2 results - Bifamiliar house buy: Wettswil

More objects in your automatically expanded search area
18 results - Radius: + 10km
1 / 11
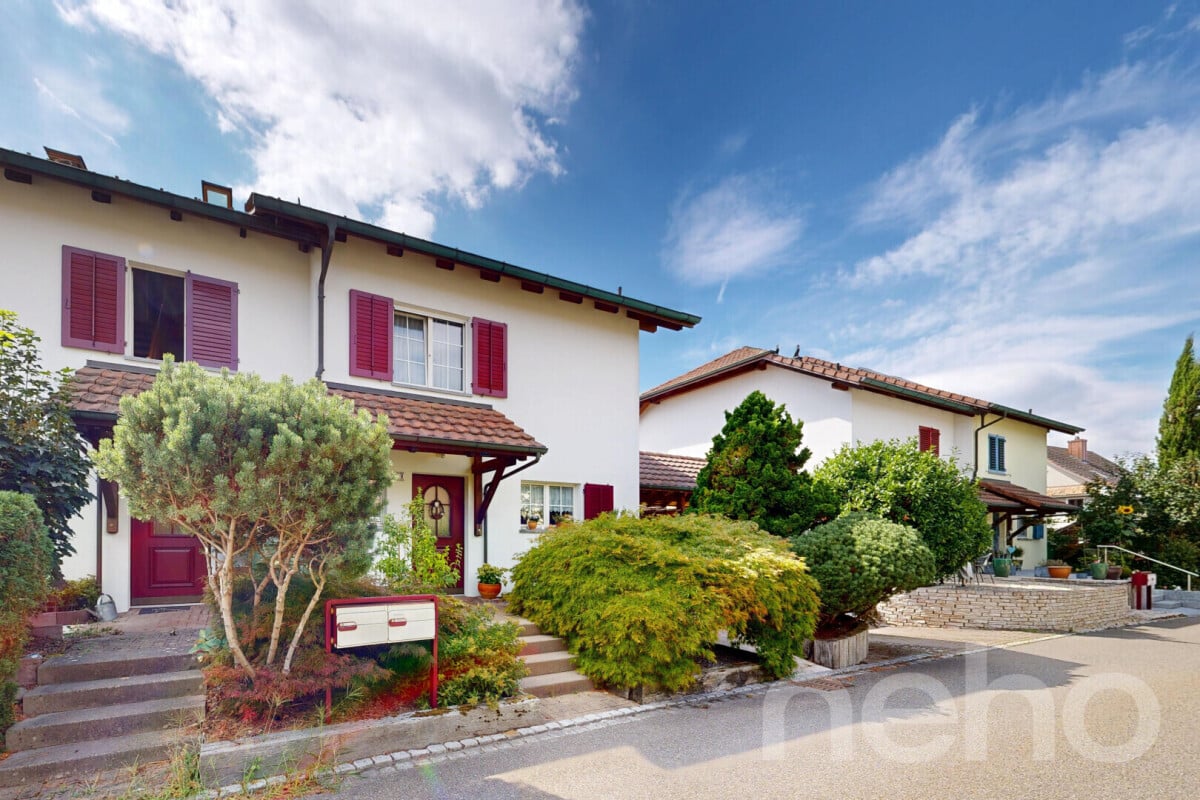
6.5 rooms, 167m², CHF 1,650,000.–
Top
Oberdorfstrasse 2, 5445 Eggenwil

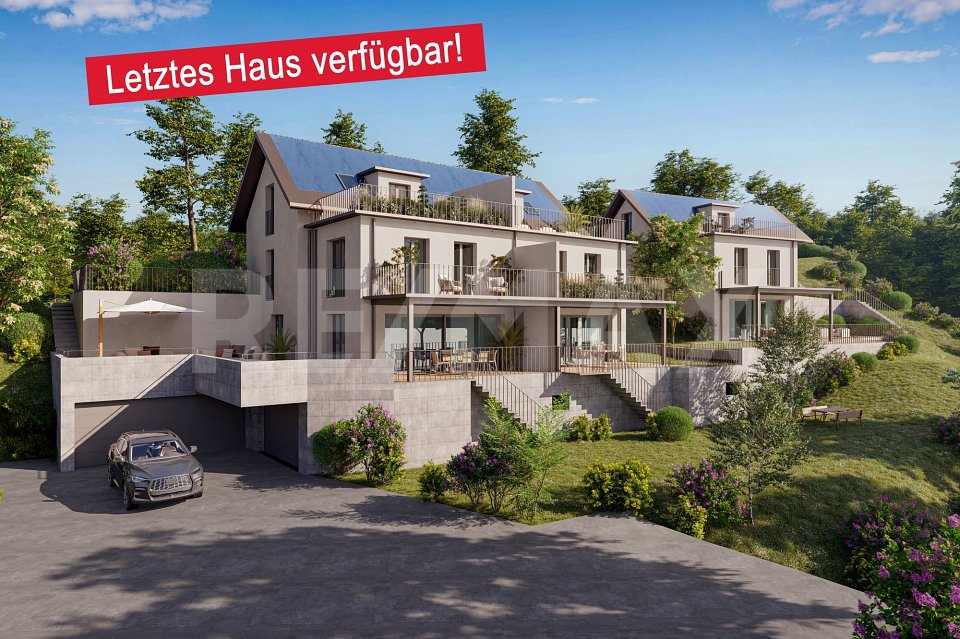
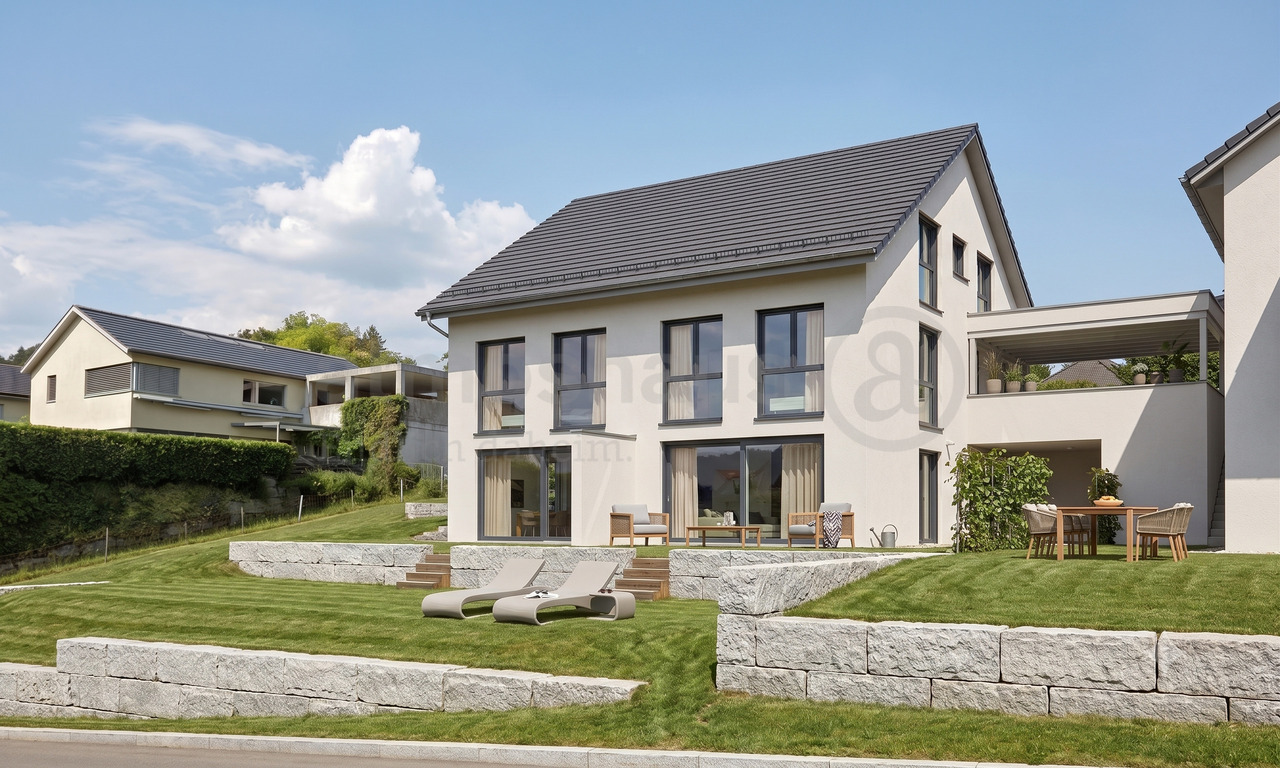
Last house available! 6.5-room semi-detached house in new building

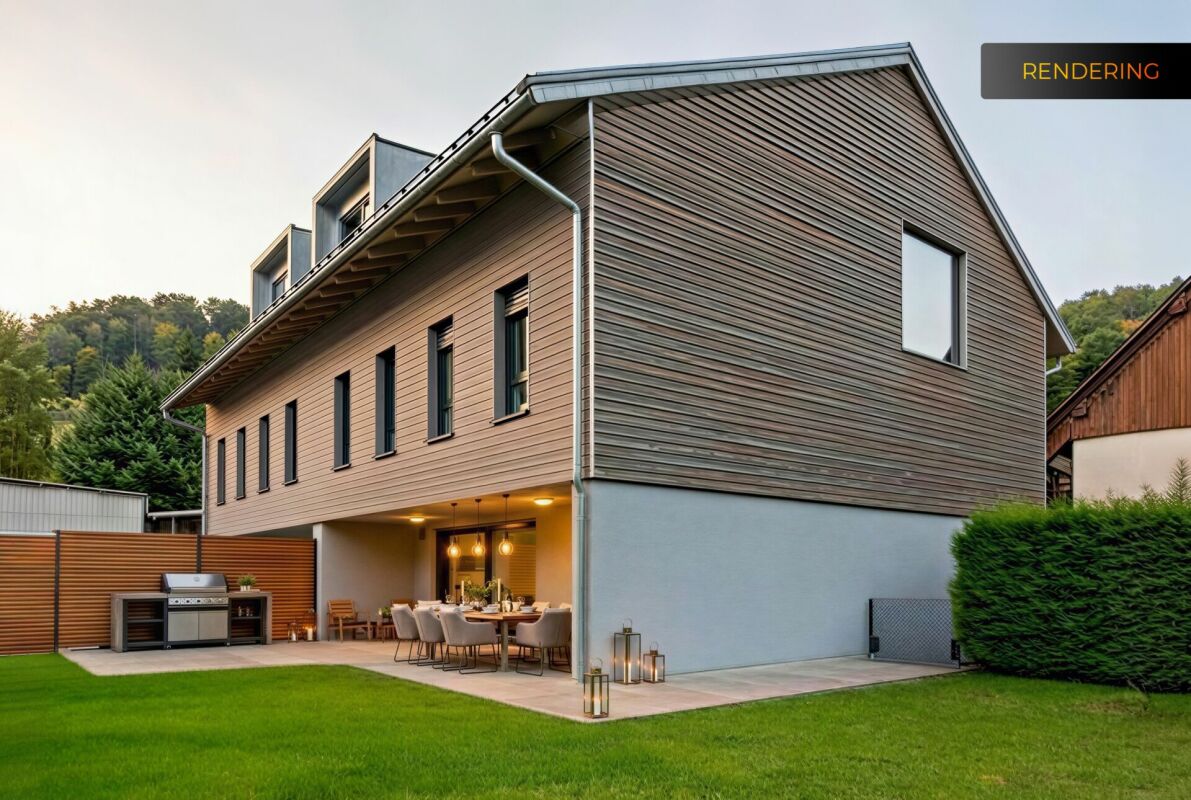
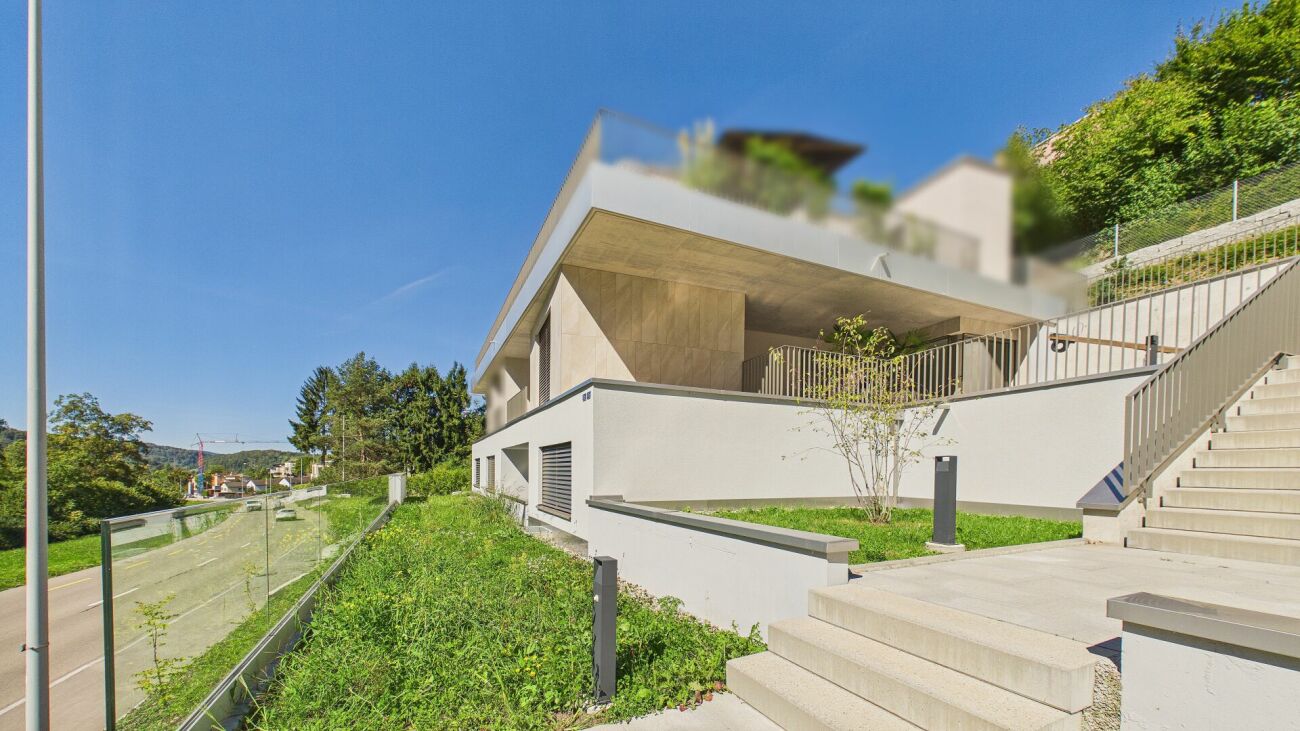
In a quiet location, directly on the idyllic Junebach and embedded in the rural surroundings of Eggenwil, this stylish new building residential oasis is being created. Here, two spacious 6.5-room semi-detached houses and a detached single-family house are being built, which harmoniously combine modern living, thoughtful architecture, and a natural location.The floor plans convince with a practical, well-thought-out room layout. Special highlight: The selection of kitchen, floor coverings, sanitary facilities, and house technology is made according to individual taste within the framework of the cost plan - so you can design your new home entirely according to your wishes. Further individual adjustments are also possible.Sustainability is a central theme: The property is heated with a ground probe heat pump and is also equipped with a photovoltaic system - for an energy-efficient, future-oriented lifestyle.Exclusive use includes a double garage in the communal garage and one outdoor parking space each.Your highlights at a glance- New building with modern equipment standard- Design freedom for kitchen, floor coverings, and bathrooms- Individual wishes can be considered- Quiet, child-friendly residential area in a rural setting- Bus stop and school within 3 minutes' walk- Garden, sunny terrace, and a cozy balcony- Double garage in the communal garage- 1 additional outdoor parking space each- 98 m² terrace area- 17 m² balcony area- 2 bathrooms- 1 guest toiletLive where others seek relaxationThe Reusstal, between Bremgarten and the Aare estuary, is one of the most species-rich and scenically attractive regions of the Swiss Plateau. Eggenwil, located on the sunny southwest slope of the Reuss, as a suburb of Bremgarten AG, offers a unique mix of nature, tranquility, and central proximity: Not far from Zurich and Baden, you can enjoy a view of the Reuss, the Jura Mountains, and on clear days even the Alps.Interested? We would be happy to provide you with the detailed sales documentation with further information and floor plans in a first step. In a second step, we can gladly arrange a meeting on the property. We look forward to your contact.

Travel time
-
Michael Kämpf

Michael Kämpf

1 / 13
Michael Kämpf

Michael Kämpf

  • Parking space
  • Balcony / Terrace
  • Garage
  • +3
5.5 rooms, 148m², CHF 1,850,000.–
Hölibachstrasse 117, 8912 Obfelden

Attractive 5.5-room semi-detached house on four levels - spacious and low-maintenance

This semi-detached house spans four levels and impresses with a generous space offer, a well-maintained condition, and a thoughtful layout. The house, built in 2012, offers plenty of space for families and combines modern living with a pleasant living environment. Access to the property is via the Hölibachstrasse in a well-maintained and family-friendly residential area of Obfelden. The surroundings are quiet, well-connected, and offer a pleasant mix of living quality, nature, and infrastructure. For vehicles, there are two garage parking spaces, one of which provides direct and convenient access to the house, and two north-east-facing outdoor parking spaces. Particularly comfortable is the access via the car lift, which complements everyday life in a practical way. The main entrance is located on the upper floor due to the slight slope and welcomes you with a spacious entrance hall with a cloakroom, which opens up the various rooms on this floor. On this level, there are three well-proportioned rooms that can be flexibly used as bedrooms, children's rooms, or home offices. The offer is complemented by a bathroom with a bathtub. The thoughtful layout creates a pleasant separation between the private retreat areas, particularly the master bedroom or parental area on the top floor, and the communally used living areas. Downstairs, you'll find the spacious and bright living, dining, and kitchen area. The open design creates a pleasant and harmonious room feeling, thanks to the beautiful color concept, and forms the heart of the house. Large window surfaces provide plenty of daylight and create a bright and friendly atmosphere. The open and practical kitchen has a granite countertop and offers ample space for cooking, preparing, and enjoying. From here, you can access the garden seating area with an adjacent lawn, which invites you to cozy hours with family and friends. This floor is rounded off by the utility room, which can be used as a laundry room, and a separate toilet. The top floor is designed as a private retreat area. Here, you'll find a spacious room with an adjacent dressing room and another bathroom with a bathtub and integrated sauna. The directly connected terrace is a special highlight and offers a beautiful view and panorama of the surroundings. On clear days, the view reaches the Rigi and Pilatus mountains and the Alpine chains behind them, creating a special living atmosphere. In the basement, there is a practical cellar room available, which sensibly complements the living comfort with additional storage space and has a direct door to the two garage parking spaces. A home with a generous room structure, attractive outdoor areas, and plenty of space for family life in a quiet and preferred location in the optimally situated Knonaueramt between Zurich and Zug Request our detailed sales documentation for more interesting information. Not found the right one yet? The IMMOSEEKER team is happy to assist you.

  • Parking space
  • Balcony / Terrace
  • Garage
  • +3
Travel time
-
Marco Brändli

Marco Brändli

1 / 12
Marco Brändli

Marco Brändli

  • Minergie certified
6 rooms, 196m², CHF 1,950,000.–
Oberheischerstrasse 1E, 8915 Hausen am Albis

Spacious two-family house in a central location in Hausen am Albis

Spacious, modern semi-detached house with 196 m² living space in Hausen am Albis This modern semi-detached house at Oberheischerstrasse 1e in Hausen am Albis impresses with its well-thought-out architecture, bright and spacious rooms, and high-quality equipment. The larger-than-average rooms create a pleasant and open living feeling.With a net living area of approximately 196 m² and a plot of around 380 m², this semi-detached house offers plenty of space - ideal for families, couples with space requirements or home office solutions.The house was built in 2016 and is in a very well-maintained condition without any need for renovation. It meets modern living and sustainability standards: two bathrooms, a separate guest toilet, three underground parking spaces, and a heat pump in combination with a photovoltaic system (21.8 kWp) ensure high comfort, low operating costs, and energy efficiency.The family-friendly location combines tranquility, nature, and excellent connections: schools, shopping facilities, and public transport are just a few minutes away.Location advantages Hausen am AlbisThe municipality of 8915 Hausen am Albis is located in the Affoltern district, Zurich canton. The population has grown by an average of +1.4% per year over the last five years to 3,974 inhabitants (as of 31.12.2023). The tax burden is 10.3% (canton: 10.0%). The residential construction activity was 1.1% over the last five years, while the vacancy rate is currently only 0.6% (as of 1.6.2024). The property prices have increased by +23.2% over the same period (canton: +29.6%) - a sign of a stable and attractive property market.Highlights • Larger-than-average, bright rooms • 196 m² net living area, ideal for families • Year of construction 2016 - no renovation required • Sustainable energy supply: heat pump & photovoltaics • Two large underground parking spaces • Family-friendly location near schools, shopping & public transport

  • Minergie certified
Travel time
-
Vanessa Palinkas

Vanessa Palinkas

1 / 12
Vanessa Palinkas

Vanessa Palinkas

  • Garage
4.5 rooms, 153m², CHF 1,390,000.–
Auwandel 10, 8905 Arni AG

Well-maintained 4.5-room semi-detached house with garden oasis in Arni

The living space is spread over three floors, allowing each family to find its own rhythm: on the lower floor, the open, west-facing living-dining area with a semi-open kitchen, where the evening light falls until the last summer hours; further up, the three bedrooms; two of them with an open gallery and additional living space. In the basement, a heated cellar room waits, which can be used all year round: as a home office, fitness room, or guest room, as needed. Built in 1994, it has been continuously maintained: in 2019, the communal oil heating system was renewed, so that hot water and underfloor heating are up to date. In the kitchen, a V-Zug Combisteamer and oven (2021) as well as an induction cooktop with glass ceramic (2018) provide modern comfort, supplemented by a refrigerator, steam extractor, and washing tower (2017). The bathroom was renovated in 2018, including a new shower cubicle. Whoever walks through the house walks mostly on parquet instead of the original ceramic tiles - the ground floor was completely renovated in 2019, the staircase and upper floor followed in 2020 and 2021, and finally the children's room in the attic in 2022. Outside, the facade with shutters was last painted in 2012, the windows remain double-glazed with wooden frames. The garden was designed with travertine slabs and a natural stone wall and supplemented by a gravel lounge - a stylish place for long summer evenings, which is already fully furnished and waiting for the new occupants. The design offers a maximum of privacy and reliably protects against curious glances, without impairing the optimal sunlight. So you can enjoy sunny hours in a protected, secluded atmosphere.INTERESTED IN A VIEWING? PLEASE REGISTER: https://neho.ch/b/8905-26-4

  • Garage
Travel time
-
Marco Brändli

Marco Brändli

1 / 28
Marco Brändli

Marco Brändli

  • Parking space
  • Garage
  • Pets allowed
  • +3
6 rooms, 196m², Price on request
Oberheischerstrasse 1D, 8915 Hausen am Albis

Modern 6-room semi-detached house with garden in Hausen am Albis

Spacious 6-room semi-detached house with sunny garden and photovoltaic system This modern semi-detached house on Oberheischerstrasse 1d in Hausen am Albis impresses with its well-thought-out architecture, light-flooded rooms, and above-average large rooms, creating a unique living experience. With a net living area of 196 m² and a plot of 380 m², the house offers plenty of space for families, couples with space requirements, or home office solutions.The house, built in 2016, is in a well-maintained condition without any need for renovation. The equipment meets the highest standards: two bathrooms, a separate guest toilet, and a modern heat pump in combination with a photovoltaic system (21.8 kWp) ensure comfort, sustainability, and low operating costs.The family-friendly location in Hausen am Albis combines tranquility, nature, and excellent connections: schools, shopping facilities, and public transport are easily accessible.Location advantages:The municipality of 8915 Hausen am Albis is located in the Affoltern district, in the canton of Zurich. The population has developed by an average of +1.4% per year over the last five years to 3,974 inhabitants (as of 31.12.2023). The tax burden is 10.3% (canton: 10.0%). The residential construction activity was 1.1% over the last five years, while the vacancy rate is currently only 0.6% (as of 1.6.2024). The property prices have developed by +23.2% over the last five years (canton: +29.6%) - a clear indication of the attractiveness and stability of the local real estate market.Highlights: • Above-average large, bright rooms • 196 m² net living area, ideal for families • Year of construction 2016, no renovation required • Sustainable energy supply: heat pump & photovoltaics • Three underground parking spaces • Family-friendly location near schools, shopping, and public transport • additional parking spaces can be purchased at a price of CHF 35,000 each

  • Parking space
  • Garage
  • Pets allowed
  • +3
Travel time
-
Nicole Schroth

Nicole Schroth

1 / 14
Nicole Schroth

Nicole Schroth

  • Balcony / Terrace
  • Garage
  • Elevator
  • +2
4 rooms, 105m², CHF 830,000.–
8953 Dietikon

Renovated maisonette apartment in building rights - centrally located with views and fireplace

In a central location in Dietikon, this stylish 4-room maisonette apartment presents itself as an attractive home with a special living character. The apartment, renovated and furnished in 2023, convinces with bright rooms, a well-thought-out floor plan, three balconies, and a cozy winter garden with a beautiful view over the city's roofs.Directly from the underground garage, you can easily access the apartment by lift. The inviting entrance with wardrobe leads to the spacious living and dining area with a fireplace, which creates a pleasant living atmosphere thanks to large window areas and direct access to the balcony. The open-plan rooms give the apartment a modern and at the same time cozy ambiance.Via the internal staircase, you reach the upper floor with an open gallery and a view into the living area. Two spacious bedrooms with direct access to the winter garden and to the other balconies offer versatile usage possibilities and a high level of privacy. The room offer is complemented by two wet cells, including a bathroom with a bathtub and a separate laundry room.An underground parking space can be purchased for an additional CHF 35,000.The apartment is in building rights, which runs until 2085.This attractive offer is ideal for couples or small families who want to combine urban living with comfort and a special flair.

  • Balcony / Terrace
  • Garage
  • Elevator
  • +2
1 / 7
  • Parking space
  • Pets allowed
  • Child-friendly
5.5 rooms, 226m², CHF 1,815,000.–
Geissweidstrasse 1, 8912 Obfelden

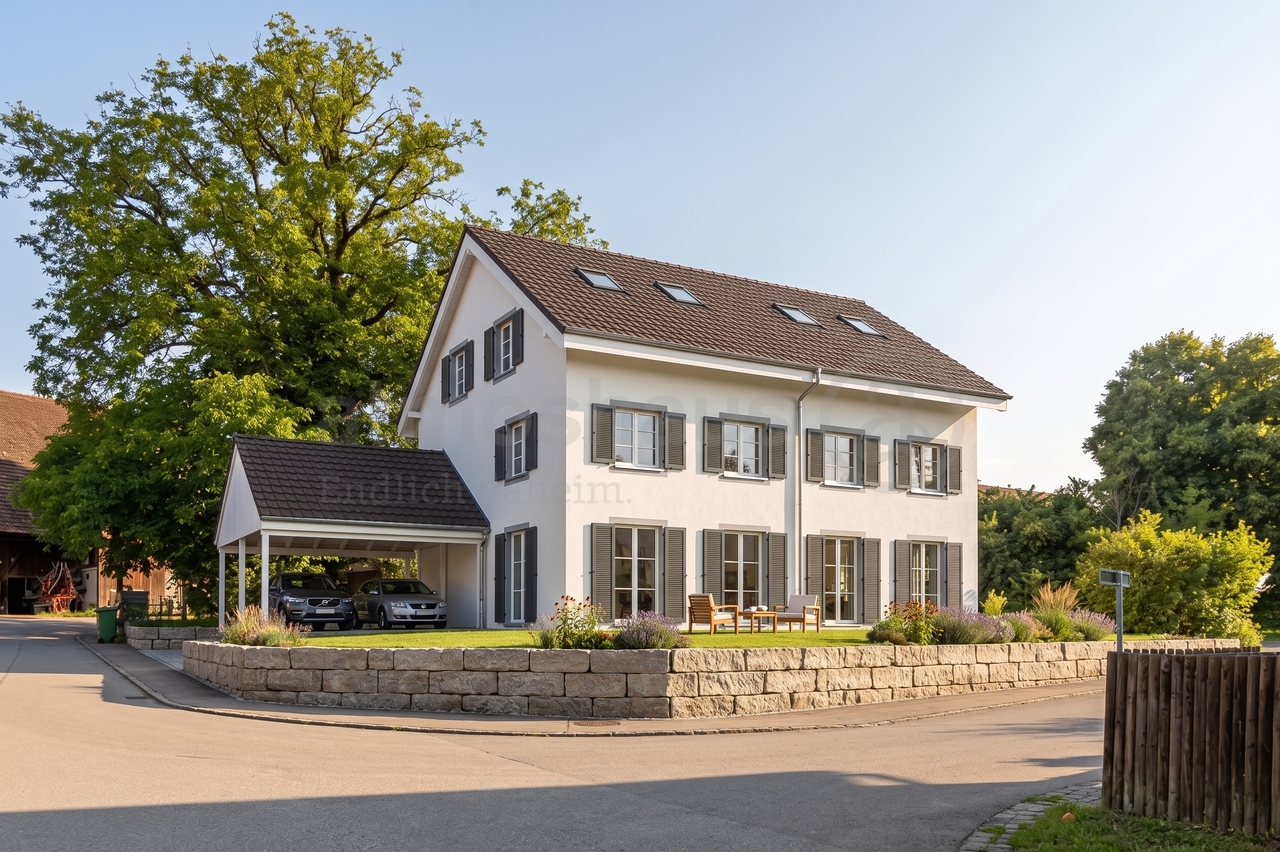
Modern semi-detached house with village charm in Obfelden ZH

Finally home - Welcome to Obfelden ZH! Treat yourself to a relaxed construction phase and fulfill your dream of owning a home with us - with a fixed price guarantee.The remaining semi-detached half of this new building project is your last chance to secure this home. Bright rooms, an individually adaptable floor plan, and the possibility of designing the interior according to your wishes create a lot of space for your personal needs.Living with character: charming core area, grown village image, and timeless architecture with a pitched roof and shutters, combined with the advantages of a modern new building project and a contemporary, high-quality construction method. • New building project in solid construction with optimal price-performance ratio • Bright, light-filled rooms • Optimal floor plan that turns the house into a true spatial wonder and is individually adaptable. • Sunny garden seating area • 1 parking space in the carport and 1 outdoor parking space • Master suite with bathroom access on the top floor • 1 parking space in the carport and 1 outdoor parking space • Full basement with large storage room • Concrete floor • Laundry room with washing machine, and many other highlights already included in the price. • Kitchen and laundry room are equipped with high-quality V-Zug appliances. • Historic roof ridge at House B, versatile and usable as a bike room, workshop, or additional storage space • Living with village character: The new building project is located in a grown, characterful environment in Obfelden. The core area and the proximity to meadows and fields create a pleasant living feeling with a lot of village charm. • Short distances in everyday life: School, kindergarten, sports facilities, and the popular Badi Obfelden are located in the immediate vicinity. Shopping facilities for daily needs, gastronomy, and various services are also available directly in Obfelden. • Nature and leisure: The rural surroundings offer a variety of opportunities for walks, bike tours, and activities in the green. A special recreational area is formed by the Reuss with its natural and landscape areas. The diverse sports and club offerings also contribute to the high leisure quality. • Excellent connections: Via Affoltern am Albis, there is a good public transport connection to Zurich and Zug. Both cities can also be reached by car in about 20 minutes thanks to the nearby A4 junction. Thus, Obfelden combines rural living with short distances to the surrounding centers. • We support you from planning to key handover - you have only one contact person. • Benefit from over 30 years of construction experience and around 3000 completed single-family homes. House A: Plot area 419 m², floor area 226 m² (169 m² heated), 5.5 rooms, from CHF 1'890'000.- House B: Plot area 345 m², floor area 226 m² (169 m² heated), 5.5 rooms, roof ridge included, CHF 1'815'000.- Jolina Dammert (jdammert@atmoshaus.ch or 041 545 80 79) will be happy to advise you and looks forward to your contact!

  • Parking space
  • Pets allowed
  • Child-friendly
Travel time
-
Nicole Schroth

Nicole Schroth

1 / 11
Nicole Schroth

Nicole Schroth

  • Balcony / Terrace
  • Garage
  • Elevator
  • +4
4 rooms, 140m², CHF 1,590,000.–
8903 Birmensdorf ZH

Spacious duplex garden apartment with plenty of room for own ideas

In Birmensdorf, a modern duplex garden apartment awaits you, combining spacious living, thoughtful architecture, and a natural location in a unique way. On two levels, approximately 140 m² of living space is distributed, creating a home with plenty of space, light, and individual design possibilities.The upper floor forms the center of the apartment. The openly designed living and dining area impresses with large window surfaces, plenty of daylight, and a modern kitchen. From here, you can directly access one of the three loggias. The various outdoor areas together cover around 35 m² and pleasantly extend the living space into the outdoors.On the ground floor are the private retreat areas with two spacious bedrooms. The master bedroom has its own en-suite bathroom. The room layout also offers the possibility of separating an additional room and thus flexibly adapting the apartment to personal needs.A special plus is the approximately 45 m² large secondary area. Whether a fitness area, home cinema, hobby room, home office, or personal retreat - here is additional space for ideas that often do not find space in classic apartments. The space offer is complemented by a private garden of around 86 m², which becomes an attractive extension of the living area, especially in the warmer months.Technically, the property also presents itself as contemporary: a ground-source heat pump, underfloor heating, photovoltaic system, and triple-glazed windows ensure an efficient and comfortable living standard.For additional comfort in everyday life, two underground parking spaces and direct lift access to the apartment provide convenience. From the underground garage, you can easily and weather-protected access the apartment with the lift - a comfort that is particularly noticeable in daily shopping, with luggage, or in family everyday life. The two parking spaces also offer sufficient space for two vehicles and round off the well-thought-out living concept perfectly.The location combines proximity to nature with good accessibility to Zurich. Birmensdorf offers shopping facilities, schools, and services for daily needs. At the same time, you benefit from short distances: the Zurich city center is approximately 10.7 km away, and the A3 highway exit is about 1 km away. Thus, the apartment combines a quiet, natural living environment with a comfortable connection to the city.

  • Balcony / Terrace
  • Garage
  • Elevator
  • +4
1 / 7
  • Pets allowed
  • Child-friendly
6.5 rooms, 262m², CHF 1,980,000.–
Steinisacher, 8932 Mettmenstetten

Your home between nature, Zurich, and Zug - New construction project DEFH

Finally home - Welcome to Mettmenstetten, ZH!Treat yourself to a relaxed construction phase and realize your dream of owning a home with us, with a fixed price guarantee.In Mettmenstetten, Steinisacher, this modern and generously designed semi-detached house is being built. Bright, open living areas, a well-thought-out floor plan, and high-quality construction create a home with plenty of space for the whole family.Design the interior according to your wishes and enjoy the sunny outdoor area as well as the family-friendly location with schools, shopping facilities, public transport, and recreational areas in the immediate vicinity. For additional living comfort, a harmoniously integrated noise protection wall is planned along the street. Make your dream of owning a home come true - I look forward to presenting this attractive project to you personally. • New construction project in solid construction with optimal price-performance ratio • Bright, light-filled rooms • Garden seating area and covered seating area • Optimal floor plan that turns the house into a true spatial wonder and can be individually adapted. • Kitchen and laundry room equipped with high-quality V-Zug appliances. • Partial basement with three rooms • Double carport per household • Modern heat pump heating • Noise protection wall for more privacy and living comfort • Reduit • Living between nature and city: The residential location in Mettmenstetten combines the tranquility of a natural residential area with the immediate proximity to the economic centers of Zurich and Zug. An ideal combination for all those who want to live relaxed and yet be well connected. • Excellent transport links: Mettmenstetten train station and the nearby A4 motorway junction enable quick access to Zurich, Zug, and Lucerne. Affoltern am Albis is also just a few minutes away and expands the offer of shopping, gastronomy, and services. • Nature right in front of the door: The idyllic landscape of the Albis with its extensive hiking and cycling trails offers a variety of opportunities for relaxation and active leisure activities - just a few steps from your own home. • Residential location with a future: The combination of natural living, short distances to the economic centers of Zurich and Zug, and an excellent infrastructure makes Mettmenstetten a sought-after residential location with sustainable value potential. • We support you from planning to key handover - you have only one contact person. • Benefit from over 30 years of construction experience and around 3000 completed single-family homes. House A: Plot area 394 m², floor area 262 m² (177 m² heated), 6.5 rooms, from CHF 1'980'000.-House B: soldMake your dream of owning a home come true - I look forward to presenting this attractive project to you personally.Manuela Joss 076 577 80 40

  • Pets allowed
  • Child-friendly
1 / 19
6.5 rooms, 185m², CHF 2,400,000.–
Finsterrütihof 12, 8134 Adliswil

FAMILY LIVING - Ample Space to Live Between Zurich and Zug

FAMILY LIVING - Spacious 6.5-room semi-detached house with attractive garden areas and additional land-registry-secured usage rights This well-maintained 6.5-room semi-detached house in Adliswil combines everything many families desire: 185 m² of net living area, a generous garden, additional private garden usage rights, and an exceptionally flexible layout across four levels.The house offers ample room for family life alongside valuable personal space for individual needs. Four separately usable rooms on the upper floor, a fully finished attic level with its own studio character, and generous utility spaces in the basement create ideal conditions for family, home office, guests, and hobbies.A special added value is provided by the attractive outdoor areas: In addition to 251 m² of private plot area, the property includes co-ownership shares as well as a land-registry-secured, exclusive right of use for an additional front garden area on the roof of the shared underground garage. A home that not only impresses today, but also offers room for the future.KEY FACTS AT A GLANCE • Property Type: Semi-detached house (SDH) • Address: Finsterrütihof 12, 8134 Adliswil • Rooms: 6.5 • Net Living Area: 185 m² • Usable Area: 252 m² • Owned Plot Area: 251 m² (221 m² house plot and 30 m² garden plot) • Additional Co-Ownership Shares: 2/24 share of the 985 m² shared plot, mathematically equivalent to 82.08 m² • Calculated Total Area: 333.08 m² consisting of private property and co-ownership sharesAdditional Garden Area (approx. 100 m²): Exclusive, land-registry-secured right of use for the assigned front garden area of approx. 100 m² • Building Volume: 840 m³ • Year of Construction: 1990 • Condition: Well-maintained • Bathrooms: 3 bathrooms and 1 guest WC • Parking: 2 garage spaces • Note: The calculated total area of 333.08 m² includes the 251 m² of private land ownership as well as the 82.08 m² co-ownership share. The co-ownership share is not a separately demarcated plot area. The additional garden usage right of approx. 100 m² is listed separately. • Heating: Air/water heat pump, building permit 2017 (commissioned in 2018). Garden - More Outdoor Space for the Whole FamilyThe spacious garden is a true highlight of this property.Well-kept lawns, mature trees, and attractive plantings create an enjoyable outdoor space right next to the house.While children find plenty of room to play, the patio and lawn areas invite you to relax, enjoy meals together, and spend convivial summer days outdoors.Particularly attractive: In addition to the 251 m² of private plot area, there is a land-registry-secured, exclusive right of use for an additional front garden area located on the roof of the shared underground garage.The exact size of this additional area is determined based on the governing easement plan.Your Added Value: More private garden space, additional usage options, and a seamless transition between indoor and outdoor living. PLOT AREA, OWNERSHIP STRUCTURE, UTILITIES AND RENEWAL FUND Plot Area Land AreaThe property is situated on an independent land plot measuring 221 m². In addition, there is a separate garden plot measuring 30 m², resulting in a total owned plot area of 251 m².According to the land register, approximately 146 m² of this area consists of privately owned garden space. Additionally,there are exclusive garden usage rights for shared areas, particularly on top of the underground garage roof. Based on the available plan documentation, this additional garden area is estimated at approximately 60-65 m².In total, this provides a generous, privately usable garden area of approximately 210 m², offering ample space for recreation, play, and individual landscaping.Note: The additionally used garden area was approximated based on plan documentation and is not part of the officially recorded land register plot area of 251 m².Area Calculation • Garden area on private plot (Cat. 7462): 116 m² • Additional garden plot (Cat. 1477): 30 m² • Privately owned garden area: 146 m² • Estimated additional garden usage area: approx. 60-65 m² • Total garden area: approx. 206-211 m²Ownership Structure • The semi-detached house is not subject to condominium ownership (Stockwerkeigentum). Accordingly, there is no condominium ownership share/value quota for the house. The owners are members of the "Sugus-Dörfli" association/community, which maintains and manages the shared facilities and amenities. Cost distribution is handled according to the community regulations and respective easement agreements.Shared Costs & Renewal FundShared Maintenance Costs: According to the 2025 annual financial statement, the property's calculated share of the shared maintenance costs amounts to approximately CHF 874 per year (distribution key: 1/13).Renewal Fund Contribution: The calculated annual contribution to the shared renewal fund in 2025 was CHF 500 (distribution key: 2/25).Fund Capital Share: The property's documented share of capital in the renewal fund as of December 31, 2025,amounted to CHF 6,650.18.Combined, the shared maintenance costs and renewal fund contributions totaled approximately CHF 1,374 in 2025,corresponding to an average of CHF 115 per month.In addition, the property includes two land-registry-secured co-ownership shares in the shared underground garage,associated with two parking spaces.Note: The individual operating costs of the house?particularly heating, electricity, water, and other usage-dependent expenses?are not included in the aforementioned community costs. The figures are based on the available 2025 annual statements and serve as a guideline. Actual contributions may vary depending on the budget, decisions of the owners' association, and extraordinary maintenance work.


Travel time
-
1 / 12
131m², CHF 2,000,000.–
Welbrigring 16, 8954 Geroldswil

Well-maintained home with garden and room potential in a desirable location

As you step up the few steps to the entrance, the hustle and bustle of everyday life stays behind and a soothing calm welcomes you. In the center of this level, a spacious living and dining area opens up, with a chimney providing cozy warmth. Floor-to-ceiling windows bring the green of the garden inside and let the light glide over the dark slate floor. If needed, a separate room can be partitioned off here, creating additional design possibilities. The open kitchen with an inviting bar seamlessly connects to the living area: a communicative meeting point where cooking and socializing blend together. From the dining area, you step directly out to the shaded pergola, which provides pleasant shade on warm days, while the covered seating area on the front side invites you to linger outdoors. The low-maintenance garden stretches invitingly around your home and gives you a lot of relaxation thanks to the irrigation system and lawn robot, with minimal effort. High hedges and the slightly elevated location provide a noticeable amount of privacy. Up the curved staircase, you reach the upper rooms, which line up under gentle roof slopes. The largest among them surprises with its own balcony and a wide view over the roofs to the horizon, and can be easily divided into two more spacious rooms with an additional door. The two bathrooms convince with a bathtub and a shower, while a retractable staircase leads to the attic with additional development potential. A floor below, a hobby room with surprisingly much daylight awaits you, which remains versatile. The basement, a technical room, and a laundry room with a new washing tower complete this level. From here, you can enter your home dry-footed from the double garage. The surroundings present themselves as a grown, green neighborhood, combining village-like tranquility with proximity to the city. The nearby forest edge invites you to take extended walks, and the slightly elevated location provides a free view, making this address so sought after. This is what you can also expect: - Beautiful, quiet neighborhood with a lot of privacy- Potential to separate an additional room on the upper floor- Large living-dining room with chimney- Open kitchen with bar- Covered seating area and shaded pergola- Low-maintenance garden with irrigation system and lawn robot- Balcony with a wide view- 2 bathrooms- Guest toilet- Hobby room with daylight- Basement and laundry room with new washing tower- Developable attic- Connection to the fiber optic network- Double garage with direct access to the interior- Two additional outdoor parking spaces in front of the garage Take the opportunity and call us to convince yourself! Do you want to sell your house or apartment and need an appraisal? As a certified member of the Swiss Real Estate Association SMK, we guarantee you a market-based assessment and a free initial consultation for the marketing of your property. Visit us at www.nobilimmo.ch
Travel time
-
1 / 7
5.5 rooms, 203m², CHF 1,870,000.–
Sennengasse 6k, 8911 Rifferswil

SENNHOF - Semi-detached house in a wonderfully quiet location

On Sennengasse in Rifferswil, we are building the SENNHOF development at a very quiet and sunny location, featuring a single-family house, a multi-family house, as well as row houses and semi-detached houses. The last available unit in the development is located in the HOLUNDER house. The 5½-room house facing south is a true space wonder! Here, you can enjoy a pleasant, idyllic living environment. A place - far from everyday stress - where your children can grow up carefree.From the underground garage, you have direct access to the house. The generous space offer, with various wet cells and secondary rooms, as well as a beautiful garden share, is fully convincing. The interior design delights with many warm wooden elements. Interior design wishes can be considered - if technically possible! The next bus stop and a shop for daily needs are just 3-4 minutes' walk away.In Rifferswil, you can find active recreation in nature right outside your doorstep. Quiet, rural living with proximity to the city: an ideal work-life combination!Affoltern am Albis: approx. 10 minutes by carZug: approx. 20 minutes by carZurich and Lucerne: approx. 30 minutes by car The shell construction is already completed, and the expected move-in date is March 2027. Have we sparked your interest? We would be happy to send you the sales documentation.

Travel time
-
New building
1 / 12
5.5 rooms, 139m², CHF 1,645,000.–
Berghofstrasse 7A, 8918 Unterlunkhofen

A new single-family house that combines history and future

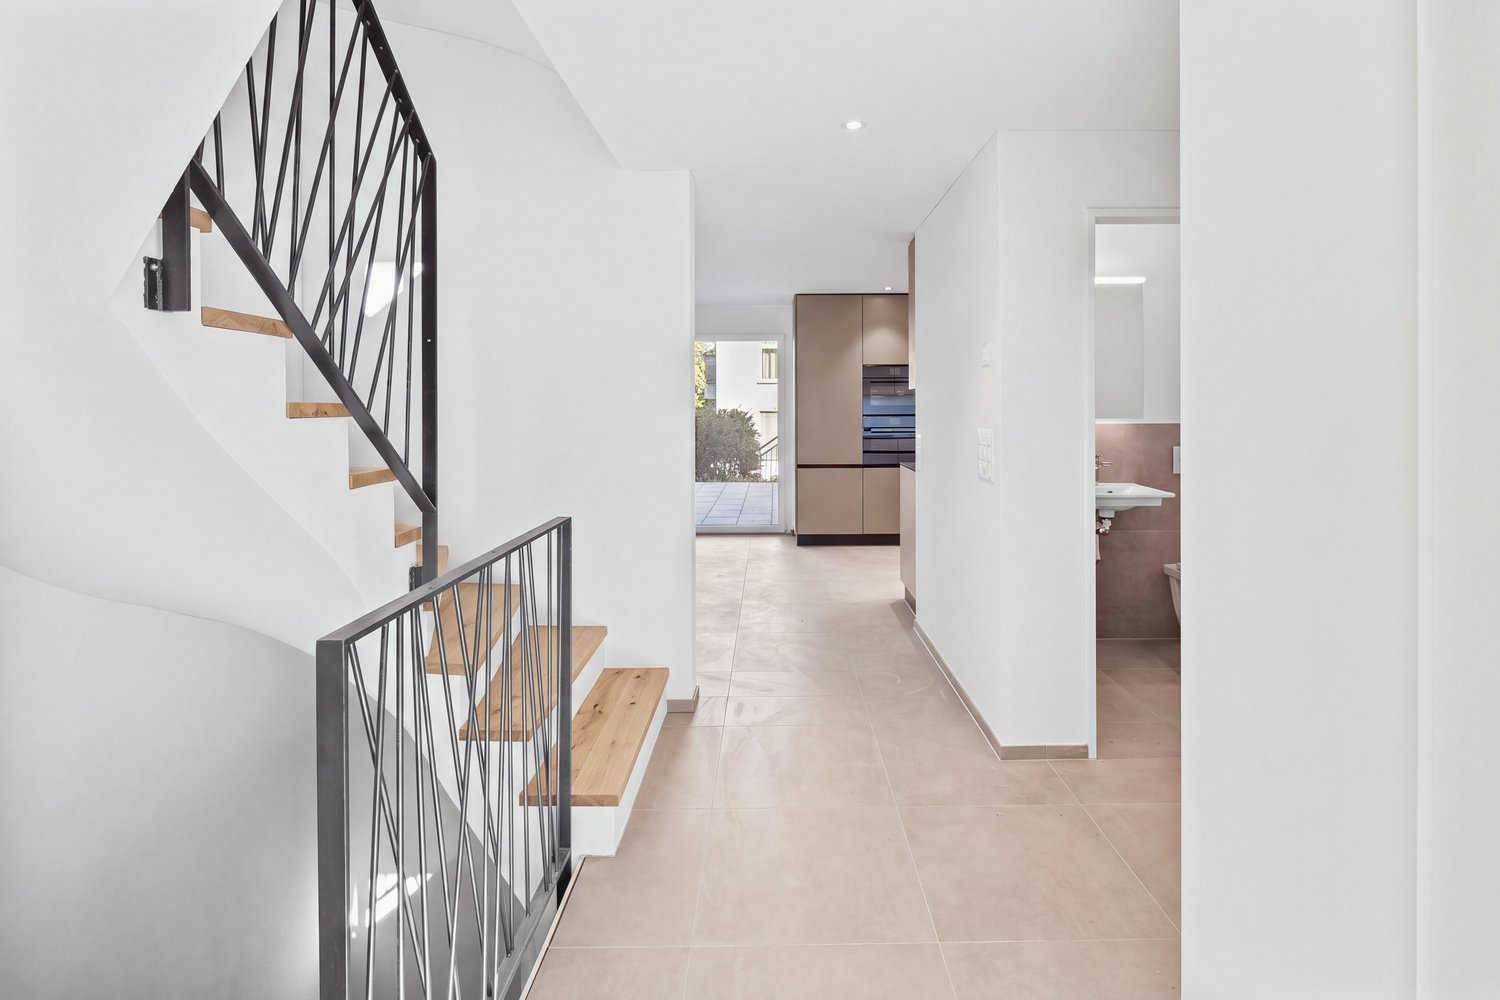
In a sunny, quiet neighborhood with a slight west slope and a view over the Reusstal, this single-family house combines the advantages of a new building with the self-evidence of grown architecture. The house part replaces a former building part and blends harmoniously into the existing old building, while the common gable roof and the partially wood-clad facade merge both buildings into a unit. Inside, the house appears modern, bright, and high-quality. On approximately 140 m², five rooms, a living kitchen, two bathrooms, and a separate toilet are distributed over three floors, with the floor plan suitable for different living models. The living area and the open kitchen form two clearly defined, connected zones in the ground floor; the kitchen is preceded by a large, west-facing garden seat with an adjacent lawn area. In the upper and attic floors, two rooms are grouped around a bathroom each; one room on the upper floor has a balcony with a view and also makes a good private living or family room. A large disposable room in the basement offers ideal conditions for an office, studio, practice, or therapy room thanks to daylight and its own exterior access. The room program is complemented by a cellar, laundry room, and an outdoor shed. Large-format ceramic tiles in soft beige, solid wood parquet in the bedrooms, a handle-less designed kitchen in warm taupe, and filigree steel railings with diagonal rod work characterize the contemporary ambiance. A heat pump provides sustainable heat. Two outdoor parking spaces are available.

Travel time
-
1 / 23
6.5 rooms, 220m², CHF 2,310,000.–
8954 Geroldswil

Sun, Garden & Whirlpool - A Home to Fall in Love with!

A place to fall in love! Your new home in Geroldswil This charming semi-detached house is located in a very well-maintained and quiet residential area in Geroldswil. With plenty of light, a well-thought-out room layout, and a warm living atmosphere, it offers a home that immediately conveys a sense of calm, security, and quality of life.You can feel the special atmosphere as soon as you enter the house. The spacious living and dining area with a gallery and large windows provides an open, bright living feel. The stylish fireplace creates a cozy atmosphere on cooler days, the perfect spot for relaxed evenings with family or friends.The house also impresses with its cleverly staggered architecture with half-steps, which gives the floor plan a special dynamic and creates exciting room sequences. Several bedrooms, modern bathrooms, and additional rooms offer plenty of space for family, home office, or guests.The outdoor area is undoubtedly one of the special highlights of this property. The lovingly designed garden oasis with several seating areas, a well-maintained lawn, and a covered whirlpool invites you to relax, enjoy, and linger, a very special retreat with a holiday feel in your own home.This Nova Casa offer includes: • Sunny, quiet location in a very well-maintained and family-friendly neighborhood in Geroldswil • Charming semi-detached house with 6.5 rooms and well-thought-out architecture over several levels • Bright living and dining area with gallery and large windows for an open living feel • Cozy fireplace, perfect for relaxed evenings with family and friends • Modern kitchen with high-quality appliances and plenty of space for cooking and enjoying • Lovingly designed garden with several seating areas, one with a pergola, and plenty of privacy • Covered whirlpool, your personal wellness oasis at home • Large roof terrace • Sustainable geothermal heating for efficient and modern living • Plenty of storage space and additional rooms in the basement as well as practical auxiliary rooms • 2 x garage parking spaces excl. each CHF 45,000.- Curious? We cordially invite you to a non-binding viewing!Do you want to sell your property uncomplicated and worry-free? We determine the current market value of your property for you and show you your options, discreetly and non-bindingly! Don't hesitate to contact us for a first conversation.We look forward to hearing from you.

Suggested properties for you based on search results

Other interesting objects