

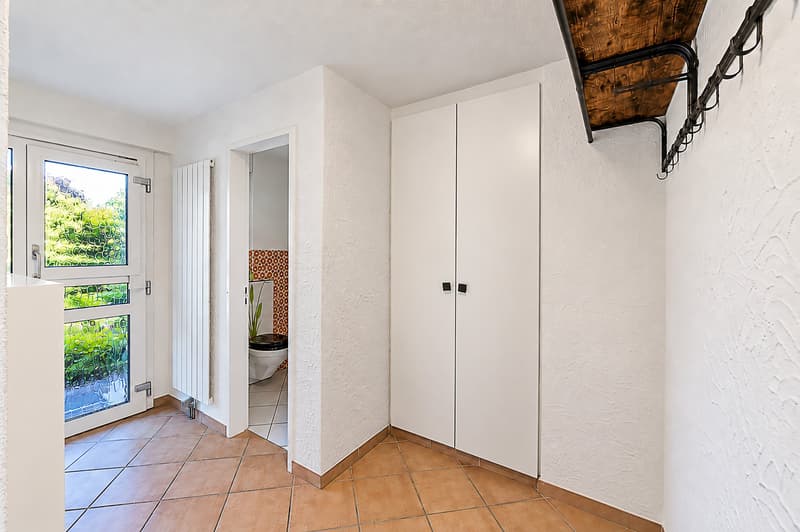
"Family house with sun terrace and garden"
Address
8932 MettmenstettenPrice
- Purchase price:
- CHF 1,980,000.–
- Notify on price drop
Main information
- Availability:
- By agreement
- Type:
- Single house
- No. of rooms:
- 7
- Number of bathrooms:
- 2
- Number of floors:
- 3
- Surface living:
- 202 m2
- Land area:
- 714 m2
Characteristics
Balcony / Terrace
Dishwasher
Fireplace
Quiet neighborhood
Child-friendly
Parking space
Garage
Documents (0)
Description
Exceptional living, inside and out
With over 200 m² of living space, five bedrooms, a huge sun terrace, and a spacious garden, this house creates a home with remarkable generosity and plenty of room for daily life.
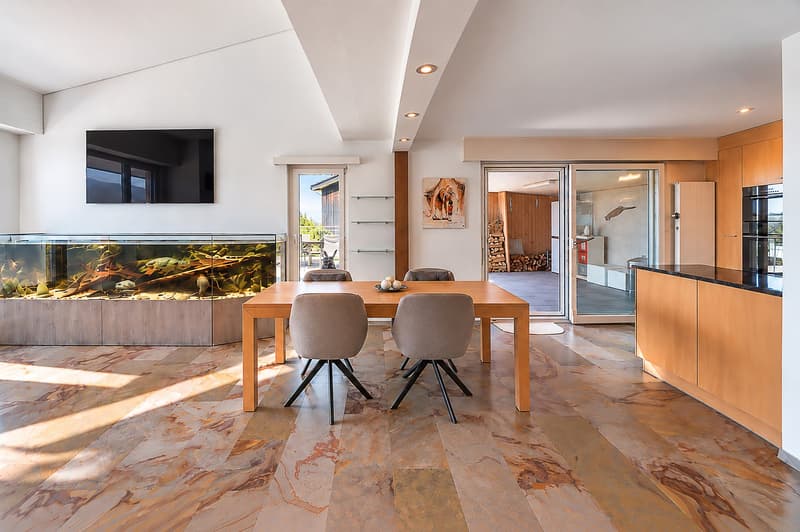
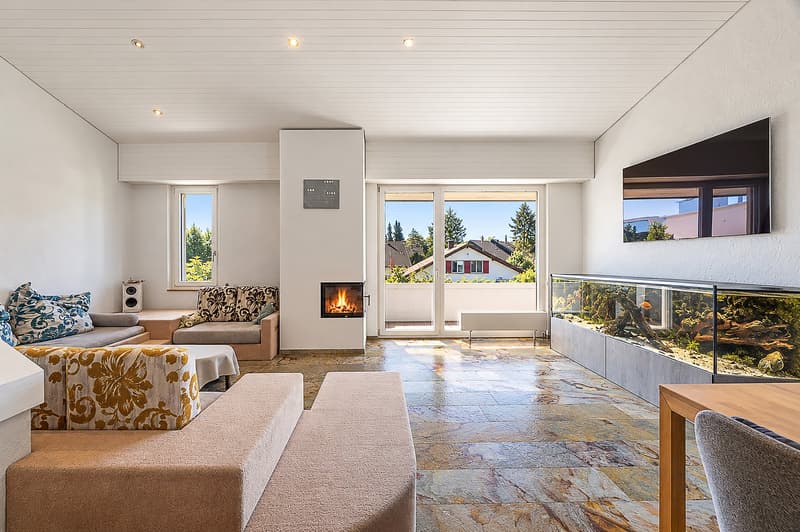
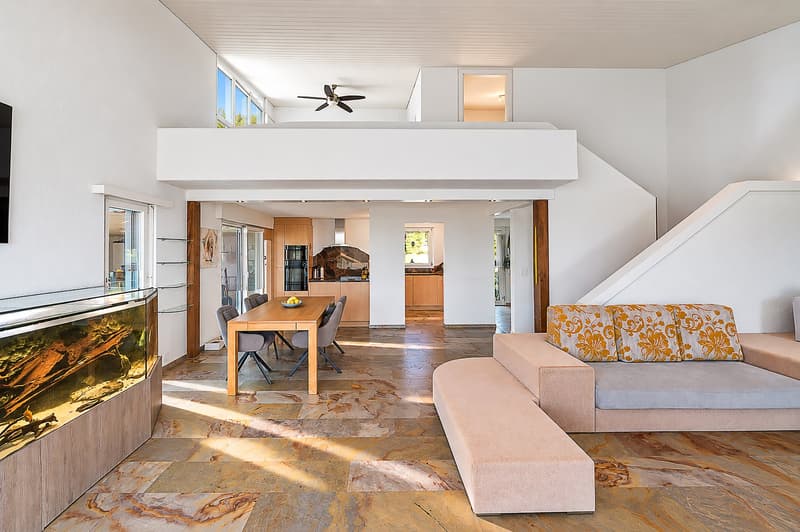
The open-plan living area already shows what makes this house special. The high ceiling opens up the room to the gallery, the large window front brings in plenty of daylight, and the spacious floor plan combines living, eating, and cooking into a common center.
Here, not just a lot of space is created, but also a sense of width.
The built-in aquarium with around 2,000 liters of volume is far more than an exceptional detail. As a large-scale design element, it characterizes the living area and enhances the special atmosphere of the room. In combination with the high ceiling, the gallery, and the large window front, a living feeling with its own identity is created.
The chimney, renewed in 2025, complements the living area with another high-quality accent and provides a pleasant and cozy atmosphere, especially in the cooler season.
Living, eating, and cooking as a common center
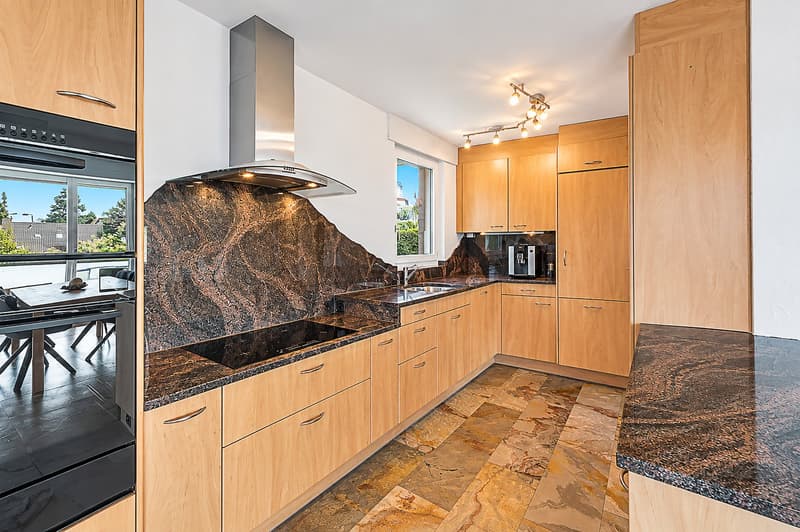
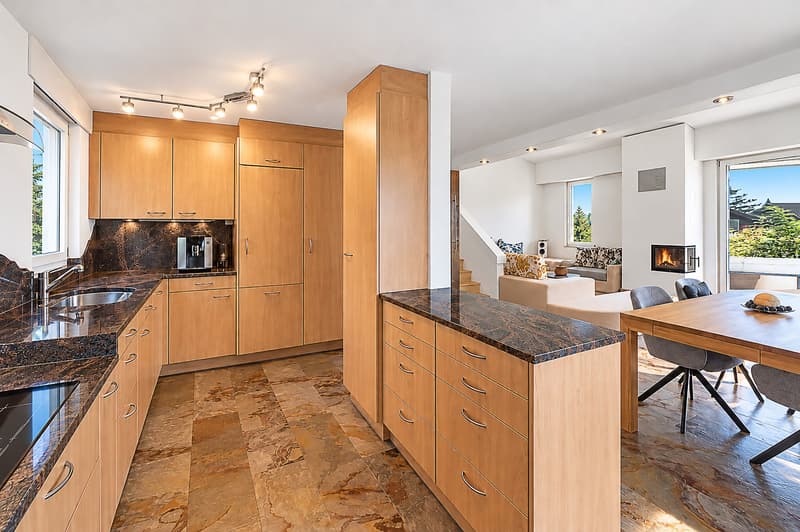
The kitchen is openly integrated into the living area and offers generous workspaces and plenty of storage space. Granite surfaces set a valuable contrast to the wooden fronts and underline the well-groomed overall impression.
Even the floor was designed with living comfort in mind. A cork underlay improves sound insulation and provides a warm and comfortable walking feeling at the same time.
Several accesses lead directly outside from the living and dining area. The balcony and terrace thus become a natural extension of the living space in the warmer months.
A sun terrace that becomes a second living area
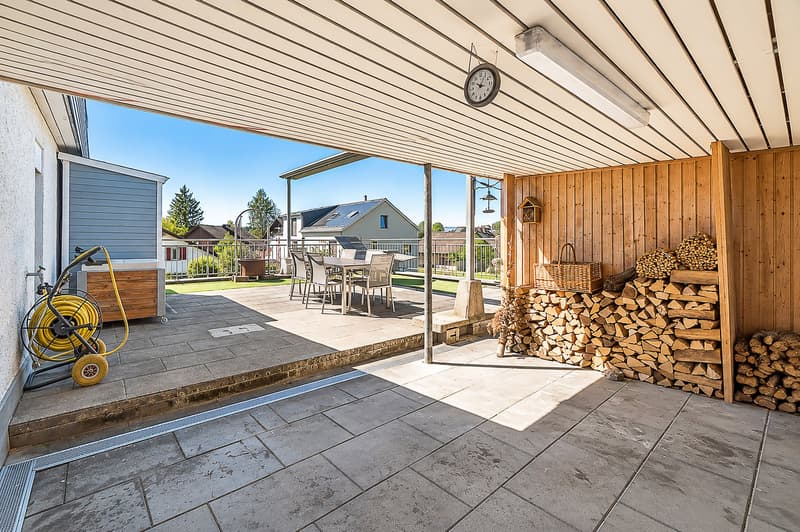
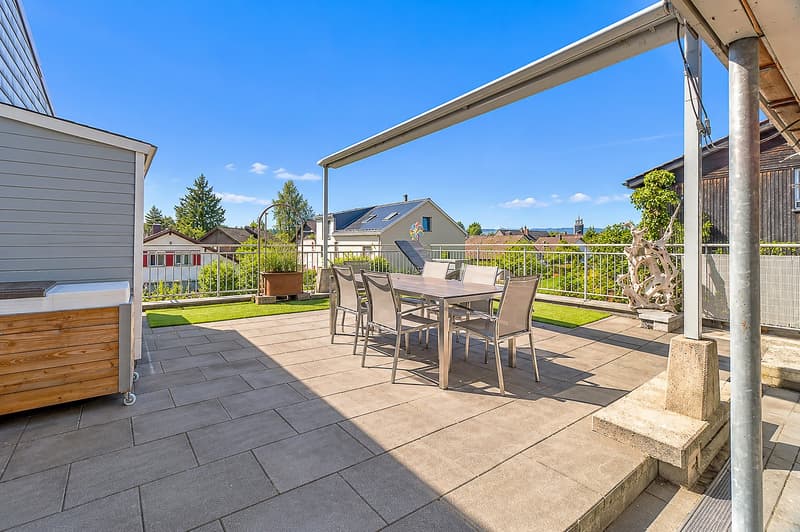
With a total of around 72 m², the terrace is one of the house's major strengths.
About 23 m² are fully covered and form a weather-protected seating area with pleasant privacy. Here, life can be shifted outside from noon to late evening.
The additional open terrace area of around 49 m² offers plenty of space for a large dining table, sun loungers, and other living areas. A generous sun umbrella allows this part to be shaded if needed.
Thus, an outdoor space is created that not only convinces with its size but also offers a variety of possibilities for eating, relaxing, and spending time together.
Gallery and five bedrooms on several levels
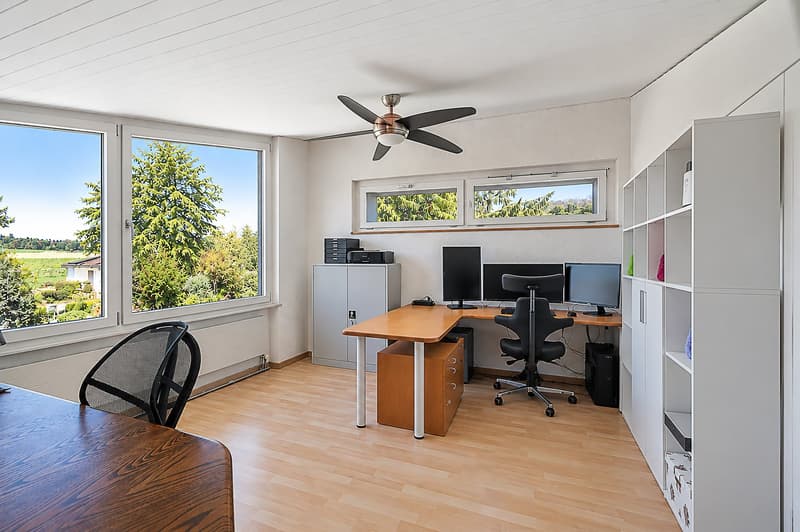
The open gallery above the living area reinforces the house's special spatial effect and creates an additional area with versatile use at the same time.
Whether as an office, library with reading corner, or personal retreat, the open gallery offers a variety of possibilities for individual use.
A special detail is the integrated planters along the gallery, designed for real planting, with excess water being controlled and discharged outside. Green plants can thus be permanently and naturally integrated into the architecture.
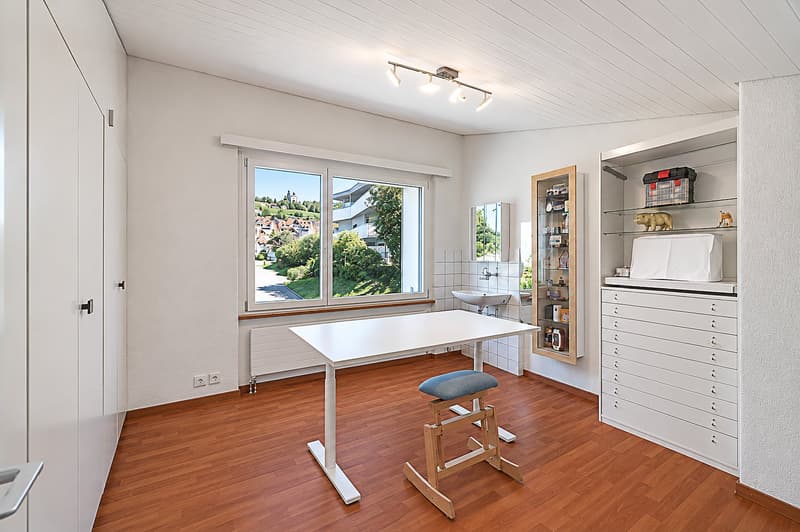
One of the five bedrooms is also located on this level. Due to its location and size, the room is ideal as a parental bedroom, studio, or guest room.
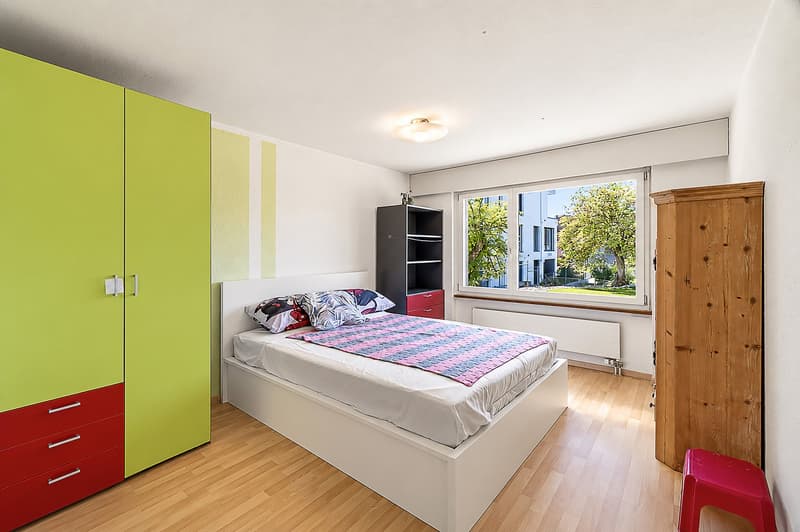
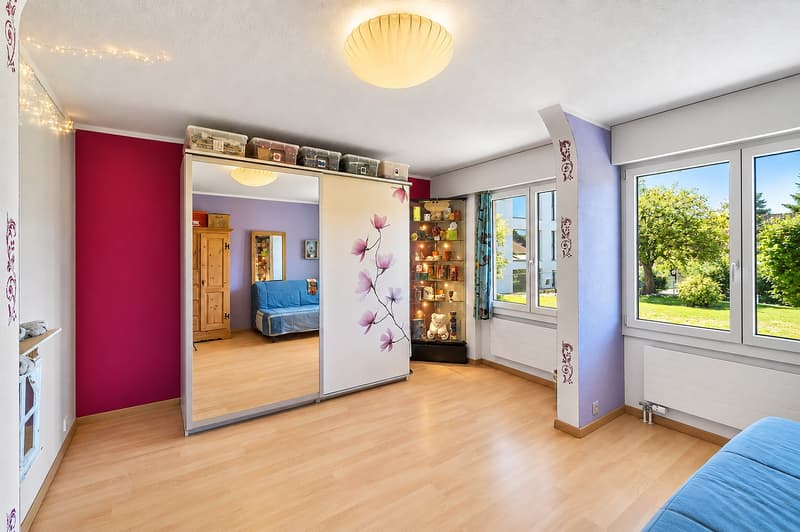
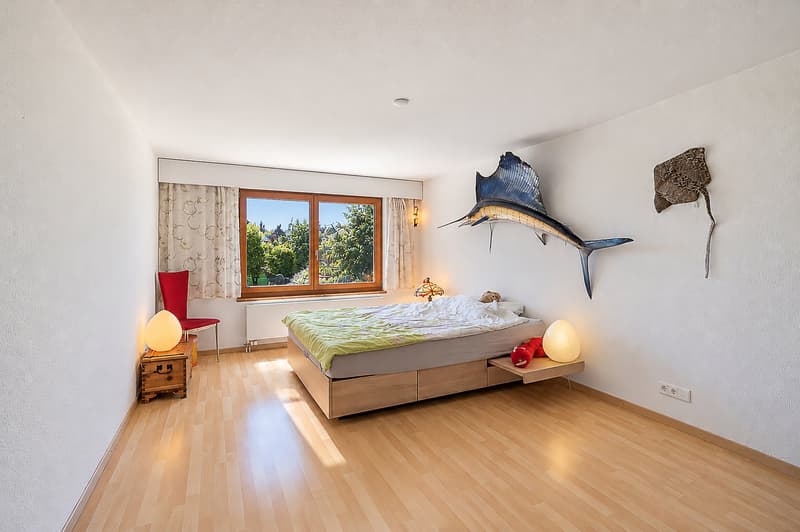
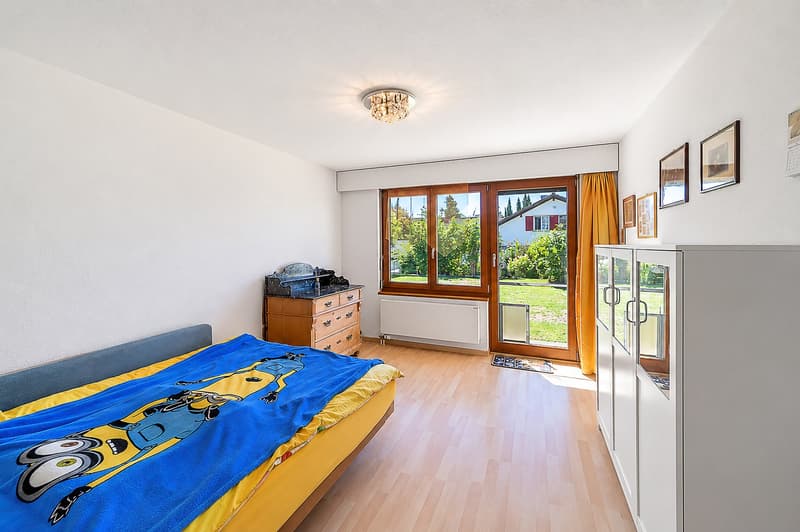
Four more bedrooms are located in the basement and provide plenty of space for family and individual needs. The clear distribution of rooms separates the private areas comfortably from communal living.
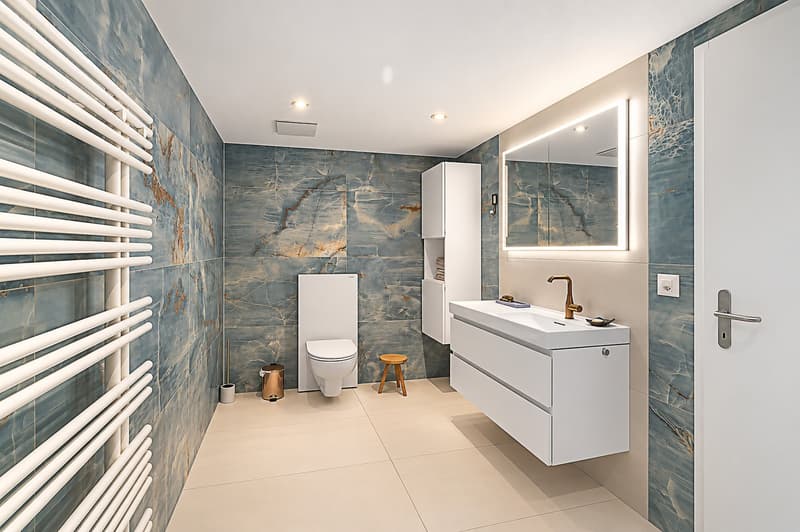
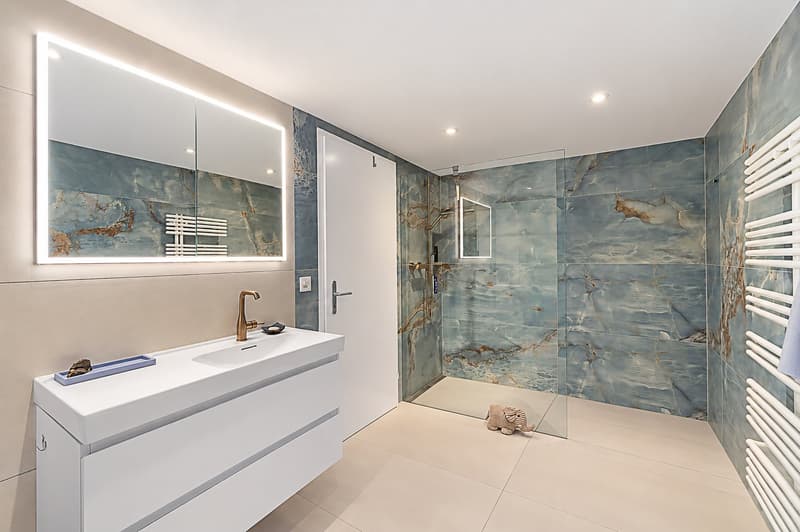
One of the bathrooms was recently completely renovated. Large-format tiles, a spacious shower, and clear design set a modern accent here and complement the existing substance in a harmonious way.
Spacious garden for family and leisure
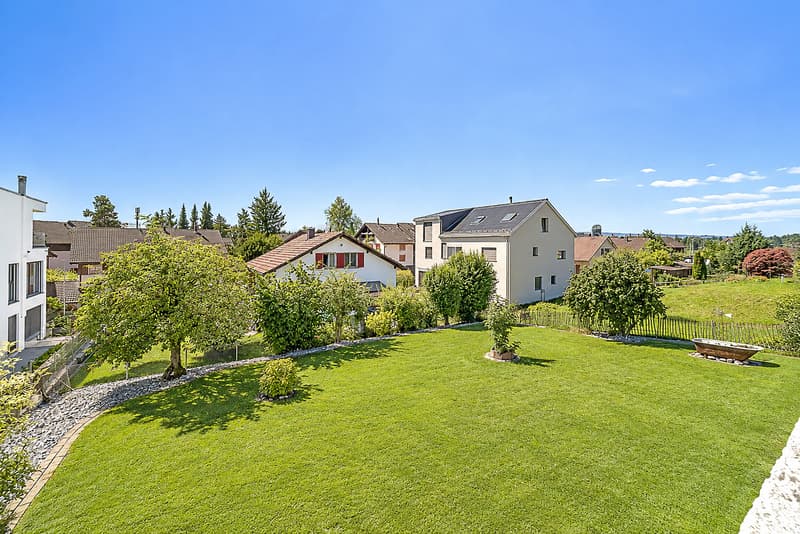
Behind the house, a large, almost level lawn opens up.
It is precisely this usability that makes the garden particularly attractive. Children find plenty of space to play and move around, while there is still enough space for garden furniture, leisure activities, and personal ideas.
In combination with the spacious terrace, a generous outdoor area is created that noticeably expands the living space and offers plenty of room for family life.
In front of the house, the well-maintained outdoor areas and the designed stone garden complement the harmonious overall picture of the property.
Developed with care over the years
The house was built in 1971 and has been continuously maintained, expanded, and modernized over many years.
A significant step was the house extension in 2005 and 2006. This included the creation of the current large terrace, as well as two additional bedrooms and a bathroom.
Technically, the property has also been continuously developed. Key investments include the installation of a ground-source heat pump and extensive work on the roof, including additional insulation. Furthermore, regular investments have been made in the maintenance and development of the house over the years.
This continuous care and development characterize the current overall impression and combine the grown substance of the house with modern living comfort.
Mortgage Calculator
From dream house to home ownership: the mortgage calculator can help you estimate the affordability of this property.

Create an account for more options
Create your account to manage your favorites across all devices, keep track of your search alerts, and never miss an update. Everything you need for your home search, all in one place!
Advertiser

Contact
- Listing ID
- 4003487322
- Object ref.
- 5ubs8.3stpz