Quick Filters for your search

Quick-filters

We show you quick-filters based on the most used filters by location.

By using these, you can enhance your search experience by finding new and interesting properties to your likings.

136 results - Properties for sale: District Dielsdorf

1 / 7
  • Parking space
  • Garage
  • Minergie certified
  • +2
5.5 rooms170m²CHF 1,790,000.–
Premium
8115 Hüttikon

Your new home in Hüttikon - Family-friendly and close to nature

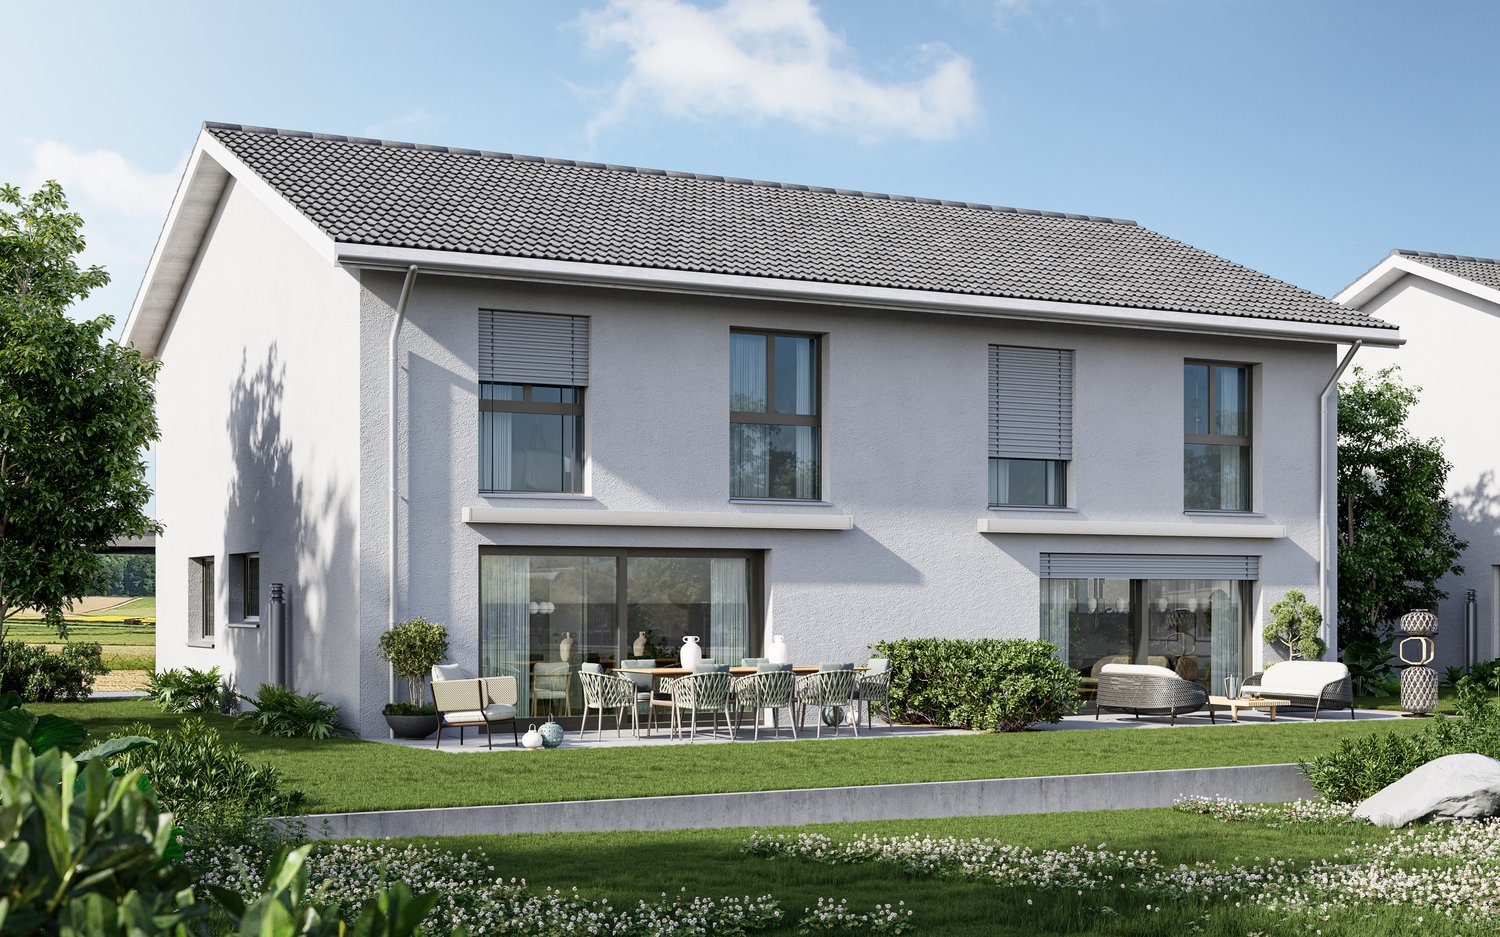
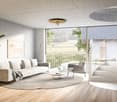
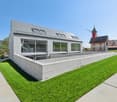
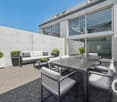
In the municipality of Hüttikon, the Rosengarten project is creating a development with five 6.5-room and one 5.5-room semi-detached single-family homes. The properties are located in a quiet residential area with little traffic, surrounded by a natural environment and with good connections to the surrounding towns and cities.The houses offer a living area of around 170 to 188 m², spread over three floors. The floor plans are functionally designed and allow for a clear separation of living, working, and retreat areas. Outdoor spaces such as seating areas, balconies, or garden shares expand the living space outdoors and create versatile usage possibilities.The construction method meets the Minergie standard. The heating is done via a ground probe heat pump through underfloor heating. Photovoltaic systems for self-generated electricity as well as a fiber optic connection are part of the technical equipment. Direct access from the shared underground garage is guaranteed for houses A and B. Houses C each have their own double garage.The municipality of Hüttikon is located in the Zürcher Unterland and offers a balanced combination of rural tranquility and good infrastructure. Schools, shopping opportunities, and public transportation connections are within short distance. The surroundings are characterized by plenty of green spaces and offer a variety of opportunities for relaxation and leisure activities.Future-oriented living in a natural environmentThe Rosengarten project offers a well-thought-out and functional living concept for all those who appreciate a quiet location with a contemporary standard. The combination of clear architecture, modern technology, and a well-accessible location creates a sustainable basis for everyday life.The sales documentation is currently being prepared - a pre-registration for interested parties is already possible.

  • Parking space
  • Garage
  • Minergie certified
  • +2
Nicole Schroth

Nicole Schroth

Senior Immobilienberaterin

1 / 5
5.5 rooms195m²CHF 1,720,000.–
Premium
Schwimmbadstrasse 1-3, 8166 Niederweningen

Wasenbach - Your Home in the Green

In a quiet and sunny location, six modern single-family homes are being built in Niederweningen, combining high living comfort with natural living. The spacious houses convince with around 200 m² of living space, well-thought-out floor plans, private garden areas, winter gardens, and terraces. Thanks to the idyllic surroundings, family-friendly infrastructure, and good connections to Zurich and Baden, you can enjoy the perfect combination of relaxation, quality of life, and urban proximity here. Sustainable energy solutions and individual design options round off this attractive residential offer.- 6 modern single-family homes in a quiet and family-friendly location.- Approx. 200 m² of living space on three floors with a spacious living and dining area, winter garden, terrace, and private garden. - Attractive location with good accessibility: Zurich, Baden, and Zurich Airport are easily accessible thanks to the S-Bahn connection. - Each house has a private double garage as well as additional bicycle and visitor parking spaces. - Sustainable construction with geothermal heat pump, photovoltaic system, underfloor heating, and freecooling. - Individual co-design possible: buyers can co-determine the kitchen, bathroom, electrical installations, as well as floor and wall coverings, depending on the construction progress. Do you have questions or would you like personal advice? Don't hesitate to contact us - we look forward to your call at 043 810 90 10.We would be happy to send you the detailed project brochure and look forward to getting to know you better in a personal conversation.

Travel time
-
  • Modern kitchen with a large island, built-in sink, sleek faucet, and a prominent fireplace on the left side.
  • Modern bathroom with a dark wooden vanity, two white sinks, a large mirror, and decorative elements including a flower vase and soap dispenser.
  • Modern kitchen with dark wooden cabinets, marble countertops, stainless steel sink, and built-in oven. Features a sleek design with recessed lighting and a potted plant on the counter.
  • Well-maintained garden with a neatly trimmed lawn, raised stone border, several potted plants, and a dog resting on the grass.
  • Document page with mortgage information and a small image of a modern kitchen featuring a kitchen island, stove, sink, and cabinets.
  • A well-maintained garden with a grassy lawn, potted plants, a trampoline, and a covered seating area near the house.
  • Lawn with a modern house in the background, featuring a balcony, patio, trampoline, potted plants, and a covered hot tub.
  • Stone staircase leading up with decorative metal sphere and small statues on either side, surrounded by stone walls and greenery.
  • Well-maintained garden with a grassy lawn, stone walls, a small slide, and a covered seating area with string lights.
  • A modern hallway with white walls, tiled floor, and recessed lighting. Features include a large door at the end, a small table with a vase, a few decorative items, and a white appliance on the right side.
  • Bright, wooden-floored room with large windows offering a scenic view of greenery. Contains a basket, storage bin, toy, books, and a cup.
  • Empty room with light blue walls, dark wooden flooring, and a large sliding glass door leading to a balcony.
  • An empty room with white walls, wooden flooring, built-in cabinets, and a skylight window. No furniture or equipment is present.
  • Modern hallway with white and wood paneling, wooden floor, and a skylight at the top.
1 / 14
6.5 rooms225m²Price on request
Top
Häldelistrasse 7D, 8173 Neerach

Modern 6.5-room row house in Neerach – Spacious living on 3 floors

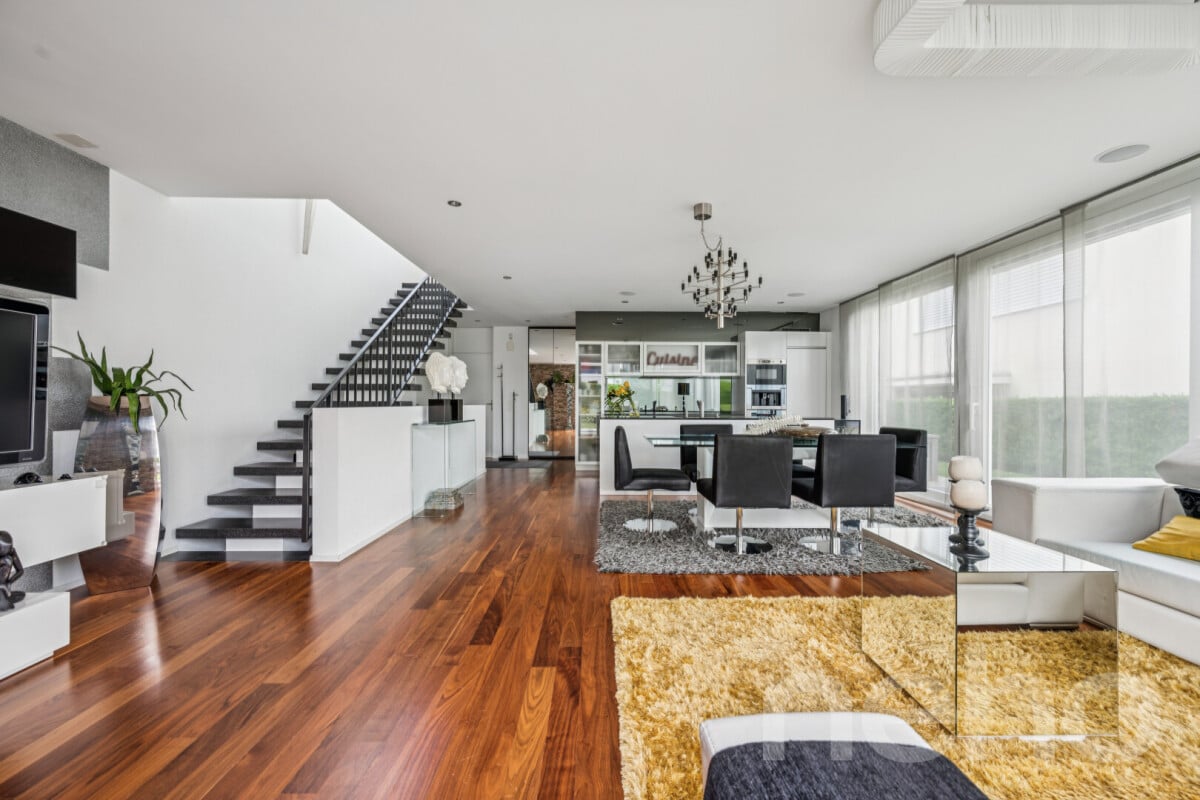
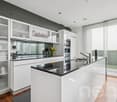
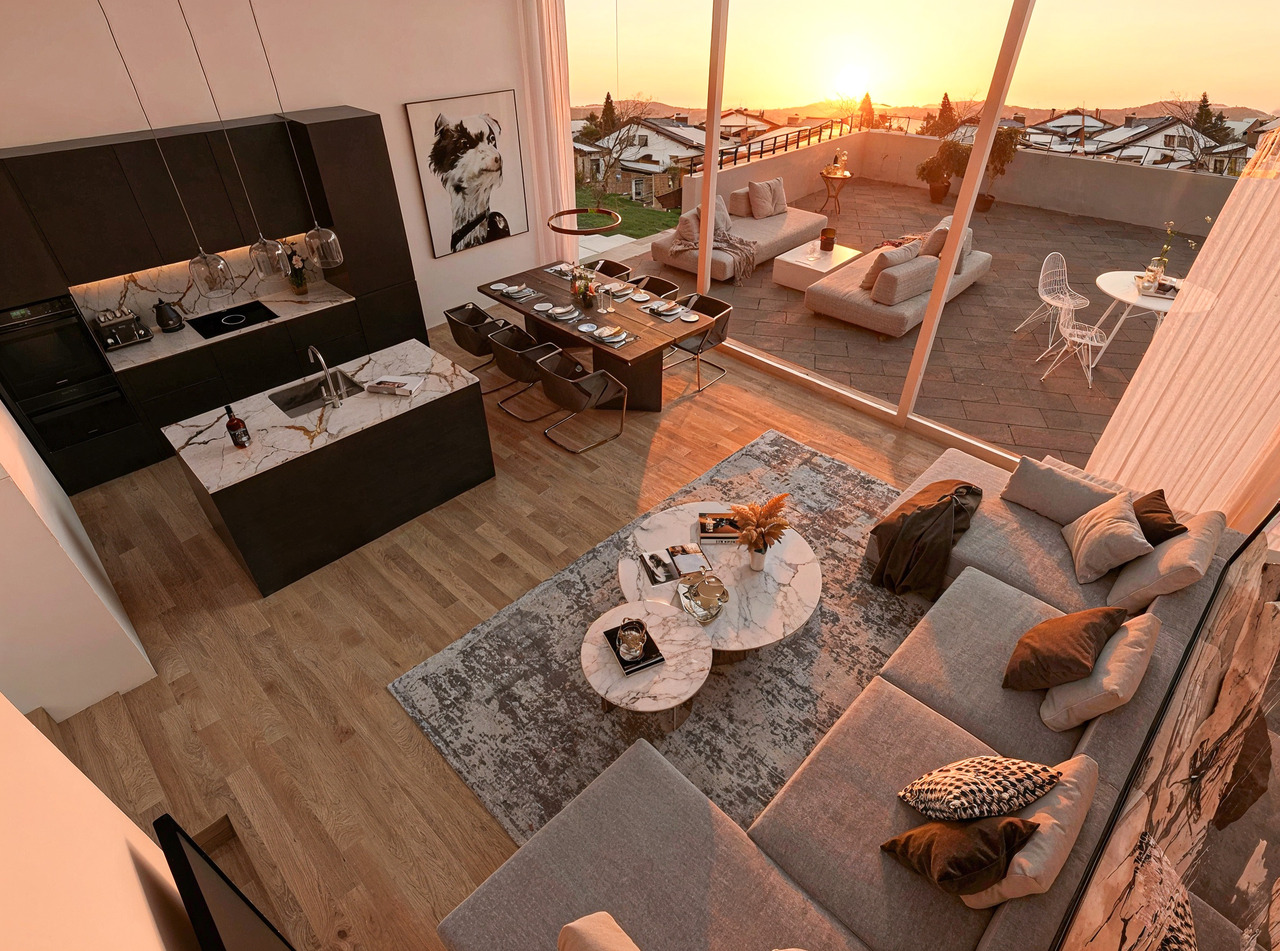
Welcome to this exclusive, modern row house in the idyllic municipality of Neerach (ZIP 8173) in the canton of Zurich. The 2018-built property impresses with a spacious living area of approximately 225 m² on 3 floors and a total usable area of approximately 410 m² – ideal for families seeking space, style, and comfort.Currently, the house is still occupied and is expected to be available from August 2026. Viewing appointments are expected to be possible from July 2026. The purchase price is to be understood as a basis for negotiation.The house offers, among other things: • 6.5 rooms with a spacious room layout over three floors • Italian designer kitchen with a large cooking island, dark wood cabinets, marble worktops, stainless steel dishwasher, and built-in oven, double refrigerator, etc. – equipped with built-in lighting and elegant design • Large living and dining area with fireplace • Steam bath • 3 basement rooms, 2 of which are finished including underfloor heating • Bright room height of 240 cm for a comfortable living feeling • Large garden with seating area • Double garage and two outdoor parking spaces • Plot area of 432 m² • Cubature of 1,341 m³ Location and surroundings:The house is located in a quiet residential area – particularly at night, there is pleasant silence. In summer, you benefit from plenty of sunlight, and even in winter, the sun's radiation is good. The surroundings offer all the important amenities of daily life: • Bus stop «Neerach Post» – just 10 minutes' walk away • Volg supermarket – 3 minutes by car • Primary school – 15 minutes' walk, ideal for families with children • Airport – 18 minutes by car This well-maintained and high-quality row house combines modern living with a natural, quiet environment. A rare opportunity in the Zurich Unterland – secure your new home in Neerach!

Travel time
-
1 / 13
4.5 rooms135m²Price on request
Top
Brunnenweg 2, 8154 Oberglatt

Living like in your own house - bright, spacious and private

This exclusive maisonette apartment offers around 135 m² of living space on two levels and combines the spacious feel of a house with the advantages of a modern apartment. Bright light, plenty of space, and privacy are the focus here. The most important things at a glance: - approx. 135 m² of living space on two levels - bright, spacious living and dining area - loggia as an extension of the living room - two bathrooms plus a separate toilet - additional space for office or hobby - modern construction standard (Minergie certified) - family-friendly neighborhood - two underground parking spaces optional at CHF 45,000 - large cellar room The apartment impresses with its spacious layout, home office possibilities, and good accessibility to Zurich. It also offers an advantage for commuters or frequent travelers due to its proximity to the airport. The apartment is also suitable for small families who appreciate a pleasant environment with good infrastructure. The location combines a quiet home with urban proximity. The apartment is located in a pleasant neighborhood in Oberglatt and offers a balanced living environment. Public transport is well developed - a bus stop is just a few minutes' walk away, and the train station is also quickly accessible. From there, there are direct connections to the airport and in different directions. The proximity to the airport is particularly advantageous for commuters or frequent travelers. The surrounding centers are also easily accessible by car. Shopping opportunities, schools, and kindergartens are within a short distance. The apartment spans two floors, providing a sense of living in a house. On the main living floor, the bright living and dining area forms the center of the apartment. The open design and large window areas create a pleasant living atmosphere and provide plenty of daylight. The kitchen is modern and harmoniously integrated into the room. From the living area, you can access the protected loggia, which extends the living room outdoors on warm days - perfect for relaxed hours or cozy evenings with friends. Two bedrooms, one with an en-suite bathroom with shower, and another bathroom with bathtub round off the room offer on this floor. The upper level of the apartment offers flexible usage possibilities. A large, open area is ideal as a home office, while a glass-partitioned area provides space for hobbies, creative activities, or a quiet retreat. There is also a dressing room and a separate toilet with washing machine and dryer - convenient for everyday life. This maisonette apartment conveys a sense of living that is more reminiscent of a house than a classic apartment. It is ideal for all those who value light, space, privacy, and a well-thought-out floor plan. Whether for a home office, family life, or a stylish retreat - here you will find the perfect place to leave everyday life behind and enjoy your own "castle". Have we piqued your interest? We would be happy to show you the apartment in person. For questions or to arrange a viewing, we are at your disposal at any time.

Travel time
-
1 / 13
3.5 rooms87m²CHF 1,070,000.–
Wehntalerstrasse 52, 8157 Dielsdorf

Above the roofs of Dielsdorf: Luxurious attic jewel with a far-reaching view in front of the gates of Zurich

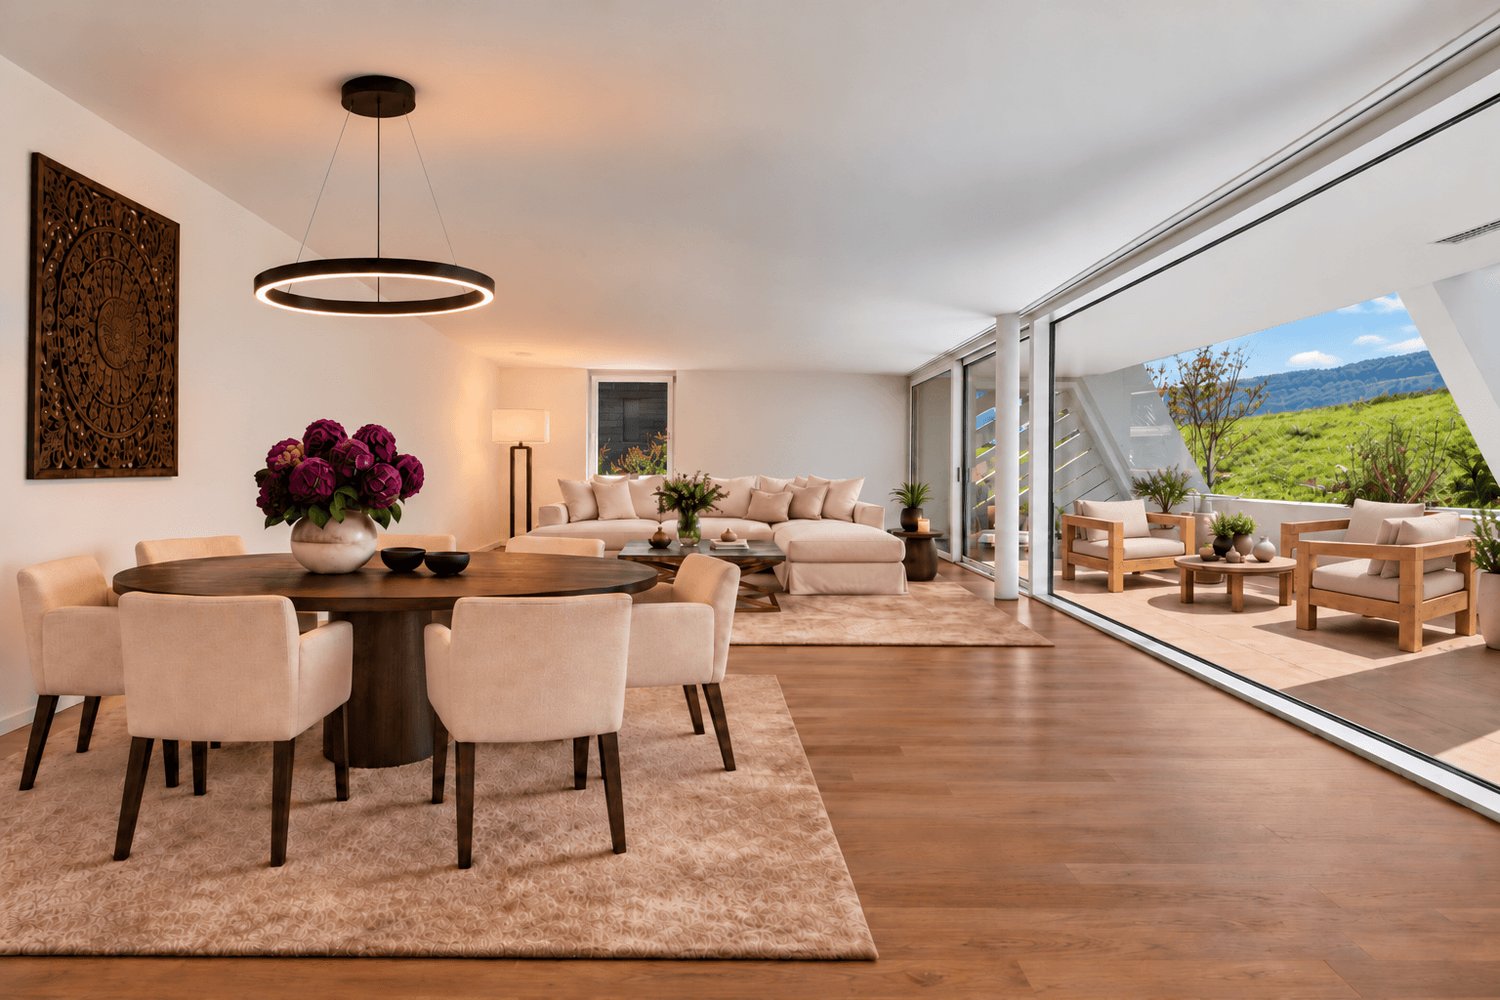
Exclusive attic living: panoramic views and modern elegance in Dielsdorf Welcome to a property that makes residential dreams come true above the roofs. In a preferred and sun-kissed location in Dielsdorf, this modern attic apartment awaits you, combining luxurious spaciousness and absolute privacy in a unique way. Enjoy the privilege of an impressive far-reaching view and the liberating feeling of residing high above everyday life every day.Flooded with light elegance and noble materialsYou can already sense the exclusive atmosphere when entering the apartment. A high-quality stone floor runs through the entire apartment, giving the rooms a noble, consistent look. In the bedrooms and the study, noble parquet provides the necessary contrast and a cozy living feeling. The open living and dining area with integrated gourmet kitchen forms the representative heart of your new home.Two terrace paradises for maximum freedomAn absolute highlight is the extensive outdoor area. Two private terraces with a total area of 58 m² offer you the choice between morning sun and atmospheric evenings in the west. Whether a spacious outdoor lounge, a private herb garden, or a cozy breakfast spot - here you can enjoy privacy and a far-reaching view that is rare in this form. The seamless connection between indoors and outdoors expands your living space directly under the blue sky.Flexibility and first-class infrastructureThis property convinces not only through aesthetics but also through functionality. With a well-thought-out floor plan, two modern wet cells including a private laundry tower, and an exceptionally large hobby room in the basement, the apartment offers space for individual visions. The location in Dielsdorf also guarantees a perfect quality of life: the proximity to the horse racing track and extensive local recreation areas meets a first-class connection to the city of Zurich and the airport. Two underground parking spaces with direct lift access round off this attractive offer.Learn more in our detailed documentationThis advertisement only provides a first glimpse into this exceptional property. We have created a high-quality exposé for you, which contains more in-depth information about the materials, the detailed floor plan, and additional impressions from the drone footage.Request the complete exposé now conveniently by email. We look forward to hearing from you!

Travel time
-
1 / 13
4.5 rooms124m²CHF 1,270,000.–
Kaiserstuhlstrasse 27, 8172 Niederglatt

Modern 4.5-room garden apartment with high-quality finishes, ideal for families

This spacious 4.5-room apartment impresses with a well-thought-out room concept, plenty of daylight, and a high level of living comfort. The openly designed living and dining area with large window fronts creates a bright, pleasant atmosphere. The windows are equipped with 3-fold glazing, lockable handles, and insect screens. Dimmable spotlights in the living area and kitchen provide a atmospheric lighting.The open-quality kitchen from the renowned brand Herzog is equipped with high-quality appliances from V-Zug, including a microwave. The spacious kitchen and dining area offers ample space for a large dining table and forms the central meeting point of the apartment.Two comfortable bathrooms underline the high standard of finish. The first bathroom has a double sink with furniture base and a window for daylight. The second bathroom is equipped with a walk-in shower. Washing machine and dryer are also part of the equipment.Three spacious rooms offer flexible usage possibilities as bedrooms, study or guest rooms. High-quality parquet flooring and large window areas also provide a pleasant living feeling here.A special highlight is the approximately 60 m² large terrace with low-maintenance floor tiles. It offers plenty of space for relaxed hours outdoors and has direct access to the communal lawn. A lockable built-in closet provides practical storage space.The property is located in a quiet, family-friendly location in Niederglatt, in the Dielsdorf district. Schools, kindergarten, shopping facilities like Coop and Volg, restaurants, and the Niederglatt train station are easily accessible on foot. The good connection to public transport makes the location also very attractive for commuters.Highlights at a glance+ Open, modern kitchen with V-ZUG appliances+ Spacious terrace with access to the lawn+ Two comfortable bathrooms+ Two underground parking spaces including tire storage and preparation for e-mobility+ Dimmable spots in the living area and bathroom+ Built-in closets in the hallway and on the terrace (lockable)+ Wooden metal windows with 3-fold glazing, electric slats+ Basement room with window and power connection+ Elevator, wheelchair accessible+ Schools, shopping, public transport in short walking distanceThe apartment is available from August 1, 2026!Have we sparked your interest? Convince yourself on site of this attractive offer. Viewings are possible by arrangement.*****************************************************************************************************Do you also want to sell your property?I will support you competently, discreetly, and personally. Contact me without obligation - I look forward to hearing from you!RE/MAX Real Estate in Regensdorfserkan.duezguen@remax.ch / 076 629 59 49

Travel time
-
1 / 13
4.5 rooms165m²CHF 1,750,000.–
Chilestieg 21, 8153 Rümlang

Exclusive 4.5-room apartment with impressive ceiling height and large terrace in Rümlang

A home with space, light, and elegance This exceptional 4.5-room apartment in Rümlang combines generosity, modern design, and high-quality living comfort in an impressive way. With around 178 m² of living space, a spacious terrace, and an impressive ceiling height of 2.70 meters, the apartment offers a living feeling that is rarely found in this form.The property, built in 2005, has been continuously maintained and modernized again in 2025. Today, the apartment presents itself in a new condition and convinces with its high-quality materialization and its open and light-flooded architecture.Already at this point, it's worth taking a look at the object video to fully experience the special atmosphere and generosity of this property. Arrival with openness and widthWhen entering the apartment, the special room effect becomes tangible. The exceptional ceiling height in combination with the spacious floor-to-ceiling windows creates a airy and open living feeling.The modern open-space concept combines living, eating, and cooking in a harmonious way and makes the central living area the heart of the apartment. Daylight floods the rooms and provides a pleasant living atmosphere at any time of day. Spacious living with high-quality finishesThe extensive living and dining area convinces with its openness and elegant design. The large window areas create a flowing connection between the interior and exterior and offer a beautiful view of the surrounding area.The high-quality kitchen fits stylishly into the open living concept and is equipped with exclusive Miele appliances. It is complemented by a noble granite worktop and high-quality materials that underline the upscale character of the apartment. Particular highlights are the Teppanyaki and the steamer, which have been practically unused so far.The generosity and the special room feeling can be experienced particularly impressively in the object video. Well-being at the highest levelThe apartment has two high-quality bathrooms. In addition to a bathroom with a shower and toilet, there is another bathroom with a specially made, spacious bathtub, which offers additional comfort and wellness in your own four walls.The high-quality equipment and the well-thought-out room layout create ideal conditions for demanding buyers who value quality and living comfort. Terrace with a view of the surrounding areaA particular highlight is the approximately 35 m² large terrace. It extends the living space outdoors and offers plenty of space for relaxed hours, cozy summer evenings, or social gatherings with family and friends.The free view of the surrounding area creates a pleasant calm and conveys a sense of privacy in the middle of an excellently connected residential area. Comfort in everyday lifeThe apartment not only convinces optically but also technically. The heating is provided by a gas heating system in combination with a pleasant underfloor heating. The property meets the Minergie standard and thus offers a modern and energy-efficient living comfort.The apartment includes a garage parking space and a ventilated storage room. Additionally, around ten visitor parking spaces are available, which make everyday life particularly comfortable for residents and guests. Central location with high quality of lifeThe location convinces with its family-friendliness and excellent infrastructure. A bus stop is located directly in front of the house. Kindergarten, schools, indoor pool, and shopping facilities are within walking distance.The combination of quiet living, good accessibility, and high quality of life makes this location particularly attractive for families, couples, and professionals. The municipality of RümlangRümlang is one of the most sought-after residential communities in the Zurich Unterland. The proximity to Zurich, the airport, and numerous employment centers makes the municipality particularly attractive. At the same time, Rümlang offers a high quality of life with good infrastructure, diverse leisure activities, and family-friendly quarters.The excellent transport links and the wide range of schools, shopping facilities, and recreational areas create ideal conditions for comfortable and forward-looking living. A home with perspectiveThis exclusive apartment convinces with its exceptional generosity, high-quality finishes, and light-flooded architecture. The combination of open-space concept, large terrace, and upscale equipment makes this property a home for buyers with high demands on living quality and comfort. Curious?? For a better impression, we highly recommend watching the object video. This conveys the special generosity, the lighting conditions, and the unique living feeling of this apartment particularly impressively.We are happy to provide you with a non-binding viewing appointment.If you have any questions or would like further information, please do not hesitate to contact us.Upon request, we will also advise you competently and individually on suitable financing options.The Immoanker team looks forward to hearing from you.


Travel time
-
1 / 19
6.5 rooms185m²CHF 2,190,000.–
Rainhaldenstrasse 7, 8114 Dänikon ZH

Spacious 6.5-room single-family house with a lot of land and development potential in Dänikon

A home with space, peace, and perspective This single-family house in Dänikon combines spacious rooms with a quiet and family-friendly location. The property, built in 1967, has been continuously maintained and expanded and modernized over the years. With approximately 185 m² of living space on two floors and a spacious plot of 1,129 m², the house offers plenty of room for individual living and future development opportunities. Arriving with generosityThe pleasant living atmosphere is already noticeable when entering the house. The clear room layout and spacious areas create a comfortable living feeling. The combination of existing structures and ongoing investments provides a solid basis with a lot of potential for individual design. Living with space and characterThe living area is the heart of the house and impresses with its pleasant size and cozy atmosphere. A fireplace adds to the coziness and makes the room a central meeting point for family and guests.The kitchen presents itself in a functional and well-maintained condition and is made of solid wood. It offers enough space for everyday life and can be modernized according to your own ideas if needed. Plenty of room for individual life conceptsWith a total of 6.5 rooms, the house offers versatile usage possibilities. Whether bedroom, children's room, office, or hobby room - the rooms can be flexibly designed and adapted to different life situations.The three wet cells - consisting of a bathroom with a bathtub, one with a rain shower, and a guest toilet - offer additional comfort for families or households with increased space requirements. Comfort in everyday lifeThe house is heated by an oil heating system, with the heat distributed both through underfloor heating and radiators. The property has practical secondary rooms such as a basement, a Reduit, and a hobby room.The property also includes three garage spaces and four outdoor parking spaces, providing enough space for vehicles and visitors. Outdoor area with a lot of potentialThe spacious plot offers numerous possibilities for use. Whether garden, play area, or retreat in the green - many options are available here. The quiet location and pleasant surroundings create a high quality of life. A home with perspectiveThis property convinces with its solid substance, the spacious plot, and the versatile usage possibilities. Particularly noteworthy is the already existing and approved modernization plan, which opens up additional development opportunities and further underlines the potential of this property. Curious?We would be happy to provide you with a non-binding viewing.If you have any questions or would like further information, please do not hesitate to contact us.Upon request, we will also advise you competently and individually on suitable financing options.The Immoanker team looks forward to hearing from you.

Travel time
-
1 / 13
  • Parking space
  • Garage
5.5 rooms166m²CHF 2,175,000.–
Rümlang, 8153 Rümlang

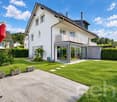
Attractive 5.5-room single-family house with unobstructed views

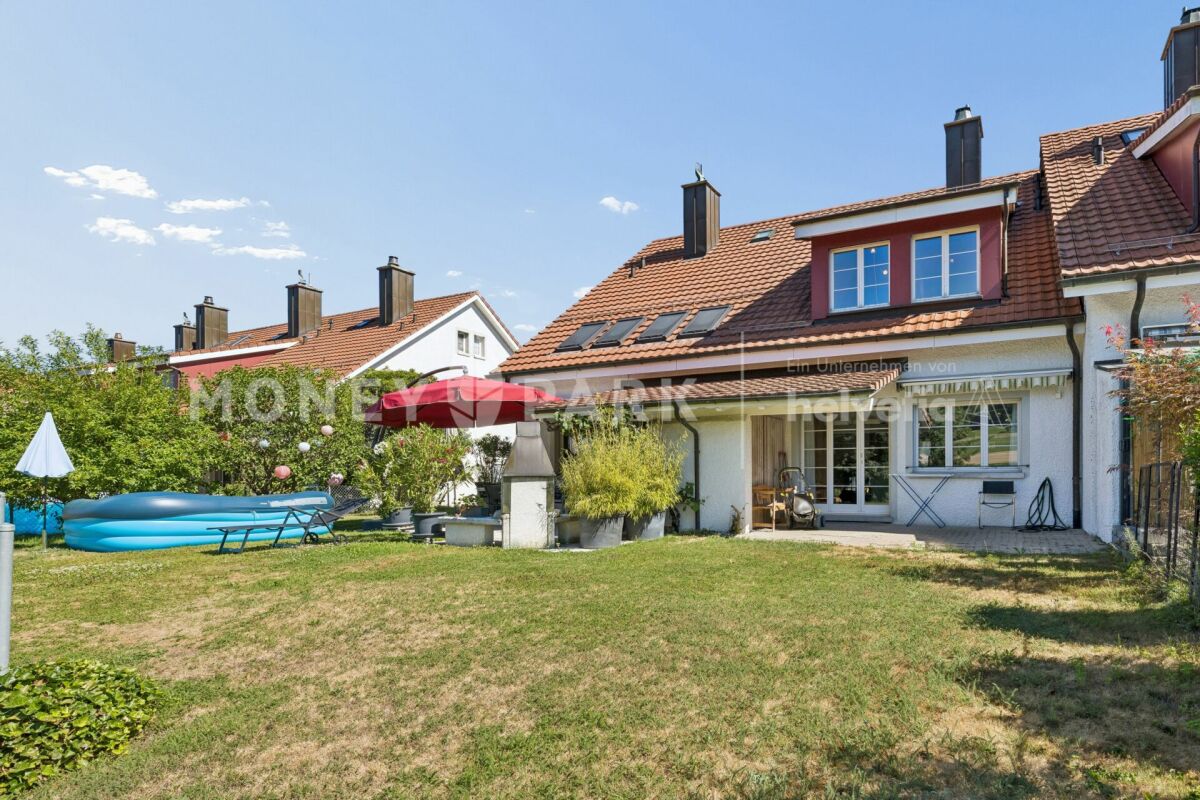
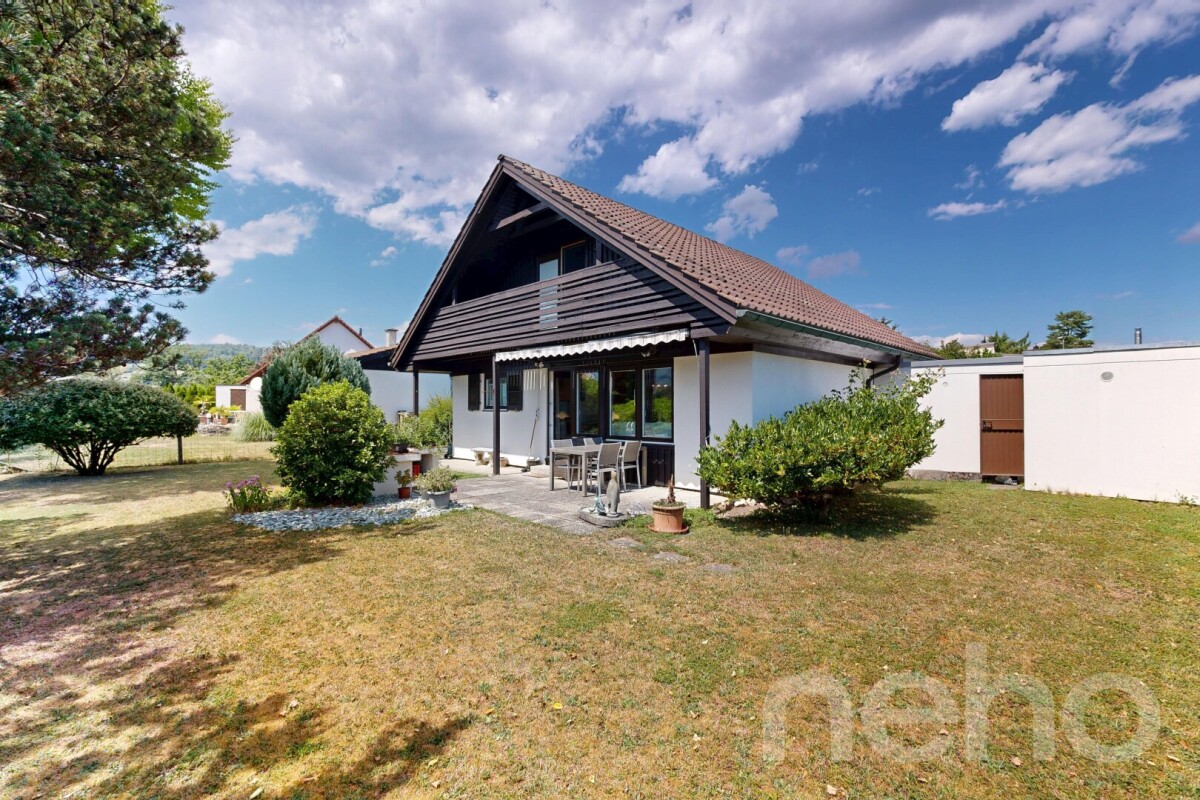
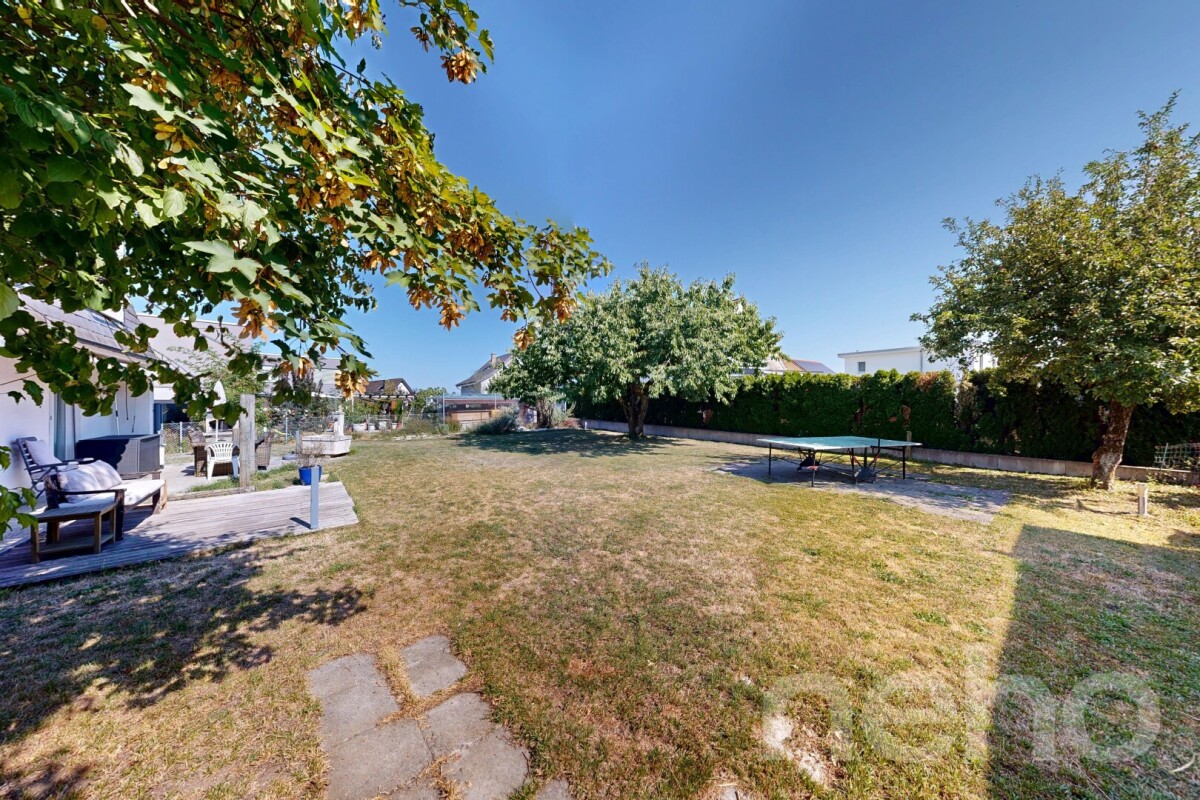
In a prime and beautifully natural location in Rümlang, this charming 5.5-room single-family house in a timeless country style awaits you. Located directly on the building zone border, the property delights with an unobstructed view into the greenery and into the distance, while you benefit from a fantastic sun exposure until late in the evening thanks to the optimal orientation. This house is the perfect home for families looking for peace, quality of life, and excellent infrastructure. As soon as you enter, the bright and inviting living ambiance convinces. The well-thought-out room layout ideally separates the living and resting areas and offers plenty of space with a total of four bedrooms and two bathrooms, as well as private retreats for all family members. Since the object has always been lovingly maintained and continuously maintained, it presents itself today in an absolutely top condition. The lovingly designed outdoor area spoils you with two wonderful oases in the open air, so you can enjoy the sun at any time of day. On the southeast side, a cozy garden seat invites you to a morning coffee in the fresh air, while the spacious garden terrace on the northwest or valley side is the perfect place to let the day come to an end with spectacular sunsets and a wide view. The high-quality building substance with a solid double-shell masonry ensures a first-class living climate. The house is also up-to-date in terms of energy and safety, as a air/water heat pump installed in 2025 guarantees sustainable heat, and a permanently wired alarm system with video surveillance gives you an all-around safe feeling. The spacious garage for two cars and several two-wheelers also offers a direct plus in comfort, from which you can easily enter the house. Despite the idyllic and quiet location, you don't have to do without anything in everyday life, as schools, versatile shopping opportunities, and public transport with bus and SBB are nearby and can be reached quickly. Don't hesitate and contact us today for a non-binding viewing appointment!Exact address available after registration on neho.ch.INTERESTED IN A VIEWING? PLEASE REGISTER: https://neho.ch/b/8153-26-3


  • Parking space
  • Garage
Lukas Speck

Lukas Speck

Immobilienmakler

1 / 12
  • Parking space
  • Garage
5.5 rooms175m²CHF 1,620,000.–
Niederweningen, 8166 Niederweningen

Single-family house with garden in Niederwenigen, near Zurich

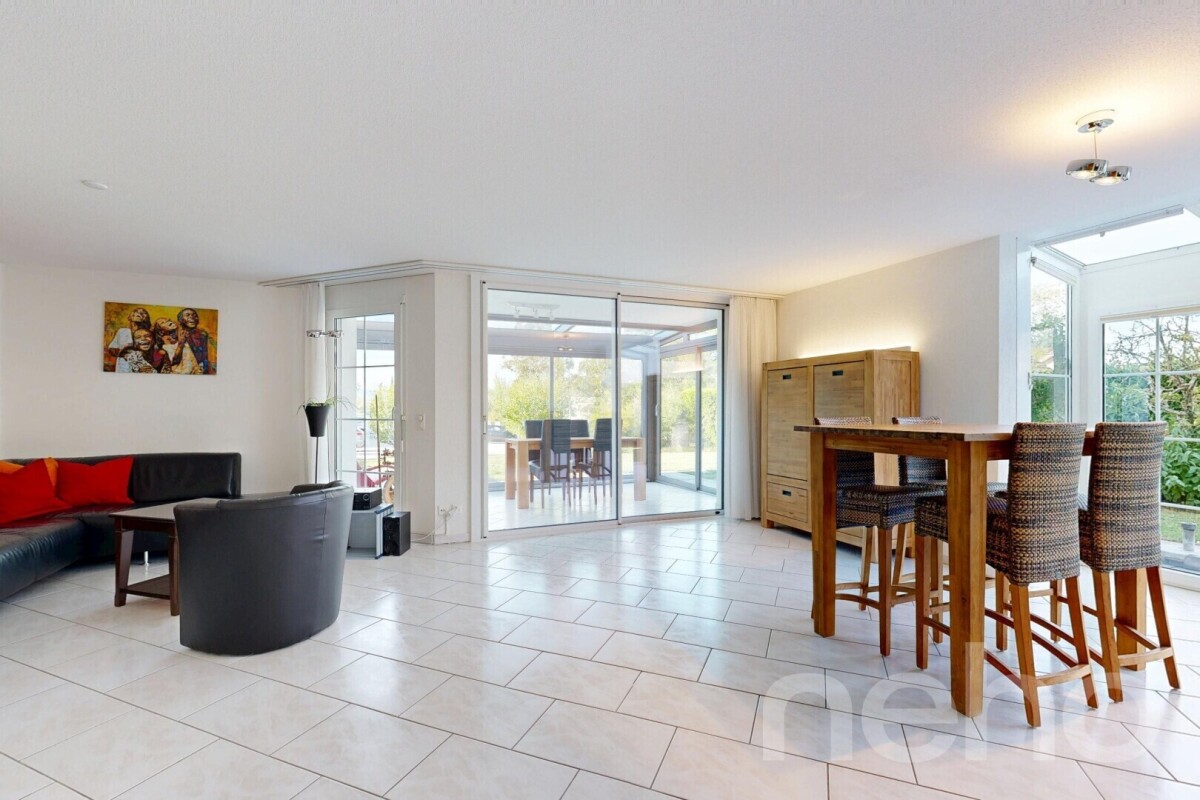
This idyllic 5.5-room family house is spread over three floors and offers a spacious heated living area of around 175 m² and a plot of 516 m². The well-thought-out room layout, loving details, garden with plenty of light, and natural surroundings make this property a special home - ideal for families or couples who appreciate peace, comfort, and quality of life. Ground floorThe bright, spacious living room and dining area form the heart of the house. A stylish chimney provides warmth and a pleasant atmosphere. From here, you can directly access the terrace and garden - an inviting atmosphere - perfect for cozy hours with family and friends.On the same level, there is a practical, open kitchen. Numerous built-in cabinets offer ample storage space in the kitchen and contribute to a tidy living atmosphere. An additional guest bathroom completes the offer on this floor. Upper floor - retreatsOn the first upper floor, there are two spacious bedrooms and a main bathroom with a window. A south-facing balcony, accessible from one of the bedrooms, offers an additional retreat with increased privacy - ideal for relaxing and enjoying quiet moments. Attic floor - retreatOn the second upper floor, there is an additional room in the attic. This floor offers a pleasant combination of comfort, privacy, and flexibility for individual needs.The rooms are flooded with light, quiet, and versatile - perfect as a children's room, office, or guest room. BasementAn additional heated room with a window as an office, bedroom, or hobby room. Connections for a bathroom are available.Laundry room with a window: perfect for comfortable washing and drying, as well as optimal storage. • Cellar room with a window: versatile as additional storage, hobby room, or small workshop • Technical room/cellar: equipped with a boiler, floor heating control, and water softening system • Parking: garage space for one vehicle and two outdoor parking spaces on the property GardenFrom the living room, you can access the lovely 371m² garden, where you can also relax under a covered terrace. The garden has 2 garden seating areas. Additional advantages at a glance: • Continuously renovated condition • Well-thought-out room concept on three floors • Ideal for families and couples who appreciate spacious living • 4 minutes' walk to the nearest bus stop • Nearby (450 meters) shopping facilities; Volg, bakery, drugstore • Schools and kindergarten about 10 minutes' walk This house with a garden combines natural living with high quality of life - in a well-maintained and modern condition. Move in and feel at home.Available for occupancy immediately or by arrangement.Have we piqued your interest? We look forward to your contact!Exact address available after registration on neho.ch.INTERESTED IN A VIEWING? PLEASE REGISTER: https://neho.ch/b/8166-26-1

  • Parking space
  • Garage
Sina Murphy

Sina Murphy

Immobilienmaklerin

1 / 13
4.5 rooms115m²CHF 1,079,000.–
Im See 8, 8187 Weiach

Bright 4.5-room attic apartment with 3 terraces and a panoramic view in Weiach

Welcome to the rooftops of Weiach: This 4.5-room attic apartment delights with plenty of light, three spacious terraces, and a wide view of the surrounding countryside - ideal for families and couples who appreciate peace, proximity to nature, and good access to Zurich and the German border region. The elevator takes you steplessly to the apartment door - comfortable, barrier-free living on the entire top floor of a manageable 6-party house (built in 2014).Living & Floor PlanThe approximately 115 m² of living space are divided into a bright, openly designed living/dining area with a modern kitchen and 3 bedrooms. Two bathrooms - one with a floor-level shower and window - provide daily comfort. Practical built-in closets in the entrance and a separate utility room of approximately 18 m² in the basement offer valuable additional space for hobbies, storage, or a home office.Three Terraces - 65 m² of Freedom OutsideThree terraces with a total of approximately 65 m² extend the living space outdoors. Whether sunbathing, eating with friends, or urban gardening: Here you can enjoy plenty of privacy, sun, and panoramic views - and that in a quiet, child-friendly environment with play and green areas nearby.Comfort & TechnologyPleasant living climate thanks to central pellet heating and efficient underfloor heating in all living rooms. The apartment is located on the 3rd floor (3/3) and can be easily reached by elevator - optimal also for age-appropriate living.Mobility & LocationWeiach combines proximity to nature with good connections: Kaiserstuhl AG train station approximately 2.3 km, Glattfelden motorway access approximately 2.3 km, Zurich Airport approximately 13.3 km. Shopping opportunities in the region as well as kindergarten/primary school on site - perfect for everyday life.Parking & PriceThe apartment includes 2 underground parking spaces (each CHF 40,000.-), one of which is prepared for e-mobility. Purchase price of the apartment: CHF 1,079,000.-. • 4.5 rooms, approximately 115 m² living space • Attic on the 3rd floor (top floor) with elevator • 3 terraces, total approximately 65 m², panoramic view of the countryside • 2 bathrooms, one with floor-level shower/window • Utility room in the basement approximately 18 m² • Pellet heating & underfloor heating • 2 underground parking spaces, one with e-mobility preparation (each CHF 40,000.-) • Small, well-maintained 6-party house (built in 2014)

Travel time
-

Suggested properties for you based on search results

Other interesting objects