Quick Filters for your search

Quick-filters

We show you quick-filters based on the most used filters by location.

By using these, you can enhance your search experience by finding new and interesting properties to your likings.

2 results - Properties for sale: Dänikon ZH

1 / 19
6.5 rooms185m²CHF 2,190,000.–
Rainhaldenstrasse 7, 8114 Dänikon ZH

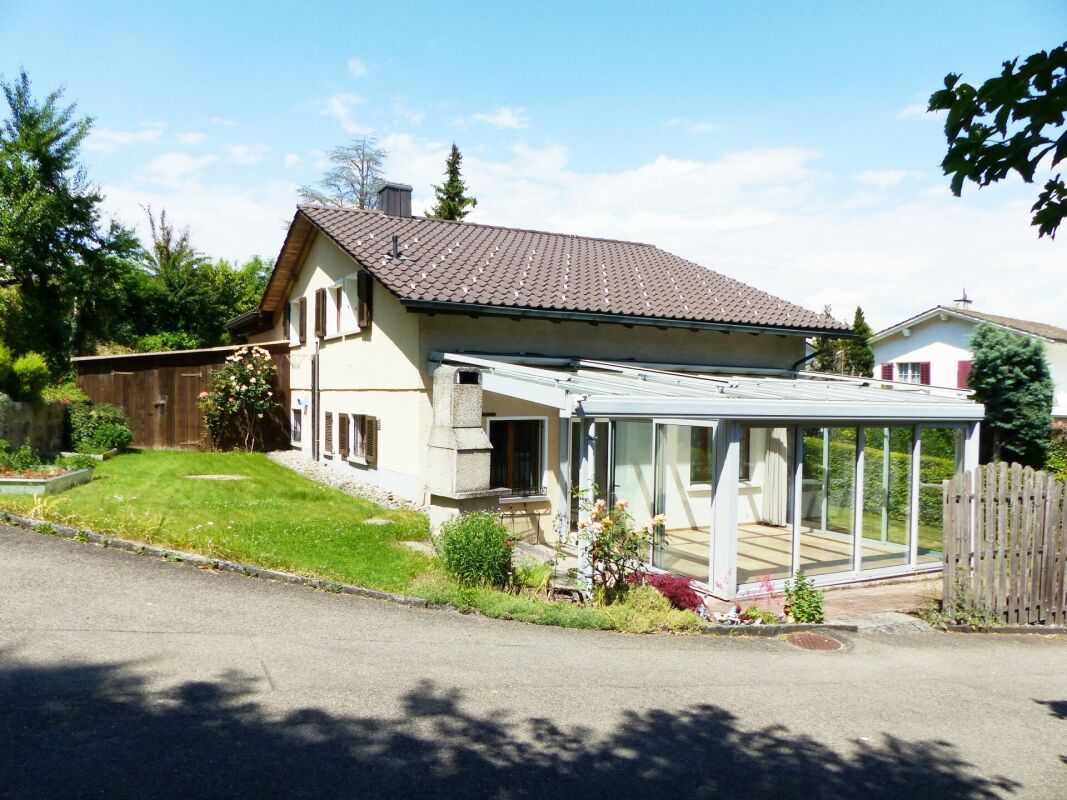
Spacious 6.5-room single-family house with a lot of land and development potential in Dänikon

A home with space, peace, and perspective This single-family house in Dänikon combines spacious rooms with a quiet and family-friendly location. The property, built in 1967, has been continuously maintained and expanded and modernized over the years. With approximately 185 m² of living space on two floors and a spacious plot of 1,129 m², the house offers plenty of room for individual living and future development opportunities. Arriving with generosityThe pleasant living atmosphere is already noticeable when entering the house. The clear room layout and spacious areas create a comfortable living feeling. The combination of existing structures and ongoing investments provides a solid basis with a lot of potential for individual design. Living with space and characterThe living area is the heart of the house and impresses with its pleasant size and cozy atmosphere. A fireplace adds to the coziness and makes the room a central meeting point for family and guests.The kitchen presents itself in a functional and well-maintained condition and is made of solid wood. It offers enough space for everyday life and can be modernized according to your own ideas if needed. Plenty of room for individual life conceptsWith a total of 6.5 rooms, the house offers versatile usage possibilities. Whether bedroom, children's room, office, or hobby room - the rooms can be flexibly designed and adapted to different life situations.The three wet cells - consisting of a bathroom with a bathtub, one with a rain shower, and a guest toilet - offer additional comfort for families or households with increased space requirements. Comfort in everyday lifeThe house is heated by an oil heating system, with the heat distributed both through underfloor heating and radiators. The property has practical secondary rooms such as a basement, a Reduit, and a hobby room.The property also includes three garage spaces and four outdoor parking spaces, providing enough space for vehicles and visitors. Outdoor area with a lot of potentialThe spacious plot offers numerous possibilities for use. Whether garden, play area, or retreat in the green - many options are available here. The quiet location and pleasant surroundings create a high quality of life. A home with perspectiveThis property convinces with its solid substance, the spacious plot, and the versatile usage possibilities. Particularly noteworthy is the already existing and approved modernization plan, which opens up additional development opportunities and further underlines the potential of this property. Curious?We would be happy to provide you with a non-binding viewing.If you have any questions or would like further information, please do not hesitate to contact us.Upon request, we will also advise you competently and individually on suitable financing options.The Immoanker team looks forward to hearing from you.
Travel time
-
More objects in your automatically expanded search area
20 results - Radius: + 10km
1 / 13
  • Balcony / Terrace
  • Child-friendly
  • Quiet neighborhood
7.5 rooms204m²CHF 1,980,000.–
Premium
Bodenstrasse 7, 8104 Weiningen ZH

Spacious 7.5-room semi-detached house with renovation potential

This 7.5-room semi-detached house offers plenty of space for families and impresses with a generous room structure and diverse usage possibilities. The house requires renovation and thus provides the opportunity to renew and further develop individual areas according to one's own ideas.Access to the property is via Bodenstrasse, a quiet neighborhood street in a popular residential area of Weiningen. On site, a double garage with two parking spaces, one behind the other, is available. The surroundings are characterized by single-family homes, well-kept gardens, and a pleasant neighborhood.Upon entering the house, you are greeted by an entrance hall, from which the various levels are accessible. Directly adjacent is the dining area, which offers itself as a central meeting point of the house and provides sufficient space for shared meals and social hours. The kitchen is located in close proximity and ensures short distances in everyday life.The living area impresses with its pleasant atmosphere. Large window surfaces provide plenty of daylight, while the fireplace gives the room a special character and provides comfort, especially in the winter months. The clear separation between the living and dining rooms creates different areas of stay and underlines the generous floor plan of this property.On the ground floor, two spacious terraces with east and west orientation are connected, which naturally extend the interior and offer a variety of possibilities for outdoor living. Whether shared meals with family and friends, relaxed hours in the sun, or quiet moments in the green, the outdoor areas create an attractive added value and underline the family-friendly character of the property.On the upper floor, four well-proportioned rooms are available, which can be flexibly used as bedrooms, workrooms, or guest rooms. This level is complemented by a bathroom with a bathtub, a separate shower with a toilet, and a balcony, which provides additional free space in everyday life.The attic gives the house a special touch. The open gallery over two half-stories offers diverse usage possibilities and is suitable, for example, as a workspace, library, hobby room, or retreat. The adjacent attic provides space for storage and sensibly complements the room offer.The basement also offers valuable additional space. In addition to the laundry room and a cellar, a spacious hobby room with a separate external entrance is available. This area is not only suitable for hobbies or storage but also ideal as a teaching room, studio, or for a small, quiet business.A family-friendly property with plenty of space, diverse usage possibilities, and exciting development prospects in a sought-after location in the Limmattal.Request our detailed sales documentation for further interesting information.Not found the right thing yet? The IMMOSEEKER team is happy to assist you.

  • Balcony / Terrace
  • Child-friendly
  • Quiet neighborhood
Michael Kämpf

Michael Kämpf

Filialleiter Zürich

Travel time
-
1 / 25
3.5 rooms80m²CHF 1,390,000.–
Premium
Honigstrasse 51, 8052 Zürich

Well-maintained 3.5-room garden apartment with winter garden

At Honigstrasse 51 in 8052 Zürich-Seebach, you can expect an attractive and well-maintained 3.5-room garden apartment with approximately 80 m² of net living space, a ca. 8 m² large winter garden with sliding glazing and a ca. 20 m² large private garden seating area.An underground parking space is already included in the minimum price.The apartment is located in a manageable residential building from 1998 with only seven residential units. This creates a pleasant, quiet and personal living feeling, ideal for buyers who want to live connected to the city, but at the same time value privacy, security and their own outdoor area.The well-thought-out floor plan offers a clear room division and a beautiful connection between living, winter garden and garden area. The winter garden extends the living space in a charming way and can be used flexibly thanks to the sliding glazing – as a protected dining area, reading corner, home office or additional living space in the transitional period.Particularly noteworthy is the 2024 comfort and security upgrade: all windows and doors were replaced with sound- and burglary-proof elements, including the apartment entrance door. This means that the apartment presents itself today as particularly quiet, protected and secure – a tangible added value in everyday life.The location in Zürich-Seebach convinces with a very good suitability for everyday life. Shopping facilities, public transport, schools, kindergartens, day-care centers and recreational areas are located in the surrounding area. At the same time, you benefit from an excellent connection to Zürich-Oerlikon, Zürich-Nord, the airport, the Glattal and the Zürich city center. The motorway connections are also quickly accessible.Highlights • 3.5-room garden apartment in a very good location in Zürich-Seebach • ca. 80 m² of net living space • ca. 8 m² winter garden with sliding glazing • ca. 20 m² private garden seating area • Underground parking space included • Separate basement compartment • Well-maintained condition • Residential building with only seven units • Year of construction 1999 • 2024 renewed sound- and burglary-proof windows and doors • Quiet, secure and private living feeling • Very good connection to public transport, shopping, schools, airport and city Purchase priceThe minimum price for this attractive garden apartment including underground parking space is CHF 1,390,000.–.This apartment is ideal for couples, small families, singles with space requirements or buyers who are looking for a well-maintained city apartment with their own outdoor area, high everyday suitability and very good connections.We are at your disposal at any time for further information, the complete exposé and the arrangement of a personal viewing appointment.We look forward to your contact and to being able to present this attractive garden apartment to you in person.
Kruno Zuparic

Kruno Zuparic

Geschäftsführer und Inhaber

Travel time
-
1 / 12
  • Garage
  • Swimming pool
5.5 rooms150m²CHF 2,050,000.–
Premium
Bergdietikon, 8962 Bergdietikon

5.5 rooms. Family paradise with pool, large garden and privacy
In a quiet and sunny location in Bergdietikon, this well-maintained single-family house presents itself as an ideal home for families or couples with space requirements who value space, privacy, and quality of life. The municipality of Bergdietikon convinces with its attractive residential location between Zurich and Baden as well as the natural surroundings with simultaneous good accessibility to the economic centers. The heart of the property is the spacious living and dining area with a chimney, which gains additional living quality through the adjacent, heated winter garden. The kitchen is functionally arranged and offers a direct connection to the dining area. In total, several rooms are available, which can be flexibly used as bedrooms, children's or workrooms. The property also has two modernized bathrooms and has been continuously maintained. In the basement, there is an additional developed room. The room is ideal as an office, guest room or hobby room. The basement is supplemented by further practical secondary rooms, including a spacious laundry room as well as additional usable areas and an air raid shelter. A special highlight is the spacious garden with a lot of space, which is supplemented by a private pool and offers a variety of uses - be it for families, garden lovers or relaxed hours in the open air. The integrated double garage in the house provides additional comfort and rounds off the attractive overall offer. The property was built in a solid construction with double-shell masonry and convinces with its sustainable and durable construction. Convince yourself of this versatile property with great potential and a unique outdoor area - we look forward to your contact and a personal viewing on site.Exact address available after registration on neho.ch.INTERESTED IN A VIEWING? PLEASE REGISTER: https://neho.ch/b/8962-26-1

  • Garage
  • Swimming pool
Lukas Müller

Lukas Müller

Immobilienmakler

New building
  • Two-story house with solar panels, raised ground floor, balcony with pool, terrace with furniture, garden with plants, mountain view.
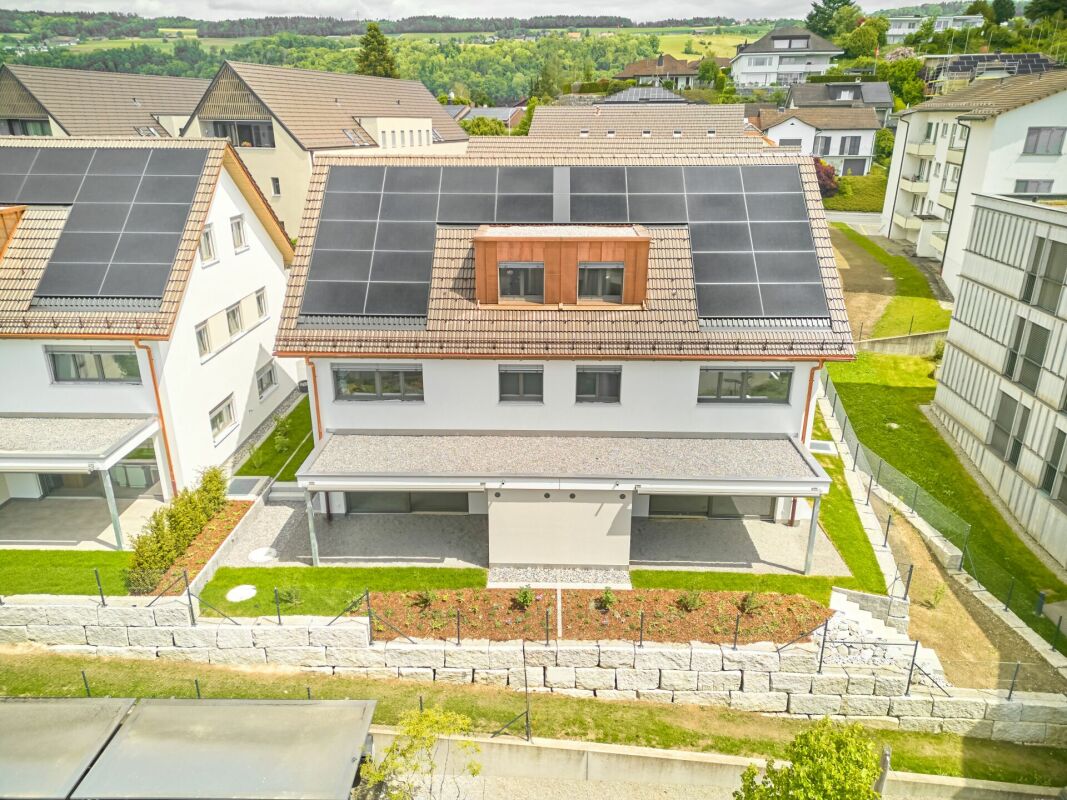
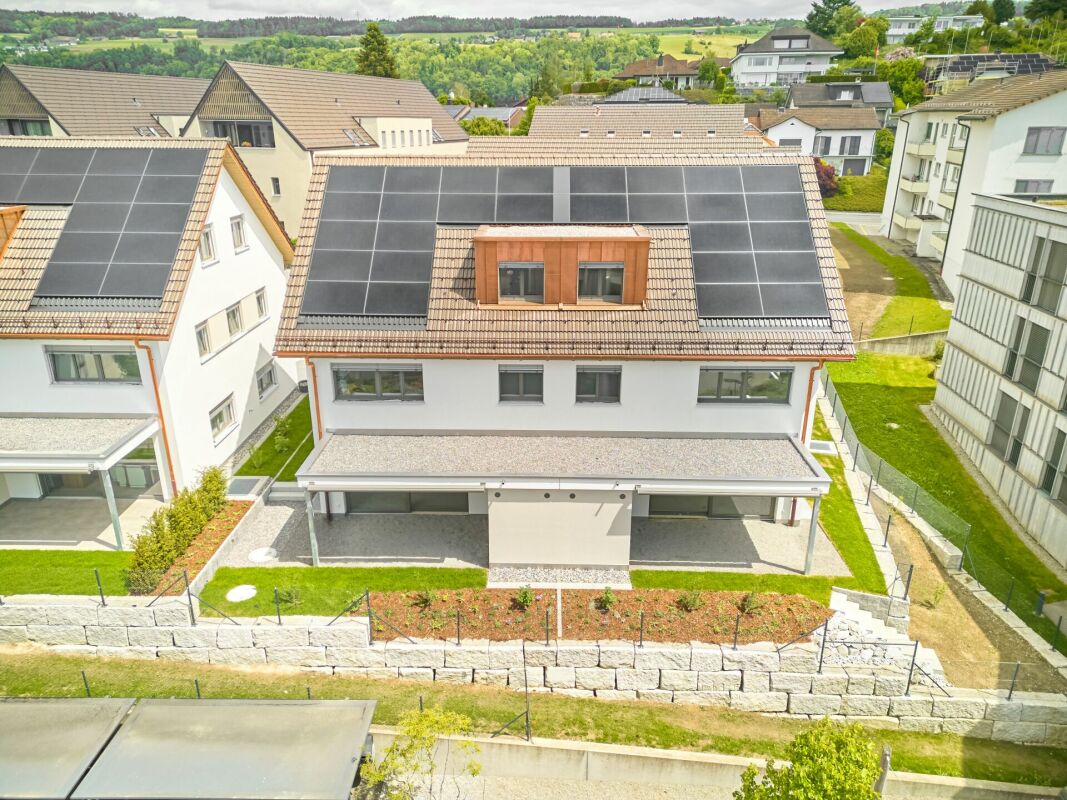
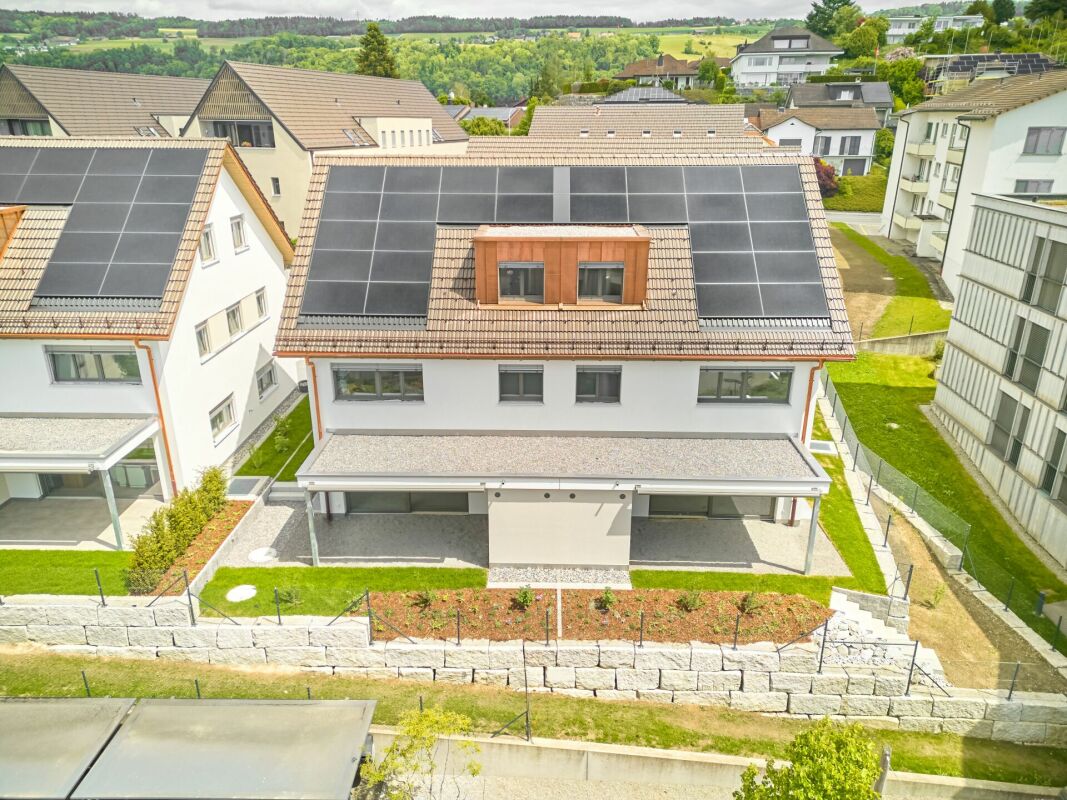
  • Two-story house, white exterior, solar panels on the roof, multiple balconies, garden area with a rooftop terrace, greenery, and outdoor seating
  • wooden floor, sofa, glass table, TV, chairs, glass partition, curtains, plants, open view
  • contemporary open plan living room and dining room, wooden floors, white cabinets, sliding doors to balcony, modern fixtures
  • a dining area in a kitchen with a wooden table, chairs, a marble counter, a wooden cabinet with kitchen utensils, and plants
  • 2 story house, modern design, balcony on the second floor, raised ground floor with brick detail, well-maintained garden, outdoor seating area, pathway leading to the entrance
  • modern open-plan living space with contemporary design elements
  • Master bedroom with a large bed, beige walls, wooden floor, a free-standing bathtub, and a window with a city view.
  • 1st floor: living room, dining room, kitchen, 3 bedrooms, 2 bathrooms, balcony, sauna, fitness room, entrance hall
  • multiple rooms, stairwell, parking areas, terraces
  • Aerial view of the neighbourhood showing roads, houses, trees, and landmarks.
  • Panoramic view of a village with snow-capped mountains in the background
1 / 12
Two-story house, white exterior, solar panels on the roof, multiple balconies, garden area with a rooftop terrace, greenery, and outdoor seating
wooden floor, sofa, glass table, TV, chairs, glass partition, curtains, plants, open view
contemporary open plan living room and dining room, wooden floors, white cabinets, sliding doors to balcony, modern fixtures
5.5 rooms170m²Price on request
Premium
Bahnhofstrasse 21, 8965 Berikon

New Build LIM – Stylish Ground Floor Maisonette with Modern Living Feel

New Build LIM – Stylish Ground Floor Maisonette with Modern Living FeelDiscover our exclusive new construction project "LIM" Living in the Center.In a sought-after location, a high-quality new building with 5 exclusive apartments is being built, combining modern design, highest living comfort, and a first-class quality of life.This spacious 5.5-room maisonette apartment on the ground floor offers modern living on two floors with approximately 170 m² of living space.The well-thought-out floor plan with two bathrooms plus a guest toilet, bright rooms, and a private garden make this apartment the ideal home for couples or families with high demands.Architecture: - Contemporary design with clear lines and high-quality materials- Modern kitchens with cooking island- Ground probe heat pump with underfloor heating as heat distribution- Room temperature control via "Freecooling" in summer- Comfort ventilation in all living rooms- Washing tower in the apartment- Large cellar compartments and parking spaces in the underground garage with preparation for e-mobility- Various floor plan variants and individual adaptation possibilitiesLocation: Central location, ideally connected to public transport, shopping opportunities, and schools.Sustainability: Energy-efficient construction with environmentally friendly technologies, Minergie-P certified.Construction start: has taken placeReady for occupancy: Summer 2027The apartment not only offers you a home but also a place to feel good and relax. Whether for singles, couples, or families – here you will find the space that suits your lifestyle.Don't miss this opportunity – your new home is just a click away! We look forward to getting to know you.

Christian Peterhans

Christian Peterhans

Architekt / Projektentwickler

Travel time
-
  • Aerial view of a modern house with a large, well-maintained lawn, surrounded by a stone wall and flags, with neighboring houses and a winding road visible.
  • Modern two-story house with grey siding, large windows, and a covered entrance area. Features a driveway, small garden, and flags on poles.
  • A modern house with a well-maintained lawn, a hot tub, and a metal gate. The background features rolling hills and flags on poles.
  • Modern two-story house with light blue exterior, large windows, covered patio area, outdoor seating, grill, and hot tub in a well-maintained lawn.
  • Lush green lawn with a metal fence, three flagpoles with flags, and a scenic view of rolling hills and a town in the distance.
  • Modern kitchen with red cabinets, black island, stainless steel sink and faucet, built-in ovens, and a range hood.
  • Modern kitchen with red cabinets, white island, black tiled floor, and built-in microwave.
  • Empty room with dark tiled floor, white walls, large windows, and a kitchen island with sink.
  • Empty room with dark tiled floor, large glass doors opening to a paved outdoor area with a car visible outside.
  • Modern bathroom with white tiled walls, black tiled floor, a white sink with a chrome faucet, a mirrored cabinet, and a toilet.
  • Empty room with dark tiled floor and large sliding glass doors leading to a garden area.
  • Empty room with dark tiled floor, yellow accent wall, white ceiling light fixture, and a closed wooden door leading to another space.
  • Modern bathroom with black tiled floor, white walls, two sinks, a toilet, a bathtub, and a large window offering a scenic view.
  • Modern bathroom with black tiled floor and walls, white sink with faucet, dark wooden cabinet, and a glass-enclosed shower area.
  • Modern room with large sliding glass doors opening to a balcony, offering scenic countryside views.
  • Empty room with white walls, black tiled floor, and a wooden slatted ceiling. Features a black door, wall-mounted light fixture, and a small vent on the wall.
  • Modern hallway with black tiled floor, white walls, large mirror, and a skylight above.
  • Modern bathroom with two sinks, a vanity cabinet, and a large mirror with built-in lighting. The walls are tiled in white, and the floor is dark.
  • Modern bathroom with black tiled floor and walls, a white sink, a shower area, and a wooden cabinet.
  • Balcony with metal railing overlooking a rural village with green fields, houses, and distant hills.
  • Balcony with modern metal railing, tiled floor, overlooking a green hilly landscape with scattered houses and trees.
  • Utility room with two white washing machines and a dishwasher, concrete walls and floor, and a sink with a faucet.
  • Empty room with bare walls and concrete floor, featuring two windows and a closed door leading to another space.
1 / 23
Modern two-story house with grey siding, large windows, and a covered entrance area. Features a driveway, small garden, and flags on poles.
A modern house with a well-maintained lawn, a hot tub, and a metal gate. The background features rolling hills and flags on poles.
Modern two-story house with light blue exterior, large windows, covered patio area, outdoor seating, grill, and hot tub in a well-maintained lawn.
8 rooms263m²CHF 2,100,000.–
Premium
5400 Baden

Modern Villa: Only 25 minutes to Baden and 45 minutes to Zurich/Basel

Living at the highest level, architecture meets quality of life In a sunny south-facing location in a quiet single-family home district of Oberhofen AG, this representative 8-room villa awaits you in top condition, lovingly maintained since 2013. On a spacious plot of 1,069 m2, you can enjoy a lot of privacy, unobstructed views into the greenery, and a luxurious living ambiance. In 25 minutes, you can reach Baden, and in 45 minutes, you can reach both Zurich and Basel, making it ideal for commuters with flexibility and home office. Highlights at a glance • Living area: 263 m2 net on 3 floors • Rooms: 8 rooms, ideal for families, home office users, or living and working • Wet cells: Three high-quality bathrooms (Villeroy & Boch) • Outdoor: approx. 40 m2 seating area with whirlpool and pergola, approx. 46 m2 roof terrace with unobstructed panoramic view • Construction method: ecological wood element construction with high-quality materials and a waterproof basement. • Condition: Ongoing renovations and careful maintenance guarantee an excellent overall condition. • Energy & Climate: MINERGIE® standard, controlled living room ventilation, air/water heat pump with active cooling function, automatic shading with wind guard. • Smart Home: KNX house control, multimedia networking in all rooms. • Comfort & Security: wheelchair-accessible ground floor, 3-fold glazed wood-metal windows, 3-fold locked security front door with motor drive, electric shading. • Environment: freestanding property without direct neighbors, double garage, equipment house, completely fenced garden. Living with a view, inside and out The room concept is well thought out and suitable for everyday use: • On the ground floor, a approx. 60 m2 large, open living/dining area with a semicircular kitchen island awaits you, ideal as a meeting point for family and guests. Large window fronts provide plenty of light and a seamless transition to the sunny seating area with a whirlpool. Additionally, a separate office with an area of 12.5 m2 is available, as well as a guest toilet with shower and sink. • On the upper floor, there are three bright, spacious bedrooms (each approx. 20-22 m2) with built-in closets and floor-to-ceiling windows, perfect as children's rooms or guest rooms. A bathroom with a bathtub, shower, two sinks, and a toilet. • The attic floor with 47 m2 is reserved for the master area: a bedroom with a dressing room and direct access to the approx. 46 m2 large panoramic terrace with a view. A bathroom with a bathtub, rain shower, two sinks, and a toilet. • In the basement, there is additional development potential: a planned leisure/wellness area (31 m2) including a wet cell can be completed according to your wishes. The combination of open living areas and private retreats creates a harmonious living feeling, barrier-free, bright, and stylish. Location & Accessibility Oberhofen AG offers quiet living in the countryside and at the same time good accessibility to the economic centers: • In 45 minutes by car to Zurich or Basel, in 25 minutes to Baden. • Bus stop can be reached in 5 minutes. • In just 6 minutes' drive, you can reach the Laufenpark in Germany with a very extensive range of shopping facilities (including dm, Rossmann, Müller, Edeka, Aldi, Lidl, OBI, and various sports and fashion stores). • School and kindergarten are located in the surrounding area. Here you live away from the noise of everyday life without having to forego good connections. A home to arrive and stay Whether as a spacious family house, for couples with a demand for space, or for people who want to combine living and working under one roof: this villa convinces with modern architecture, sustainable construction, and high living comfort. Move in, relax, and enjoy

  • Apartment complex, modern architecture, balconies, green areas, landscaped lawn
  • two couches, glass table, two lamp bases, dining table, two windows
  • modern decor, two sofas, glass coffee table, floor lamp, panoramic city view
  • A dining room with a large wooden dining table, four transparent chairs on each side, and a large glass door leading to a view outside
  • central island with glass countertop, built-in oven and dishwasher, modern cabinets, white tiled floor, pendant lighting
  • kitchen, modern kitchen island, black marble countertop, stainless steel frame, built-in oven, power outlet, shiny floor
  • A balcony with a metal railing and large sliding glass doors, modern furniture with decorative pillows, tile flooring, and a scenic city view.
  • balcony with metal railing, glass doors, sitting furniture, white ceiling
  • A park with trees, a small playground, a slide, and a swing. Several buildings are visible in the background under a cloudy sky.
  • Contemporary bathroom with glass walk-in shower, large vanity, modern fixtures, marble flooring
  • Marble counters, modern fixtures, glass-enclosed shower, stainless steel faucets, green borders
  • Modern bathroom with glass shower enclosure, white sink, silver faucet, and illuminated mirror
  • two bedrooms, living/dining/kitchen, bathroom, two toilets, two terraces
1 / 13
two couches, glass table, two lamp bases, dining table, two windows
modern decor, two sofas, glass coffee table, floor lamp, panoramic city view
A dining room with a large wooden dining table, four transparent chairs on each side, and a large glass door leading to a view outside
5.5 rooms148m²CHF 2,295,000.–
Premium
Heinrich-Wolff-Strasse 8, 8046 Zürich

Luxurious 5.5-room apartment with panoramic views in Zürich Affoltern

This luxurious 5.5-room apartment offers a modern, bright living environment on 148 m², on the highest level. The complete renovation in 2023 gives the entire apartment the character of a new building. Spacious living rooms, high-quality materials, and two extensive terraces with unobstructed views create an exclusive living experience.The approximately 54 m² large living and dining area impresses with a continuous window front, which floods the room with natural light and creates an open, harmonious room feeling. The new ceramic tiles give the living area a modern, elegant atmosphere. From here, you can directly access the spacious west terrace – ideal for relaxed evenings in the sun.The modern design kitchen with an island was completely renovated in 2023 and convinces with exclusive materials and premium appliances: two refrigerators, large oven, steamer, Bora cooktop, and a lift dishwasher. The anti-fingerprint fronts and the worktop made of high-quality ceramic stone combine aesthetics with functionality and make the kitchen the stylish center of the living room.All four bedrooms are bright, inviting, and have direct access to the terrace. Here, too, exclusive ceramic tiles and new curtain rails were installed in 2023, giving the rooms a high-quality, well-maintained appearance. The master bedroom offers additional comfort with an elegant en-suite bathroom.The bathrooms were completely renovated and present themselves in luxurious equipment: washbasins made of noble Calacatta ceramic stone, LED mirror cabinets, high-quality fittings from Laufen, and a spacious walk-in shower with a Kaldewei shower tray. The combination of noble materials and modern technology provides a stylish spa feeling in everyday life.The two terraces – 28.4 m² to the west and 13.4 m² to the east – offer sun from morning to evening. The glass railings provide maximum transparency and open up an unobstructed, wide view. The west terrace is equipped with an electric sunshade and sockets and is ideal for lounge areas or cozy evening hours.A spacious laundry room with a washing machine, tumble dryer, and sink provides additional comfort and storage space. A basement room (8.5 m²) is included in the price; a parking space in the underground garage can be purchased for CHF 65,000.The property itself offers an exceptionally diverse infrastructure: spacious green areas, a sports field with basketball hoops, two table tennis tables, various play areas, and an idyllic fountain square. A multi-purpose room is available to residents for private events.This apartment combines luxury, comfort, and modern design – an exclusive home for discerning buyers.Highlights: • Rooms: 5.5 • Shower/WC: 2 • Laundry room: 1 • Condition: like new • Room height: 2.5m • Gross living area: 148m2 • Heating: underfloor heating • Ventilation: comfort ventilation • Certification: Minergie • Availability: by arrangement Please, no broker inquiries.

Travel time
-
1 / 6
  • Parking space
Price on request
Premium
Geibelstrasse 40, 8037 Zürich

Zürich-Wipkingen: Stadthaus mit ungenutztem Wertpotenzial

An exzellenter Lage im begehrten Zürcher Kreis 10 eröffnet sich Ihnen eine seltene Gelegenheit. Dieses herausragende Grundstück in der Zone W4 überzeugt durch sein hohes Nutzungsmass und bietet beste Voraussetzungen für eine maximale Wertschöpfung.Ob als langfristige Kapitalanlage, visionäres Neubauprojekt oder als Symbiose aus Wohnen und Arbeiten ? die vielseitigen Nutzungsmöglichkeiten machen dieses Objekt für strategische Investoren und anspruchsvolle Privatpersonen gleichermassen hochinteressant. Hier verbinden sich urbane Lebensqualität und erstklassiges Entwicklungspotenzial auf höchstem Niveau.Greifen Sie zu und realisieren Sie Ihr Projekt an einer der gefragtesten Lagen der Stadt!AN EINER BESICHTIGUNG INTERESSIERT? BITTE ANMELDEN: https://neho.ch/b/8037-26-1Located in the highly sought-after District 10, this is a rare opportunity to acquire a prime piece of real estate. Situated in Zone W4, this outstanding plot offers excellent future prospects thanks to its versatility and high building density potential.Whether as a long-term capital investment, a new-build development, or a combined live-work space, the flexible usage options make this property highly attractive to both institutional investors and discerning private buyers. Here, urban quality of life meets strategic development potential at the highest level.Seize this opportunity and realize your vision in one of the city's most coveted locations!INTERESTED IN VISITING THE PROPERTY? PLEASE REGISTER FIRST : https://neho.ch/b/8037-26-1

  • Parking space
Lukas Speck

Lukas Speck

Immobilienmakler

Travel time
-
New building
1 / 6
2.5 rooms61m²CHF 1,315,000.–
Premium
Höhenring 26, 8052 Zürich

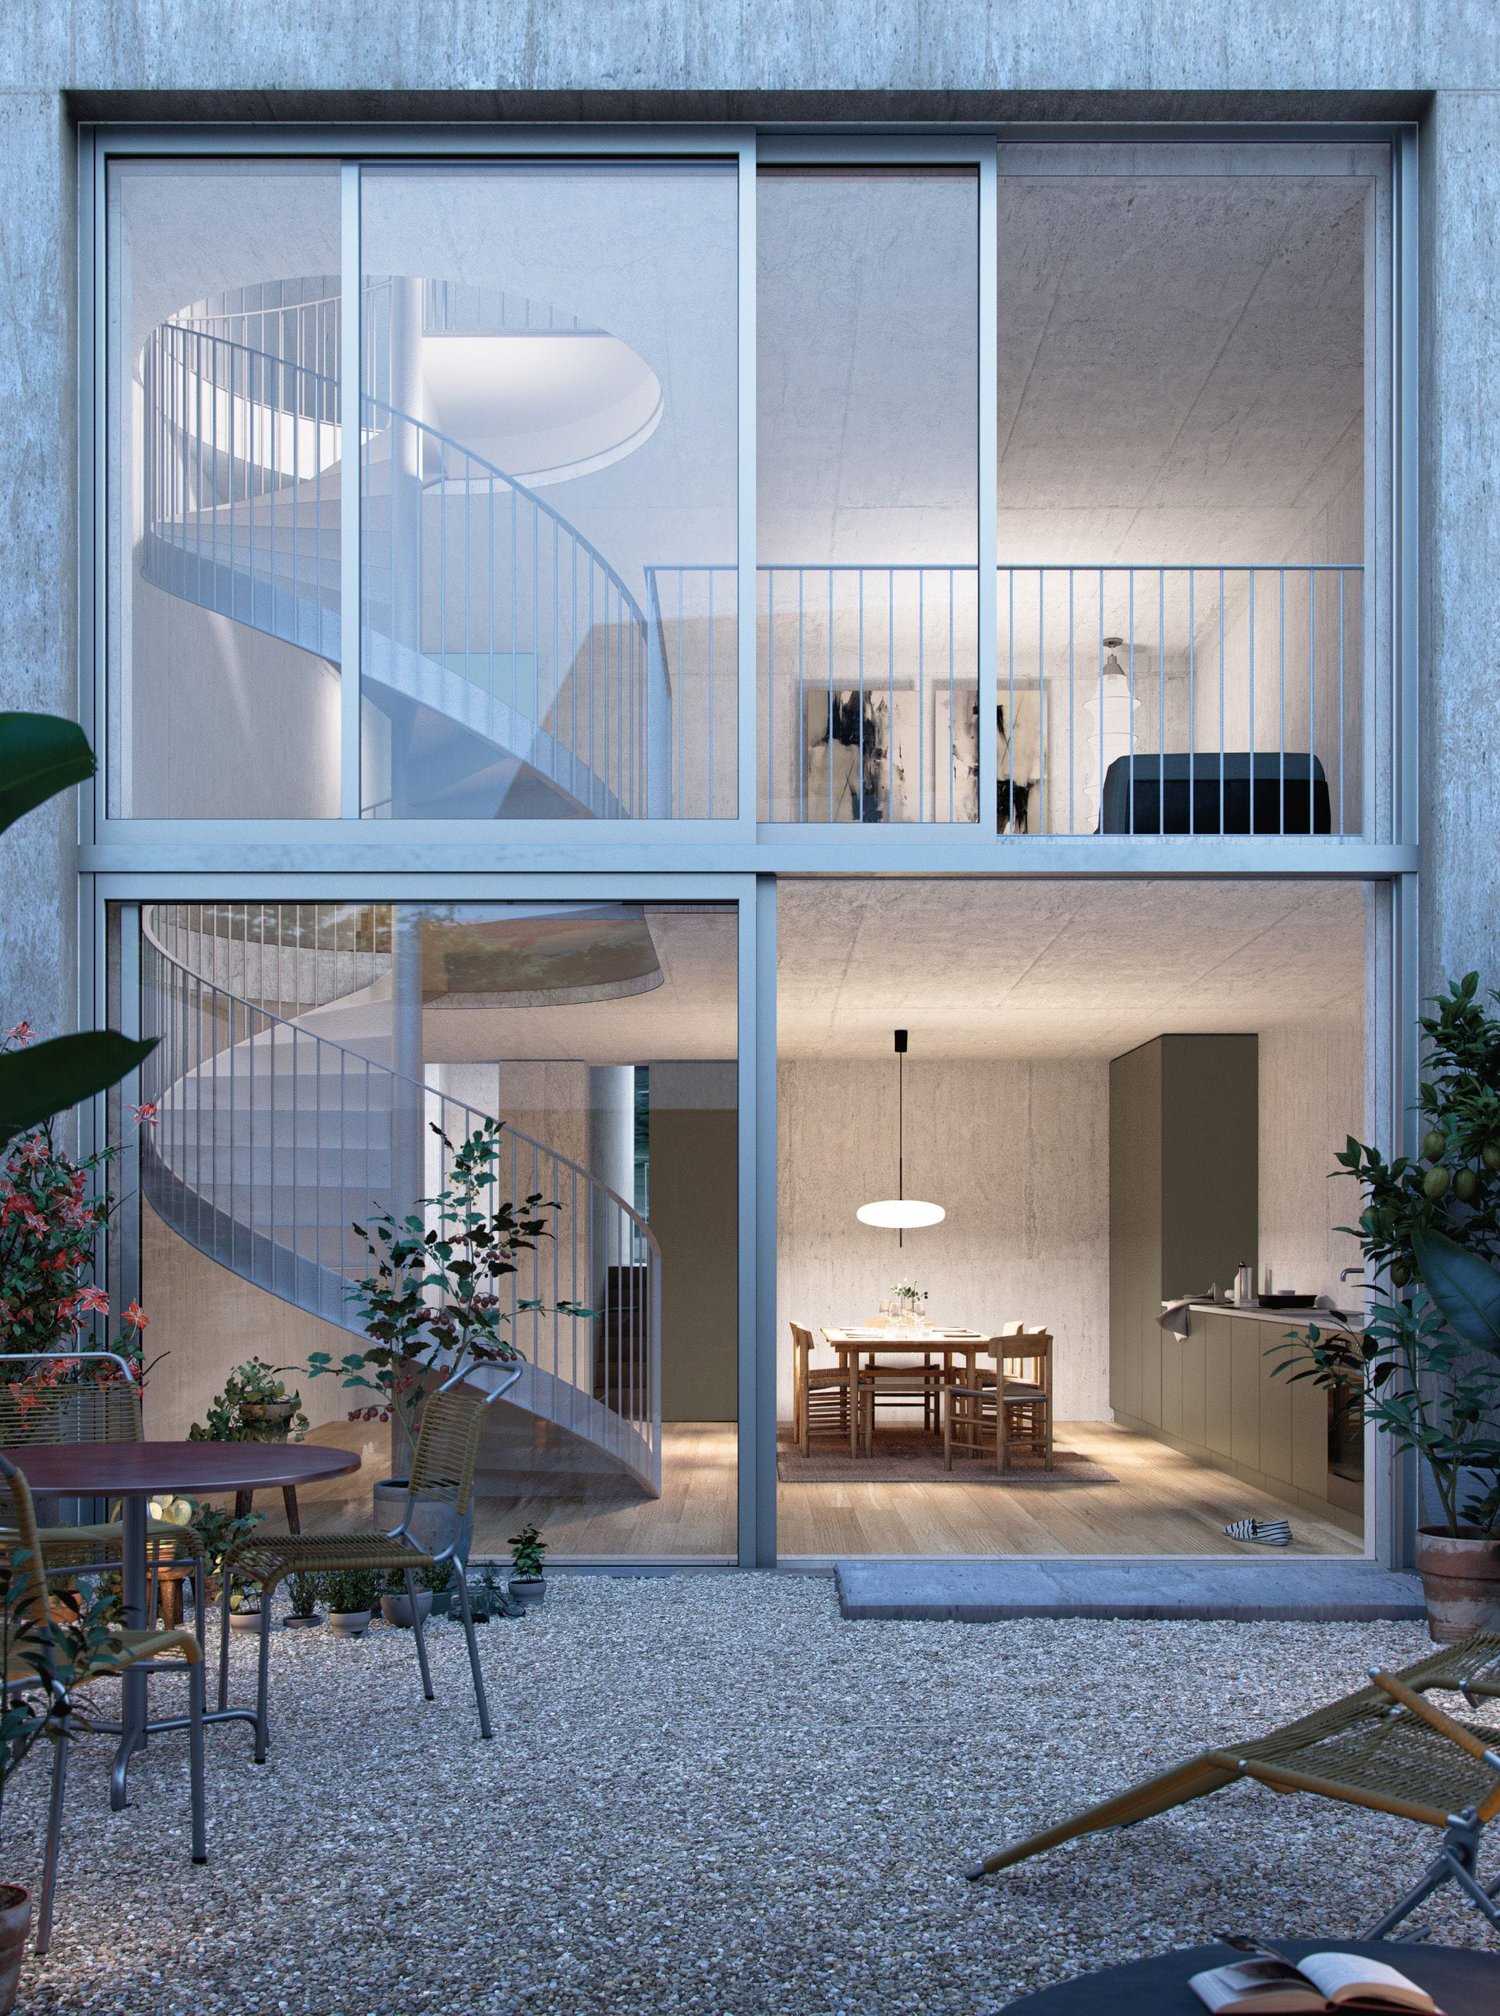
Idyllic 2.5-room apartment

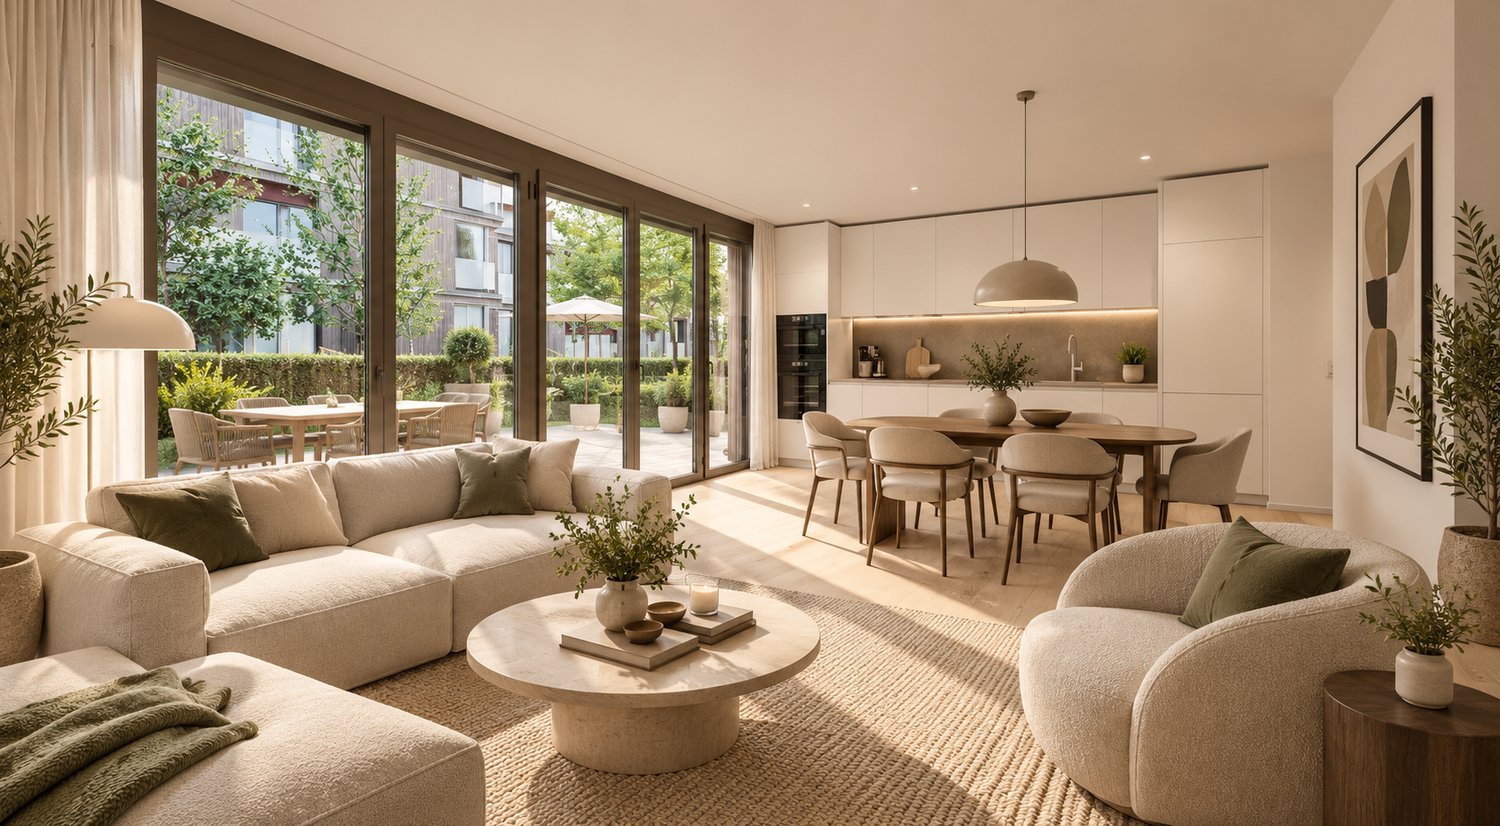
Idyllic 2.5-room apartment The charming 2.5-room garden apartment combines comfortable living with an attractive outdoor area. The openly designed living, dining, and kitchen area forms the heart of the apartment and creates a bright and inviting living atmosphere thanks to generous window surfaces. From here, you can directly access the covered seating area and the private garden – ideal for relaxing, gardening, or for cozy hours outdoors.The spacious bedroom offers ample space for individual living needs and convinces with its quiet location. The room offer is complemented by a modern bathroom, a separate guest toilet, and a practical laundry room with washing machine and dryer.Highlights: • Private garden with approximately 31.5 m² of garden space • Spacious seating area as an extended living space outdoors • Bright living, dining, and kitchen area • Spacious bedroom • Bathroom with shower • Separate guest toilet • Well-thought-out and efficient room layout • Sustainable construction • Attractive meeting areas • Bicycle parking spaces in the underground and ground floor At Höhenring, you can expect a diverse range of living options – a true residential paradise for different demands. Whether 2.5- to 4.5-room apartments, attractive garden apartments with seating areas and inviting green spaces, or apartments with balconies and terraces: you'll find your new home here.Parking spaces in the underground garage can be purchased additionally.Lara Tunon is available to answer your questions at 044 802 20 45.

Travel time
-
New building
1 / 8
3.5 rooms105m²CHF 2,190,000.–
Premium
Sustenstrasse 7, 8048 Zürich

Moderne Stadtwohnung an ruhiger Lage

Exklusive Dachwohnung mit Stil – ruhig, elegant und flexibelWillkommen im Projekt ALTANA – Ihrem zukünftigen Zuhause in ruhiger und zugleich zentraler Lage im beliebten Quartier Zürich-Altstetten.Ab September 2027 erwartet Sie ein einzigartiges Penthouse mit grosszügiger, gedeckter Dachterrasse – ein exklusives Objekt für Anspruchsvolle, die städtisches Leben mit Ruhe und Komfort verbinden möchten.Dank des frühen Projektstandes profitieren Sie jetzt noch von individuellen Anpassungsmöglichkeiten – gestalten Sie Ihr neues Zuhause nach Ihren persönlichen Vorstellungen! Die Baubewilligung liegt bereits vor, der Weg zur Umsetzung ist frei.Highlights der Wohnung • Penthouse mit einer 20m2 Dachterasse • Ruhige Wohnlage in unmittelbarer Nähe zur Natur • Grosszügiger, offener Wohn-/Ess-/Küchenbereich • Hoher Wohnkomfort • Liftzugang • Licht von allen Seiten • Badezimmer mit Tageslicht Lage und InfrastrukturZürich-Altstetten verbindet städtische Infrastruktur mit viel Grün – eingebettet zwischen Uetliberg und Limmat. Das Quartier wächst dynamisch und ist bekannt für hohe Lebensqualität, gute Verkehrsverbindungen und zahlreiche Erholungsräume. Einkaufsmöglichkeiten, Schulen, Sportanlagen sowie das öffentliche Verkehrsnetz (Bus, Tram, Bahnhof Altstetten) befinden sich in bequemer Gehdistanz – ideal für Familien und Pendler.---------Exclusive Penthouse Living with Style – Quiet, Elegant, and FlexibleWelcome to Project ALTANA – your future home in a quiet yet central location in the popular Zurich-Altstetten district.From June 2027, a unique penthouse apartment awaits you, featuring a spacious, covered rooftop terrace – an exclusive property for discerning buyers who wish to combine urban living with peace and comfort.Thanks to the early stage of the project, you can still benefit from individual customization options – design your new home according to your personal preferences. The building permit has already been granted, and the path to realization is clear.Apartment Highlights • Penthouse apartment with a 20 m² rooftop terrace • Quiet residential location in close proximity to nature • Spacious open-plan living / dining / kitchen area • High level of living comfort • Elevator access • Natural light from all sides • Bathroom with natural daylight Location &amp; InfrastructureZurich-Altstetten combines urban infrastructure with abundant green spaces, nestled between the Uetliberg and the Limmat River. The district is developing dynamically and is known for its high quality of life, excellent transport connections, and numerous recreational areas<span id="acw_response_data" aria-hidden="true" style="width: 0; height: 0; overflow: hidden; display: inline-block; opacity: 0"> 0114 96 66 712 049 37 612 e3</span>. Shopping facilities, schools, sports amenities, and public transport (bus, tram, and Altstetten railway station) are all within comfortable walking distance – ideal for families and commuters.

Travel time
-
1 / 7
  • Parking space
  • Garage
  • Minergie certified
  • +2
5.5 rooms170m²CHF 1,790,000.–
Premium
8115 Hüttikon

Your new home in Hüttikon - Family-friendly and close to nature

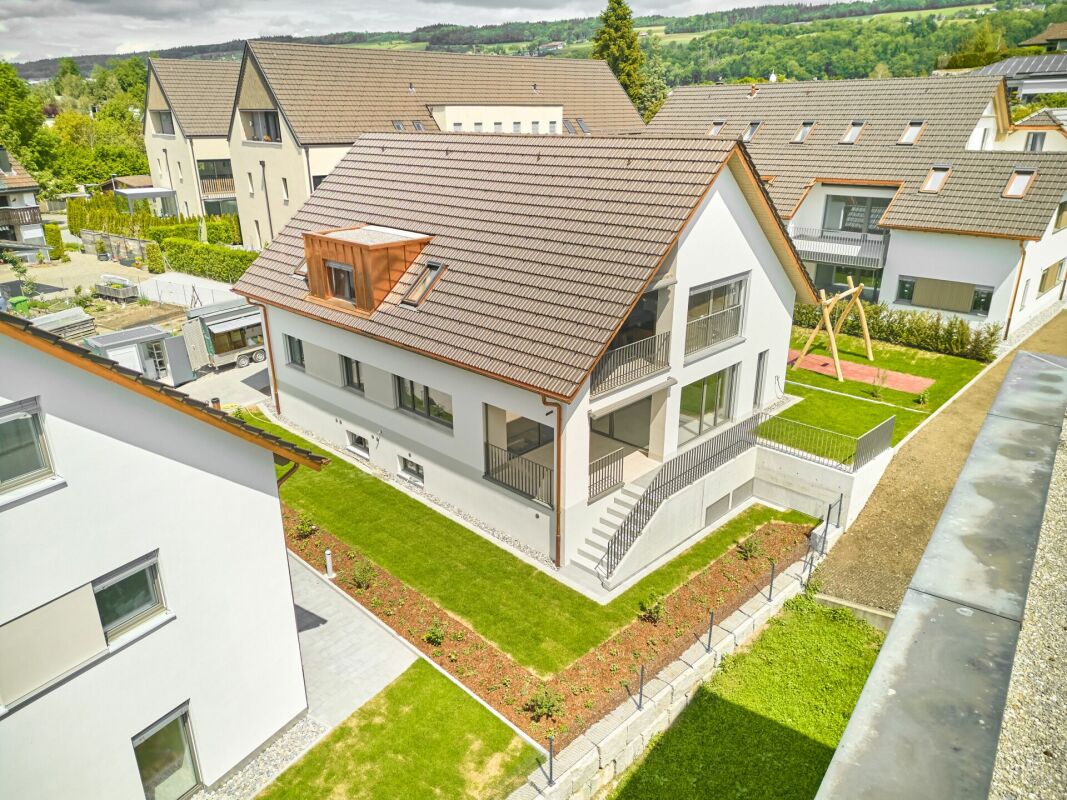
In the municipality of Hüttikon, the Rosengarten project is creating a development with five 6.5-room and one 5.5-room semi-detached single-family homes. The properties are located in a quiet residential area with little traffic, surrounded by a natural environment and with good connections to the surrounding towns and cities.The houses offer a living area of around 170 to 188 m², spread over three floors. The floor plans are functionally designed and allow for a clear separation of living, working, and retreat areas. Outdoor spaces such as seating areas, balconies, or garden shares expand the living space outdoors and create versatile usage possibilities.The construction method meets the Minergie standard. The heating is done via a ground probe heat pump through underfloor heating. Photovoltaic systems for self-generated electricity as well as a fiber optic connection are part of the technical equipment. Direct access from the shared underground garage is guaranteed for houses A and B. Houses C each have their own double garage.The municipality of Hüttikon is located in the Zürcher Unterland and offers a balanced combination of rural tranquility and good infrastructure. Schools, shopping opportunities, and public transportation connections are within short distance. The surroundings are characterized by plenty of green spaces and offer a variety of opportunities for relaxation and leisure activities.Future-oriented living in a natural environmentThe Rosengarten project offers a well-thought-out and functional living concept for all those who appreciate a quiet location with a contemporary standard. The combination of clear architecture, modern technology, and a well-accessible location creates a sustainable basis for everyday life.The sales documentation is currently being prepared - a pre-registration for interested parties is already possible.

  • Parking space
  • Garage
  • Minergie certified
  • +2
Nicole Schroth

Nicole Schroth

Senior Immobilienberaterin

Suggested properties for you based on search results

Other interesting objects