6 results - Properties for sale: Neerach

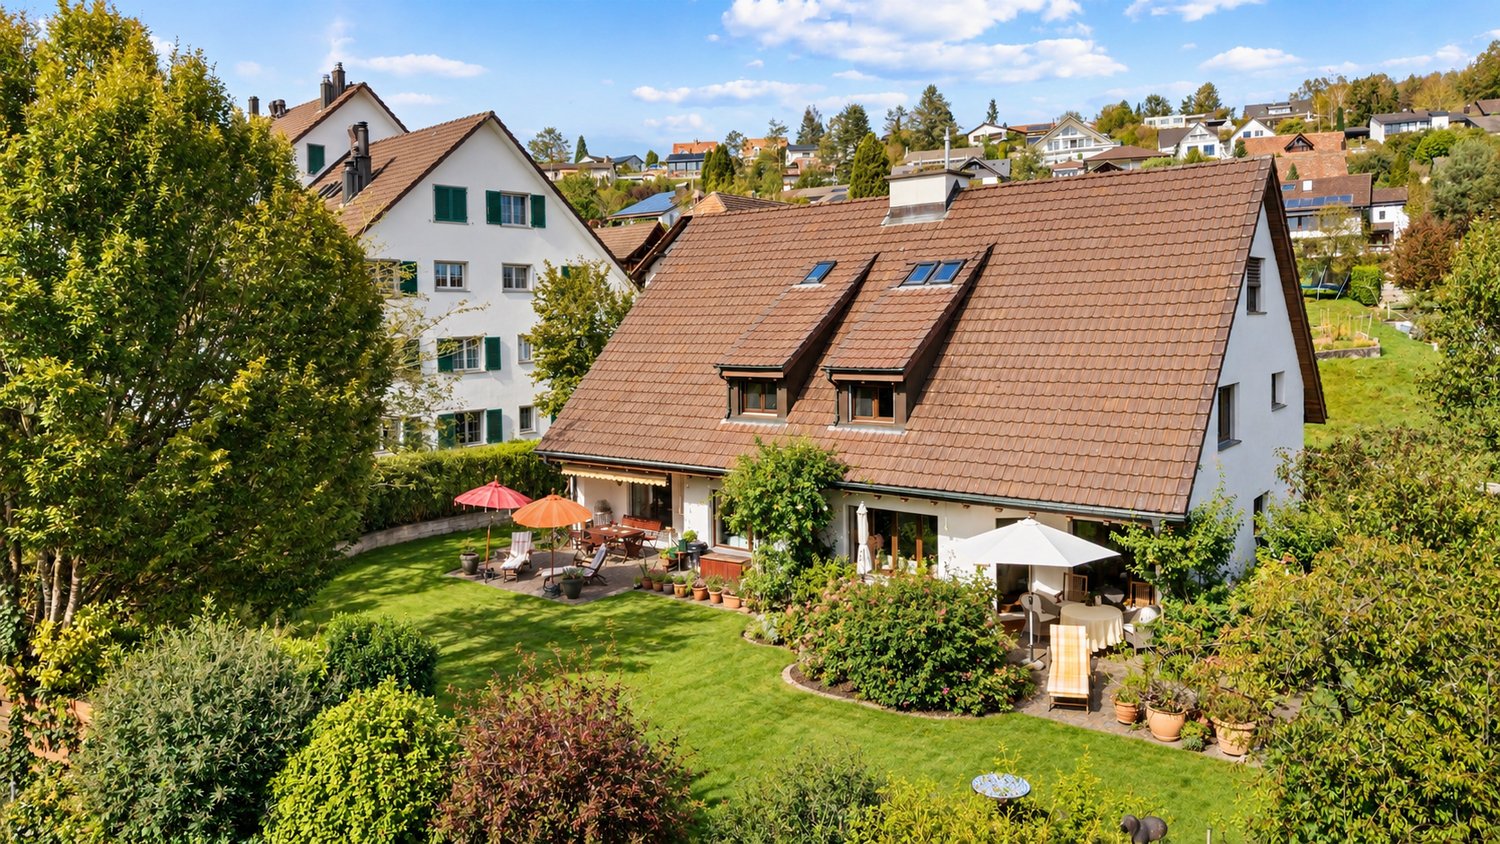
  • Aerial view of a residential neighborhood with multiple houses, well-maintained gardens, driveways, and solar panels on some roofs.
  • Aerial view of a residential area with multiple houses, well-lit driveways, parked cars, and landscaped gardens.
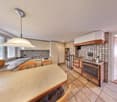
  • Open-plan dining and kitchen area with a round wooden table surrounded by six wooden chairs, a vase of pink and white flowers, framed artwork on the walls, and a modern pendant light fixture above the table. The kitchen features white cabinets, a sink, an
  • Modern attic bedroom with wooden beams, skylights, and large windows. Features a bed with pillows and blankets, nightstand with lamp, desk with mirror, and decorative vases.
  • Bright bathroom with wooden herringbone flooring, white tiled walls, a single sink with a modern faucet, a large mirror, and a toilet. The room features exposed wooden beams on the ceiling and a wooden door.
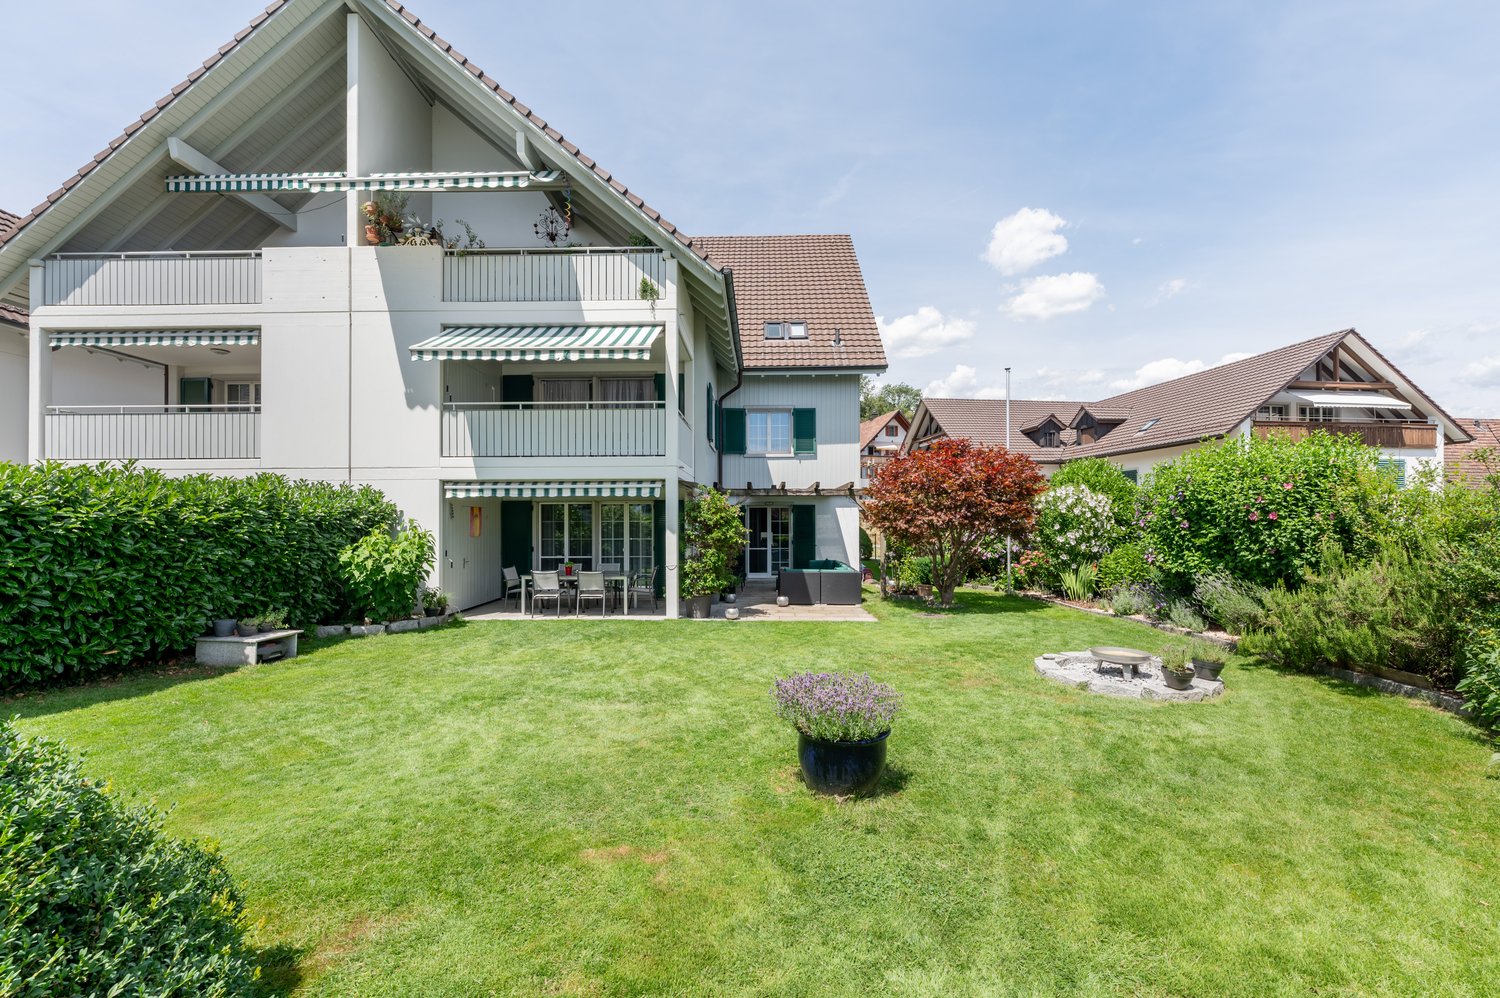
  • Two-story house with a modern design, featuring a well-maintained lawn, outdoor seating area, and fire pits.
  • Modern dining area with herringbone wooden flooring, a central dining table surrounded by chairs, decorative vases, books, and a pendant light fixture.
  • Modern bedroom with exposed wooden beams, a large bed, a sofa, a chair, a side table, a floor lamp, and a potted plant.
  • Modern bathroom with wooden flooring, a bathtub, a toilet, a sink, and a shower area with a glass enclosure.
  • Modern bedroom with wooden beams, slanted ceiling, and skylights. Features a bed with dark bedding, a desk with a computer and chair, and decorative neon signs on the wall.
  • Modern hallway with wooden flooring, a curved staircase with wooden steps and a metal railing, recessed lighting, and large windows allowing natural light to enter.
  • Cozy, well-lit study or home office with wooden beams, large windows, a desk, ergonomic chair, bookshelves, and a comfortable armchair.
  • Bright bedroom with wooden flooring, large windows, a bed with pillows and blankets, a side table with a lamp, a chair, and potted plants.

  • Modern living room with a light-colored sofa, a coffee table, a bookshelf, large windows with curtains, and a television with speakers.
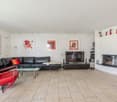
  • Modern living room with white sectional sofa, coffee tables, side tables, lamps, dining area with table and chairs, fireplace, artwork, and large windows with curtains.
  • Floor plan of a residential space featuring a living area, kitchen, dining area, media room, hallway, wardrobe, and WC.
  • Floor plan of a DG (ground floor) area showing rooms including offices, bathrooms, walk-in, balcony, and entrance area.
  • Floor plan of a basement level showing a garage, wine cellar, cinema room, music room, and wash area.
  • Architectural floor plan showing two expansion options for a building, labeled Variante I and Variante II, with detailed layouts and surrounding greenery.
1 / 19
Aerial view of a residential area with multiple houses, well-lit driveways, parked cars, and landscaped gardens.
Open-plan dining and kitchen area with a round wooden table surrounded by six wooden chairs, a vase of pink and white flowers, framed artwork on the walls, and a modern pendant light fixture above the table. The kitchen features white cabinets, a sink, an
Modern attic bedroom with wooden beams, skylights, and large windows. Features a bed with pillows and blankets, nightstand with lamp, desk with mirror, and decorative vases.
7.5 rooms267m²CHF 4,387,000.–
Premium
Buckstrasse 9, 8173 Neerach

Villa, "The Mikimoto Pearl" of the Zurich Unterland in Neerach, 7.5 rooms, 1268m2 land share

"THE MIKIMOTO PEARL" – Extensive property in Neerach with rarity value Hidden in a quiet cul-de-sac in Riedt, surrounded by fields, adjacent to the agricultural zone, this 7.5-room single-family house presents itself as a true "Mikimoto Pearl" of the Zurich Unterland. Built in 1998 and extensively renovated in 2015, the property at Buckstrasse 9 in 8173 Neerach offers 267 m² of generously cut living space on an exceptional 1,268 m² large plot of land. Interior A 30 m² large entrance hall welcomes you stylishly and leads into the open, 29 m² large living area with a cozy chimney and generous window fronts that let in plenty of daylight. The modern kitchen impresses with a generous workspace and a cozy breakfast nook by the window. A separate media/TV room (14.3 m²) as well as a study/library and a gallery lounge offer space for retreat and representation. On the ground floor, there is a practical guest room, while on the upper floor, the 28 m² large master suite with its own bathroom, as well as two other children's rooms, provide family-friendly comfort. In total, three wet cells – including the family bathroom with a bathtub and separate shower, as well as a guest toilet – round off the well-thought-out room concept. Outdoor area and location, view The very generous garden offers plenty of space to linger and enjoy, and opens up the view to the Wehntal panorama. An existing building reserve of around 299 m³ (according to a feasibility study from 2018) opens up exciting expansion possibilities, such as for a pool house or an additional garage. The double garage in the basement (54.6 m² in variant 1) also offers generous storage space. Located in a quiet cul-de-sac in the hamlet of Riedt, this home combines rural idyll with excellent accessibility: Niederglatt train station is approximately 3.5 km away, a bus stop is about 300 m away, schools are between 600 m and 1.5 km away, the airport is only 15 minutes away by car, and Zurich can be reached in about 25 minutes. Key figures • 7.5-room single-family house (including 3 wet cells) • 267 m² living space • 1,268 m² plot size • 3 bathrooms (master bathroom, family bathroom, guest toilet) • Chimney in the open living area • Master suite with its own bathroom • Double garage in the basement • Existing building reserve of approximately 299 m³ • Offer price: CHF 4,387,000 USP • Exceptional plot size of 1,268 m² with a panoramic view of the Wehntal – rare in this location • Existing building reserve of approximately 299 m³ for individual expansions (e.g., pool house) • Tax-friendly municipality with an attractive municipal tax rate of 77% • The illustrations of the floors and furnishings are for illustration purposes, i.e., the house is sold with the inspected surfaces, without expansion and furnishings. • Viewings by appointment 079 225 58 70, hzi@tsgag.com

Travel time
-
  • Modern kitchen with a large island, built-in sink, sleek faucet, and a prominent fireplace on the left side.
  • Modern bathroom with a dark wooden vanity, two white sinks, a large mirror, and decorative elements including a flower vase and soap dispenser.
  • Modern kitchen with dark wooden cabinets, marble countertops, stainless steel sink, and built-in oven. Features a sleek design with recessed lighting and a potted plant on the counter.
  • Well-maintained garden with a neatly trimmed lawn, raised stone border, several potted plants, and a dog resting on the grass.
  • Document page with mortgage information and a small image of a modern kitchen featuring a kitchen island, stove, sink, and cabinets.

  • A well-maintained garden with a grassy lawn, potted plants, a trampoline, and a covered seating area near the house.
  • Lawn with a modern house in the background, featuring a balcony, patio, trampoline, potted plants, and a covered hot tub.
  • Stone staircase leading up with decorative metal sphere and small statues on either side, surrounded by stone walls and greenery.
  • Well-maintained garden with a grassy lawn, stone walls, a small slide, and a covered seating area with string lights.

  • A modern hallway with white walls, tiled floor, and recessed lighting. Features include a large door at the end, a small table with a vase, a few decorative items, and a white appliance on the right side.

  • Bright, wooden-floored room with large windows offering a scenic view of greenery. Contains a basket, storage bin, toy, books, and a cup.
  • Empty room with light blue walls, dark wooden flooring, and a large sliding glass door leading to a balcony.
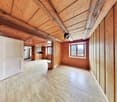
  • An empty room with white walls, wooden flooring, built-in cabinets, and a skylight window. No furniture or equipment is present.
  • Modern hallway with white and wood paneling, wooden floor, and a skylight at the top.
1 / 14
6.5 rooms225m²Price on request
Top
Häldelistrasse 7D, 8173 Neerach

Modern 6.5-room row house in Neerach – Spacious living on 3 floors

Welcome to this exclusive, modern row house in the idyllic municipality of Neerach (ZIP 8173) in the canton of Zurich. The 2018-built property impresses with a spacious living area of approximately 225 m² on 3 floors and a total usable area of approximately 410 m² – ideal for families seeking space, style, and comfort.Currently, the house is still occupied and is expected to be available from August 2026. Viewing appointments are expected to be possible from July 2026. The purchase price is to be understood as a basis for negotiation.The house offers, among other things: • 6.5 rooms with a spacious room layout over three floors • Italian designer kitchen with a large cooking island, dark wood cabinets, marble worktops, stainless steel dishwasher, and built-in oven, double refrigerator, etc. – equipped with built-in lighting and elegant design • Large living and dining area with fireplace • Steam bath • 3 basement rooms, 2 of which are finished including underfloor heating • Bright room height of 240 cm for a comfortable living feeling • Large garden with seating area • Double garage and two outdoor parking spaces • Plot area of 432 m² • Cubature of 1,341 m³ Location and surroundings:The house is located in a quiet residential area – particularly at night, there is pleasant silence. In summer, you benefit from plenty of sunlight, and even in winter, the sun's radiation is good. The surroundings offer all the important amenities of daily life: • Bus stop «Neerach Post» – just 10 minutes' walk away • Volg supermarket – 3 minutes by car • Primary school – 15 minutes' walk, ideal for families with children • Airport – 18 minutes by car This well-maintained and high-quality row house combines modern living with a natural, quiet environment. A rare opportunity in the Zurich Unterland – secure your new home in Neerach!

Travel time
-
1 / 15
5.5 rooms166m²CHF 1,490,000.–
8173 Neerach

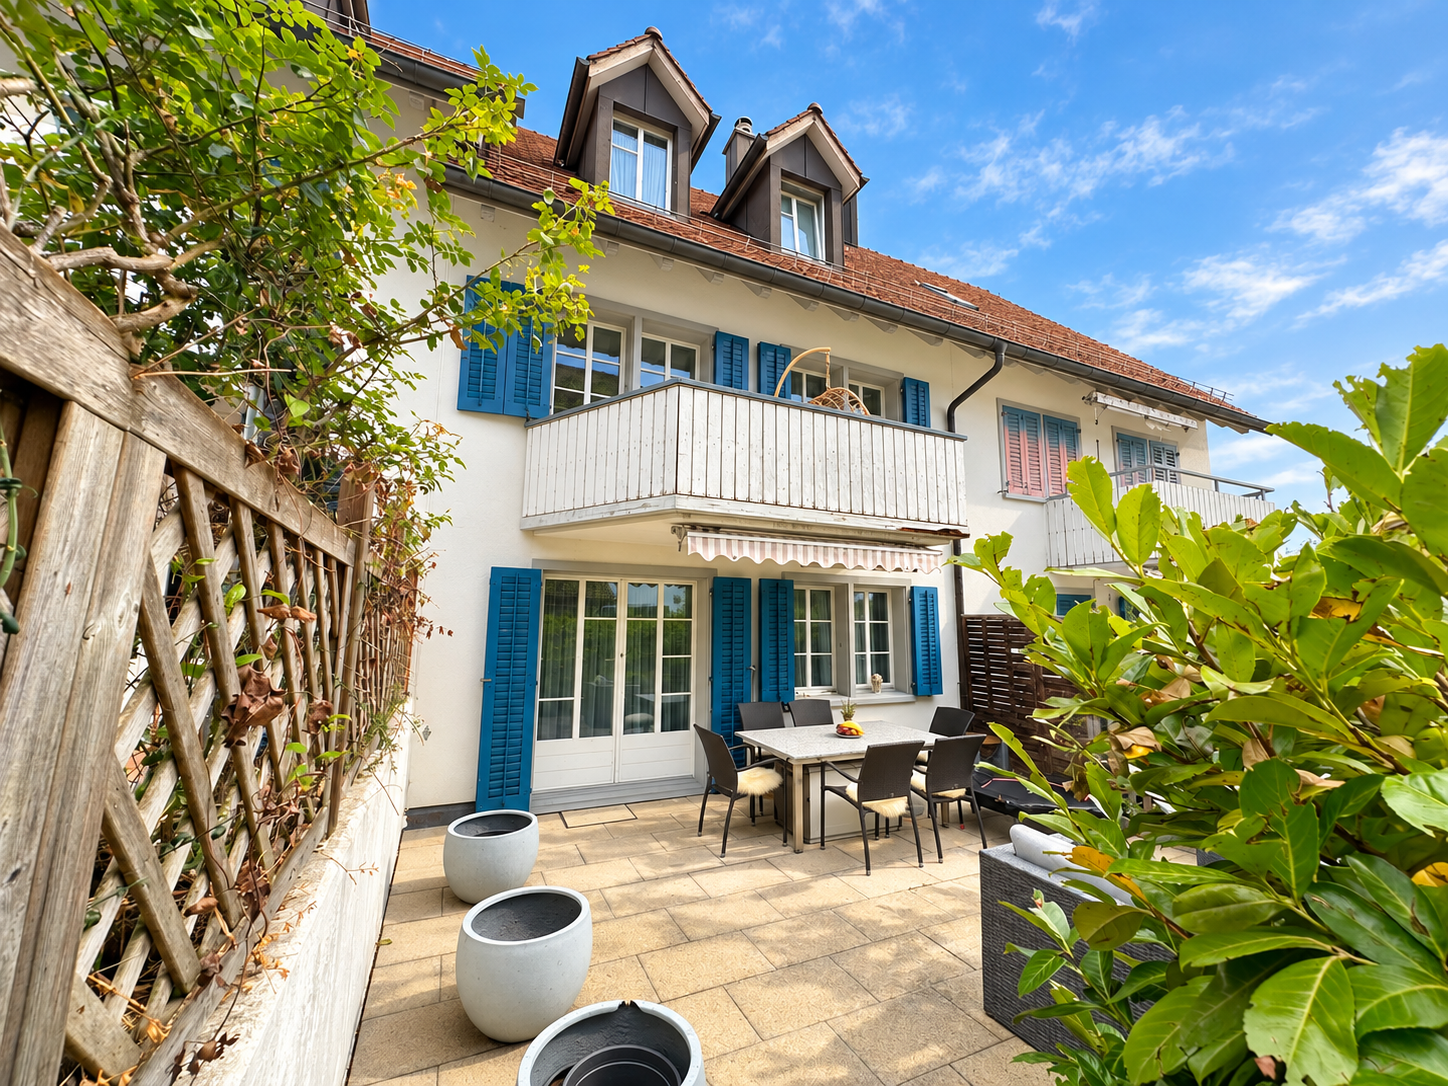
Spacious attic maisonette with air conditioning in tax-friendly Neerach

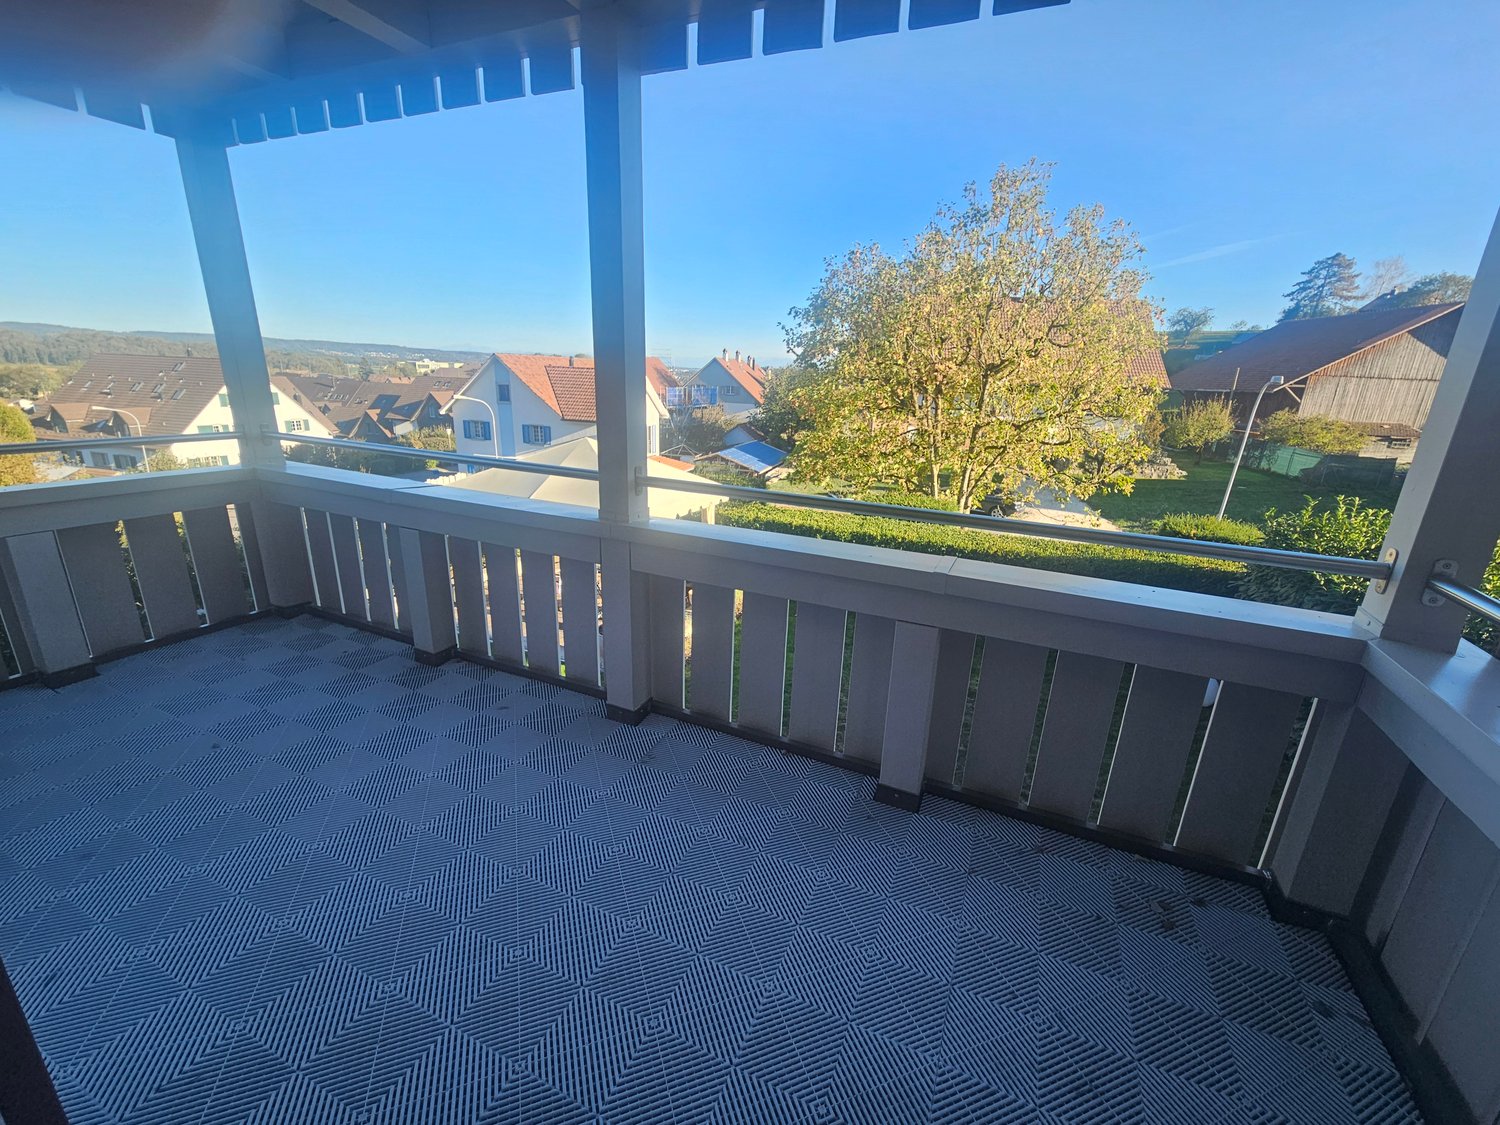
Attic maisonette in a quiet, sunny and tax-friendly locationNestled in an idyllic residential area of Neerach - one of the most tax-friendly and family-friendly municipalities in the canton of Zurich - this high-quality 5.5-room attic maisonette presents itself as a true gem among the region's residential properties. With 166 m² of living space, a well-thought-out floor plan and bright rooms, the apartment immediately convinces with its generosity, harmony and well-being.Upon entering, a spacious entrance hall greets you, offering a view of the over 40 m² large living and dining area - bright, elegant and perfect for social hours. Adjacent to it is the open kitchen with plenty of storage space, which is particularly bright due to its optimal layout and two windows - ideal for hobby cooks and family meals. Charming multi-leaf windows with aluminum shutters and solar-powered skylights/external roller shutters underline the high-quality character of the apartment.An elegant staircase leads to the open attic space of 35 m², which can be used in a variety of ways - whether as a studio, home office or private retreat. Additionally, the attic space has a separate, lockable storage room. Various storage rooms and recesses, a basement compartment and a private bicycle room parking space provide ample storage space for everything you need.The three bedrooms are optimally oriented: two to the southeast, one to the northwest, so that all rooms are perfectly lit. Two high-quality wet cells (DU/WC and bath/WC) complement the room concept. A covered balcony invites you to relax and guarantees a lot of privacy. The beautiful parquet floor in all living and sleeping rooms creates a warm, elegant atmosphere. Fly screens on all windows provide additional comfort.Technically, the apartment is convincing all along the line: a modern air-water heat pump provides sustainable, efficient heating, while a new air conditioning system on both floors guarantees pleasant temperatures at all times. Two garage parking spaces can be purchased additionally.The location rounds off the offer perfectly: quiet, sunny and located in a well-maintained residential area, Neerach offers a family-friendly environment with schools, kindergartens and leisure activities, as well as perfect connections to Zurich, Winterthur and the airport - ideal for families and commuters.Highlights: • 166 m² of living space under the roof - spacious, bright and ideally cut • Well-thought-out floor plan - for optimal room division • Open attic space 35 m² (including separate, lockable storage room) - versatile • Various storage rooms/recesses • Living and dining area over 40 m² - bright and elegant • Covered balcony with plenty of privacy • Open, adjacent kitchen with plenty of storage space and optimal layout • High-quality, beautiful parquet floor in all living and sleeping rooms • Charming multi-leaf windows & aluminum shutters • Solar-powered skylights/external roller shutters • Two garage parking spaces can be purchased • Basement compartment for additional storage space • Private bicycle room parking space • New air conditioning system on both floors • Fly screens on all windows • Air-water heat pump for sustainable, efficient heating • Quiet, sunny location in a well-maintained residential area • Tax-friendly municipality of Neerach - ideal for families and commuters • Family-friendly environment with schools, kindergartens and leisure activities • Perfect connections to Zurich, Winterthur and airport This maisonette combines charm, space, light and modern comfort. Here you will find a home that perfectly combines stylish living, technical refinement and quality of life - a place where you can immediately arrive and feel completely at ease.Convince yourself of this unique living experience - we cordially invite you to a viewing and look forward to presenting this exclusive attic maisonette to you in person.

1 / 8
11 rooms574m²CHF 4,290,000.–
8173 Neerach

11-Room House with 7 Bathrooms & Pool

Welcome to a property that sets new standards!This exceptional house, completely newly built in 2007,offers approximately 574 m² of living space and 11 spacious rooms, providing a living experience of the highest level, perfect for discerning families,multi-generational living or representative living and working under one roof.- Plenty of living and secondary space- Versatile usage possibilities- Private bathroom for each room- Two fully equipped kitchens- Outdoor pool and outdoor shower- Sunny garden- Large parking offer- Low tax rateThis property combines architectural refinement with the highestliving quality. It not only offers a home but a lifestyle characterized by generosity, elegance, and comfort. Let yourself be impressed by this unique living concept and experience living at the highest level.This large semi-detached house is located in a central location in Neerach and offers many amenities. The municipality of Neerach has the second-lowest tax rate of all Zurich municipalities with 77%, has a good infrastructure, and education opportunities for the next generation. The Neeracherried is a beautiful nature reserve and recreation area, and the surrounding area also offers a wide range of leisure activities such as horseback riding, golf, tennis, and more.By car, you can reach the airport in about a quarter of an hour and the city of Zurich in about 25 minutes.Neerach is particularly interesting for families with children and nature lovers who appreciate the rural, quiet, and yet central living.

Suggested properties for you based on search results

Other interesting objects