12 results - Properties for sale: Niederweningen

1 / 13
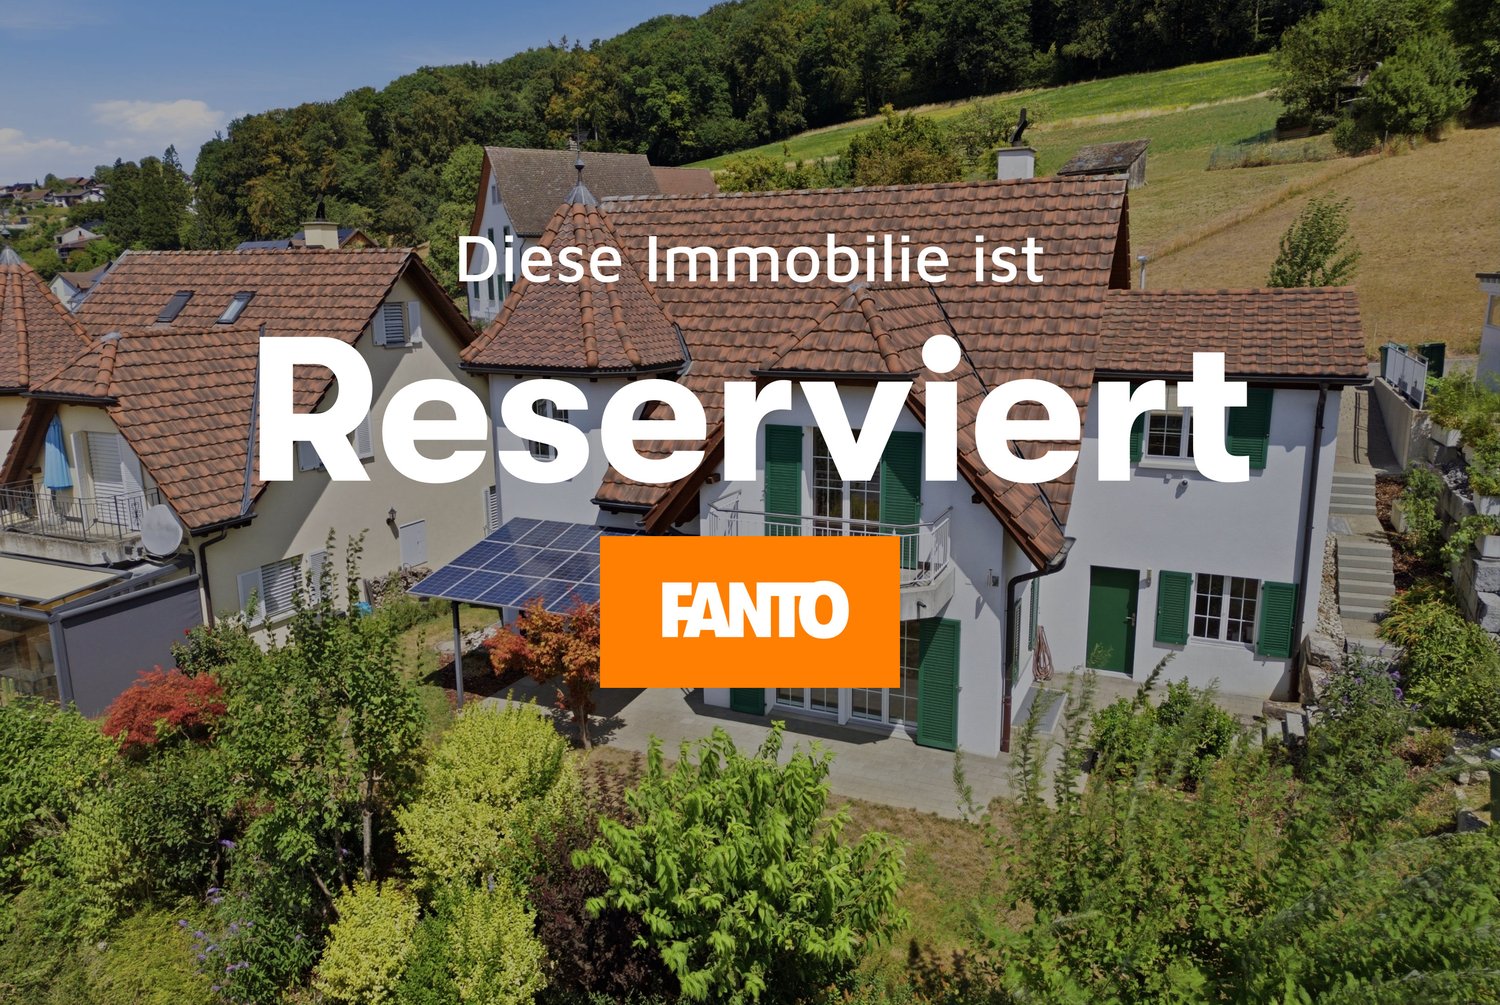
6.5 rooms, 205m², CHF 1,850,000.–
Ob Der Müli 18, 8166 Niederweningen

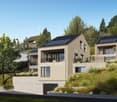
Exclusive country house villa with tower on sunny southwest slope, just 30 minutes to Zurich HB

This exclusive country house villa with its characteristic tower convinces with its dreamy view, the sunny southwest slope and its high-quality construction. The freestanding 6.5-room single-family house combines stylish architecture, spacious living and natural living – just 30 minutes from Zurich HB. A home that gives you a feeling of vacation every day.The quiet and family-friendly location combines the best of two worlds: relaxation in nature and excellent accessibility. Kindergarten, schools, shopping facilities and the Niederweningen Dorf train station are within walking distance. Thanks to the direct S-Bahn connection, you can easily reach Zurich HB in about 30 minutes, Baden in a short drive.On approximately 205 m² of living space, you will find bright, spacious rooms with various usage possibilities – ideal for families, for living and working under one roof or for all those who wish to have additional free space in the long term. The sunny garden, the protected terrace and the romantic balcony invite you to enjoy the unobstructed view and the sun hours until the evening.The high-quality solid construction with double-shell masonry provides excellent sound insulation and a pleasant room climate with balanced temperatures in summer and winter. Together with the comfort ventilation with heat recovery, the air-water heat pump, the water softening system, the solar system with battery storage and the expandable attic, it underlines the sustainable quality claim of this special property. Timeless charm combines with modern home technology and creates the best conditions for comfortable living – today and in the future.A property for people who appreciate quality, generosity and a special living location – a home with character, quality of life and lasting value.

Travel time
-
1 / 13
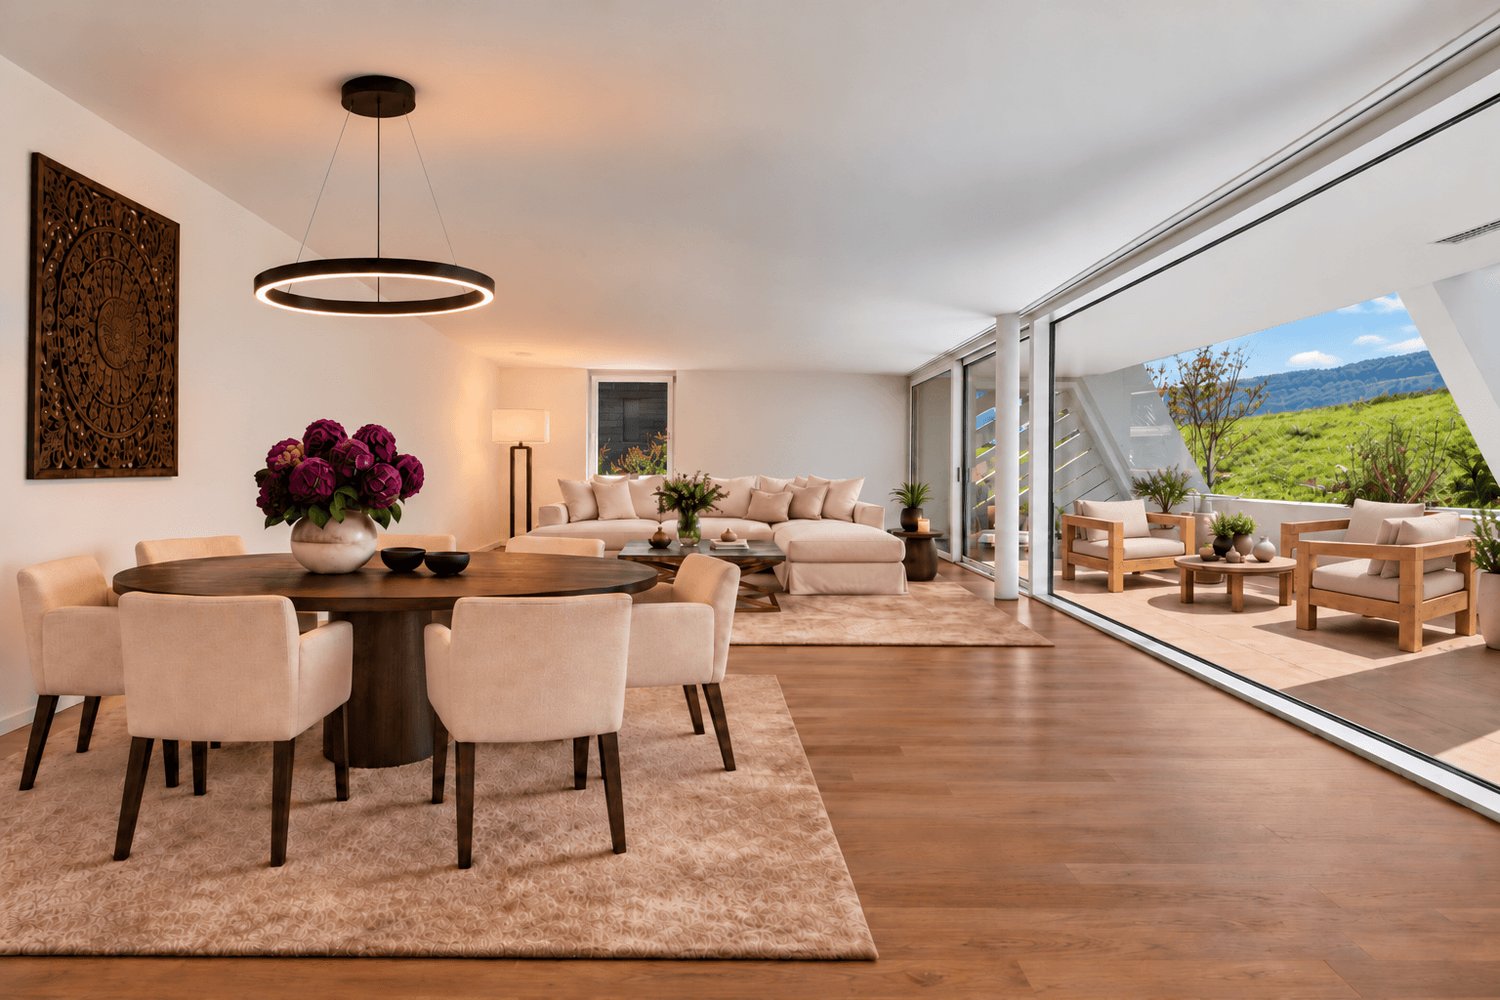
5 rooms, 145m², CHF 895,000.–
Alte Poststrasse 5, 8166 Niederweningen

The top two floors for you - all to yourself

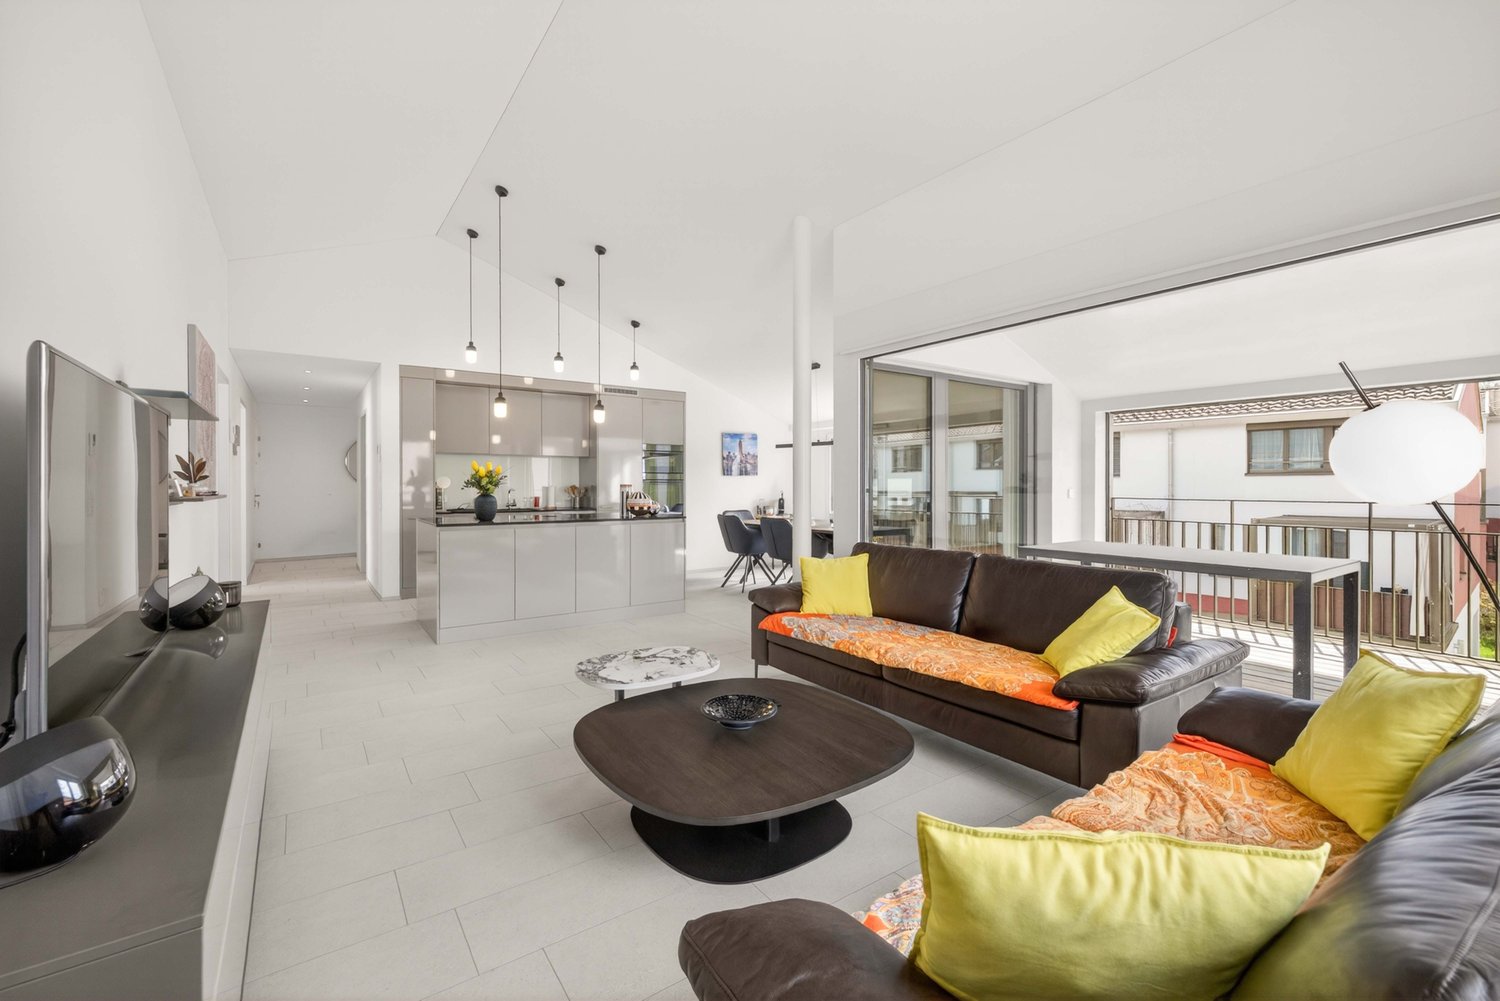
LocationLiving practically in the village center and yet pleasantly quiet: In a few steps, you can reach the S-Bahn station, shopping, schools, and nature. The beautiful Wehntal, nestled between Lägern and Egg, offers fields, forests, bike and walking trails - an environment that ideally combines nature, everyday life, and quality of life.Room layoutA whole floor just for you: Spacious living/dining area with two balconies for morning and evening sun, modern kitchen (new 2015), two stylishly renovated bathrooms (new 2023), and three beautiful rooms. The expanded gallery floor is the extra plus point - a room that is perfect for a home office, guests, or creative hobbies.Living qualityBright rooms, plenty of privacy, and a harmonious mix of modern construction and timeless materials. The underfloor heating provides comfortable warmth - the Swedish stove for a cozy atmosphere. Well-thought-out details, good equipment, and the open living landscape create a home that will delight you in the long term.Additional roomsA private basement compartment, additional storage room on the ground floor, and two underground parking spaces with e-mobility preparation offer comfort and security. The communal laundry room and bicycle area in the basement complement the practical overall package.Interested? We'd be happy to tell you more about this attractive offer!

Travel time
-
1 / 7
5.5 rooms, 162m², CHF 2,070,000.–
Vogelacherstrasse, 8166 Niederweningen

New Build: Modern Gem in Top Location with Customized Expansion

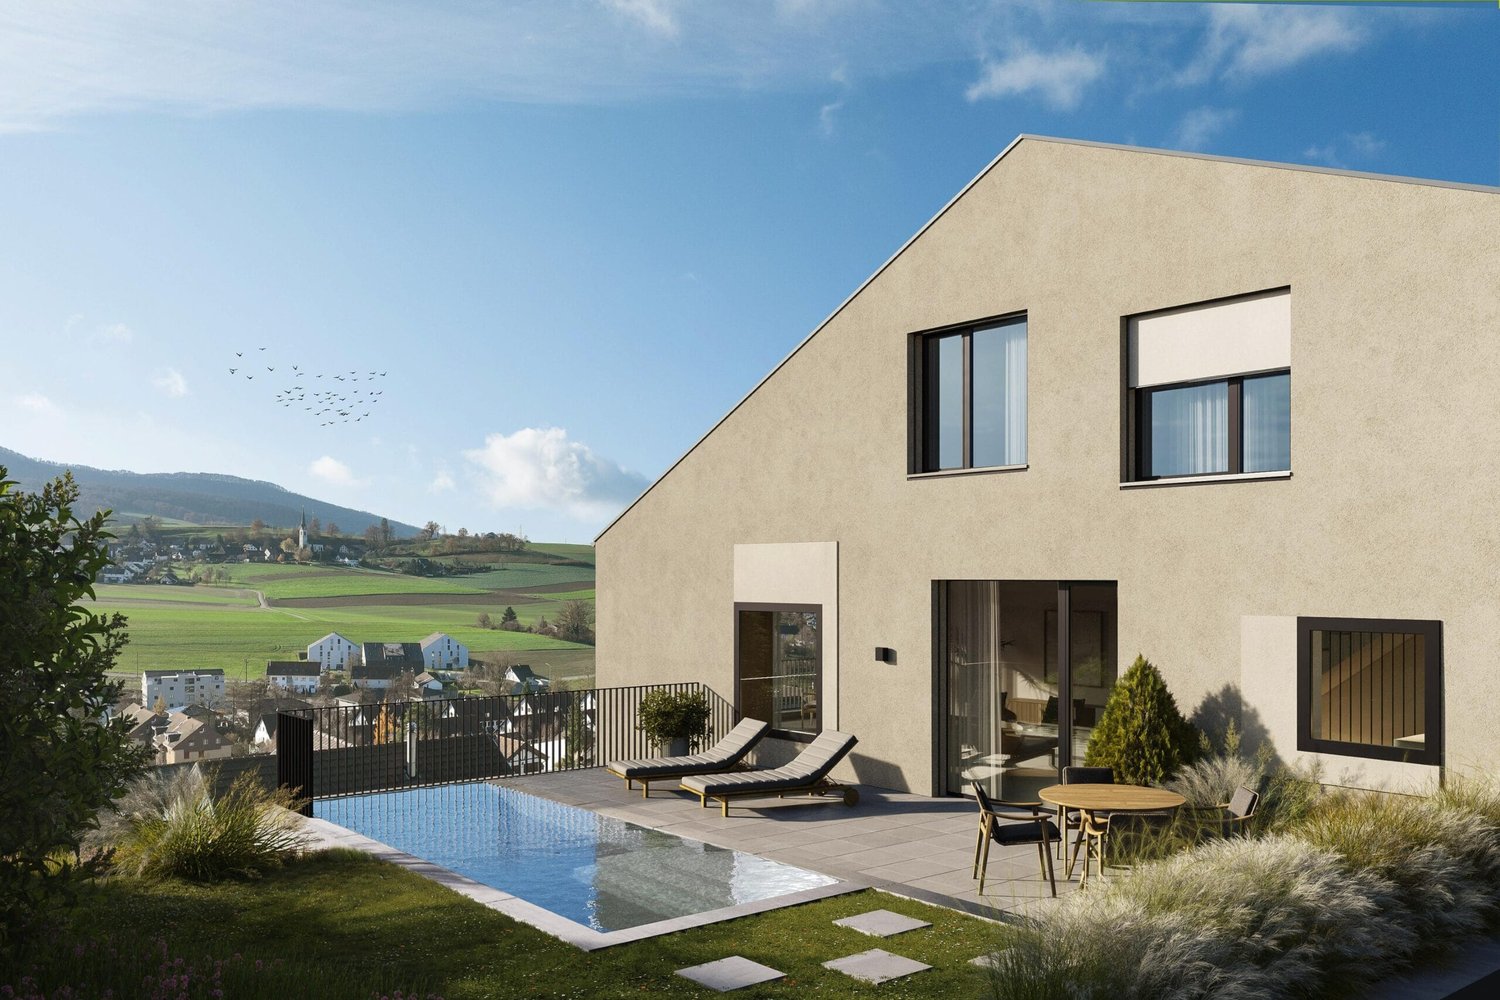
When you step out onto the covered loggia in the morning, the view sweeps over fields, the village, and the hill chain, and the southern sun floods the open living space, then you know: a new chapter begins here, tailored to your wishes.You can conveniently reach your entrance level directly from the underground parking garage with the elevator. Here, two quiet bedrooms await you, one with direct access to the south-facing garden seat, and a bathroom. Your own laundry room and a cellar are practically located on the same level, keeping everyday paths short.A staircase leads you up to the brightly lit heart of the house. Living, dining, and the open kitchen flow together into a spacious room. Large window fronts bring in light and a wide view, while you can step directly out onto the seat and the covered loggia. A guest toilet completes this level.Upstairs, under the distinctive saddle roof, are two more bedrooms and a bathroom – a private retreat with characteristic roof lines.The real gift lies outside: the south-facing outdoor area with several seats catches the sun from morning to evening and opens up a wide view into the greenery. Here, you can enjoy warm summer evenings as well as sociable hours with your family and friends.As a new building with a granted building permit, this gem gives you a rare freedom: you design the interior according to your taste and move into a modern, high-quality home that bears your signature. A solar system, triple glazing, and load management in the underground parking garage provide contemporary, sustainable comfort.Embedded in a well-maintained, sunny residential area, you combine rural tranquility and proximity to nature with modern living comfort here. A home for families and couples looking for space, light, and a wide view.You can also expect:- New building with granted building permit- Interior design according to your wishes- Modern, high-quality construction- Beautiful, sunny residential area with a view- Large, open kitchen according to your wishes- Brightly lit living and dining room- Airy space and high ceilings for a spacious living feel- Large window fronts- Spacious bedrooms and modern bathrooms- South-facing outdoor area with several seats and a covered loggia- Solar system on the roof- Triple glazing- Freecooling system- Own laundry room and cellar- Elevator from the underground parking garage to the living level- Separate cellar in the underground parking garage- Common bicycle parking in the underground parking garage- Load management in the underground parking garage- Visitor parking spaces available- Parking spaces in the shared underground parking garage can be purchased for CHF 45,000.-Take the opportunity and call us to convince yourself!Do you want to sell your house or apartment and need an evaluation? As a certified member of the Swiss Broker Chamber SMK, we guarantee you a market-based assessment and a free initial consultation for the marketing of your property.Visit us at www.nobilimmo.ch


1 / 7
5.5 rooms, 160m², CHF 2,390,000.–
Vogelacherstrasse, 8166 Niederweningen

New Build: Modern Residential Jewel in Top Location with Customizable Interior

As you enter the living space, your gaze follows the gallery over two heights, and the southern sun shines in through floor-to-ceiling windows, you immediately feel: This is a place to live with spaciousness and character.Conveniently accessible by elevator, you reach the level of the entrance floor. Via a short path, you arrive at the house entrance. On this floor, three bedrooms are lined up, one with direct access to the garden seating area, complemented by two bathrooms. Ideal for families who value retreat and short distances at the same time.A staircase leads you up to the brightly lit heart of the house: cooking, eating, and living merge under an open ceiling over two heights into a spacious room experience that opens up to a gallery above. Large window fronts bring in light and a wide view, and two seating areas as well as the covered loggia extend the living space outdoors.One level higher, connected to the gallery, lies another bedroom – a quiet retreat above the roofs.In the basement, the private laundry room, a cellar room, and the technical room provide order and comfort in everyday life.The outdoor area makes the most beautiful appearance: facing south, the garden catches the sun from morning to evening and opens up the view to the wide green spaces. As an option, it can be supplemented with a private pool.As a new building with a granted building permit, this gem gives you a rare freedom: you design the interior according to your taste and move into a modern, high-quality home that bears your signature. A solar system, triple glazing, and load management in the underground garage provide contemporary, sustainable comfort.Embedded in a well-maintained, sunny residential area, you combine rural tranquility and proximity to nature with modern living comfort here. A home for families and couples who seek space, light, and a wide view.You can also expect:- New building with granted building permit- Interior design according to your wishes- Modern, high-quality construction- Beautiful, sunny residential area with a view- Large, open kitchen according to your wishes- Living space over two heights with open ceiling and gallery- Brightly lit living and dining room- Large window fronts- 4 bedrooms and 2 bathrooms- Two seating areas and covered loggia- South-facing garden with option for a private pool- Solar system on the roof- Triple glazing- Freecooling system- Private laundry room, cellar, and technical room- Elevator from the underground garage to your entrance level- Separate cellar room in the underground garage- Common bicycle parking in the underground garage- Load management in the underground garage- Visitor parking spaces available- Up to 3 parking spaces in the common underground garage can be purchased for CHF 45,000.-Take the opportunity and call us to convince yourself!Do you want to sell your house or apartment and need an evaluation? As a certified member of the Swiss Real Estate Association SMK, we guarantee you a market-based assessment and a free initial consultation for the marketing of your property.Visit us at www.nobilimmo.ch

1 / 7
5.5 rooms, 178m², CHF 2,190,000.–
Vogelacherstrasse, 8166 Niederweningen

New Build: Modern Jewel in Top Location with Customized Expansion

When the southern sun floods the open living space, the view sweeps over fields and hills, and the garden becomes a private summer spot, a new chapter begins here, tailored to your wishes.You can easily access your entrance level directly from the underground parking garage with the lift. Here, a spacious master area with its own dressing room awaits you, complemented by another bedroom and a bathroom. The private laundry room and a cellar ensure short distances in everyday life.A staircase leads you up to the bright heart of the house. Living, dining, and the open kitchen flow together into a generous whole. Large window fronts bring in light and a wide view, and you step directly out onto the seating area and the covered loggia. A guest toilet completes this level.Upstairs, under the distinctive saddle roof, two more bedrooms and a bathroom await, surrounded by characteristic roof lines.The outdoor area makes the most beautiful appearance: facing south, the garden catches the sun from morning to evening and opens up a wide view into the greenery. If you wish, you can also realize your own pool.As a new building with a granted building permit, this jewel gives you a rare freedom: you design the interior according to your taste and move into a modern, high-quality home that bears your signature. A solar system, triple glazing, and load management in the underground parking garage ensure contemporary, sustainable comfort.Embedded in a well-maintained, sunny residential area, you combine rural tranquility and proximity to nature with modern living comfort here. A home for families and couples who seek space, light, and a wide view.You can also expect:- New building with granted building permit- Interior design according to your wishes- Modern, high-quality construction- Beautiful, sunny residential area with a view- Large, open kitchen according to your wishes- Bright living and dining room- High ceilings for a generous living feel- Large window fronts- Master area with its own dressing room- Spacious bedrooms and modern bathrooms- Various outdoor seating areas and covered loggia- South-facing garden with the option for a private pool- Solar system on the roof- Triple glazing- Freecooling system- Private laundry room and cellar- Lift from the underground parking garage to the living level- Separate cellar in the underground parking garage- Common bicycle parking in the underground parking garage- Load management in the underground parking garage- Visitor parking spaces available- Various underground parking spaces for sale at CHF 45,000.-Take the opportunity and call us to convince yourself!Do you want to sell your house or apartment and need an evaluation? As a certified member of the Swiss Real Estate Association SMK, we guarantee you a market-based assessment and a free initial consultation for the marketing of your property.Visit us at www.nobilimmo.ch

1 / 5
5.5 rooms, 195m², CHF 1,720,000.–
Schwimmbadstrasse 1-3, 8166 Niederweningen

Wasenbach - Your Home in the Green
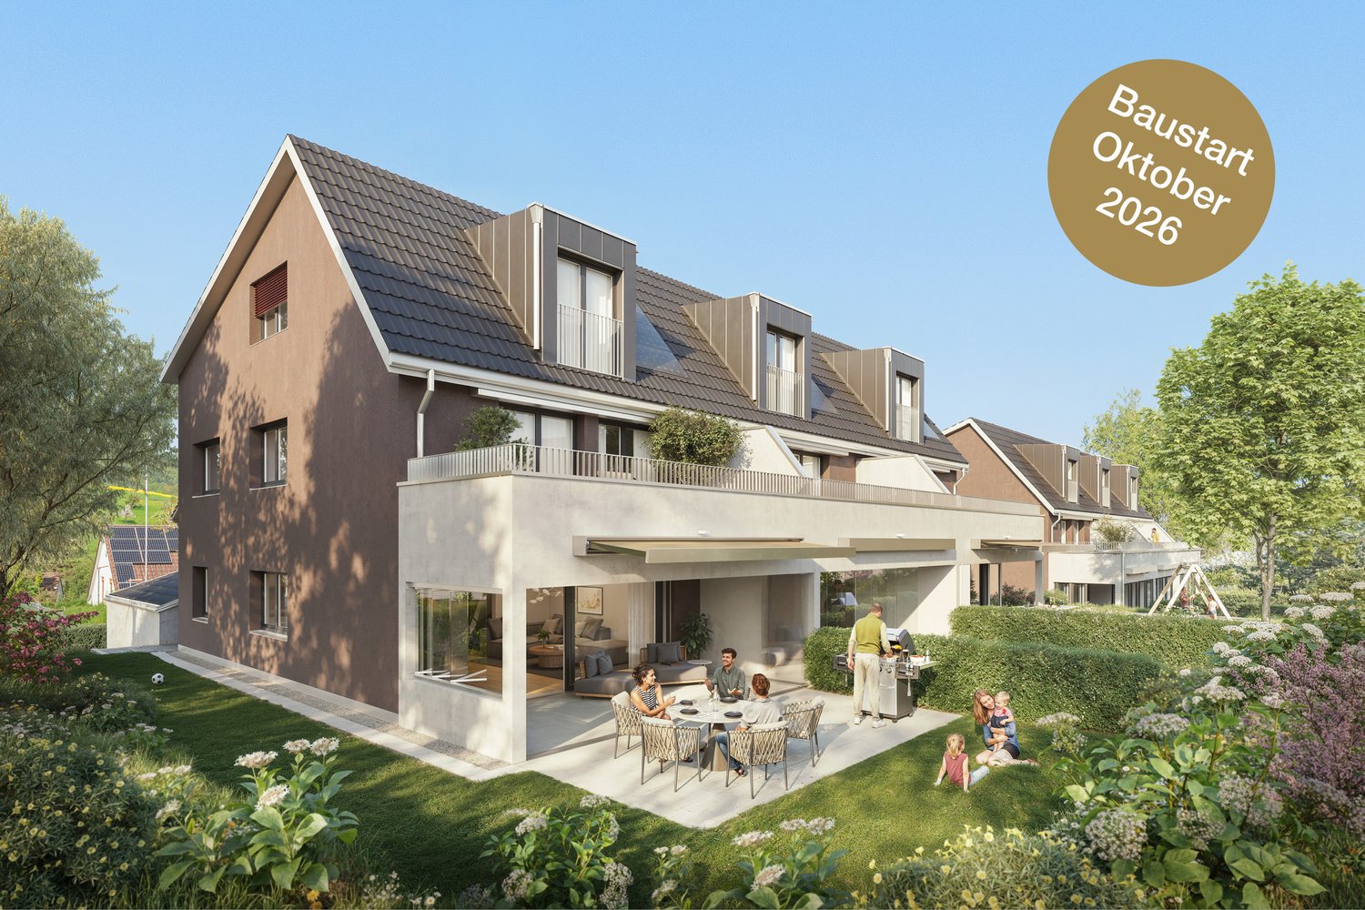
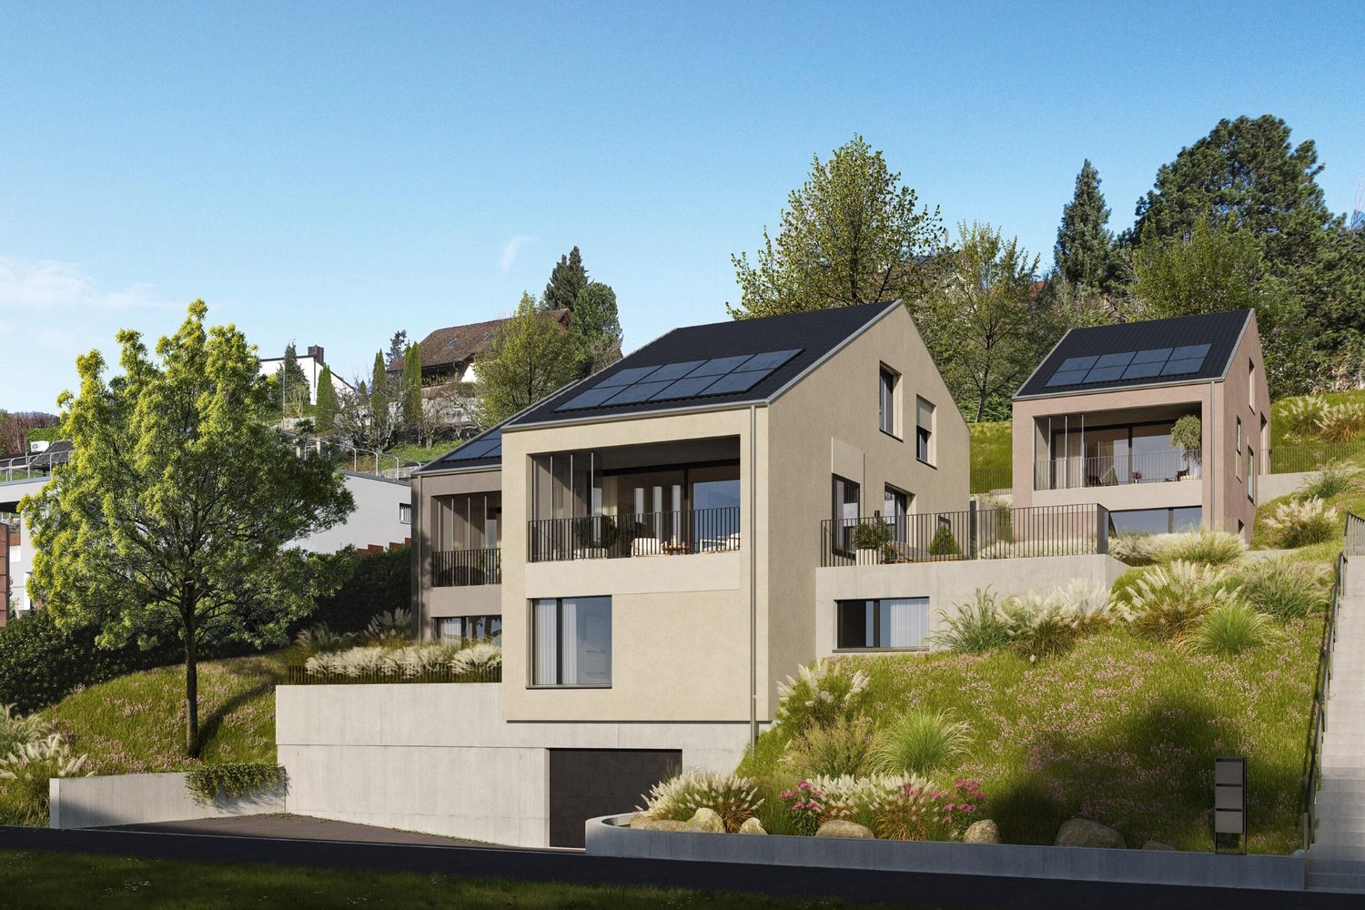
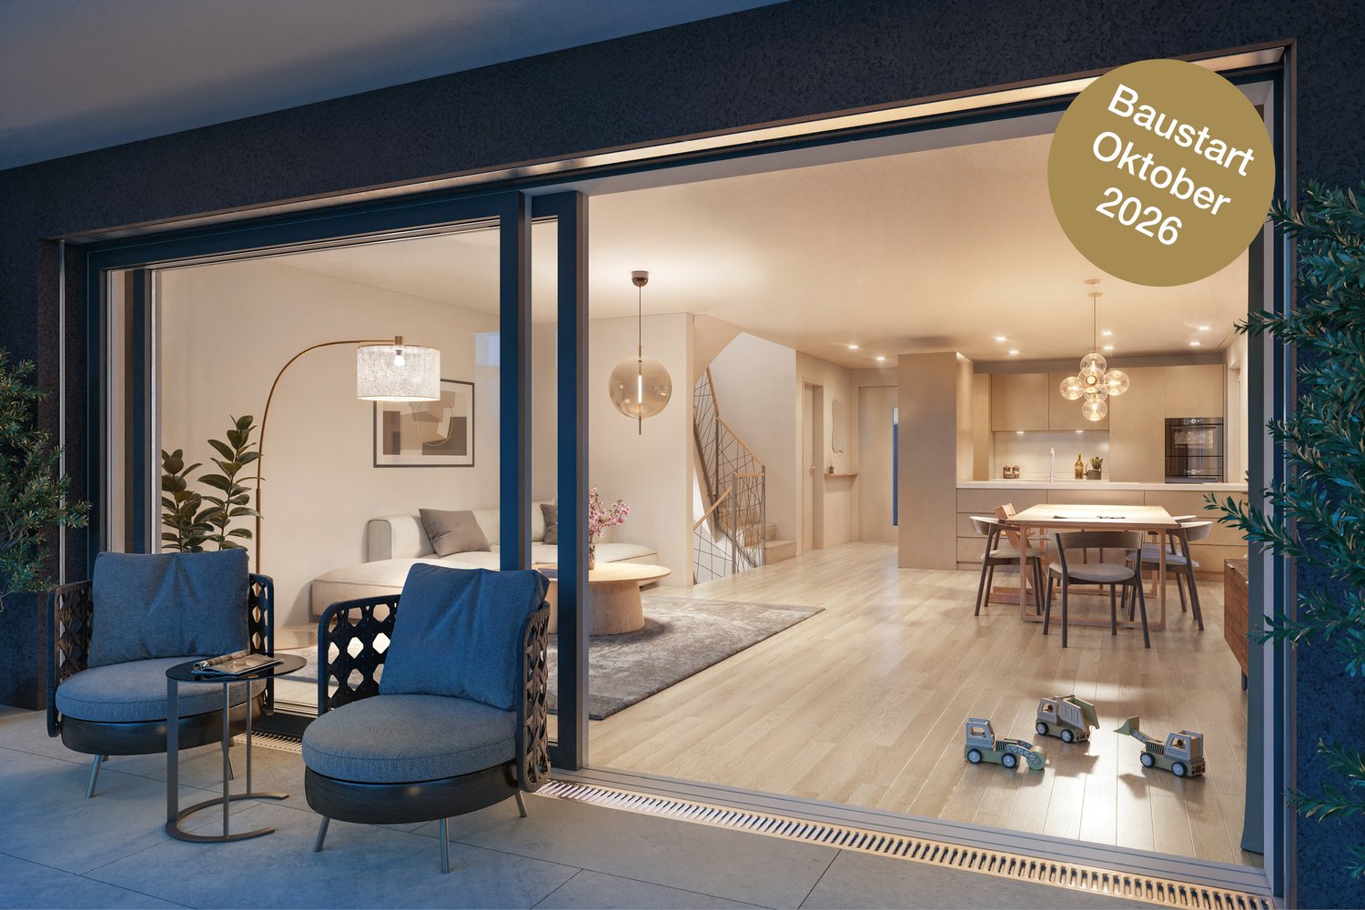
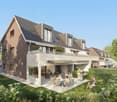
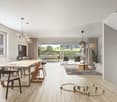
In a quiet and sunny location in Niederweningen, six modern single-family homes are being built, combining high living comfort with natural living. The spacious houses convince with around 200 m² of living space, well-thought-out floor plans, private garden areas, winter gardens, and terraces. Thanks to the idyllic surroundings, family-friendly infrastructure, and good connection to Zurich and Baden, you can enjoy the perfect combination of relaxation, quality of life, and urban proximity here. Sustainable energy solutions and individual design options round off this attractive residential offer.- 6 modern single-family homes in a quiet and family-friendly location.- Approx. 200 m² of living space on three floors with a spacious living and dining area, winter garden, terrace, and private garden.- Attractive location with good accessibility: Zurich, Baden, and Zurich Airport are easily accessible thanks to the S-Bahn connection.- Each house has a private double garage as well as additional bike and visitor parking spaces.- Sustainable construction with ground-source heat pump, photovoltaic system, underfloor heating, and freecooling.- Individual co-design possible: buyers can co-determine the kitchen, bathroom, electrical installations, as well as floor and wall coverings, depending on the stage of construction.Do you have questions or would you like personal advice? Don't hesitate to contact us - we look forward to your call on 043 810 90 10.We would be happy to send you the detailed project brochure and look forward to getting to know you better in a personal conversation.
Travel time
-
1 / 5
5.5 rooms, 195m², CHF 1,850,000.–
Schwimmbadstrasse 1-3, 8166 Niederweningen

Wasenbach - Your Home in the Green

In a quiet and sunny location, six modern single-family homes are being built in Niederweningen, combining high living comfort with natural living. The spacious houses convince with around 200 m² of living space, well-thought-out floor plans, private garden areas, winter gardens, and terraces. Thanks to the idyllic surroundings, family-friendly infrastructure, and good connections to Zurich and Baden, you can enjoy the perfect combination of relaxation, quality of life, and urban proximity here. Sustainable energy solutions and individual design options round off this attractive residential offer.- 6 modern single-family homes in a quiet and family-friendly location.- Approx. 200 m² of living space on three floors with a spacious living and dining area, winter garden, terrace, and private garden.- Attractive location with good accessibility: Zurich, Baden, and Zurich Airport are easily accessible thanks to the S-Bahn connection.- Each house has its own double garage as well as additional bike and visitor parking spaces.- Sustainable construction with geothermal heat pump, photovoltaic system, underfloor heating, and freecooling.- Individual co-design possible: buyers can participate in the design of the kitchen, bathroom, electrical installations, as well as floor and wall coverings, depending on the stage of construction.Do you have questions or would you like personal advice? Don't hesitate to contact us - we look forward to your call at 043 810 90 10.We would be happy to send you the detailed project brochure and look forward to getting to know you better in a personal conversation.

Travel time
-

Suggested properties for you based on search results

Other interesting objects