"Historic villa with a far-reaching view and large grounds"
Address
Murzlenstrasse 51, 8166 NiederweningenTravel time
- 7 min.Station: Niederweningen
Surrounding information
Supermarket
7 min.migrolino NiederweningenSchool
10 min.Schule MammutwisPublic Transport
6 min.Niederweningen Bahnhof
Times refer to the route on foot.
Price
- Purchase price:
- CHF 3,100,000.–
- Notify on price drop
Main information
- Availability:
- 01.04.2027
- Type:
- Villa
- No. of rooms:
- 10.5
- Number of bathrooms:
- 3
- Surface living:
- 302 m2
- Land area:
- 5297 m2
Characteristics
Pets allowed
Balcony / Terrace
Quiet neighborhood
Child-friendly
Garage
Connected land for building
Documents (0)
Description
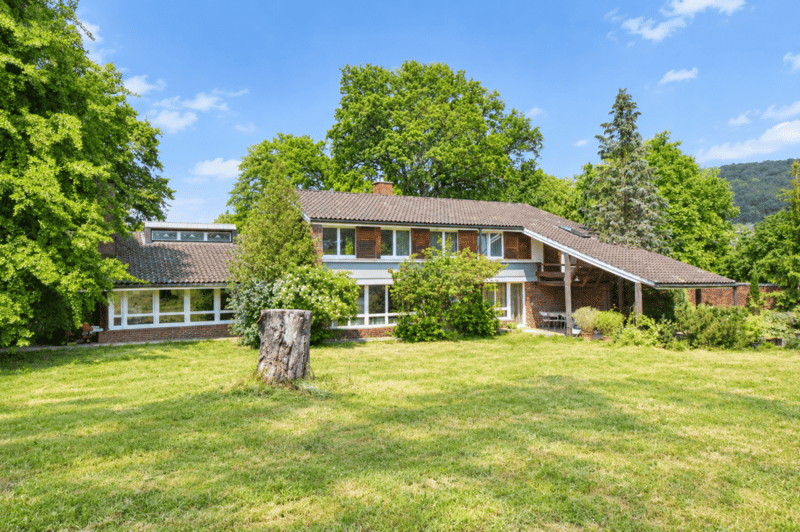
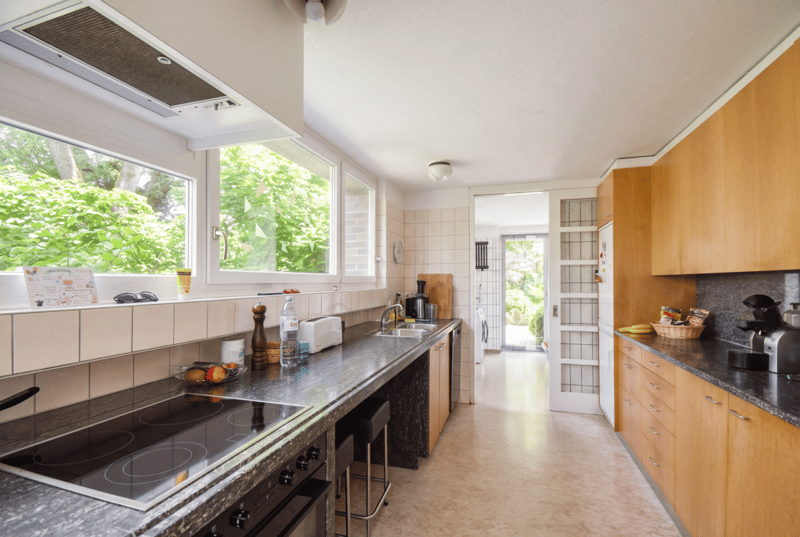
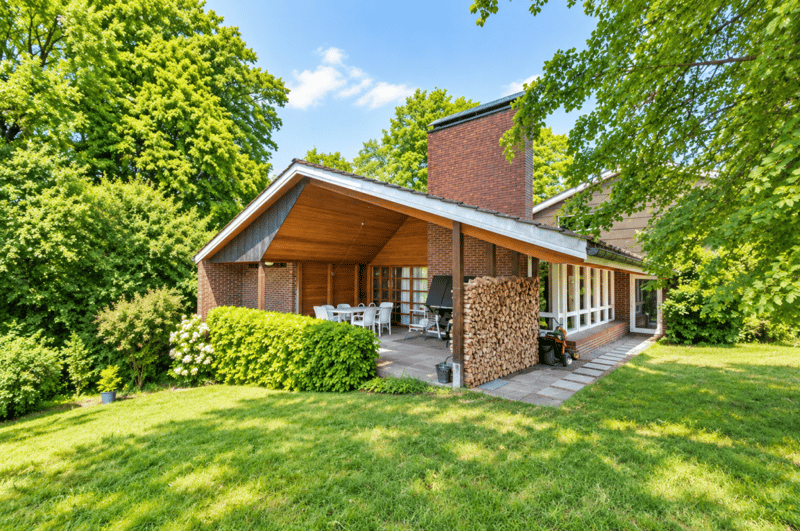
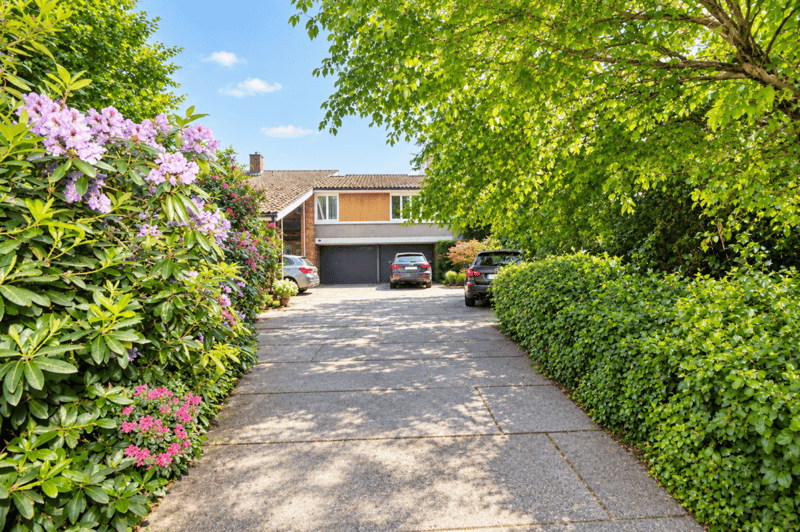
On the quiet outskirts of Niederweningen, a special property awaits you: the 1953-built architect's villa by Ernst Gisel, one of the most renowned Swiss architects of the 20th century. Embedded in a spacious plot of 5,297 m², this estate combines architectural character, generous space, and a natural environment with a view over the Wehntal valley.
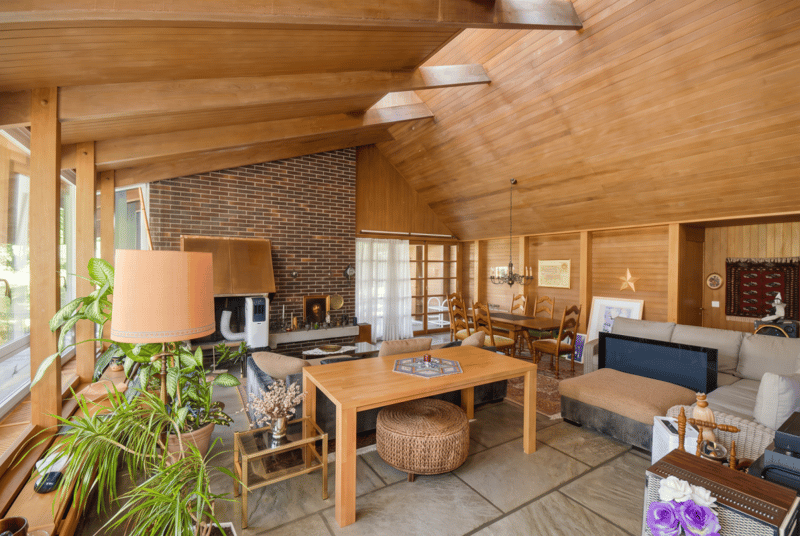
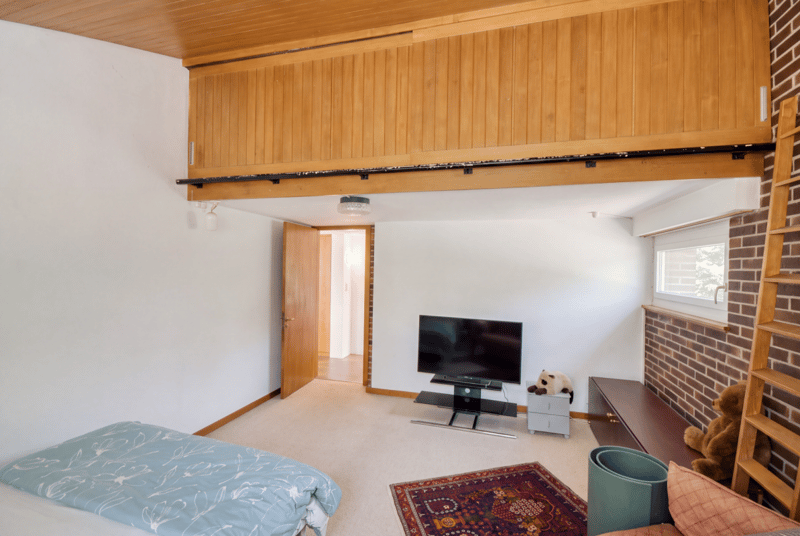
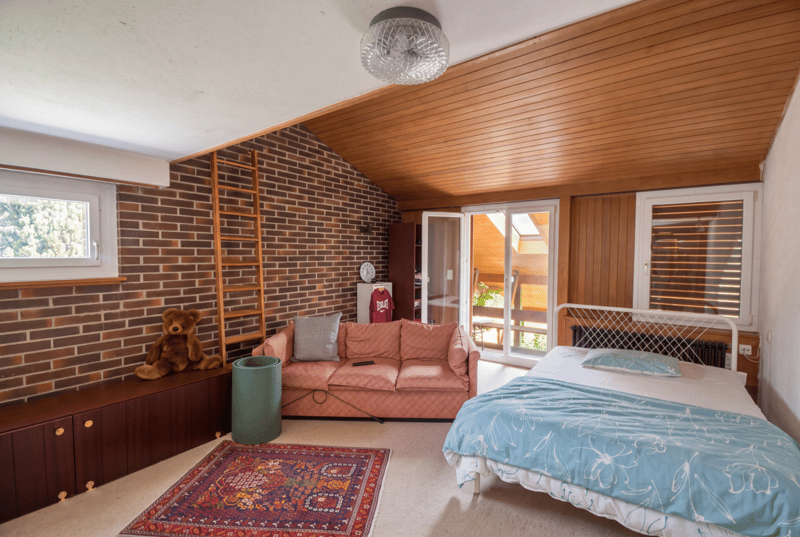
On approximately 303 m² of living space and three floors, a diverse range of rooms opens up with a total of 10.5 rooms. The characteristic architecture, the harmonious integration into the landscape, and the generous outdoor areas give the villa a special aura. Whether as a representative family home, as a place for living and working, or as a retreat with plenty of privacy: this property offers space for individual life designs.
The highlights at a glance
- Architecture with history: designed in 1953 by Ernst Gisel as a modern country house and today a significant testimony to Swiss post-war modernism
- Unique plot: 5,297 m² with a spacious garden, generous meadow, and plenty of space in a south-facing location
- Generous space: 10.5 rooms on three floors with approximately 303 m² of living space and approximately 232 m² of secondary space
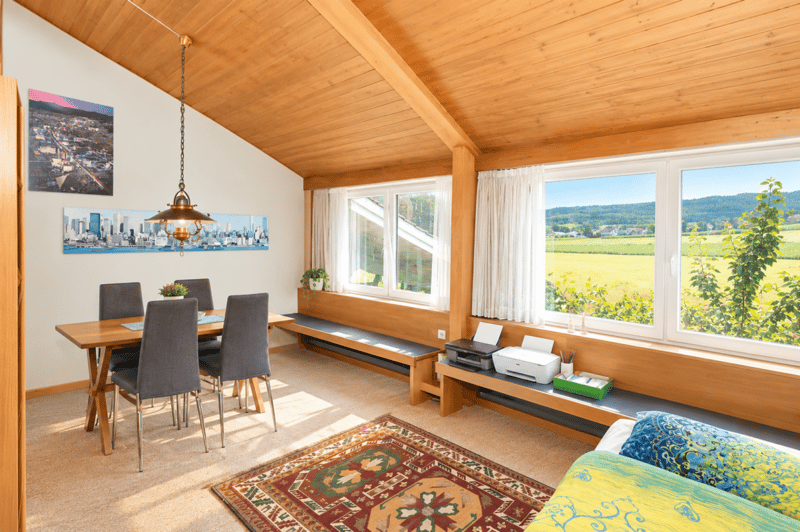
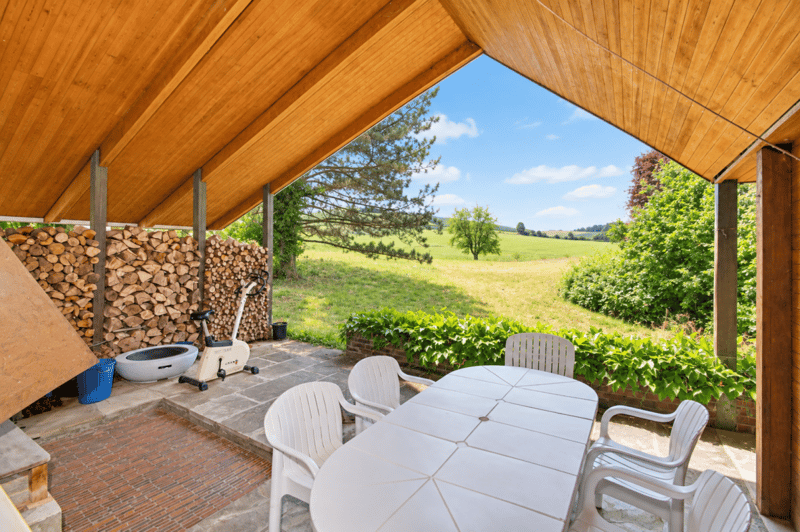
- Living with a far-reaching view: quiet location on the outskirts of the village with a view over the Wehntal valley and the surrounding landscape
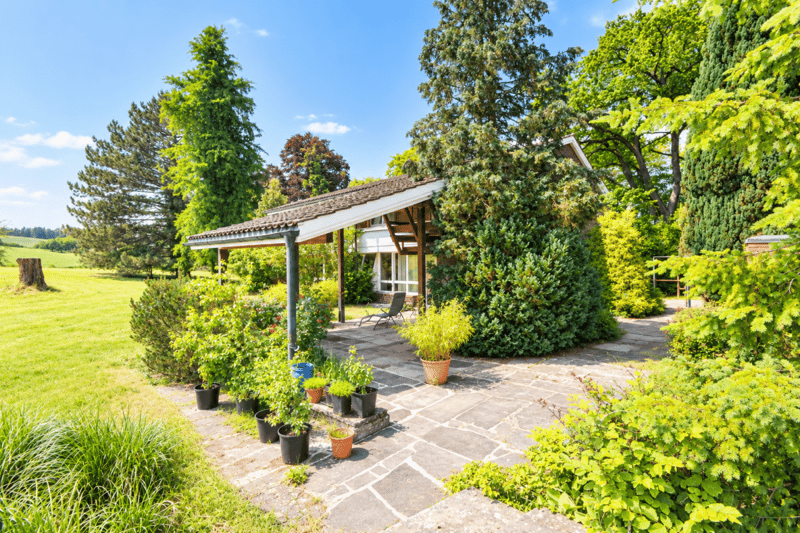
- Covered outdoor areas: garden hall, covered seating area, balcony, and arbor create diverse opportunities to enjoy nature
- Space for individual ideas: several rooms, an office, a music room, and generous secondary rooms offer a variety of usage options
- Plenty of storage space and practical infrastructure: double garage, workshop, storage areas, laundry room, and further secondary rooms in the basement
The villa was built between 1951 and 1953 for the family of industrialist Walter Hauser-Bucher and is a piece of Swiss architectural history. Its functional and at the same time artistic formal language, the typical materials of the time, and the connection between architecture and landscape make it a special property. The building is under monument protection. The associated guidelines for preserving the building substance and historical design elements must be taken into account in future construction projects.
Niederweningen combines village charm with good accessibility to regional centers. Meadows, forests, and hills are in the immediate vicinity and invite you to take walks, hikes, and bike tours. At the same time, you can reach Zurich's main station with the S-Bahn in about 35 minutes and Baden in 20 minutes via the nearby train station, just 400 meters away.
A villa with an unmistakable character, generous grounds, and a history that is unparalleled.
Contact us for more information or a personal viewing appointment. We look forward to presenting this special property to you.
Mortgage Calculator
From dream house to home ownership: the mortgage calculator can help you estimate the affordability of this property.

Contact
Matthias Schaeppi
- Listing ID
- 4003613328
- Object ref.
- 3e60eced-d147-11f1-b574-0e90ca4da74f