Quick Filters for your search

Quick-filters

We show you quick-filters based on the most used filters by location.
By using these, you can enhance your search experience by finding new and interesting properties to your likings.

3 results - Properties for sale: Bachs

1 / 14
  • Pets allowed
  • Tumble dryer
  • Washing machine
  • +2
5.5 rooms166m²CHF 950,000.–
8164 Bachs

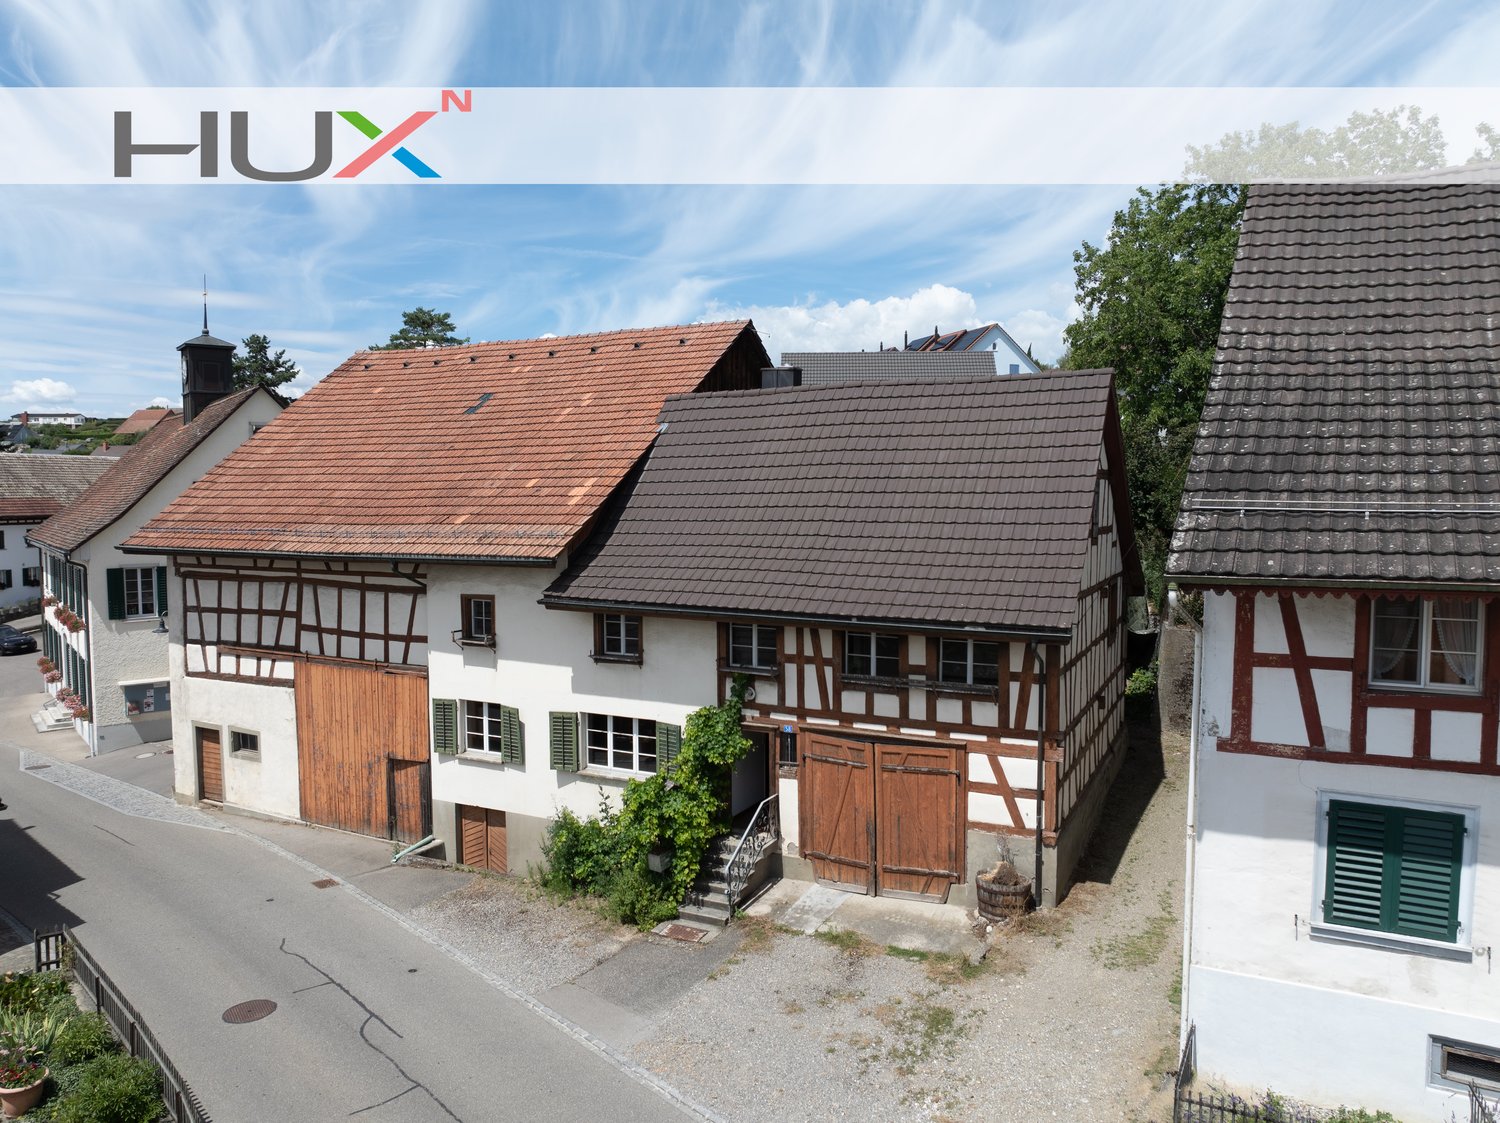
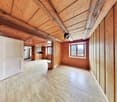
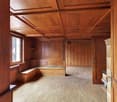
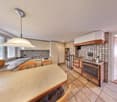
Renovation object with charm and potential in the heart of Bachs

In the idyllic municipality of Bachs in the Zurich Unterland, this characterful farmhouse from 1820 presents itself. Embedded in the picturesque Bachsertal, the property offers a rare combination of historical substance and diverse possibilities for individual further development. The building is traditionally divided into a residential and an economic part. The living area comprises around 166m² and is spread over two floors with a total of 5.5 rooms. On the ground floor, there is the entrance area, a bathroom with shower/WC, a laundry room with washing machine and tumble dryer, as well as a living and dining area with kitchen. On the upper floor, there are four rooms available. The room height is approximately 2.3m. Additional areas such as the attic with around 66m², the barn, the former hayloft, and the stable offer attractive development reserves. Within the framework of the applicable monument protection provisions, there is the possibility of realizing additional residential units. The offer includes two plots: the main plot with the farmhouse (408m²) and a separate plot with a freestanding barn (94m²) on the opposite side of the street. Additionally, a garden area of approximately 130m² is available for co-use, whose use is possible by agreement. An adjacent agricultural area with 5,123m² can be rented additionally if needed. The technical equipment includes, among other things, a tile stove, a Tibaherd, an electric boiler (100 liters), double-glazed windows, and an existing fiber optic connection. Currently, the house has no installed heating system. As part of a renewal of the floor coverings, a heating solution can be integrated. Both underfloor heating and a connection to district heating are feasible. In recent years, various renovations have been carried out, including the replacement of windows (1995), renovations of individual rooms (2002), and partial roof renovation (2023). The following highlights are offered by this property: • Historic farmhouse from 1820 with unique character • 5.5 rooms on approximately 166m² of living space spread over two floors • Classic division with residential and economic part • Development potential through attic (approximately 66m²), barn, hayloft, and stable • Possibility of realizing additional residential units (according to monument protection) • Two plots included in the purchase, including a separate barn (built in 1912) • Additional garden area with usage rights and optional agricultural area for rent • Additionally, there is the possibility of using a parking space by agreement. • Already completed renovations on windows, interior rooms, and roof • Fiber optic connection available • Quiet, sunny location in the village center with unobstructed surroundings due to agricultural zone • Window replacement already planned (end of 2026) This property is aimed at buyers who appreciate the character of a historic farmhouse and want to exploit the existing potential for their own living or usage concepts. We would be happy to present this special property to you in the context of a personal viewing and look forward to your contact.

  • Pets allowed
  • Tumble dryer
  • Washing machine
  • +2
Nergiz Pomier

Nergiz Pomier

Immobilienberaterin

1 / 12
11.5 rooms439m²Price on request
8164 Bachs

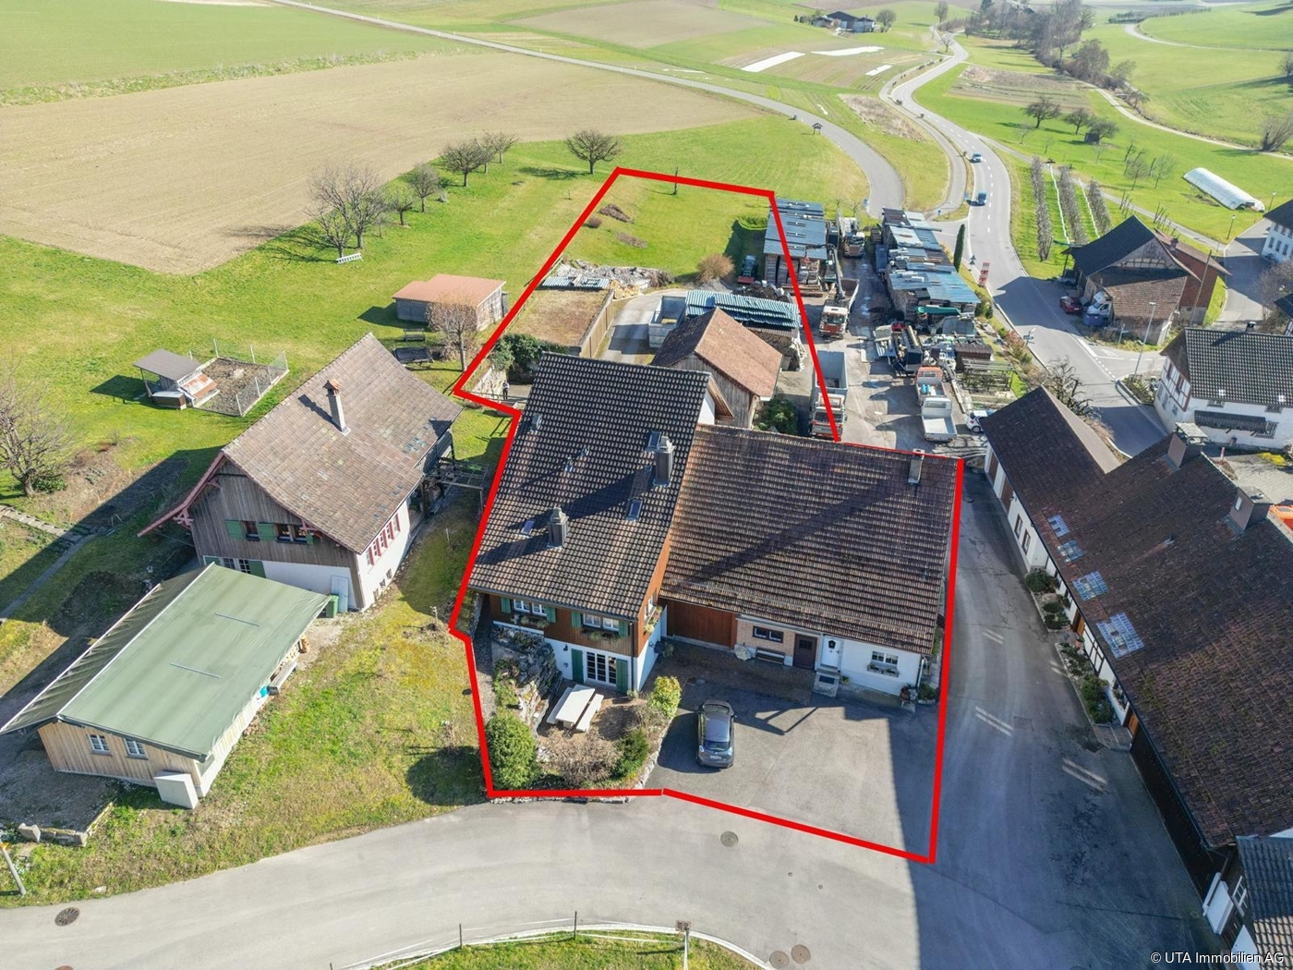
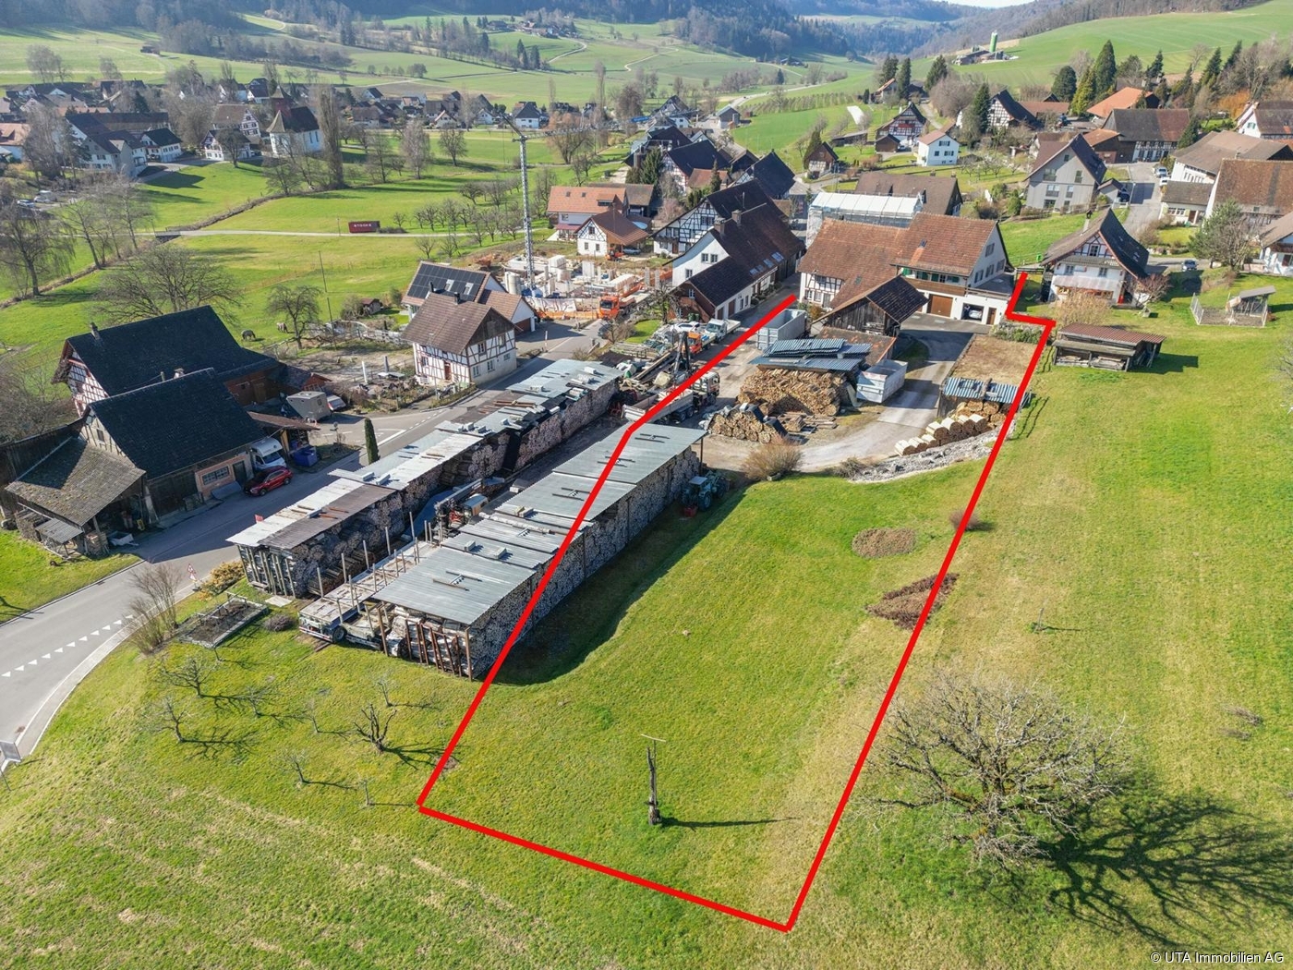
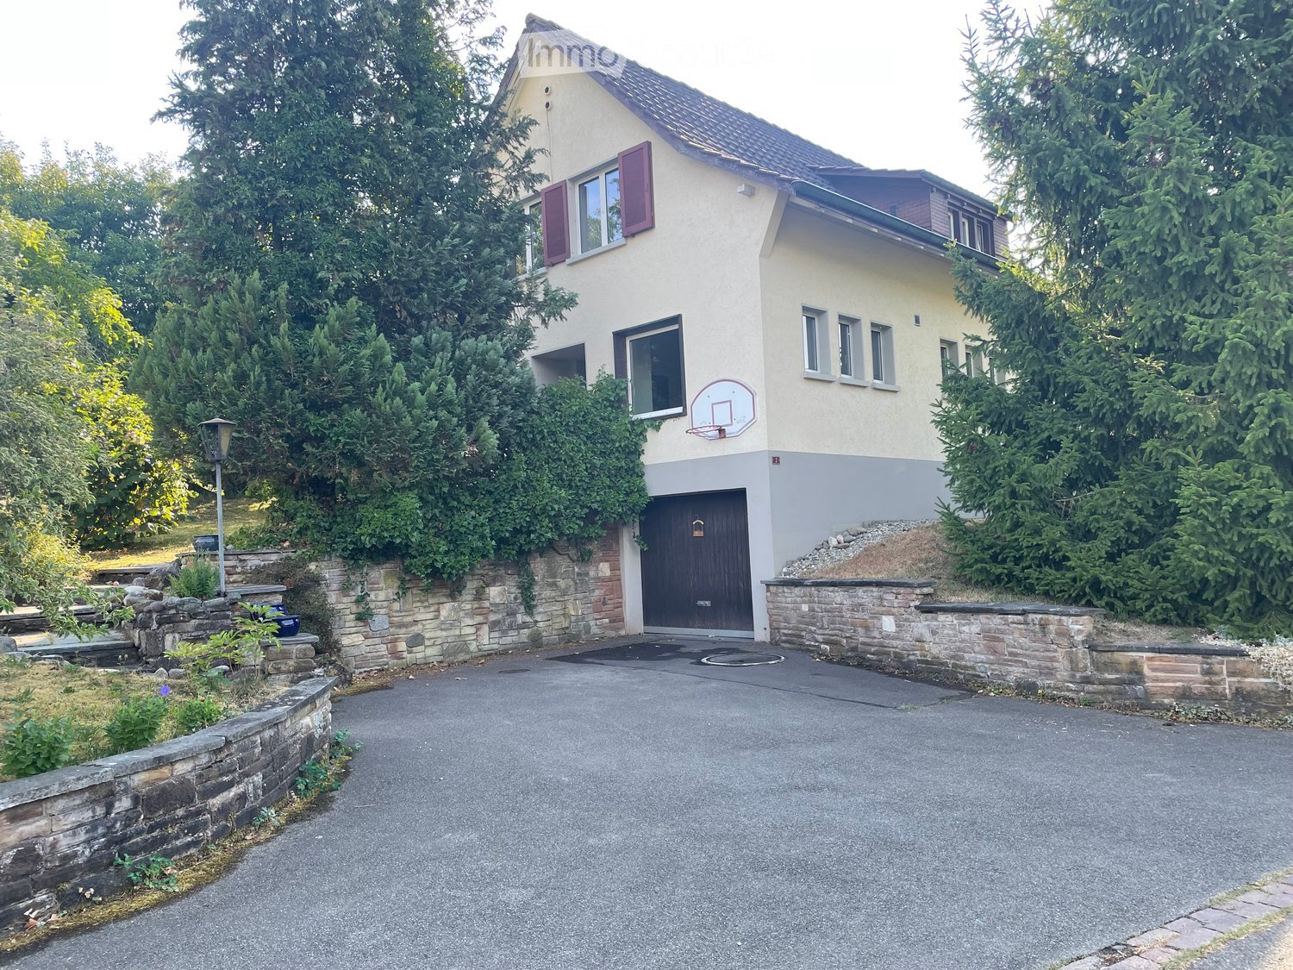
Two residential houses and building land reserve

This exceptional real estate offer in Bachs includes two semi-detached houses on a spacious plot of 3324 m² (of which approximately 1622 m² are in the core zone) in a quiet, rural environment. The property combines historic charm with generous living space and offers versatile usage possibilities, ideal for multi-generational living, living and working, or a combination of self-use and rental. House No. 6, half-timbered house Charming half-timbered house in authentic country house style Separate kitchen with cozy dining area Living room with tile stove and reading/TV corner 4 bedrooms on the upper floor Bathroom with bathtub and shower Guest toilet Large workshop Garage and separate garage House No. 8, residential house (built in 1988) Generous room layout with partially elevated rooms Kitchen with V-Zug Combi oven/steamer, 5-plate ceramic cooktop, and dishwasher Living, dining, and kitchen area with Solnhofen natural stone Underfloor heating throughout the house 4 bedrooms 2 bathrooms (1x shower, 1x whirlpool bathtub) Guest toilet Spacious party room with chimney Craft room and attic Garage, single garage, and several outdoor parking spaces With approximately 439 m² of living space, numerous secondary rooms, and a plot with a building land and agricultural share, this property offers a rare overall package of space, potential, and quality of life. Particularly noteworthy are the versatile usage possibilities of the generous secondary areas: A large garage or garage is also ideal for motorhomes, trucks, or vehicles with increased space requirements. Thanks to the extensive plot and agricultural land, animal husbandry would also be conceivable, depending on the usage concept and official approval. Or the building land share offers further development potential: A new building of a smaller multi-family house should even be possible on the plot. We would be happy to show you this special property during a personal viewing.Further information and pictures can be found on our website under the following link: https://www.uta.ch/uta-immobilien/kaufen/kaufobjekte/objekt/zwei-wohnhaeuser-bauland-und-garage-fuer-wohnmobil-8164-bachs-3713/

1 / 10
11.5 rooms439m²Price on request
8164 Bachs

Two residential houses, building land, and garage for motorhomes!!!

This exceptional real estate offer in Bachs includes two semi-detached houses on a spacious plot of 3324 m² (of which approximately 1622 m² are in the core zone) in a quiet, rural environment. The property combines historic charm with spacious living space and offers versatile usage possibilities, ideal for multi-generational living, living and working, or a combination of personal use and rental. House No. 6 - Half-timbered house Charming half-timbered house in authentic country house style Separate kitchen with cozy dining area Living room with tile stove and reading/TV corner 4 bedrooms on the upper floor Bathroom with bathtub and shower Guest toilet Large workshop Storage room and separate garage House No. 8 - Residential house (built in 1988) Spacious room layout with partially elevated rooms Kitchen with V-Zug Combi oven/steamer, 5-plate ceramic cooktop, and dishwasher Living, dining, and kitchen area with Solnhofen natural stone Underfloor heating throughout the house 4 bedrooms 2 bathrooms (1x shower, 1x whirlpool bathtub) Guest toilet Spacious party room with chimney Craft room and attic Storage room, single garage, and several outdoor parking spaces With approximately 439 m² of living space, numerous secondary rooms, and a plot with a building land and agricultural share, this property offers a rare overall package of space, potential, and quality of life. Particularly noteworthy are the versatile usage possibilities of the spacious secondary areas: A large garage or storage room is also ideal for motorhomes, trucks, or vehicles with increased space requirements. Thanks to the extensive plot and agricultural land, animal husbandry would also be conceivable, depending on the usage concept and official approval. Or the building land share offers further development potential: It should even be possible to build a new smaller multi-family house on the plot. We would be happy to show you this special property during a personal viewing.More information and pictures can be found on our website under the following link: https://www.uta.ch/uta-immobilien/kaufen/kaufobjekte/objekt/zwei-wohnhaeuser-bauland-und-garage-fuer-wohnmobil-8164-bachs-3713/

More objects in your automatically expanded search area
20 results - Radius: + 10km
New building
1 / 10
3 rooms81m²CHF 995,000.–
Premium
Dorfstrasse 21, 8184 Bachenbülach

Your new home in the best location Bachenbülach

We present:Exclusive condominiums in the heart of Bachenbülach,Dorfstrasse 21 & Schulhausstrasse 2 | 8184 BachenbülachA new residential project by Widmer Partner Immobilien AGIn a central and yet quiet location, two high-quality multi-family houses with a total of 10 exclusive condominiums are being built in Bachenbülach. The project combines timeless architecture, modern living quality, and sustainable construction to create a home that meets the highest standards.The apartments convince with spacious floor plans, bright rooms, high-quality materials, and the possibility of designing the interior individually according to your wishes. From the kitchen to the flooring to the bathrooms – you determine the style of your new home.Apartment offerGround floor apartments • 3.0 rooms | 81 m² + land share • 4.0 rooms | 98 m² + land share • 4.5 rooms | 180 m² + studio 30m² + land share • Prices from CHF 995,000.– to CHF 2,250,000.– Upper floor apartments • 4.0 rooms | 98 m² • 3.5 rooms | 98 m² (variant) • 5.5 rooms | 180 m² + studio 30m² • Prices from CHF 1,195,000.– to CHF 2,195,000.– Attic apartments • 3.0 rooms apartments • Living areas from 98 m² to 105 m² • Prices: CHF 1,160,000.– Penthouse apartment • 4.5 rooms • 158 m² living area + 84m² available • CHF 1,990,000.– Special feature:Some 4-room apartments have the possibility of being converted into an attractive and spacious 3.5-room apartment.Highlights at a glance✓ Minergie standard (without certification)✓ Ground sonde heat pump with underfloor heating✓ Comfort ventilation in all apartments✓ Photovoltaic system on the roofs✓ Underground parking with preparation for e-mobility✓ High-quality budget prices for kitchen, sanitary and flooring✓ Individual design of the interior✓ Spacious terraces, balconies or seats✓ Quiet and family-friendly living location✓ Timeless architecture with sustainable construction✓ Elevator✓ Own cellar compartmentsLiving according to your ideasThis project offers you the opportunity to design your apartment from the beginning according to your personal wishes. Thanks to attractive construction budgets and professional sampling, a home is created that perfectly fits your lifestyle.Living in BachenbülachBachenbülach is one of the most popular residential communities in the Zurich Unterland. The community combines rural living quality with an excellent infrastructure. • Kindergarten and schools in the immediate vicinity • Shopping facilities for daily needs • Varied local recreation areas, forests and walking trails • Quick connection to Zurich and Winterthur • Zurich airport can be reached in a few minutes by car • Attractive tax rate of 106% Here you live quietly, close to nature and yet excellently connected.For more information about the project, the available apartments and the floor plans, please visit our website at www.widmer-treuhand.ch.Sales & ConsultingWidmer Partner Treuhand & Immobilien AGKasernenstrasse 24 8180 Bülach📞 044 862 05 15 ✉️ info@widmer-treuhand.chWe would be happy to provide you with the detailed sales documentation and advise you personally in selecting your dream apartment.

Travel time
-
New building
1 / 10
3 rooms98m²CHF 1,160,000.–
Premium
Dorfstrasse 21, 8184 Bachenbülach

Your home. Your future. In a prime location in Bachenbülach.

We present:Exclusive condominiums in the heart of Bachenbülach,Dorfstrasse 21 & Schulhausstrasse 2 | 8184 BachenbülachA new residential project by Widmer Partner Immobilien AGIn a central and yet quiet location, two high-quality multi-family houses with a total of 10 exclusive condominiums are being built in Bachenbülach. The project combines timeless architecture, modern living quality, and sustainable construction to create a home that meets the highest standards.The apartments convince with generous floor plans, bright rooms, high-quality materials, and the possibility of individually designing the interior according to your wishes. From the kitchen to the flooring to the bathrooms – you determine the style of your new home.Apartment offerGround floor apartments • 3.0 rooms | 81 m² + land share • 4.0 rooms | 98 m² + land share • 4.5 rooms | 180 m² + studio 30m² + land share • Prices from CHF 995,000 to CHF 2,250,000 Upper floor apartments • 4.0 rooms | 98 m² • 3.5 rooms | 98 m² (variant) • 5.5 rooms | 180 m² + studio 30m² • Prices from CHF 1,195,000 to CHF 2,195,000 Attic apartments • 3.0 room apartments • Living areas from 98 m² to 105 m² • Prices: CHF 1,160,000 Penthouse apartment • 4.5 rooms • 158 m² living area + 84m² available • CHF 1,990,000 Special feature:Some 4-room apartments have the possibility of being converted into an attractive and spacious 3.5-room apartment.Highlights at a glance✓ Minergie standard (without certification)✓ Ground-source heat pump with underfloor heating✓ Comfort ventilation in all apartments✓ Photovoltaic system on the roofs✓ Underground parking with preparation for e-mobility✓ High-quality budget prices for kitchen, sanitary and flooring✓ Individual design of the interior✓ Spacious terraces, balconies or seating areas✓ Quiet and family-friendly living location✓ Timeless architecture with sustainable construction✓ Elevator✓ Private basement roomsLiving according to your ideasThis project offers you the opportunity to design your apartment from the beginning according to your personal wishes. Thanks to attractive construction budgets and professional sampling, a home is created that perfectly suits your lifestyle.Living in BachenbülachBachenbülach is one of the most popular residential communities in the Zurich Unterland. The community combines rural living quality with an excellent infrastructure. • Kindergarten and schools in the immediate vicinity • Shopping facilities for daily needs • Varied local recreation areas, forests and walking trails • Quick connection to Zurich and Winterthur • Zurich Airport can be reached in a few minutes by car • Attractive tax rate of 106% Here you live quietly, close to nature and yet excellently connected.For more information about the project, the available apartments and the floor plans, please visit our website at www.widmer-treuhand.ch.Sales & ConsultingWidmer Partner Treuhand & Immobilien AGKasernenstrasse 24 8180 Bülach📞 044 862 05 15 ✉️ info@widmer-treuhand.chWe would be happy to provide you with the detailed sales documentation and advise you personally in selecting your dream apartment.

Travel time
-
New building
1 / 10
4.5 rooms158m²CHF 1,990,000.–
Premium
Dorfstrasse 21, 8184 Bachenbülach

Your new home in the best location in Bachenbülach

We present:Exclusive condominiums in the heart of Bachenbülach,Dorfstrasse 21 & Schulhausstrasse 2 | 8184 BachenbülachA new residential project by Widmer Partner Immobilien AGIn a central and yet quiet location, two high-quality multi-family houses with a total of 10 exclusive condominiums are being built in Bachenbülach. The project combines timeless architecture, modern living quality, and sustainable construction to create a home that meets the highest standards.The apartments convince with spacious floor plans, bright rooms, high-quality materials, and the possibility of individually designing the interior according to your wishes. From the kitchen to the flooring to the bathrooms – you determine the style of your new home.Apartment offerGround floor apartments • 3.0 rooms | 81 m² + land share • 4.0 rooms | 98 m² + land share • 4.5 rooms | 180 m² + studio 30m² + land share • Prices from CHF 995,000 to CHF 2,250,000 Upper floor apartments • 4.0 rooms | 98 m² • 3.5 rooms | 98 m² (variant) • 5.5 rooms | 180 m² + studio 30m² • Prices from CHF 1,195,000 to CHF 2,195,000 Attic apartments • 3.0 room apartments • Living areas from 98 m² to 105 m² • Prices: CHF 1,160,000 Penthouse apartment • 4.5 rooms • 158 m² living area + 84m² available • CHF 1,990,000 Special feature:Some 4-room apartments have the possibility of being converted into an attractive and spacious 3.5-room apartment.Highlights at a glance✓ Minergie standard (without certification)✓ Ground probe heat pump with underfloor heating✓ Comfort ventilation in all apartments✓ Photovoltaic system on the roofs✓ Underground parking with preparation for e-mobility✓ High-quality budget prices for kitchen, sanitary and flooring✓ Individual design of the interior✓ Spacious terraces, balconies or seats✓ Quiet and family-friendly living location✓ Timeless architecture with sustainable construction✓ Elevator✓ Own cellar compartmentsLiving according to your ideasThis project offers you the opportunity to design your apartment from the beginning according to your personal wishes. Thanks to attractive construction budgets and professional sampling, a home is created that perfectly suits your lifestyle.Living in BachenbülachBachenbülach is one of the most popular residential communities in the Zurich Unterland. The community combines rural living quality with an excellent infrastructure. • Kindergarten and schools in the immediate vicinity • Shopping opportunities for daily needs • Varied recreational areas, forests and walking trails • Quick connection to Zurich and Winterthur • Zurich Airport can be reached in a few minutes by car • Attractive tax rate of 106% Here you live quietly, close to nature and yet excellently connected.For more information about the project, the available apartments and the floor plans, please visit our website at www.widmer-treuhand.ch.Sales & ConsultingWidmer Partner Treuhand & Immobilien AGKasernenstrasse 24 8180 Bülach📞 044 862 05 15 ✉️ info@widmer-treuhand.chWe would be happy to provide you with the detailed sales documentation and advise you personally in selecting your dream apartment.

Travel time
-
New building
1 / 10
4 rooms98m²CHF 1,195,000.–
Premium
Dorfstrasse 21, 8184 Bachenbülach

Exclusive living in the best location in Bachenbülach.

We present:Exclusive condominiums in the heart of Bachenbülach,Dorfstrasse 21 & Schulhausstrasse 2 | 8184 BachenbülachA new residential project by Widmer Partner Immobilien AGIn a central and yet quiet location, two high-quality multi-family houses with a total of 10 exclusive condominiums are being built in Bachenbülach. The project combines timeless architecture, modern living quality, and sustainable construction to create a home that meets the highest standards.The apartments impress with spacious floor plans, bright rooms, high-quality materials, and the possibility of individually designing the interior according to your wishes. From the kitchen to the flooring to the bathrooms – you determine the style of your new home.Apartment offerGround floor apartments • 3.0 rooms | 81 m² + land share • 4.0 rooms | 98 m² + land share • 4.5 rooms | 180 m² + studio 30m² + land share • Prices from CHF 995,000 to CHF 2,250,000 Upper floor apartments • 4.0 rooms | 98 m² • 3.5 rooms | 98 m² (variant) • 5.5 rooms | 180 m² + studio 30m² • Prices from CHF 1,195,000 to CHF 2,195,000 Attic apartments • 3.0 room apartments • Living areas from 98 m² to 105 m² • Prices: CHF 1,160,000 Penthouse apartment • 4.5 rooms • 158 m² living area + 84m² available • CHF 1,990,000 Special feature:Some 4-room apartments offer the possibility of converting the floor plan into an attractive and spacious 3.5-room apartment.Highlights at a glance✓ Minergie standard (without certification)✓ Ground probe heat pump with underfloor heating✓ Comfort ventilation in all apartments✓ Photovoltaic system on the roofs✓ Underground parking with preparation for e-mobility✓ High-quality budget prices for kitchen, sanitary and flooring✓ Individual design of the interior✓ Spacious terraces, balconies or seating areas✓ Quiet and family-friendly living location✓ Timeless architecture with sustainable construction✓ Elevator✓ Private basement compartmentsLiving according to your ideasThis project offers you the opportunity to design your apartment from the beginning according to your personal wishes. Thanks to attractive construction budgets and professional sampling, a home is created that perfectly suits your lifestyle.Living in BachenbülachBachenbülach is one of the most popular residential communities in the Zurich Unterland. The community combines rural living quality with an excellent infrastructure. • Kindergarten and schools in the immediate vicinity • Shopping facilities for daily needs • Varied local recreation areas, forests and walking trails • Quick connection to Zurich and Winterthur • Zurich Airport can be reached in a few minutes by car • Attractive tax rate of 106% Here you live quietly, close to nature and yet excellently connected.For more information about the project, the available apartments and the floor plans, please visit our website at www.widmer-treuhand.ch.Sales & ConsultingWidmer Partner Treuhand & Immobilien AGKasernenstrasse 24 8180 Bülach📞 044 862 05 15 ✉️ info@widmer-treuhand.chWe would be happy to provide you with the detailed sales documentation and advise you personally on the selection of your dream apartment.

Travel time
-
New building
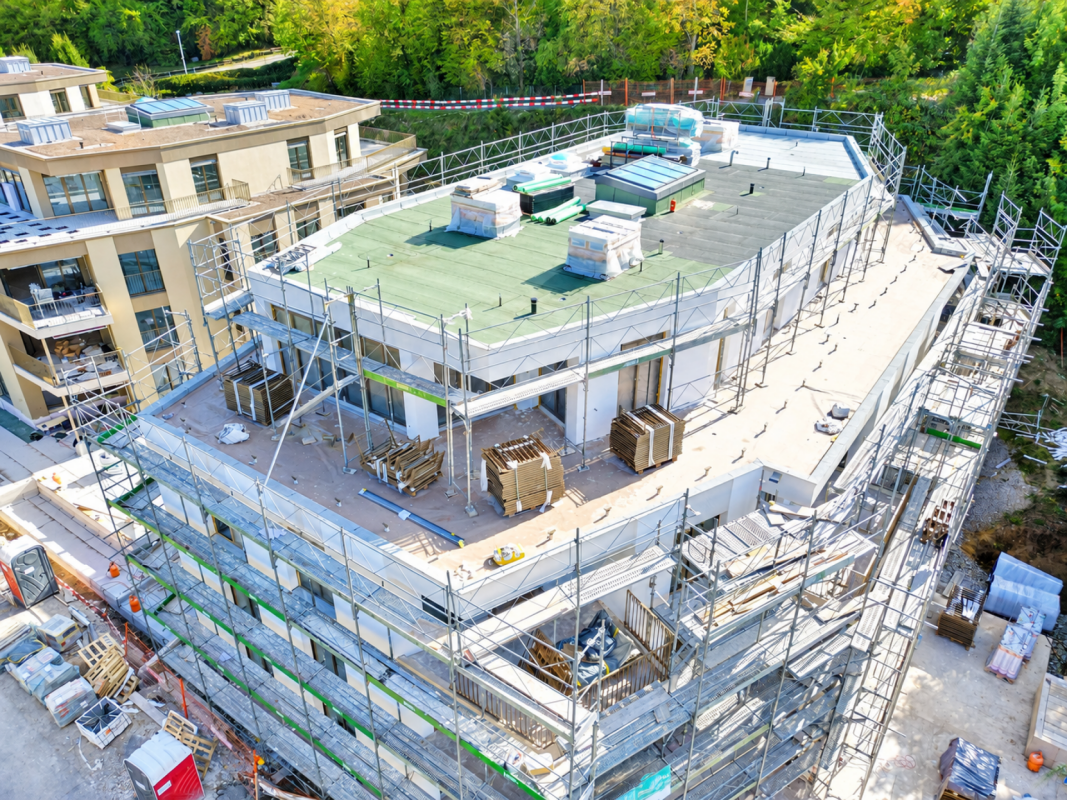
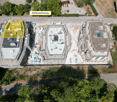
  • Aerial view of a modern apartment complex with multiple buildings, solar panels on roofs, balconies, and a parking area.
  • Aerial view of a modern apartment building complex with solar panels on the roof, balconies, and a green roof, surrounded by trees and grass.
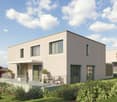
  • Modern apartment building with balconies, multiple floors, landscaped garden, and a car parked in front.
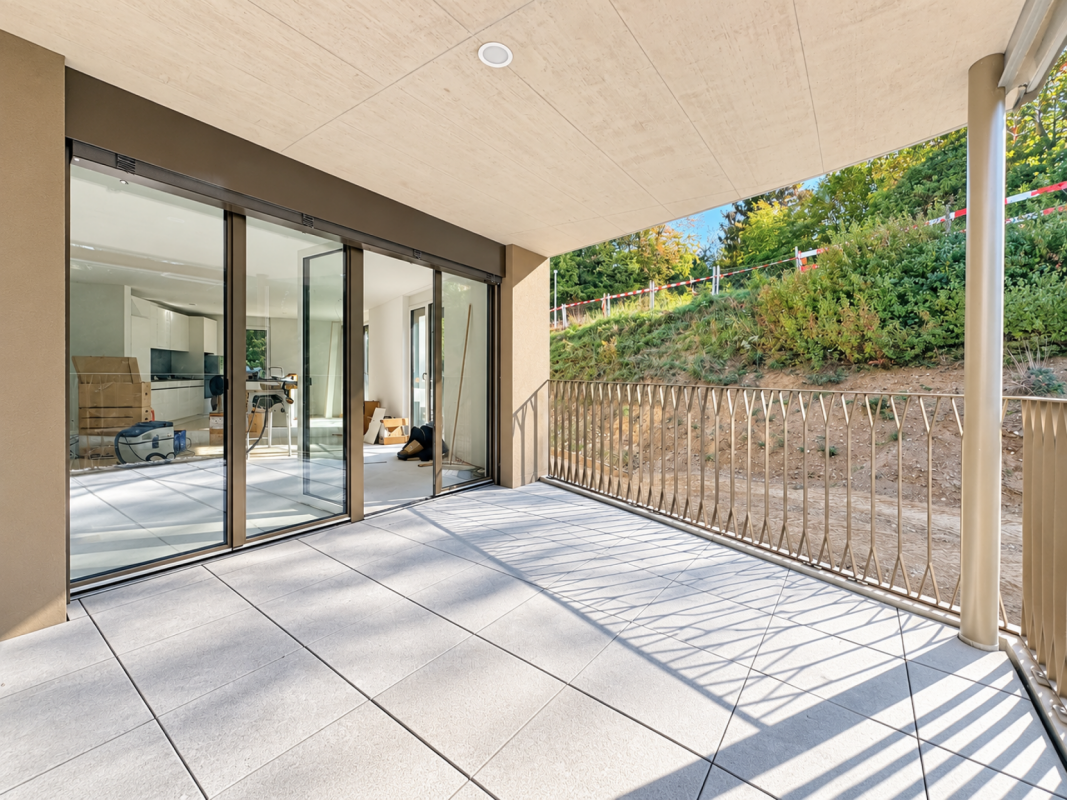
  • Modern apartment building with balconies, landscaped garden, and outdoor seating area
  • Modern white apartment building with balconies, landscaped garden, paved walkway, and a car parked in front.
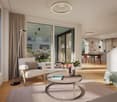
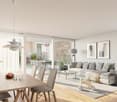
  • modern living room, wooden floor, large windows, balcony, dining table, couch, armchair, floor lamp, chandelier
  • modern living room with green sofa, round coffee table, round rug, dining area with table and chairs, kitchen, large windows
  • modern living room with green sofa, round coffee table, round rug, floor lamp, dining table, chairs, paintings, wooden floor
  • modern living room with large windows, sliding glass doors to balcony, wooden floor, gray couch, round coffee table, round side table, modern lighting, dining table, kitchen island, modern kitchen
1 / 9
Aerial view of a modern apartment building complex with solar panels on the roof, balconies, and a green roof, surrounded by trees and grass.
Modern apartment building with balconies, multiple floors, landscaped garden, and a car parked in front.
Modern apartment building with balconies, landscaped garden, and outdoor seating area
4.5 rooms120m²CHF 1,420,000.–
Premium
Schwimmbadstrasse 13, 8180 Bülach

Exclusive new apartments in Bülach – modern, high-quality & sustainable

We are pleased to present a new, exclusive construction project with a total of 16 high-quality owner-occupied apartments, distributed across three modern multi-family houses on Allmendstrasse 11 and Schwimmbadstrasse 13a/13b in 8180 Bülach. Completion is scheduled for spring 2028.The development is located in a very popular residential area in Bülach – quiet and yet optimally connected. Shopping facilities, schools, public transport, and recreational areas are easily accessible and provide a high quality of life.The apartments are convincing due to their well-thought-out and efficiently designed floor plans with ideal privacy as well as a bright and pleasant living atmosphere. Each unit has a balcony, a terrace, or a private seating area.A special added value of this project is the individual co-design: The interior design is selected personally by you, and change requests can be taken into account – depending on the construction progress and technical feasibility.Thanks to generous expansion budgets for kitchens, sanitary facilities, and flooring, you can design your home entirely according to your own ideas.Apartment offer • 5x 4.5-room apartments on the ground floor with generous land share from CHF 1,450,000.- • 10x 4.5-room apartments on the upper floor with spacious balconies from CHF 1,420,000.– • 1x Exclusive 4.5-room attic apartment with spacious terraces (approx. 80m2) CHF 2,350,000.– Additional offers • Underground parking space CHF 45,000.– • Double underground parking space CHF 70,000.– • Workshop rooms from CHF 32,500.– Highlights• Minergie standard (without certification) with high energy efficiency• Photovoltaic system for self-generated electricity• District heating connection for sustainable heat supply• Comfort ventilation in all apartments for a pleasant room climate• Floor heating with individual room control• Generous budgets for kitchen, sanitary facilities, and flooring• Exclusive and high-quality interior design with free material choice• Individual co-design and adjustments possible• Well-thought-out floor plans with ideal privacy• Balcony, terrace, or private seating area for each apartment• Attractive environment with beautifully planned greenery• Underground parking with basic installation for e-mobility• Expansion to charging stations possible individually• Very popular, quiet, and yet central location in Bülach• Very experienced and professional construction management with personal accompaniment during the entire construction phase• Fair and transparent payment planBülach – attractive living in the Zurich UnterlandBülach convinces with an ideal combination of urban infrastructure and natural surroundings. The town offers a wide range of shopping facilities, restaurants, schools, and leisure activities and has a very good connection to Zurich and the airport.The tax rate is currently 114% (city of Bülach) and is thus in the attractive range for the canton of Zurich.Thanks to the high quality of life, ongoing development, and strong demand, Bülach is one of the most popular residential areas in the Zurich Unterland.All relevant documents for this project can be found on our website: https://www.widmer-treuhand.ch/portfolio-item/allmendstrasse-11-schwimmbadstrasse-13a-13b-8180-buelach/If you are interested, we would be happy to take the time to look at everything together and discuss your questions – we look forward to your contact.

Travel time
-
New building
1 / 9
4.5 rooms119m²CHF 1,450,000.–
Premium
Schwimmbadstrasse 13, 8180 Bülach

Exclusive new apartments in Bülach – modern, high-quality & sustainable

We are pleased to present a new, exclusive construction project with a total of 16 high-quality condominiums, distributed across three modern multi-family homes on Allmendstrasse 11 and Schwimmbadstrasse 13a/13b in 8180 Bülach. Completion is scheduled for spring 2028.The development is located in a very popular residential area in Bülach – quiet and yet optimally connected. Shopping facilities, schools, public transport, and recreational areas are easily accessible and provide a high quality of life.The apartments impress with well-thought-out and efficiently designed floor plans, ideal privacy, and a bright and pleasant living atmosphere. Each unit has a balcony, terrace, or private seating area.A special added value of this project is the individual co-design: the interior design is personally selected by you, and change requests can be considered – depending on the construction progress and technical feasibility.Thanks to generous expansion budgets for kitchens, sanitary facilities, and flooring, you can design your home entirely according to your own ideas.Apartment offer • 5x 4.5-room apartments on the ground floor with generous land share from CHF 1,450,000.- • 10x 4.5-room apartments on the upper floor with spacious balconies from CHF 1,420,000.– • 1x Exclusive 4.5-room attic apartment with spacious terraces (approx. 80m2) CHF 2,350,000.– Additional offers • Underground parking space CHF 45,000.– • Double underground parking space CHF 70,000.– • Workshop rooms from CHF 32,500.– Highlights• Minergie standard (without certification) with high energy efficiency• Photovoltaic system for self-generated electricity• District heating connection for sustainable heat supply• Comfort ventilation in all apartments for a pleasant room climate• Floor heating with individual room control• Generous budgets for kitchen, sanitary facilities, and flooring• Exclusive and high-quality interior design with free material choice• Individual co-design and adjustments possible• Well-thought-out floor plans with ideal privacy• Balcony, terrace, or private seating area with each apartment• Attractive environment with beautifully planned greenery• Underground parking with basic installation for e-mobility• Expansion to charging stations possible individually• Very popular, quiet, and yet central location in Bülach• Very experienced and professional construction management with personal accompaniment during the entire construction phase• Fair and transparent payment planBülach – attractive living in the Zurich UnterlandBülach convinces with an ideal combination of urban infrastructure and natural surroundings. The town offers a wide range of shopping facilities, restaurants, schools, and leisure activities and has a very good connection to Zurich and the airport.The tax rate is currently 114% (city of Bülach) and is thus in the attractive range for the canton of Zurich.Thanks to the high quality of life, ongoing development, and strong demand, Bülach is one of the most popular residential areas in the Zurich Unterland.All relevant documents for this project can be found on our website: https://www.widmer-treuhand.ch/portfolio-item/allmendstrasse-11-schwimmbadstrasse-13a-13b-8180-buelach/If you are interested, we would be happy to take the time to look at everything together and discuss your questions – we look forward to your contact.

Travel time
-
New building
1 / 8
6.5 rooms211m²CHF 2,880,000.–
Premium
Erlenstrasse 22a, 8955 Oetwil an der Limmat

Approved single-family house in an idyllic natural setting

In a privileged location directly on the edge of the forest, this exclusive 6-room single-family house is being built, which uniquely combines modern architecture, high-quality construction and natural living. The approved new building project impresses with a well-thought-out room layout over three floors, generous window areas, an open living and dining area, as well as a private garden. With approximately 211 m² of living space, a 301 m² large plot of land, two garage parking spaces, and a modern heat pump with underfloor heating, a home is being created that meets the highest standards of comfort, design, and energy efficiency. The single-family house is already fully planned and approved. This means you benefit from maximum planning security and a timely start of construction. At the same time, selected materials, equipment details, and minor adjustments can still be made according to your personal wishes. This new building project thus combines the security of an approved plan with the possibility of individually designing your future home.Oetwil an der Limmat is one of the most popular residential communities in the Limmattal region and combines natural recreation with excellent accessibility to the cities of Zurich, Baden, and Zug. The new building project is located in a quiet residential area directly adjacent to the forest. Hiking trails, recreational areas, and the Limmat river are practically at your doorstep, offering a high leisure value for families, nature lovers, and sports enthusiasts. Despite the quiet surroundings, you benefit from short distances in everyday life. Shopping facilities, kindergarten, schools, and the bus stop are within comfortable walking distance. The highway entrance is just a few minutes' drive away and provides optimal connections to the entire region.-Exclusive new building project -Quiet location directly on the edge of the forest -6 rooms on three floors -211 m² living space -Plot of land 301 m² -Spacious living and dining area -Garden and terrace -Two garage parking spaces -Heat pump with underfloor heating -High-quality interior design -Expected completion in 2029Take advantage of this special opportunity and realize your dream of owning a home in Oetwil an der Limmat. A home with a future that waits to be designed by you. Contact us for more information and let yourself be impressed by this unique project!

Samuel Kolp

Samuel Kolp

Geschäftsführer

Travel time
-
1 / 7
  • Parking space
  • Garage
  • Minergie certified
  • +2
5.5 rooms170m²CHF 1,790,000.–
Premium
8115 Hüttikon

Your new home in Hüttikon - Family-friendly and close to nature

In the municipality of Hüttikon, the Rosengarten project is creating a development with five 6.5-room and one 5.5-room semi-detached single-family homes. The properties are located in a quiet residential area with little traffic, surrounded by a natural environment and with good connections to the surrounding towns and cities.The houses offer a living area of around 170 to 188 m², spread over three floors. The floor plans are functionally designed and allow for a clear separation of living, working, and retreat areas. Outdoor spaces such as seating areas, balconies, or garden shares expand the living space outdoors and create versatile usage possibilities.The construction method meets the Minergie standard. The heating is done via a ground probe heat pump through underfloor heating. Photovoltaic systems for self-generated electricity as well as a fiber optic connection are part of the technical equipment. Direct access from the shared underground garage is guaranteed for houses A and B. Houses C each have their own double garage.The municipality of Hüttikon is located in the Zürcher Unterland and offers a balanced combination of rural tranquility and good infrastructure. Schools, shopping opportunities, and public transportation connections are within short distance. The surroundings are characterized by plenty of green spaces and offer a variety of opportunities for relaxation and leisure activities.Future-oriented living in a natural environmentThe Rosengarten project offers a well-thought-out and functional living concept for all those who appreciate a quiet location with a contemporary standard. The combination of clear architecture, modern technology, and a well-accessible location creates a sustainable basis for everyday life.The sales documentation is currently being prepared - a pre-registration for interested parties is already possible.

  • Parking space
  • Garage
  • Minergie certified
  • +2
Nicole Schroth

Nicole Schroth

Senior Immobilienberaterin

1 / 5
5.5 rooms195m²CHF 1,720,000.–
Premium
Schwimmbadstrasse 1-3, 8166 Niederweningen

Wasenbach - Your Home in the Green

In a quiet and sunny location, six modern single-family homes are being built in Niederweningen, combining high living comfort with natural living. The spacious houses convince with around 200 m² of living space, well-thought-out floor plans, private garden areas, winter gardens, and terraces. Thanks to the idyllic surroundings, family-friendly infrastructure, and good connections to Zurich and Baden, you can enjoy the perfect combination of relaxation, quality of life, and urban proximity here. Sustainable energy solutions and individual design options round off this attractive residential offer.- 6 modern single-family homes in a quiet and family-friendly location.- Approx. 200 m² of living space on three floors with a spacious living and dining area, winter garden, terrace, and private garden. - Attractive location with good accessibility: Zurich, Baden, and Zurich Airport are easily accessible thanks to the S-Bahn connection. - Each house has a private double garage as well as additional bicycle and visitor parking spaces. - Sustainable construction with geothermal heat pump, photovoltaic system, underfloor heating, and freecooling. - Individual co-design possible: buyers can co-determine the kitchen, bathroom, electrical installations, as well as floor and wall coverings, depending on the construction progress. Do you have questions or would you like personal advice? Don't hesitate to contact us - we look forward to your call at 043 810 90 10.We would be happy to send you the detailed project brochure and look forward to getting to know you better in a personal conversation.

Travel time
-
  • Modern kitchen with a large island, built-in sink, sleek faucet, and a prominent fireplace on the left side.
  • Modern bathroom with a dark wooden vanity, two white sinks, a large mirror, and decorative elements including a flower vase and soap dispenser.
  • Modern kitchen with dark wooden cabinets, marble countertops, stainless steel sink, and built-in oven. Features a sleek design with recessed lighting and a potted plant on the counter.
  • Well-maintained garden with a neatly trimmed lawn, raised stone border, several potted plants, and a dog resting on the grass.
  • Document page with mortgage information and a small image of a modern kitchen featuring a kitchen island, stove, sink, and cabinets.
  • A well-maintained garden with a grassy lawn, potted plants, a trampoline, and a covered seating area near the house.
  • Lawn with a modern house in the background, featuring a balcony, patio, trampoline, potted plants, and a covered hot tub.
  • Stone staircase leading up with decorative metal sphere and small statues on either side, surrounded by stone walls and greenery.
  • Well-maintained garden with a grassy lawn, stone walls, a small slide, and a covered seating area with string lights.
  • A modern hallway with white walls, tiled floor, and recessed lighting. Features include a large door at the end, a small table with a vase, a few decorative items, and a white appliance on the right side.
  • Bright, wooden-floored room with large windows offering a scenic view of greenery. Contains a basket, storage bin, toy, books, and a cup.
  • Empty room with light blue walls, dark wooden flooring, and a large sliding glass door leading to a balcony.
  • An empty room with white walls, wooden flooring, built-in cabinets, and a skylight window. No furniture or equipment is present.
  • Modern hallway with white and wood paneling, wooden floor, and a skylight at the top.
1 / 14
6.5 rooms225m²Price on request
Top
Häldelistrasse 7D, 8173 Neerach

Modern 6.5-room row house in Neerach – Spacious living on 3 floors

Welcome to this exclusive, modern row house in the idyllic municipality of Neerach (ZIP 8173) in the canton of Zurich. The 2018-built property impresses with a spacious living area of approximately 225 m² on 3 floors and a total usable area of approximately 410 m² – ideal for families seeking space, style, and comfort.Currently, the house is still occupied and is expected to be available from August 2026. Viewing appointments are expected to be possible from July 2026. The purchase price is to be understood as a basis for negotiation.The house offers, among other things: • 6.5 rooms with a spacious room layout over three floors • Italian designer kitchen with a large cooking island, dark wood cabinets, marble worktops, stainless steel dishwasher, and built-in oven, double refrigerator, etc. – equipped with built-in lighting and elegant design • Large living and dining area with fireplace • Steam bath • 3 basement rooms, 2 of which are finished including underfloor heating • Bright room height of 240 cm for a comfortable living feeling • Large garden with seating area • Double garage and two outdoor parking spaces • Plot area of 432 m² • Cubature of 1,341 m³ Location and surroundings:The house is located in a quiet residential area – particularly at night, there is pleasant silence. In summer, you benefit from plenty of sunlight, and even in winter, the sun's radiation is good. The surroundings offer all the important amenities of daily life: • Bus stop «Neerach Post» – just 10 minutes' walk away • Volg supermarket – 3 minutes by car • Primary school – 15 minutes' walk, ideal for families with children • Airport – 18 minutes by car This well-maintained and high-quality row house combines modern living with a natural, quiet environment. A rare opportunity in the Zurich Unterland – secure your new home in Neerach!

Travel time
-
  • Two-story house with a tiled roof, white and dark wooden facade, multiple windows with flower boxes, and a driveway with parked cars.
  • Two-story house with white walls, dark wooden trim, decorative wrought iron window grilles, and a wooden fence with small plants and trees in front.
  • Two-story building with a wooden facade, a white lower section, a wooden front door with glass panels, a hanging flower basket, a decorative urn with flowers, and a mailbox.
  • Hallway with a staircase leading up, wooden handrails, elevator door, and a small storage area with umbrellas.
  • Hallway with tiled floor, wooden door on left, arched opening leading to another room with wooden flooring and large windows.
  • Empty room with wooden flooring, large windows, and a small staircase leading outside. A wood-burning stove is present in the corner.
  • Modern kitchen with light wooden cabinets, tiled walls, and a dark countertop. Features a sink, faucet, and range hood.
  • Modern kitchen with light wooden cabinets, granite countertops, tiled backsplash, and stainless steel appliances including a sink, oven, and dishwasher.
  • Bright sunlit balcony with large glass doors, tiled floor, and open view to a garden area.
  • Bathroom with a bathtub, sink, mirror, and cabinet. The walls and floor are tiled, and a washing machine is visible in the corner.
  • Modern bathroom with a white sink, toilet, glass-enclosed shower, and a large mirror. The walls are tiled with a decorative border, and towel racks are mounted on the walls.
  • Well-maintained garden with a lawn, various shrubs, a small seating area with a table and chairs, and a modern house in the background.
  • QR code displayed on a white background.
1 / 13
3.5 rooms97m²CHF 795,000.–
Top
Schachenstrasse 11a, 8182 Hochfelden

Spacious garden apartment with winter garden in Hochfelden near Bülach

Enjoy high-quality living in the idyllic village of Hochfelden, near Bülach Hochfelden has developed into a highly popular residential area in recent years. With its natural surroundings, village character, proximity to the district capital and economic hub of Bülach, the village offers all generations a very attractive and comfortable living environment. In Bülach, you will find a wide range of shopping facilities and a diverse sports and cultural program. The public schools in Hochfelden, from kindergarten to primary school, can be reached from the property's location in 5 minutes on foot, without having to cross main roads. The secondary schools are attended in Bülach. Hochfelden offers a beautiful natural playground with a pond and the skate park is a highlight, especially for the young village residents. The nearest bus stop for public transportation to Bülach is only 200m, and the A51 highway entrance is 2km away. In the village, there are shopping facilities such as Volg, Hütte, a restaurant, and a long-standing and intact club life within walking distance. The tax rate in Hochfelden is 116 percent. Property information MFH built in 1994 | 4 floors | 5 apartments | elevator | underground parking | heat pump | water softening system | bike room | communal garden seating area Garden apartment co-ownership share 20/100 • 3.5 rooms | main living area (HNF) 97.00m2, plus winter garden 11.30m2 • Kitchen with granite countertops and wood fronts • Open living-dining area with fireplace • 2 bathrooms | washing machine • Winter garden • Garden seating area with motorized sunshade • Basement storage | attic storage • 1 outdoor parking space • Workroom/laundry room Sales price CHF 795,000 The spacious garden apartment with bright winter garden and garden seating area, well-designed kitchen, fireplace, built-in closets, plenty of storage space, shower, and bathtub, underfloor heating, large boiler, etc. offers very comfortable living. The MFH is well-maintained, and renovations such as the exterior facade, heat pump, and elevator have already been carried out. Currently, there is a certain potential for renovation and modernization in the interior design of the garden apartment. I would be happy to provide you with further information, show you this attractive garden apartment in person, and send you the sales documents upon completion of the contact form.

Travel time
-
1 / 9
5.5 rooms190m²CHF 1,490,000.–
Top
Rosenweg 6, 5333 Baldingen

Live luxuriously, modernly, and idyllically

This detached, stately 5.5-room single-family house presents itself at the end of a cul-de-sac in a quiet hillside location. The bus stop is within a few minutes' walk.The entrance with separate wardrobe immediately suggests the size and volume of this exclusive country house. Passing by two attractive rooms, you reach the stately bathroom with a freestanding bathtub, separate, partitioned shower, and shower toilet - a wellness oasis where you'd like to linger a bit longer than necessary. Next, you'll find another impressively large room with a balcony. So that no wardrobe needs to stand in the room, you'll find a walk-in wardrobe in front of it; of course, also in a separate room. The stairs lead down to the huge living and dining room with a stylish Swedish stove, which provides cozy hours on colder days. The lovely view into the green leaves no wishes unfulfilled. This floor is complemented by another bedroom and a shower with a shower toilet.The adjacent kitchen with plenty of storage space and a separate retreat also makes you feel carefree. Here, families and guests want to be cooked for. In front of it lies the covered seating area with plenty of privacy. A heated pool and a garden house, covered with a PV system, fulfill further demands outdoors. In the garden, you are supported by a lawn mower robot and the irrigation system.The underfloor heating of the property is warmed by a powerful air/water heat pump. Basement rooms like the laundry room and heating room with direct access to the outside are sufficiently available. For parking, three outdoor parking spaces are available in addition to the double garage, which has access to the huge attic.Have you become curious? Make a contact inquiry today to receive the exposé and arrange a viewing appointment.

Travel time
-
1 / 13
4.5 rooms135m²Price on request
Top
Brunnenweg 2, 8154 Oberglatt

Living like in your own house - bright, spacious and private

This exclusive maisonette apartment offers around 135 m² of living space on two levels and combines the spacious feel of a house with the advantages of a modern apartment. Bright light, plenty of space, and privacy are the focus here. The most important things at a glance: - approx. 135 m² of living space on two levels - bright, spacious living and dining area - loggia as an extension of the living room - two bathrooms plus a separate toilet - additional space for office or hobby - modern construction standard (Minergie certified) - family-friendly neighborhood - two underground parking spaces optional at CHF 45,000 - large cellar room The apartment impresses with its spacious layout, home office possibilities, and good accessibility to Zurich. It also offers an advantage for commuters or frequent travelers due to its proximity to the airport. The apartment is also suitable for small families who appreciate a pleasant environment with good infrastructure. The location combines a quiet home with urban proximity. The apartment is located in a pleasant neighborhood in Oberglatt and offers a balanced living environment. Public transport is well developed - a bus stop is just a few minutes' walk away, and the train station is also quickly accessible. From there, there are direct connections to the airport and in different directions. The proximity to the airport is particularly advantageous for commuters or frequent travelers. The surrounding centers are also easily accessible by car. Shopping opportunities, schools, and kindergartens are within a short distance. The apartment spans two floors, providing a sense of living in a house. On the main living floor, the bright living and dining area forms the center of the apartment. The open design and large window areas create a pleasant living atmosphere and provide plenty of daylight. The kitchen is modern and harmoniously integrated into the room. From the living area, you can access the protected loggia, which extends the living room outdoors on warm days - perfect for relaxed hours or cozy evenings with friends. Two bedrooms, one with an en-suite bathroom with shower, and another bathroom with bathtub round off the room offer on this floor. The upper level of the apartment offers flexible usage possibilities. A large, open area is ideal as a home office, while a glass-partitioned area provides space for hobbies, creative activities, or a quiet retreat. There is also a dressing room and a separate toilet with washing machine and dryer - convenient for everyday life. This maisonette apartment conveys a sense of living that is more reminiscent of a house than a classic apartment. It is ideal for all those who value light, space, privacy, and a well-thought-out floor plan. Whether for a home office, family life, or a stylish retreat - here you will find the perfect place to leave everyday life behind and enjoy your own "castle". Have we piqued your interest? We would be happy to show you the apartment in person. For questions or to arrange a viewing, we are at your disposal at any time.

Travel time
-
1 / 13
3.5 rooms87m²CHF 1,070,000.–
Wehntalerstrasse 52, 8157 Dielsdorf

Above the roofs of Dielsdorf: Luxurious attic jewel with a far-reaching view in front of the gates of Zurich

Exclusive attic living: panoramic views and modern elegance in Dielsdorf Welcome to a property that makes residential dreams come true above the roofs. In a preferred and sun-kissed location in Dielsdorf, this modern attic apartment awaits you, combining luxurious spaciousness and absolute privacy in a unique way. Enjoy the privilege of an impressive far-reaching view and the liberating feeling of residing high above everyday life every day.Flooded with light elegance and noble materialsYou can already sense the exclusive atmosphere when entering the apartment. A high-quality stone floor runs through the entire apartment, giving the rooms a noble, consistent look. In the bedrooms and the study, noble parquet provides the necessary contrast and a cozy living feeling. The open living and dining area with integrated gourmet kitchen forms the representative heart of your new home.Two terrace paradises for maximum freedomAn absolute highlight is the extensive outdoor area. Two private terraces with a total area of 58 m² offer you the choice between morning sun and atmospheric evenings in the west. Whether a spacious outdoor lounge, a private herb garden, or a cozy breakfast spot - here you can enjoy privacy and a far-reaching view that is rare in this form. The seamless connection between indoors and outdoors expands your living space directly under the blue sky.Flexibility and first-class infrastructureThis property convinces not only through aesthetics but also through functionality. With a well-thought-out floor plan, two modern wet cells including a private laundry tower, and an exceptionally large hobby room in the basement, the apartment offers space for individual visions. The location in Dielsdorf also guarantees a perfect quality of life: the proximity to the horse racing track and extensive local recreation areas meets a first-class connection to the city of Zurich and the airport. Two underground parking spaces with direct lift access round off this attractive offer.Learn more in our detailed documentationThis advertisement only provides a first glimpse into this exceptional property. We have created a high-quality exposé for you, which contains more in-depth information about the materials, the detailed floor plan, and additional impressions from the drone footage.Request the complete exposé now conveniently by email. We look forward to hearing from you!

Travel time
-
1 / 16
4.5 rooms94m²CHF 1,590,000.–
Haldenstrasse 25a, 5415 Nussbaumen

New exclusive attic maisonette terrace apartment in top location in Nussbaumen

Welcome to Nussbaumen - your new home!In an excellent, very quiet and sun-drenched location all day, on the border with the green zone, exclusive terrace apartments are being built.The living units are being constructed in the Minergie standard with active comfort ventilation. The heat generation is done using the environmentally friendly and cost-effective district heating of the regional plant "Fernwärme Siggenthal AG”.The still available 4.5-room attic maisonette terrace unit convinces with a comfortable room concept and an exclusive interior design with high-quality materials.Let yourself be convinced by these exclusive details:• Nussbaumen AG, attractive residential community with first-class infrastructure, supermarkets/public transport/schools - everything can be reached quickly• Terrassenhaus Limmatblick in a sunny top location all day• New building project with 6 exclusive units, completed in May 2026• Last, exclusive attic maisonette unit on top• Exclusive interior design with high-quality materials• Covered apartment entrance with separate outdoor storage room• Entrance with wardrobe and built-in cupboards, built-in spots• Bright attractive living area with plenty of daylight, sliding door• Sensational kitchen with exclusive cooking island, high-quality appliances• Dining area with additional access to the terrace, sliding door• Great sun terrace with unobstructed view, covered area, large awning, power and water connection, greening• Comfortable room, ideal as a guest or work room• Attractive bathroom with shower/WC/sink on the living level• Large technology/laundry/hobby room, high-quality finish, trough• 2 comfortable bedrooms on the upper floor, access to the terrace• Exclusive bathroom with shower/WC/sink on level 7• Further sun terrace with panoramic view and view of the Limmat• MINERGIE standard with controlled living room ventilation• Heat generation via district heating with floor heating distribution, room thermostat per room• Comfortable double garage for CHF 80,000.-- with visitors' parking spaces in front• And many more details …Nussbaumen - an attractive residential community with excellent infrastructure:Nussbaumen, part of the municipality of Obersiggenthal, is idyllically situated between the Siggenberg and the northern Limmat bank. This attractive residential location near Baden offers an excellent infrastructure and quiet, sunny quarters in the green, just a few minutes' walk from the center. Buses run every eight minutes to Baden, the train station is ten minutes away by bike. Trains to Zurich run hourly, during peak hours every six minutes, and to Basel every 30 minutes. Nussbaumen is connected to the A1 and A3 highways, with journey times of five minutes to Baden and 30 minutes to Zurich. The "Markthof" shopping center and the surrounding neighboring communities offer comprehensive shopping opportunities. Nussbaumen has a well-developed school offer, from kindergarten to district school, while cantonal schools in Baden and Wettingen are quickly accessible. Nussbaumen offers numerous leisure activities: over 90 clubs, indoor and outdoor pool, sports fields, library and game library. In the nearby area, in Baden, there are further activities and thermal baths. Nature lovers can hike and bike on the Siggenberg and the Lägern. In summer, the Limmat and the Kappisee invite you to swim.Further information about the place of residence at www.obersiggenthal.chADVICE AND SALE:Let yourself be convinced by this exclusive living space offer. For further interesting information, Martin and Roman Strebel from MARBEL Immobilien are available at 056 491 15 79 and 079 261 41 51 at any time.Secure this spot in the sun - call us!

Travel time
-

Suggested properties for you based on search results

Other interesting objects