Quick Filters for your search

Quick-filters

We show you quick-filters based on the most used filters by location.

By using these, you can enhance your search experience by finding new and interesting properties to your likings.

Bachs - Attic flat rent

We recommend expanding your search criteria to get similar results. The current filters didn’t return any matches.

If you don’t want to change your current search criteria, we recommend creating a search alert, so you’ll be notified when matching offers become available.

More objects in your automatically expanded search area
17 results - Radius: + 10km
New building
1 / 17
4.5 rooms136m²CHF 4,490.–
Premium
Eichelackerstrasse 20, 8106 Regensdorf

Attika-Wohnung / Penthouse flat

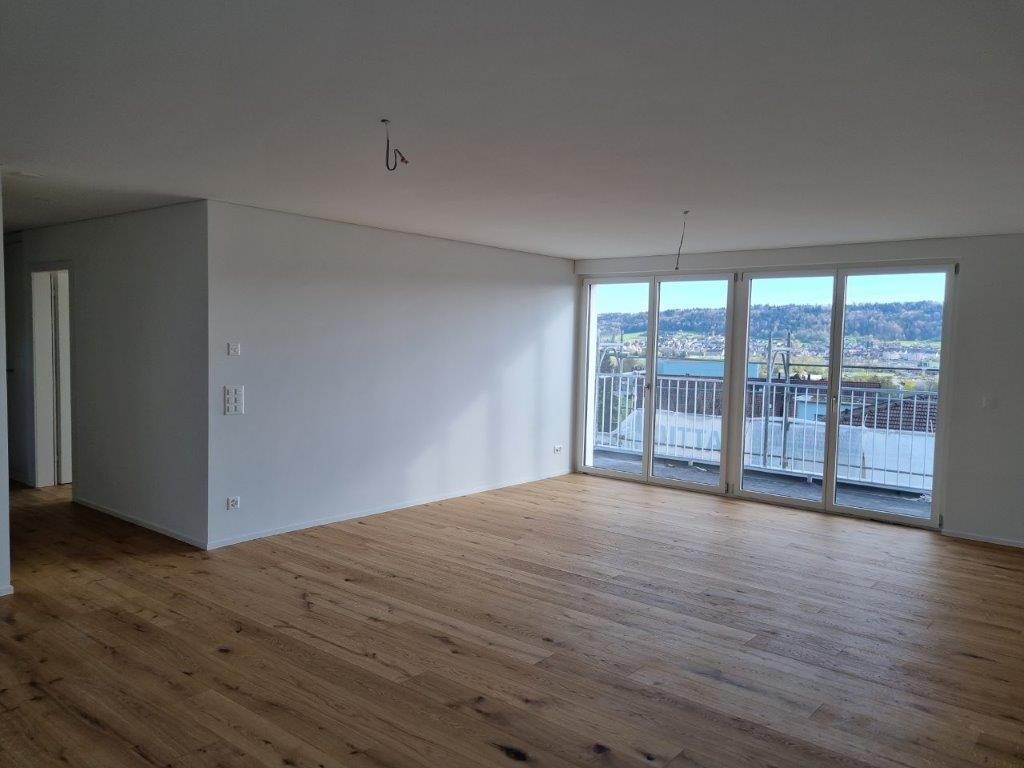
(English version below)Nach Vereinbarung vermieten wir diese grosszügige, lichtdurchflutete 4.5 Zimmer Wohnung im 2. Obergeschoss zum Erstbezug. Bodentiefe Fenster, hochwertiger Plattenboden und ein gemütlicher Schwedenofen schaffen eine einladende Atmosphäre zum Wohlfühlen. Die modern ausgestattete Küche mit hochwertigen V-ZUG-Geräten erfüllt höchste Ansprüche. Zwei vollwertige Badezimmer, je eines mit Badewanne/WC sowie mit begehbarer Dusche/WC und ein Reduit mit Waschmaschine / Tumbler bieten einen hohen Komfort im Alltag. Ein grosszügiger Einbauschrank im Eingangsbereich sorgt für zusätzlich optimalen Stauraum. Das Highlight bildet die weitläufige Terrasse von 55,5 m² (teilgedeckt) mit direktem Zugang aus dem Wohnbereich und einem Zimmer mit Blick auf die Berge und den Garten. Eine zweite, kleinere Terrasse ist aus einem weiteren Schlafzimmer zugänglich. Die sorgfältig gestaltete Aussenanlage besticht durch eine vielfältige und biodiverse Bepflanzung, die gemeinsam mit der herrlichen Sonnenlage einen erholsamen Rückzugsort bietet und Natur und Wohnkomfort harmonisch verbindet.Folgender Ausbaustandard erwartet Sie:Bodenbeläge: Hochwertiger Plattenboden durchgehend im Eingangs-, Wohn- und Essbereich, Küche, Zimmern und jeweiligen Badezimmer.Küche: Induktionskochfeld, hochliegender Backofen mit Steamer-Kombination, Kühl-/Gefrierkombination, Dunstabzug BORA mit Umluft und Aktivkohlefilter, Arbeitsfläche aus Natursteinabdeckung.Wohnzimmer: lichtdurchfluteter und grosszügiger Wohnbereich mit neuem Schwedenofen und fliessendem Übergang zu Essbereich, direkter Zugang zur Terrasse.Fenster: Bodentiefe Fenster im Wohnzimmer und in den Zimmern sorgen für helle RäumeSonnenschutz: Elektrische Rafflamellenstoren bei allen Fenstern, Knickarm-Markise auf den TerrassenBeleuchtung: Deckenspots in Korridor, Küche, beiden BadezimmernMultimedia: Anschlüsse für TV, Telefon und Internet im Wohn- und den Schlafzimmern, Sonnerie mit integrierter GegensprechanlageWaschen: Waschmaschine und Tumbler in der Wohnung (Réduit), allgemeiner Trocknungsraum im UntergeschossTerrassen: Grosse Terrasse 55,5 m² teilgedeckt in Südausrichtung, kleine Terrasse 9,5 m² in Nordausrichtung, Strom- und Wasseranschluss vorhandenAussenbereich: Biodiverse Bepflanzung mit Fokus auf möglichst viele Grünflächen welche Natur und Wohnkomfort harmonisch verbindet.Haustechnik: Erdsonden und Sole-Wasser-Wärmepumpe, nach Minergie-Standard, Bodenheizung mit free-Cooling-NutzungKeller: Abstellraum mit SteckdoseLift: Von Garage und Untergeschoss bis Dachgeschoss (2. OG) Zusätzliches:Garage: Tiefgaragenplätze können für CHF 150.–/Monat dazu gemietet werden; die Grundinstallation für Elektromobilität ist vorhanden. Motorradplätze sind für CHF 40.–/Monat verfügbar.Umgebung: Die Liegenschaft liegt in der Tempo-30-Zone an erhöhter, ruhiger und Einfamilienhaus-geprägter Lage.Schulen: Der Kindergarten Büngertli ist in 5 Gehminuten erreichbar; die Schulhäuser Pächterried (Watt) und Petermoos (Buchs) sind per Bus (Linien 453 und 485) oder Fahrrad zu erreichen.ÖV- und Autobahnanschluss: Bushaltestelle in 5 Minuten Laufzeit-Nähe, Anschluss am Bahnhof Regensdorf-Watt per Bus (Linien 453 und 485) , sowie Buchs-Dällikon (Linie 485) in 10 Fahrminuten, die Autobahnanschlüsse Zürich-Affoltern und A1 in Wettingen sind in 10 Fahrminuten erreichbar.Natur: Oberhalb der Siedlung beginnen weitläufige Spazierwege am Wald, das Naherholungsgebiet Katzensee und der Juraausläufer Lägern liegen in unmittelbarer Nähe. Sportbegeisterte erreichen den Tennisplatz in Buchs ZH sowie den Golfpark Otelfingen in wenigen Fahrminuten.Einkaufen: Diverse Einkaufsmöglichkeiten (Coop, Migros, Landi, Volg, Bäckereien etc.) befinden sich in naher Umgebung in den Umliegenden Dörfern und sind mit Auto, Bus oder Fahrrad bequem erreichbar.* * *We are letting this spacious, light-filled flat (3 bedrooms) on the second floor, available for immediate occupancy, by arrangement. Floor-to-ceiling windows, high-quality yet easy-to-maintain tiled flooring and a cosy wood-burning stove create a welcoming atmosphere where you can feel right at home. The modern kitchen, fitted with high-quality V-ZUG appliances, meets the highest standards. Two full-size bathrooms, one with a bath and toilet and the other with a walk-in shower and toilet, plus a utility room with a washing machine and tumble dryer, provide all the necessary everyday convenience. A spacious built-in wardrobe in the entrance area provides additional optimal storage space. The highlight is the spacious 55.5 m² terrace (partially covered) with direct access from the living area and one bedroom, offering views of the mountains. A second, smaller terrace is accessible from another bedroom. The carefully designed outdoor area features a diverse and biodiverse range of plants, which, combined with the wonderful sunny location, offers a relaxing retreat and harmoniously blends nature with living comfort. The following standard of finish awaits you:Flooring: High-quality tiled flooring throughout the entrance hall, living and dining areas, kitchen, bedrooms and respective bathrooms.Kitchen: Induction hob, wall-mounted oven with steam function, fridge-freezer, BORA extractor fan with recirculation and activated carbon filter, worktop with natural stone finishLiving room: Light-filled and spacious living area with a new Swedish stove and a seamless transition to the dining area, direct access to the terrace.Windows: Floor-to-ceiling windows in the living room and bedrooms ensure light-filled rooms.Sun protection: Electric venetian blinds on all windows, folding-arm awnings on the terracesLighting: Ceiling spotlights in the hallway, kitchen and both bathroomsMultimedia: Connections for TV, telephone and internet in the living room and bedrooms, doorbell with integrated intercomLaundry: Washing machine and tumble dryer in the flat (utility room), communal drying room in the basementTerraces: Large terrace (55.5 m²) partially covered, south-facing; small terrace (9.5 m²) north-facing; electricity and water connections availableOutdoor area: Biodiverse planting with a focus on maximising green spaces, harmoniously combining nature and living comfortBuilding services: Ground-source heat exchangers and brine-water heat pump, to Minergie standard, underfloor heating with free-cooling functionality Basement: Storage room with power socketLift: From garage and basement to top floor (2nd floor) Additional information:Garage: Underground parking spaces can be rented for CHF 150 per month; the basic installation for electric vehicles is in place. Motorcycle spaces are available for CHF 40 per month.Surroundings: The property is situated in a 30 km/h zone in an elevated, quiet area characterised by detached houses.Schools: The Büngertli nursery is a 5-minute walk away; the Pächterried (Watt) and Petermoos (Buchs) schools are accessible by bus (lines 453 and 485) or bicycle.Public transport and motorway links: A bus stop is a 5-minute walk away; connections to Regensdorf-Watt station by bus (lines 453 and 485) and Buchs-Dällikon (line 485) take 10 minutes; The Zurich-Affoltern motorway junction and A1 junction at Wetting are a 10- resp. 15-minute drive away.Nature: Above the estate, there are extensive walking trails along the forest; the Katzensee recreational area and the Lägern foothills of the Jura are in the immediate vicinity. Sports enthusiasts can reach the tennis court in Buchs (ZH) and the Otelfingen Golf Park in just a few minutes’ drive.Shopping: Various shopping facilities (Coop, Migros, Landi, Volg, bakeries, etc.) in the nearby villages, all of which are easily accessible by car, bus or bicycle.
Travel time
-
New building
1 / 2
3.5 rooms81m²CHF 2,950.–
Premium
Kreuzhaldenstrasse 11, 8192 Glattfelden

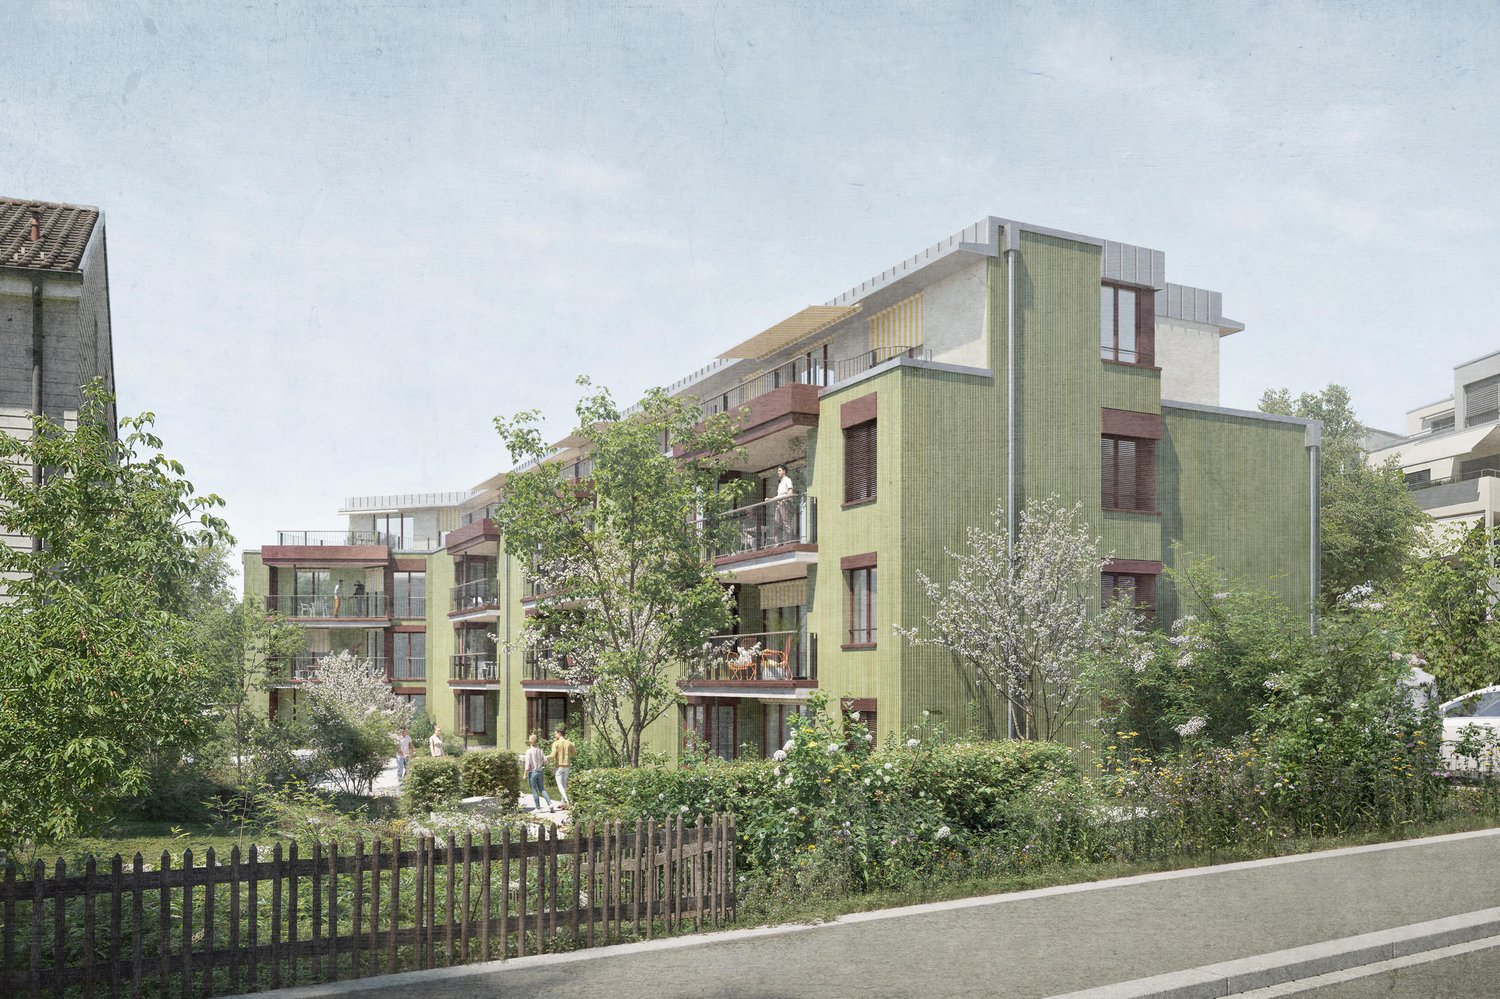
Modern new attic apartment in an attractive hillside location in Glattfelden – living in the green with comfort

In a quiet and sunny hillside location in Glattfelden, a high-quality new building project with a total of 10 rental apartments is being created, which harmoniously combines modern architecture, well-thought-out floor plans, and natural living. The clear formal language of the building fits elegantly into the grown environment and convinces with spacious terraces and a high level of living comfort.This attractive project offers a 3.5-room attic apartment, which is suitable for singles, couples, or people with space requirements in the home office.This beautiful attic apartment is characterized by bright rooms, large window areas, and flowing transitions between indoors and outdoors. The terrace extends the living space outdoors and offers a beautiful view of the greenery – ideal for relaxing and enjoying the quiet location.The high-quality interior design combines functionality with modern design and carefully selected materials, creating a pleasant living atmosphere. The apartments have their own washing tower, which provides additional comfort and maximum independence in everyday life.A passenger elevator accesses all floors comfortably from the entrance hall to the apartments. Additionally, a private basement compartment belongs to the apartment.The residents have a community room, practical bicycle parking spaces, and areas for strollers available for shared use.Underground parking spaces for cars and e-cars are also available. Monthly rent CHF 150.00 / CHF 175.00The location convinces with its ideal combination of nature and proximity to everyday life: hiking and recreational trails begin practically in front of the door, while shopping opportunities, schools, and kindergartens are easily accessible. The good connection also ensures short distances to the surrounding centers and makes the location particularly attractive for both professionals and families.Bus stop: 130 mKindergarten: 160 mSchools: 350 mShopping: 600 mSBB Glattfelden train station: 2,600 mThis new building project offers a rare opportunity to combine modern living in a natural environment with high-quality equipment and thoughtful infrastructure – a home for people who appreciate peace, quality, and quality of life.Have we sparked your interest...? We look forward to your contact inquiry.
Travel time
-
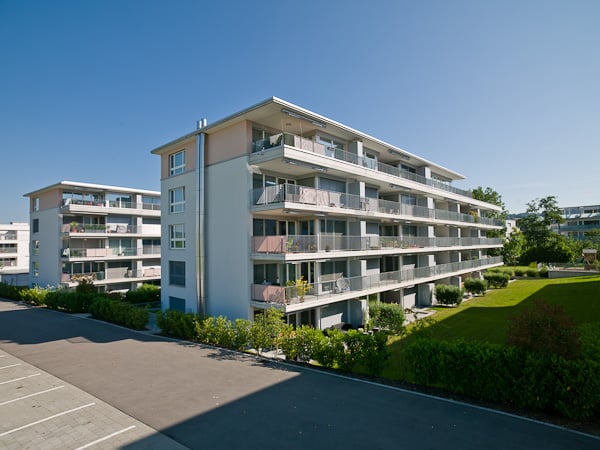
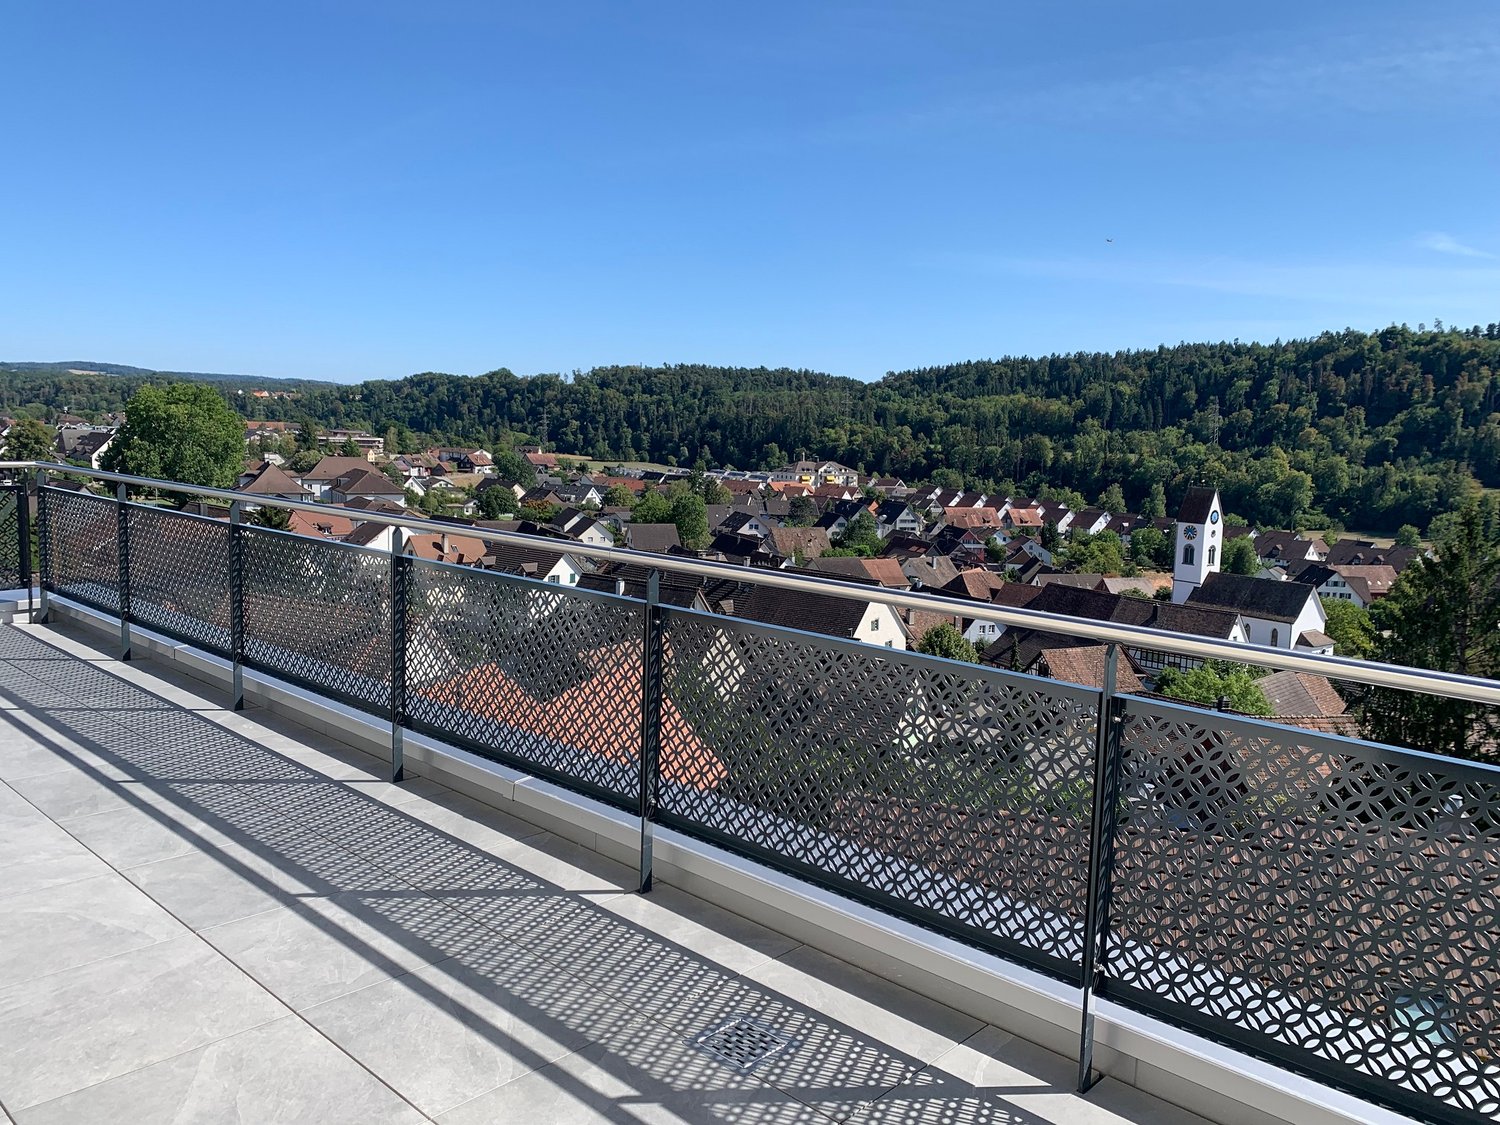
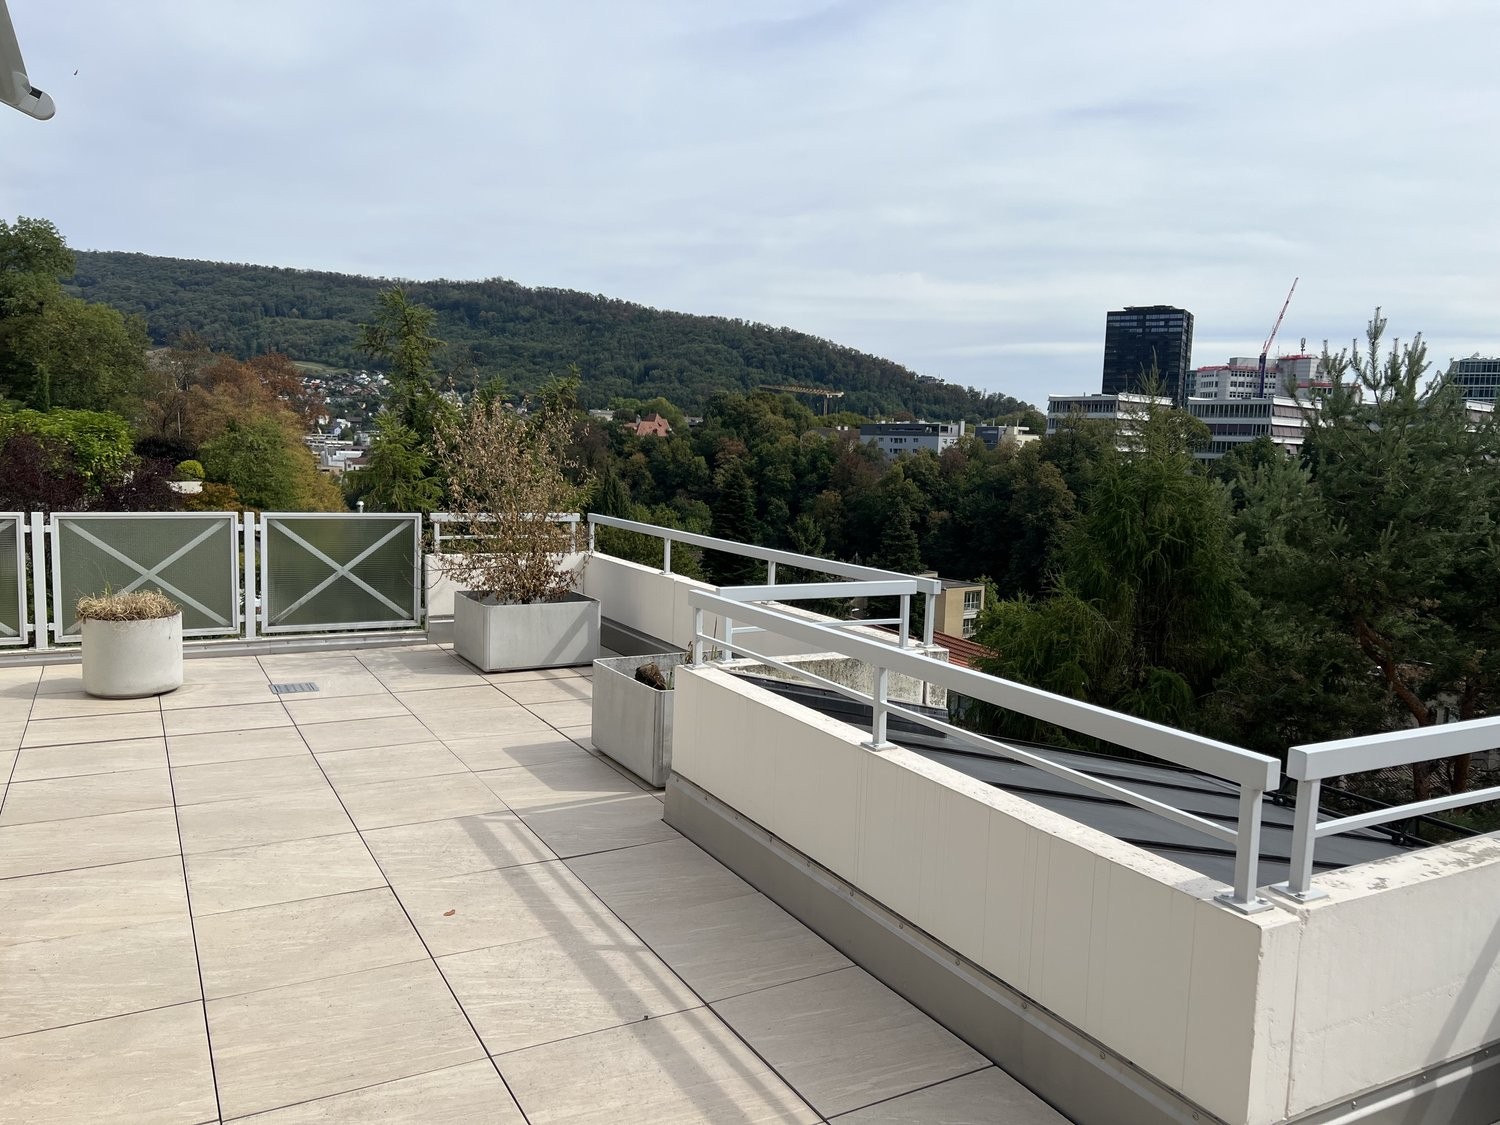
  • Balcony with white tiled floor, metal railing, potted plants, and a scenic view of a green, hilly landscape.
  • Spacious balcony with white tiled flooring, metal railing, and a retractable awning. Features potted plants and a garden hose reel, overlooking a green, hilly landscape with houses and trees.
  • Balcony with metal railing, potted plants, and a scenic city view.
  • Modern, spacious room with large sliding glass doors leading to a balcony with a scenic city view. The room features polished tile flooring, sleek kitchen cabinets, and an oven visible in the background.
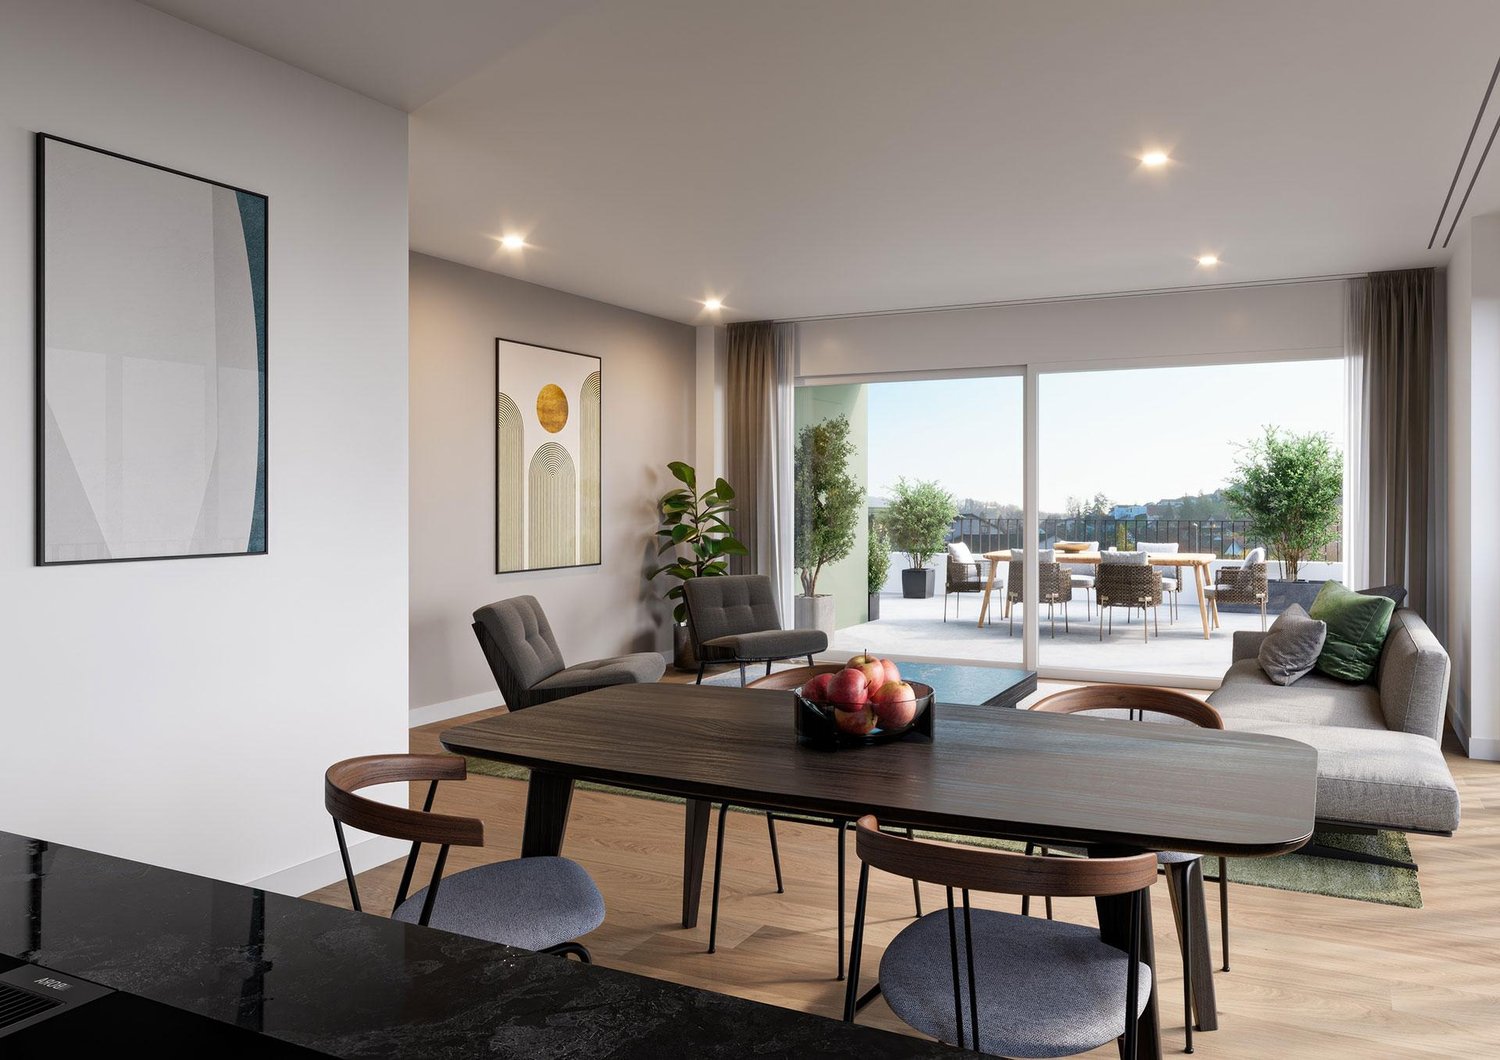
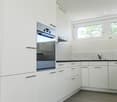
  • Modern, open-plan kitchen and living area with light-colored tiles, white walls, and grey cabinetry.
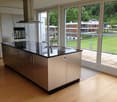
  • Modern kitchen with dark grey cabinets, granite countertop, stainless steel sink and faucet, and built-in oven.
  • Empty room with white walls, tiled floor, and a built-in white storage unit with shelves and drawers.
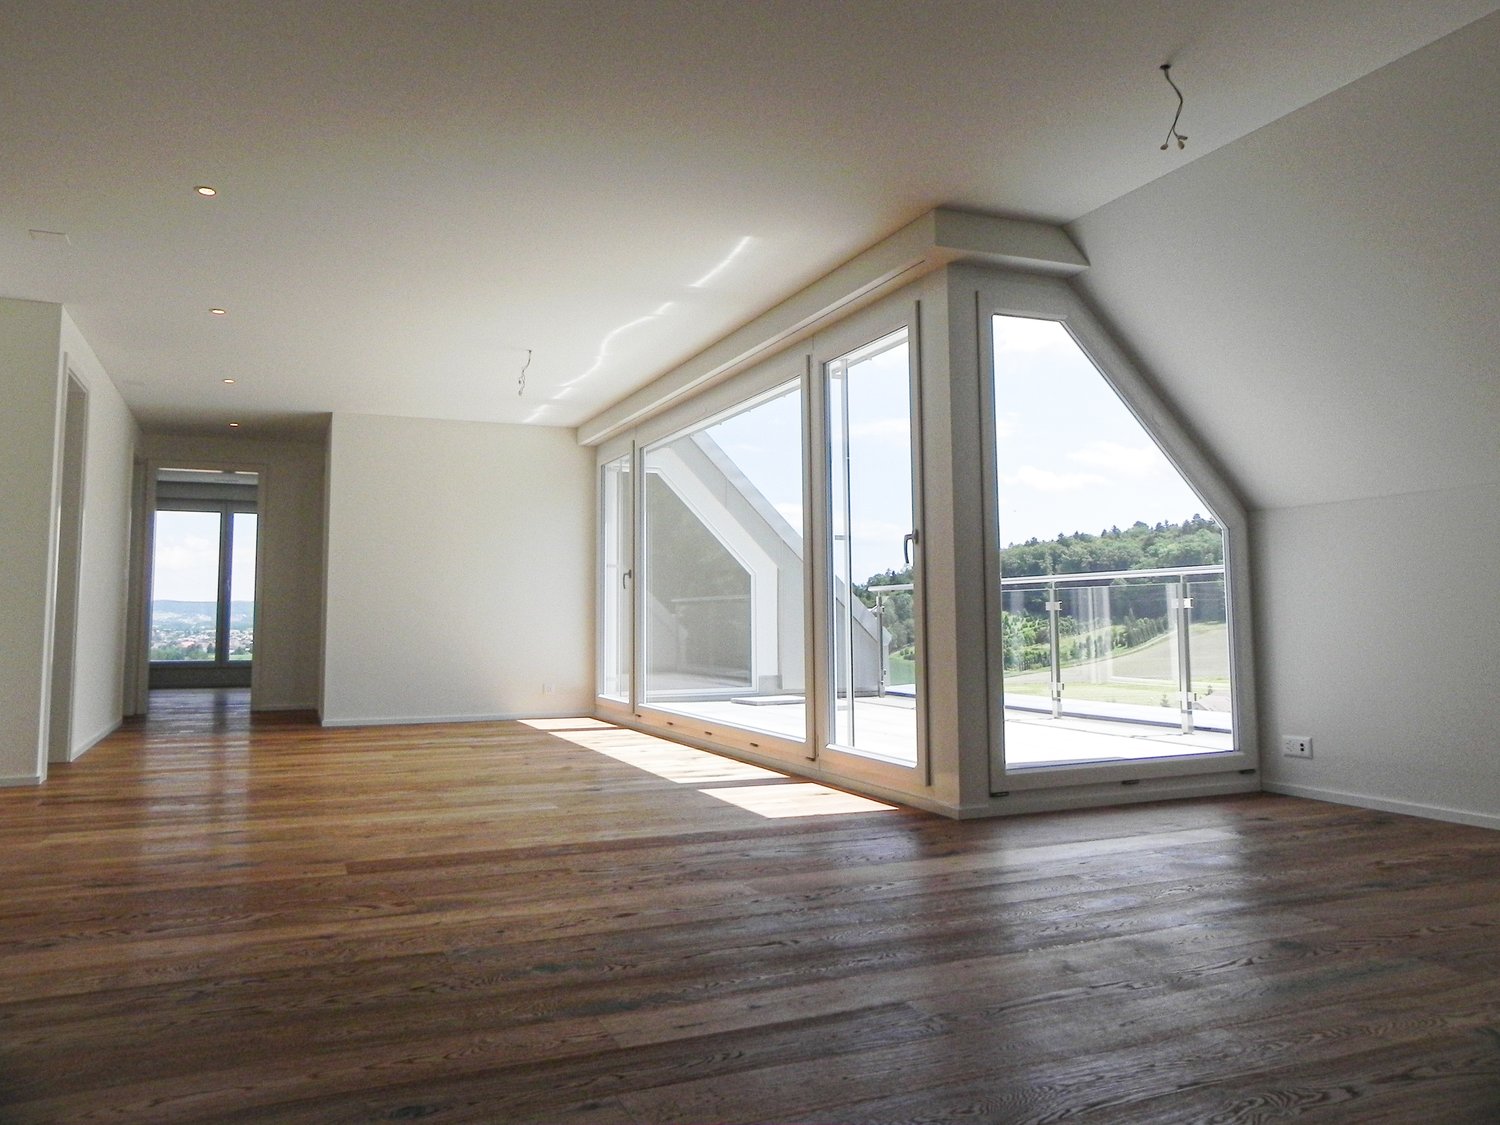
  • Bright, minimalist room with white walls, tiled floor, and large windows opening to a balcony with greenery and cityscape views.
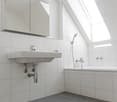
  • Bathroom with a white sink, mirror, and tiled walls. A toilet is visible on the left side.
  • Bathroom with a glass shower door, shower head, and a soap dish.
  • Bathroom with marble tiles, white sink, bathtub, and shower area.
  • Bathroom with a washing machine and dryer, a sink, and a mirror.
  • Completely empty room with white walls, black floor, a white shelf, and a bench under the window.
  • An empty room with white walls, gray flooring, and built-in wooden shelves. There is a desk with a box on it and a window with a view outside.
  • An empty room with white brick walls and gray flooring. There are large metal storage units with green panels and silver handles. The room is well-lit with ceiling lights.
1 / 15
3.5 rooms120m²CHF 3,450.–
Top
Breitenackerstrasse 4, 5415 Nussbaumen

Modern 3.5-room attic apartment with balcony and beautiful view in a slope location in Nussbaumen

Apartment Breitenackerstrasse 4, 5415 NussbaumenNet apartment rent: CHF 2’850.002 parking spaces at CHF 120.00 each: CHF 240.00Additional costs: CHF 360.00Available from: June 1, 2026, or by agreementContact person: Stefan SchöniContact: possible from 5:00 PM at the number: 079 211 57 81Viewing appointments: by arrangementApartment detailsTerrace/attic apartment3.5 roomsSeparate officeBasement2 parking spaces in the underground garageThe property is located on a slope in a quiet residential area.The apartment was occupied by the architect and his wife. The apartment has a high standard of construction and is equipped with high-quality appliances.All living rooms have large window fronts, which flood the rooms with light and offer a wonderful view of Nussbaumen and the surrounding area.The living area is equipped with a stone floor. In the shower and bathroom area, the walls were also lined with stone panels.In the toilet/bathroom, there is a built-in closet and a washing and tumbling tower.The toilet/shower room has a Closomat. The shower area is barrier-free.All rooms have built-in closets. In the parental bedroom, a double closet with sliding doors is built in, which can be operated from both sides. Additionally, the parental bedroom has built-in music boxes and a small balcony.In the entrance area, there is an open wardrobe with additional closets, some with drawers.The open kitchen is separated from the living room by a half-height wall and equipped with marble panels. The kitchen has a steamer in addition to the usual appliances.The apartment has a large balcony with electric sunshades and a water connection.The office is located one floor below, accessible by elevator or stairs. The room is very bright and equipped with built-in closets and a large worktable.The basement (also accessible by elevator) is located on the lowest floor. The basement is equipped with a large roll-out rack.The two parking spaces are located in the underground garage. The garage door can be opened with a sensor. The garage can be reached by elevator or through the external stairs.Location of the propertyThe apartment is located east of the town center of Nussbaumen in a residential area.Next public transport stop: 05 - 10 minutesShopping opportunities: 05 - 10 minutesPrimary school: 05 - 10 minutesUpper school: 10 - 20 minutesRecreation, leisure, culture: 05 - 30 minutesAreas of individual roomsOutdoor area (outside): 22.5m2Entrance: 3.9m2Living/dining: 38m2Kitchen: 7.7m2Corridor: 2.2m2Room 1: 13.3m2Parental room: 17.8m2Toilet/shower: 4.2m2Toilet/bathroom: 6m2Terrace: 66m2Balcony: 5.3m2Office: 26.7m2Basement: 16.8m2

Travel time
-
New building
1 / 23
3.5 roomsCHF 3,490.–
Im Wingert 14, 8427 Freienstein-Teufen

First-time occupancy: exclusive attic apartment with huge balcony and chimney

In the "Irchelblick" project in Freienstein, this exclusive 3.5-room attic apartment awaits you as a high-quality first-time occupancy. The apartment offers an ideal living environment for relaxation and retreat in a quiet and green environment.This is what makes this apartment special:- private lift access directly to the apartment- chimney in the living room- large covered balcony (50 m2) facing southeast- high rooms under the gable roofEquipment- rooms: 2 bedrooms, 2 en-suite bathrooms with shower or bathtub, living room, dining area, kitchen, réduit and spacious balcony- own washing machine and dryer in the réduit- kitchen with dishwasher, induction cooktop (Bora), oven, steamer and large refrigerator (Electrolux)- large lockable cellar compartment- at least 2 parking spaces per apartment are available in the spacious underground garage - optionally with charging station for electric carsConstruction- high construction standard and high-quality materials- thoughtful and spacious room layout, such as a dressing area in the bedroom or réduit- oak parquet in living and sleeping areas- many floor-to-ceiling windows- various built-in closets... and much more. Details can be found at www.irchelblick.ch and in the attached PDF exposé with a brief construction description.Irchelblick propertyBy the end of August 2026, two multi-family houses with a total of 11 rental apartments will be built. The apartments were planned as condominiums and therefore convince with spacious floor plans and a high-quality construction standard.>>> Come visit the Irchelblick and take a look at the apartment.Location and surroundingsThe apartment is located in a quiet area, nestled in nature. The sunny orientation provides plenty of natural light throughout the year. In just 3 minutes' walk, you can reach the next bus stop, the Volg, the kindergarten, and the school complex. The Töss and the Burgruine Freienstein invite you to take walks in the greenery.Zurich, Winterthur, and Bülach are easily accessible from the Irchelblick.

Travel time
-
1 / 20
2.5 rooms104m²CHF 3,150.–
8955 Oetwil an der Limmat

Exclusive penthouse with two loggias - living between nature and city

Exclusive penthouse with two loggias - living between nature and city In the idyllic Limmattal and nestled in the historic village center of Oetwil an der Limmat, a unique penthouse awaits you. The carefully renovated old building combines the charm of bygone times with modern comfort and creates a special living feeling. The apartment impresses with bright, open living, a well-thought-out room layout, and high-quality materials - perfect for couples or singles who value a stylish home.Penthouse flair with privacy Two loggias extend the living area outdoors and offer both sun hours and a view of the greenery. The flexibly usable room structure allows the design as a 2½- or 3½-room apartment, individually adapted to your needs.High-quality living with style The apartment convinces through high ceilings, clay cast floors, and oak wood stairs, which create a warm, elegant atmosphere. The open kitchen with metal fronts, larch wood, and V-ZUG appliances combines modern design with functionality.The bedroom is equipped with cocoa linoleum and high-quality oak wood bases - cozy and stylish. The modern wet cell with a walk-in shower rounds off the upscale living concept.Community & outdoor areas The property of over 1,500 m² offers a green oasis in the middle of the village. Fruit trees, pergola, barbecue area, and a park-like garden invite you to relax, enjoy or socialize.A community room with tools, garden equipment, ladder, and cleaning utensils is available to all residents. Additionally, a share cabinet simplifies everyday life.For sustainable mobility, an e-bike and an e-car with a charging station, operated by solar power from the house roof, are available.Location & infrastructure Oetwil an der Limmat offers a perfect combination of tranquility, nature, and proximity to the city. Bus stops are located directly in front of the house door, and the Dietikon train station with direct S-Bahn connection can be reached in about 12 minutes.Shopping opportunities are only a few minutes' walk away: Volg and Hofladen Schmittenhof with regional products. The village square with the pizzeria "Zum Freihof" invites you to linger.The surroundings offer numerous leisure activities - walks through the Limmattal, hikes in the forest or on well-developed paths start directly in front of the house.Highlights? 2½-room (possibility for 3½-room) penthouse in modernized old building? Two loggias with a view of the greenery? High ceilings, clay cast floors, and oak wood stairs? Open kitchen with metal fronts, larch wood, and V-ZUG appliances? Bedroom with cocoa linoleum and oak wood bases? Cooling system for summer (about 2-3 degrees), very well-insulated roof? Reduit with washing machine? Over 1,500 m² of communal garden with fruit trees, pergola, and barbecue area? Community room and share cabinet for practical use? E-bike and e-car with solar power from the house roof? Quiet location in the historic village center with proximity to public transport, shopping, and natureNote: no elevatorLight, space, and view in perfect harmony - this penthouse stands for exclusive living with a wide view. Secure your viewing appointment now and experience this exceptional home.

1 / 7
4.5 rooms119m²CHF 3,530.–
Obstgartenstrasse 63, 8105 Regensdorf

First-time rental - Obstgarten development

Modern new apartments in an attractive developmentWould you like to live close to the city center and yet enjoy the peace of a green environment?Discover these high-quality 4.5-room apartments at Obstgartenstrasse 61-69 in Regensdorf. With 117m2 and 119m2 of living space and two balconies, these modern apartments offer everything you need for comfortable living with your family.The apartments impress with: • spacious living area: very bright, light gray ceramic tiles, large balcony • two modern bathrooms: 1 x shower/WC and 1 x bathtub/WC • practical equipment: open kitchen with island, plenty of storage space and laundry tower in separate closet • barrier-free access: wheelchair-accessible construction (threshold-free/lift access to all floors) • Additionally on request: 1 parking space at CHF 140.00 per month • Pet keeping: Depending on the situation (consideration & house rules) Currently, the apartments are in the interior construction phase, which is why a visit on site is not possible. However, a rental based on plans is possible on request. The construction site pictures show the status as of early July. On the rental homepage, you will find many more details and an overview of the other available apartments. The pictures are visualizations or photos that may differ from the still offered apartments in terms of floor plan and orientation.We would be happy to accept your registration for your desired apartment or answer any further questions you may have.Rental homepage:

Travel time
-
1 / 12
3.5 rooms73m²CHF 2,450.–
Lindenstrasse 4, 8155 Niederhasli

Dream attic apartment

Find your new home here. In a quiet location, away from the hustle and bustle, we are renting this 3.5-room attic apartment. The apartment, renovated in 2024, impresses with its timeless design and large outdoor area with a view of the surrounding nature. The optimal floor plan offers opportunities for a personal furnishing style.The apartment is equipped as follows:- open kitchen- ceramic glass stove- dishwasher- bathroom with bathtub- large terrace with beautiful views- large balcony- own washing tower in the laundry room- noble parquet floors in all living and sleeping areas- low-maintenance granite plates in the kitchen and bathroom- basement compartment- elevator available (generally used)- bicycle parking available (generally used)Parking spaces and garage boxes are available and can be rented as needed.The property is located in a quiet neighborhood, not far from the old village center of Niederhasli, and is also ideal for families due to its proximity to the Schulhaus Linden (primary school and kindergarten). The bus stop "Niederhasli, village" can be reached on foot in about 5 minutes. Niederhasli train station is about a 10-minute walk away. The nearest supermarkets are within a radius of 700 - 800 meters. The house also has a heating system with geothermal energy and meets today's ecological requirements in this regard.Let yourself be convinced by the apartment during a visit. We look forward to your contact.

Travel time
-
1 / 8
2.5 rooms68m²CHF 2,150.–
Kaiserstuhlstrasse 40, 8172 Niederglatt

Modern apartment in a quiet location

Central and yet quiet locationThe apartment on Kaiserstuhlstrasse is located in an attractive and well-connected area in Niederglatt ZH. It offers a quick connection to Zurich and at the same time a quiet, natural environment.Thanks to the excellent connection to public transport, you are only a few minutes away from the main traffic axes.A tour of the apartmentThe thoughtful floor plan gives you the freedom to set up 68 m2 individually. Thanks to the intelligent room division, the apartment has a lot of storage space. Additionally, your new home offers the following advantages:- Living and bedroom with parquet floor- Kitchen and wet cells with easy-to-maintain plate floor- Spacious living and dining area with access to the balcony- Open kitchen with glass ceramic stove, oven, dishwasher and plenty of storage space for your kitchen utensils- Bathroom with toilet, sink, mirror cabinet- Entrance area with wardrobe and cloakroom- Elevator available- Pets are allowed in this propertyDetailsA parking space à Fr. 130.-/month is availableApply. Visit. RentWould you like to visit your future view? Simply register under the following link:https://flatfox.ch/de/viewing/100013/?code=ebDDlsIUs9bI8aNDuXFNRMUBQm5TJA6AEyfTyar26YYIf the viewing date is in the past or fully booked, you can no longer apply for this ad.Thank you for your understanding.As a tenant of Helvetia, you benefit from a 40% discount on your first annual premium for selected Helvetia insurance products!The published images are similar / identical to the apartments. Deviations from the actual offer are therefore possible.You can find more interesting rental properties at: www.helvetia.ch/immobilien

Travel time
-
1 / 9
3.5 roomsCHF 2,370.–
Seebnerstrasse 5, 8185 Winkel

Stylish, modern apartment in a well-maintained building!

Looking for a modern attic apartment in a well-maintained, modern environment in Winkel? This high-quality apartment offers a perfect combination of exclusive design, modern equipment, and luxurious comfort - an oasis to feel good, perfectly located near the recreation area.The highlights at a glance: • Elegant stone wall in the living room: sets a noble highlight and gives the spacious and bright room a special atmosphere • Building automation: with the "Loxone" smart home technology, control of light, shading, and security is possible via a central panel or an app, high-speed internet is provided free of charge • Modern, open kitchen: fully equipped with modern devices: oven, large refrigerator, steamer, separate freezer, cooktop, and dishwasher, the ceramic worktops and elegant lighting set accents • En-suite bathroom: room-high Feinsteinzeug plates. The en-suite bathroom is equipped with a bathtub, sink, mirror cabinet, and toilet. The second bathroom is equipped with a shower, sink, and toilet • Comfortable room layout: spacious bedrooms and a bright, open living/dining area • Practical storage space: a separate Reduit with its own washing machine and tumble dryer, basement compartment on the lower floor • Inviting terrace: spacious terrace for relaxed hours outdoors • Stylish interior: high-quality, particularly durable country house planks and a well-thought-out color and light concept throughout the apartment • Comfortable underfloor heating: floor heating in all rooms • Barrier-free: lift system for convenient access to all floors • Parking: parking spaces can be rented for CHF 140.00 per month This apartment meets the highest standards and offers a unique living experience. It is ideal for discerning singles, couples, or families looking for a perfect combination of luxury, functionality, and comfort.*The pictures are reference pictures.*Financial:Net rent: CHF 2'370.00 per monthUtility account: CHF 325.00 per monthParking space: CHF 140.00 per monthLocation:Zurich main station: 17 minutes.Zurich airport: 8 minutes.Public transport (bus): 2 minutes walk (150 meters) Shopping: within a few minutes walkHave we sparked your interest? Request more information for a viewing via the contact form now. This apartment offers everything for a modern lifestyle in a quiet, perfectly connected location.Stoop Immobilien AG

Travel time
-

Other interesting objects