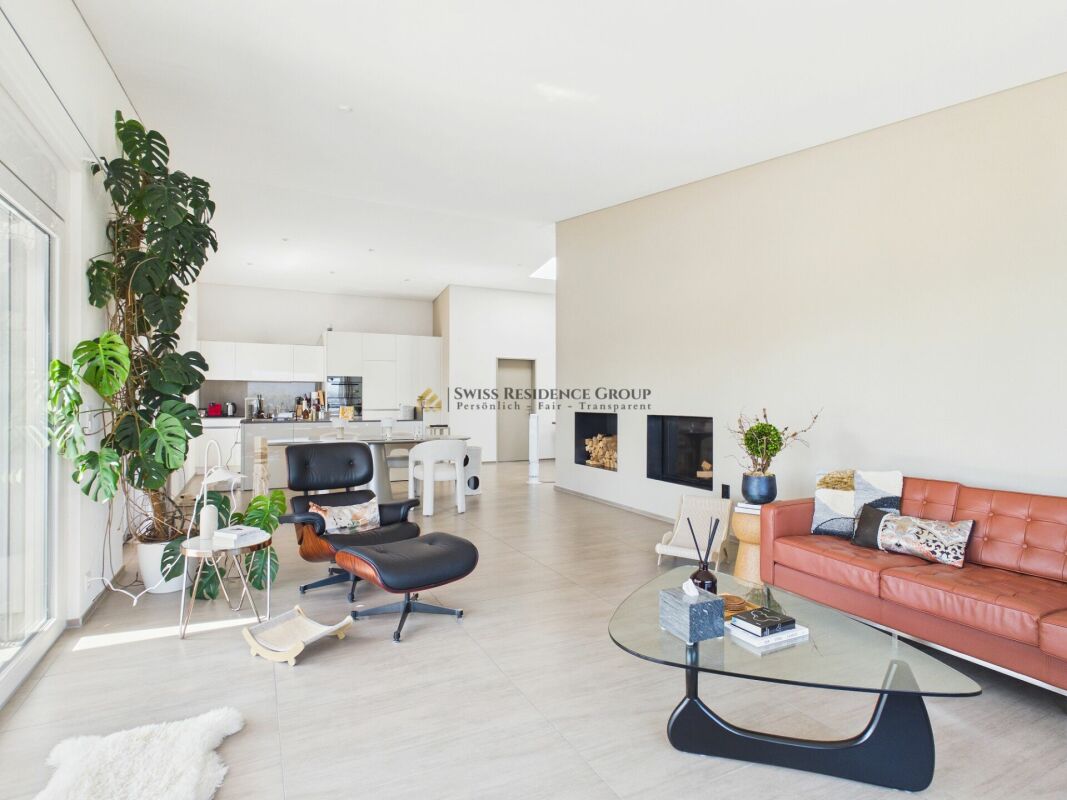
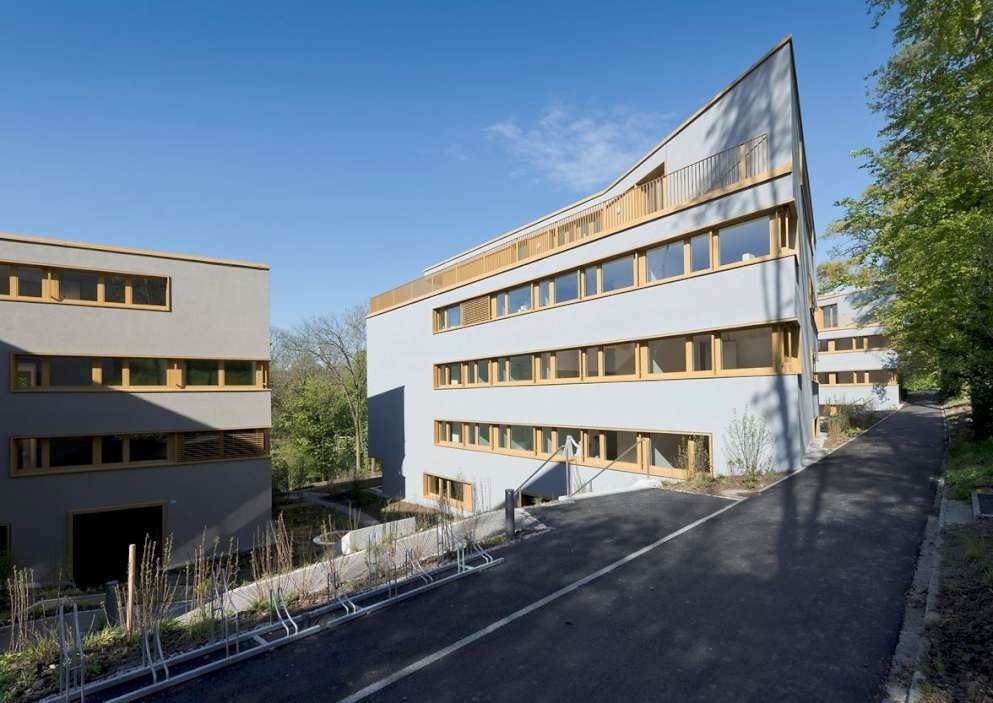
Regensberg - Attic flat rent

We recommend expanding your search criteria to get similar results. The current filters didn’t return any matches.

If you don’t want to change your current search criteria, we recommend creating a search alert, so you’ll be notified when matching offers become available.

More objects in your automatically expanded search area
32 results - Radius: + 10km
1 / 6
4.5 rooms120m²CHF 3,060.–
Top
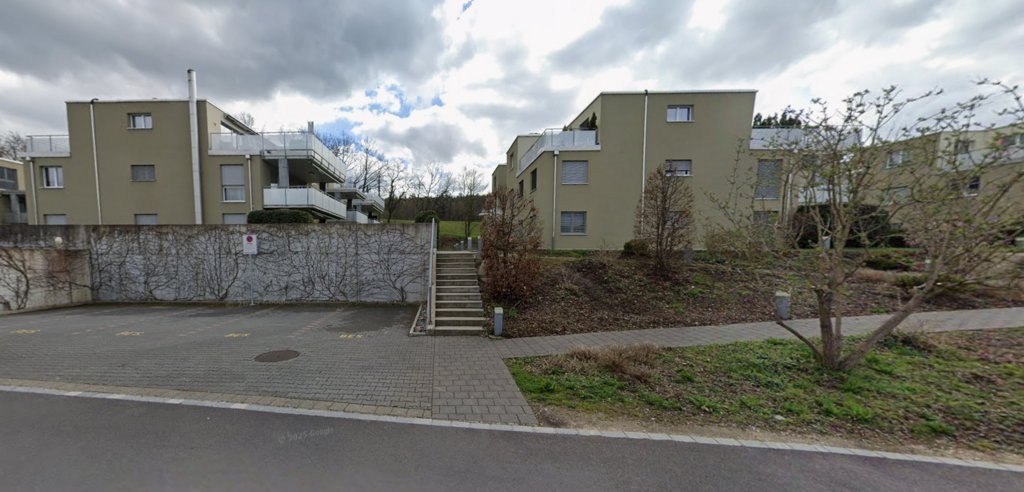
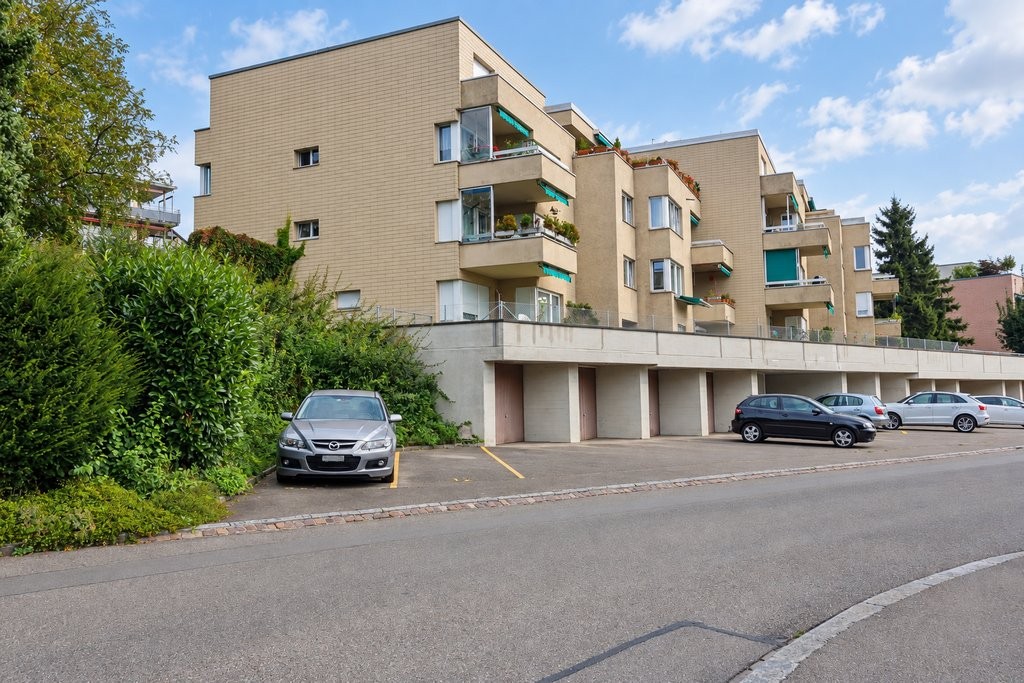
Heimstrasse 12, 8953 Dietikon

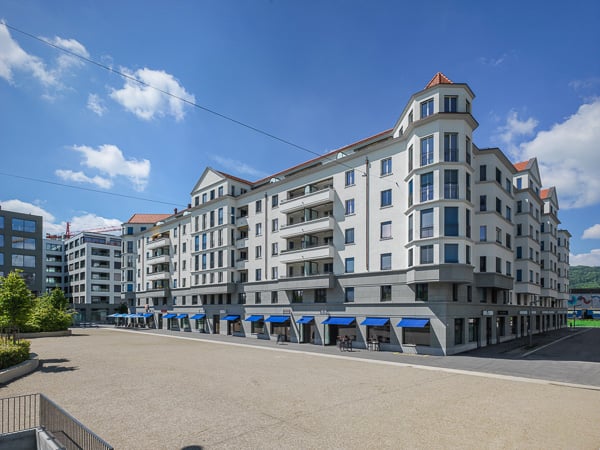
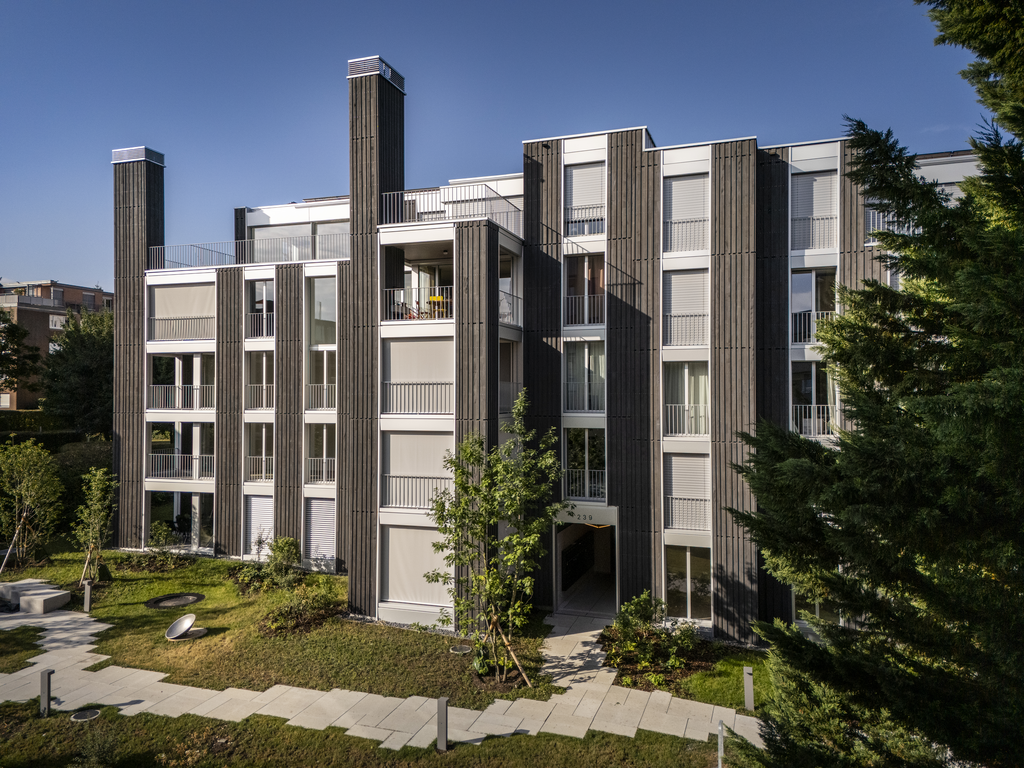
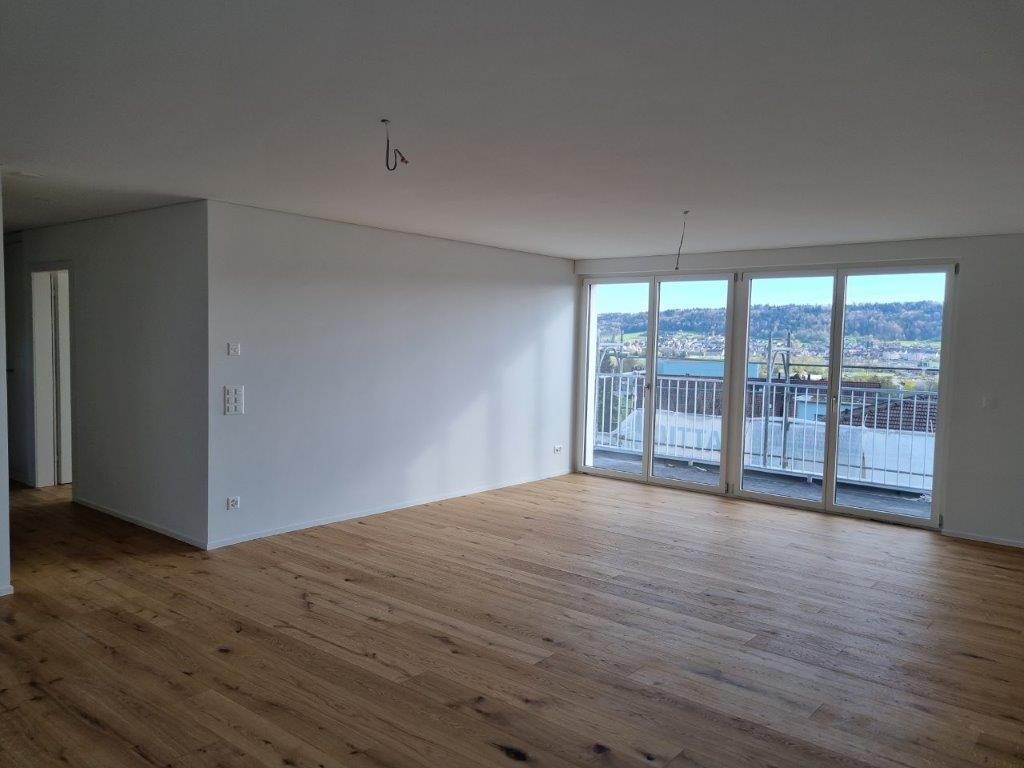
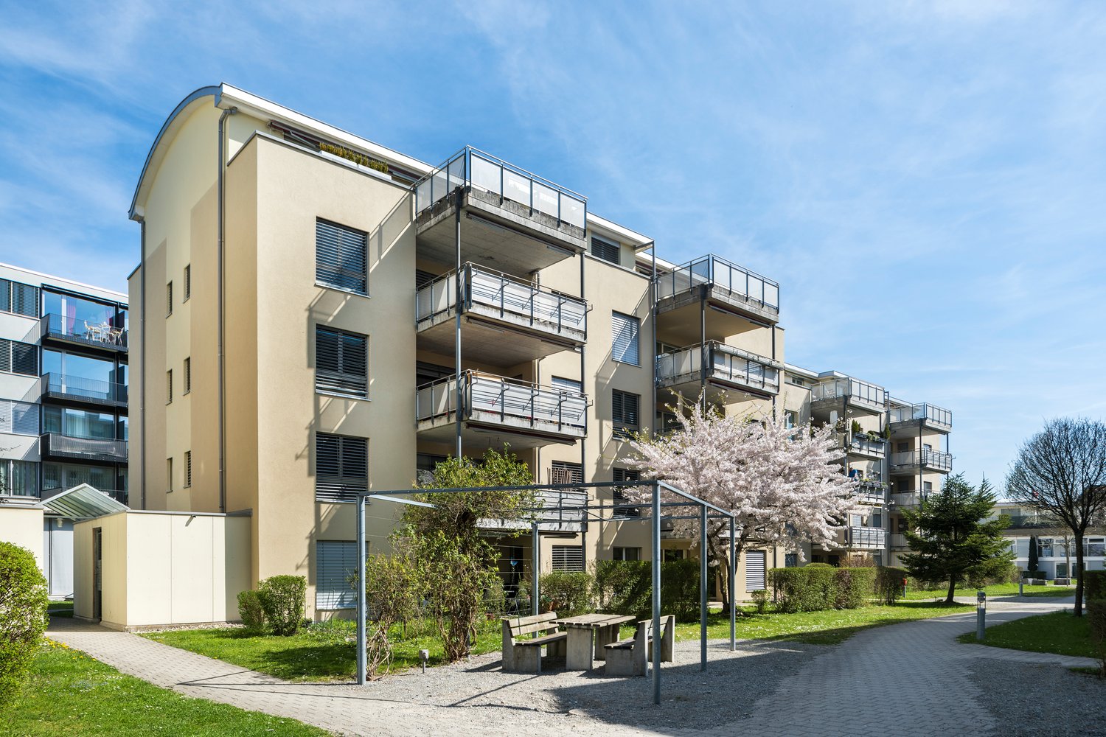
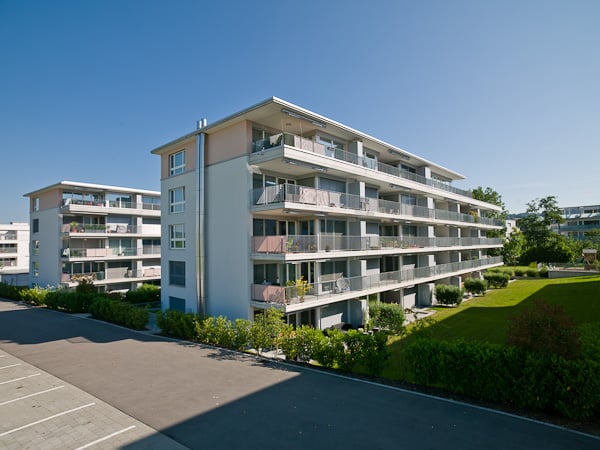
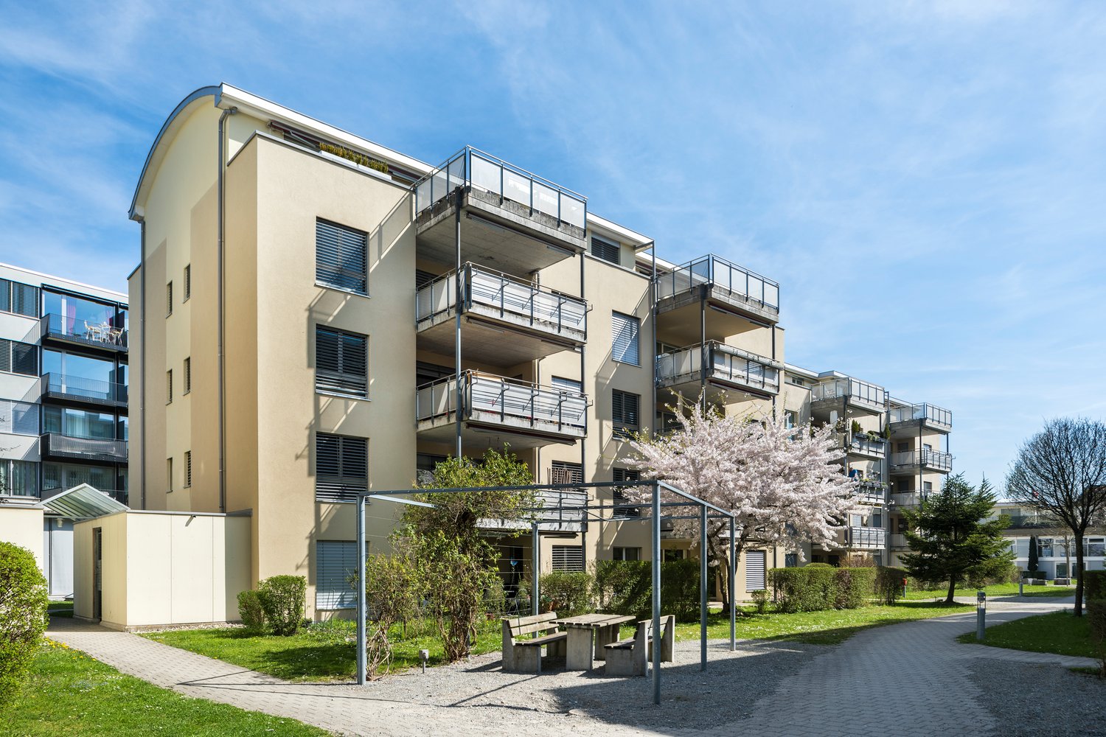
Beautiful apartment in the Limmatfeld district

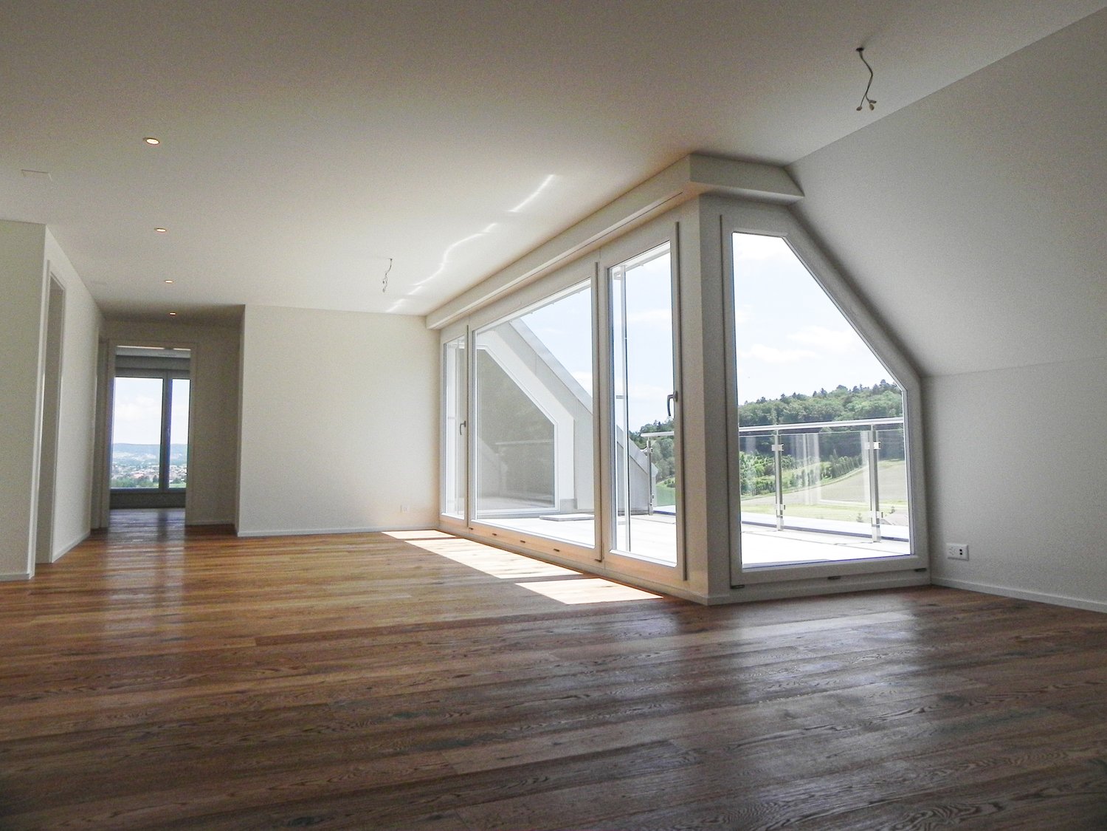
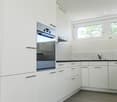
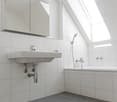
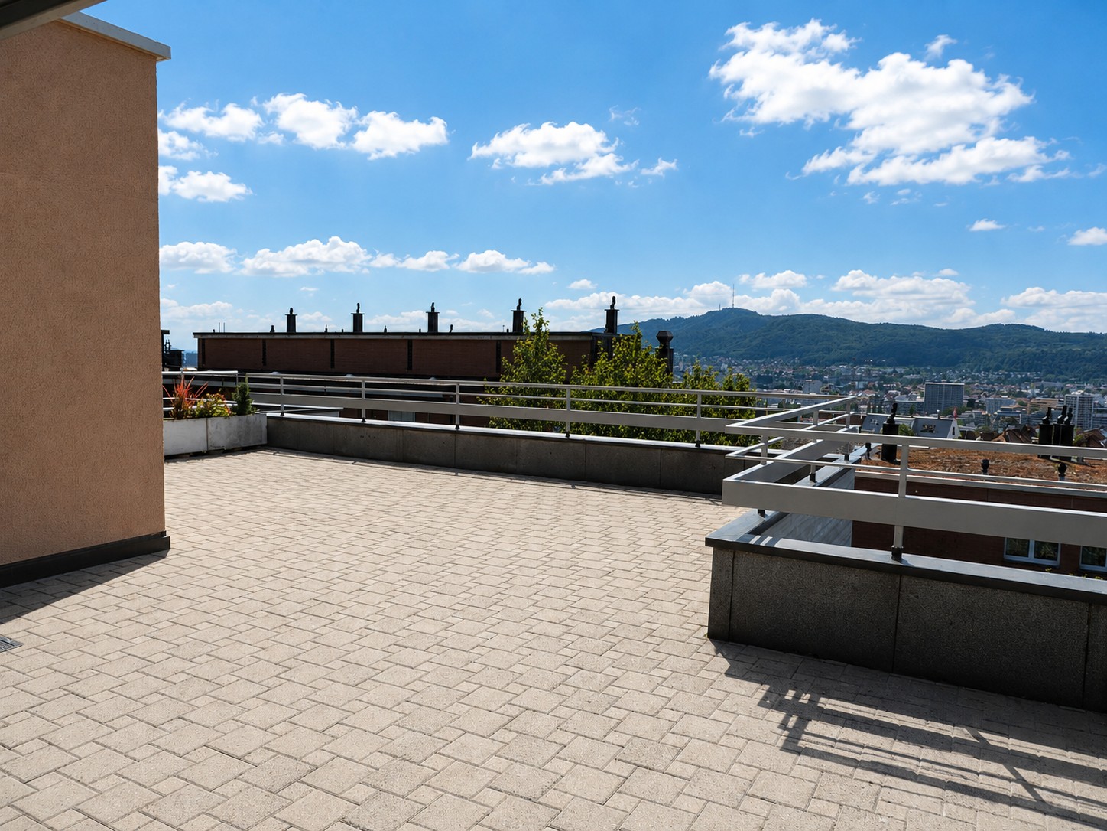
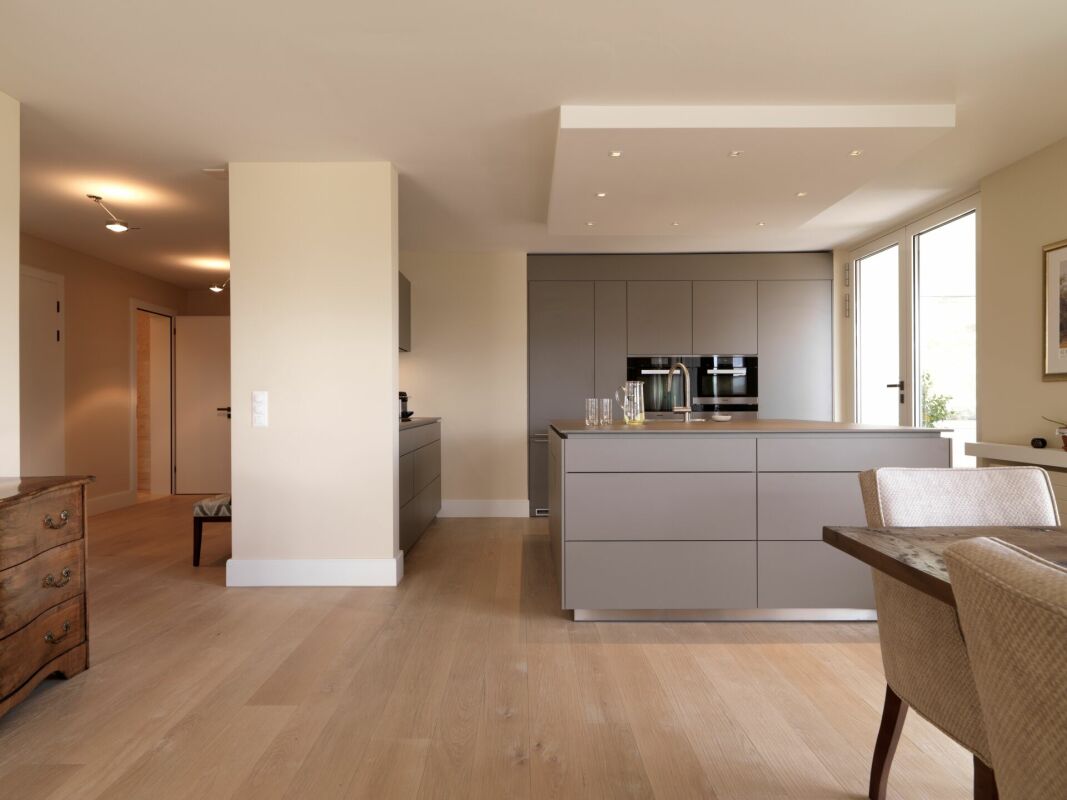
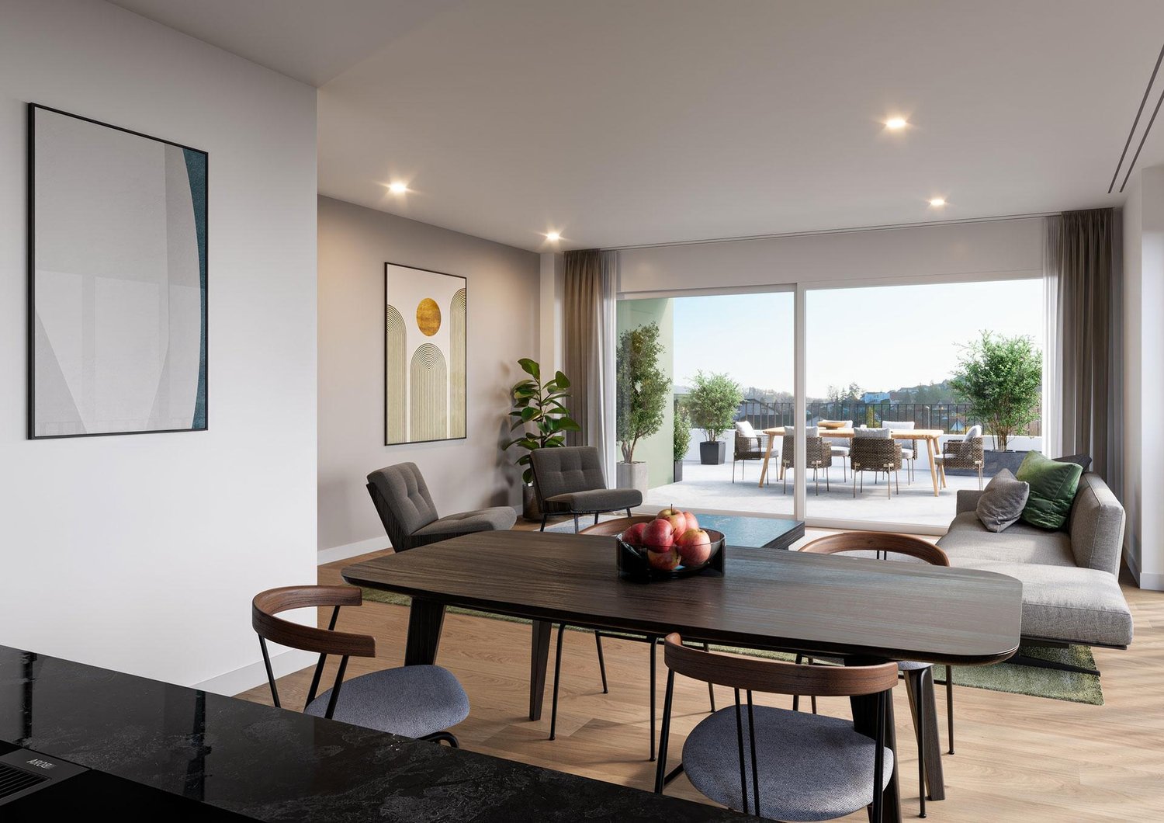
This attractive 4.5-room attic apartment in the Zedernhof building in Limmatfeld offers you, in addition to its central location and high-quality construction standard, the following features:- large living/dining area- all rooms with dark oak parquet flooring- large sunny terrace- kitchen: - kitchen fronts: high-gloss white - work surface: chrome steel cover - back wall: glass - steamer- bathroom/WC- showers with design glass partition - shower tray flush with the floor - built-in ceiling spotlights in the bathrooms - skylights in the attic floor- anthracite floor tiles - wall tiles in khaki or sand color - private laundry tower - electrical: - fiber optic cables - POF boxes - heating/cooling/ventilation: - underfloor heating - comfort cooling in summer via underfloor heating - controlled central apartment ventilationThe pictures correspond to the construction standard and may differ slightly from the offered object. The exact room layout can be found in the attached floor planA parking space can be rented for CHF 160.00 per month.Shopping opportunities (Lidl Switzerland, Migros) and the bus stop "Dietikon, Grünau", which takes you directly to Dietikon train station, are nearby.Does this beautiful apartment meet your expectations?Then contact us directly in the online ad via "Contact provider". You will then receive an automated email with the viewing information and the opportunity to apply digitally for the apartment and/or ask us any questions.We look forward to your digital application after the viewing.

Travel time
-
  • Balcony with white tiled floor, metal railing, potted plants, and a scenic view of a green, hilly landscape.
  • Spacious balcony with white tiled flooring, metal railing, and a retractable awning. Features potted plants and a garden hose reel, overlooking a green, hilly landscape with houses and trees.
  • Balcony with metal railing, potted plants, and a scenic city view.
  • Modern, spacious room with large sliding glass doors leading to a balcony with a scenic city view. The room features polished tile flooring, sleek kitchen cabinets, and an oven visible in the background.
  • Modern, open-plan kitchen and living area with light-colored tiles, white walls, and grey cabinetry.
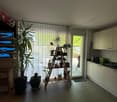
  • Modern kitchen with dark grey cabinets, granite countertop, stainless steel sink and faucet, and built-in oven.
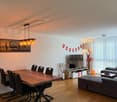
  • Empty room with white walls, tiled floor, and a built-in white storage unit with shelves and drawers.
  • Bright, minimalist room with white walls, tiled floor, and large windows opening to a balcony with greenery and cityscape views.
  • Bathroom with a white sink, mirror, and tiled walls. A toilet is visible on the left side.
  • Bathroom with a glass shower door, shower head, and a soap dish.
  • Bathroom with marble tiles, white sink, bathtub, and shower area.
  • Bathroom with a washing machine and dryer, a sink, and a mirror.
  • Completely empty room with white walls, black floor, a white shelf, and a bench under the window.
  • An empty room with white walls, gray flooring, and built-in wooden shelves. There is a desk with a box on it and a window with a view outside.
  • An empty room with white brick walls and gray flooring. There are large metal storage units with green panels and silver handles. The room is well-lit with ceiling lights.
1 / 15
3.5 rooms120m²CHF 3,150.–
Top
Breitenackerstrasse 4, 5415 Nussbaumen

Modern 3.5-room attic apartment with balcony and beautiful view on a slope in Nussbaumen

Apartment Breitenackerstrasse 4, 5415 NussbaumenNet apartment rent: CHF 2’550.002 parking spaces at CHF 120.00 each: CHF 240.00Additional costs: CHF 360.00Available from: June 1, 2026 or by agreementContact person: Stefan SchöniContact: possible from 5:00 PM at the number: 079 211 57 81Viewing appointments: by arrangementApartment detailsTerrace/attic apartment3.5 roomsSeparate officeBasement2 parking spaces in the underground garageThe property is located on a slope in a quiet residential area.The apartment was occupied by the architect and his wife. The apartment has a high standard of construction and is equipped with high-quality appliances.All living rooms have large windows, which flood the rooms with light and offer a wonderful view of Nussbaumen and the surrounding area.The living area is equipped with a stone floor. The walls in the shower and bathroom area were also lined with stone panels.The WC/bathroom has a built-in closet and a washing and tumbling tower.The WC/shower room has a Closomat. The shower area is barrier-free.All rooms have built-in closets. The master bedroom has a double closet with sliding doors, which can be operated from both sides. Additionally, the master bedroom has built-in music boxes and a small balcony.The entrance area has an open wardrobe with additional closets, some with drawers.The open kitchen is separated from the living room by a half-height wall and equipped with marble panels. The kitchen has a steamer in addition to the usual appliances.The apartment has a large balcony with electric sunshades and a water connection.The office is located one floor below, accessible by elevator or stairs. The room is very bright and equipped with built-in closets and a large worktable.The basement (also accessible by elevator) is located on the lowest floor. The basement is equipped with a large roll-out rack.The two parking spaces are located in the underground garage. The garage door can be opened with a sensor. The garage can be reached by elevator or via the external staircase.Location of the propertyThe apartment is located east of the town center of Nussbaumen in a residential area.Next public transport stop: 05 - 10 minutesShopping facilities: 05 - 10 minutesPrimary school: 05 - 10 minutesSecondary school: 10 - 20 minutesRecreation, leisure, culture: 05 - 30 minutesAreas of individual roomsOutdoor area (outside): 22.5m2Entrance: 3.9m2Kitchen: 7.7m2Corridor: 2.2m2Room 1: 13.3m2Parent's room: 17.8m2WC/shower: 4.2m2WC/bathroom: 6m2Terrace: 66m2Balcony: 5.3m2Office: 26.7m2Basement: 16.8m2

Travel time
-
1 / 11
3.5 rooms113m²CHF 2,550.–
Spitalstrasse 10, 8180 Bülach

Modern 3.5-room attic apartment with Minergie standard in Bülach

We are renting out this bright 3.5-room attic apartment on the 4th floor of a modern building from 2010 at Spitalstrasse 10 in Bülach. With 113 m² of living space and Minergie certification, this apartment offers the highest level of comfort and energy efficiency.The apartment impresses with: • Generous room layout: Bright rooms with optimal use of space • Sunny balcony: Perfect for relaxed hours outdoors • Modern kitchen: Equipped with a dishwasher for maximum comfort and a built-in oven • Comfortable bathroom: A modern bathroom with a bathtub and glass shower • Elevator: Convenient access to the apartment on the 4th floor • Garage: If required, a parking space can be rented for CHF 150.00 / month Location and infrastructure: The apartment impresses with its quiet and yet central location. In just 6 minutes' walk, you can reach Bülach train station, while the "Bülach Spital" bus stop is already accessible on foot in 4 minutes. For daily needs, you can find a Migros within 7 minutes' walk and the Krämer AG drugstore in just 5 minutes. Families appreciate the proximity to Lindenhof school, which is also accessible in 7 minutes.This sunny and quiet attic apartment with Minergie standard is available immediately and offers the perfect home for all those who value sustainable living, modern amenities, and excellent infrastructure.Interested?Please contact us via the contact form.Bär-Gerber Immobilien AGBramenring 1, 8302 Kloten

Travel time
-
1 / 12
3.5 rooms96m²CHF 4,990.–
Riedhofstrasse 76, 8049 Zürich

Above the roofs of Zurich - Exclusive attic apartment in Höngg

In a top location in the sought-after district of Zurich-Höngg, we are renting out this beautiful attic apartment, which was built in 2022, immediately or by arrangement. The property combines modern luxury, highest privacy, and a sustainable living concept in a perfect way. The arrival is already a privilege: the elevator takes you comfortably and discreetly directly to your oasis.The light-flooded rooms, the high-quality interior design, and the three private terraces offer an unobstructed panoramic view of the city of Zurich to the Alps. Here, the days begin with a wide view and end over the lights of the city.The highlights at a glance: • 96 m² of light-flooded living space with luxurious interior design and high-quality materials • Three private terraces with a total of 40 m² of space • Breathtaking, unobstructed panoramic view of Zurich and the Alps • Private sauna on the terrace – relaxation with a unique view • Direct elevator access to the apartment for maximum privacy • High-quality, modern kitchen with practical Quooker water tap • Elegant wine cooler • Sustainable heating system with environmentally friendly heat pump • Private basement compartment with 8 m² of additional space • Quiet and sunny location in a well-maintained quarter street • Public transport and shopping facilities easily accessible on foot A parking space can be rented for CHF 250.00/month.Enjoy elevated living comfort in one of the best locations in Zurich-Höngg. Quiet, sunny, and yet optimally connected to the city center.Have we sparked your interest? Let yourself be impressed by this exceptional attic apartment. We look forward to your contact and to showing you this special home in person.

Travel time
-
1 / 13
  • Balcony / Terrace
  • Elevator
  • Garage
4.5 rooms130m²CHF 3,500.–
Feldstrasse 31h, 5442 Fislisbach

Beautiful 4.5-room attic apartment with a far-reaching view

The new building, constructed in 2021, offers modern living - comfortable, efficient, and sustainable. The apartment is located on the 3rd floor (attic floor) and can be easily accessed directly by lift.Highlights of the apartment: • 130 m2 net living area and 75m2 large terrace (partially glazed) • Bright rooms due to floor-to-ceiling windows and doors • Three individually designable rooms (12, 14, and 16 m2) • All rooms in the apartment have access to the terrace • 2 bathrooms with each sink, toilet, and shower • Laundry tower directly in the apartment • Built-in closet in the entrance area • Practical storage room with plenty of storage space • Exclusive lift access directly into the apartment • 2 apartment entrances (on the 2nd floor via the staircase and on the 3rd floor directly with the lift into the apartment) • Oak parquet in the living areas, plank flooring in the wet cells and in the storage room • Minergie construction with controlled apartment ventilation • Free-Cooling-System for a pleasant cool room climate in summer • Photovoltaic system on the roof • Large basement compartment and separate hobby room in the basement The apartment includes two underground parking spaces, which can be rented for CHF 140.00/month each.In the neighborhood, you will find well-maintained outdoor facilities, such as a children's playground with a meeting area and seating, and bicycle parking spaces. The location of the apartment also convinces with short distances: Mellingen Heitersberg train station is about 1.3 km away, the Dättwil motorway access can be reached after around 2.1 km, and Zurich Airport is about 20 km away.The apartment can be rented furnished. The rent is then as follows: net rent CHF 3,400.00 plus additional costs CHF 350.00.

  • Balcony / Terrace
  • Elevator
  • Garage
Travel time
-
1 / 7
3.5 rooms103m²CHF 3,250.–
Mäderstr. 19, 5400 Baden

Mäder Area - Elegant Attic Apartment near Old Town and Train Station

In the popular Mäder area, we rent this bright 3.5-room attic apartment with approximately 103 m2 of living space. The apartment is located on the top floor of the 1993 building and impresses with its spacious room layout, extensive terraces, and beautiful views of the surrounding greenery.The Baden train station, as well as numerous shopping, gastronomy, and cultural offerings, are just a few minutes' walk away. Thanks to the nearby train station, you also benefit from an excellent connection to public transportation.The apartment offers you the following advantages: • Spacious entrance area with direct access to the elevator and staircase • Bright living and dining room with approximately 36 m2, fireplace, and direct access to the terrace • Several spacious and partially greened terraces with beautiful views • Bright kitchen with granite countertops, ceramic glass cooktop, high-level oven, microwave, dishwasher, and large refrigerator with separate freezer compartment • Spacious master bedroom with approximately 17 m2 and direct access to the terrace • Additional bedroom with private terrace access • Bathroom with double sink and bathtub • Separate bathroom with shower and toilet • Practical storage room or closet with its own washing tower • Parquet floors in the living and sleeping areas • Ceramic floor tiles in the kitchen and wet cells • Practical built-in closets with plenty of storage space The apartment also includes a spacious basement compartment and shared use of the communal bicycle room.If required, parking spaces can be rented for CHF 150.00 per month in the directly accessible underground garage, as well as workshops or storage rooms for CHF 120.00 per month.Have we sparked your interest?We would be happy to show you this attractive attic apartment during a non-binding viewing appointment. We look forward to your contact.

Travel time
-
New building
1 / 13
3.5 rooms70m²CHF 2,900.–
Bahnhofstrasse 23, 8956 Killwangen

3.5-Room Attic with Large Terrace for Rent in Killwangen

Urban living. Directly at Killwangen train station. Metro Living is living in a place that combines mobility, comfort, and future - ready for occupancy from summer 2026.The Penthouse3.5-room attic apartment on the 4th floor (top floor) with bright rooms and high-quality finishes - ideal for couples, commuters, or weekly residents who appreciate short distances.Living & Outdoor Space • Net living area: approx. 69.5 m² • Large terrace: approx. 32.5 m² - panoramic view of the Limmattal • Room program: 3.5 rooms, 2 bathrooms • Open living/dining area with modern, handle-less kitchen • Floor-to-ceiling windows, high-quality parquet/wooden floor, atmospheric lighting • Basement: approx. 4 m² Energy & Comfort • Minergie construction with efficient building envelope • Air-water heat pump and underfloor heating for a comfortable climate • Year of construction 2026 - everything new, sustainable, and low-maintenance Location & Mobility • Killwangen-Spreitenbach train station: approx. 281 m - S6/S12 at frequent intervals • Zurich main station: approx. 25-30 minutes; Baden: approx. 7 minutes • A1 connection: approx. 1 km; Zurich airport: approx. 15 km • Shopping and leisure: Coop/Migros, Shoppi Tivoli & IKEA in Spreitenbach, Limmat & Heitersberg for local recreation Rent & Availability • Net rent: CHF 2,750/month • Additional costs: CHF 150/month • Gross rent: CHF 2,900/month • TG parking space optional: CHF 200/month • Availability: from June 1, 2026 (summer 2026) Urban, efficient, and well-connected - this attic in Killwangen combines short distances, modern living comfort, and sustainable technology in a house with 36 apartments.

Travel time
-
New building
1 / 13
2.5 rooms49m²CHF 3,050.–
Bahnhofstrasse 23, 8956 Killwangen

2.5-room attic with 78.5 m² terrace - urban living, Killwangen

Urban living. Directly at Killwangen train station.Metro Living is living in a place that combines mobility, comfort, and future - ready for occupancy from summer 2026.This elegant 2.5-room attic apartment combines efficient 49 m² living space with an impressive 78.5 m² panoramic terrace - your outdoor living room above the Limmattal. The bright living/dining area with open kitchen and floor-to-ceiling windows creates generosity, while the quiet bedroom and modern bathroom provide retreat and comfort. • Living & Outdoor Space: 2.5 rooms, approx. 49 m²; attic floor; terrace approx. 78.5 m² for outdoor living • Equipment: Open kitchen with island, high-quality materials in warm natural tones, fine light accents, elegant black faucet details • Energy & Comfort: Underfloor heating, air-water heat pump, Minergie standard - efficient and modern • Location: Killwangen-Spreitenbach train station approx. 281 m; fast connections to Zurich and Baden; tram 20 to Limmattal • Additional: Private cellar approx. 4 m²; parking space optional CHF 200/month • Conditions: Net rent CHF 2'900 + NK CHF 150 = Gross rent CHF 3'050 • Address & Availability: Bahnhofstrasse 23, 8956 Killwangen; occupancy planned from 01.06.2026 Part of a sustainable new building with urban character - ideal for all those who appreciate short distances, modern technology, and generous outdoor space.

Travel time
-
New building
1 / 13
3.5 rooms66m²CHF 3,050.–
Bahnhofstrasse 23, 8956 Killwangen

3.5-room attic apartment with 49.5 m² terrace for rent in Killwangen

Urban living. Directly at Killwangen station.Metro Living combines mobility, comfort, and future - in the dynamic Limmattal. This 3.5-room attic apartment on the 4th floor offers plenty of light, air, and space on a 49.5 m² large terrace - ready for occupancy from summer 2026. • Living area: approx. 65.5 m²; Terrace: approx. 49.5 m² • Floor plan: open living/dining/kitchen area (~24 m²), 2 bedrooms (~14.5 m² and ~14.0 m²) • 2 bathrooms: timeless equipment, floor-level shower • Comfort: floor-to-ceiling windows, high-quality parquet flooring, modern kitchen with stone-look rear wall • Energy & Climate: Minergie standard, underfloor heating, air-water heat pump • Included: cellar approx. 4.5 m²; optional underground parking space CHF 200/month • Location: directly at Killwangen-Spreitenbach station (~281 m), A1 junction approx. 1 km • Public transport: S11/S12 - Zurich main station ~20 minutes, Baden ~7 minutes; Limmattalbahn 20 in 15-minute intervals; Zurich airport ~15 km • Environment: shopping and leisure in Spreitenbach (Shoppi Tivoli, Migros/Coop, IKEA); recreation on the Limmat and Heitersberg • Project: new building Metro Living with 36 apartments - urban, efficient, forward-looking • Rent: net CHF 2,900 + utilities CHF 150; gross CHF 3,050 • Availability: planned from 01.06.2026 Urban comfort, efficient technology, and excellent accessibility - ideal for all who want to live centrally in the Limmattal and remain flexible.

Travel time
-

Other interesting objects