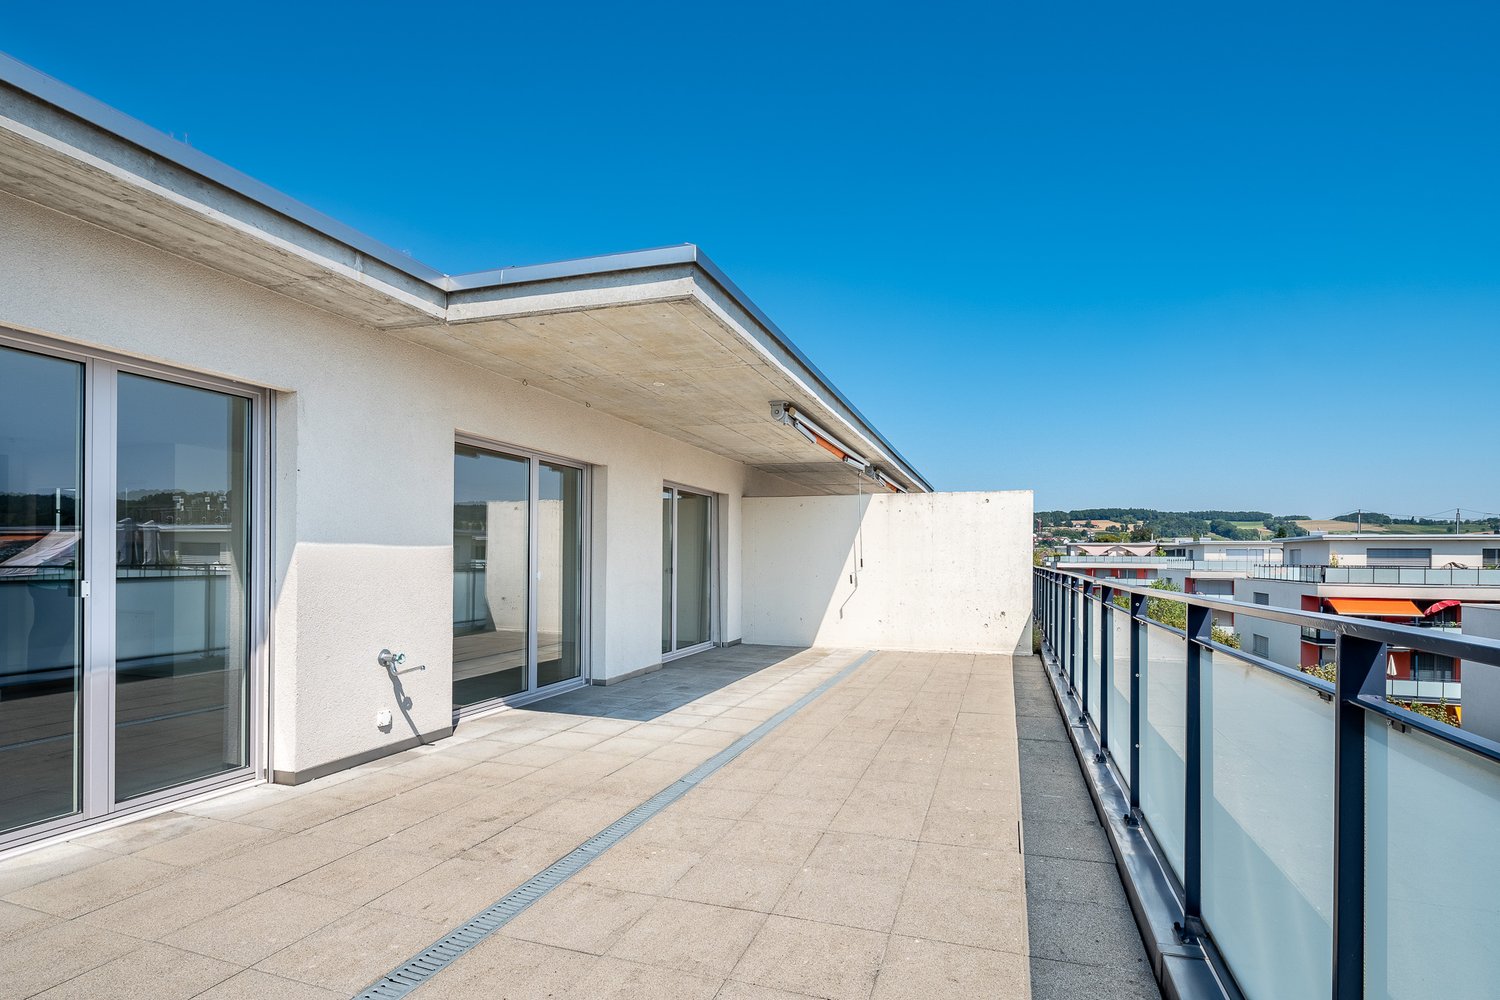
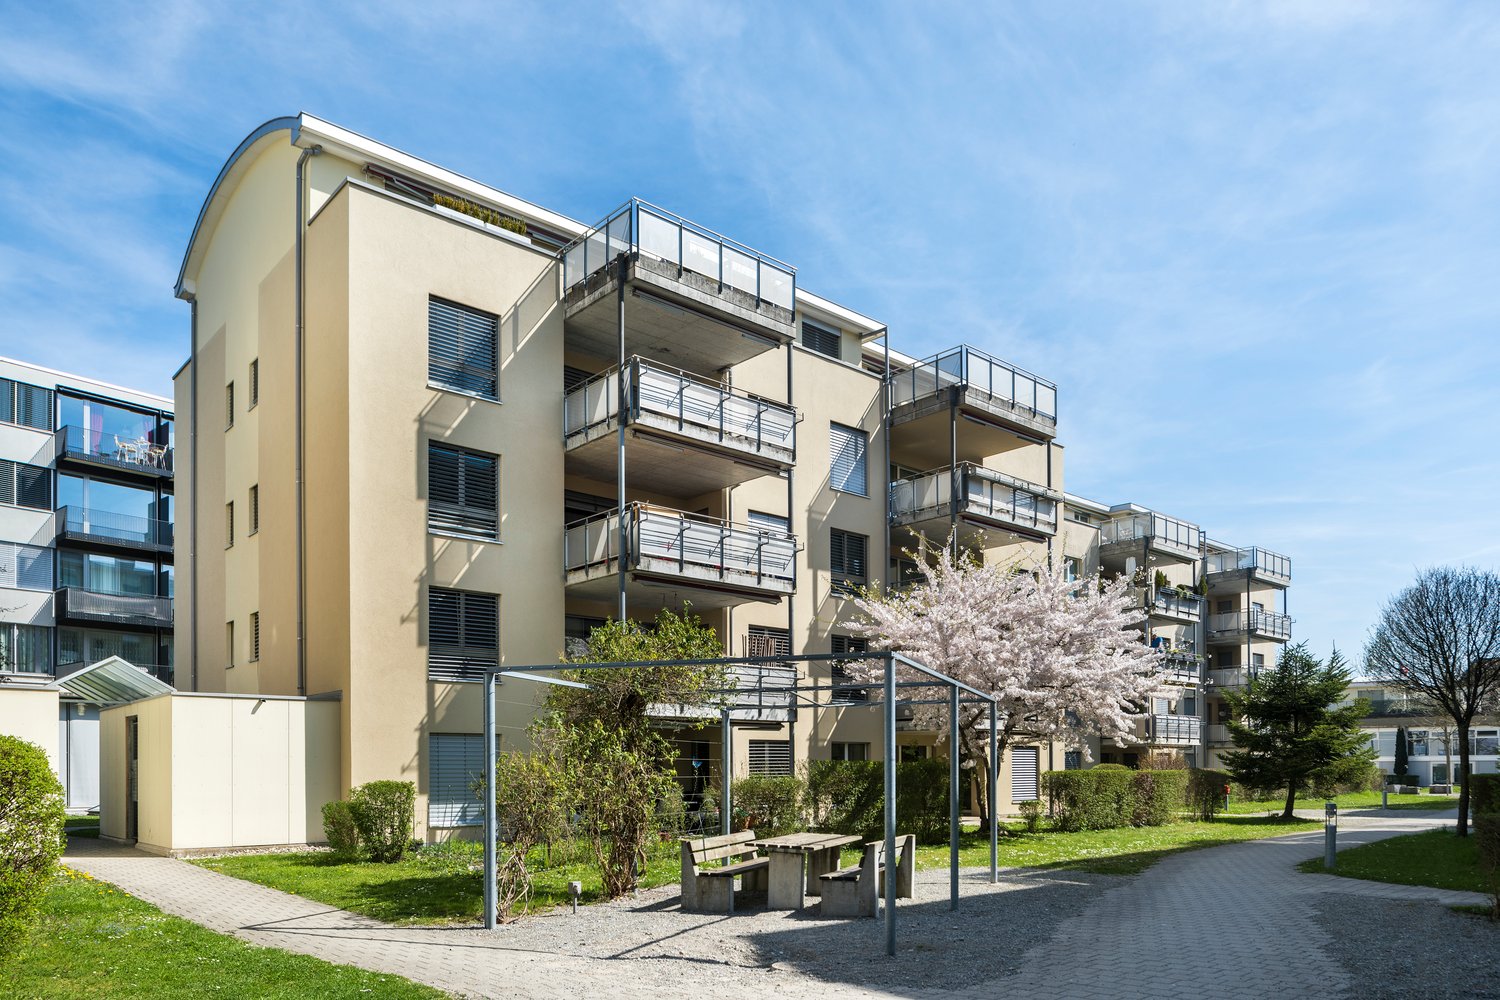
Rümlang - Attic flat rent

We recommend expanding your search criteria to get similar results. The current filters didn’t return any matches.

If you don’t want to change your current search criteria, we recommend creating a search alert, so you’ll be notified when matching offers become available.

More objects in your automatically expanded search area
70 results - Radius: + 10km
New building
1 / 10
2.5 rooms, 68m², CHF 2,699.–
Premium
Hinterer Breistelweg 6, 8157 Dielsdorf

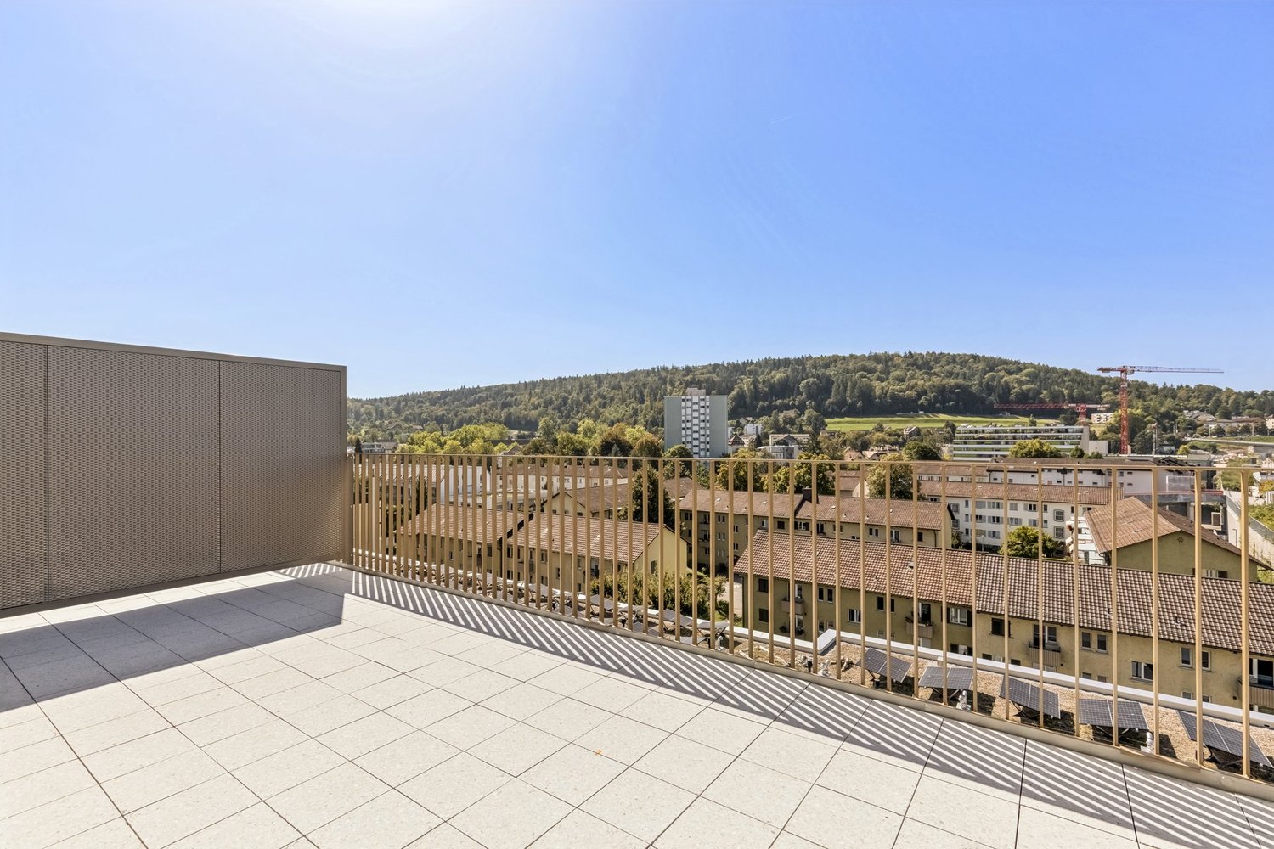
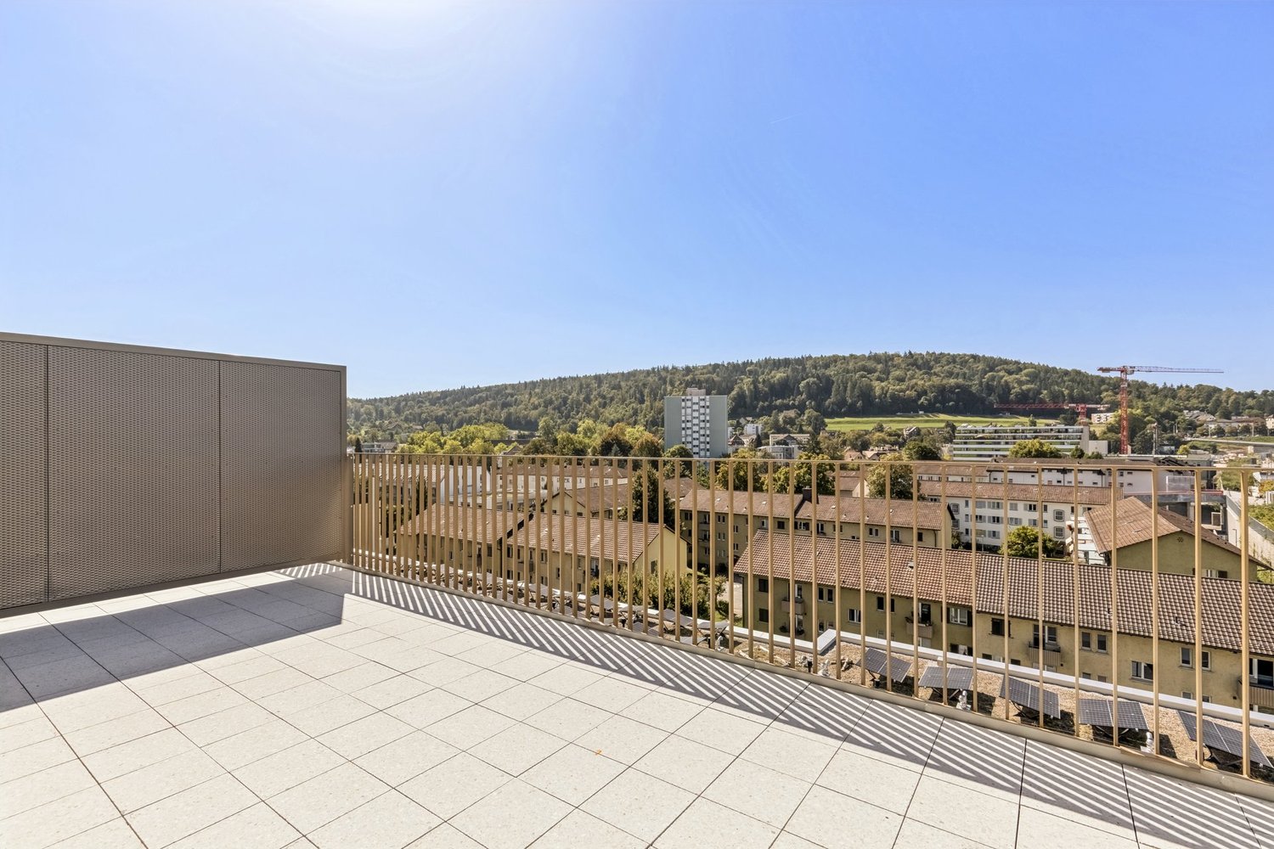
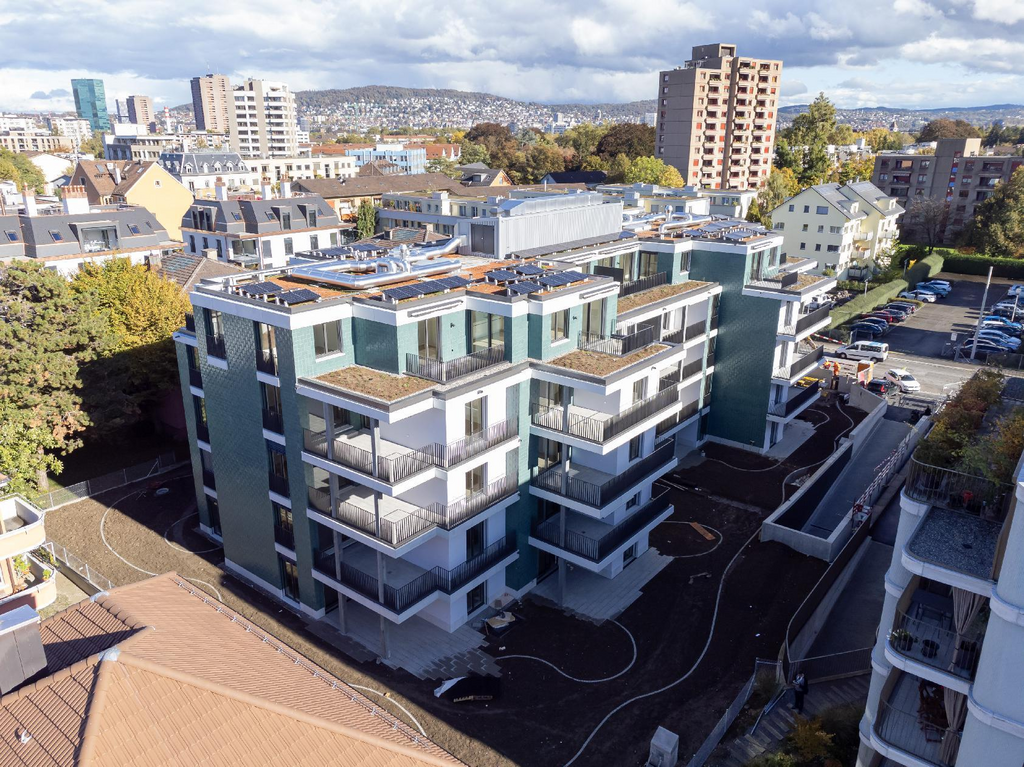
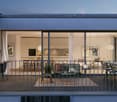
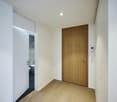
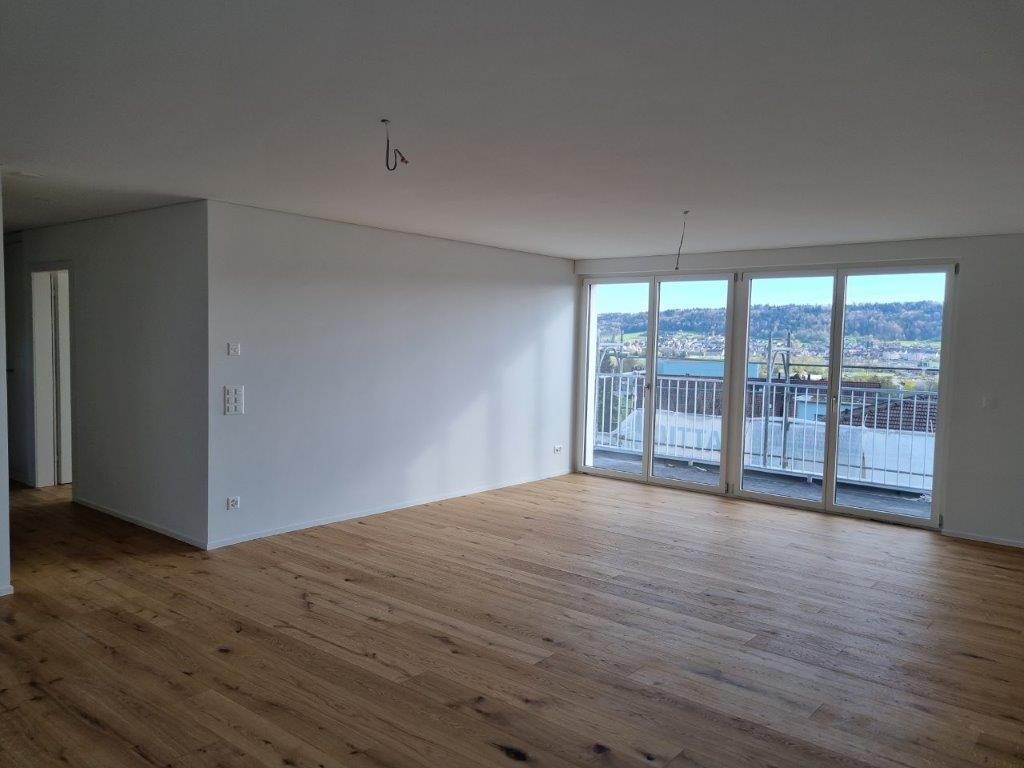
First Rental - 2.5-Room Attic Apartment with 4 Terraces

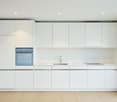
In a sought-after hillside location between the Jura mountain range and the Ried landscape, an exclusive new building with six apartments is being constructed at Hinterer Breistelweg 6 in Dielsdorf. The elevated position of the property allows for a view over the surrounding roofs and enhances the rare long-distance view that characterizes this location. The property is located on the eastern outskirts of the Lägern and directly adjacent to the Neeracherried, one of the most important nature reserves in the canton of Zurich. A combination of long-distance views, proximity to nature, and good accessibility, which enables walks, bird watching, and other activities directly in front of the door.Dielsdorf itself combines village charm with short distances: shopping facilities, schools, and doctors are easily accessible on foot, and the nearby Regensberg with its picturesque old town is a popular destination. The Dielsdorf train station is about a 7-minute walk away, and the S-Bahn takes you to Zurich HB in about 24 minutes. Ideal for all those who want to combine natural living with short distances to the Zurich economic area.Features • Exclusive long-distance view over nature • Compact, well-thought-out floor plan • Modern kitchen with ceramic hob, induction cooktop, combi steamer, and dishwasher • High-quality floors made of Jura limestone and oak parquet • Built-in wardrobe with washing machine and dryer directly in the apartment • Electrically operated awnings and shutters • High-performance fiber optic connection available • Air-water heat pump with free cooling via underfloor heating and photovoltaic system • Three large (19.73m², 15.1m², 10.06m²) and one small (4.26m²) terrace • Pets are welcome Infrastructure • Dielsdorf train station: approx. 7 minutes' walk, connection to S-Bahn and regional bus network • Shopping: Migros, Coop, Volg, migrolino, and Aldi within 6-9 minutes' walk • Education: kindergarten, primary school Früebli (5 minutes) and secondary school (6 minutes) in the municipality • Doctors: general practitioner's office approx. 5 minutes' walk, further medical services in the immediate vicinity • Leisure: local recreation in the Neeracherried directly in front of the door; sports facility Erlen with indoor and outdoor pool including ice rink in winter, riding facility, and bowling alley, etc. - all within walking distance. Community and ancillary rooms • Drying room for shared use • Stroller and bicycle parking spaces • Garden playground • 10 parking spaces in the underground garage with basic e-mobility equipment Convinced? I would be happy to show you the apartments during a personal viewing.I look forward to your contact.*Visualizations, floor plans, materializations, and appliances may differ until the building is completed. Changes are reserved until the handover of the rental property.

Travel time
-
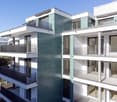
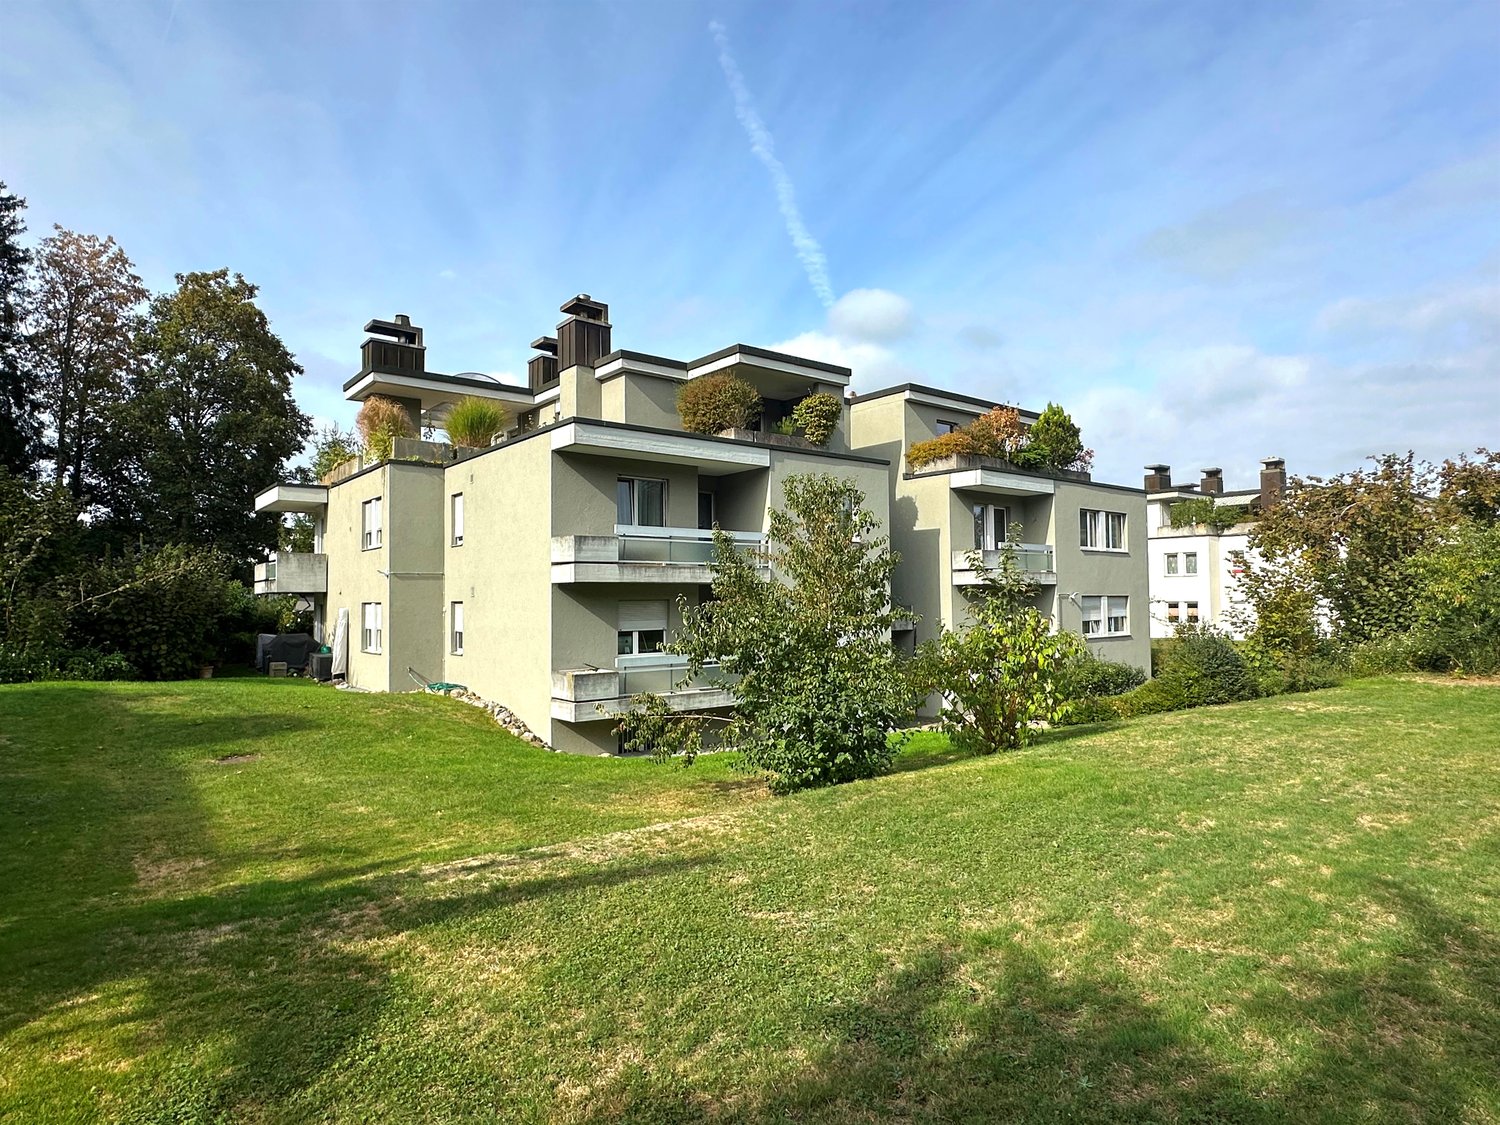
  • Modern3-story apartment building with balconies, large windows, and a covered outdoor seating area with a table and chairs.
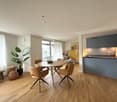
  • Modern, open-plan living and dining area with a white sofa, coffee table, dining table with chairs, and a kitchen island. Large windows open to a balcony with potted plants. The space features pendant lights, a floor lamp, and decorative vases.
  • Modern, open-concept living and dining area with a white sofa, coffee table, dining table with chairs, and a kitchen island. Features large windows with a balcony view, floor lamp, and decorative plants.
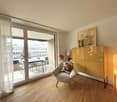
  • Bright bedroom with wooden flooring, large windows opening to a balcony with city view, side table with lamp, potted plant, and decorative candle holder.
  • Modern bathroom with a glass-enclosed shower, toilet, sink with mirror, and a washing machine in the adjacent room.
  • Bright bedroom with wooden flooring, large windows, and a sliding glass door leading to a balcony with a cityscape view.
  • Floor plan of a 3rd-floor apartment with107.80 m² living space, 30.80 m² attic, and 28.50 m² terrace. Layout includes entrance, living/dining/kitchen area, two bedrooms, bathroom/WC, hallway, and terrace.
  • Floor plan of an attic level showing a studio, shower/WC, and terrace. Includes a photo wall and a separate attic space labeled 'Wohnung D'.
1 / 8
Modern, open-plan living and dining area with a white sofa, coffee table, dining table with chairs, and a kitchen island. Large windows open to a balcony with potted plants. The space features pendant lights, a floor lamp, and decorative vases.
Modern, open-concept living and dining area with a white sofa, coffee table, dining table with chairs, and a kitchen island. Features large windows with a balcony view, floor lamp, and decorative plants.
Bright bedroom with wooden flooring, large windows opening to a balcony with city view, side table with lamp, potted plant, and decorative candle holder.
5.5 rooms, 139m², CHF 7,120.–
Premium
Bachtelstrasse 16, 8304 Wallisellen

5.5-Zimmer-Attika-Maisonette (Penthouse) mit Alpenblick, Wallisellen (Erstbezug; ab Herbst 2026)

English below:Das Penthouse des Hauses. Der Lift führt direkt in die Wohnung, bereits das grosszügige Entrée vermittelt ein Gefühl von Exklusivität. Der offene Wohnbereich mit Designküche öffnet sich zu einer grosszügigen Terrasse mit einzigartigem Ausblick über Wallisellen bis zu den Alpen. Ein flexibel nutzbares Zimmer eignet sich ideal als Esszimmer, Homeoffice oder zusätzliches Schlafzimmer. Im Attikageschoss erwartet Sie ein lichtdurchflutetes Studio mit eigener Dusche und Zugang zu einer zweiten grosszügigen Terrasse. Eine Wohnung, die höchsten Ansprüchen gerecht wird.Lage: Zürich HB in rund 20 Minuten, Flughafen in rund 26 Minuten, Bahnhof Wallisellen und Glattzentrum in wenigen Minuten. Schulen, Einkauf und Naherholung in der Nähe.Ausstattung: Neubau/Erstbezug, Lift bis in die Wohnung, zwei Terrassen (ca. 28.5 m² und 25.8 m²) mit Weitblick, Designküche, separates Studio mit eigener Dusche, eigener Waschturm, Geschirrspüler, Bodenheizung (Wärmepumpe), Kellerabteil, Tiefgaragenplatz (zusätzlich mietbar CHF 185/Monat).Projektwebsite: https://www.bachtel16.ch/5.5-room attic maisonette (penthouse) with Alpine views, exclusive new build in Wallisellen (first occupancy; from autumn 2026)The penthouse of the building. The lift leads directly into the apartment, and the generous entrance hall immediately conveys a sense of exclusivity. The open living area with designer kitchen opens onto a spacious terrace with a unique view over Wallisellen to the Alps. A flexible room is ideal as a dining room, home office or additional bedroom. On the attic floor, a light-filled studio with its own shower awaits, with access to a second spacious terrace. An apartment that meets the highest expectations.Location: Zurich main station in about 20 minutes, the airport in about 26 minutes, Wallisellen railway station and the Glattzentrum within a few minutes. Schools, shopping and recreation nearby.Features: New build / first occupancy, lift directly into the apartment, two terraces (approx. 28.5 m² and 25.8 m²) with panoramic views, designer kitchen, separate studio with its own shower, own washer and dryer, dishwasher, underfloor heating (heat pump), cellar compartment, underground parking space (available to rent separately, CHF 185/month).Project website: https://www.bachtel16.ch/

Travel time
-
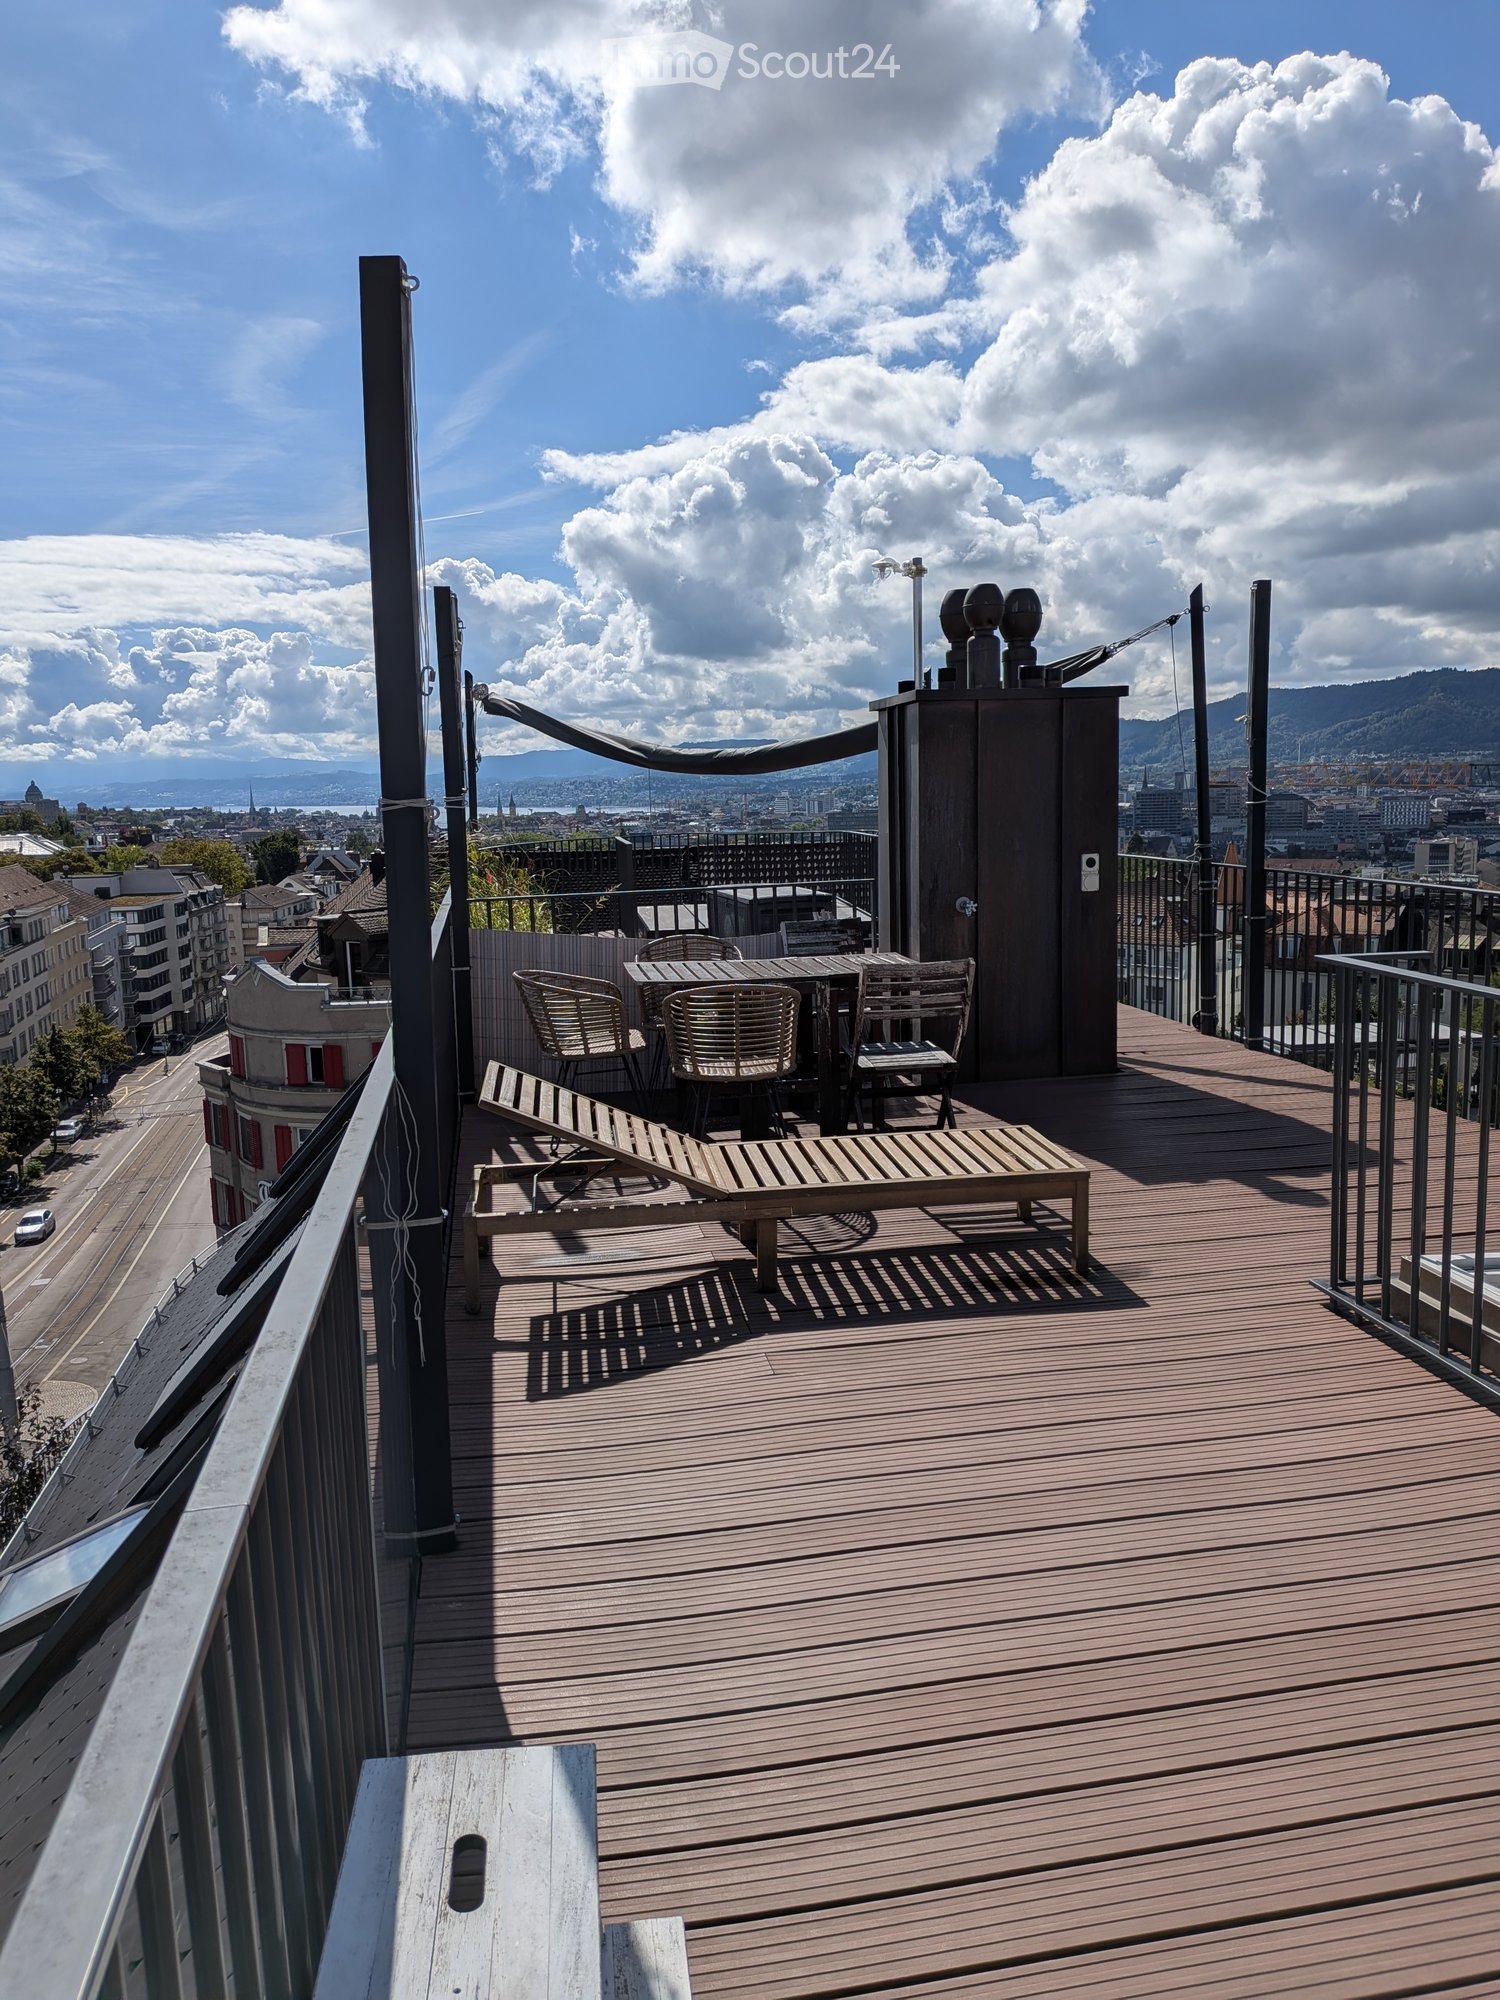
  • Wooden deck terrace with a table, chairs, and a lounge chair, overlooking a cityscape with mountains in the background.
  • Open-plan living and dining area with wooden flooring, a sectional sofa, a dining table with chairs, and a modern kitchen area with pendant lights and shelves.
  • Modern kitchen with white cabinets, black countertops, and a central island. Includes a wooden dining table, chairs, and various appliances.
  • Bright room with wooden floor, large window with view, desk, chair, shelf with books and items.
  • Modern bedroom with wooden floor, large windows, bed, and a mirror on the wall.
  • Bright attic bedroom with wooden flooring, a single bed with pink bedding, and a skylight window allowing natural light.
  • Balcony with metal railing, overlooking a cityscape with buildings, trees, and mountains under a partly cloudy sky.
  • Modern living room with wooden flooring, large windows, and skylights. Features a sectional sofa, ottoman, dining table with chairs, and a hanging lamp.
  • Balcony with metal railing overlooking a city street, featuring a barbecue and a propane tank.
  • Wooden staircase with metal handrail, white walls, and a skylight at the top.
  • Modern hallway with wooden staircase, white walls, and a glimpse of a kitchen area with a dining table and chairs.
1 / 11
3.5 rooms, 110m², CHF 4,480.–
Top
Seminarstrasse 1, 8057 Zürich

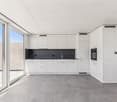
Bright 3.5-room attic apartment with private rooftop terrace – Seminarstrasse 1, Zurich

We are looking for a new tenant immediately or by agreement for this exceptional 3.5-room attic apartment at Seminarstrasse 1 in Zurich. The maisonette apartment spans two floors and impresses with its spacious, light-filled room layout – thanks to high ceilings, several skylights, and an open living/dining/kitchen combination, the apartment feels significantly larger than the number of rooms suggests.The spacious living and dining area on the ground floor of the apartment offers space for a large seating area and a dining area for several people, directly adjacent to the open kitchen with cooking island and two bedrooms. An internal staircase leads to the upper level with access to the attic room.The absolute highlight: the private rooftop terrace with an unobstructed view over the roofs of Zurich to the lake and into the mountains – ideal for enjoying sunsets, for an aperitif, or for barbecuing in your own four walls above the city.At a glance • 3.5 rooms, maisonette over 2 floors • Bright, open living/dining/kitchen • Private rooftop terrace with city and lake view, as well as 2 additional balconies • Top location in Zurich, bright and very spacious • Rent: CHF 4,229.35 + CHF 250.– provisional additional costs • Available from: Immediately or by agreement If you are interested, we look forward to receiving a message with a brief introduction – we will be happy to organize a viewing at short notice.

Travel time
-
1 / 23
  • Balcony / Terrace
  • Pets allowed
  • View
  • +6
2.5 rooms, 58m², CHF 2,740.–
Am Oeschbrig 14, 8053 Zürich

OPEN HOUSE - Saturday, 17 October 2026 from 10:00 - 12:00 / Living with your own rooftop terrace

A living dream with your own rooftop terrace – above the fog, on the green outskirts of ZurichThis apartment is a real highlight of Halo Homes: The spacious private rooftop terrace extends your home outdoors and offers wonderful views of the surrounding countryside and Zurich. A place for sunny mornings, long summer evenings, and plenty of privacy.Located directly in the recreation area, you live with nature in sight and at your doorstep – and still reach the Zurich city center in a short time. Thanks to the elevated location, you often enjoy sunshine in the winter, while Zurich is still under fog.Inside, Halo Homes also convinces with a high-quality construction standard at ownership level: spacious window areas, carefully selected materials, and three different materialization variants. You simply choose the one that best suits your style.Halo Homes offers 2.5 to 4.5 room apartments for different living needs. The outdoor areas are also as versatile as the apartments themselves: Depending on the unit, you enjoy a private rooftop terrace, a garden seat, a balcony, or a winter garden – sometimes even in an attractive combination.The pictures in the ad show different apartments and materialization variants of Halo Homes.Discover. Visit. Fall in love.Contact us today and arrange your personal viewing appointment.All available apartments and further information can be found at www.halohomes.ch.Your Yuna marketing team

  • Balcony / Terrace
  • Pets allowed
  • View
  • +6
Travel time
-
1 / 12
  • Balcony / Terrace
  • Pets allowed
  • View
  • +7
4.5 rooms, 95m², CHF 3,690.–
Luegislandstrasse 103-109, 8050 Zürich

Secure one of the last grand attic apartments now

Welcome to the ÜbergärtenThe new residential quarter Übergärten combines modern living forms with high-quality comfort, thoughtful architecture, and spacious, green meeting and recreation areas – creating the ideal balance between central location and natural surroundings.The exclusive and special grand attic apartments are located on the top floor and combine generosity, privacy, and high outdoor space quality.On the upper floor are the kitchen with dining area and a guest toilet. Directly adjacent is a spacious terrace that extends the dining area outdoors.On the lower floor is the retreat and living area. Here, a spacious, open gallery opens up, which can be used in a variety of ways. This level is complemented by three rooms that can be used flexibly. A special highlight: the balcony band on the south side, which elegantly complements the living space.The Übergärten residential quarter is much more than just living and offers various advantages that enrich and simplify everyday life:Exclusive services: Take advantage of the house's own tenant app, train in the fitness room, or benefit from car sharing, laundry and cleaning services, as well as your own co-working area.Urban symbiosis: The vertical greening of the buildings and the direct location on the Überlandpark create a unique connection between modern city life and recreational green spaces.Perfect connection: Whether Oerlikon, Zurich main station, or the airport – thanks to the ideal location, you can reach the most important hubs in no time and still enjoy the idyll of the nearby recreational areas.Ready for your new chapter? Let yourself be impressed by the unique living experiences with high-quality construction and the numerous advantages of the Übergärten residential development. Book a viewing appointment for the model apartment on the project website today and secure your new home in the Übergärten. We look forward to presenting your new home to you in person.

  • Balcony / Terrace
  • Pets allowed
  • View
  • +7
Travel time
-
1 / 12
  • Balcony / Terrace
  • Pets allowed
  • View
  • +7
4.5 rooms, 95m², CHF 3,690.–
Luegislandstrasse 103-109, 8051 Zürich

Secure one of the last grand attic apartments now

Welcome to the ÜbergärtenThe new Übergärten residential quarter combines modern living forms with high-quality comfort, thoughtful architecture, and spacious, green meeting and recreation areas – creating the ideal balance between central location and natural surroundings.The exclusive and special grand attic apartments are located on the top floor and combine generosity, privacy, and high outdoor space quality.On the upper floor are the kitchen with dining area and a guest toilet. Directly adjacent is a spacious terrace that extends the dining area outdoors.On the lower floor is the retreat and living area. Here, a spacious, open gallery opens up, which can be used in a variety of ways. This level is complemented by three rooms that can be used flexibly. A special highlight: the balcony band on the south side, which elegantly complements the living space.The Übergärten residential quarter is much more than just living and offers various advantages that enrich and simplify everyday life:Exclusive services: Use the house's own tenant app, train in the fitness room, or benefit from car sharing, laundry and cleaning services, as well as your own co-working area.Urban symbiosis: The vertical greening of the buildings and the direct location on the Überlandpark create a unique connection between modern city life and recreational green spaces.Perfect connection: Whether Oerlikon, Zurich main station, or the airport – thanks to the ideal location, you can reach the most important hubs in no time and still enjoy the idyll of the nearby recreation areas.Ready for your new chapter? Let yourself be impressed by the unique living experiences with high-quality construction and the numerous advantages of the Übergärten residential estate. Book a viewing appointment for the model apartment on the project website today and secure your new home in the Übergärten. We look forward to presenting your new home to you in person.

  • Balcony / Terrace
  • Pets allowed
  • View
  • +7
Travel time
-
1 / 10
3.5 rooms, 84m², CHF 3,380.–
Katzenbachstrasse 239, 8052 Zürich

1 month free living - exclusive 3.5-room attic apartment

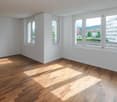
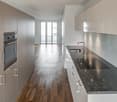
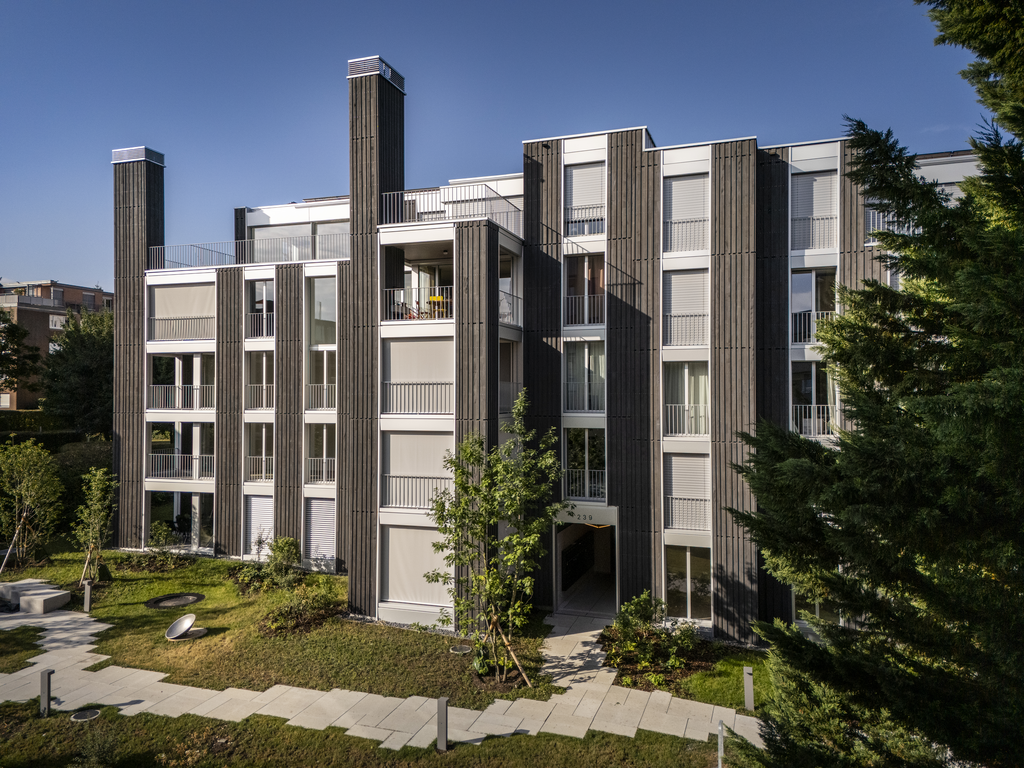
First move-in in Zürich-Seebach, available immediately or by arrangement.The apartment can be viewed on the following dates with prior registration: vanessa.werner@vimova.ch • Friday, 09.10.26 at 11:00h • Tuesday, 13.10.26 at 11:00h • Tuesday, 20.10.26 at 11:00h Highlights of the apartment: • First move-in: modern new building with high-quality finish • Light-filled rooms thanks to large window fronts • Spacious living and dining area with open kitchen • Noble materials: parquet floor, stoneware, modern kitchen appliances • Two bedrooms, one with direct access to the terrace • Two bathrooms, one with shower and one with bathtub • Dreamlike attic terrace - ideal for relaxing and enjoying • Own washing machine and dryer in the apartment • Lift directly to the apartment • Underground parking spaces available The following secondary objects can be rented additionally: • Parking space with E-charging station on the 1st basement level: CHF 240.00 per month • Motorcycle parking space on the 1st basement level: CHF 80.00 per month • Parking space on the 1st basement level: CHF 210.00 per month Location:The apartment is located in a quiet residential area in Zürich-Seebach.Shopping facilities, schools, restaurants and Seebach train station are within a few minutes' walk.Tram line 14 and various bus connections offer optimal connections to public transport.We look forward to your contact.

Travel time
-
1 / 11
  • Balcony / Terrace
  • Elevator
3.5 rooms, 126m², CHF 6,940.–
Hofwiesenstrasse 360, 8050 Zürich

Einzigartige 3.5-Zimmer-Triplexwohnung im 25. OG mit urbanem Charme

Sind Sie bereit, Ihren Wohnhorizont zu erweitern?Willkommen in Ihrem privaten Townhouse, mitten und gleichzeitig hoch über der Stadt. Frühstück mit Alpenblick? Feierabend mit der Skyline von Zürich? 3.5-Zimmer Triplex-Apartment in der obersten Etagen (25.-27.) des Oerlikon One Living verbindet moderne Wohnkultur mit atemberaubender Panoramaterrasse. Der Weitblick hoch über dem Trubel des Alltags wird Ihnen regelmässig den Atem rauben und gleichzeitig für tiefe Entspannung sorgen.Ausstattung:- exklusive Panoramaterrasse- spannende Raumaufteilung auf drei Etagen - perfekt für Singles, Paare oder kleine Familien- moderne, offene Küche- 2 Schlafzimmer mit Einbauschrank oder Ankleide- 2 stilvolle Badezimmer mit Badewanne oder Dusche - eigene Waschmaschine und Trockner im Reduit- zwei Aufzüge im Gebäude- optionaler TiefgaragenstellplatzEinziehen statt einrichten Möchten Sie sofort einziehen und sich den zeitaufwendigen Möbelkauf sparen? Auf Wunsch besteht die Möglichkeit, die hochwertige Möblierung sowie die Beleuchtung zu übernehmen. So geniessen Sie von Anfang an ein stilvoll eingerichtetes Zuhause, ganz ohne Stress.Services, welche durch das Mama Shelter Hotel (www.mamashelter.com/zurich/) im selben Gebäude angeboten werden: -kostenlose Gym Nutzung für 1 Jahr - F&B Rabatte - nach Verfügbarkeit- Lieferungen aus dem Hotelrestaurant - gegen Gebühr- Spezialraten für Hotelzimmer - nach Verfügbarkeit- Housekeeping Services - gegen Gebühr- Dry Cleaning Services - gegen GebührTop-Lage: Zürich-Oerlikon Oerlikon ONE befindet sich im Herzen eines der dynamischsten Stadtteile Zürichs. Einkaufsmöglichkeiten, Restaurants, Kultur- und Freizeitangebote liegen in unmittelbarer Nähe. Der Bahnhof Oerlikon ist in wenigen Gehminuten erreichbar und bietet erstklassige Verbindungen ins Stadtzentrum sowie zum Flughafen - perfekt für urbanes und internationales Wohnen.Mehr Informationen Projektwebseite: https://oerlikon.one/de/ Besichtigung vereinbaren Möchten Sie dieses aussergewöhnliche Penthouse persönlich erleben? Kontaktieren Sie uns gerne per E-Mail unter vermarktung@smeyers.ch -wir freuen uns auf Ihre Anfrage!Are you ready to expand your living horizons? Welcome to your private townhouse - right in the heart of the city, yet high above it. Breakfast with Alpine views? Evenings overlooking the Zurich skyline? This 3.5-room triplex apartment on the top floors (25th-27th) of Oerlikon One Living combines modern living with a breathtaking panoramic terrace. The sweeping views above the bustle of everyday life will regularly take your breath away while offering deep relaxation.Features:-Exclusive panoramic terrace -Unique layout across three levels - perfect for singles, couples, or small families-Modern open-plan kitchen-2 stylish bathrooms with bathtub and/or shower-Private washing machine and dryer-Two elevators in the building-Optional underground parking spaceMove in instead of furnishing Would you like to move in immediately and avoid the hassle of buying furniture? Upon request, there is the option to take over the high-quality furnishings and lighting - so you can enjoy a stylish, fully equipped home from day one, completely stress-free.Services offered by Mama Shelter Hotel (www.mamashelter.com/zurich/) in the same building:-Free gym access for 1 year-Food & beverage discounts - subject to availability-Room service delivery from the hotel restaurant - for a fee-Special rates for hotel rooms - subject to availability-Housekeeping services - for a fee-Dry cleaning services - for a feePrime location: Zurich-OerlikonOerlikon ONE is located in the heart of one of Zurich?s most dynamic districts. Shops, restaurants, cultural venues, and leisure activities are all within easy reach.Oerlikon train station is just a few minutes? walk away and offers excellent connections to the city center and the airport - ideal for urban and international living.More informationProject website: https://oerlikon.one/de/Arrange a viewingWould you like to experience this exceptional penthouse in person?Feel free to contact us by email at vermarktung@smeyers.ch- we look forward to hearing from you!

  • Balcony / Terrace
  • Elevator
Travel time
-
1 / 13
3.5 rooms, 115m², CHF 3,160.–
Im Brünnli 2, 8152 Opfikon

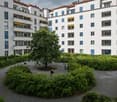
Exceptional 3.5-room apartment with 115 m² for rent for the first time

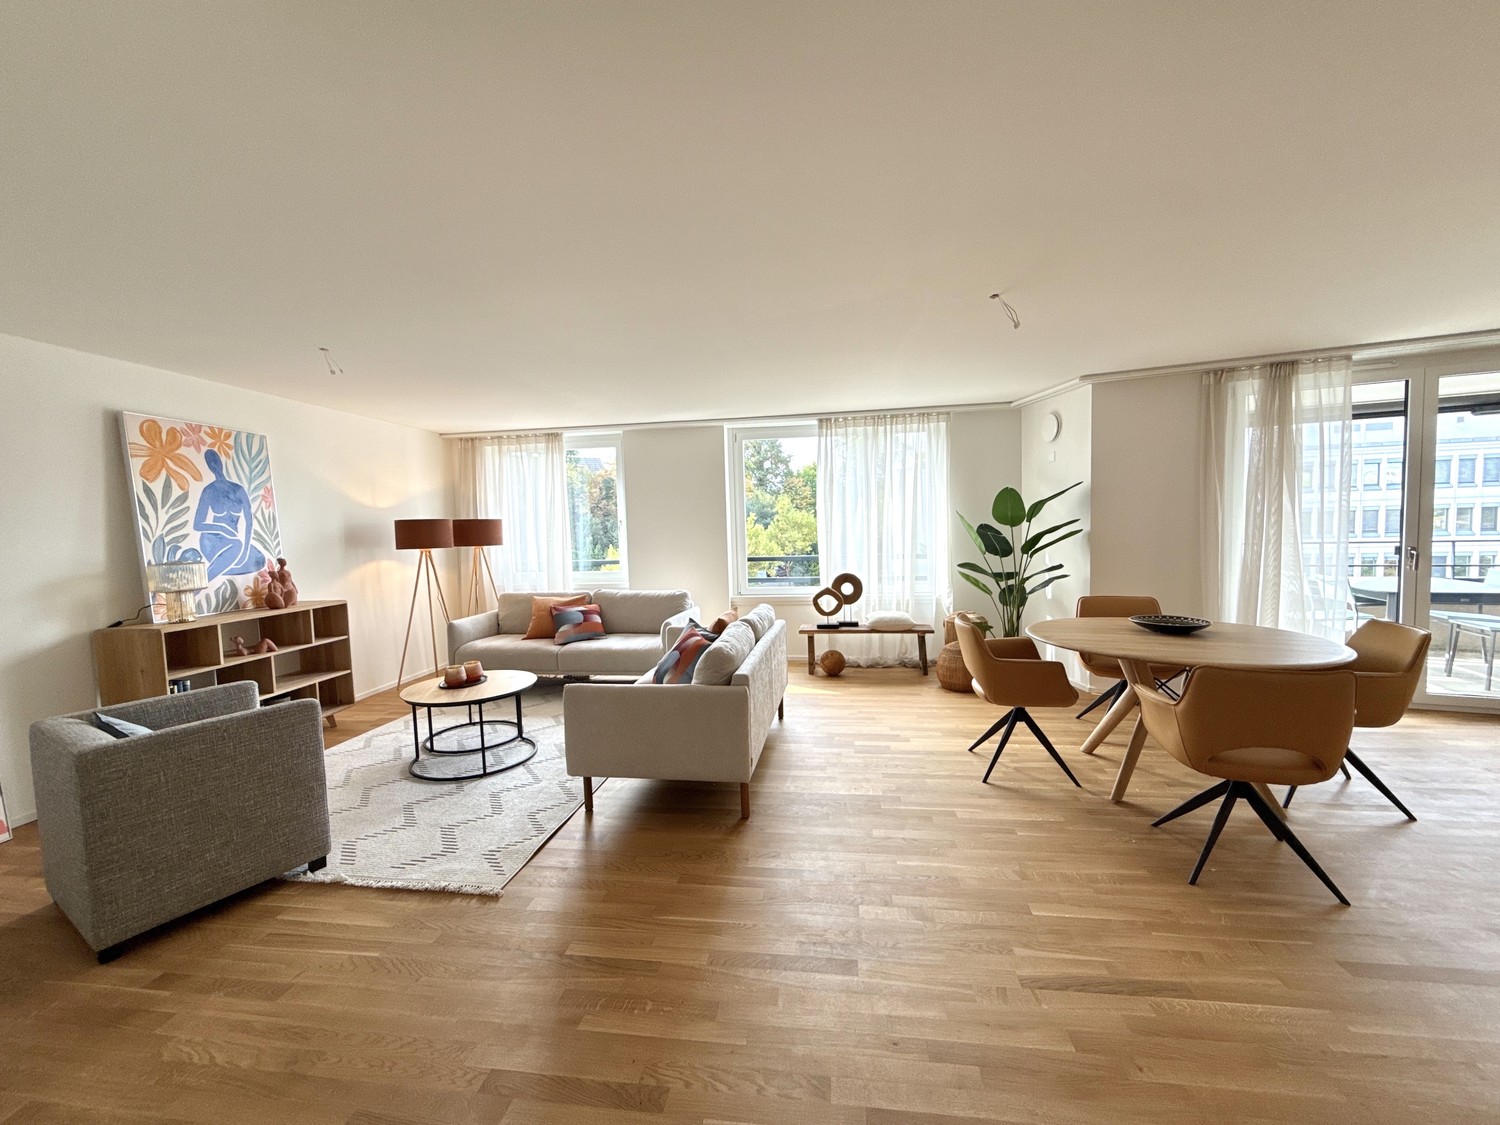
Are you looking for a spacious and modern 3.5-room apartment with plenty of space? Then this home in Brünnlipark in Opfikon might be just right for you. After a comprehensive renovation, this 115 m² apartment is being rented out for the first time. The spacious room layout offers plenty of space and numerous possibilities for individual design. This is what characterizes this apartment 115 m² of living space with spacious and flexibly furnishable room layoutBright and friendly living roomsHigh-quality oak parquet in all living and sleeping areasComfortable underfloor heatingNewly renovated, modern bathrooms and kitchenOwn washing machine and dryer directly in the apartmentPrivate basement compartment and additional storage space in the attic Quiet inner courtyards and practical parking options A parking space in the underground garage with a charging station for electric vehicles can be rented together with the apartment if needed. The vehicles are parked in the building's own underground garage, which means the inner courtyards are largely car-free. This ensures a quiet and pleasant environment and offers additional value, especially for families with children. Excellent location in Opfikon Brünnlipark is located in a central location directly on the Hardwald and impresses with its excellent connections. Zurich Airport can be reached by bus in about 6 minutes. The International School Zurich North in Wallisellen can also be reached by direct bus in about 15 minutes. Numerous shopping options, schools, and public transportation stops are located in the immediate vicinity. The Zurich city center is also quickly and easily accessible. Simple application process in German or English We will be happy to guide you through the entire rental process, from viewing to application to handover of the apartment. The process is straightforward and transparent and can be carried out in both German and English. More information about the project and the application form can be found at www.bruennlipark.ch. We look forward to your contact and will be happy to show you the apartment in person during a viewing. Note on the pictures:The apartment is rented unfurnished. However, if you are interested, there is the possibility to purchase the existing furniture of the model apartment.

Travel time
-

Other interesting objects