Quick Filters for your search

Quick-filters

We show you quick-filters based on the most used filters by location.

By using these, you can enhance your search experience by finding new and interesting properties to your likings.

Buchs ZH - Attic flat rent

We recommend expanding your search criteria to get similar results. The current filters didn’t return any matches.

If you don’t want to change your current search criteria, we recommend creating a search alert, so you’ll be notified when matching offers become available.

More objects in your automatically expanded search area
55 results - Radius: + 10km
New building
1 / 17
4.5 rooms136m²CHF 4,490.–
Premium
Eichelackerstrasse 20, 8106 Regensdorf

Attika-Wohnung / Penthouse flat

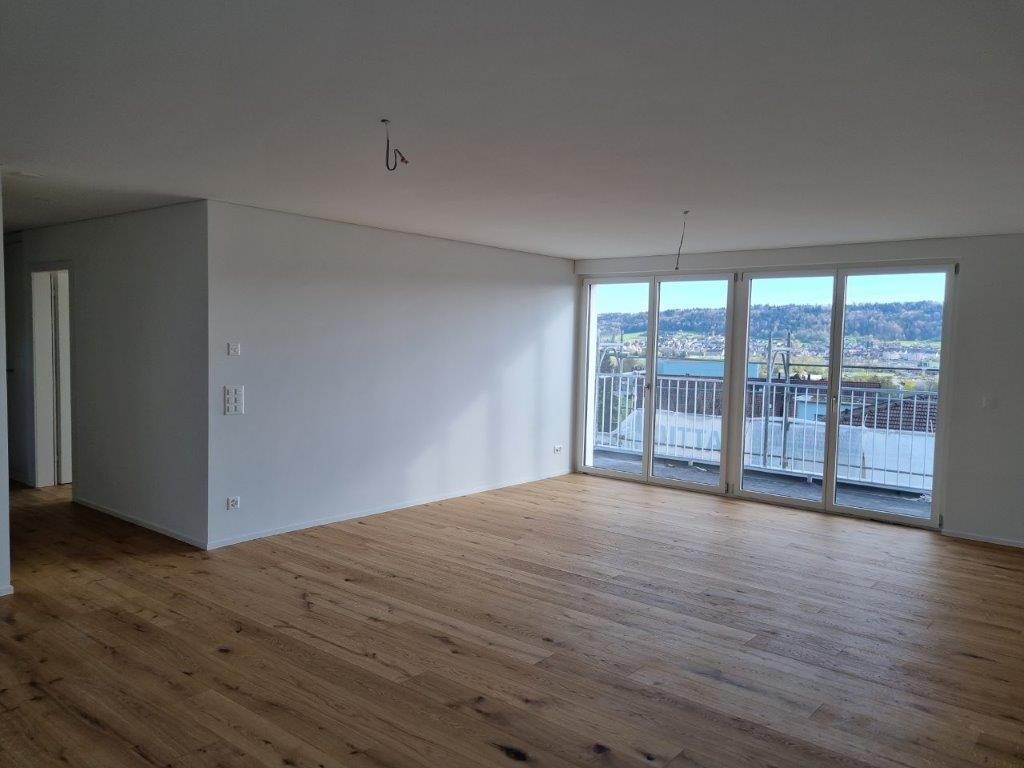
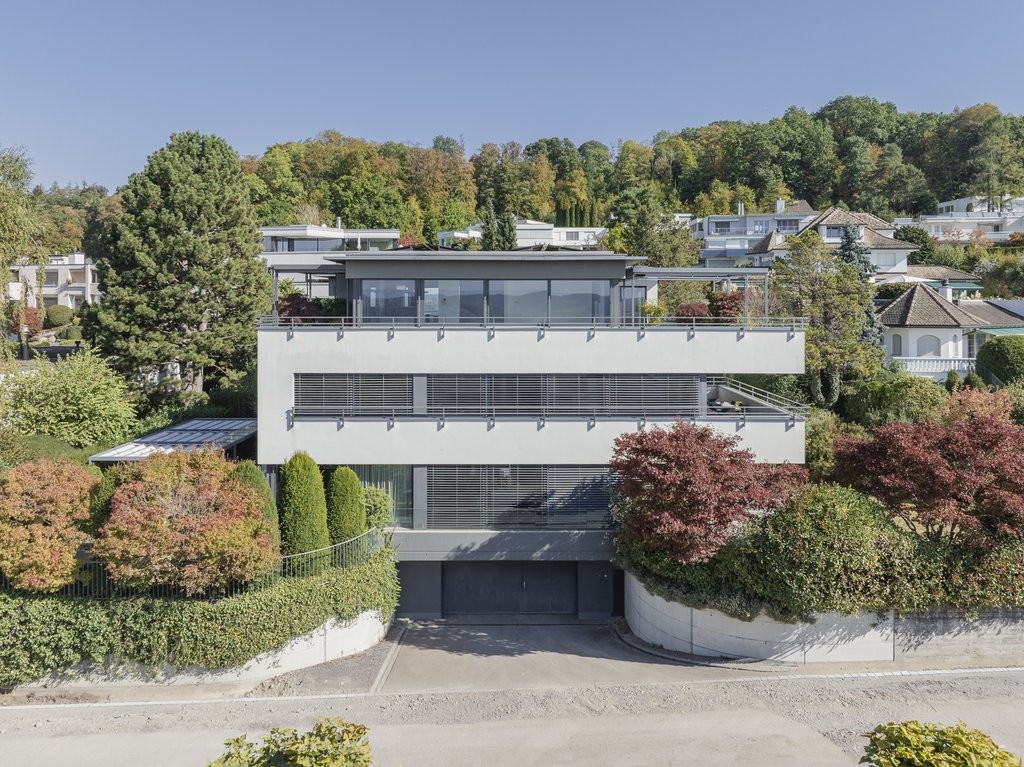
(English version below)Nach Vereinbarung vermieten wir diese grosszügige, lichtdurchflutete 4.5 Zimmer Wohnung im 2. Obergeschoss zum Erstbezug. Bodentiefe Fenster, hochwertiger Plattenboden und ein gemütlicher Schwedenofen schaffen eine einladende Atmosphäre zum Wohlfühlen. Die modern ausgestattete Küche mit hochwertigen V-ZUG-Geräten erfüllt höchste Ansprüche. Zwei vollwertige Badezimmer, je eines mit Badewanne/WC sowie mit begehbarer Dusche/WC und ein Reduit mit Waschmaschine / Tumbler bieten einen hohen Komfort im Alltag. Ein grosszügiger Einbauschrank im Eingangsbereich sorgt für zusätzlich optimalen Stauraum. Das Highlight bildet die weitläufige Terrasse von 55,5 m² (teilgedeckt) mit direktem Zugang aus dem Wohnbereich und einem Zimmer mit Blick auf die Berge und den Garten. Eine zweite, kleinere Terrasse ist aus einem weiteren Schlafzimmer zugänglich. Die sorgfältig gestaltete Aussenanlage besticht durch eine vielfältige und biodiverse Bepflanzung, die gemeinsam mit der herrlichen Sonnenlage einen erholsamen Rückzugsort bietet und Natur und Wohnkomfort harmonisch verbindet.Folgender Ausbaustandard erwartet Sie:Bodenbeläge: Hochwertiger Plattenboden durchgehend im Eingangs-, Wohn- und Essbereich, Küche, Zimmern und jeweiligen Badezimmer.Küche: Induktionskochfeld, hochliegender Backofen mit Steamer-Kombination, Kühl-/Gefrierkombination, Dunstabzug BORA mit Umluft und Aktivkohlefilter, Arbeitsfläche aus Natursteinabdeckung.Wohnzimmer: lichtdurchfluteter und grosszügiger Wohnbereich mit neuem Schwedenofen und fliessendem Übergang zu Essbereich, direkter Zugang zur Terrasse.Fenster: Bodentiefe Fenster im Wohnzimmer und in den Zimmern sorgen für helle RäumeSonnenschutz: Elektrische Rafflamellenstoren bei allen Fenstern, Knickarm-Markise auf den TerrassenBeleuchtung: Deckenspots in Korridor, Küche, beiden BadezimmernMultimedia: Anschlüsse für TV, Telefon und Internet im Wohn- und den Schlafzimmern, Sonnerie mit integrierter GegensprechanlageWaschen: Waschmaschine und Tumbler in der Wohnung (Réduit), allgemeiner Trocknungsraum im UntergeschossTerrassen: Grosse Terrasse 55,5 m² teilgedeckt in Südausrichtung, kleine Terrasse 9,5 m² in Nordausrichtung, Strom- und Wasseranschluss vorhandenAussenbereich: Biodiverse Bepflanzung mit Fokus auf möglichst viele Grünflächen welche Natur und Wohnkomfort harmonisch verbindet.Haustechnik: Erdsonden und Sole-Wasser-Wärmepumpe, nach Minergie-Standard, Bodenheizung mit free-Cooling-NutzungKeller: Abstellraum mit SteckdoseLift: Von Garage und Untergeschoss bis Dachgeschoss (2. OG) Zusätzliches:Garage: Tiefgaragenplätze können für CHF 150.–/Monat dazu gemietet werden; die Grundinstallation für Elektromobilität ist vorhanden. Motorradplätze sind für CHF 40.–/Monat verfügbar.Umgebung: Die Liegenschaft liegt in der Tempo-30-Zone an erhöhter, ruhiger und Einfamilienhaus-geprägter Lage.Schulen: Der Kindergarten Büngertli ist in 5 Gehminuten erreichbar; die Schulhäuser Pächterried (Watt) und Petermoos (Buchs) sind per Bus (Linien 453 und 485) oder Fahrrad zu erreichen.ÖV- und Autobahnanschluss: Bushaltestelle in 5 Minuten Laufzeit-Nähe, Anschluss am Bahnhof Regensdorf-Watt per Bus (Linien 453 und 485) , sowie Buchs-Dällikon (Linie 485) in 10 Fahrminuten, die Autobahnanschlüsse Zürich-Affoltern und A1 in Wettingen sind in 10 Fahrminuten erreichbar.Natur: Oberhalb der Siedlung beginnen weitläufige Spazierwege am Wald, das Naherholungsgebiet Katzensee und der Juraausläufer Lägern liegen in unmittelbarer Nähe. Sportbegeisterte erreichen den Tennisplatz in Buchs ZH sowie den Golfpark Otelfingen in wenigen Fahrminuten.Einkaufen: Diverse Einkaufsmöglichkeiten (Coop, Migros, Landi, Volg, Bäckereien etc.) befinden sich in naher Umgebung in den Umliegenden Dörfern und sind mit Auto, Bus oder Fahrrad bequem erreichbar.* * *We are letting this spacious, light-filled flat (3 bedrooms) on the second floor, available for immediate occupancy, by arrangement. Floor-to-ceiling windows, high-quality yet easy-to-maintain tiled flooring and a cosy wood-burning stove create a welcoming atmosphere where you can feel right at home. The modern kitchen, fitted with high-quality V-ZUG appliances, meets the highest standards. Two full-size bathrooms, one with a bath and toilet and the other with a walk-in shower and toilet, plus a utility room with a washing machine and tumble dryer, provide all the necessary everyday convenience. A spacious built-in wardrobe in the entrance area provides additional optimal storage space. The highlight is the spacious 55.5 m² terrace (partially covered) with direct access from the living area and one bedroom, offering views of the mountains. A second, smaller terrace is accessible from another bedroom. The carefully designed outdoor area features a diverse and biodiverse range of plants, which, combined with the wonderful sunny location, offers a relaxing retreat and harmoniously blends nature with living comfort. The following standard of finish awaits you:Flooring: High-quality tiled flooring throughout the entrance hall, living and dining areas, kitchen, bedrooms and respective bathrooms.Kitchen: Induction hob, wall-mounted oven with steam function, fridge-freezer, BORA extractor fan with recirculation and activated carbon filter, worktop with natural stone finishLiving room: Light-filled and spacious living area with a new Swedish stove and a seamless transition to the dining area, direct access to the terrace.Windows: Floor-to-ceiling windows in the living room and bedrooms ensure light-filled rooms.Sun protection: Electric venetian blinds on all windows, folding-arm awnings on the terracesLighting: Ceiling spotlights in the hallway, kitchen and both bathroomsMultimedia: Connections for TV, telephone and internet in the living room and bedrooms, doorbell with integrated intercomLaundry: Washing machine and tumble dryer in the flat (utility room), communal drying room in the basementTerraces: Large terrace (55.5 m²) partially covered, south-facing; small terrace (9.5 m²) north-facing; electricity and water connections availableOutdoor area: Biodiverse planting with a focus on maximising green spaces, harmoniously combining nature and living comfortBuilding services: Ground-source heat exchangers and brine-water heat pump, to Minergie standard, underfloor heating with free-cooling functionality Basement: Storage room with power socketLift: From garage and basement to top floor (2nd floor) Additional information:Garage: Underground parking spaces can be rented for CHF 150 per month; the basic installation for electric vehicles is in place. Motorcycle spaces are available for CHF 40 per month.Surroundings: The property is situated in a 30 km/h zone in an elevated, quiet area characterised by detached houses.Schools: The Büngertli nursery is a 5-minute walk away; the Pächterried (Watt) and Petermoos (Buchs) schools are accessible by bus (lines 453 and 485) or bicycle.Public transport and motorway links: A bus stop is a 5-minute walk away; connections to Regensdorf-Watt station by bus (lines 453 and 485) and Buchs-Dällikon (line 485) take 10 minutes; The Zurich-Affoltern motorway junction and A1 junction at Wetting are a 10- resp. 15-minute drive away.Nature: Above the estate, there are extensive walking trails along the forest; the Katzensee recreational area and the Lägern foothills of the Jura are in the immediate vicinity. Sports enthusiasts can reach the tennis court in Buchs (ZH) and the Otelfingen Golf Park in just a few minutes’ drive.Shopping: Various shopping facilities (Coop, Migros, Landi, Volg, bakeries, etc.) in the nearby villages, all of which are easily accessible by car, bus or bicycle.
Travel time
-
1 / 9
3.5 rooms93m²CHF 2,960.–
Top
Hardgutstrasse 28, 8048 Zürich

Living with evening sun and beautiful views

Available immediately or by agreement, we rent this beautiful 3.5-room apartment.This attractive attic apartment is centrally located and offers you the following amenities:- Living and bedroom with parquet floor- Kitchen and bathroom with easy-to-maintain plate floor- Spacious and bright rooms- Living room with fireplace for cozy evenings- Bright kitchen with ceramic glass stove, dishwasher, oven at eye level and sufficient storage space for your kitchen utensils- Open bathroom with sink, mirror cabinet and large bathtub- Separate toilet with sink, mirror cabinet and shower- Reduit - Terrace with fireplace invites you to linger- Private basement compartment on the lower floor- Elevator available- Laundry room and drying room for shared use- Bike room availablePets are allowed. If required, a parking space can be rented for CHF 180.00 per month.Environment:- The property is located directly next to the Letzigrund stadium- Various shopping opportunities are within a few minutes' reach- Versatile offers for families, couples and singles round off the almost perfect location in terms of infrastructure in almost all areas- Various restaurants can be reached in the immediate vicinity- Very good connections to public transportPlease note that the pictures serve as reference pictures and may differ from the original.Have we sparked your interest?To arrange a viewing, please contact us in writing via the contact form. We look forward to your inquiry.
Travel time
-
  • Lime green cupboards, glass door to the balcony, stainless steel oven, wooden floor
  • green cupboards, black counter top, silver stainless steel backsplash, silver oven, silver dishwasher, white floor
  • lime green cabinets, white appliances, black countertops, stainless steel backsplash, stainless steel faucet
  • Metal railing, tile floor, view of city
  • Empty room with white walls, wooden floor, skylights, large windows, balcony
  • Wooden floor with a square cut-out for a floor socket.
  • empty attic room with wooden floor, two windows, and door
  • Empty room with large window offering cityscape view, wooden floor
  • Empty room with slanted ceiling, wooden floor, and white walls. There is a large window on the left side of the room.
  • Bathroom: tile floors, white walls, green cabinet, white sink, toilet
  • modern bathroom with white tiles, green cabinet, white sink, white toilet, shower
  • white walls, tiled floor, glass shower door, shower fixture, green cabinet, white sink
  • interior room, white tiled walls, white tiled floor, glass door, power outlet
  • shower, shower head, white tiles, glass wall, shower handle, drain floor
  • An empty room with wooden flooring, white walls, and two triangular windows. The ceiling is slanted, providing a view outside.
  • hardwood floor, square hole in the middle
1 / 16
1.5 rooms63m²CHF 2,590.–
Top
Culmannstrasse 43, 8006 Zürich

New living with a view in district 6

Urban living with character – Your new studio near ETHWe rent immediately or by agreement a modern 1.5-room studio apartment with 63 m² on the 4th floor of a very well-maintained multi-family house in the immediate vicinity of ETH.This apartment convinces with an exceptional, cleverly thought-out floor plan that is anything but ordinary. Almost floor-to-ceiling windows flood the living and sleeping area with light and create an open, airy living feel. High-quality materials and a state-of-the-art equipment underline the exclusive character of the house.Highlights & Equipment: • Oak parquet in the living and sleeping area • Sockets integrated into the floor • Walls and ceilings with wood elements and white plaster • Large windows and skylights with blackout options • Electrically operated roller shutters • Spacious loggia (approx. 6 m²) • Modern kitchen with induction stove (Bora system), dishwasher, built-in refrigerator and separate freezer • Private laundry tower elegantly integrated into the kitchen • Stylish bathroom with walk-in shower, toilet and under-sink furniture • Milk glass door for a harmonious room feeling • Own cellar compartment • Bicycle parking space available Location: Public transport and various shopping facilities can be reached in just a few minutes' walk.Important: Pets are not allowed.Curious? Then don't miss out on this gem! Contact us – we'll be happy to arrange a personal viewing with you.

Travel time
-
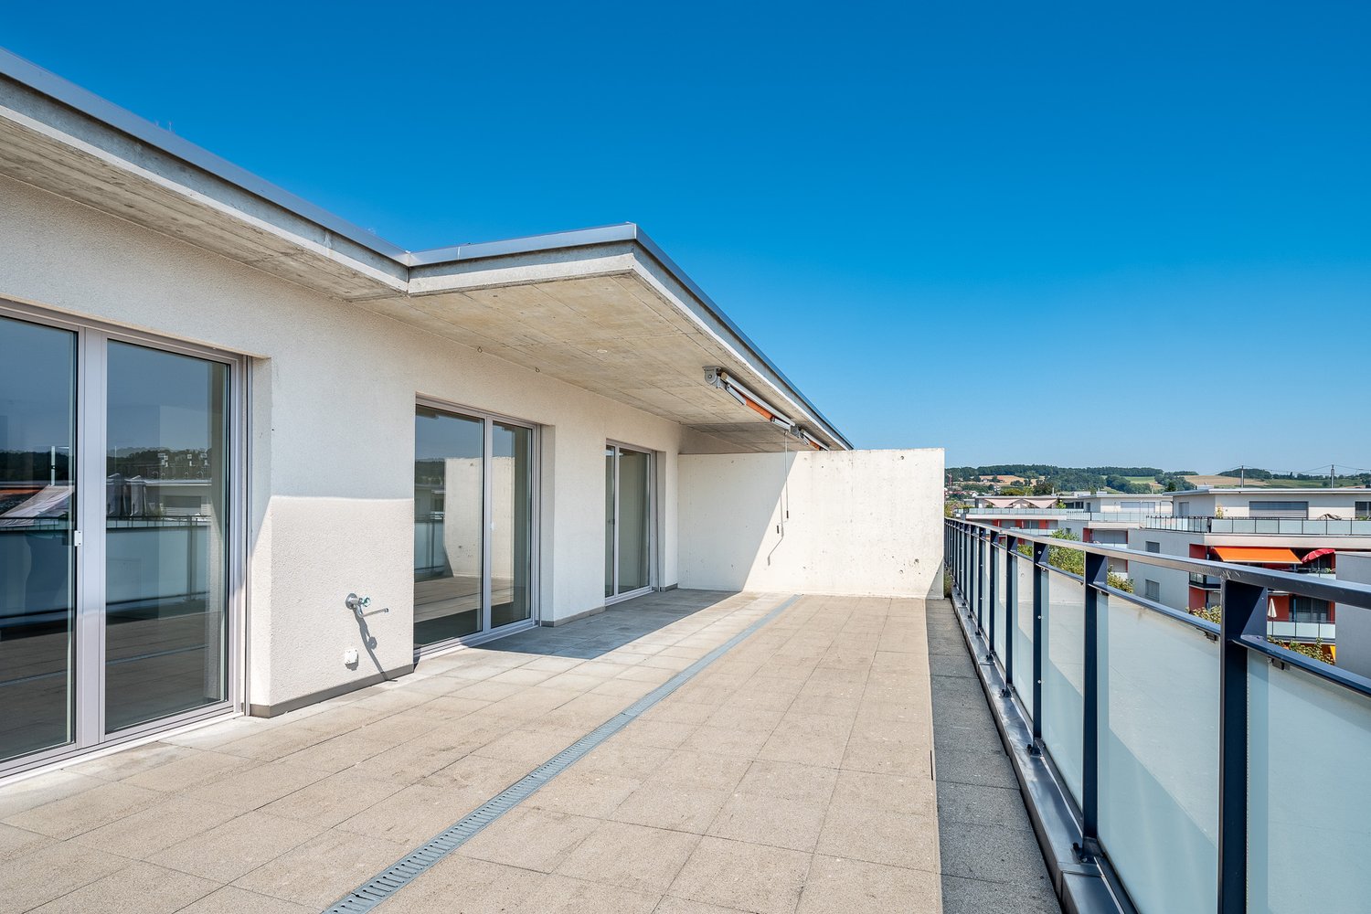
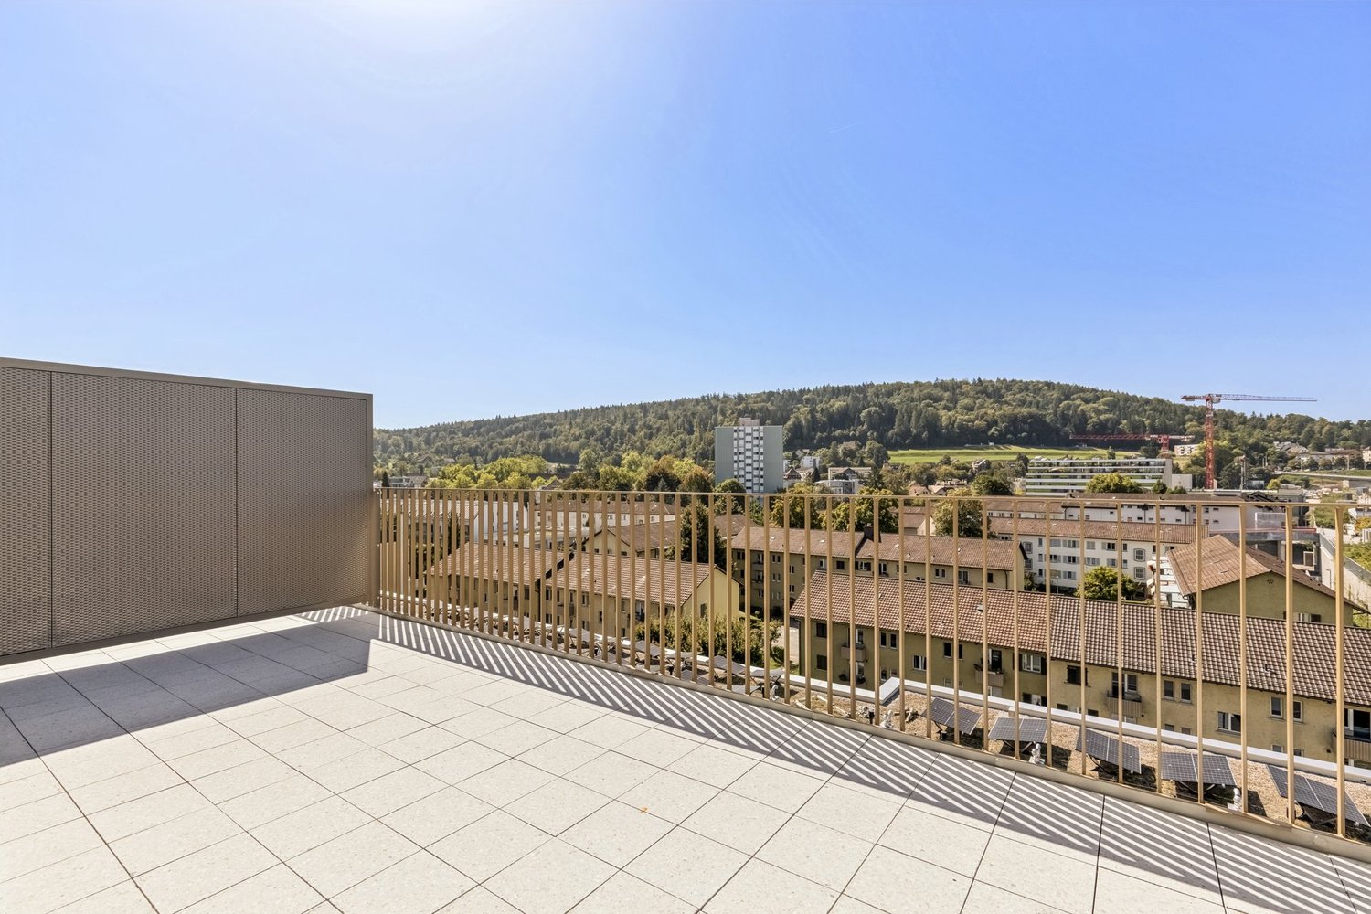
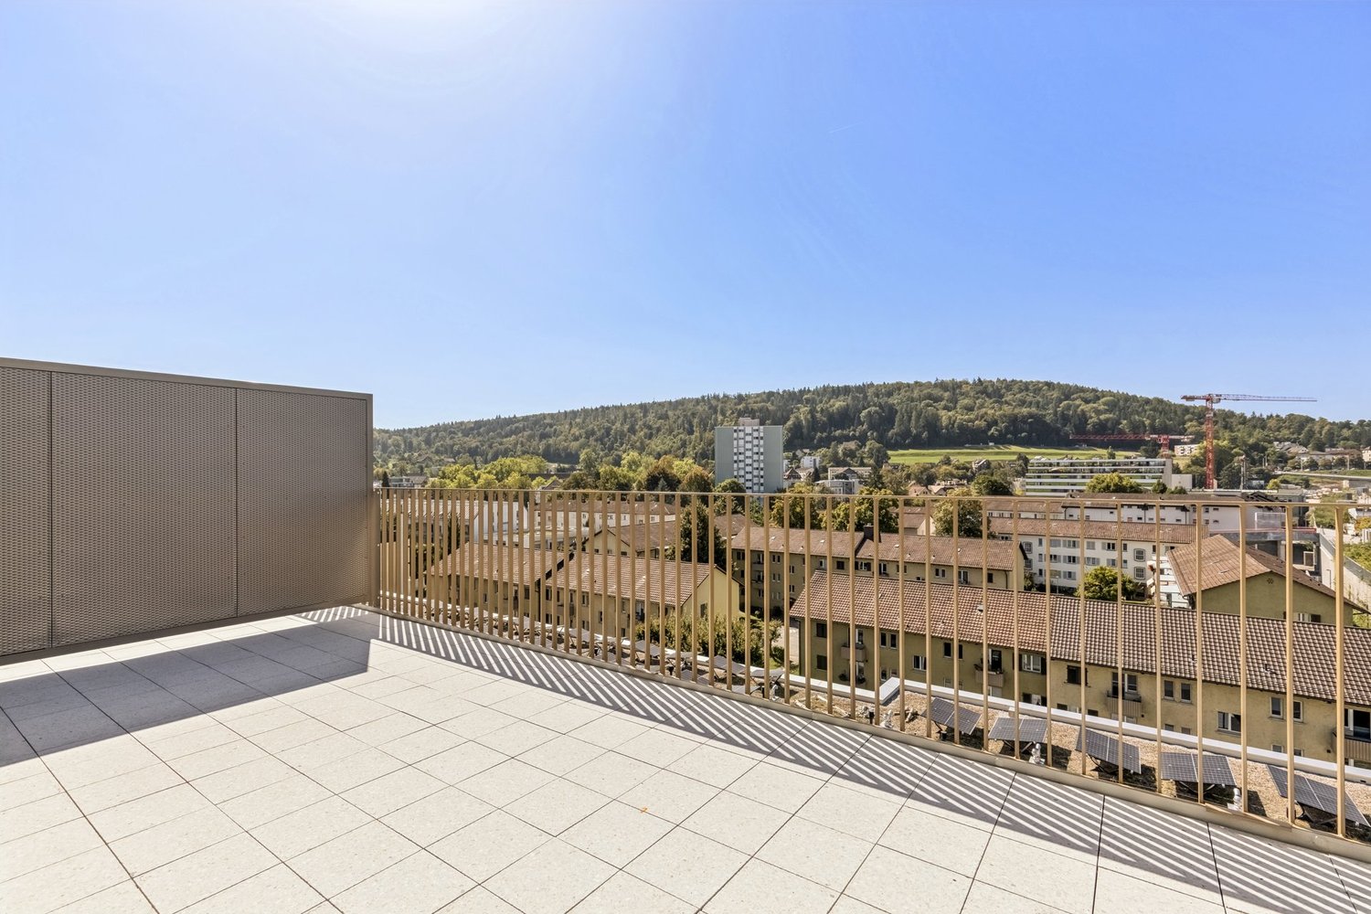
  • Balcony with white tiled floor, metal railing, potted plants, and a scenic view of a green, hilly landscape.
  • Spacious balcony with white tiled flooring, metal railing, and a retractable awning. Features potted plants and a garden hose reel, overlooking a green, hilly landscape with houses and trees.
  • Balcony with metal railing, potted plants, and a scenic city view.
  • Modern, spacious room with large sliding glass doors leading to a balcony with a scenic city view. The room features polished tile flooring, sleek kitchen cabinets, and an oven visible in the background.
  • Modern, open-plan kitchen and living area with light-colored tiles, white walls, and grey cabinetry.
  • Modern kitchen with dark grey cabinets, granite countertop, stainless steel sink and faucet, and built-in oven.
  • Empty room with white walls, tiled floor, and a built-in white storage unit with shelves and drawers.
  • Bright, minimalist room with white walls, tiled floor, and large windows opening to a balcony with greenery and cityscape views.
  • Bathroom with a white sink, mirror, and tiled walls. A toilet is visible on the left side.
  • Bathroom with a glass shower door, shower head, and a soap dish.
  • Bathroom with marble tiles, white sink, bathtub, and shower area.
  • Bathroom with a washing machine and dryer, a sink, and a mirror.
  • Completely empty room with white walls, black floor, a white shelf, and a bench under the window.
  • An empty room with white walls, gray flooring, and built-in wooden shelves. There is a desk with a box on it and a window with a view outside.
  • An empty room with white brick walls and gray flooring. There are large metal storage units with green panels and silver handles. The room is well-lit with ceiling lights.
1 / 15
3.5 rooms120m²CHF 3,450.–
Top
Breitenackerstrasse 4, 5415 Nussbaumen

Modern 3.5-room attic apartment with balcony and beautiful view in a slope location in Nussbaumen

Apartment Breitenackerstrasse 4, 5415 NussbaumenNet apartment rent: CHF 2’850.002 parking spaces at CHF 120.00 each: CHF 240.00Additional costs: CHF 360.00Available from: June 1, 2026, or by agreementContact person: Stefan SchöniContact: possible from 5:00 PM at the number: 079 211 57 81Viewing appointments: by arrangementApartment detailsTerrace/attic apartment3.5 roomsSeparate officeBasement2 parking spaces in the underground garageThe property is located on a slope in a quiet residential area.The apartment was occupied by the architect and his wife. The apartment has a high standard of construction and is equipped with high-quality appliances.All living rooms have large window fronts, which flood the rooms with light and offer a wonderful view of Nussbaumen and the surrounding area.The living area is equipped with a stone floor. In the shower and bathroom area, the walls were also lined with stone panels.In the toilet/bathroom, there is a built-in closet and a washing and tumbling tower.The toilet/shower room has a Closomat. The shower area is barrier-free.All rooms have built-in closets. In the parental bedroom, a double closet with sliding doors is built in, which can be operated from both sides. Additionally, the parental bedroom has built-in music boxes and a small balcony.In the entrance area, there is an open wardrobe with additional closets, some with drawers.The open kitchen is separated from the living room by a half-height wall and equipped with marble panels. The kitchen has a steamer in addition to the usual appliances.The apartment has a large balcony with electric sunshades and a water connection.The office is located one floor below, accessible by elevator or stairs. The room is very bright and equipped with built-in closets and a large worktable.The basement (also accessible by elevator) is located on the lowest floor. The basement is equipped with a large roll-out rack.The two parking spaces are located in the underground garage. The garage door can be opened with a sensor. The garage can be reached by elevator or through the external stairs.Location of the propertyThe apartment is located east of the town center of Nussbaumen in a residential area.Next public transport stop: 05 - 10 minutesShopping opportunities: 05 - 10 minutesPrimary school: 05 - 10 minutesUpper school: 10 - 20 minutesRecreation, leisure, culture: 05 - 30 minutesAreas of individual roomsOutdoor area (outside): 22.5m2Entrance: 3.9m2Living/dining: 38m2Kitchen: 7.7m2Corridor: 2.2m2Room 1: 13.3m2Parental room: 17.8m2Toilet/shower: 4.2m2Toilet/bathroom: 6m2Terrace: 66m2Balcony: 5.3m2Office: 26.7m2Basement: 16.8m2

Travel time
-
  • Modern kitchen with white cabinets, a wooden door, and a sleek countertop. The space features light wooden flooring and a minimalist design.
  • Modern kitchen with white cabinets, a dark countertop, a stainless steel sink, and an integrated oven. The backsplash is a muted green color, and the floor is light wood.
  • Empty kitchen with white cabinets, dark countertops, and a wooden floor. No appliances or furniture are present.
  • Empty room with wooden flooring, large sliding glass doors leading to a balcony, and a view of city buildings.
  • Empty room with white walls, light wooden flooring, and built-in white wardrobes along one wall.
  • Completely empty room with white walls, light wooden flooring, and built-in white wardrobes.
  • Empty room with light wooden flooring, white walls, and built-in white wardrobes with black handles.
  • Modern balcony with white tiled floor, glass railing, and cityscape view.
  • Modern rooftop terrace with large glass sliding doors, white tiled flooring, and a retractable roof system. Offers panoramic city views.
  • Modern bathroom with white tiles, a sink with a faucet, a toilet, a glass-enclosed shower, and white cabinets.
1 / 10
2.5 rooms55m²CHF 3,060.–
Top
Siewerdtstrasse 105, 8050 Zürich

Attic apartment in Zurich

Great 2.5-room attic apartment with large terrace for rentWe rent in a good location from July 1, 2026, or by agreement a bright 2.5-room attic apartment with a large terrace in a quiet residential area in Zurich-Oerlikon.The apartment offers the following highlights: • Noble kitchen with dishwasher, oven, and ceramic glass • Shower, toilet including sink and mirror cabinet • Sunny and spacious terrace - floor-to-ceiling windows (provide plenty of daylight) • Room floors equipped with oak parquet • Practical built-in closets • Connections for washing machine/tumbler in the apartment [A combination washing machine/tumbler is already available in the apartment, which can be taken over at a reduced price from the previous tenant.] • Underfloor heating in all rooms • Washing and drying room in the basement for shared use • Electric shutters/awnings • Controlled apartment ventilation Location: Approximately 900 meters from Oerlikon train station, you benefit from a central location near the city center with shopping, restaurants, and leisure activities within walking distance. Cultural highlights such as Theater 11 and the Hallenstadion are also nearby. Sports enthusiasts enjoy the indoor pool and the ice rink, all within a short distance. Despite the central location, the neighborhood is quiet and surrounded by green spaces.Overall, the entire building complex has 38 apartments. The well-thought-out floor plan allows for various usage and furnishing options.Have we sparked your interest? You are welcome to contact us for a viewing appointment.

Travel time
-
1 / 10
2.5 rooms77m²CHF 3,630.–
Spiserstrasse 10, 8047 Zürich

Luxuriöse, ruhige 2.5-Zimmer-Attikawohnung mit zwei grossen Terrassen in Erstvermietung

Ideal erschlossen in Zürich-Albisrieden liegt die urbane Wohneigentums-Überbauung Spiserstrasse, die im Minergie-Eco-Standard und mit edlen Materialien erstellt wurde. Haltestelle «Siemens» (Tram 3 bis HB 17 Min.) und «Albisrank» (Bus 83, 89) liegen in unmittelbarer Nähe, sowie der Bachwiesen- und der Kochpark.Diese traumhafte, von Licht durchflutete Eigentumswohnung im 6. Stock mit 77 m2 Wohnfläche hat zwei grosszügige Terrassen von 30 bzw. 15 m2 mit fantastischen Ausblicken u.a. auf den Uetliberg, die zum Verweilen einladen. Die grosse, offene Küche mit topmodernen Geräten (Steamer, Bora-Induktionskochfeld mit integriertem Abzug etc.) ist ein Genuss für Hobbyköche. In den Wohnräumen liegt geräuchertes Eichenparkett und das Badezimmer (inkl. Waschturm), die separate Gästetoilette sowie die Küche sind mit edlen Steinzeug- bzw. Granitplatten ausgestattet.Die Minergie-Zertifizierung sorgt ganzjährig für ein angenehmes Raumklima und das integrierte Smarthome ermöglicht das bequeme Steuern von Licht, Bodenheizung, Lüftung, Gegensprechanlage. Ein Kellerabteil von 6m2 bietet zusätzlichen Stauraum. Haustiere sind nicht erlaubt. Ein breiter Parkplatz in der Tiefgarage kann für CHF 210 dazu gemietet werden.Wir zeigen Ihnen die Wohnung gerne persönlich an einem individuellen Termin.Beachten Sie auch den Video-Link unten nach dem englischen Text. This luxurious and quiet penthouse apartment is located in Zürich-Albisrieden within the new urban residential development Spiserstrasse, built to Minergie-Eco and in owner-occupied flat standards with high-quality materials. The public transport stops "Siemens" (tram 3 to main station, 17 min.) and "Albisrank" (bus 83, 89) are nearby, as well as the Bachwiesen and Koch parks. This stunning, light-flooded apartment on the 6th floor has 77 m² of living space, with two spacious terraces of 30 and 15 m² offering fantastic views, including of Uetliberg, inviting relaxation. The large, open kitchen with top modern appliances (steam oven, Bora induction hob with integrated extraction, etc.) is perfect for passionate cooks. The living rooms feature smoked oak parquet flooring, and the bathroom (including washer-dryer), guest toilet, and kitchen are fitted with elegant stoneware or granite tiles. The Minergie certification ensures a pleasant indoor climate year-round, and the smart home system allows convenient control of underfloor heating, ventilation, and the intercom. A 6 m² cellar provides additional storage. Pets are not allowed. A wide parking space in the underground garage can be rented for CHF 210. The property can be viewed at a personal appointment.

Travel time
-
1 / 13
4.5 rooms120m²CHF 3,960.–
Rebbergstrasse 22, 8102 Oberengstringen

Residential experience Attica - Magnificent panoramic view over the Limmattal!

Available immediately or by arrangement, we are renting a beautiful 4.5-room attic apartment in a well-maintained property in an elevated residential area, which leaves nothing to be desired!In addition to an ideal room layout and the breathtaking view over the Limmattal, this gem offers you the following amenities: - Entrance area with built-in wardrobes- all bedrooms with parquet flooring- Plank floors in the living room, dining room, entrance and corridor- large window fronts in the living rooms- spacious living room with Swedish stove- three bright bedrooms- modern, semi-open kitchen with granite countertops- high-level oven and steamer- Dishwasher and refrigerator with 3-door freezer combination- Bathroom/WC with washing tower- separate wet cell with shower/WC - Electric roller shutters- Basement compartment including socket- Underfloor heating- Elevator- Bicycle roomYou can find the exact room layout in the floor plan.If required and available, a parking space can be rented for CHF 165.00 per month.The property is located in a preferred residential area in Oberengstringen on the city border with Zurich, numerous shopping facilities and service providers are located in the shopping center, which is within walking distance.Also nearby are schools, kindergartens, and children's nurseries. The bus stop "Eggbühl" can be reached on foot in about 5 minutes. Have we sparked your interest?Then contact us directly in the online ad via "Contact provider". You will then receive an automated email with the viewing information and the opportunity to apply digitally for the apartment and/or ask us any questions.

Travel time
-
1 / 11
  • Balcony / Terrace
  • Elevator
3.5 rooms125m²CHF 7,210.–
Hofwiesenstrasse, 8050 Zürich

Urbane Penthouse Oase mit Hotelservices - Lifestyle auf höchstem Niveau

Wohnen über den Dächern von Zürich - Exklusive 3.5 Zimmerwohnung auf 3 Etagen im Oerlikon ONE (25.-27. Etage)Sind Sie bereit, Ihren Wohnhorizont neu zu definieren? Willkommen in Ihrem privatem Townhouse - mitten in der Stadt und gleichzeitig hoch darüber. Beginnen Sie den Tag mit einem Frühstückskaffee und Blick auf die Alpen, geniessen Sie den Feierabend mit einem Glas Wein und der Skyline von Zürich zu Ihren Füssen. Diese aussergewöhnlichen 3.5-Zimmer-Triplex-Apartments in den obersten Etagen des Oerlikon ONE vereinen urbanen Lifestyle mit exklusivem Wohnen und spektakulären Panoramaperspektiven.Auf drei Wohnebenen entfaltet sich ein modernes, grosszügiges Raumkonzept, das sowohl Rückzug als auch Offenheit bietet. Das absolute Highlight: die grosszügige Panoramaterrasse hoch über dem Alltag; ein Ort für Ruhe, Inspiration und besondere Momente.Ausstattung & Highlights - Exklusive Panoramaterrasse mit atemberaubender Fernsicht- Einzigartige Raumaufteilung auf drei Etagen, ideal für Singles, Paare oder kleine Familien- Moderne, grosszügige Küche (Geräte Electrolux)- Drei stilvolle Badezimmer mit Badewanne und/oder Dusche- Eigene Waschmaschine & Trockner in der Wohnung- Küche und Eingangsbereich: Plattenbelag, beige matt, Wohn- und Schlafzimmer: Eichenparkett - Separates Reduit für zusätzlichen Stauraum- Zwei Personenaufzüge im Gebäude- Tiefgaragenstellplätze können dazu gemietet werdenEinziehen statt einrichten Möchten Sie sofort einziehen und sich den zeitaufwendigen Möbelkauf sparen? Auf Wunsch besteht die Möglichkeit, die hochwertige Möblierung sowie die Beleuchtung zu übernehmen. So geniessen Sie von Anfang an ein stilvoll eingerichtetes Zuhause, ganz ohne Stress.Services, welche durch das Mama Shelter Hotel (www.mamashelter.com/zurich/) im selben Gebäude angeboten werden: - Kostenlose Gym Nutzung für 1 Jahr - F&B Rabatte - nach Verfügbarkeit- Lieferungen aus dem Hotelrestaurant - gegen Gebühr- Spezialraten für Hotelzimmer - nach Verfügbarkeit- Housekeeping Services - gegen Gebühr- Dry Cleaning Services - gegen GebührTop-Lage: Zürich-Oerlikon Oerlikon ONE befindet sich im Herzen eines der dynamischsten Stadtteile Zürichs. Einkaufsmöglichkeiten, Restaurants, Kultur- und Freizeitangebote liegen in unmittelbarer Nähe. Der Bahnhof Oerlikon ist in wenigen Gehminuten erreichbar und bietet erstklassige Verbindungen ins Stadtzentrum sowie zum Flughafen - perfekt für urbanes und internationales Wohnen.Mehr Informationen Projektwebseite: https://oerlikon.one/de/ Besichtigung vereinbaren Möchten Sie dieses aussergewöhnliche Penthouse persönlich erleben? Kontaktieren Sie uns gerne per E-Mail unter vermarktung@smeyers.ch -wir freuen uns auf Ihre Anfrage!Living Above the Rooftops of Zurich ? Exclusive 3.5-Room Triplex Apartments at Oerlikon ONE (25th?27th Floors) Are you ready to redefine your living horizon?Welcome to your private townhouse ? right in the heart of the city and yet high above it all.Start your day with a morning coffee and views of the Alps, and unwind in the evening with a glass of wine while Zurich?s skyline stretches out beneath your feet. These exceptional 3.5-room triplex apartments on the top floors of Oerlikon ONE combine an urban lifestyle with exclusive living and breathtaking panoramic views.Spread across three living levels , a modern and generous floor plan unfolds, offering both privacy and openness. The absolute highlight: the spacious panoramic terrace, far above everyday life ? a place for tranquility, inspiration, and unforgettable moments.Features & Highlights - Exclusive panoramic terrace with spectacular long-distance views- Unique three-level layout ? ideal for singles, couples, or small families- Modern, spacious kitchen (Electrolux appliances), matte beige tiled flooring- Three stylish bathrooms with bathtub and/or shower- Private washing machine & dryer within the apartment- Kitchen and entrance area with matte beige tiles; living and bedrooms with oak parquet flooring- Separate storage room (réduit) for additional space- Two passenger elevators in the building- Underground parking spaces available for rentMove In Instead of Furnishing Would you like to move in immediately and avoid the time-consuming process of buying furniture? Upon request, the high-quality furnishings and lighting can be taken over. Enjoy a stylishly furnished home from day one ? completely stress-free.Services Provided by the Mama Shelter Hotel (located in the same building): - Free gym access for 1 year- F&B discounts ? subject to availability- Food delivery from the hotel restaurant ? for a fee- Special rates for hotel rooms ? subject to availability- Housekeeping services ? for a fee- Dry cleaning services ? for a feePrime Location: Zurich-Oerlikon Oerlikon ONE is located in the heart of one of Zurich?s most dynamic districts. Shopping, restaurants, cultural venues, and leisure facilities are all within immediate reach.Zurich Oerlikon railway station is just a few minutes? walk away and offers excellent connections to the city center and the airport ? perfect for urban and international living.More InformationProject website: https://oerlikon.one/en/Arrange a ViewingWould you like to experience this exceptional penthouse in person?Feel free to contact us by email at vermarktung@smeyers.ch ? we look forward to hearing from you!

  • Balcony / Terrace
  • Elevator
1 / 12
6.5 rooms210m²CHF 6,200.–
Haldenacherstrasse 3, 8142 Uitikon

6.5-Room Maisonette Attic Apartment with Spectacular Panoramic View

In a preferred and quiet residential area in Uitikon, we rent out this exceptional 6.5-room maisonette attic apartment with approximately 210 m2 of living space, available immediately or by agreement. The high-quality apartment combines spacious rooms, bright living areas, and an impressive southwest terrace with plenty of privacy and stunning panoramic views.The attic floor is the heart of the apartment. The open dining area with a fireplace flows seamlessly into the stylishly equipped kitchen. Noble materials, high-quality built-in appliances, and direct access to the two terraces create a living ambiance that convinces both in everyday life and when receiving guests.On the upper floor, you will find a bright living area with a panoramic view and a spacious master suite with a walk-in closet and en-suite bathroom. The three additional rooms offer versatile usage possibilities as bedrooms, children's rooms, guest rooms, or home offices.In addition to the exceptional living quality, the location also convinces. The bus stop is just a few steps away, shopping facilities and the village center are within a short distance, and kindergarten and school are within walking distance. The recreational area around the Uetliberg offers a variety of leisure activities right outside the front door.HighlightsAttic Floor • Open kitchen with dining area and fireplace • Exclusive kitchen with stainless steel hood, wok cooking field, wine cooler, and high-quality built-in appliances • Electrically operated fly screen on the large window • Direct access to two terraces • Spacious southwest terrace with wooden decking and stunning panoramic views • East terrace with raised bed and practical shed Upper Floor • Bright and spacious living area with panoramic windows • Master suite with walk-in closet and en-suite bathroom with bathtub • Additional bathroom with walk-in shower • Spacious rooms with practical built-in wardrobes • Electrically operated fly screen on the large window Basement • Two cellar and storage rooms (approx. 22 m2 and 12 m2) • Integrated wine cellar (approx. 6 m2) • Two parking spaces with e-mobility connection Additional Advantages • Quiet and sought-after residential area • Floor-to-ceiling windows in all rooms • High privacy due to attic location • Integrated Sonos sound system in various rooms • Bus stop within walking distance • Shopping facilities and village center within a short distance • Kindergarten and school within walking distance • Recreational area Uetliberg in immediate proximity • Available for rent immediately or by agreement Please note that the apartment does not have a lift.The two parking spaces in the underground garage are rented for CHF 300.- per month and are to be paid in addition to the gross rent (total gross rent CHF 6'500.-).We would be happy to show you this exceptional attic apartment during a personal viewing.

Travel time
-
1 / 20
2.5 roomsCHF 3,610.–
Gertrudstrasse 22, 8003 Zürich, 8003 Zürich

Charming 2.5-Room Attic Apartment with Balcony in Zürich Wiedikon

Welcome to this beautifully renovated 2.5-room attic apartment on the 5th floor of a well-maintained building in the heart of Zürich's vibrant 8003 district. Spanning 57 m², this sun-drenched retreat combines modern living with a peaceful atmosphere — an ideal home for professionals or couples seekingcomfort in the city.The apartment features: • Open-Concept Living & Sleeping Area: A stylish, modern space featuring a sofa, coffee table, glass dining table with chairs, and a cozy sleeping area — all thoughtfully arranged for contemporary urban living. • Private Balcony: Step outside to a charming balcony with a small table and two chairs, overlooking a lush green area with trees — perfect for your morning coffee or evening relaxation. • Bathroom: A well-appointed bathroom with walk-in showercompleting this elegant living space. • Top-Floor Position: Enjoy the privacy and elevated views that comewith attic living. • Freshly Renovated: The apartment benefits from a full renovation, ensuring modern finishes and move-in-ready comfort. The service fee of CHF 400 is not included in the rent. • Weekly apartment cleaning • Weekly change and laundering of bed linen and towels • High-speed Wi-Fi • TV fees and international TV channels • Concierge and tenant support services • Fully equipped kitchen and bathroom • Electricity, heating and water • Access to the in-house fitness room Light & Ambiance: This apartment enjoys generous sunshine throughout the year, making it a bright and welcoming home in every season. The surroundings are notably quiet, offering a peaceful retreat despite the central location.Location: Situated in the sought-after Wiedikon neighbourhood, this apartment offers outstanding everyday convenience: • Public Transport: Bus stop Zwinglihaus is just a 2-minute walk away, with the Goldbrunnenplatz platform reachable in 4 minutes, the Lochergut tram stop in 7 minutes, and Zürich Wiedikon train station within a 10-minute stroll. • Shopping & Health: A Coop supermarket and Coop Vitality pharmacy are both just 3 minutes away on foot. • Education: The Freie Katholische Schule Wiedikon is conveniently located only 3 minutes away, making this an excellent choice for families. • This exceptional attic apartment perfectly blends modern design, natural light, and urban convenience. Don't miss the opportunity to make this bright and tranquil home yours in one of Zürich's most beloved neighbourhoods.

Travel time
-
1 / 14
3.5 roomsCHF 5,960.–
Ferdinand-Hodler-Strasse 46, 8049 Zürich

Ferdinand-Hodler-Strasse 46, 8049 Zürich

Living on the highest level - Exclusive attic residence with roof garden and panoramic view In a privileged location in Zürich-Höngg, an exceptional attic apartment awaits you, combining generosity, privacy, and timeless elegance in a unique way.The exclusive residence convinces with its light-flooded rooms, high-quality materials, and an architecture that harmoniously merges the interior and exterior areas. The spacious living and dining area with a fireplace forms the heart of the apartment and creates an atmosphere of warmth and coziness. Large window fronts open up a magnificent view of the greenery and let the rooms shine in natural light.The open kitchen meets the highest standards and invites you to cook and enjoy together. Two spacious bedrooms, an elegant dressing room, and a comfortable bathroom, as well as an additional shower bathroom, offer a living concept that leaves no wishes unfulfilled.A special highlight is the spacious winter garden, which expands the living area and creates a fluid connection between the interior and exterior. The extensive terrace areas and the private roof garden offer an exceptional quality of life and invite you to relax, enjoy, and linger. Here, you can enjoy peace, privacy, and an impressive distant view to the Alps.The quiet and yet excellently connected location combines natural living with urban comfort. Shopping facilities, schools, public transport, and the Zürich city center are within easy reach.Highlights • Exclusive attic apartment in a sought-after residential area in Zürich-Höngg • Spacious living and dining area with fireplace • High-quality, open kitchen • Spacious winter garden • Main bedroom with dressing room and en-suite bathroom • Guest room with access to shower/WC • Separate guest toilet • Extensive sun terraces • Private roof garden • Panoramic view and Alpine view • Highest privacy • Quiet and preferred residential area • Including double garage parking space (electric charging station available) This exceptional attic apartment offers a unique living experience and is aimed at people who appreciate exclusivity, generosity, and the highest living quality.We would be happy to invite you to personally convince yourself of the advantages of this unique attic residence. Do not hesitate to contact us for a viewing appointment. We look forward to your contact.

Travel time
-
1 / 6
  • Balcony / Terrace
  • Pets allowed
  • View
  • +7
4.5 rooms95m²CHF 3,690.–
Luegislandstrasse 103-109, 8051 Zürich

Spacious and exclusive Grand Attica apartments – Welcome to the Übergärten

Welcome to the ÜbergärtenThe new residential quarter Übergärten combines modern living with high-quality comfort, thoughtful architecture, and spacious, green meeting and recreation areas – creating the ideal balance between central location and natural surroundings.The exclusive and special Grand Attica apartments are located on the top floor and combine spaciousness, privacy, and high outdoor quality. On the upper floor are the kitchen with dining area and a guest toilet. Directly adjacent is a spacious terrace that extends the dining area outdoors.On the lower floor is the retreat and living area. Here, a spacious, open gallery opens up, which can be used in a variety of ways. This level is complemented by three rooms that can be used flexibly. A special highlight: the balcony band on the south side, which elegantly complements the living space.The Übergärten residential quarter is much more than just living and offers various advantages that enrich and simplify everyday life: Exclusive services: Take advantage of the house's own tenant app, train in the fitness room, or benefit from car sharing, laundry and cleaning services, as well as your own co-working area.Urban symbiosis: The vertical greening of the buildings and the direct location on the Überlandpark create a unique connection between modern city life and relaxing green spaces.Perfect connection: Whether Oerlikon, Zurich main station, or the airport – thanks to the ideal location, you can reach the most important hubs in no time and still enjoy the idyll of the nearby recreation areas.Ready for your new chapter? Let yourself be impressed by the unique living experiences with high-quality finishes and the numerous advantages of the Übergärten residential development. Book a viewing appointment for the model apartment on the project website today and secure your new home in the Übergärten. We look forward to presenting your new home to you in person.The illustrated representations are visualizations of the intended construction standard. They serve as an illustration and may differ from the actual execution.

  • Balcony / Terrace
  • Pets allowed
  • View
  • +7
Travel time
-
New building
1 / 5
3.5 rooms75m²CHF 4,430.–
Hofwiesenstrasse 232, 8057 Zürich

First-time rental "Zwei Buchen" - Urban living dream with large roof terraces

Live centrally in Zurich - yet enjoy the view into a green oasis.At Hofwiesenstrasse 232 and 234, a modern residential project called Zwei Buchen is being built in one of Zurich's most popular districts. The lively Unterstrass quarter combines urban city life with plenty of green spaces - ideal for those who appreciate the vibrant life of the city and at the same time want to enjoy peace and nature.The 1.5- to 4.5-room apartments offer a special living experience - from the direct garden access on the ground floor to the view on the attic floor. Bright rooms, high-quality materials, and well-thought-out floor plans create a pleasant living atmosphere.The modern kitchens are equipped with appliances from Electrolux. Elegant parquet floors provide a warm living ambiance, while stylish bathrooms with showers or bathtubs offer additional comfort. Spacious loggias and terraces extend the living space outdoors and create a modern living experience.In Zwei Buchen, you can enjoy a high quality of life: The apartments are functionally planned and offer plenty of space for individual and stylish furnishings.The location is also convincing: shopping facilities, schools, restaurants, and public transport are all nearby. For relaxation in nature, the nearby Irchelpark and the Allenmoosanlage right outside the door are perfect for walking, jogging, or relaxing.Find your suitable apartment at www.zwei-buchen.ch and apply directly online via the application form on the project website after selecting your desired apartment.Please only submit one application. If several apartments are suitable for you, you can let us know via the Flatfox chat.The depicted representations show the intended construction standard.Register online via the website for a viewing appointment for the model apartment. We are available to answer any questions about the apartments or to arrange a personal consultation at any time.We look forward to welcoming you as a tenant in Zwei Buchen on September 1, 2026.

Travel time
-

Other interesting objects