1 result - Rent a new build apartment: Buchs ZH

More objects in your automatically expanded search area
20 results - Radius: + 10km
1 / 17
  • Parking space
  • Elevator
  • Garage
  • +1
1.5 rooms, 22m², CHF 2,338.–
Premium
Militärstrasse 106, 8004 Zürich

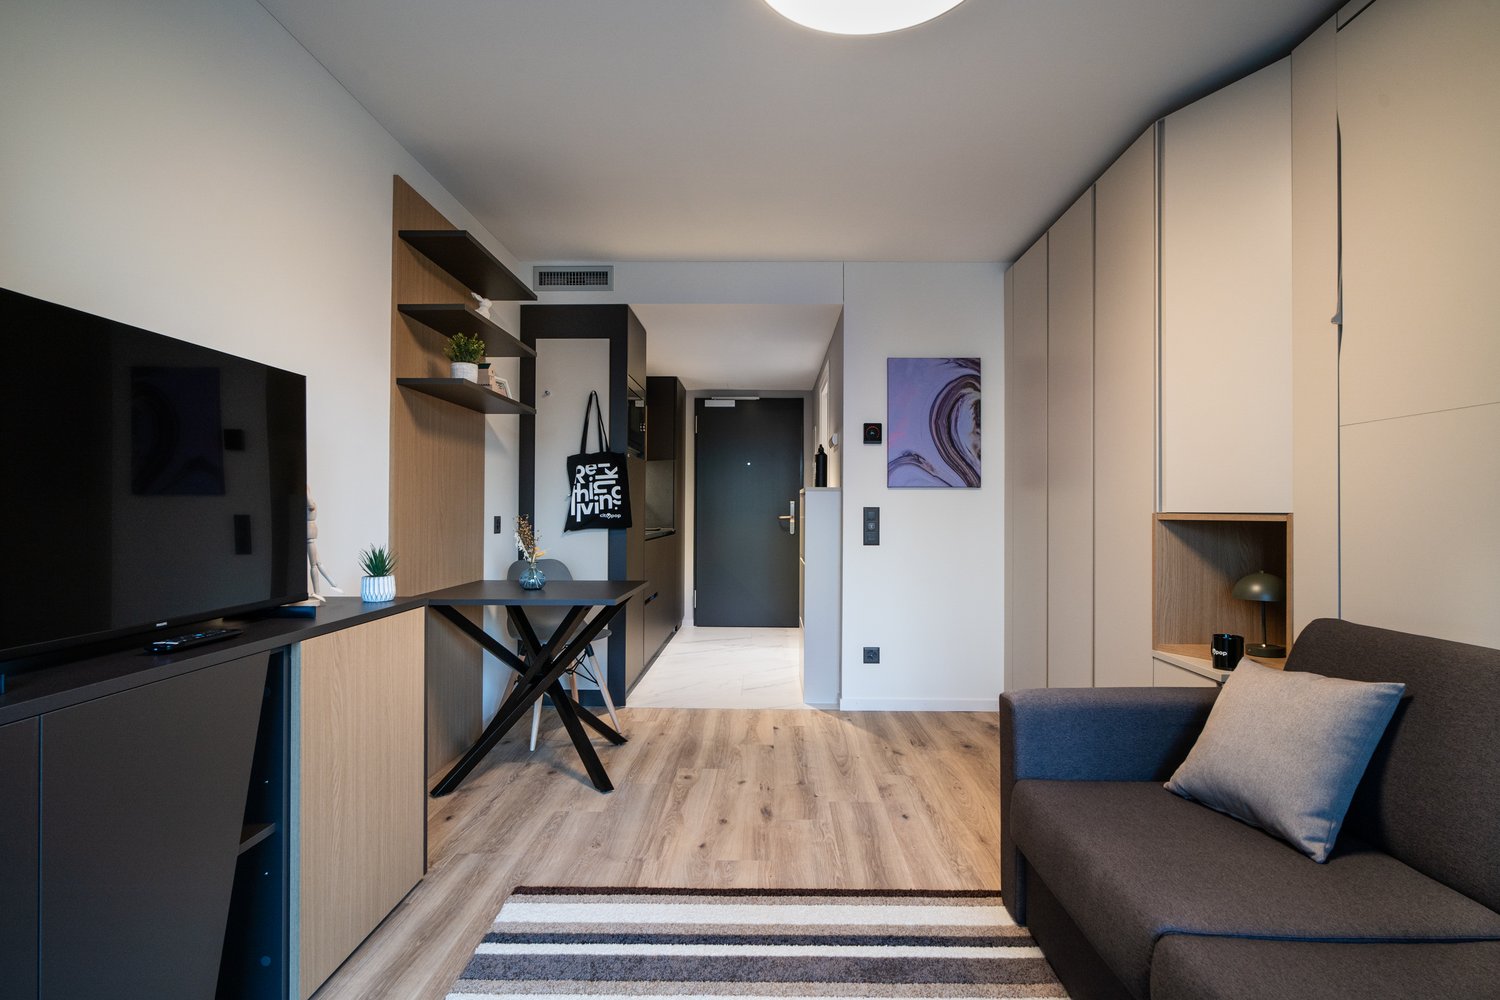
Ready to move in apartment in the city Center - just next to the Zurich HB

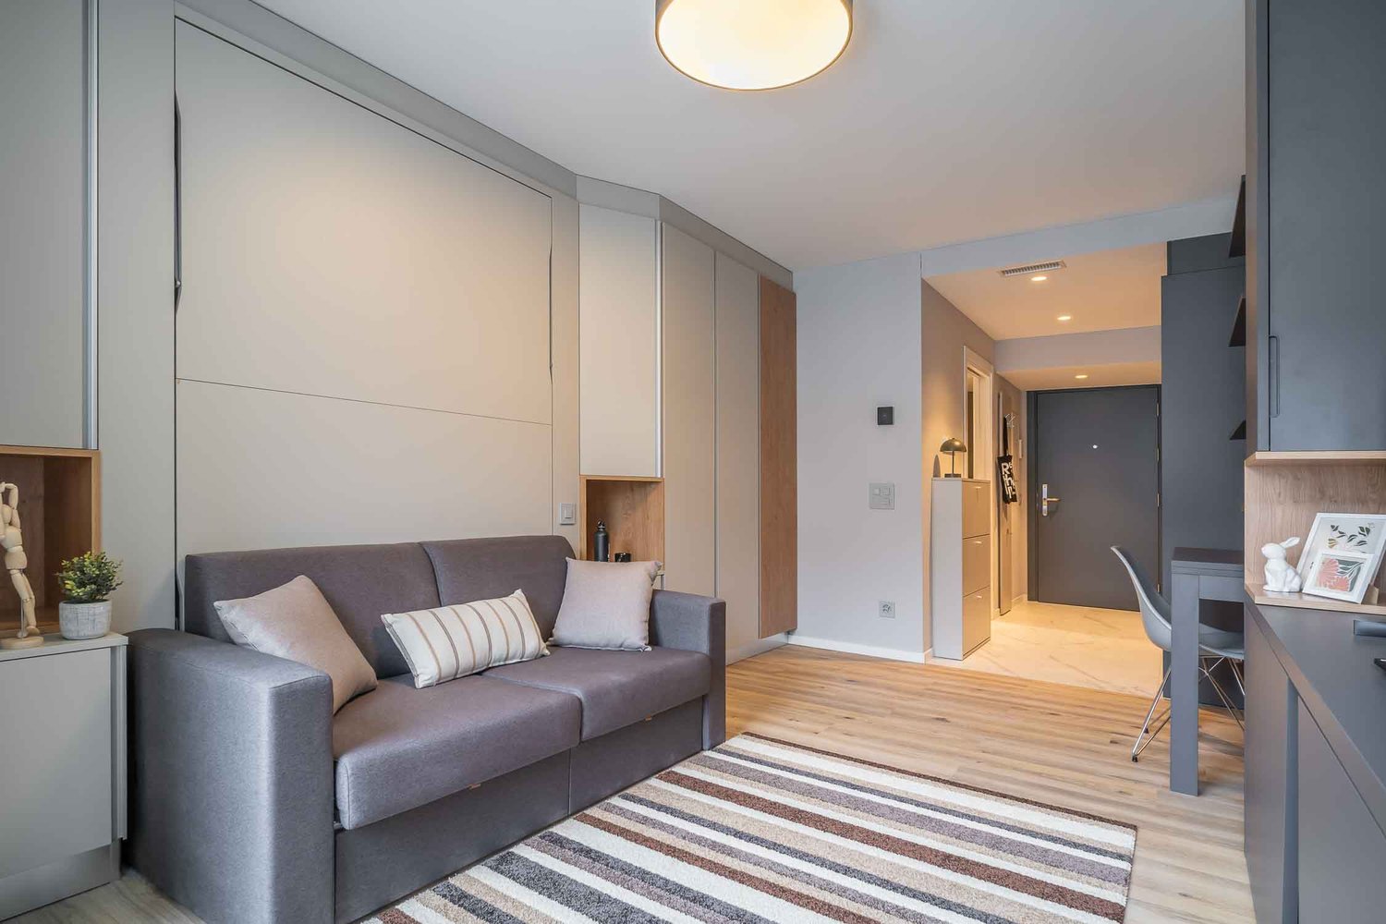
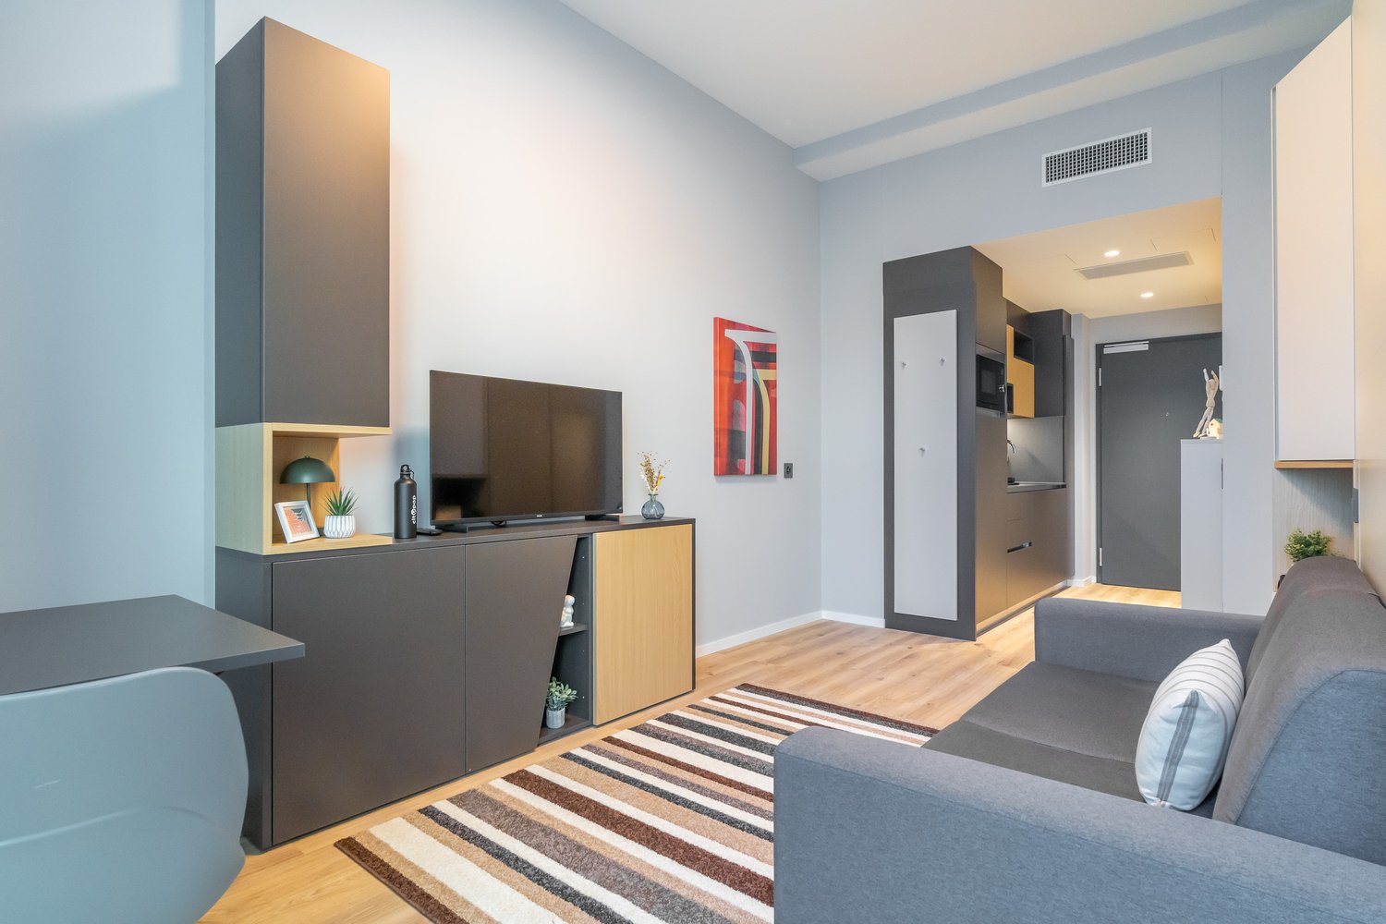
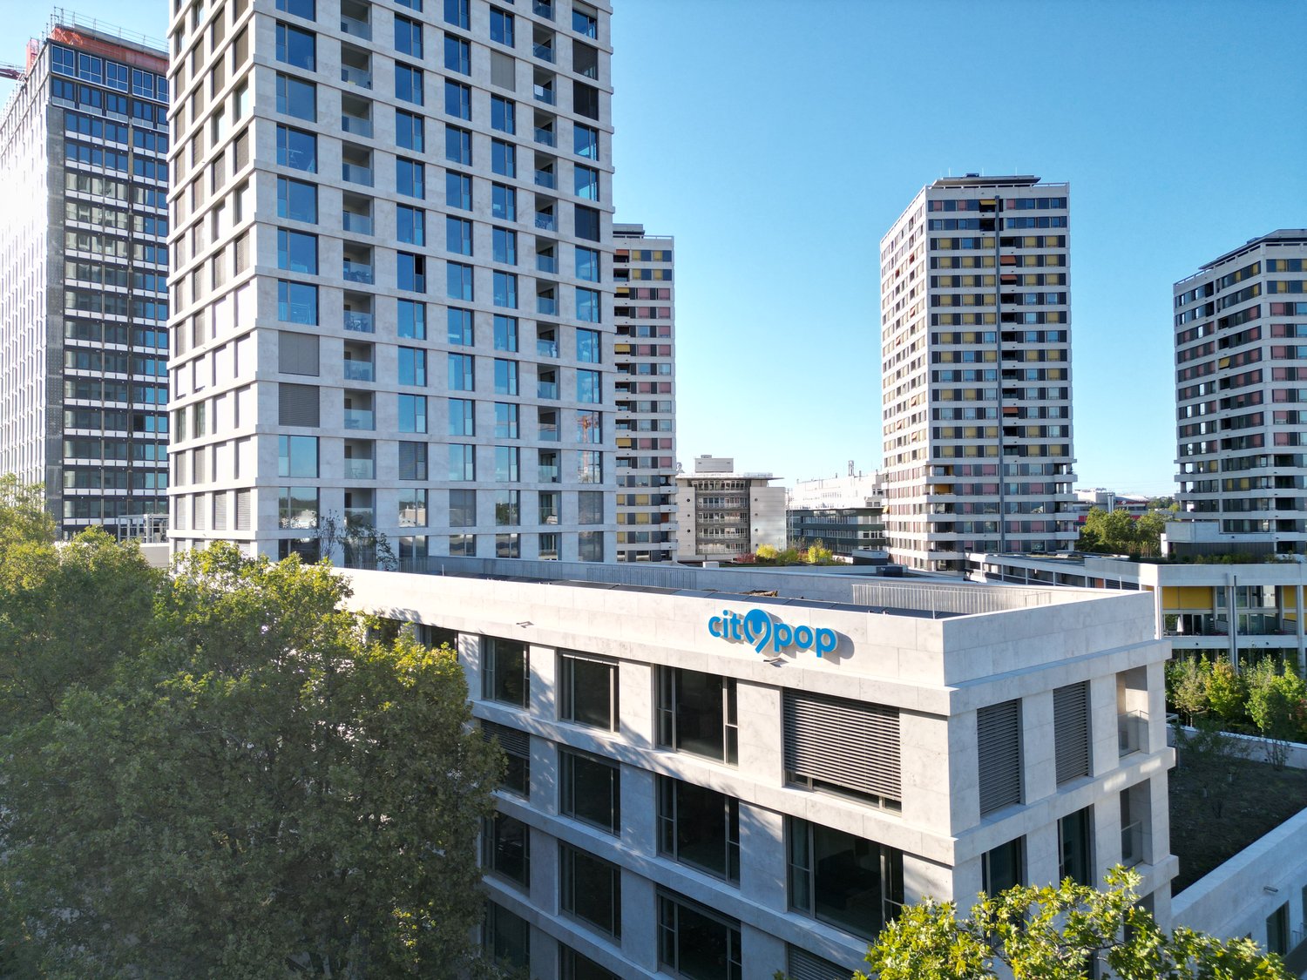
From CHF 540/week (about CHF 2,338/month), choose a furnished Pop S studio of about 22 m² at City Pop Zurich City, Militärstrasse 106, 8004 Zürich. Right in the vibrant centre of Zurich, City Pop Zurich City puts the best of the city just a few steps away. The building is close to the Langstrasse district, known for its cosmopolitan atmosphere, with bars, international restaurants, nightlife and unique boutiques. All apartments face a quiet internal courtyard, offering an oasis of peace amid the city’s energy. Everything you need to relax, work, cook and sleep is ready from day one, in a well-equipped apartment. Included: • Kitchen, living/sleeping area and bathroom, all equipped • Complete kitchen inventory (plates, glasses, pots, utensils) • Sleeping area with 140 x 200 cm wallbed and bathroom with towel set • Utilities included • High-speed internet and Smart TV (Serafe fee not included) • Maximum 2 guests per apartment • No pets • Customer care service available during your stay Flexible stays: No minimum length restrictions. Book from 4 up to 52 weeks, with the option to extend weekly. Optional services (activated via the City Pop app): weekly cleaning (CHF 60/week), storage room (CHF 7/week), parking (CHF 55/week), and shared laundry room. Each guest chooses the services that suit them. Payment: For stays up to 8 weeks, an advance payment of the full amount is required, plus a refundable CHF 500 deposit, a CHF 200 final cleaning fee, and city tax (if required). Booking is as easy as a hotel: Download the City Pop app, choose Zurich, enter your check-in and check-out dates, and complete your booking. More information: citypop.com, the City Pop app, or contact.ch@citypop.com.

  • Parking space
  • Elevator
  • Garage
  • +1
Travel time
-
1 / 20
  • Balcony / Terrace
  • View
  • Parking space
  • +4
1.5 rooms, 24m², CHF 2,186.–
Premium
Siewerdtstrasse 75, 8050 Zürich

Modern apartment in Zurich Oerlikon | From CHF 2,186/month

From CHF 505/week (about CHF 2,186/month), choose a furnished Pop M studio of about 24 m² at City Pop Zurich Oerlikon Central, Siewerdtstrasse 73, 8050 Zürich. Centrally located and well connected with the Zurich city center, the apartment offers an authentic and comfortable living experience, and everything you need is ready from day one.Included: • Fully furnished studio with kitchen, living/sleeping area and bathroom • Complete kitchen inventory (plates, glasses, pots, utensils) • Sleeping area with 140 x 200 cm wallbed and bathroom with towel set • Utilities included • High-speed internet and Smart TV (Serafe fee not included) • Maximum 2 guests per apartment • No pets • Customer care service available during your stay • Communal area: co-living spaces Flexible stays: No minimum length restrictions. Book from 4 up to 52 weeks, with the option to extend weekly.Optional services (activated via the City Pop app): weekly cleaning (CHF 60/week), storage room (CHF 7/week), parking (CHF 55/week), and shared laundry room. Each guest chooses the services that suit them.Payment: For stays up to 8 weeks, an advance payment of the full amount is required, plus a refundable CHF 500 deposit, a CHF 200 final cleaning fee, and city tax (if required).Booking is as easy as a hotel: Download the City Pop app, choose Zurich, enter your check-in and check-out dates, and complete your booking.More information: citypop.com, the City Pop app, or contact.ch@citypop.com.

  • Balcony / Terrace
  • View
  • Parking space
  • +4
Travel time
-
1 / 15
  • View
  • Parking space
  • Elevator
  • +3
1.5 rooms, 20m², CHF 1,494.–
Premium
Brown Boveri Strasse 7, 5400 Baden

Ready to move in studio apartments at Konnex business hub center

Located inside the Konnex business and lifestyle hub in Baden, a 42,000 m² urban community with green courtyards, a restaurant and bar, and co-working spaces, your apartment is just a 5-minute walk from Baden train station and 10 minutes from the old town. From CHF 345/week (about CHF 1,494/month), choose a furnished Pop S Compact apartment of about 20 m² at City Pop Baden Konnex, Brown Boveri Strasse 7, 5400 Baden. Centrally located, the apartment offers an authentic and comfortable living experience. Everything you need is ready from day one. Included: • Fully furnished kitchen, living room/sleeping area and bathroom • Complete kitchen inventory (plates, glasses, pots, utensils) • Sleeping area with 140 x 200 cm wallbed and bathroom with towel set • Utilities included • High-speed internet and Smart TV (Serafe fee not included) • Maximum 2 guests per apartment • No pets • Customer care service available during your stay • Communal area: co-living area Flexible stays: No minimum length restrictions. Book from 4 up to 52 weeks, with the option to extend weekly. Optional services (activated via the City Pop app): weekly cleaning (CHF 60/week), storage room (CHF 7/week), and shared laundry room. Each guest chooses the services that suit them. Payment: For stays up to 8 weeks, an advance payment of the full amount is required, plus a refundable CHF 500 deposit, a CHF 200 final cleaning fee, and city tax (if required). Booking is as easy as a hotel: Download the City Pop app, choose your check-in and check-out dates, and complete your booking. More information: citypop.com, the City Pop app, or contact.ch@citypop.com.

  • View
  • Parking space
  • Elevator
  • +3
Travel time
-
1 / 20
  • Balcony / Terrace
  • View
  • Parking space
  • +5
1.5 rooms, 24m², CHF 2,251.–
Premium
Hagenholzstrasse 59, 8050 Zürich

Premium apartments with free Spa, gym & relax area access

Experience modern living with the extra: our brand-new building at Hagenholzstrasse 59 in Zurich Oerlikon offers a fully furnished apartment plus an in-house spa area with sauna, gym and relax zone, all free of charge for our guests. Prices start from CHF 520/week (about CHF 2,252/month). Choose a premium studio apartment of about 24 m² at City Pop Zurich Oerlikon, Hagenholzstrasse 59, 8050 Zürich. Flexible, comfortable and stylish, it is ready to move in from day one. Included: • Fully furnished kitchen, living room/sleeping area and bathroom • Sleeping area with 140 x 200 cm wallbed • Complete kitchen inventory (plates, cutlery, glasses, pots, etc.) • Towel set, Wi-Fi and Smart TV • All utilities included (Serafe fee not included) • Free access to sauna, relax zone and fitness area • Modern co-living and co-working spaces • Maximum 2 guests per apartment • No pets • Customer care service available during your stay Flexible stays: No minimum length restrictions. Book from 4 up to 52 weeks, with the option to extend weekly. Optional services (activated via the City Pop app): weekly cleaning (CHF 60/week), storage room (CHF 7/week), and shared laundry room. Each guest chooses the services that suit them. Payment: For stays up to 8 weeks, an advance payment of the full amount is required, plus a refundable CHF 500 deposit, a CHF 200 final cleaning fee, and city tax (if required). Booking is as easy as a hotel: Download the City Pop app, choose Zurich, enter your dates and book directly. Simple, comfortable and with the feeling of home. Questions? Write to contact.ch@citypop.com.

  • Balcony / Terrace
  • View
  • Parking space
  • +5
Travel time
-
New building
1 / 5
  • Balcony / Terrace
  • View
  • Elevator
  • +1
3.5 rooms, 90m², CHF 3,650.–
Premium
Maienstrasse 27, 8050 Zürich

Charming 3.5 to 4.5-room apartment with winter garden and balcony in Zurich-Oerlikon

Welcome to this modern and stylish 3.5-room apartment on the 2nd floor of the 5-family new building on Maienstrasse 27 in Zurich-Oerlikon (8050). The apartment impresses with a well-thought-out room layout and high-quality equipment – a real highlight for all those looking for comfortable living in the city.The apartment offers: • Quiet and manageable 5-family house. • Open and invitingly designed, ideal for living and enjoying. • Modern bathroom: Equipped with contemporary amenities for the highest comfort. • Separate toilet. • Winter garden and balcony: A winter garden that can be used as an additional room. A balcony on the north side, which invites you to linger in the summer – perfect for relaxing and enjoying. • Floor heating with freecooling • Elevator: Convenient access to all floors. • Washing machine & dryer: in the apartment. • Fiber optic connection: Best entertainment directly in the living room. • Basement and drying room: Additional storage space available in the basement. Sunny location: The apartment benefits from a sunny location – both in summer and winter, you can enjoy plenty of daylight.Location & infrastructure: The apartment is located in a well-connected and lively neighborhood in Zurich-Oerlikon. The bus stop Oberwiesenstrasse is only 3 minutes' walk away, the tram stop Regensbergbrücke and the train station Oerlikon can be reached in about 10 minutes on foot. For daily needs, a Spar and Denner is available in about 3 minutes' walking distance, and the Apotheke Affoltern can be reached in 5 minutes.The apartment is available from February 1, 2027. Take the opportunity and secure this modern apartment jewel in Zurich!

  • Balcony / Terrace
  • View
  • Elevator
  • +1
Travel time
-
New building
1 / 5
  • Balcony / Terrace
  • View
  • Elevator
  • +1
4.5 rooms, 90m², CHF 3,550.–
Premium
Maienstrasse 27, 8050 Zürich

Charming 3.5 to 4.5-room apartment with winter garden and balcony in Zurich-Oerlikon

Welcome to this modern and stylish 4.5-room apartment on the 1st floor of the 5-family new building on Maienstrasse 27 in Zurich-Oerlikon (8050). The apartment impresses with a well-thought-out room layout and high-quality equipment – a real highlight for all those looking for comfortable living in the city.The apartment offers: • Quiet and manageable 5-family house. • Open and invitingly designed, ideal for living and enjoying. • Modern bathroom: Equipped with contemporary amenities for the highest comfort. • Separate toilet. • Winter garden and terrace: A winter garden that can be used as an additional room. A terrace on the north side, which invites you to linger in the summer – perfect for relaxing and enjoying, as well as a private garden seat. • Floor heating with freecooling • Elevator: Convenient access to all floors. • Washing machine & dryer: in the apartment. • Fiber optic connection: Best entertainment directly in the living room. • Basement and drying room: Additional storage space available in the basement. Sunny location: The apartment benefits from a sunny location – both in summer and winter, you can enjoy plenty of daylight.Location & infrastructure: The apartment is located in a well-connected and lively neighborhood in Zurich-Oerlikon. The bus stop Oberwiesenstrasse is only 3 minutes' walk away, the tram stop Regensbergbrücke and the train station Oerlikon can be reached in about 10 minutes on foot. For daily needs, a Spar and Denner is available in about 3 minutes' walking distance, and the Apotheke Affoltern can be reached in 5 minutes.The apartment is available from February 1, 2027. Take the opportunity and secure this modern apartment jewel in Zurich!

  • Balcony / Terrace
  • View
  • Elevator
  • +1
Travel time
-
New building
1 / 4
  • Balcony / Terrace
  • View
  • Elevator
  • +1
1.5 rooms, 75m², CHF 3,000.–
Premium
Maienstrasse 27, 8050 Zürich

Charming 1.5-room attic apartment with terrace in Zurich-Affoltern

Welcome to this modern and stylish 1.5-room attic apartment on the 4th floor of the 5-family new building on Maienstrasse 27 in Zurich-Oerlikon (8050). The apartment impresses with a well-thought-out room layout and high-quality equipment – a real highlight for all those looking for comfortable living in the city.The apartment offers: • Quiet and manageable 5-family house. • Open and invitingly designed, ideal for living and enjoying. • Modern bathroom: Equipped with modern amenities for the highest comfort. • Terrace: A spacious terrace with a beautiful view – perfect for relaxing and enjoying. • Floor heating with Freecooling • Elevator: Convenient access to all floors. • Washing machine & dryer: in the apartment. • Fiber optic connection: Best entertainment directly in the living room. • Basement and drying room: Additional storage space available in the basement. Sunny location: The apartment benefits from a sunny location – both in summer and winter, you can enjoy plenty of daylight. The surroundings are also pleasantly quiet, so you can enjoy your daily life in a relaxed atmosphere.Location & infrastructure: The apartment is located in a well-connected and lively neighborhood in Zurich-Oerlikon. The bus stop Oberwiesenstrasse is only 3 minutes' walk away, the tram stop Regensbergbrücke and the train station Oerlikon can be reached in about 10 minutes on foot. For daily needs, a Spar and Denner is available in about 3 minutes' walking distance, and the Apotheke Affoltern can be reached in 5 minutes.The apartment is available from February 1, 2027. Take the opportunity and secure this modern attic apartment jewel in Zurich!

  • Balcony / Terrace
  • View
  • Elevator
  • +1
Travel time
-
New building
1 / 5
  • Balcony / Terrace
  • View
  • Elevator
  • +1
3.5 rooms, 90m², CHF 3,700.–
Premium
Maienstrasse 27, 8050 Zürich

Charming 3.5 to 4.5-room apartment with winter garden and balcony in Zurich-Oerlikon

Welcome to this modern and stylish 3.5-room apartment on the 3rd floor of the 5-family new building on Maienstrasse 27 in Zurich-Oerlikon (8050). The apartment impresses with a well-thought-out room layout and high-quality equipment – a real highlight for all those looking for comfortable living in the city.The apartment offers: • Quiet and manageable 5-family house. • Open and invitingly designed, ideal for living and enjoying. • Modern bathroom: Equipped with modern amenities for the highest comfort. • Separate toilet. • Winter garden and balcony: A winter garden that can be used as an additional room. A balcony on the north side, which invites you to linger in the summer – perfect for relaxing and enjoying. • Underfloor heating with Freecooling • Elevator: Convenient access to all floors. • Washing machine & dryer: in the apartment. • Fiber optic connection: Best entertainment directly in the living room. • Basement and drying room: Additional storage space available in the basement. Sunny location: The apartment benefits from a sunny location – both in summer and winter, you can look forward to plenty of daylight.Location & infrastructure: The apartment is located in a well-developed and lively neighborhood in Zurich-Oerlikon. The bus stop Oberwiesenstrasse is only 3 minutes' walk away, the tram stop Regensbergbrücke and the train station Oerlikon are within a 10-minute walk. For daily needs, a Spar and Denner is available in about 3 minutes' walking distance, and the Apotheke Affoltern can be reached in 5 minutes.The apartment is available from February 1, 2027. Take the opportunity and secure this modern apartment jewel in Zurich!

  • Balcony / Terrace
  • View
  • Elevator
  • +1
Travel time
-
New building
1 / 5
  • Balcony / Terrace
  • View
  • Elevator
  • +1
3.5 rooms, 90m², CHF 3,600.–
Premium
Maienstrasse 27, 8050 Zürich

Charming 3.5 to 4.5-room apartment with winter garden and balcony in Zurich-Oerlikon

Welcome to this modern and stylish 3.5-room apartment on the 1st floor of the 5-family new building on Maienstrasse 27 in Zurich-Oerlikon (8050). The apartment impresses with a well-thought-out room layout and high-quality equipment – a real highlight for all those looking for comfortable living in the city.The apartment offers: • Quiet and manageable 5-family house. • Open and invitingly designed, ideal for living and enjoying. • Modern bathroom: Equipped with contemporary amenities for the highest comfort. • Separate toilet. • Winter garden and balcony: A winter garden that can be used as an additional room. A balcony on the north side, which invites you to linger in the summer – perfect for relaxing and enjoying. • Underfloor heating with freecooling. • Elevator: Convenient access to all floors. • Washing machine & dryer: in the apartment. • Fiber optic connection: Best entertainment directly in the living room. • Basement and drying room: Additional storage space available in the basement. Sunny location: The apartment benefits from a sunny location – both in summer and winter, you can enjoy plenty of daylight.Location & infrastructure: The apartment is located in a well-connected and lively neighborhood in Zurich-Oerlikon. The bus stop Oberwiesenstrasse is only 3 minutes' walk away, the tram stop Regensbergbrücke and the train station Oerlikon can be reached in about 10 minutes on foot. For daily needs, a Spar and Denner is available in about 3 minutes' walking distance, and the Apotheke Affoltern can be reached in 5 minutes.The apartment is available from February 1, 2027. Take the opportunity and secure this modern apartment jewel in Zurich!

  • Balcony / Terrace
  • View
  • Elevator
  • +1
Travel time
-
New building
1 / 13
3.5 rooms, 91m², CHF 3,633.–
Premium
Hinterer Breistelweg 6, 8157 Dielsdorf

First Rental - 3.5-Room Apartment with Extended Living Room

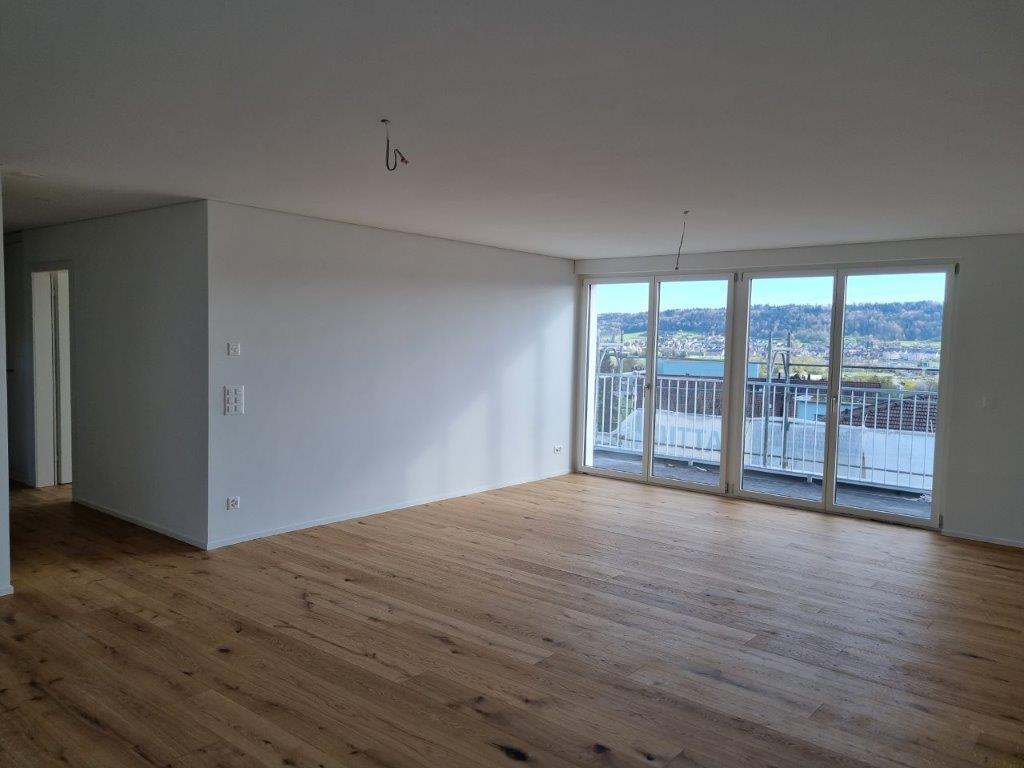
In a sought-after hillside location between the Jura mountain range and the Ried landscape, an exclusive new building with six apartments is being constructed at Hinterer Breistelweg 6 in Dielsdorf. The elevated position of the property allows a view over the surrounding roofs and enhances the rare long-distance view that characterizes this location. The property is located on the eastern outskirts of the Lägern and immediately adjacent to the Neeracherried, one of the most important nature reserves in the canton of Zurich. A combination of long-distance views, proximity to nature, and good access, which enables walks, bird watching, and other activities directly in front of the door.Dielsdorf itself combines village charm with short distances: shopping facilities, schools, and doctors are easily accessible on foot, and the nearby Regensberg with its picturesque old town is a popular destination. The Dielsdorf train station is about a 7-minute walk away, and the S-Bahn takes you to Zurich HB in about 24 minutes. Ideal for all those who want to combine natural living with a short distance to the Zurich economic area.Features • Exclusive long-distance view • Open, well-thought-out floor plan with extended living room • Modern kitchen with ceramic hob, induction cooktop, combi steamer, and dishwasher • High-quality floors made of Jura limestone and oak parquet • Laundry room with washing machine and dryer directly in the apartment • Electrically operated awnings and shutters • High-performance fiber optic connection available • Air-water heat pump with free cooling via underfloor heating and photovoltaic system • Room height of 2.6 m for a spacious room feel • 12.14 m² large loggia, extends the living room • Pets are welcome Infrastructure • Dielsdorf train station: about 7 minutes on foot, connection to S-Bahn and regional bus network • Shopping: Migros, Coop, Volg, migrolino, and Aldi within 6-9 minutes on foot • Education: kindergarten, primary school Früebli (5 minutes), and secondary school (6 minutes) in the municipality • Doctors: general practitioner's office about 5 minutes on foot, further medical services in the immediate vicinity • Leisure: recreation in the Neeracherried directly in front of the door; sports facility Erlen with indoor and outdoor pool, including ice rink in winter, riding arena, and bowling alley, etc. - all within walking distance. Community and ancillary rooms • Drying room for communal use • Stroller and bicycle parking spaces • Garden playground • 10 parking spaces in the underground garage with basic e-mobility equipment Convinced? I would be happy to show you the apartments during a personal viewing.I look forward to your contact.*Visualizations, floor plans, materializations, and appliances may have deviations until the building is completed. Changes are reserved until the handover of the rental property.
Travel time
-
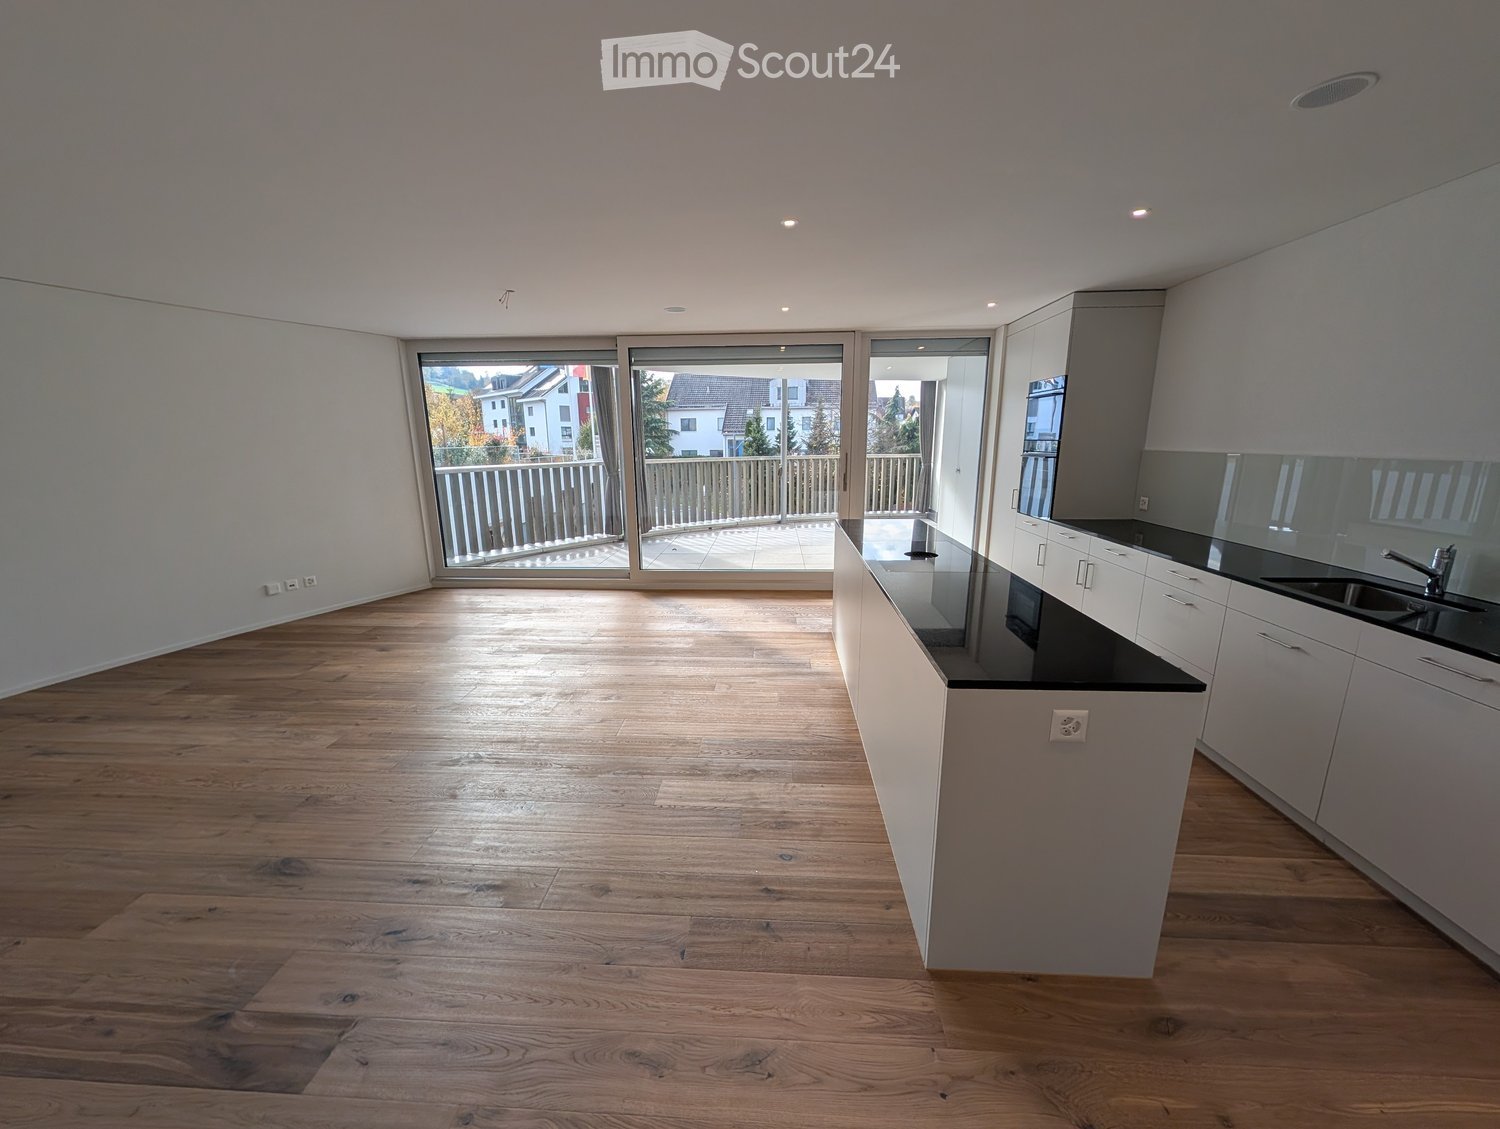
  • Empty open-plan living area with wood flooring, a kitchen with an island and black countertops along one wall, and large windows opening onto a balcony with a railing.
  • Aerial view of a rounded building with a terracotta-coloured roof and skylights, surrounded by streets, lawns, and neighbouring buildings.
  • Aerial view of a modern building complex with a circular structure, surrounded by a green field and mountains in the background.
  • Empty room with a wooden floor, a skylight, and a built-in wardrobe with a hanging rail and shelf.
  • Long corridor with wooden flooring, white walls, recessed ceiling lights, and a glass door at the end opening to a balcony with a wooden railing.
  • Empty room with white walls, a wooden plank floor, and a window showing a building and autumn tree outside, no clear landscape view.
  • Empty unfurnished room with bare white walls, a wooden plank floor, a white interior door, and a window on the right.
  • Unfurnished room with bare white walls, a wooden plank floor, and a white door open to a hallway.
  • Unfurnished room with white walls, a wooden floor, and a window showing a building and greenery outside.
  • Unfurnished room with bare white walls, a wooden floor, and a window looking onto a neighboring building and greenery.
  • Empty open-plan room with a white kitchen island, built-in oven and cabinets along one wall, and wood flooring; no furniture.
  • Open-plan living space with a white kitchen island topped in black stone, wood flooring, and a large glass sliding door onto a balcony.
  • Kitchen with white cabinets, black countertops, built-in ovens, and a wood floor.
  • Open-plan kitchen with white cabinets, a black countertop island, built-in oven, and wood flooring beside large glass doors.
  • Empty room with wood floor and large sliding glass doors opening onto a tiled balcony with a wooden railing, overlooking nearby houses and trees.
  • Curved balcony with tiled floor, wooden railing, and a view over neighboring houses and hills.
  • Curved balcony with tiled floor, slatted metal railing, and a view over a street and houses in autumn.
  • Covered balcony with tiled floor, slatted wooden railing, and glass sliding doors opening to an unfurnished room.
  • Bathroom with a walk-in shower behind a glass screen, a wall-hung white vanity with a basin, a wall-mounted toilet, and grey tiled walls and floor.
  • Bathroom with a built-in bathtub, a wall-mounted sink with vanity unit, a mirror cabinet, a wall-hung toilet, and a skylight above.
  • Small laundry room with a stacked washer and dryer, a wall-mounted exhaust vent, and grey tiled floor.
  • Floor plan of a 4.5-room apartment with an entrance, a living, eating, and kitchen area, 3 bedrooms, 2 bathrooms, a balcony, and a laundry room.
  • Floor plan of a basement level with two cellar compartments labeled Keller Wohn. Saal 1 and 2, and numbered parking spaces 11 to 31.
  • Floor plan of a property with several numbered sections and parking spaces
1 / 24
Aerial view of a rounded building with a terracotta-coloured roof and skylights, surrounded by streets, lawns, and neighbouring buildings.
Aerial view of a modern building complex with a circular structure, surrounded by a green field and mountains in the background.
Empty room with a wooden floor, a skylight, and a built-in wardrobe with a hanging rail and shelf.
4.5 rooms, 121m², CHF 3,125.–
Premium
Am Mühlebach 2, 8964 Rudolfstetten

First rental of unique living space in the best central location (highest interior construction standard)

This attractive 4.5-room apartment is located in a central location directly above the community hall and offers a pleasant living atmosphere.The modern community hall is located directly below the apartment and impresses with its exceptional oval shape, which can also be found in the apartment.The central location of the apartment allows for short distances to various everyday facilities and offers a good connection to the local environment.Have we sparked your interest? We look forward to your contact and are available for further information or to arrange a viewing appointment.Inquiry for viewing appointment via Homegate or vermietungen@rudolfstetten.chLink to application form: https://www.rudolfstetten.ch/mietwohnungen-gemeindeWhat we rent / Highlights: • High living comfort in a central location with everything you need within walking distance • Free-Cooling (passive cooling in summer months) • Sustainable, high-quality construction with high ceilings • Environmentally friendly living with photovoltaics, Minergie certification, and ZEV (own power consumption) for low ancillary costs • Installation spots, pre-installed • High-quality kitchens with modern appliances, energy-efficient (VZUG and Miele) • Cooking island with sink extractor (no range hood) • Private laundry tower with washing machine and dryer in the apartment in a separate recess • Individual comfort ventilation in all rooms • Low-maintenance, beautiful floor and wall coverings (oak parquet in living rooms, ceramic tiles in wet cells and kitchen) • Electrically operated slat blinds and awnings • Built-in wardrobes • High-quality bathrooms and sanitary facilities (e.g. floor-level shower with rain shower) • Built-in mirror cabinets • Family apartment with two wet cells • Wheelchair-accessible elevator and entrances, door intercom system • Modern locking system (badge) • Basement compartment included in the apartment • Sunny and large balcony seats • High-quality garden design • Adventure playground and generous recreation areas • Parking options Underground parking space on request (CHF 130/month) / Electric parking space CHF 150/month Location and surroundingsThe apartments are located in a quiet residential area with ideal connections: • Rudolfstetten train station only 3 minutes' walk away – connections every 15 minutes towards Dietikon/Zurich or Bremgarten • Highway only 10 minutes away (Urdorf or Birmensdorf) • Municipal house with disposal/recycling and post office within the building (< 1 minute's walk) • Shopping opportunities Village center with Lidl within 3 minutes' walk • Family-friendly Schools in the immediate vicinity (3 minutes' walk). Nursery within the building (< 1 minute's walk) • Recreation directly adjacent in the green nature as well as recreation areas Reppisch and Hasenberg/Egelsee within 10 minutes' reach

Travel time
-
New building
1 / 10
2.5 rooms, 68m², CHF 2,699.–
Premium
Hinterer Breistelweg 6, 8157 Dielsdorf

First Rental - 2.5-Room Attic Apartment with 4 Terraces

In a sought-after hillside location between the Jura mountain range and the Ried landscape, an exclusive new building with six apartments is being constructed at Hinterer Breistelweg 6 in Dielsdorf. The elevated position of the property allows for a view over the surrounding roofs and enhances the rare long-distance view that characterizes this location. The property is located on the eastern outskirts of the Lägern and directly adjacent to the Neeracherried, one of the most important nature reserves in the canton of Zurich. A combination of long-distance views, proximity to nature, and good accessibility, which enables walks, bird watching, and other activities directly in front of the door.Dielsdorf itself combines village charm with short distances: shopping facilities, schools, and doctors are easily accessible on foot, and the nearby Regensberg with its picturesque old town is a popular destination. The Dielsdorf train station is about a 7-minute walk away, and the S-Bahn takes you to Zurich HB in about 24 minutes. Ideal for all those who want to combine natural living with short distances to the Zurich economic area.Features • Exclusive long-distance view over nature • Compact, well-thought-out floor plan • Modern kitchen with ceramic hob, induction cooktop, combi steamer, and dishwasher • High-quality floors made of Jura limestone and oak parquet • Built-in wardrobe with washing machine and dryer directly in the apartment • Electrically operated awnings and shutters • High-performance fiber optic connection available • Air-water heat pump with free cooling via underfloor heating and photovoltaic system • Three large (19.73m², 15.1m², 10.06m²) and one small (4.26m²) terrace • Pets are welcome Infrastructure • Dielsdorf train station: approx. 7 minutes' walk, connection to S-Bahn and regional bus network • Shopping: Migros, Coop, Volg, migrolino, and Aldi within 6-9 minutes' walk • Education: kindergarten, primary school Früebli (5 minutes) and secondary school (6 minutes) in the municipality • Doctors: general practitioner's office approx. 5 minutes' walk, further medical services in the immediate vicinity • Leisure: local recreation in the Neeracherried directly in front of the door; sports facility Erlen with indoor and outdoor pool including ice rink in winter, riding facility, and bowling alley, etc. - all within walking distance. Community and ancillary rooms • Drying room for shared use • Stroller and bicycle parking spaces • Garden playground • 10 parking spaces in the underground garage with basic e-mobility equipment Convinced? I would be happy to show you the apartments during a personal viewing.I look forward to your contact.*Visualizations, floor plans, materializations, and appliances may differ until the building is completed. Changes are reserved until the handover of the rental property.
Travel time
-
New building
1 / 10
4.5 rooms, 116m², CHF 3,897.–
Premium
Hinterer Breistelweg 6, 8157 Dielsdorf

First Rental - 4.5-Room Garden Apartment with 136m² Private Garden

In a sought-after hillside location between the Jura mountain range and the Ried landscape, an exclusive new building with six apartments is being constructed at Hinterer Breistelweg 6 in Dielsdorf. The elevated position of the property allows for a view over the surrounding roofs and enhances the rare long-distance view that characterizes this location. The property is located on the eastern outskirts of the Lägern and immediately adjacent to the Neeracherried, one of the most important nature reserves in the canton of Zurich. A combination of long-distance views, proximity to nature, and good transportation links, enabling walks, bird watching, and other activities right outside the front door.Dielsdorf itself combines village charm with short distances: shopping facilities, schools, and doctors are easily accessible on foot, and the nearby Regensberg with its picturesque old town is a popular destination. The Dielsdorf train station is about a 7-minute walk away, and the S-Bahn takes you to Zurich main station in about 24 minutes. Ideal for all those who want to combine natural living with short distances to the Zurich economic area.Features • Exclusive long-distance view to the east with corresponding corner windows • Spacious, well-thought-out floor plan • Modern kitchen with ceramic hob, induction cooktop, combi steamer, and dishwasher • High-quality floors made of Jura limestone and oak parquet • Laundry room with washing machine and dryer directly in the apartment • Electrically operated awnings and shutters • High-performance fiber optic connection available • Air-water heat pump with free cooling via underfloor heating and photovoltaic system • Room height of 2.6 m for a spacious room feel • 136 m² large private garden with covered seating area in the west • Pets are welcome Infrastructure • Dielsdorf train station: about 7 minutes' walk, connection to S-Bahn and regional bus network • Shopping: Migros, Coop, Volg, migrolino, and Aldi within 6-9 minutes' walk • Education: kindergarten, primary school Früebli (5 minutes), and secondary school (6 minutes) in the municipality • Doctors: general practitioner's office about 5 minutes' walk, further medical services in the immediate vicinity • Leisure: local recreation in the Neeracherried directly in front of the door; sports facility Erlen with indoor and outdoor pool, including ice rink in winter, riding arena, and bowling alley, etc. - all within walking distance. Community and Ancillary Rooms • Drying room for shared use • Stroller and bicycle parking spaces • Garden playground • 10 parking spaces in the underground garage with basic e-mobility equipment Convinced? I would be happy to show you the apartments during a personal viewing.I look forward to your contact.*Visualizations, floor plans, materializations, and appliances may differ until the building is completed. Changes are reserved until the handover of the rental property.
Travel time
-
New building
1 / 7
3.5 rooms, 81m², CHF 2,740.–
Premium
Wiesenstrasse 4h, 8952 Schlieren

First letting at Lymhof - Your brand-new home!

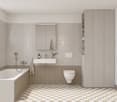
LYMHOF More than a place to live. A vibrant neighbourhood.350 modern 1.5- to 5.5-room apartments are being built in Schlieren city centre, in the immediate vicinity of the train station. Move-in will take place in stages from July to November 2027.The 3.5-room apartments impress with well-designed layouts, bright living spaces and high-quality finishes featuring natural materials. Landscaped courtyards, communal areas and a wide range of shopping, leisure and community facilities create an attractive living environment. A sustainable energy concept and predominantly timber construction complete the neighbourhood.Your benefits at a glance: • Modern 3.5-room apartment with a well-designed layout and high-quality finishes • Oak parquet flooring with underfloor heating and triple-glazed windows • Modern kitchen with induction cooktop, oven, dishwasher and fridge-freezer • Your own stacked washer and dryer and a basement storage unit with lighting and a power socket • Central location near Schlieren train station and the city centre • Landscaped courtyards with seating and communal areas • Wide range of neighbourhood facilities including a bistro, daycare centre, pottery school, communal room, workshop and fitness room • Sustainable energy concept with groundwater heat pumps and solar panels • Mobility options including bicycle parking, a connection to the cycle highway, car and e-bike sharing, as well as underground parking spaces with electric vehicle charging facilities, subject to availability The apartments are being offered for rent off-plan. Viewings are currently not possible due to ongoing construction work. Floor plans, visualisations, building specifications and virtual 360-degree tours are available on the project website.Discover your new home now and apply directly online at www.lymhof.chNote on the visualisations:The visualisations and views shown are for illustrative purposes and may differ from the actual finished property. Some depict furnished example apartments and are non-binding. Changes may be made without notice.
Travel time
-
New building
1 / 7
2.5 rooms, 56m², CHF 2,240.–
Premium
Wiesenstrasse 8l, 8952 Schlieren

New construction project Lymhof - Your rental apartment in the center of Schlieren

LYMHOF More than living. A quarter full of life.In the city center of Schlieren, in close proximity to the train station, 350 modern 1.5- to 5.5-room apartments are being built. The move-in will take place in stages from July to November 2027.The 2.5-room apartments convince with well-thought-out floor plans, bright living rooms, and high-quality interior design with natural materials. Green inner courtyards, meeting zones, and a variety of shopping, leisure, and community offers create an attractive living environment. A sustainable energy concept and the predominantly wooden construction method complement the quarter.Your advantages at a glance: • Modern 2.5-room apartment with well-thought-out floor plan and high-quality interior design • Oak parquet flooring with underfloor heating and triple-glazed windows • Modern kitchen with induction cooktop, oven, dishwasher, and refrigerator/freezer combination • Private laundry tower with washing machine and dryer, as well as basement compartment with light and socket • Central location at Schlieren train station and city center • Green inner courtyards with seating areas and meeting zones • Diverse quarter offer with bistro, kindergarten, pottery school, community room, workshop, and fitness room • Sustainable energy concept with groundwater heat pumps and solar systems • Mobility offer with bicycle parking spaces, bicycle path connection, car and e-bike sharing, as well as underground parking spaces with electric charging options subject to availability The apartments will be rented out as planned. Viewings are currently not possible due to ongoing construction work. Floor plans, visualizations, construction descriptions, and virtual 360-degree tours can be found on the project website.Discover your new home now and apply directly online at www.lymhof.chNote on visualizations:The depicted visualizations and views serve as illustrations and may differ from the actual execution. They show partially furnished example apartments and are non-binding. Changes are reserved.

Travel time
-
  • Modern open-plan living and dining area with a sectional sofa, coffee table, kitchen island, and large windows offering a scenic view.
  • Open-plan living and dining area with a sofa, coffee table, dining table with chairs, and a kitchen island.
  • Modern living room with large windows offering a scenic view, featuring a sectional sofa, coffee table, and a small table with chairs on a balcony.
  • Modern living and dining area with a sofa, coffee table, dining table with chairs, and a kitchen island. Large windows offer a scenic view.
  • Modern bathroom with grey marble tiles, a glass-enclosed shower, a wooden vanity with a sink, a toilet, and a large mirror above the sink.
  • Modern bathroom with a sleek sink, toilet, bathtub, and mirror. The walls are tiled in a marble-like pattern, and the floor is covered with a textured rug.
  • Modern living room with large windows, beige carpet, a sectional sofa, coffee table, and a television on a stand.
  • Modern open-plan living and dining area with a sofa, dining table with chairs, and a kitchen island with cabinets.
  • A modern bedroom with a large bed featuring a geometric duvet in shades of green, blue, and yellow, complemented by matching pillows. A washing machine is visible in an adjacent closet area.
  • Modern bedroom with a large bed, pillows, and a wardrobe with glass doors. Large windows offer a view of the neighborhood.
  • Modern bedroom with a large bed, patterned bedding, and a sliding glass door leading to a balcony with a view of the neighborhood.
  • Modern bedroom with a large bed, patterned bedding, a wardrobe, and a nightstand near a window with a scenic view.
  • Bedroom with a large window and a bed with a blue and white checkered duvet and matching pillows.
  • Modern bedroom with a large bed, patterned bedding, and a sliding wardrobe. Large windows offer a view of the neighborhood.
  • Modern kitchen with black countertop, white cabinets, and a coffee machine on the counter.
  • A modern bedroom with a large bed featuring a geometric duvet in green, blue, and beige, flanked by matching pillows. A built-in wardrobe with mirrored doors is visible on the left side.
  • A tidy bedroom with two single beds, each featuring a grey headboard and matching bedding in a geometric pattern of green, blue, and cream. A large mirrored wardrobe with wooden framing is positioned against the wall.
1 / 17
Open-plan living and dining area with a sofa, coffee table, dining table with chairs, and a kitchen island.
Modern living room with large windows offering a scenic view, featuring a sectional sofa, coffee table, and a small table with chairs on a balcony.
Modern living and dining area with a sofa, coffee table, dining table with chairs, and a kitchen island. Large windows offer a scenic view.
4.5 rooms, 110m², CHF 3,750.–
Premium
Poststrasse 2, 8955 Oetwil an der Limmat

Furnished New Building Attic Apartment First Occupancy

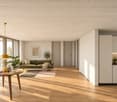
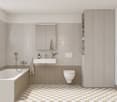
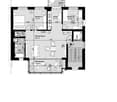
Exclusive 4.5-room attic apartment with spacious terrace and panoramic view Poststrasse 2, 8955 Oetwil an der Limmat Arrive. Feel good. Be at home. Welcome to your new home! This exclusive 4.5-room attic apartment in its first occupancy combines modern design with high-quality construction and an impressive living quality. The spacious window fronts let in plenty of daylight and, together with the extensive terrace, create a unique living experience. The openly designed living and dining area forms the heart of the apartment and seamlessly transitions into the elegant design kitchen with cooking island – ideal for cozy evenings with family and friends. Noble materials, well-thought-out floor plans, and stylish details create an exclusive ambiance. The spacious bedrooms offer plenty of space to feel good. Particularly noteworthy are the high-quality built-in closets with integrated lighting and the barrier-free construction, which offers the highest living comfort. ✔ Exclusive attic apartment with high-quality interior construction ✔ Large, sunny terrace with beautiful panoramic view ✔ Bright living and dining area with floor-to-ceiling windows ✔ Modern kitchen with cooking island and high-quality appliances ✔ Elegant built-in closets with integrated lighting ✔ Wheelchair accessible and comfortably accessible (elevator) ✔ Own laundry room in the apartment ✔ Basement compartment available ✔ Underground parking spaces available ✔ Child-friendly living area ✔ Pets welcome (by arrangement) ✔ Quiet and well-maintained residential area Living in Oetwil an der Limmat Oetwil an der Limmat combines natural living with an excellent connection to Zurich, Dietikon, and Baden. Shopping facilities, schools, kindergartens, and public transportation are located in the immediate vicinity. The surrounding recreational areas and the Limmat invite you to take walks, engage in sports activities, and enjoy relaxing hours in nature. Experience modern living comfort at the highest level and secure this exclusive apartment. We look forward to your contact and will show you your new home with pleasure during a personal viewing.
Travel time
-
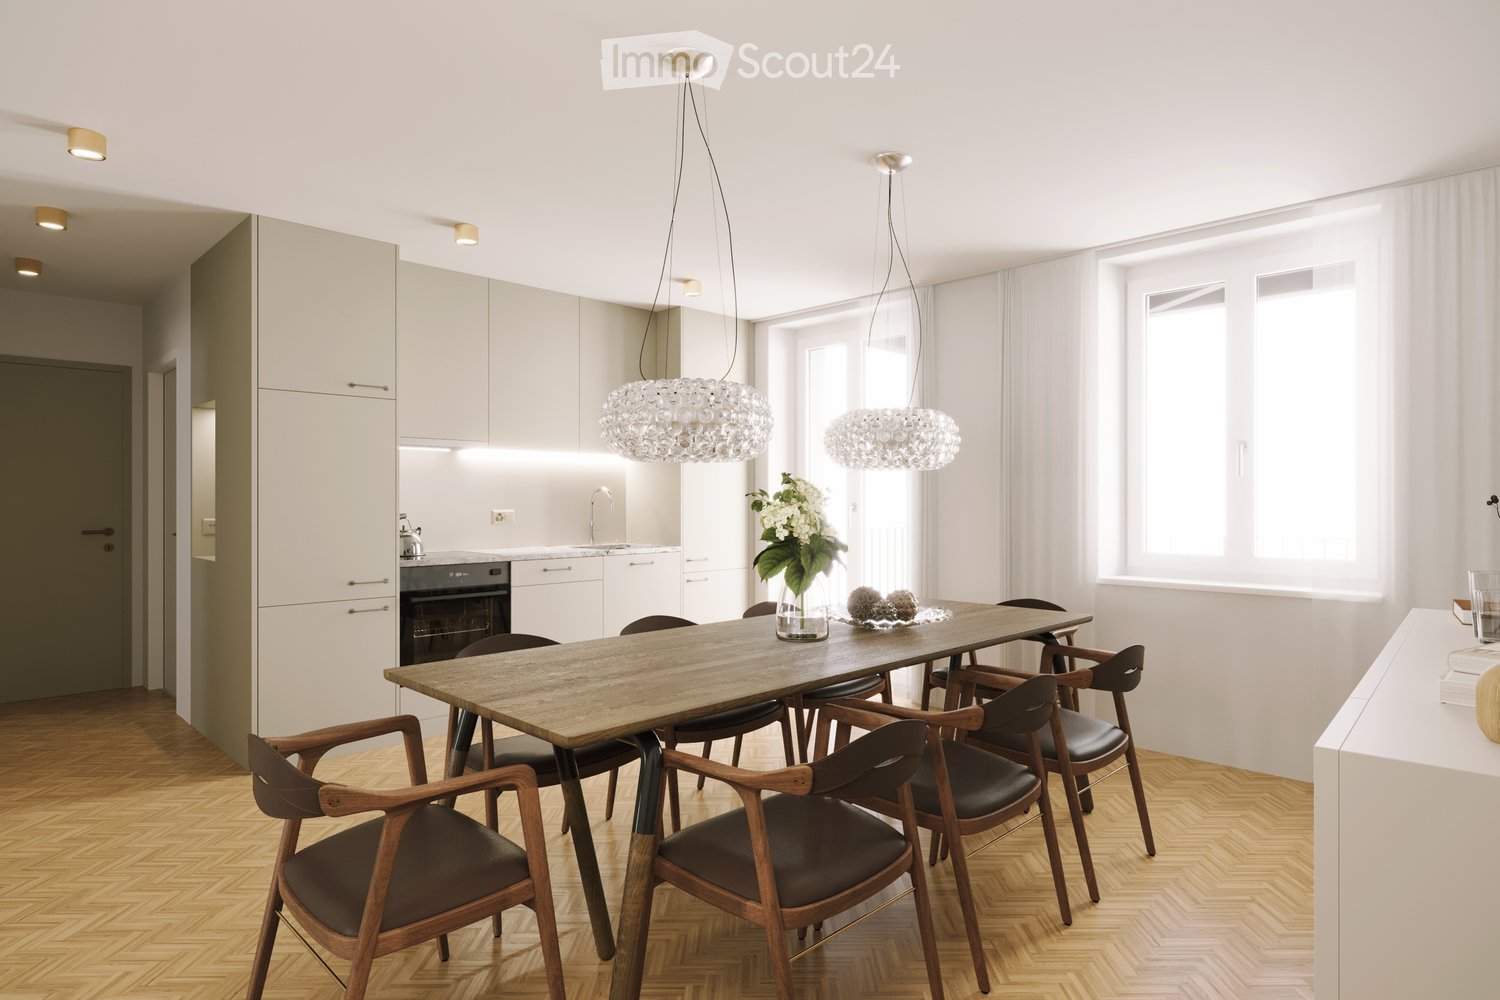
  • Open-plan living room with a large dining table and eight chairs, a kitchen run along one wall, and a window with sheer curtains.
  • Empty room with a parquet floor and a built-in kitchenette with a sink and cabinets along the back wall, plus a glass balcony door.
  • Dining area with a long wooden table, leather-seated chairs, crystal pendant lights, and a kitchen with light cabinets along one wall.
  • Unfurnished room with bare walls, a herringbone parquet floor, sliding doors, and built-in kitchen cabinets along one side.
  • Living room with a grey sofa, a tufted ottoman, a white bookshelf, and a desk by a glass balcony door.
  • Corridor with a closed door on the left, built-in cabinetry with a lit niche, and a herringbone wooden floor.
  • Bathroom with a walk-in shower behind glass, a terrazzo-style floor and wall tiles, a terracotta wall-hung vanity with an oval backlit mirror, and a wall-hung toilet.
  • Staircase landing with a wooden handrail, black metal balusters, terrazzo steps, and a wall sconce with two opal globes.
  • Multi-storey residential building facade with blue walls, white trim, grey shutters, and two stacked balconies with black railings.
  • Street facade of a multi-storey residential building with blue plaster, three stacked balconies, shutters, and a ground-floor shopfront.
  • Residential building facade with multiple storeys, stacked balconies on the left side, a mansard roof with dormers, and ground-level parking spaces and bike racks in front.
1 / 11
Empty room with a parquet floor and a built-in kitchenette with a sink and cabinets along the back wall, plus a glass balcony door.
Dining area with a long wooden table, leather-seated chairs, crystal pendant lights, and a kitchen with light cabinets along one wall.
Unfurnished room with bare walls, a herringbone parquet floor, sliding doors, and built-in kitchen cabinets along one side.
3.5 rooms, 70m², CHF 3,425.–
Premium
Badenerstrasse 276, 8004 Zürich

Wohnung iBadenerstrasse 276 | 8004 Zurich | 4th Floor with 2 Balconies in Zurich

4th Floor with 2 Balconies in Zurich’s vibrant District 4.Discover contemporary urban living at La Linia, a beautifully renovated residential building in Zurich’s vibrant District 4.This elegant apartment offers approximately 70 m² of living space and two private balconies totalling 12 m², combining the charm of a traditional Zurich townhouse with modern comfort and timeless design.The bright, spacious living and dining area with its open-plan kitchen forms the heart of the apartment. Beautiful parquet flooring, carefully selected materials and a sophisticated, neutral colour palette create a warm and welcoming atmosphere.Apartment Highlights • Approx. 70 m² of living space on the 4th floor • Two private balconies totalling approx. 12 m² • First occupancy following a comprehensive renovation • Modern open-plan kitchen • Bright and generously proportioned living spaces • High-quality parquet flooring • Stylish bathroom with contemporary fittings • Energy-efficient building with triple-glazed windows and solar energy Urban Living at Its BestLocated in one of Zurich’s most lively and sought-after neighbourhoods, La Linia offers the perfect balance of urban energy and neighbourhood charm.Trendy cafés, excellent restaurants, independent boutiques and the beautiful Bäckeranlage park are all just a short stroll away.The Zypressenstrasse tram stop is only a one-minute walk from the building, providing convenient connections to Wiedikon railway station, Zurich Main Station and the city centre.La Linia – contemporary living with character, in the heart of Zurich.We would be delighted to welcome you for a private viewing.

Travel time
-
New building
1 / 7
3.5 rooms, 90m², CHF 3,100.–
Premium
Allmannstrasse 55, 8052 Zürich

Urban living in an attractive location - 3.5-room apartment in Zurich

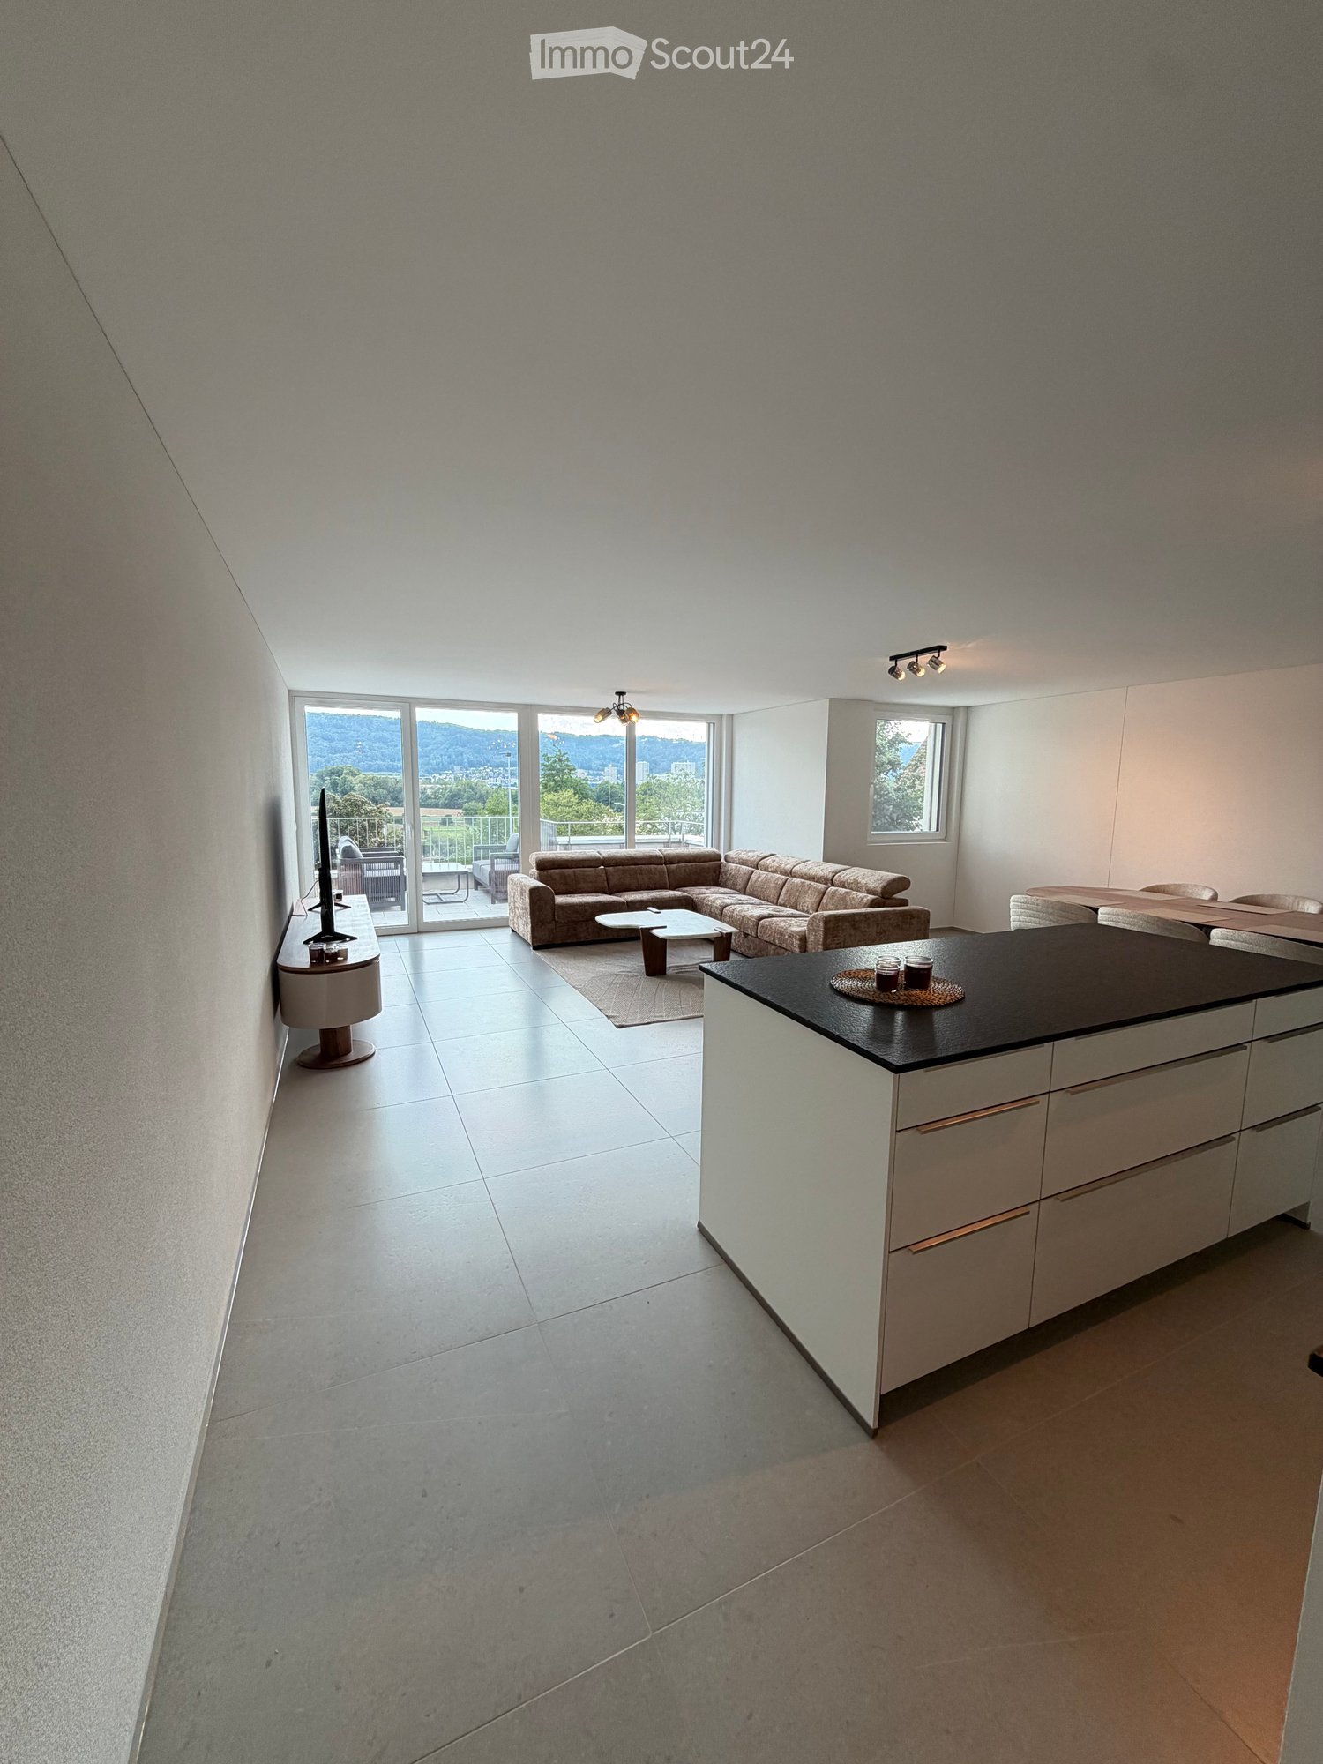
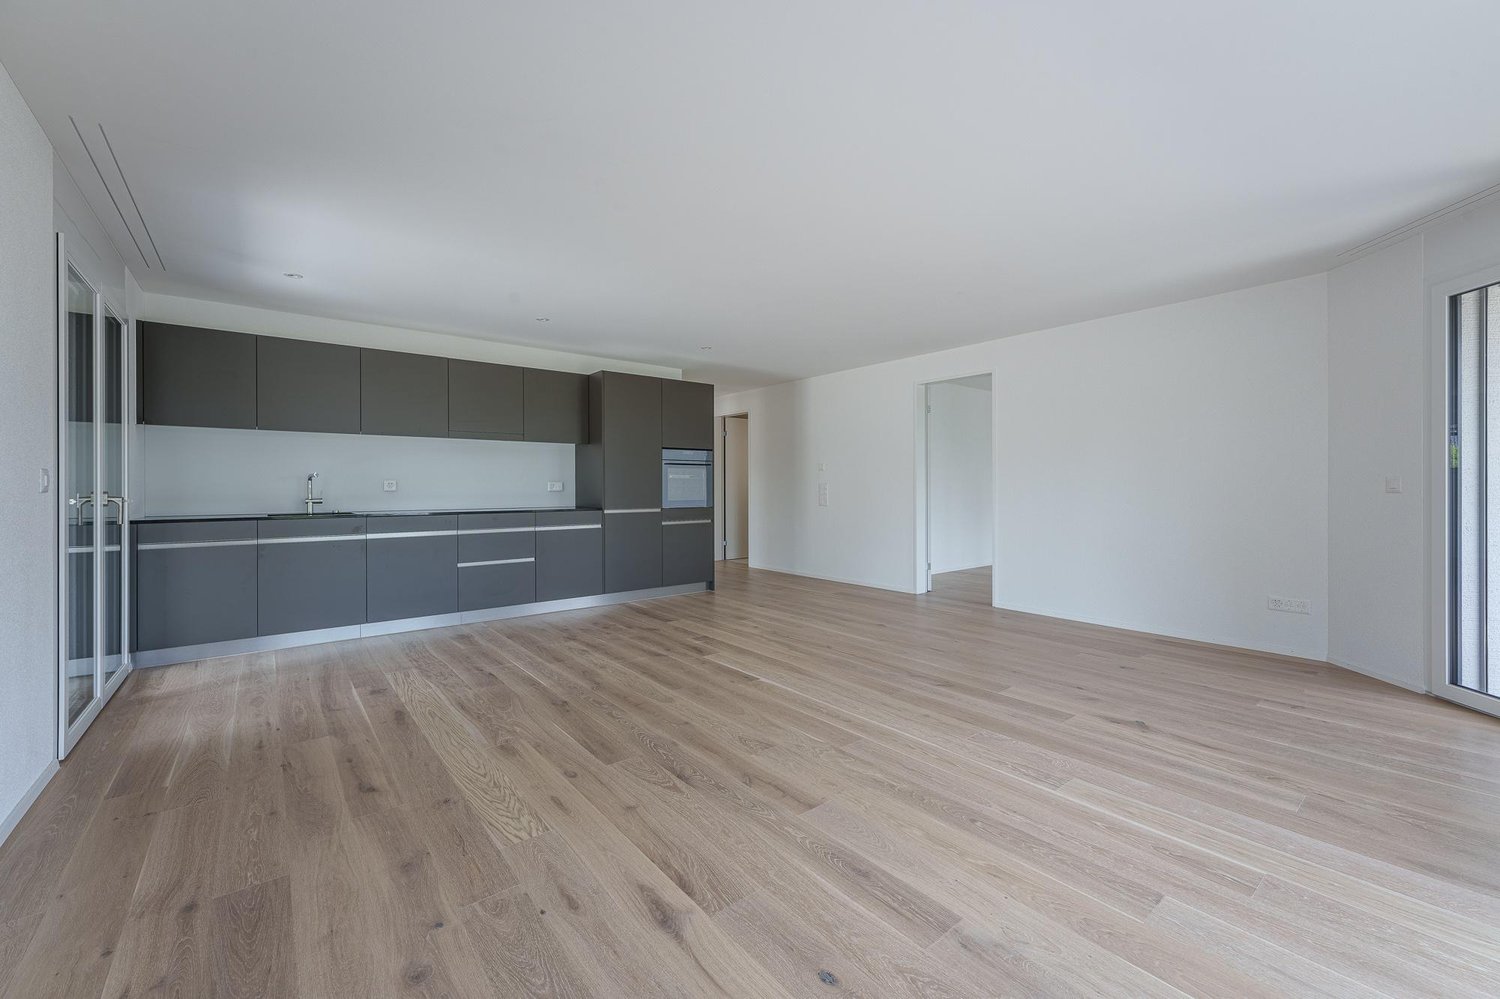
This well-maintained 3.5-room apartment at Allmannstrasse 55, 8052 Zurich, convinces with its very good condition, a bright and friendly atmosphere, and a pleasant room layout.The apartment features a high-quality parquet floor and white walls, which give the rooms a modern appearance. Thanks to the large windows, plenty of daylight enters the apartment, creating a particularly bright and friendly living atmosphere.Another highlight is the balcony, which offers additional space to relax and enjoy the fresh air.The dark gray kitchen looks modern and elegant and fits perfectly into the overall picture of the apartment.In the surrounding area, there are public transportation and a train station, ensuring a quick and uncomplicated connection to the city center and other districts.Also, universities and various schools are easily accessible. This makes the apartment not only ideal for couples and families but also for students and working professionals.For daily needs, there are numerous shopping opportunities, stores, and other services in the area. Additionally, several parking garages and parking options are available in the surrounding area, making the location particularly practical for people with their own vehicle.The combination of good transportation connections, proximity to educational institutions, shopping opportunities, and parking options makes this apartment an attractive home for all those who value comfort and a well-connected location in Zurich. Key facts • Very good and well-maintained condition • Bright living area thanks to large windows • High-quality parquet floor • White walls • Modern dark gray kitchen • Balcony • Train station and public transportation in the surrounding area • Universities and schools easily accessible • Numerous shopping opportunities in the surrounding area • Several parking garages and parking options available The apartment is ideal for couples, a small family, students, or working professionals who value a bright, well-maintained, and modern living atmosphere, as well as a well-connected location with a variety of shopping opportunities and excellent infrastructure in Zurich.

Travel time
-

Suggested properties for you based on search results

Other interesting objects