Regensberg - Rent a new build apartment

We recommend expanding your search criteria to get similar results. The current filters didn’t return any matches.

If you don’t want to change your current search criteria, we recommend creating a search alert, so you’ll be notified when matching offers become available.

More objects in your automatically expanded search area
153 results - Radius: + 10km
1 / 15
  • View
  • Parking space
  • Elevator
  • +3
1.5 rooms, 21m², CHF 1,483.–
Premium
Brown Boveri Strasse 7, 5400 Baden

City Pop - Cosy Studio Apartments Baden, AG

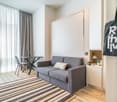
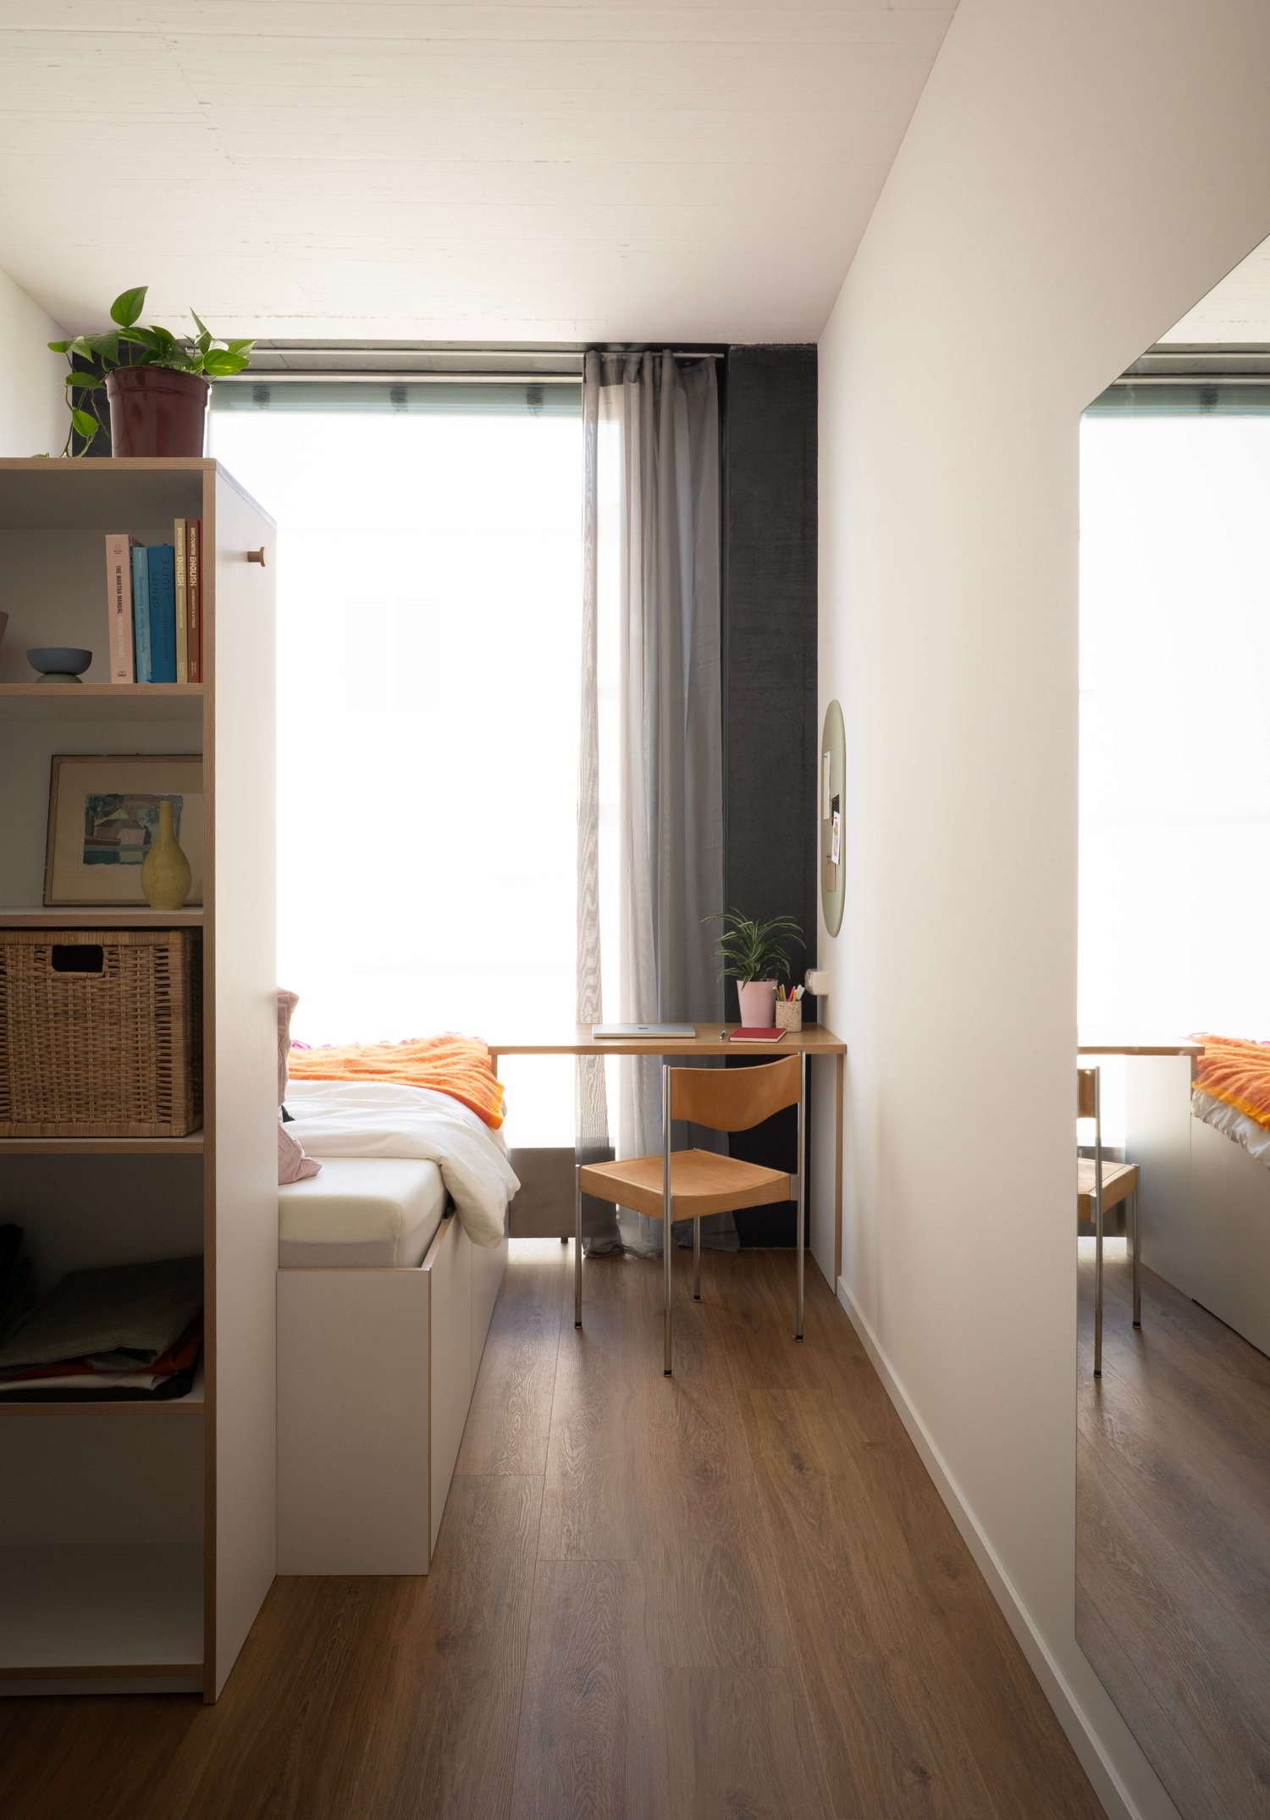
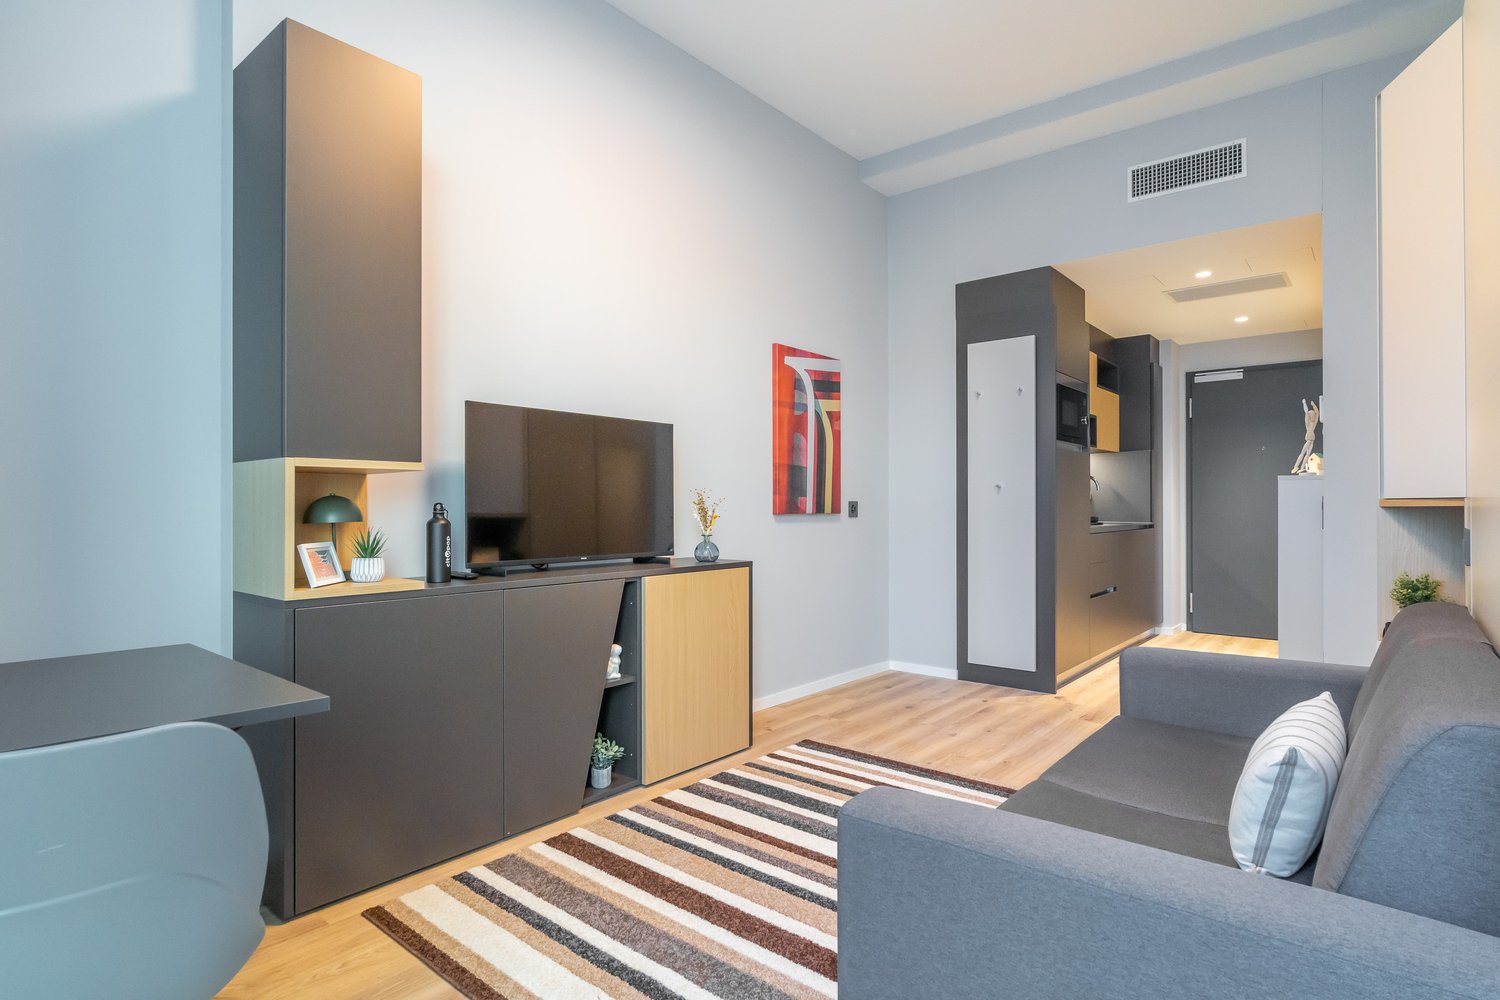
City Pop - Die flexible Lösung für kurze und lange Aufenthalte, die Ihnen ein Gefühl von Zuhause vermittelt.Wir bieten zentral gelegene Apartments an der Brown Boveri Strasse 7 in Baden an, die zwischen 21 und 61 Quadratmeter gross sind. Ab 345 CHF/Woche können Sie aus verschiedenen Pop-Typen wählen: L Deluxe, XL Deluxe, XXL.Die beigefügten Bilder stammen aus anderen City Pop Apartments und sind als repräsentativ zu betrachten. Die Möblierung ist gleich, der Layout könnte variieren.Diese möblierten Apartments bieten ein authentisches Wohnerlebnis. So buchen Sie Ihr Apartment: Laden Sie einfach unsere App herunter: • Für iOS: Suchen Sie nach City Pop im App Store. • Für Android: Suchen Sie nach City Pop im Google Play Store. Nach der Installation der App erstellen Sie ein Konto und navigieren Sie zum Suchbereich. Folgen Sie diesen Schritten: • Wählen Sie "Suchen und Jetzt Buchen!" • Wählen Sie Baden als Ihre Stadt • Setzen Sie Ihre gewünschten Check-in- und Check-out-Daten Die Apartments sind vollständig ausgestattet, einschliesslich: • Küche, Wohnzimmer, Schlafzimmer und Bad • Vollständiges Inventar für die Küche (Teller, Gläser, Töpfe usw.) • Schlafbereich und Bad (mit Handtuchset) • Nebenkosten inklusive • Wi-Fi und Smart TV Die Pop Apartments können für einen Mindestzeitraum von 4 Wochen gebucht werden. Zudem wird eine breite Palette von Standard- und Zusatzdiensten verfügbar sein, die über die City Pop App aktiviert werden können, darunter: • Reinigungsservice (wöchentlich, zweiwöchentlich) • Parkplatz • Wäscheservice Zusätzlich steht allen Bewohnerinnen und Bewohnern ein grosszügiger Co-Living-Bereich zur Verfügung.Worauf warten Sie noch? Buchen Sie jetzt Ihren Aufenthalt an der Brown Boveri Strasse 7 in Baden!Wenn Sie Fragen haben oder weitere Informationen benötigen, zögern Sie bitte nicht, uns unter contact.ch@citypop.com zu kontaktieren. Unser Team steht Ihnen gerne zur Verfügung.____________________________________ENCity Pop - The flexible solution for short and long stays that makes you feel at home.We offer centrally located apartments at Brown Boveri Strasse 7 in Baden, ranging from 21 to 61 square meters. Starting at 345 CHF/week, you can choose from various Pop types: L Deluxe, XL Deluxe, XXL.The attached images are from other City Pop apartments and are to be considered representative. The furnishings are the same, but the layout may vary.These furnished apartments provide an authentic living experience. To book your apartment, simply download our app: • For iOS, search for City Pop in the App Store. • For Android, search for City Pop in the Google Play Store. Once the app is installed, create an account and navigate to the search section. Follow these steps: • Select "Search and Book Now!" • Choose Baden as your city • Set your desired check-in and check-out dates The apartments are fully equipped, including: • Kitchen, living room, bedroom, and bathroom • Complete kitchen inventory (plates, glasses, pots, etc.) • Sleeping area and bathroom (with towel set) • All utilities included • Wi-Fi and Smart TV Pop apartments can be booked for a minimum period of 4 weeks. Additionally, a wide range of standard and additional services will be available, activated via the City Pop app, including: • Cleaning service (weekly, bi-weekly) • Parking • Laundry service Residents also have access to a spacious shared co-living area.What are you waiting for? Book your stay at Brown Boveri Strasse 7 in Baden now!If you have any questions or need further information, please do not hesitate to contact us at contact.ch@citypop.com. Our team is here to assist you.

  • View
  • Parking space
  • Elevator
  • +3
Travel time
-
New building
1 / 10
2.5 rooms, 68m², CHF 2,699.–
Premium
Hinterer Breistelweg 6, 8157 Dielsdorf

First Rental - 2.5-Room Attic Apartment with 4 Terraces

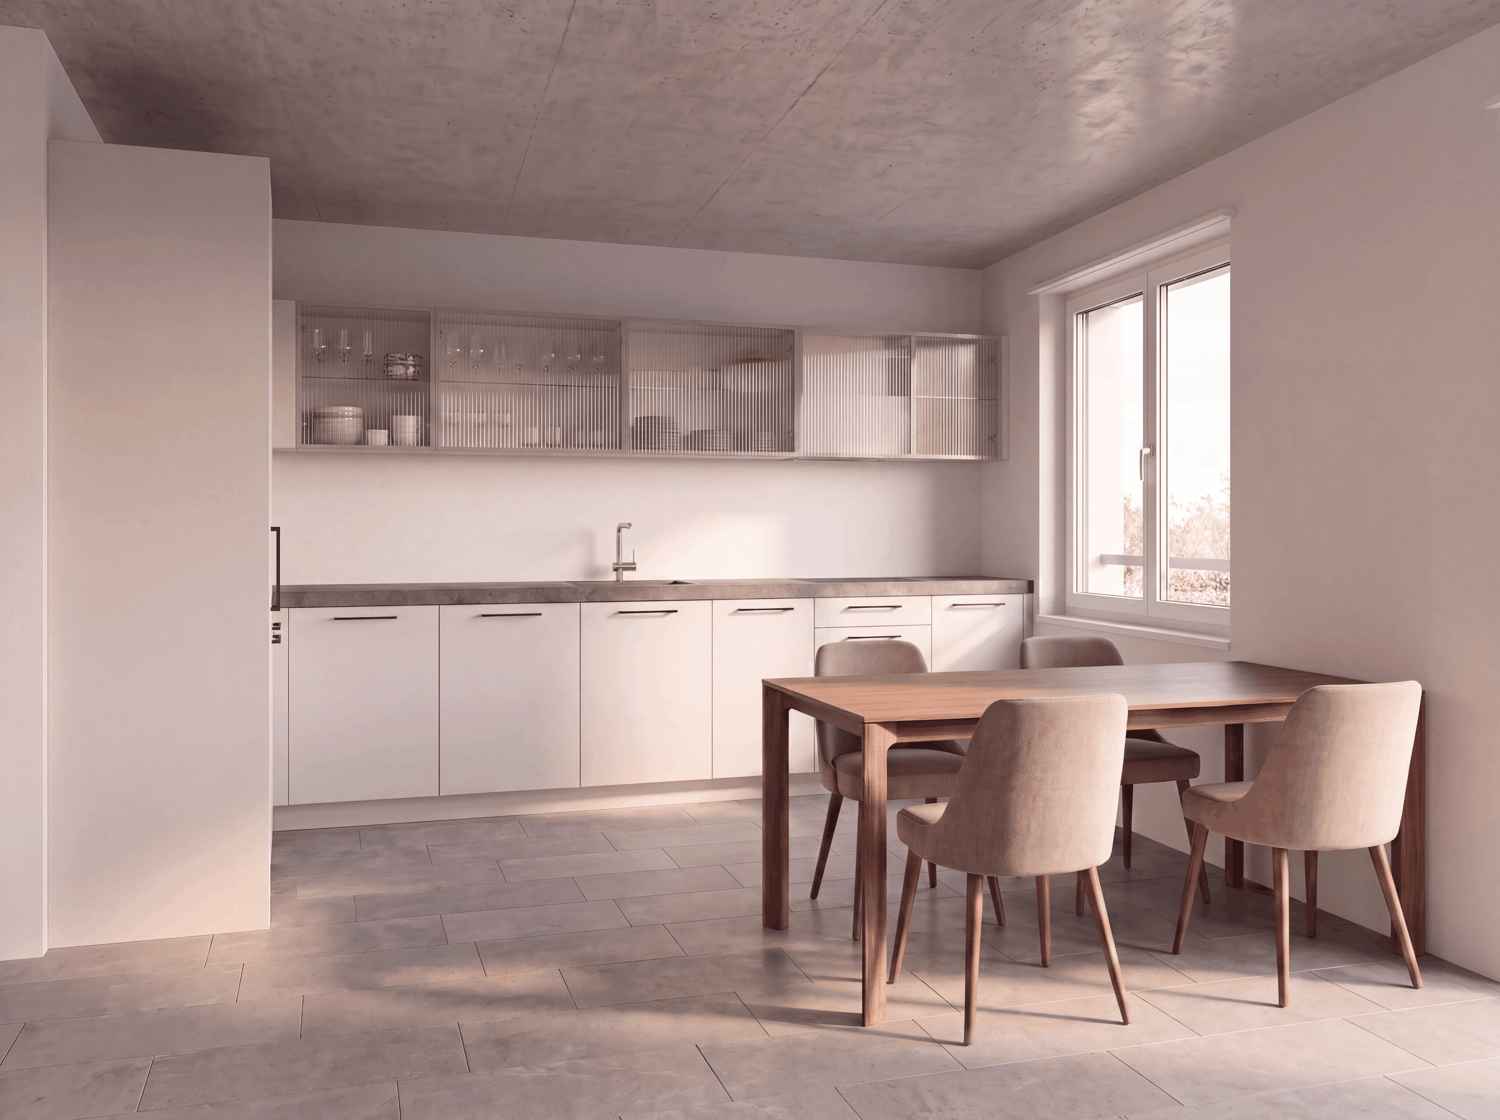
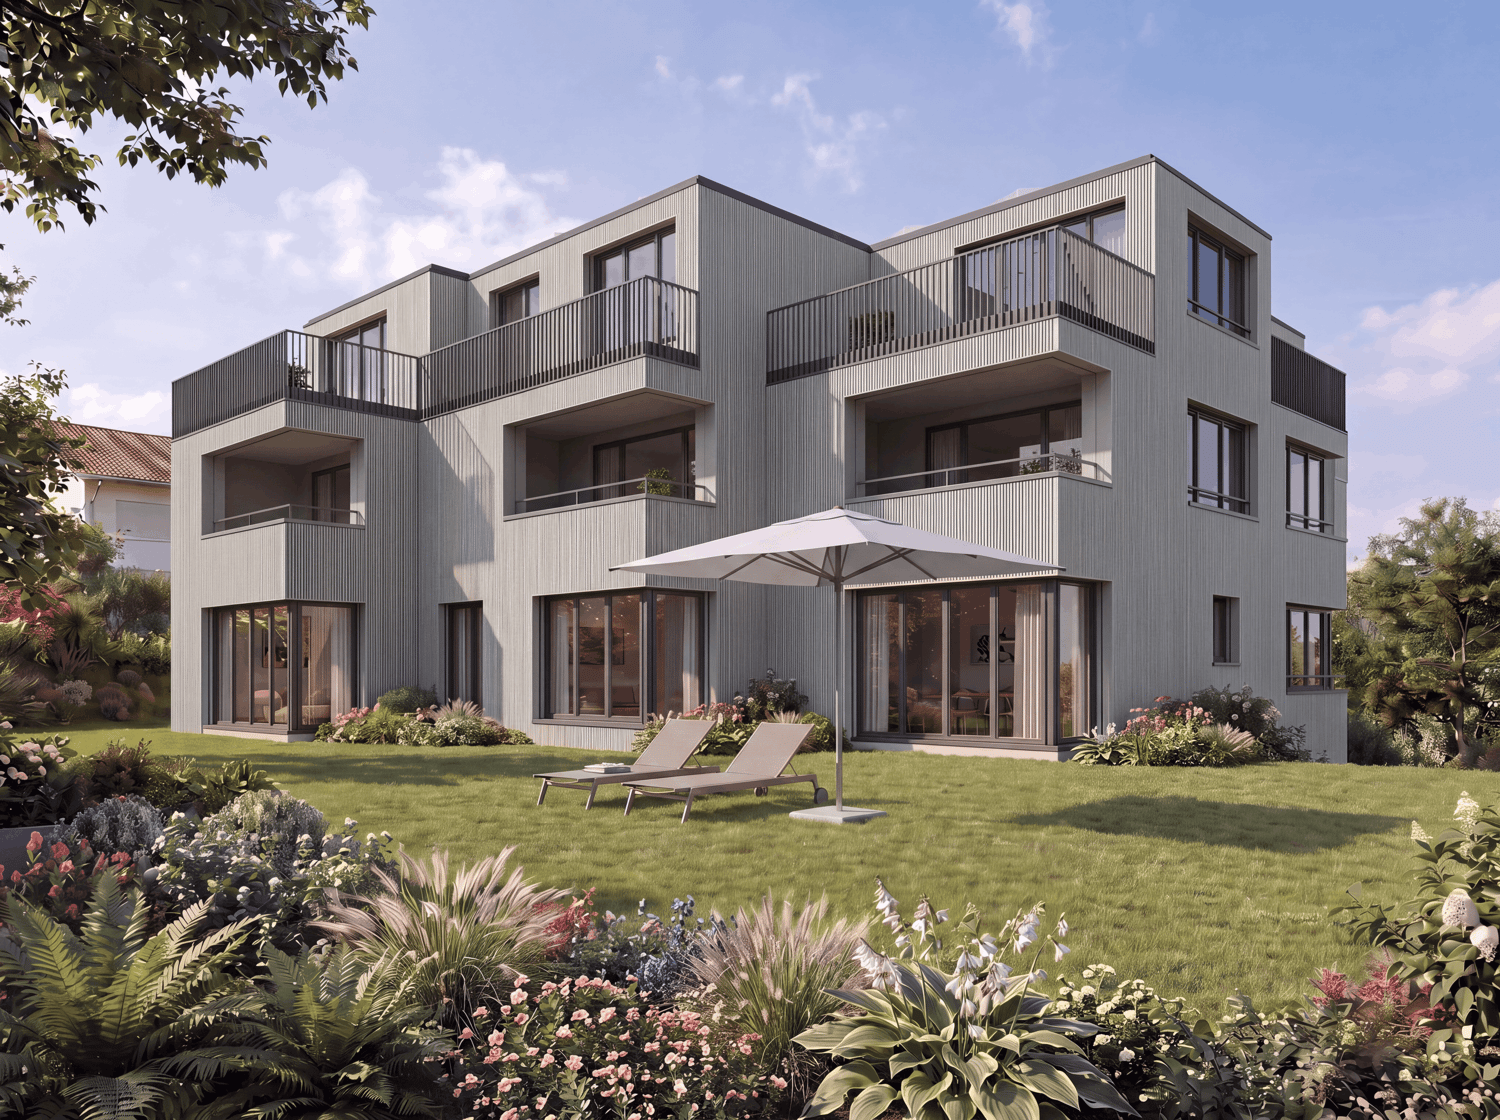
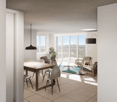
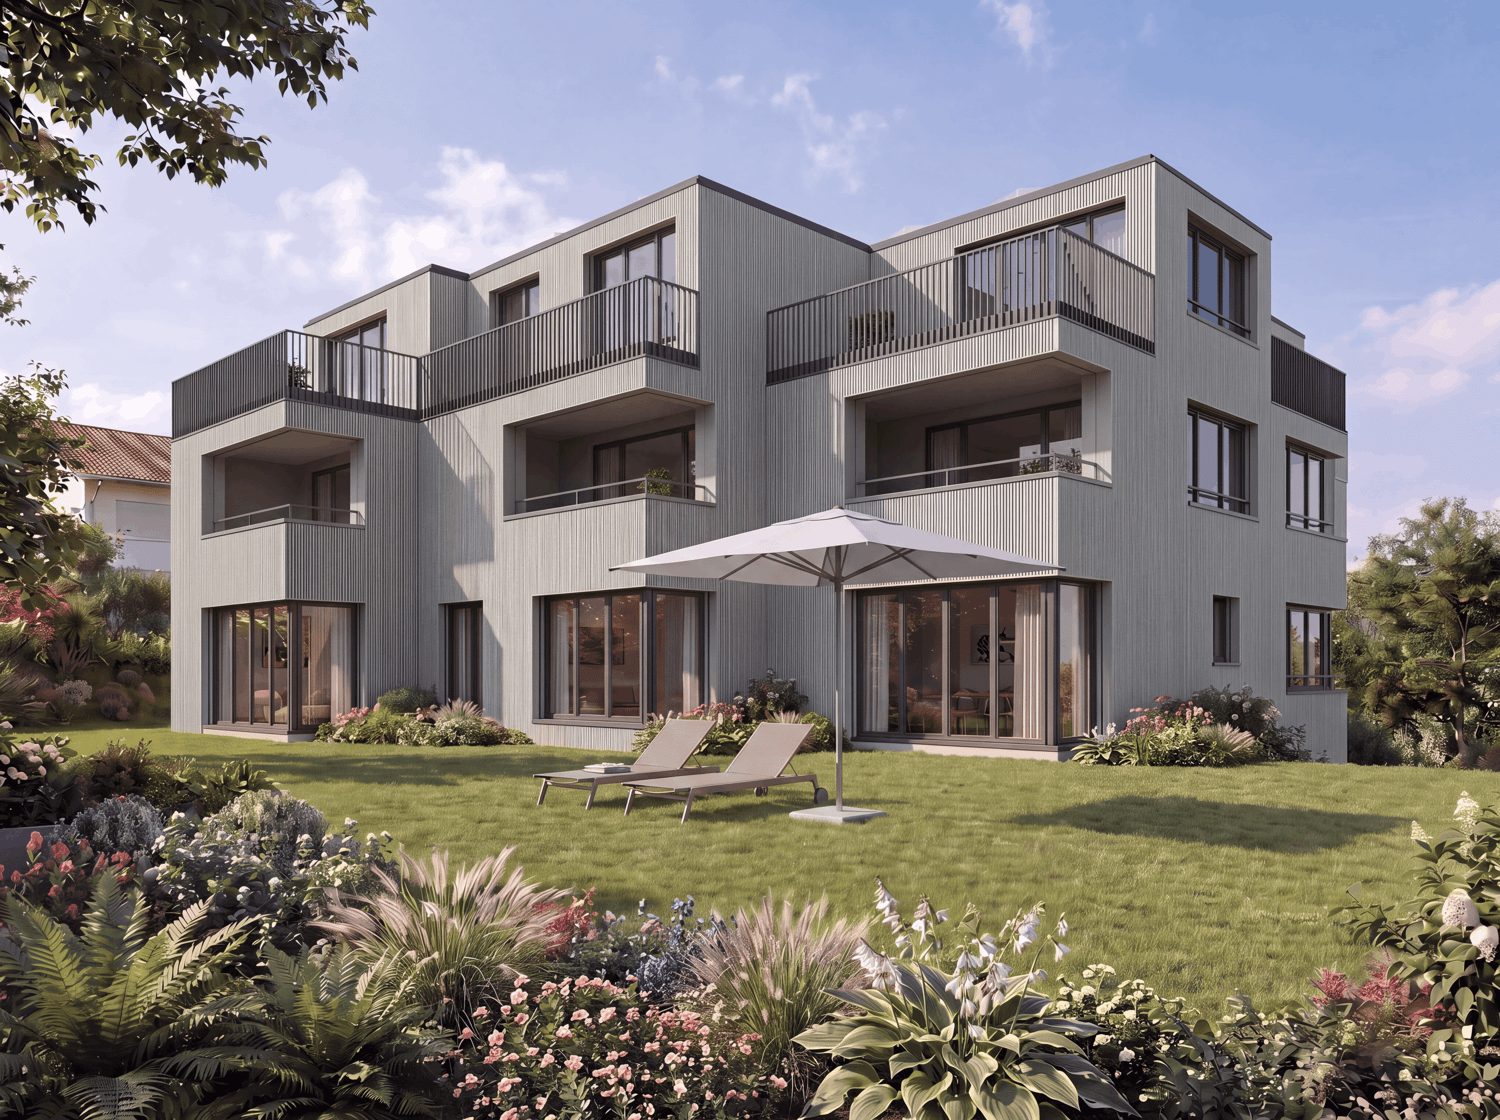
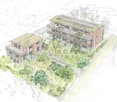
In a sought-after hillside location between the Jura mountain range and the Ried landscape, an exclusive new building with six apartments is being constructed at Hinterer Breistelweg 6 in Dielsdorf. The elevated position of the property allows for a view over the surrounding roofs and enhances the rare long-distance view that characterizes this location. The property is located on the eastern outskirts of the Lägern and directly adjacent to the Neeracherried, one of the most important nature reserves in the canton of Zurich. A combination of long-distance views, proximity to nature, and good accessibility, which enables walks, bird watching, and other activities directly in front of the door.Dielsdorf itself combines village charm with short distances: shopping facilities, schools, and doctors are easily accessible on foot, and the nearby Regensberg with its picturesque old town is a popular destination. The Dielsdorf train station is about a 7-minute walk away, and the S-Bahn takes you to Zurich HB in about 24 minutes. Ideal for all those who want to combine natural living with short distances to the Zurich economic area.Features • Exclusive long-distance view over nature • Compact, well-thought-out floor plan • Modern kitchen with ceramic hob, induction cooktop, combi steamer, and dishwasher • High-quality floors made of Jura limestone and oak parquet • Built-in wardrobe with washing machine and dryer directly in the apartment • Electrically operated awnings and shutters • High-performance fiber optic connection available • Air-water heat pump with free cooling via underfloor heating and photovoltaic system • Three large (19.73m², 15.1m², 10.06m²) and one small (4.26m²) terrace • Pets are welcome Infrastructure • Dielsdorf train station: approx. 7 minutes' walk, connection to S-Bahn and regional bus network • Shopping: Migros, Coop, Volg, migrolino, and Aldi within 6-9 minutes' walk • Education: kindergarten, primary school Früebli (5 minutes) and secondary school (6 minutes) in the municipality • Doctors: general practitioner's office approx. 5 minutes' walk, further medical services in the immediate vicinity • Leisure: local recreation in the Neeracherried directly in front of the door; sports facility Erlen with indoor and outdoor pool including ice rink in winter, riding facility, and bowling alley, etc. - all within walking distance. Community and ancillary rooms • Drying room for shared use • Stroller and bicycle parking spaces • Garden playground • 10 parking spaces in the underground garage with basic e-mobility equipment Convinced? I would be happy to show you the apartments during a personal viewing.I look forward to your contact.*Visualizations, floor plans, materializations, and appliances may differ until the building is completed. Changes are reserved until the handover of the rental property.

Travel time
-
New building
1 / 10
3.5 rooms, 91m², CHF 3,633.–
Premium
Hinterer Breistelweg 6, 8157 Dielsdorf

First Rental - 3.5-Room Apartment with Extended Living Room

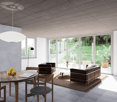
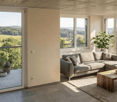
In a sought-after hillside location between the Jura mountain range and the Ried landscape, an exclusive new building with six apartments is being constructed at Hinterer Breistelweg 6 in Dielsdorf. The elevated position of the property allows a view over the surrounding roofs and enhances the rare long-distance view that characterizes this location. The property is located on the eastern outskirts of the Lägern and immediately adjacent to the Neeracherried, one of the most important nature reserves in the canton of Zurich. A combination of long-distance views, proximity to nature, and good access, which enables walks, bird watching, and other activities directly in front of the door.Dielsdorf itself combines village charm with short distances: shopping facilities, schools, and doctors are easily accessible on foot, and the nearby Regensberg with its picturesque old town is a popular destination. The Dielsdorf train station is about a 7-minute walk away, and the S-Bahn takes you to Zurich HB in about 24 minutes. Ideal for all those who want to combine natural living with a short distance to the Zurich economic area.Features • Exclusive long-distance view • Open, well-thought-out floor plan with extended living room • Modern kitchen with ceramic hob, induction cooktop, combi steamer, and dishwasher • High-quality floors made of Jura limestone and oak parquet • Laundry room with washing machine and dryer directly in the apartment • Electrically operated awnings and shutters • High-performance fiber optic connection available • Air-water heat pump with free cooling via underfloor heating and photovoltaic system • Room height of 2.6 m for a spacious room feel • 12.14 m² large loggia, extends the living room • Pets are welcome Infrastructure • Dielsdorf train station: about 7 minutes on foot, connection to S-Bahn and regional bus network • Shopping: Migros, Coop, Volg, migrolino, and Aldi within 6-9 minutes on foot • Education: kindergarten, primary school Früebli (5 minutes), and secondary school (6 minutes) in the municipality • Doctors: general practitioner's office about 5 minutes on foot, further medical services in the immediate vicinity • Leisure: recreation in the Neeracherried directly in front of the door; sports facility Erlen with indoor and outdoor pool, including ice rink in winter, riding arena, and bowling alley, etc. - all within walking distance. Community and ancillary rooms • Drying room for communal use • Stroller and bicycle parking spaces • Garden playground • 10 parking spaces in the underground garage with basic e-mobility equipment Convinced? I would be happy to show you the apartments during a personal viewing.I look forward to your contact.*Visualizations, floor plans, materializations, and appliances may have deviations until the building is completed. Changes are reserved until the handover of the rental property.

Travel time
-
New building
1 / 10
4.5 rooms, 116m², CHF 3,897.–
Premium
Hinterer Breistelweg 6, 8157 Dielsdorf

First Rental - 4.5-Room Garden Apartment with 136m² Private Garden

In a sought-after hillside location between the Jura mountain range and the Ried landscape, an exclusive new building with six apartments is being constructed at Hinterer Breistelweg 6 in Dielsdorf. The elevated position of the property allows for a view over the surrounding roofs and enhances the rare long-distance view that characterizes this location. The property is located on the eastern outskirts of the Lägern and immediately adjacent to the Neeracherried, one of the most important nature reserves in the canton of Zurich. A combination of long-distance views, proximity to nature, and good transportation links, enabling walks, bird watching, and other activities right outside the front door.Dielsdorf itself combines village charm with short distances: shopping facilities, schools, and doctors are easily accessible on foot, and the nearby Regensberg with its picturesque old town is a popular destination. The Dielsdorf train station is about a 7-minute walk away, and the S-Bahn takes you to Zurich main station in about 24 minutes. Ideal for all those who want to combine natural living with short distances to the Zurich economic area.Features • Exclusive long-distance view to the east with corresponding corner windows • Spacious, well-thought-out floor plan • Modern kitchen with ceramic hob, induction cooktop, combi steamer, and dishwasher • High-quality floors made of Jura limestone and oak parquet • Laundry room with washing machine and dryer directly in the apartment • Electrically operated awnings and shutters • High-performance fiber optic connection available • Air-water heat pump with free cooling via underfloor heating and photovoltaic system • Room height of 2.6 m for a spacious room feel • 136 m² large private garden with covered seating area in the west • Pets are welcome Infrastructure • Dielsdorf train station: about 7 minutes' walk, connection to S-Bahn and regional bus network • Shopping: Migros, Coop, Volg, migrolino, and Aldi within 6-9 minutes' walk • Education: kindergarten, primary school Früebli (5 minutes), and secondary school (6 minutes) in the municipality • Doctors: general practitioner's office about 5 minutes' walk, further medical services in the immediate vicinity • Leisure: local recreation in the Neeracherried directly in front of the door; sports facility Erlen with indoor and outdoor pool, including ice rink in winter, riding arena, and bowling alley, etc. - all within walking distance. Community and Ancillary Rooms • Drying room for shared use • Stroller and bicycle parking spaces • Garden playground • 10 parking spaces in the underground garage with basic e-mobility equipment Convinced? I would be happy to show you the apartments during a personal viewing.I look forward to your contact.*Visualizations, floor plans, materializations, and appliances may differ until the building is completed. Changes are reserved until the handover of the rental property.

Travel time
-
New building
1 / 10
4.5 rooms, 119m², CHF 3,975.–
Premium
Hinterer Breistelweg 6, 8157 Dielsdorf

First Rental - 4.5-Room Garden Apartment with 163m² Private Garden

In a desirable hillside location between the Jura mountain range and the Ried landscape, an exclusive new building with six apartments is being constructed at Hinterer Breistelweg 6 in Dielsdorf. The elevated position of the property allows for a view over the surrounding roofs and enhances the rare long-distance view that characterizes this location. The property is located on the eastern outskirts of the Lägern and immediately adjacent to the Neeracherried, one of the most important nature reserves in the canton of Zurich. A combination of long-distance views, proximity to nature, and good accessibility, which enables walks, bird watching, and other activities directly in front of the door.Dielsdorf itself combines village charm with short distances: shopping facilities, schools, and doctors are easily accessible on foot, and the nearby Regensberg with its picturesque old town is a popular destination. The Dielsdorf train station is about a 7-minute walk away, and the S-Bahn takes you to Zurich HB in about 24 minutes. Ideal for all those who want to combine natural living with short distances to the Zurich economic area.Features • Exclusive long-distance view with large corner windows • Spacious, well-thought-out floor plan • Modern kitchen with ceramic hob, induction cooker, combi steamer, and dishwasher • High-quality floors made of Jura limestone and oak parquet • Laundry room with washing machine and dryer directly in the apartment • Electrically operated awnings and shutters • High-performance fiber optic connection available • Air-water heat pump with free cooling via underfloor heating and photovoltaic system • Room height of 2.6 m for a spacious room feeling • 163 m² large private garden with seating area in the west • Pets are welcome Infrastructure • Dielsdorf train station: about 7 minutes on foot, connection to S-Bahn and regional bus network • Shopping: Migros, Coop, Volg, migrolino, and Aldi within 6-9 minutes on foot • Education: kindergarten, primary school Früebli (5 minutes), and secondary school (6 minutes) in the municipality • Doctors: general practitioner's office about 5 minutes on foot, further medical services in the immediate vicinity • Leisure: local recreation in the Neeracherried directly in front of the door; sports facility Erlen with indoor and outdoor pool, including ice rink in winter, riding arena, and bowling alley, etc. - all within walking distance. Community and ancillary rooms • Drying room for shared use • Stroller and bicycle parking spaces • Garden playground • 10 parking spaces in the underground garage with basic e-mobility equipment Convinced? I would be happy to show you the apartments during a personal viewing.I look forward to your contact.*Visualizations, floor plans, materializations, and appliances may have deviations until the building is completed. Changes are reserved until the handover of the rental property.

Travel time
-
New building
1 / 61
1.5 rooms, CHF 1,574.–
Premium
Schärenmoosstrasse 99, 8052 Zürich

Zürich | Private Suite mit Bad : All-inclusive Coliving | TomoDomo Banyan

🇨🇭 Möbliertes Zimmer | Eigenes Bad 🇨🇭Dich erwartet eine lichtdurchflutete Stadtoase mit modernem Design, üppigem Garten und vielseitigen Gemeinschaftsbereichen.Du wohnst in einem möblierten privaten Zimmer (ab 16 m²) mit eigenem Badezimmer und teilst dir grosszügige Community-Spaces: voll ausgestattete Küchen (ca. 40 m²), Coworking, Café-Style Lounge, Yoga-/Meditationsraum, Sportraum und Garten.Ideal für Berufstätige, Kreative und Internationals, die komfortables Wohnen mit Community verbinden möchten.👉 All-inclusive: Möbel, Nebenkosten, Internet sowie die Nutzung aller Gemeinschaftsbereiche sind im Preis enthalten.Bewerbung & Infos: tomodomo.ch/banyanWir freuen uns auf dich!🇬🇧 Furnished Room | Own Bathroom 🇬🇧Opening April 1st, 2026, TomoDomo Banyan is our newest coliving community in Zurich North. Enjoy bright modern interiors, a lush garden, and thoughtfully designed shared spaces.You’ll live in a fully furnished private room (from 16 m²) with your own bathroom, while sharing generous community areas: fully equipped kitchens (approx. 40 m²), coworking space, café-style lounge, yoga/meditation room, fitness room, and garden.Perfect for professionals, creatives, and internationals looking for comfortable living with a social touch.👉 All-inclusive: furniture, utilities, internet, and access to all shared spaces are included.Apply now at tomodomo.ch/banyanWe look forward to meeting you!

Travel time
-
New building
1 / 6
3.5 rooms, 83m², CHF 3,980.–
Premium
Affolternstrasse 199/201, 8050 Zürich Oerlikon

Stylish 3.5-room apartment in the new Affino project

Welcome to the new Affino project at Affolternstrasse 199/201 in Zürich-Oerlikon.This attractive 3.5-room apartment on the 1st floor offers a modern home with generous space planning and high-quality finishes on approximately 82.5 m². The heart of the apartment is the open living/dining area with approximately 34 m². From here, you can directly access the approximately 9.6 m² large, covered balcony. Two well-cut bedrooms and a bathroom with shower and a separate toilet provide additional living comfort.The highlights at a glance:- 3.5 rooms with approximately 82.5 m² of living space- Spacious living/dining area with approximately 34 m²- Modern kitchen with natural stone countertops and high-quality appliances- Approximately 9.6 m² large, covered balcony- Two bedrooms with approximately 14.1 m² and 13.2 m²- Bathroom with shower and separate toilet- Parquet flooring in living and bedrooms- Private washing machine and dryer- Underfloor heating and freecooling- Private basement storage with approximately 9.4 m²The location at Affolternstrasse 199/201 in Zürich Oerlikon combines urban living with short distances and good transport connections. Shopping facilities, restaurants, and various leisure activities are located in the surrounding area. The Zurich city center and the airport are easily accessible thanks to the good connections. Green outdoor areas within the building complex also create a pleasant living atmosphere.An ideal home for couples, small families, or anyone who values spacious and modern living in Zürich Oerlikon.An overview of all apartments and further information can be found at: www.affino-oerlikon.ch.Have we sparked your interest? Simply submit your application via our project website and secure your new home. We look forward to your application.We are also happy to provide further information at any time: 044 809 80 80.

Travel time
-
New building
1 / 4
2.5 rooms, 66m², CHF 2,380.–
Premium
Fasnachtsbuck 20a, 8180 Bülach

2.5-room garden apartment with private garden on the sunny slope, in Bülach

Nature-loving living, sustainably built - welcome to Hedwigs Garten in Bülach.High above Bülach, in a sunny hillside location and surrounded by plenty of greenery, Hedwigs Garten is being created as a special home with an idyllic character and a sustainable living concept.The Hedwigs Garten development comprises a total of seven rental apartments with different floor plans, from the compact 2.5-room apartment to the spacious 5.5-room apartment. The apartments have their own gardens, seating areas, or terraces, depending on their location.The attractive 2.5-room apartment on the ground floor with 66.7 m² combines modern living comfort with plenty of nature. A spacious seating area and the private small garden create a private retreat in the green.At a glance • 2.5-room apartment on the ground floor • 66.7 m² living space • Seating area with 10 m² • Private garden of approximately 25 m² • Bright, open living areas • High-quality and sustainable interior design • Ground probe heat pump and photovoltaic system • Floor heating • Assigned bicycle parking space • Carport parking space optionally rentable • Quiet, sunny location in Bülach • Panoramic view to the Glarner Alps The carefully designed green spaces with native plants, fruit trees, and wild hedges create a natural environment. At the same time, bus stops and shopping facilities are easily accessible.More apartments and floor plans are available for selection.Find out more and apply now: www.hedwigsgarten-buelach.chYour new home for all those who want to combine modern living and nature.Disclaimer: The depicted computer-generated visualizations do not claim to be perfect. They are intended to convey an impression of the planned development and apartments (e.g., one apartment from the development).

Travel time
-
New building
1 / 4
5.5 rooms, 123m², CHF 3,620.–
Premium
Fasnachtsbuck 20a, 8180 Bülach

5.5-room apartment with garden ambiance in Bülach

A stylish home for families and individuals who value space, comfort, and a life surrounded by nature. Welcome to Hedwigs Garten in Bülach. High above Bülach, in a sunny hillside location and surrounded by plenty of greenery, Hedwigs Garten is a special home with an idyllic character and a sustainable living concept. The Hedwigs Garten development comprises a total of seven rental apartments with different floor plans, ranging from a compact 2.5-room apartment to a spacious 5.5-room apartment. The apartments have their own gardens, seating areas, or terraces, depending on their location. The attractive 5.5-room apartment on the ground floor with 123 m² combines modern living comfort with plenty of nature. A spacious seating area and a small private garden create a private retreat in the greenery. At a glance • 4.5-room maisonette apartment on the 1st floor • 123 m² living space • Seating area with 20 m² • Bright, open living areas • High-quality and sustainable interior design • Ground-source heat pump and photovoltaic system • Underfloor heating • Assigned bicycle parking space • Carport parking space available for rent • Quiet, sunny location in Bülach • Panoramic view of the Glarner Alps The carefully designed green spaces with native plants, fruit trees, and wild hedges create a natural environment. At the same time, bus stops and shopping facilities are easily accessible. Other apartments and floor plans are available. Find out more and apply now: www.hedwigsgarten-buelach.ch Your new home for those who want to combine modern living and nature. Disclaimer: The computer-generated visualizations do not claim to be perfect. They are intended to give an impression of the planned development and apartments (e.g., one apartment from the development).

Travel time
-
New building
1 / 5
4.5 rooms, 105m², CHF 4,920.–
Premium
Affolternstrasse 199/201, 8050 Zürich Oerlikon

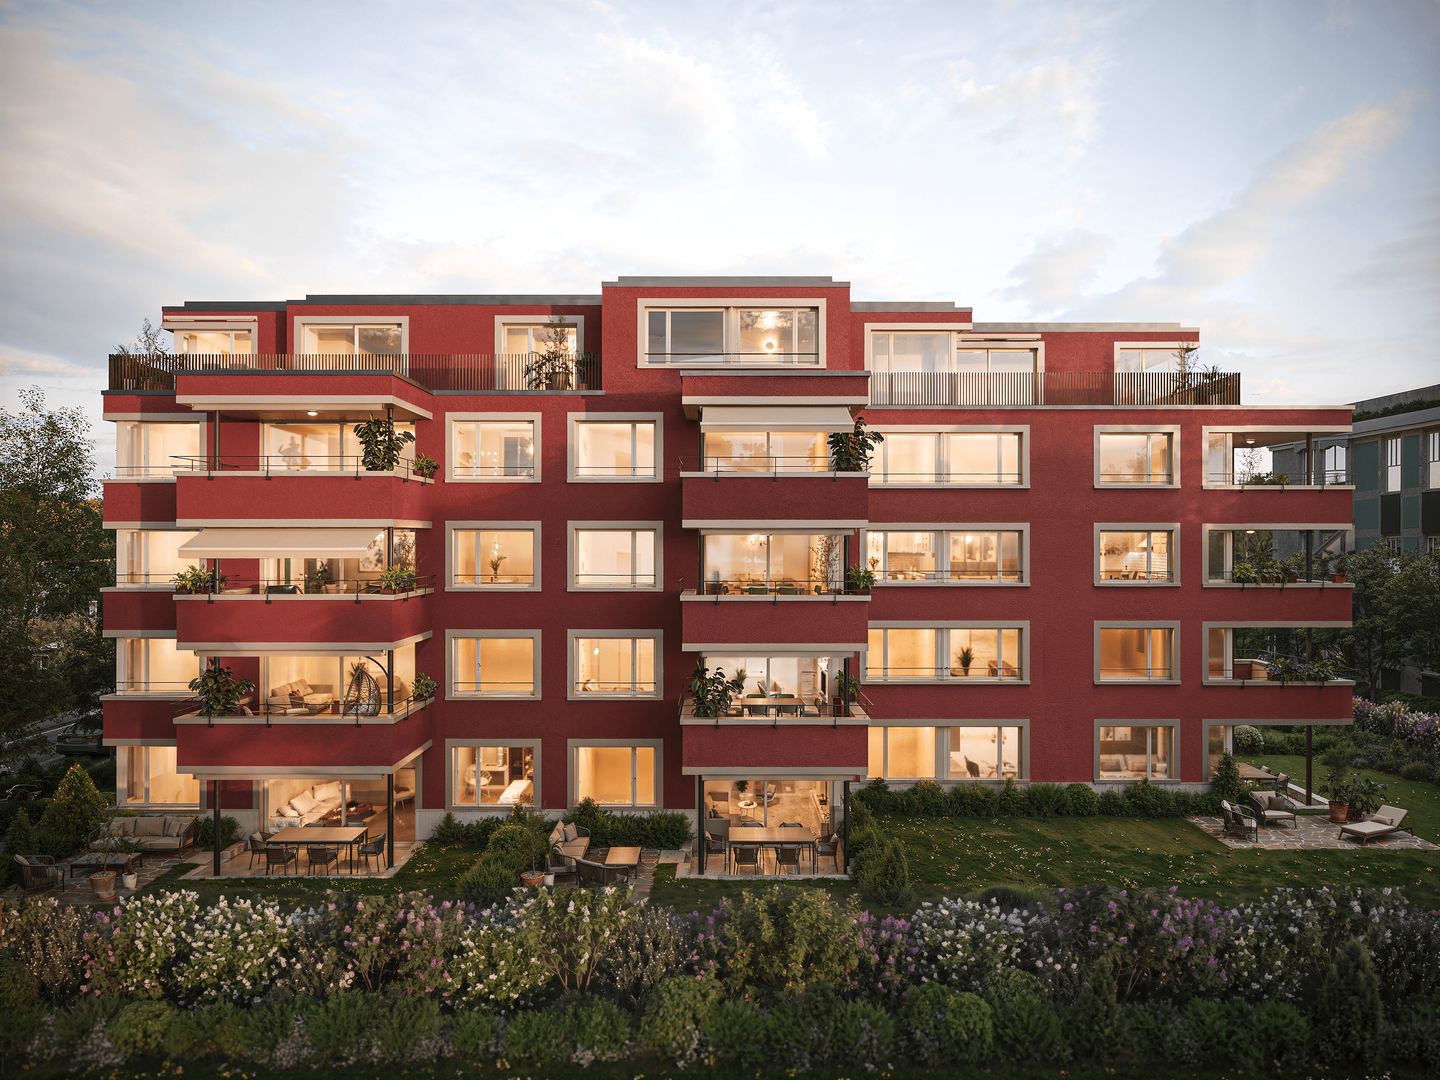
Your new home in the AFFINO new building project, a spacious 4.5-room apartment with a balcony

Welcome to the Affino new building project at Affolternstrasse 199/201 in Zürich-Oerlikon.This attractive 4.5-room new apartment on the 1st floor combines a well-thought-out floor plan with a high-quality construction standard and urban living quality. On approximately 105 m², a spacious home is created with plenty of space for individual living needs.The heart of the apartment is the open living, dining, and kitchen area with approximately 43 m². From here, you can directly access the approximately 16.5 m² large, covered balcony. Three well-cut bedrooms, an en-suite bathroom, and another bathroom with a shower, as well as a practical storage room, provide a comfortable and practical room layout.The highlights at a glance:- Spacious 4.5-room apartment with approximately 105 m²- Open living and dining area with high-quality fitted kitchen- Approximately 16.5 m² large, covered balcony- Three bedrooms and two bathrooms- Parquet flooring in living and bedrooms- Kitchen with natural stone countertops and modern appliances- Storage room with washing machine and dryer- Floor heating and freecooling- Private basement storage and underground parking space with the possibility of e-charging stationsThe location at Affolternstrasse 199/201 in Zürich Oerlikon offers the ideal combination of urban living and good accessibility. Shopping facilities, restaurants, leisure activities, and public transport are easily accessible, while the surroundings of the new building project create additional living comfort with green areas.An overview of all apartments as well as further information can be found at: www.affino-oerlikon.ch.Have we sparked your interest? Simply submit your application via our project website and secure your new home. We look forward to your application.We are also happy to provide further information at any time: 044 809 80 80.
Travel time
-
New building
1 / 5
2.5 rooms, 53m², CHF 2,910.–
Premium
Affolternstrasse 199/201, 8050 Zürich Oerlikon

Your new home in the new construction project AFFINO stylish 2.5-room apartment with balcony

Welcome to the new construction project Affino at Affolternstrasse 199/201 in Zürich-Oerlikon.This attractive 2.5-room new apartment on the 1st floor offers a modern home with a well-thought-out floor plan and high-quality construction standard on approximately 53 m². The openly designed living/dining area with approximately 26 m² forms the heart of the apartment and combines living, eating, and cooking into a spacious room. The approximately 11.7 m² large, covered balcony extends the living area outdoors and offers plenty of space for relaxed hours. The bedroom with approximately 14 m², the bathroom with shower, and a practical storage room complete the room layout.The highlights at a glance:- 2.5 rooms with approximately 53 m² of main usable area- Open living/dining area with modern built-in kitchen- Approximately 11.7 m² large balcony- Spacious bedroom with approximately 14 m²- High-quality kitchen with natural stone cover and modern built-in appliances- Parquet flooring in living and sleeping areas- Storage room as well as own washing machine and dryer- Floor heating and freecooling- Own cellar compartment with approximately 10.6 m²The location at Affolternstrasse 199/201 in Zürich Oerlikon combines urban living with short distances. Shopping facilities, restaurants, and a variety of leisure activities are located in the surrounding area. Thanks to the good connection to public transport, the Zürich city center and the airport are quickly accessible. At the same time, green outdoor areas within the building provide additional quality of stay.Ideal for singles or couples who want to combine modern living, a spacious outdoor area, and the advantages of an urban location.You can find an overview of all apartments as well as further information at: www.affino-oerlikon.ch.Have we sparked your interest? Simply submit your application via our project website and secure your new home. We look forward to your application.We are also happy to be available for further information at any time: 044 809 80 80.

Travel time
-
New building
1 / 6
3.5 rooms, 73m², CHF 2,350.–
Premium
Untere Dorfstrasse 56, 8957 Spreitenbach

First-time occupancy: 3.5-room new apartment with terrace in Spreitenbach

At Untere Dorfstrasse 56 in 8957 Spreitenbach, we are renting a modern 3.5-room apartment on the 1st floor. The apartment is located in a new multi-family house in the "im Brüel" quarter, quiet and yet central. It will be occupied for the first time.The apartment at a glance • 3.5 rooms on the 1st floor, first-time occupancy • Living and dining area with open kitchen • Two additional rooms, usable as bedrooms, children's rooms, or home office • Wind-protected terrace • Bathroom with shower • Separate guest toilet with connection for a private washing tower • Communal laundry room in the basement • Floor plates in the living and sleeping areas • Electric shutters and sun awning • Heating via district heating • Lift and stepless access • Optional rental of a parking space in the underground garage Living and expansion: The living, dining, and kitchen area is open-plan and offers a lot of freedom when furnishing. The floor plates in the living and sleeping areas are easy to clean and timeless. The bathroom is modern and high-quality. The wind-protected terrace provides direct access to the outdoors, protected from the wind and ideal for cozy hours outside.Laundry: In the guest toilet, you can install your own washing tower with washing machine and dryer. Alternatively, you can use the laundry room in the basement. There, you can pay conveniently by card, and the electricity consumption is directly billed via your apartment meter. This way, you only pay for what you actually consume.Location and surroundings: The property is located in a quiet, green residential area and is still very well connected. You can reach everything important in a short time.Shopping and leisure: The Shoppi Tivoli and the Pathé cinema can be reached in about 4 minutes on foot or in about 1 minute by car.Public transport: The next stop is only about 3 minutes away on foot.School: The school building can be reached in about 6 minutes on foot or in about 2 minutes by car. This is ideal for families with children.The location is suitable for working professionals, couples, and small families who appreciate short distances and a quiet living environment.Rental conditions per monthRent including ancillary costs CHF 2,350.–Parking space in the underground garage CHF 150.–Total with parking space in the underground garage CHF 2,500.–The pictures serve for the equipment of the apartment.

Travel time
-
New building
1 / 4
3.5 rooms, 102m², CHF 3,230.–
Premium
Fasnachtsbuck 20a, 8180 Bülach

3.5 room apartment in Bülach

Nature-loving living, sustainably built - welcome to Hedwigs Garten in Bülach.High above Bülach, in a sunny hillside location and surrounded by plenty of greenery, Hedwigs Garten is being created as a special home with an idyllic character and a sustainable living concept.The Hedwigs Garten development comprises a total of seven rental apartments with different floor plans, from the compact 2.5-room apartment to the spacious 5.5-room apartment. The apartments have their own gardens, seating areas, or terraces, depending on their location.The attractive 3.5-room apartment on the 1st floor with 102.6 m² combines modern living comfort with plenty of nature. A spacious terrace and a separate balcony create versatile private outdoor spaces with plenty of room to linger and enjoy.At a glance • 3.5-room maisonette apartment on the 1st floor • 102.6 m² living space • Outdoor areas: balcony with 6.2 m² and terrace with 11.7 m² • Bright, open living areas • High-quality and sustainable interior design • Ground probe heat pump and photovoltaic system • Floor heating • Assigned bike parking space • Carport parking space optionally rentable • Quiet, sunny location in Bülach • Far-reaching views to the Glarner Alps The carefully designed green areas with native plants, fruit trees, and wild hedges create a natural environment. At the same time, bus stops and shopping facilities are conveniently accessible.More apartments and floor plans are available for selection.Find out more and apply now: www.hedwigs-garten-buelach.chTwo floors, plenty of free space, and nature-loving living. Your new home for all those who want to combine modern living and nature.Disclaimer: The computer-generated visualizations shown do not claim to be perfect. They are intended to give an impression of the planned development and apartments (e.g. one of the apartments in the development).

Travel time
-
New building
1 / 4
4.5 rooms, 101m², CHF 3,210.–
Premium
Fasnachtsbuck 20a, 8180 Bülach

4.5 room apartment in Bülach

Two floors, versatile rooms and plenty of space - ideal for all those who want to combine living, home office and personal retreats under one roof.Welcome to Hedwigs Garten in Bülach.High above Bülach, in a sunny hillside location and surrounded by plenty of greenery, Hedwigs Garten is being created as a special home with an idyllic character and a sustainable living concept.The Hedwigs Garten development comprises a total of seven rental apartments with different floor plans - from the compact 2.5-room apartment to the spacious 5.5-room apartment. The apartments have their own gardens, seating areas or terraces, depending on the location.The attractive 4.5-room apartment on the 1st floor with 101.9 m² combines modern living comfort with plenty of nature. A spacious terrace and a separate balcony create versatile private outdoor spaces with plenty of room to linger and enjoy.At a glance • 4.5-room maisonette apartment on the 1st floor • 101.9 m² living space • Outdoor areas: balcony with 7.4 m² and terrace with 14.1 m² • Bright, open living areas • High-quality and sustainable interior design • Ground-source heat pump and photovoltaic system • Underfloor heating • Designated bicycle parking space • Carport parking space available for rent • Quiet, sunny location in Bülach • Panoramic view to the Glarner Alps The carefully designed green spaces with native plants, fruit trees and wild hedges create a natural environment. At the same time, bus stops and shopping facilities are easily accessible.More apartments and floor plans are available.Find out more and apply now: www.hedwigsgarten-buelach.chTwo floors, plenty of space and natural living. Your new home for all those who want to combine modern living and nature.Disclaimer: The computer-generated visualizations shown do not claim to be perfect. They are intended to give an impression of the planned development and apartments (e.g. one of the apartments in the development).

Travel time
-
New building
1 / 7
5.5 rooms, 197m², CHF 4,900.–
Premium
Heimentalstrasse 48, 5430 Wettingen

Modern 5.5-room single-family house with open attic studio – New building in attractive residential area

Modern 5.5-room single-family house with open attic studio – New building with a view in a quiet residential area in Wettingen At Heimentalstrasse 48 in Wettingen, a modern, detached 5.5-room single-family house with approximately 197 m² of living space is being built. The new building is currently under construction and is expected to be ready for occupancy in December 2026.The house is located in a quiet hillside location and impresses with spacious rooms, modern architecture, and plenty of daylight. The living space is spread over three floors and offers plenty of space for individual living, working, and retreat.The spacious living area is characterized by very large window surfaces and sliding windows that connect the interior and exterior spaces. A spacious seat window with a view as well as outdoor terraces create additional attractive living and recreational areas.A special highlight is the attic floor with an open studio, a spacious bedroom, and a large terrace. From here, you can enjoy a very nice view of Wettingen and the Limmattal. The open studio can be used in a variety of ways as an additional living or working area or as a retreat.The house also includes a garden area with a seating area under trees, which provides a protected and natural outdoor area for relaxation.With a total of three bathrooms, the house offers a high level of living comfort. A spacious garage, a bike cellar, and an additional outdoor parking space complement the space offer.The combination of a quiet hillside location, spacious windows, various outdoor areas, a view, and a detached house offers a high level of privacy and living quality.The property is ideal for couples, families, or people with increased space requirements who want to combine modern and spacious living with the character of their own home. The most important features • detached 5.5-room single-family house • new building, expected to be ready for occupancy in December 2026 • approximately 197 m² of living space • spacious layout over three floors • quiet hillside location with a view • very large window surfaces and sliding windows • spacious seat window with a view • outdoor terraces • attic floor with open studio and spacious bedroom • large attic terrace with a view of Wettingen and the Limmattal • garden area with seating area under trees • three bathrooms • spacious garage, bike cellar, and additional outdoor parking space • high level of privacy • net rent CHF 4,900.– per month We would be happy to arrange a viewing with you.We look forward to your contact.H+H IMMO AG

Travel time
-
New building
1 / 13
3.5 rooms, 81m², CHF 2,950.–
Top
Zürcherstrasse 156b, 8102 Oberengstringen

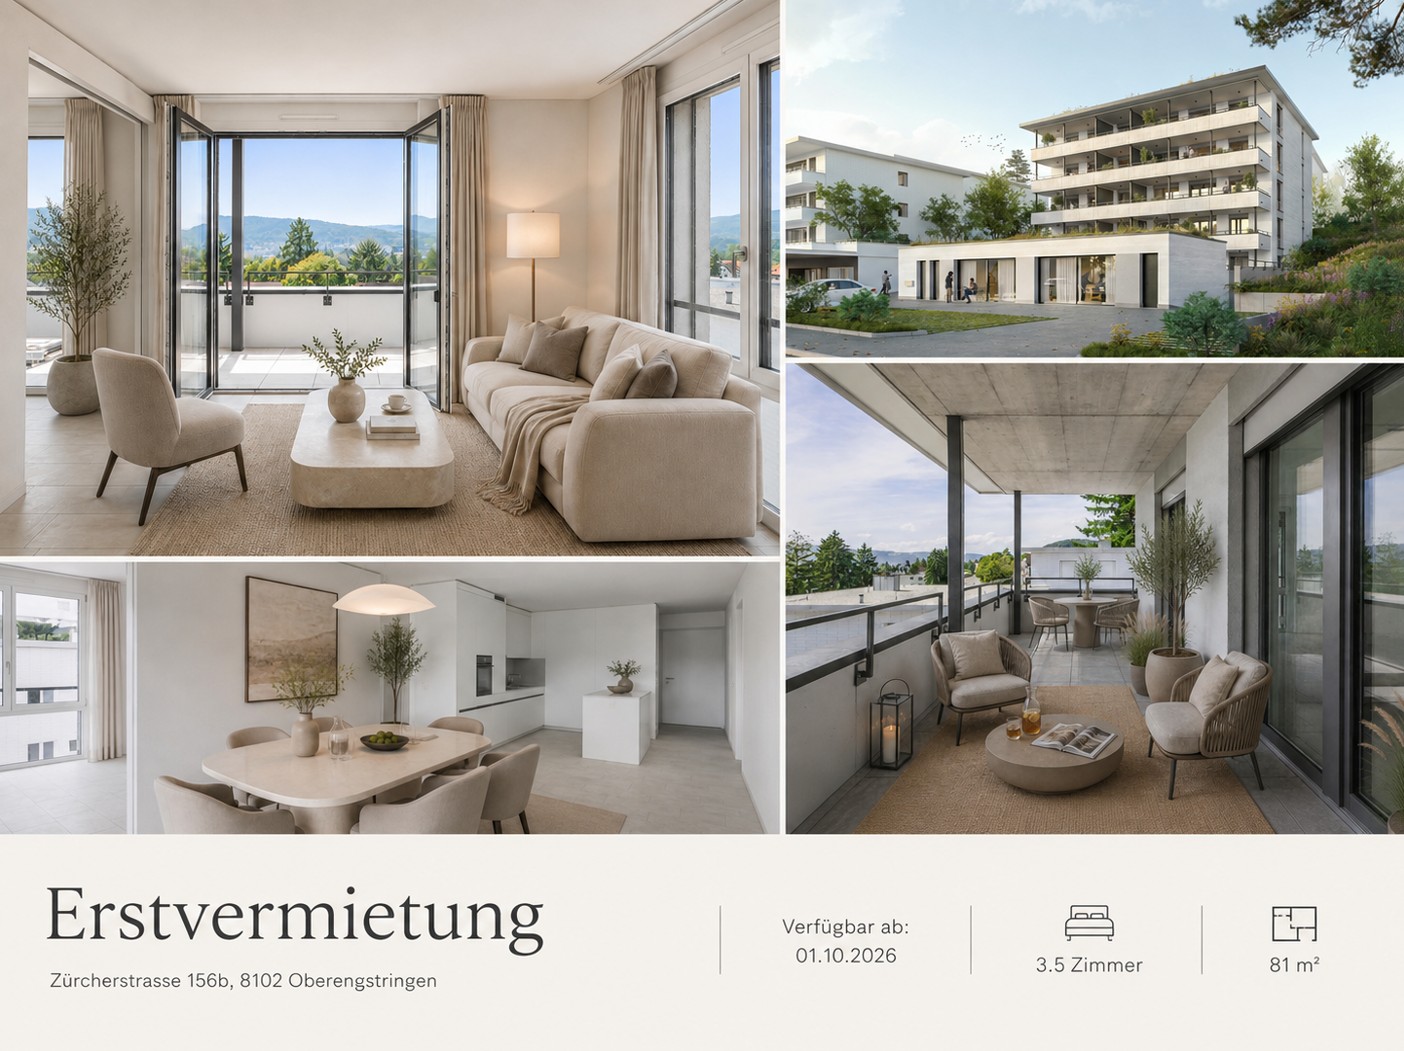
First rental Rehpark – modern 3.5-room apartments

In the new construction project «Rehpark» in Oberengstringen, attractive and high-quality 3.5-room apartments will be created as of October 1, 2026, which ideally combine modern living, well-thought-out floor plans, and high everyday comfort.The apartments are perfect for couples, small families, or individuals who want to use an additional room as a home office, guest room, or study.The heart of the apartments is the spacious, openly designed living and dining area with modern kitchen. Another highlight is the spacious balcony with 17.3 m², which harmoniously extends the living space outdoors and offers plenty of space to relax and linger.Your advantages at a glance • Spacious entrance with practical built-in closets and plenty of storage space • Modern, open kitchen with induction cooktop and dishwasher • Spacious bedroom with 15.2 m² and high-quality oak parquet • Living area and wet cells with elegant, low-maintenance ceramic tiles in beige • Private laundry room in the apartment for maximum independence and comfort • Spacious balcony with 17.3 m², equipped with power outlet, lighting, and water connection • Sustainable and contemporary heat supply via district heating from Limeco • Private basement compartment with additional storage space Parking spaces in the garage as well as outdoor parking spaces can be rented additionally upon request.Currently, only one of the originally four available 3.5-room apartments is still available. The rent price specified in the advertisement corresponds to the still available apartment on the 2nd floor.Attractive location with good connection to ZurichOberengstringen combines pleasant living near the Limmat with very good accessibility to the city of Zurich.Thanks to the good connection to public transport, you can reach Zurich Altstetten in about 20 minutes.The shopping facilities for daily needs are also within comfortable walking distance. Migros and Coop are within walking distance, as are various restaurants and other local offers. Two gas station shops in the immediate vicinity also provide additional flexibility in everyday life.Here you live quietly and comfortably – and yet remain perfectly connected to Zurich and the entire region.Interested?Then we look forward to your contact via the contact form and to presenting your possible new home in the «Rehpark» to you in more detail.Note: The images shown are partially visualizations. These may differ from the actual construction in terms of furniture, materials, colors, and individual design details. The respective floor plan and the brief construction description are decisive for the binding execution.

Travel time
-
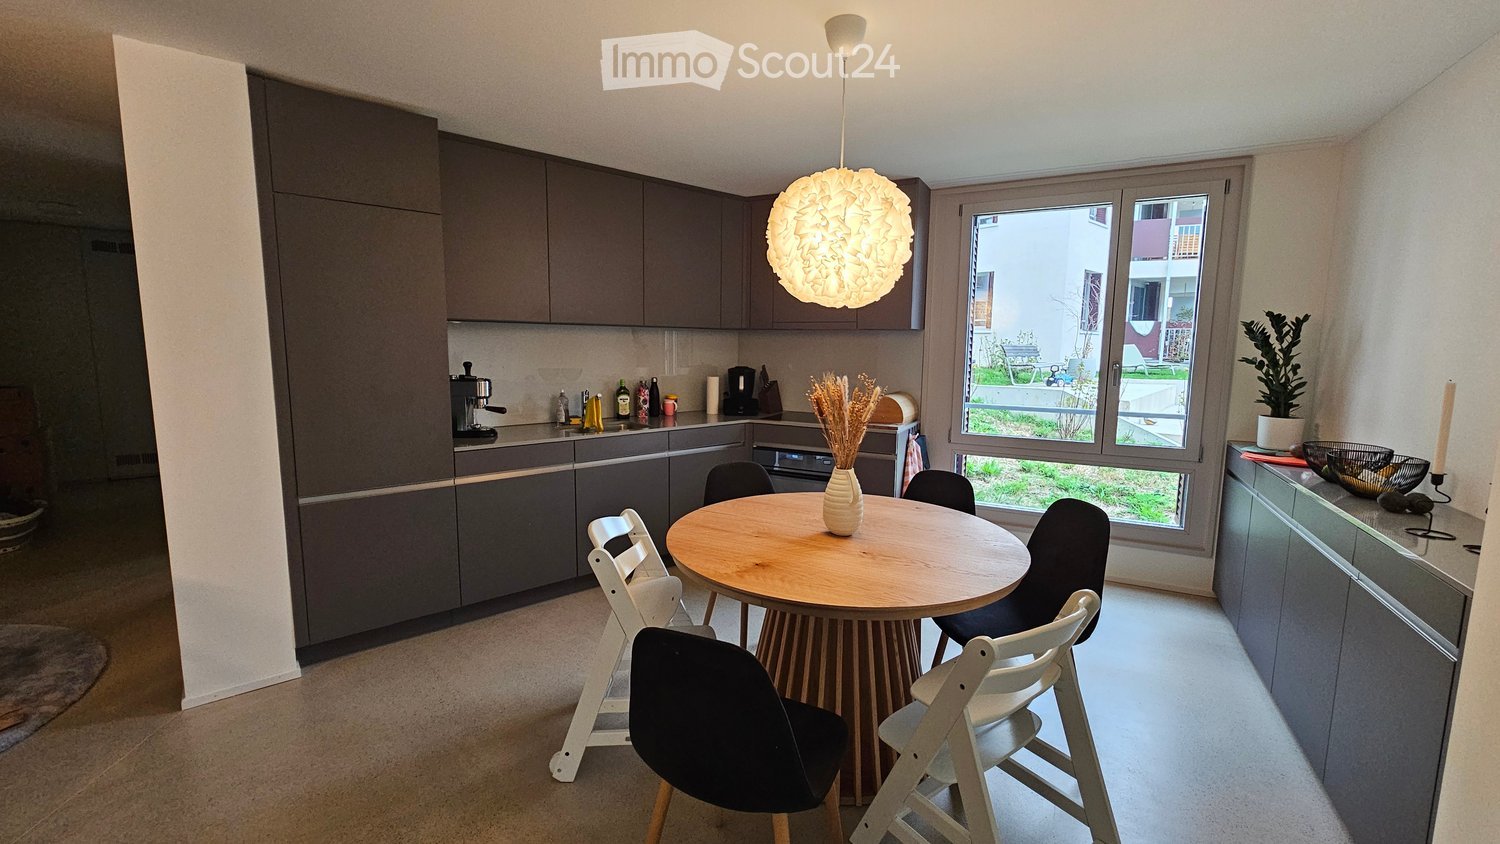
  • Modern kitchen with grey cabinetry, a round wooden dining table with chairs, a coffee maker, and a vase with dried flowers on the table. Large windows provide natural light and a view of the outdoor area.
  • Balcony with modern glass sliding doors, metal railing, small potted plant, and a child's toy car on the floor.
  • Modern multi-story residential building with beige facade, multiple windows, and small landscaped areas in front.
  • Modern multi-story residential building with balconies and large windows, surrounded by a landscaped garden area with benches and small wooden structures.
  • Modern staircase with concrete steps and a sleek metal railing, featuring a contemporary design with clean lines and a warm copper accent.
  • Brightly lit children's bedroom with a bunk bed, various toys, storage units, and a play area.
1 / 6
4.5 rooms, 95m², CHF 4,250.–
Top
Regensdorferstrasse 69, 8049 Zürich

Modern bright apartment with direct garden access in Zürich-Höngg

We are looking for a suitable successor for our apartment at Regensdorferstrasse 69 in the popular Zürich-Höngg district.The apartment offers a pleasant home in an established residential area with good public transport connections, shopping facilities, and other amenities in the surrounding area.It is suitable for single people, couples, or families who appreciate living in Zürich-Höngg.Modern, bright, and well-thought-out: The apartment is in a nearly new condition and impresses with its modern equipment and well-thought-out room layout, which provides bright and airy rooms.The modern, open kitchen creates a pleasant living atmosphere. The open entrance area with a practical built-in closet provides additional storage space. The private washing machine and tumble dryer directly in the apartment are particularly comfortable.Especially family-friendly: Through a garden gate on the balcony, you can access the garden directly. Additionally, a playground is available for shared use – ideal for families with children who like to play outside and enjoy nature.LocationThe apartment is located at Regensdorferstrasse 69 in the popular Zürich district of Höngg. The district combines urban living with a pleasant residential atmosphere and offers a good starting point for everyday life.Shopping facilities, public transport, and other daily necessities are located in the surrounding area. This makes the location suitable for both professionals and families who value good accessibility and a pleasant living environment.Equipment and advantages • Nearly new condition and modern equipment • Bright, airy rooms • Modern, open kitchen • Open entrance area with built-in closet • Private washing machine and tumble dryer in the apartment • Balcony with direct access to the garden via a garden gate • Playground for shared use • Parking space can be taken over and rented additionally Rental conditions and takeover • Rent: Net CHF 4,010.- plus CHF 240.- ancillary costs (gross rent CHF 4,250.-) • Rental start: December 1, 2026, or by agreement • Takeover of the existing rental agreement under the previous conditions Interest?If you are interested, we look forward to a short message. We will be happy to provide further information about the viewing and application process.

Travel time
-

Other interesting objects