Quick Filters for your search

Quick-filters

We show you quick-filters based on the most used filters by location.

By using these, you can enhance your search experience by finding new and interesting properties to your likings.

Regensberg - Properties for rent

We recommend expanding your search criteria to get similar results. The current filters didn’t return any matches.

If you don’t want to change your current search criteria, we recommend creating a search alert, so you’ll be notified when matching offers become available.

More objects in your automatically expanded search area
57 results - Radius: + 10km
  • Bright, airy dining area with a wooden dining table and white chairs, pendant lights, a cabinet, and a small kitchen area in the background.
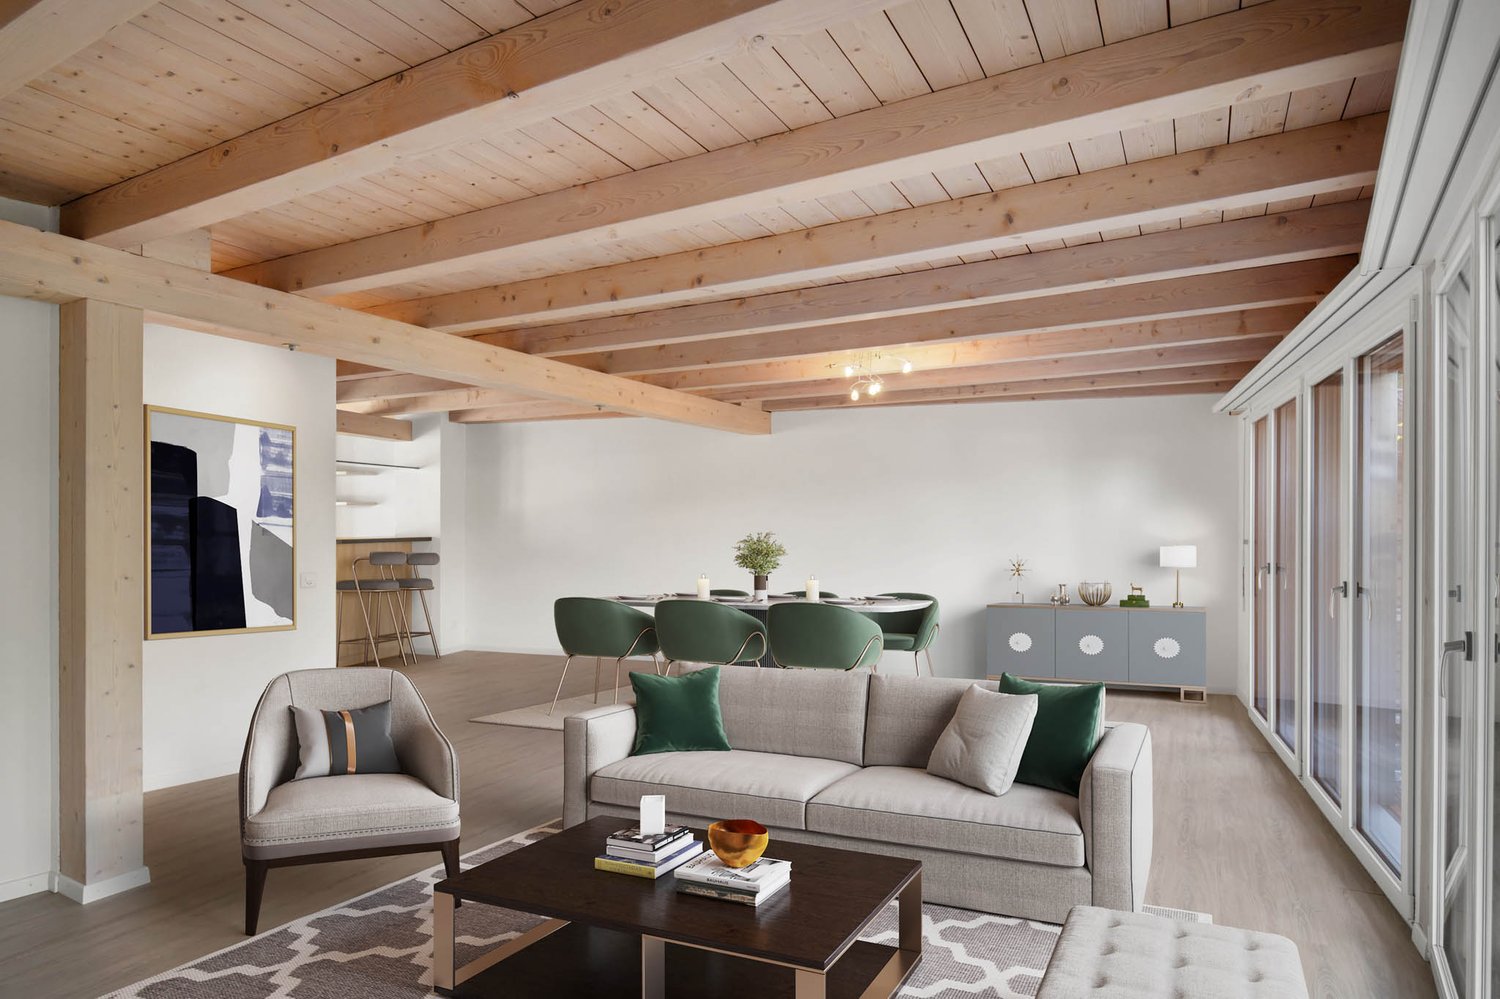
  • Bright living room with white shiplap walls, skylights, grey sofa, wooden coffee table, armchair, ottoman, floor lamp, side table, and decorative plants.
  • A modern balcony with a small round table, two wooden chairs, and potted plants, overlooking a town with houses and greenery.
  • Balcony with metal railing overlooking a town with traditional houses, a church tower, and a clear blue sky.
  • Bright, airy attic office with wooden floors, white paneled walls, large windows, skylights, and a cozy workspace setup.
  • Bright, airy bedroom with white walls, wooden flooring, and a large bed with multiple pillows and a blanket. Features include nightstands with lamps, a mirror, a wooden dresser, and decorative vases.
  • Cozy children's bedroom with a single bed, nightstand, bookshelf, and various toys including a basket of stuffed animals and a play rug with a road design.
  • Cozy children's bedroom with a wooden bed, nightstand, shelf, storage unit, and various toys and decor items.
  • Modern bathroom with grey marble tiles, white sink, toilet, and mirrored cabinet.
  • Modern bathroom with blue marble tiles, white fixtures, a bathtub, a sink with a cabinet, and a large mirror.
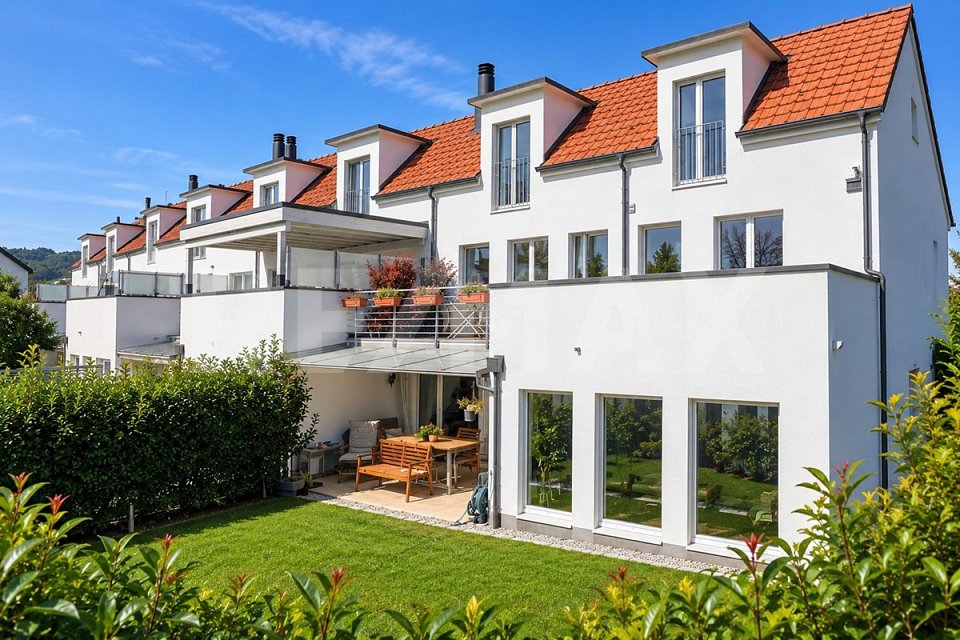
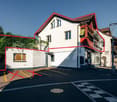
  • Modern two-story house with white exterior, multiple windows, and a balcony on the upper level.
  • Balcony with white wooden ceiling, metal railing, and steps leading to a lower level, overlooking a residential area with visible rooftops.
  • A detailed cadastral map showing property boundaries and plot numbers in a residential area.
  • Map showing the location of Regenisdorf with nearby amenities including shopping, bank, train station, public transport, primary school, highway, and post office.
  • A compact bathroom with a stacked Miele washing machine and dryer unit, featuring control panels and dials.
  • Floor plan showing parking and access routes to Affolternstrasse 51a, Regensdorf, with highlighted pathways and public transport stops.
1 / 16
Bright living room with white shiplap walls, skylights, grey sofa, wooden coffee table, armchair, ottoman, floor lamp, side table, and decorative plants.
A modern balcony with a small round table, two wooden chairs, and potted plants, overlooking a town with houses and greenery.
Balcony with metal railing overlooking a town with traditional houses, a church tower, and a clear blue sky.
5.5 rooms170m²CHF 3,500.–
Premium
Affolternstrasse 51A, 8105 Regensdorf

Modern and spacious 5.5-room attic apartment with 2 balconies

This exceptional approx. 170 m² large attic apartment combines spacious living, modern amenities, and an excellent location - just around 10 minutes' walk from Regensdorf-Watt train station and a few steps from Regensdorf town center, shopping, restaurants, schools, and public transport.The bright living and dining area with high ceilings, visible wooden beams, large window fronts, and a modern open kitchen forms the heart of the apartment. From here, you can access two sunny balconies with a beautiful view of Regensdorf.Four flexibly usable rooms offer plenty of space for family, home office, guests, or hobbies. Additionally, the apartment has a spacious attic with around 100 m² of storage space. The apartment has been regularly modernized and features, among other things, a modern kitchen, two bathrooms, underfloor heating, and a heat pump.A basement compartment is also available. Furthermore, a washing tower is available in the apartment, and a drying room is available for shared use.Although the apartment is very quietly located, the well-known "Zänti" with around 40 shops, restaurants, post office, bank, as well as fitness and health services is practically at your doorstep and can be reached in a few minutes' walk.Main features: • Large, bright living and dining area with high ceilings • Center / "Zänti" with around 40 shops practically at your doorstep • Two sunny balconies with a view of Regensdorf • Modern open kitchen and two bathrooms • Four flexibly usable rooms, ideal for families and home office • Large attic with approx. 100 m² of additional storage space • Basement compartment • Private washing tower in the apartment and additional drying room in the basement • Regensdorf-Watt train station can be reached in approx. 10 minutes on foot • Bus stops "Obstgarten" and "Regensdorf, Zentrum" nearby • Up to three garage spaces available (1 double garage for 250 CHF / 1 garage space for 140 CHF)

Travel time
-
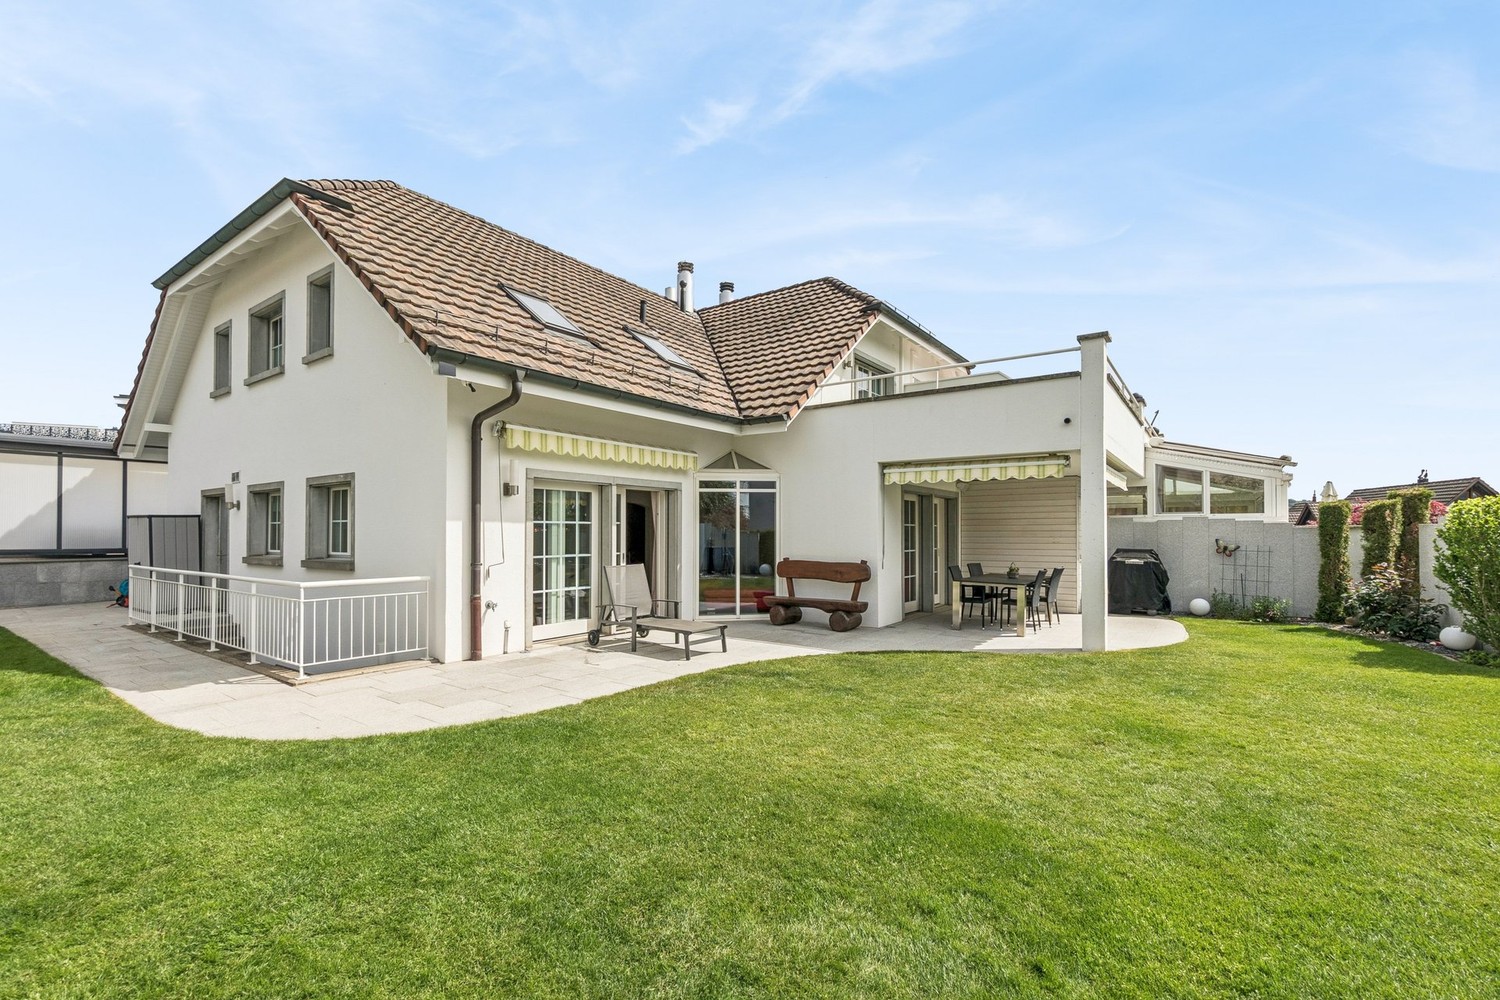
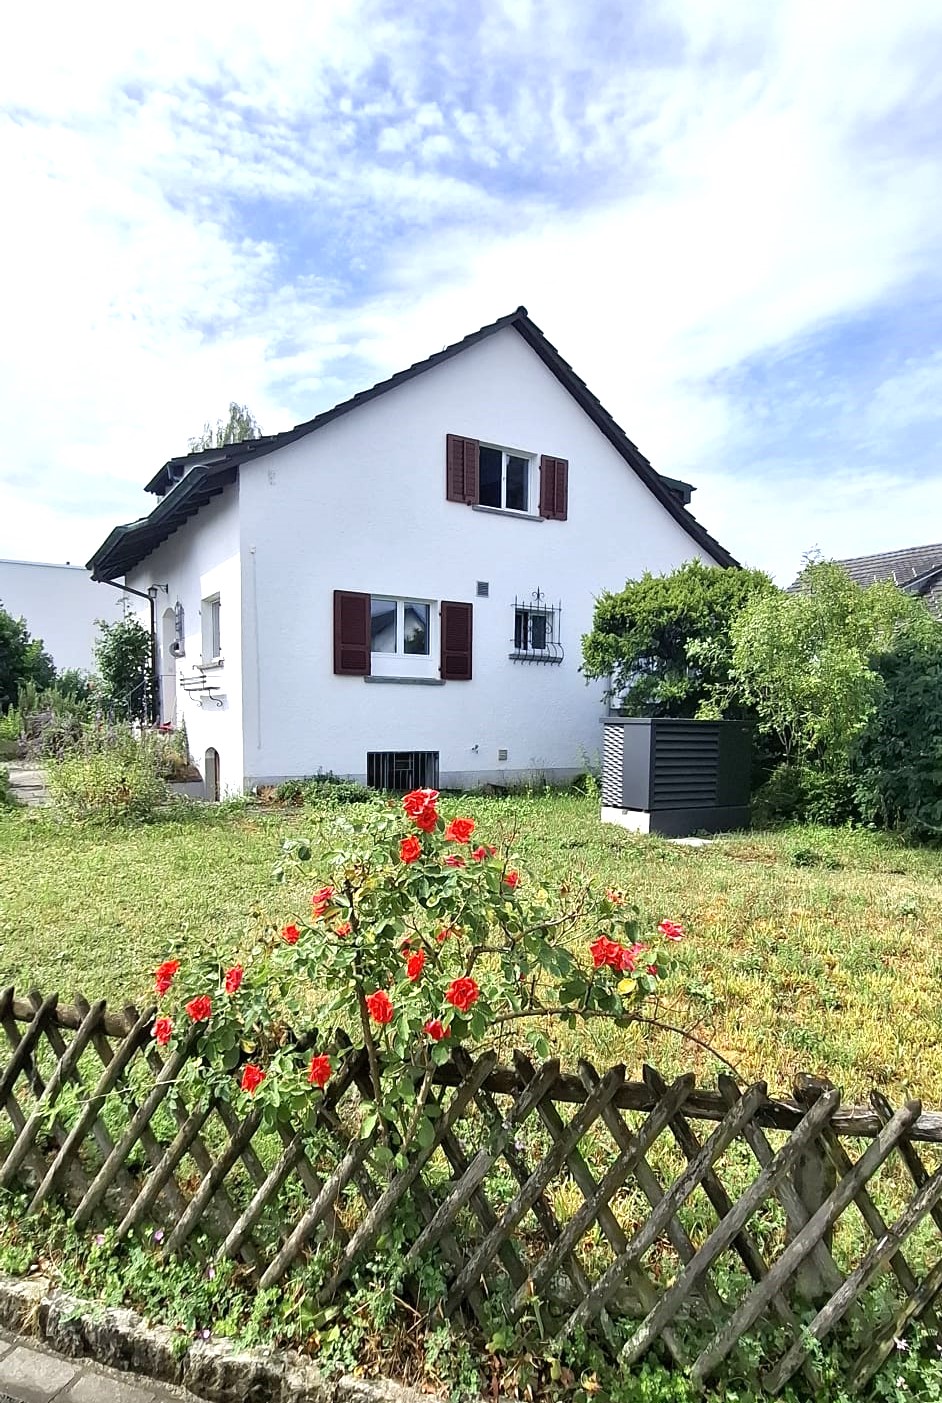
  • Single-story white house with brown tiled roof, multiple windows, and a small dormer window on the roof.
  • Two-story house with a wooden upper level, white lower level, and a balcony overlooking the front yard.
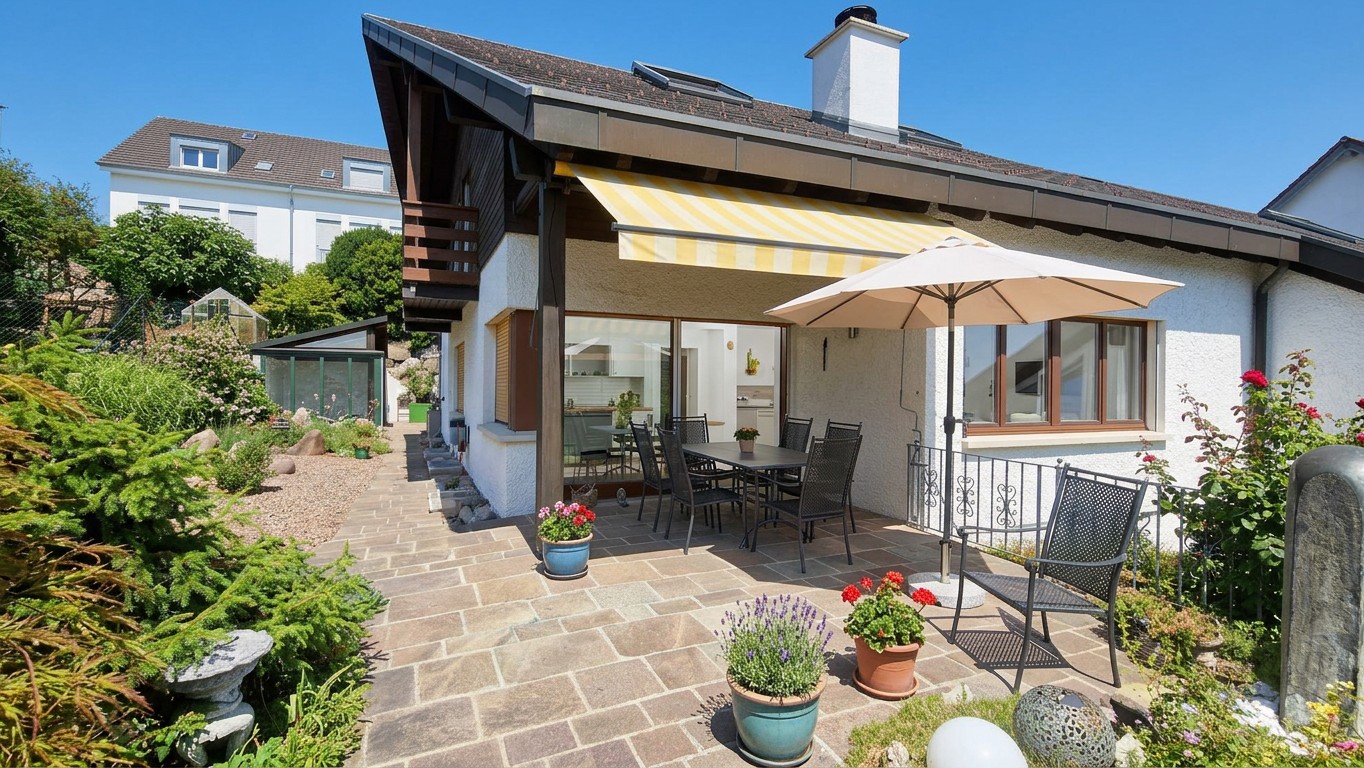
  • Single-story house with a tiled roof, white exterior, and small chimney. Surrounded by greenery and a hedge.
  • A rural road surrounded by tall grass, trees, and distant hills under a partly cloudy sky.
  • A long, narrow hallway with white walls, tiled floor, and wooden ceiling beams. Features a large wooden door on the right and an open doorway at the end leading to another area.
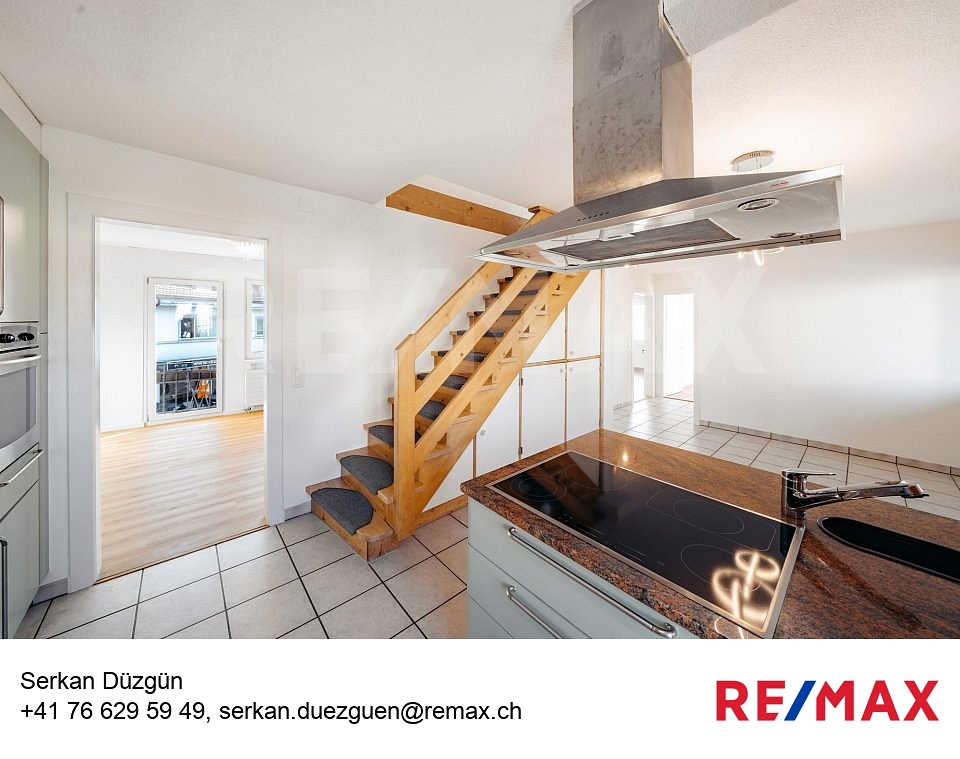
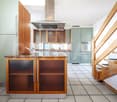
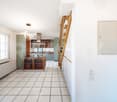
  • The image shows a modern, well-lit interior space with a wooden staircase leading to an upper level, a kitchen area with white cabinets, a sink, and an oven, and tiled flooring throughout.
  • Empty room with exposed wooden beams, tiled floor, and a built-in fireplace. A wooden staircase leads to an upper level.
  • Empty attic space with wooden walls, floor, and ceiling, featuring a staircase leading to a lower level and a door to the outside.
  • Modern bathroom with white tiles, a sink with a cabinet, a mirror, a glass-enclosed shower, and a toilet.
  • Empty room with wooden flooring, white walls, and a window with white frame. Exposed wooden beams on the ceiling.
  • Empty room with tiled floor and white walls, featuring large windows with blinds and visible electrical outlets.
  • Empty attic room with wooden floors, exposed wooden beams, floral wallpaper, and a large window with a view of greenery.
1 / 12
6.5 rooms166m²CHF 3,450.–
Top
Hertistrasse 13, 8115 Hüttikon

Detached single-family house in Hüttikon with plenty of space and surroundings

In the idyllically located municipality of Hüttikon in the canton of Zurich, directly on the border with the canton of Aargau, the rental property is located on the outskirts of the village. The house, built in 1990, is currently being renovated and will be available for rent from March 1, 2027, and offers everything a family could wish for. The single-family house offers many rooms for children, home office or hobbies and a large garden. • Plenty of space to unfold: 6.5 rooms, spread over three floors, offer plenty of space. The house is fully basement with plenty of storage space and a bomb shelter as well as an attic. It has two bathrooms and a small guest bathroom (extension). • Garden: The house is surrounded by a garden with plenty of greenery and a large seating area. Ideal for gardening enthusiasts. • Fireplace: Cozy evenings in winter are guaranteed thanks to the fireplace. • New heating system: A new underfloor heating system in combination with an energy-saving air/water heat pump will be installed. • Balcony: The house has two balconies on the west and east sides. • Garage and parking: Space for one vehicle directly in or in front of the house. • Pet-friendly: Dogs, cats, and other pets are welcome. • Child-friendly: Ideal for families with children, primary school is nearby. Location and surroundings: The house is located in a quiet environment on the outskirts of the village with a view of the Lägern. The village of Hüttikon is close to Baden and the shopping destination Spreitenbach, as well as relatively close to the city of Zurich. The bus stop in Hüttikon can be reached in just 3 minutes on foot, and the Otelfingen train station is just 4 minutes away by car. The Rotflue primary school is within walking distance, ideal for families with school-age children. The nearest motorway exit (A1) is about 7 minutes away by car. Approximately one kilometer away is the 18-hole Otelfingen golf course, which invites not only golfing but also beautiful walks.Shopping opportunities: In the neighboring villages, there is an Aldi, Coop, Landi, and other stores. Additionally, shopping centers in Spreitenbach and Regensdorf can be reached in 11 minutes by car.This single-family house combines rural tranquility with good connections to the surrounding area. A rare opportunity to find a new home in one of the attractive municipalities in the Zurich Unterland. I look forward to your questions and contact! I would be happy to arrange a viewing appointment.

Travel time
-
1 / 6
5.5 rooms120m²CHF 3,800.–
Top
Zürcherstrasse 156b, 8102 Oberengstringen

5.5-room new apartment for comfortable family living

In the new building project "Rehpark", modern 5.5-room apartments will be built from October 1, 2026, in a good location in Oberengstringen. The apartments offer a timeless living concept with a well-thought-out floor plan and are ideal for families, couples with space requirements or anyone who wants to flexibly combine living and working.With four separate rooms, the apartments offer versatile usage options - whether as bedrooms, children's rooms, guest rooms or home offices. The spacious balcony extends the living space outdoors and creates additional space for relaxed moments in the fresh air.The most important advantages at a glance: • Modern, timeless new building character • Open kitchen with induction stove and dishwasher • Four flexibly usable rooms with oak parquet for family, home office, guests or hobbies • Two bathrooms - one with shower, one with bathtub - practical for everyday life • Own laundry tower directly in the apartment - convenient and independent • Spacious balcony of 26 m² with power connection, lighting and water connection - ideal for relaxed hours outdoors • Sustainable heat supply via district heating "Limeco" • Own basement compartment Parking spaces in the garage as well as outdoor parking spaces are available upon request.Location that delightsOberengstringen is located near the Limmat and combines quiet living with good accessibility: thanks to the public transport connection, you can reach Zurich Altstetten in about 20 minutes.In addition to the good shopping opportunities (including Migros and Coop within walking distance), the place also offers sweet restaurants and small shops - perfect for everyday life and spontaneous after-work enjoyment. Two gas station shops are located in the immediate vicinity.Have we sparked your interest? Then don't hesitate and contact us via the contact form.We look forward to your contact.Note:The images shown are visualizations that may differ from the actual construction. The floor plan and the brief building description are binding for the execution.

Travel time
-
  • Bright living room with exposed wooden beams, large windows, cream-colored sofa, coffee table, ottoman, dining area with chairs and table, piano, and decorative items.
  • Spacious living room with exposed wooden beams, two cream sofas with black and white striped cushions, a glass coffee table, and a large potted plant. The room features a grey carpet, wooden flooring, and a staircase leading to an upper level.
  • The image shows a cozy, rustic dining area with wooden beams and a wooden table surrounded by chairs. There are candle holders on the table, a mirror on the wall, and a small stool in the background.
  • A modern glass-walled corridor with wooden railings, overlooking multiple furnished rooms including a living area with a sofa, a bedroom with a bed, and a dining area with a table and chairs.
  • Modern bathroom with a bathtub, toilet, towel, and decorative items on the edge of the tub.
  • Elegant bathroom with double sinks, a large bathtub, and a decorative plant on the edge of the tub. The room features exposed wooden beams, a checkered tile floor, and a framed picture on the wall.
  • Modern bathroom with white tiles, a sink, toilet, shower, and a small cabinet with books and toiletries.
  • {"type": "Furnished Room", "objects": ["refrigerator", "kitchen island", "cabinets", "stove", "sink", "dining table", "chair", "bottle", "faucet", "oven", "cupboard", "cup", "bottle", "fridge", "oven", "cupboard", "cupboard", "cupboard", "cupboard", "cupb
  • A well-maintained garden area with a stone patio, large terracotta pots with colorful flowers, a white table with chairs, and an olive tree in the background.
  • A well-maintained garden area with colorful flowers in large pots, climbing vines on the wall, and a wooden bench with potted plants and logs.
  • Bright bedroom with wooden floors, exposed wooden beams, large windows, a bed with orange bedding, a desk with a computer, and a wardrobe.
1 / 11
8 rooms300m²CHF 5,300.–
Top
Rathausgasse 9, 8180 Bülach

Spacious 8-room row house on Rathausgasse in Bülach

8-room house in the old town of BülachFrom 01.11.26 or by arrangement, we rent a house under monument protection from 1711. The house was completely renovated in 2006, is heated by geothermal energy, meets the Minergie standard, and has been continuously maintained by the owner. On over 300 m2 of living space, you will experience the charm of bygone times, combined with glass, steel, and modern ceramic elements. The open kitchen is integrated into the 70 m2 large living area with a Swedish stove. Due to the partially over one meter thick walls, the house is beautifully cool in summer.All rooms (4 bedrooms, 1 playroom, 1 office) are equipped with generous built-in closets. 2 bathrooms, wine cellar, 2 garage parking spaces, 2 outdoor parking spaces, and a garden with a seating area are further highlights of this exceptional rental property. Pets are allowed.Location and surroundings:The apartment benefits from a sunny location and a quiet environment. The Untertor stop is reachable in just 1 minute on foot, and the Bülach train station is about 8 minutes away on foot. For daily needs, the Volg supermarket is available in just 1 minute on foot. The Amavita Apotheke Sonnenhof is reachable in 3 minutes, and the Tagesschule Bülach is just 3 minutes away on foot, and the Montessori kindergarten is located in the neighboring building – ideal for families.This exceptional apartment combines historic charm with modern living comfort and offers an ideal basis for a pleasant life in lively Bülach. Arrange a viewing today!

Travel time
-
1 / 6
  • Balcony / Terrace
  • Parking space
  • Garage
6.5 rooms160m²CHF 4,900.–
Top
8953 Dietikon

HIGH END FINISH, WITH VIEW INTO THE GREEN, MUCH SPACE

This very spacious 6.5-room row house in Dietikon (8953) offers a lot of space to arrive on 160 m² of living space and 400 m² of land. Completely renovated in 2026 in the High-End segment, it impresses with a forecourt, garden and terrace as well as a beautiful view into the green. Ideal for families, couples with space requirements or home office. Quiet location, large laundry room and huge garage with wallbox round off the home.This BETTERHOMES offer is characterized by the following advantages:- 2026 total renovation- in the High End segment- forecourt, garden and terrace- view into the green- huge garage with wallbox- very spacious- large laundry room- quiet location- and, and, and ...Interested? Contact us for a non-binding viewing!Didn't find anything suitable? Over 2,000 more offers at: www.betterhomes.ch - the real estate fair mediatorWant to market a property yourself?Take advantage of our know-how: https://www.betterhomes.ch/de/profitierenDo you want to have a property valued?Find out its value now through our free valuation, immediately and non-binding!https://www.betterhomes.ch/de/knowledge/estimationMore detailsLocation: quiet, with a view into the greenCondition: extremely high-qualityBathrooms / wet cells: 2 (1 x bathtub / WC / sink, 1 x shower / WC / sink)Heating system: heat pumpPublic transport: tram, 350 mSchools: primary school, 800 mShops: city center, 1.2 km

  • Balcony / Terrace
  • Parking space
  • Garage
1 / 12
  • Balcony / Terrace
  • Parking space
  • Elevator
  • +4
5.5 rooms143m²CHF 5,260.–
Wieslergasse 8, 8049 Zürich

Spacious living in Zurich Höngg Modern 5.5 room apartment with garden

Welcome to Wieslergasse 8 in 8049 Zurich. This spacious 5.5 room apartment on the ground floor with approximately 143 m² of living space offers plenty of space, comfort, and an ideal location. Perfect for families or anyone who appreciates spacious living.The characteristic building with its red brick facade and green window frames convinces with a well-kept outdoor area with lawn, wooden shed, and fenced courtyard. Particular emphasis is placed on the sunny garden area with seating, raised bed, and plenty of privacy – ideal for relaxed hours outdoors.Highlights of the apartment• Spacious and bright living and dining room with beautiful wooden floor and large windows• Bright living area with plenty of daylight and a pleasant living atmosphere • Cozy bedrooms with practical storage space• Modern kitchen with white fronts, granite countertop, and stainless steel appliances• Two bathrooms, one with double sink, bathtub, and shower• Own washing machine and dryer directly in the apartment• Quiet and family-friendly location• Sunny orientation with plenty of daylight• Underground parking spaces can be rented additionallyLocation and infrastructureThe apartment is located in an attractive area in Zurich Höngg with good connections and shopping facilities in the immediate vicinity.• Bus stop Winzerhalde in about 2 minutes on foot • Migros supermarket in about 3 minutes on foot • Pharmacy Zürigsund in Brühl in about 3 minutes on foot • School Vogtsrain in about 6 minutes on foot • Tram stop Tüffenwies in about 11 minutes on footThis apartment combines spacious living, tranquility, and excellent infrastructure, offering an ideal home for families or couples with space requirements.Have we sparked your interest? We look forward to your contact.

  • Balcony / Terrace
  • Parking space
  • Elevator
  • +4
Travel time
-
1 / 13
8.5 rooms200m²CHF 6,500.–
Steiacherstrasse 17, 8103 Unterengstringen

Your new home with garden paradise - 8.5-room semi-detached house in Unterengstringen

Welcome to Steiacherstrasse 17 in Unterengstringen. Here awaits an exceptional home for people who appreciate spaciousness, living quality, and privacy. Spread over three floors, this well-maintained 8.5-room semi-detached house offers plenty of space for families, home offices, guests, or individual living concepts. The bright living rooms, large window fronts, and cozy chimney create an inviting living atmosphere, making you feel at home from the very first moment. The heart of the house is the open living, dining, and kitchen area with direct access to the sunny terrace and the lovingly designed garden. Here, you can enjoy relaxed summer evenings, social hours with family and friends, or simply the peace of your own garden paradise. The modern kitchen impresses with high-quality Miele appliances, steamer, double oven, and integrated Teppan-Yaki. Numerous, cleverly integrated built-in cabinets throughout the house also provide ample storage space and ensure a tidy, harmonious living feel. On the upper floor, a spacious parent's area with en-suite bathroom, air conditioning, and private terrace awaits - your personal retreat after a long day. The basement also offers versatile usage possibilities with additional rooms, sauna, cellar and hobby rooms, as well as further ample storage space. Your highlights at a glance • Spacious 8.5-room semi-detached house • Family-friendly and quiet living location • Bright living and dining area with chimney • Modern kitchen with high-quality Miele appliances • Parent's suite with en-suite bathroom, air conditioning, and terrace • Several bathrooms on all living floors • Sauna in the basement • Sunny garden with terrace and automatic irrigation • 5 outdoor parking spaces, including 2 covered carport spaces • Heat pump and fiber optic connection • Ample storage space through attic, cellar, and secondary rooms Special featuresThe property is basically rented unfurnished. However, the takeover of individual furniture or a larger part of the existing equipment can be examined upon request. Have we sparked your interest? We would be happy to show you this unique semi-detached house during a personal viewing.We look forward to your contact. Your OMIT AG marketing teamJudith Lehmann and Marco Schönbächler

Travel time
-
1 / 13
5.5 roomsCHF 4,200.–
Haldenstrasse 16, 8107 Buchs

Charming 5.5-room semi-detached house in country house style with versatile usage possibilities

In a sought-after sunny location on the outskirts of the village of Buchs, this well-maintained 5.5-room semi-detached house in the popular country house style awaits you. With approximately 170 m² of living space on three floors, it offers spacious living space for families, couples with space requirements, or people who want to combine living and working under one roof.The property is located at the end of a family-friendly and quiet neighborhood street without through traffic and yet is well connected. Thanks to the ideal traffic connection, you can reach Zurich and the Aargau region in a short time. The village of Buchs convinces with its natural location, an active village life, good schools, and shopping facilities, as well as numerous leisure and recreation opportunities. Here, rural living quality and proximity to urban centers are ideally combined.Already when entering the house, the cozy country house style conveys a pleasant living feeling. The bright living and dining area with a fireplace forms the heart of the house and invites you to cozy hours with family and friends on cooler days.The renovated kitchen impresses with high-quality appliances, including a steamer, and offers plenty of storage space for cooking enthusiasts.A special highlight is the completely renovated bathroom on the ground floor with an integrated steam bath - your personal wellness oasis for relaxed hours.The spacious gallery area offers a variety of usage possibilities and is ideal as a home office, reading corner, or children's play area. From there, you can access the freshly renovated bathroom, the bedrooms, and a spacious, heated attic that can also be used as a dressing room.This property also leaves no wishes unfulfilled in the outdoor area. Two idyllic garden seating areas invite you to linger. One of them has a cozy garden pavilion, which is a protected place to relax or socialize even on windy or cooler days.Another highlight is the large garage with space for two vehicles and plenty of additional space for bicycles, mopeds, or a workshop.The most important advantages at a glance • 5.5-room semi-detached house in charming country house style • Approx. 170 m² living space on three floors • Quiet, family-friendly location at the end of a neighborhood street • Optimal traffic connection towards Zurich and Aargau • Renovated kitchen with oven and steamer • Renovated bathroom on the ground floor with steam bath • Freshly renovated bathroom on the upper floor • Cozy living room with fireplace • Spacious gallery area as an office or play zone • Large room in the basement with shower/WC - ideal for office, practice, guests, or fitness • Modern new washing machine and dryer from Miele • Heated attic with versatile usage possibilities • Two sunny garden seating areas • Garden pavilion for cozy hours in any weather • Large garage with direct access to the house This beautiful property offers a home that provides plenty of space for individual living dreams and at the same time convinces with its excellent accessibility.We would be happy to show you this special home during a personal viewing.

Travel time
-
1 / 12
5.5 rooms136m²CHF 2,800.–
Huttenacherstrasse 21, 5452 Oberrohrdorf

Row house in a family-friendly residential area

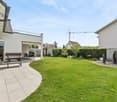
Object descriptionIn a family-friendly location in Oberrohdorf, we rent a 5.5-room row house with a carport and an outdoor parking space in a quiet residential area.The middle house stands on a 132m² large plot of land. The living area of 136 m² extends over three floors.The ground floor includes a spacious living area with floor-to-ceiling windows and access to the southwest-facing seating area with pergola. This level is complemented by the semi-open kitchen with dining area and the entrance with built-in closet. On the upper floor, there are three bedrooms, one of which has an en-suite bathroom. Another bathroom with shower and toilet is also available on this floor.The partially covered terrace with a wonderful view over the Reusstal is available on the top floor. The réduit on the 26 m² large terrace offers storage space for garden furniture.In the basement, there is a developed hobby room with windows, a washing area, and two cellar rooms.The property includes a carport and an outdoor parking space in front of the building.The stated rent is understood to be the net rent, and the ancillary costs are to be borne directly by the tenants.We would be happy to show you the property and answer any questions you may have. Location Oberrohrdorf is located on the southwestern slope of the Heitersberg between the Limmat and Reuss rivers. Oberrohrdorf has around 4,270 inhabitants and offers a high quality of life. With a tax rate of 85%, it is one of the most tax-friendly municipalities in the canton of Aargau.

Travel time
-
1 / 13
7 rooms240m²CHF 4,980.–
Pilgerstrasse 52, 5400 Baden

Idyllic and Spacious - 7-Room Single-Family Home with Garden and Rooftop Terrace

Are you looking for a home in a quiet location with plenty of space for yourself and your loved ones? Do you appreciate being close to schools, shopping opportunities, and public transportation, and want to live near the city yet close to nature on the edge of the forest? Then this spacious single-family home in Dättwil (Baden) could be the fulfillment of your housing dreams.Architecture and Floor Plan: • Architecturally impressive 7-room residential building with garden, parking facilities, and spacious basement directly in the house • Two sunny garden seats, two balconies, and a protected rooftop terrace with plenty of privacy • Private elevator over all floors for maximum living comfort • Two bathrooms and an additional guest toilet • Practical dressing room in the attic • Carport with two covered parking spaces and two additional outdoor parking spaces • Spacious basement area with two rooms and an additional shower Condition: • Continuously modernized and in very well-maintained condition • Partially furnished or individually designable Location: • Only about 10 minutes to the center of Baden and around 35 minutes to Zurich's main train station • Quiet and natural living location directly on the edge of the forest • Bus stop directly in front of the house, shopping opportunities, primary school, and the Kantonsspital Baden can be easily reached on foot, highway access in just about 300 meters distance

Travel time
-

Other interesting objects