Quick Filters for your search

Quick-filters

We show you quick-filters based on the most used filters by location.

By using these, you can enhance your search experience by finding new and interesting properties to your likings.

2 results - Properties for sale: Schleinikon

1 / 13
5.5 rooms170m²CHF 1,540,000.–
Dorfstrasse 13a, 8165 Schleinikon

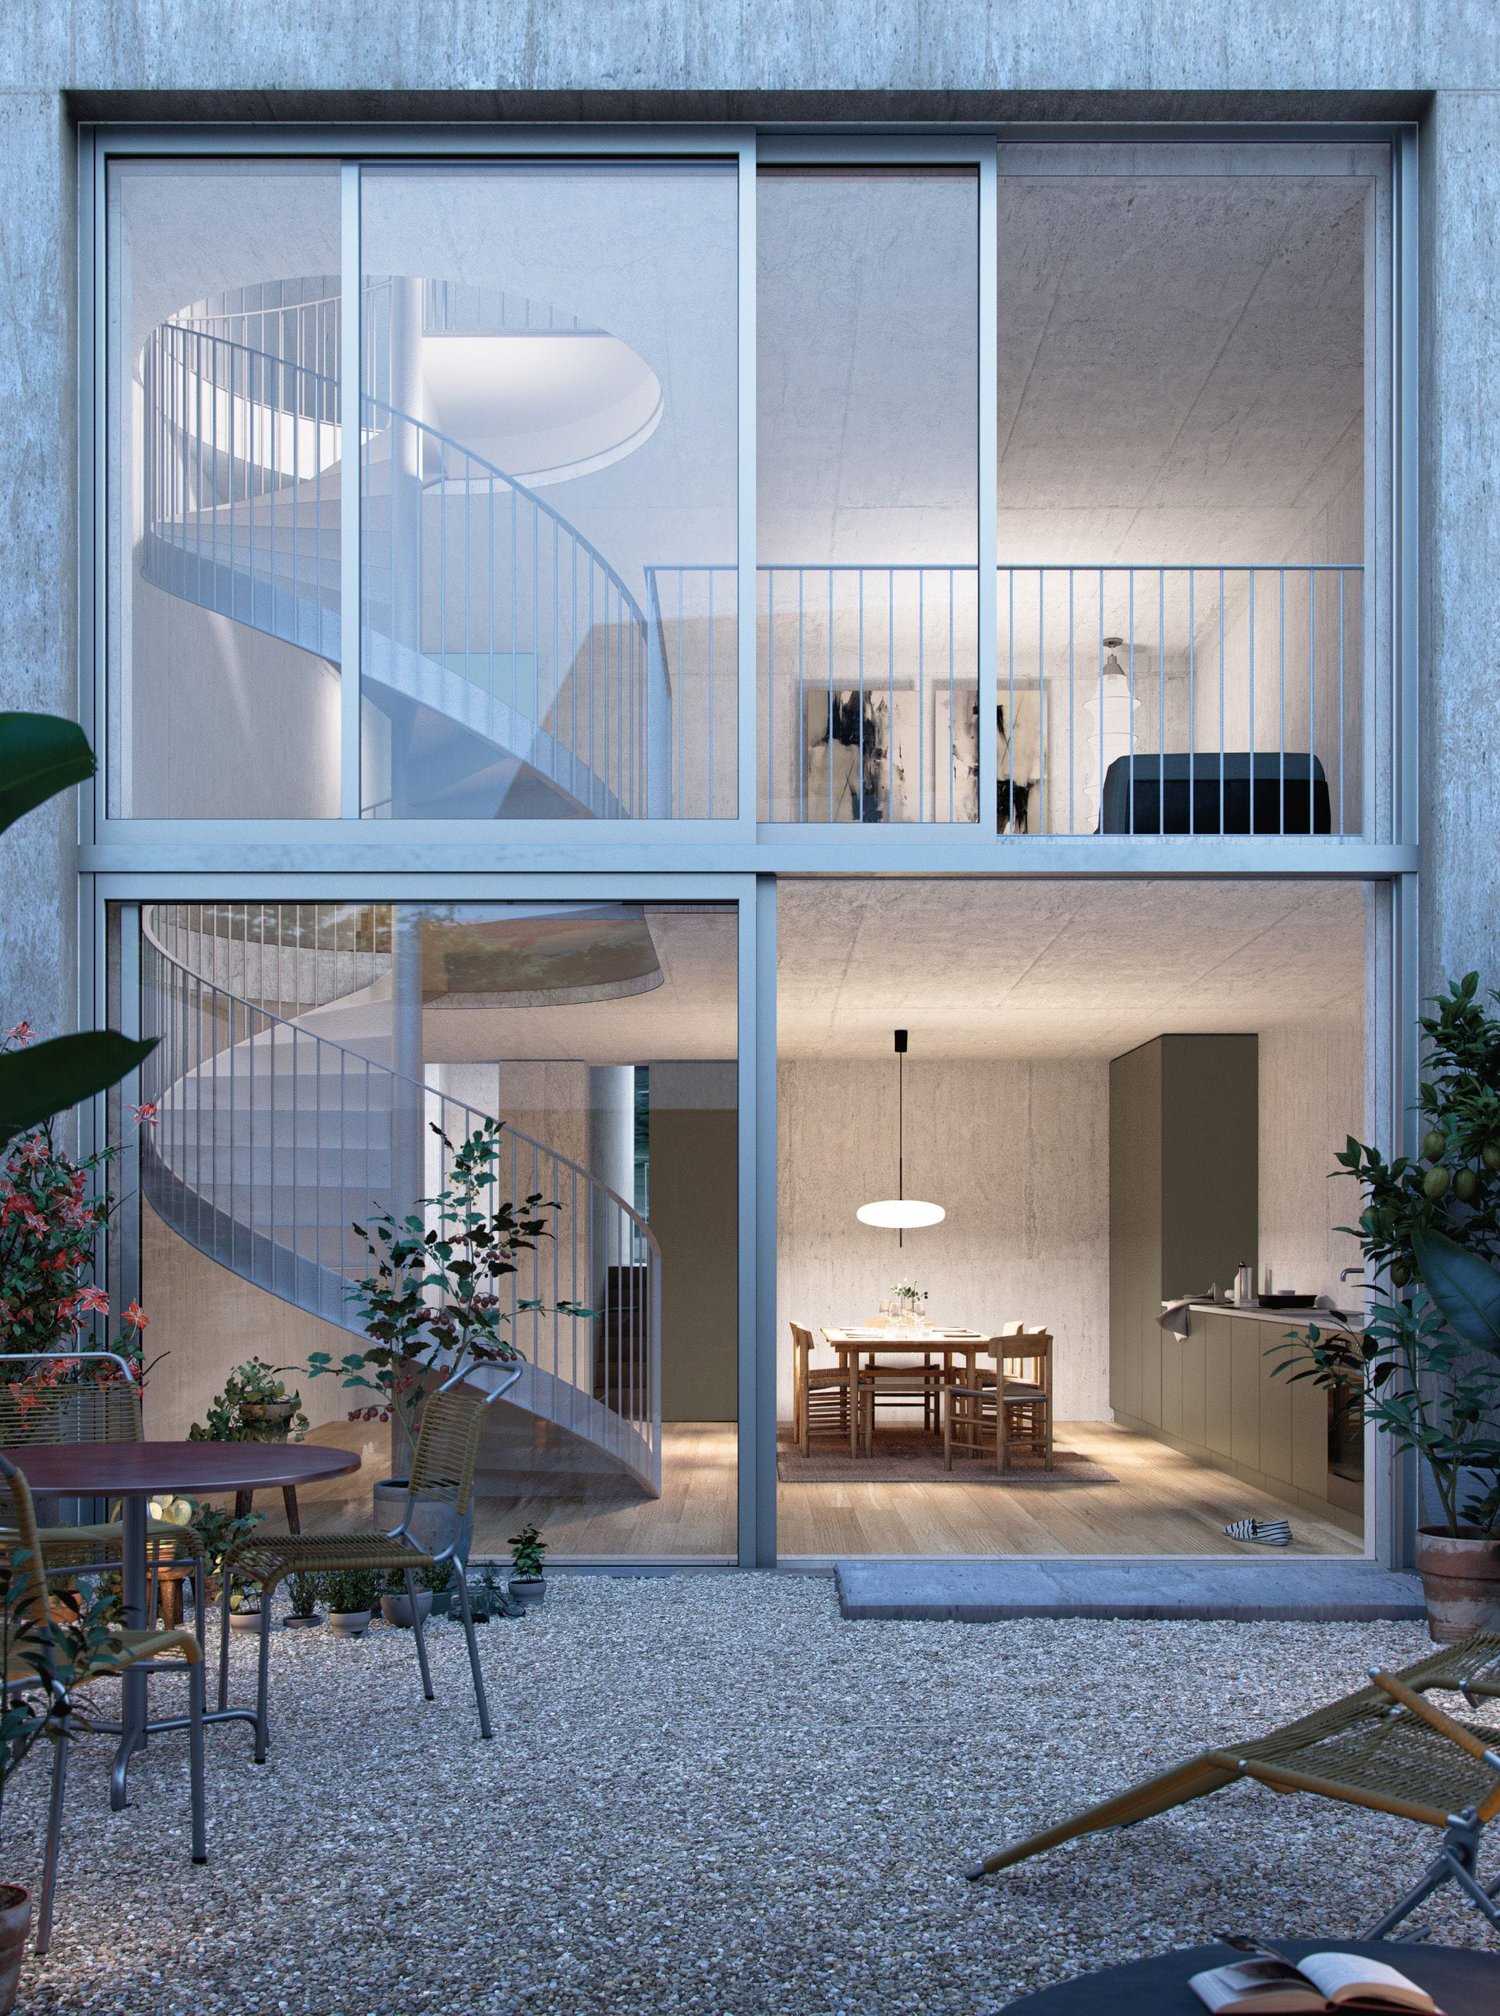
Luxurious townhouse living with breathtaking atrium and modern design

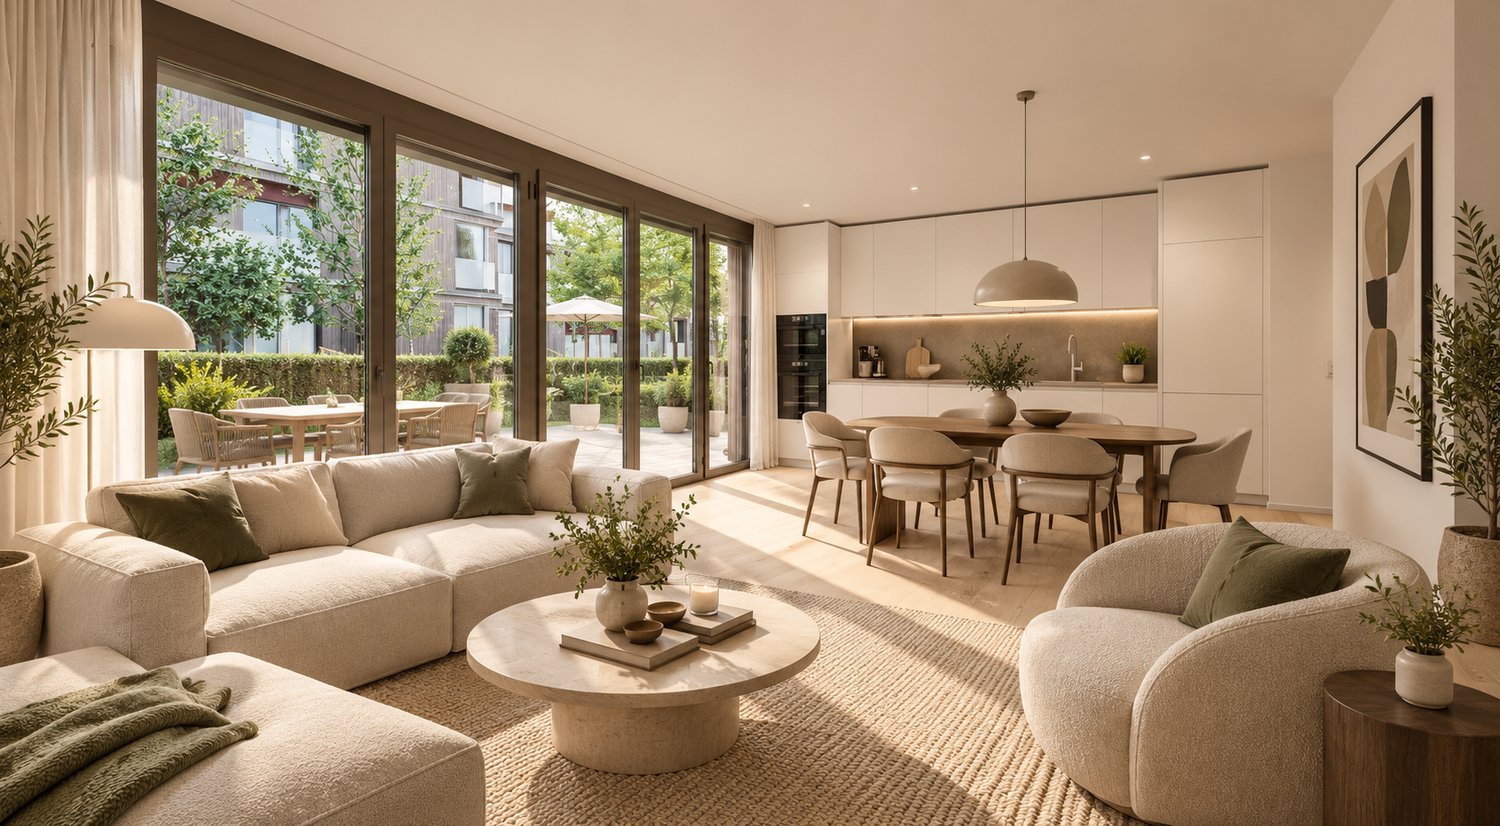
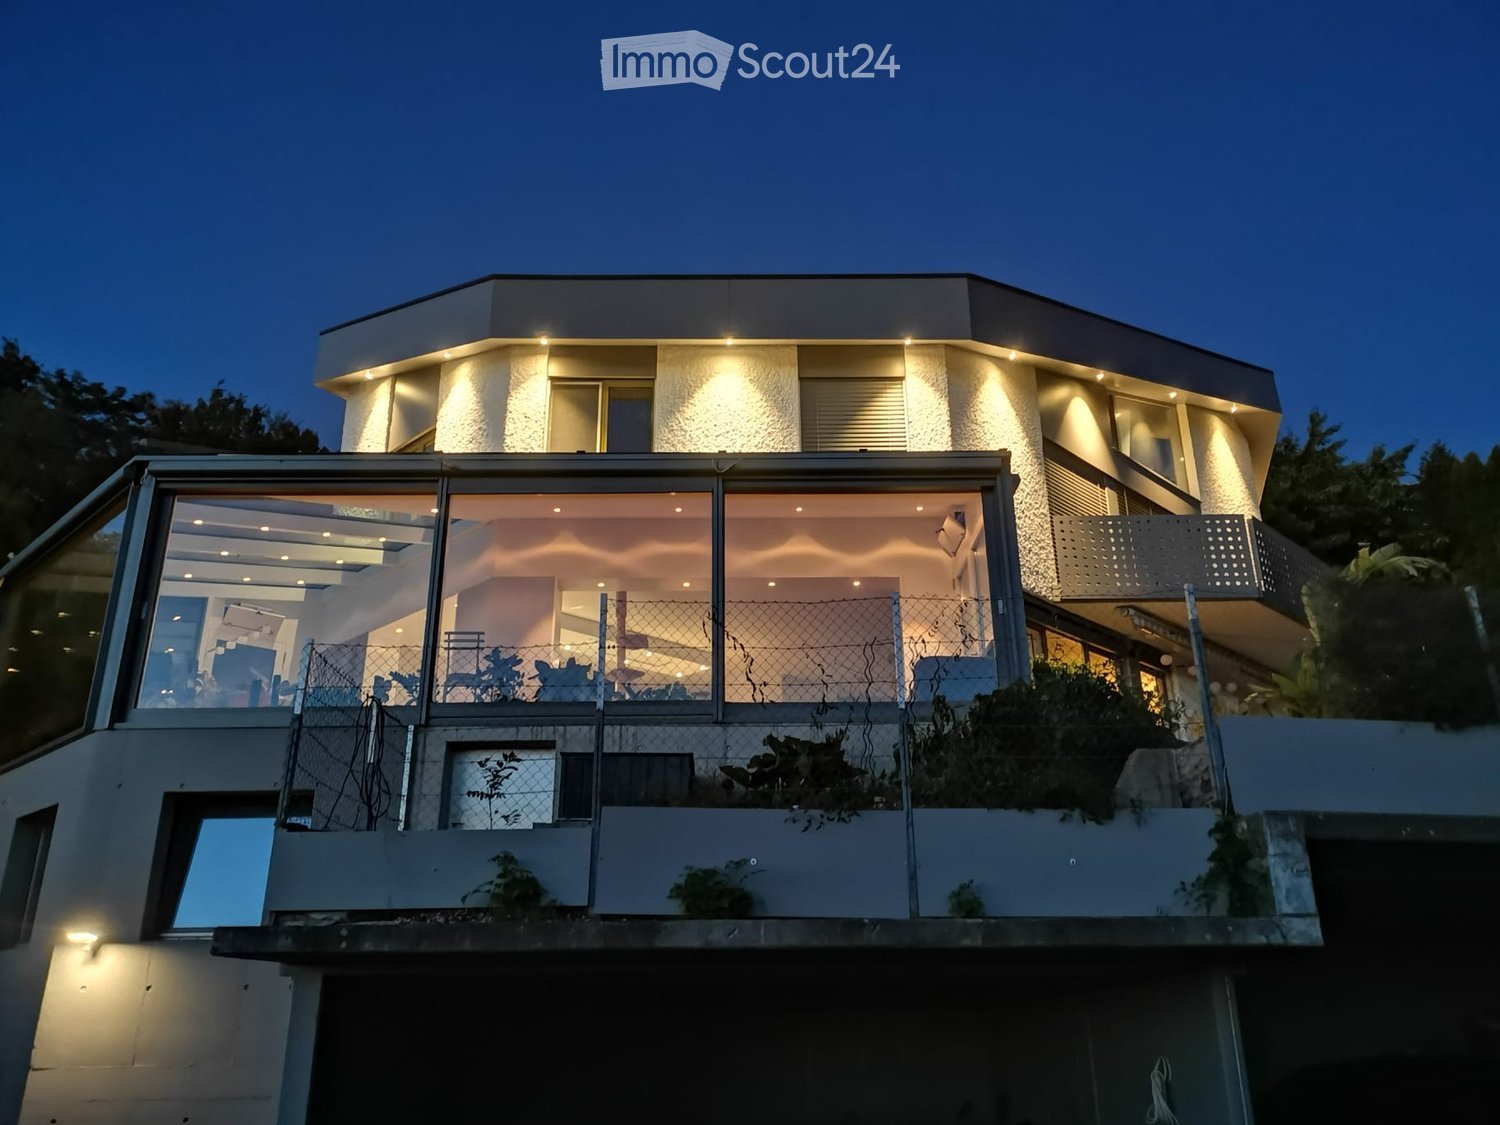
Welcome to House B - a 2024 built, high-quality 5.5-room row house over four floors. Quietly located in Schleinikon, it combines precise architecture, plenty of light, and an impressive atrium for exceptional living comfort. Available for immediate occupancy.Facts • Living area approx. 170 m², plot 176 m² • Atrium approx. 52.3 m² • 3 wet cells • Year of construction 2024, cubature approx. 953 m • Basement/auxiliary rooms approx. 26 m² • Garage included Room concept • Ground floor: Open living/dining/kitchen area with generous window fronts and direct access to the outdoor area • Upper floor: Parent's bedroom with en-suite bathroom; further bedrooms/study • Top floor: Additional, high-quality living area with a view of the neighborhood • Architectural highlight: elegant spiral staircase Equipment & technology • Ground probe heat pump and underfloor heating for efficient, quiet operation • Decalcification system • Electrolux household appliances Location & surroundings • Extremely quiet, rural residential area with a view of meadows and fields • Good public transport connection: bus to the next train stations, Zurich can be reached in about 30 minutes Availability & price • Available: from now on • Purchase price: CHF 1'540'000 This row house combines modern design with cozy comfort - ideal for all those who appreciate the quiet country life and the proximity to Zurich.

Travel time
-
More objects in your automatically expanded search area
20 results - Radius: + 10km
1 / 13
  • Balcony / Terrace
  • Child-friendly
  • Quiet neighborhood
7.5 rooms204m²CHF 1,980,000.–
Premium
Bodenstrasse 7, 8104 Weiningen ZH

Spacious 7.5-room semi-detached house with renovation potential

This 7.5-room semi-detached house offers plenty of space for families and impresses with a generous room structure and diverse usage possibilities. The house requires renovation and thus provides the opportunity to renew and further develop individual areas according to one's own ideas.Access to the property is via Bodenstrasse, a quiet neighborhood street in a popular residential area of Weiningen. On site, a double garage with two parking spaces, one behind the other, is available. The surroundings are characterized by single-family homes, well-kept gardens, and a pleasant neighborhood.Upon entering the house, you are greeted by an entrance hall, from which the various levels are accessible. Directly adjacent is the dining area, which offers itself as a central meeting point of the house and provides sufficient space for shared meals and social hours. The kitchen is located in close proximity and ensures short distances in everyday life.The living area impresses with its pleasant atmosphere. Large window surfaces provide plenty of daylight, while the fireplace gives the room a special character and provides comfort, especially in the winter months. The clear separation between the living and dining rooms creates different areas of stay and underlines the generous floor plan of this property.On the ground floor, two spacious terraces with east and west orientation are connected, which naturally extend the interior and offer a variety of possibilities for outdoor living. Whether shared meals with family and friends, relaxed hours in the sun, or quiet moments in the green, the outdoor areas create an attractive added value and underline the family-friendly character of the property.On the upper floor, four well-proportioned rooms are available, which can be flexibly used as bedrooms, workrooms, or guest rooms. This level is complemented by a bathroom with a bathtub, a separate shower with a toilet, and a balcony, which provides additional free space in everyday life.The attic gives the house a special touch. The open gallery over two half-stories offers diverse usage possibilities and is suitable, for example, as a workspace, library, hobby room, or retreat. The adjacent attic provides space for storage and sensibly complements the room offer.The basement also offers valuable additional space. In addition to the laundry room and a cellar, a spacious hobby room with a separate external entrance is available. This area is not only suitable for hobbies or storage but also ideal as a teaching room, studio, or for a small, quiet business.A family-friendly property with plenty of space, diverse usage possibilities, and exciting development prospects in a sought-after location in the Limmattal.Request our detailed sales documentation for further interesting information.Not found the right thing yet? The IMMOSEEKER team is happy to assist you.

  • Balcony / Terrace
  • Child-friendly
  • Quiet neighborhood
Michael Kämpf

Michael Kämpf

Filialleiter Zürich

Travel time
-
  • Aerial view of a modern house with a large, well-maintained lawn, surrounded by a stone wall and flags, with neighboring houses and a winding road visible.
  • Modern two-story house with grey siding, large windows, and a covered entrance area. Features a driveway, small garden, and flags on poles.
  • A modern house with a well-maintained lawn, a hot tub, and a metal gate. The background features rolling hills and flags on poles.
  • Modern two-story house with light blue exterior, large windows, covered patio area, outdoor seating, grill, and hot tub in a well-maintained lawn.
  • Lush green lawn with a metal fence, three flagpoles with flags, and a scenic view of rolling hills and a town in the distance.
  • Modern kitchen with red cabinets, black island, stainless steel sink and faucet, built-in ovens, and a range hood.
  • Modern kitchen with red cabinets, white island, black tiled floor, and built-in microwave.
  • Empty room with dark tiled floor, white walls, large windows, and a kitchen island with sink.
  • Empty room with dark tiled floor, large glass doors opening to a paved outdoor area with a car visible outside.
  • Modern bathroom with white tiled walls, black tiled floor, a white sink with a chrome faucet, a mirrored cabinet, and a toilet.
  • Empty room with dark tiled floor and large sliding glass doors leading to a garden area.
  • Empty room with dark tiled floor, yellow accent wall, white ceiling light fixture, and a closed wooden door leading to another space.
  • Modern bathroom with black tiled floor, white walls, two sinks, a toilet, a bathtub, and a large window offering a scenic view.
  • Modern bathroom with black tiled floor and walls, white sink with faucet, dark wooden cabinet, and a glass-enclosed shower area.
  • Modern room with large sliding glass doors opening to a balcony, offering scenic countryside views.
  • Empty room with white walls, black tiled floor, and a wooden slatted ceiling. Features a black door, wall-mounted light fixture, and a small vent on the wall.
  • Modern hallway with black tiled floor, white walls, large mirror, and a skylight above.
  • Modern bathroom with two sinks, a vanity cabinet, and a large mirror with built-in lighting. The walls are tiled in white, and the floor is dark.
  • Modern bathroom with black tiled floor and walls, a white sink, a shower area, and a wooden cabinet.
  • Balcony with metal railing overlooking a rural village with green fields, houses, and distant hills.
  • Balcony with modern metal railing, tiled floor, overlooking a green hilly landscape with scattered houses and trees.
  • Utility room with two white washing machines and a dishwasher, concrete walls and floor, and a sink with a faucet.
  • Empty room with bare walls and concrete floor, featuring two windows and a closed door leading to another space.
1 / 23
Modern two-story house with grey siding, large windows, and a covered entrance area. Features a driveway, small garden, and flags on poles.
A modern house with a well-maintained lawn, a hot tub, and a metal gate. The background features rolling hills and flags on poles.
Modern two-story house with light blue exterior, large windows, covered patio area, outdoor seating, grill, and hot tub in a well-maintained lawn.
8 rooms263m²CHF 2,100,000.–
Premium
5400 Baden

Modern Villa: Only 25 minutes to Baden and 45 minutes to Zurich/Basel

Living at the highest level, architecture meets quality of life In a sunny south-facing location in a quiet single-family home district of Oberhofen AG, this representative 8-room villa awaits you in top condition, lovingly maintained since 2013. On a spacious plot of 1,069 m2, you can enjoy a lot of privacy, unobstructed views into the greenery, and a luxurious living ambiance. In 25 minutes, you can reach Baden, and in 45 minutes, you can reach both Zurich and Basel, making it ideal for commuters with flexibility and home office. Highlights at a glance • Living area: 263 m2 net on 3 floors • Rooms: 8 rooms, ideal for families, home office users, or living and working • Wet cells: Three high-quality bathrooms (Villeroy & Boch) • Outdoor: approx. 40 m2 seating area with whirlpool and pergola, approx. 46 m2 roof terrace with unobstructed panoramic view • Construction method: ecological wood element construction with high-quality materials and a waterproof basement. • Condition: Ongoing renovations and careful maintenance guarantee an excellent overall condition. • Energy & Climate: MINERGIE® standard, controlled living room ventilation, air/water heat pump with active cooling function, automatic shading with wind guard. • Smart Home: KNX house control, multimedia networking in all rooms. • Comfort & Security: wheelchair-accessible ground floor, 3-fold glazed wood-metal windows, 3-fold locked security front door with motor drive, electric shading. • Environment: freestanding property without direct neighbors, double garage, equipment house, completely fenced garden. Living with a view, inside and out The room concept is well thought out and suitable for everyday use: • On the ground floor, a approx. 60 m2 large, open living/dining area with a semicircular kitchen island awaits you, ideal as a meeting point for family and guests. Large window fronts provide plenty of light and a seamless transition to the sunny seating area with a whirlpool. Additionally, a separate office with an area of 12.5 m2 is available, as well as a guest toilet with shower and sink. • On the upper floor, there are three bright, spacious bedrooms (each approx. 20-22 m2) with built-in closets and floor-to-ceiling windows, perfect as children's rooms or guest rooms. A bathroom with a bathtub, shower, two sinks, and a toilet. • The attic floor with 47 m2 is reserved for the master area: a bedroom with a dressing room and direct access to the approx. 46 m2 large panoramic terrace with a view. A bathroom with a bathtub, rain shower, two sinks, and a toilet. • In the basement, there is additional development potential: a planned leisure/wellness area (31 m2) including a wet cell can be completed according to your wishes. The combination of open living areas and private retreats creates a harmonious living feeling, barrier-free, bright, and stylish. Location & Accessibility Oberhofen AG offers quiet living in the countryside and at the same time good accessibility to the economic centers: • In 45 minutes by car to Zurich or Basel, in 25 minutes to Baden. • Bus stop can be reached in 5 minutes. • In just 6 minutes' drive, you can reach the Laufenpark in Germany with a very extensive range of shopping facilities (including dm, Rossmann, Müller, Edeka, Aldi, Lidl, OBI, and various sports and fashion stores). • School and kindergarten are located in the surrounding area. Here you live away from the noise of everyday life without having to forego good connections. A home to arrive and stay Whether as a spacious family house, for couples with a demand for space, or for people who want to combine living and working under one roof: this villa convinces with modern architecture, sustainable construction, and high living comfort. Move in, relax, and enjoy

New building
1 / 8
6.5 rooms211m²CHF 2,880,000.–
Premium
Erlenstrasse 22a, 8955 Oetwil an der Limmat

Approved single-family house in an idyllic natural setting

In a privileged location directly on the edge of the forest, this exclusive 6-room single-family house is being built, which uniquely combines modern architecture, high-quality construction and natural living. The approved new building project impresses with a well-thought-out room layout over three floors, generous window areas, an open living and dining area, as well as a private garden. With approximately 211 m² of living space, a 301 m² large plot of land, two garage parking spaces, and a modern heat pump with underfloor heating, a home is being created that meets the highest standards of comfort, design, and energy efficiency. The single-family house is already fully planned and approved. This means you benefit from maximum planning security and a timely start of construction. At the same time, selected materials, equipment details, and minor adjustments can still be made according to your personal wishes. This new building project thus combines the security of an approved plan with the possibility of individually designing your future home.Oetwil an der Limmat is one of the most popular residential communities in the Limmattal region and combines natural recreation with excellent accessibility to the cities of Zurich, Baden, and Zug. The new building project is located in a quiet residential area directly adjacent to the forest. Hiking trails, recreational areas, and the Limmat river are practically at your doorstep, offering a high leisure value for families, nature lovers, and sports enthusiasts. Despite the quiet surroundings, you benefit from short distances in everyday life. Shopping facilities, kindergarten, schools, and the bus stop are within comfortable walking distance. The highway entrance is just a few minutes' drive away and provides optimal connections to the entire region.-Exclusive new building project -Quiet location directly on the edge of the forest -6 rooms on three floors -211 m² living space -Plot of land 301 m² -Spacious living and dining area -Garden and terrace -Two garage parking spaces -Heat pump with underfloor heating -High-quality interior design -Expected completion in 2029Take advantage of this special opportunity and realize your dream of owning a home in Oetwil an der Limmat. A home with a future that waits to be designed by you. Contact us for more information and let yourself be impressed by this unique project!

Samuel Kolp

Samuel Kolp

Geschäftsführer

Travel time
-
1 / 7
  • Parking space
  • Garage
  • Minergie certified
  • +2
5.5 rooms170m²CHF 1,790,000.–
Premium
8115 Hüttikon

Your new home in Hüttikon - Family-friendly and close to nature

In the municipality of Hüttikon, the Rosengarten project is creating a development with five 6.5-room and one 5.5-room semi-detached single-family homes. The properties are located in a quiet residential area with little traffic, surrounded by a natural environment and with good connections to the surrounding towns and cities.The houses offer a living area of around 170 to 188 m², spread over three floors. The floor plans are functionally designed and allow for a clear separation of living, working, and retreat areas. Outdoor spaces such as seating areas, balconies, or garden shares expand the living space outdoors and create versatile usage possibilities.The construction method meets the Minergie standard. The heating is done via a ground probe heat pump through underfloor heating. Photovoltaic systems for self-generated electricity as well as a fiber optic connection are part of the technical equipment. Direct access from the shared underground garage is guaranteed for houses A and B. Houses C each have their own double garage.The municipality of Hüttikon is located in the Zürcher Unterland and offers a balanced combination of rural tranquility and good infrastructure. Schools, shopping opportunities, and public transportation connections are within short distance. The surroundings are characterized by plenty of green spaces and offer a variety of opportunities for relaxation and leisure activities.Future-oriented living in a natural environmentThe Rosengarten project offers a well-thought-out and functional living concept for all those who appreciate a quiet location with a contemporary standard. The combination of clear architecture, modern technology, and a well-accessible location creates a sustainable basis for everyday life.The sales documentation is currently being prepared - a pre-registration for interested parties is already possible.

  • Parking space
  • Garage
  • Minergie certified
  • +2
Nicole Schroth

Nicole Schroth

Senior Immobilienberaterin

1 / 5
5.5 rooms195m²CHF 1,720,000.–
Premium
Schwimmbadstrasse 1-3, 8166 Niederweningen

Wasenbach - Your Home in the Green

In a quiet and sunny location, six modern single-family homes are being built in Niederweningen, combining high living comfort with natural living. The spacious houses convince with around 200 m² of living space, well-thought-out floor plans, private garden areas, winter gardens, and terraces. Thanks to the idyllic surroundings, family-friendly infrastructure, and good connections to Zurich and Baden, you can enjoy the perfect combination of relaxation, quality of life, and urban proximity here. Sustainable energy solutions and individual design options round off this attractive residential offer.- 6 modern single-family homes in a quiet and family-friendly location.- Approx. 200 m² of living space on three floors with a spacious living and dining area, winter garden, terrace, and private garden. - Attractive location with good accessibility: Zurich, Baden, and Zurich Airport are easily accessible thanks to the S-Bahn connection. - Each house has a private double garage as well as additional bicycle and visitor parking spaces. - Sustainable construction with geothermal heat pump, photovoltaic system, underfloor heating, and freecooling. - Individual co-design possible: buyers can co-determine the kitchen, bathroom, electrical installations, as well as floor and wall coverings, depending on the construction progress. Do you have questions or would you like personal advice? Don't hesitate to contact us - we look forward to your call at 043 810 90 10.We would be happy to send you the detailed project brochure and look forward to getting to know you better in a personal conversation.

Travel time
-
1 / 21
4.5 rooms118m²CHF 1,490,000.–
Top
Waldeggstrasse 5A, 8962 Bergdietikon

Terrace Jewel with a Wide View over Zurich

This exceptional 4.5-room terrace apartment impresses with its privileged location at the end of a cul-de-sac and its unforgettable wide view over the roofs of Zurich. On approximately 118 m² of living space, you can expect bright rooms, a well-thought-out room concept, and a living ambiance that meets the highest standards of comfort and privacy. High-quality materials, floor-to-ceiling windows, and modern design create a stylish home for couples or small families.The spacious outdoor area combines an open terrace with a glazed winter garden with heating elements – ideal for relaxed moments at any time of the year. The modern kitchen with V-Zug appliances, Combi-Steamer, Soda-Fresh water tap, and Samsung Foodcenter meets the highest standards. Particularly practical: with the Soda-Fresh water tap, you can get chilled sparkling water or boiling hot water directly from the tap at the touch of a button.The approximately 20 m² large main bedroom with en-suite bathroom offers peace and retreat, while two other rooms can be used versatilely as children's rooms, home offices, or guest rooms.The apartment is also convincing in terms of technology: comfort ventilation, geothermal heat pump, water softening system, and a separate hobby/storage room provide additional comfort. The spacious double garage (50 m²) with an already installed Mennekes charging station (22kW) for electric cars rounds off the offer.This terrace apartment offers a consistent overall package – in a quiet location, with excellent equipment and impressive views. An exclusive home for people with high standards.Highlights: • Dreamlike wide view over Zurich • Quiet location in a cul-de-sac • Terrace with glazed winter garden & Maggia granite stones • Demanding interior design, bright rooms • High-quality kitchen with modern appliances & Soda-Fresh water tap • Double garage with charging station (22kW) for e-cars • Separate hobby/storage room and shared use of the playground Have we sparked your interest? We would be happy to provide you with the detailed sales documentation, including a virtual 360° tour. Convince yourself – we look forward to your contact.

Pascal Hunziker

Pascal Hunziker

Geschäftsinhaber | Immobilienberater

Travel time
-
1 / 14
5.5 rooms162m²CHF 1,590,000.–
Top
In Weizenächern 9, 8103 Unterengstringen

Spacious single-family house with garden, sauna, and panoramic view

In a quiet and family-friendly location in Unterengstringen, a single-family house awaits you, which offers much more than you might expect at first glance: plenty of living space, spacious secondary rooms, a private garden, a sunny terrace, a chimney, a private sauna, and two parking spaces in the underground garage.The house spans three floors and impresses with a well-thought-out room concept. On the upper floor, there is the bright living and dining area with a chimney, high ceilings, and direct access to the terrace. The large window areas provide plenty of daylight and a beautiful panoramic view. This creates a living feeling that is open, warm, and inviting.On the ground floor, there are four bedrooms, one of which has an en-suite bathroom. All rooms have direct access to the garden or the surroundings and offer ideal conditions for families, guests, home offices, or individual retreats. The room offer is complemented by additional bathrooms and practical secondary areas.A special plus is located in the basement: in addition to the cellar, laundry room, and technical room, the house offers a spacious multi-purpose room with a sauna, shower, and cold water basin. This creates additional space for fitness, hobbies, and relaxation at home.The outdoor area is another highlight. The well-maintained garden with a seating area, the terrace on the upper floor, and the quiet neighborhood create a private living environment with high quality of life. At the same time, schools, shopping facilities, bus stops, recreational areas on the Limmat and forest, as well as the city of Zurich are easily accessible.Important note on building rights: The property is located in a building right until 2124. This means that the land is not sold with the property. At the same time, the building right enables a more attractive entry price compared to similar properties with their own land. Thanks to the very long term, there is a long-term perspective for use over several generations.This single-family house is ideal for buyers who are looking for a lot of space, privacy, family-friendliness, and a very good location near Zurich, and who want to consciously use the financial advantage of the building right.Highlights at a glance • 5.5 rooms plus additional multi-purpose room and secondary rooms • approx. 162 m² living space and approx. 228 m² usable space • bright living and dining area with chimney • sunny terrace with panoramic view • garden with seating areas and plenty of privacy • four bedrooms, one of which has an en-suite bathroom • sauna, shower, and cold water basin in the basement • cellar and separate laundry room • two parking spaces in the underground garage incl. (e-mobility possible) • quiet, well-maintained residential area near Zurich • building right with long term until 2124 Have we sparked your interest? We would be happy to provide you with the detailed sales documentation and show you this special single-family house in person on site.

Travel time
-
  • Modern kitchen with a large island, built-in sink, sleek faucet, and a prominent fireplace on the left side.
  • Modern bathroom with a dark wooden vanity, two white sinks, a large mirror, and decorative elements including a flower vase and soap dispenser.
  • Modern kitchen with dark wooden cabinets, marble countertops, stainless steel sink, and built-in oven. Features a sleek design with recessed lighting and a potted plant on the counter.
  • Well-maintained garden with a neatly trimmed lawn, raised stone border, several potted plants, and a dog resting on the grass.
  • Document page with mortgage information and a small image of a modern kitchen featuring a kitchen island, stove, sink, and cabinets.
  • A well-maintained garden with a grassy lawn, potted plants, a trampoline, and a covered seating area near the house.
  • Lawn with a modern house in the background, featuring a balcony, patio, trampoline, potted plants, and a covered hot tub.
  • Stone staircase leading up with decorative metal sphere and small statues on either side, surrounded by stone walls and greenery.
  • Well-maintained garden with a grassy lawn, stone walls, a small slide, and a covered seating area with string lights.
  • A modern hallway with white walls, tiled floor, and recessed lighting. Features include a large door at the end, a small table with a vase, a few decorative items, and a white appliance on the right side.
  • Bright, wooden-floored room with large windows offering a scenic view of greenery. Contains a basket, storage bin, toy, books, and a cup.
  • Empty room with light blue walls, dark wooden flooring, and a large sliding glass door leading to a balcony.
  • An empty room with white walls, wooden flooring, built-in cabinets, and a skylight window. No furniture or equipment is present.
  • Modern hallway with white and wood paneling, wooden floor, and a skylight at the top.
1 / 14
6.5 rooms225m²Price on request
Top
Häldelistrasse 7D, 8173 Neerach

Modern 6.5-room row house in Neerach – Spacious living on 3 floors

Welcome to this exclusive, modern row house in the idyllic municipality of Neerach (ZIP 8173) in the canton of Zurich. The 2018-built property impresses with a spacious living area of approximately 225 m² on 3 floors and a total usable area of approximately 410 m² – ideal for families seeking space, style, and comfort.Currently, the house is still occupied and is expected to be available from August 2026. Viewing appointments are expected to be possible from July 2026. The purchase price is to be understood as a basis for negotiation.The house offers, among other things: • 6.5 rooms with a spacious room layout over three floors • Italian designer kitchen with a large cooking island, dark wood cabinets, marble worktops, stainless steel dishwasher, and built-in oven, double refrigerator, etc. – equipped with built-in lighting and elegant design • Large living and dining area with fireplace • Steam bath • 3 basement rooms, 2 of which are finished including underfloor heating • Bright room height of 240 cm for a comfortable living feeling • Large garden with seating area • Double garage and two outdoor parking spaces • Plot area of 432 m² • Cubature of 1,341 m³ Location and surroundings:The house is located in a quiet residential area – particularly at night, there is pleasant silence. In summer, you benefit from plenty of sunlight, and even in winter, the sun's radiation is good. The surroundings offer all the important amenities of daily life: • Bus stop «Neerach Post» – just 10 minutes' walk away • Volg supermarket – 3 minutes by car • Primary school – 15 minutes' walk, ideal for families with children • Airport – 18 minutes by car This well-maintained and high-quality row house combines modern living with a natural, quiet environment. A rare opportunity in the Zurich Unterland – secure your new home in Neerach!

Travel time
-
  • Empty kitchen with light wooden cabinets, black countertops, and large sliding glass doors leading to an outdoor area.
  • Empty kitchen with light wooden cabinets, tiled floor, and large windows allowing natural light. No appliances or furniture are present.
  • Modern, minimalist kitchen with light wood cabinets, black countertops, and large glass sliding doors leading to an outdoor area.
  • Clean hallway with tiled flooring, white walls, built-in storage cabinets, and recessed lighting. A wooden door leads to another room with a window showing greenery outside.
  • A clean, well-lit hallway with tiled flooring and wooden door frames. Visible rooms include a bathroom with a sink and a shower stall, and an adjacent empty room with tiled flooring.
  • Modern bathroom with a bathtub, sink, mirror, and glass-enclosed shower. Features tiled walls and floor, recessed lighting, and a window for natural light.
  • Modern bathroom with two sinks, toilet, bidet, mirror, and a washing machine on a countertop.
  • Empty room with tiled floor, white walls, and large windows with blinds. Two doors lead to adjacent spaces.
  • Empty room with tiled floor and white walls, featuring a wooden sliding door leading to another room.
  • Balcony with a blue and white striped awning, tiled floor, glass doors leading to the interior, and a view of a garden with hedges and a paved pathway.
  • Bright, tiled hallway with large glass doors leading to an outdoor area, white walls, and a modern light fixture on the left wall.
  • Garden area with a paved pathway, grassy lawn, and a covered outdoor seating area attached to a modern building.
  • Garden area with grass, small trees, and a pathway leading to a white house with multiple windows.
  • Garden area with gravel pathway, grass patch, and several trees and shrubs, bordered by a wooden fence.
  • Aerial view of a two-story house with a grey roof, surrounded by greenery and a parking area with several cars.
  • Covered parking area with three cars and a scooter under a modern metal canopy, adjacent to a residential building.
  • Ground floor and underground floor plans showing living spaces, kitchen, bathrooms, winter garden, storage, sauna, and utility areas.
  • Aerial view of a modern two-story house with a balcony, surrounded by greenery and neighboring houses.
  • Aerial view of a residential area with multiple houses, a large solar panel-covered building, and surrounding green fields and forests.
1 / 19
3.5 rooms88m²CHF 655,000.–
Top
Oberrohrdorferstrasse 65, 5442 Fislisbach

Attractive 3.5-room garden apartment with winter garden

This attractive 3.5-room garden apartment impresses with a rare combination of a winter garden, large garden area, and high privacy. These special features make the apartment an attractive offer for people who value freedom and privacy.The openly designed living, dining, and kitchen area forms the center of the apartment and, together with the large window areas, creates a pleasant living atmosphere. The directly adjacent winter garden extends the living space in an attractive way and offers versatile usage possibilities for a large part of the year.A special highlight is the approximately 113 m² large garden area for exclusive use. The protected location, the grown vegetation, and the existing equipment house create ideal conditions for relaxed hours outdoors. Garden, winter garden, and living area form a harmonious unit and give the apartment a special character.The two rooms offer flexible usage possibilities as bedrooms or offices. The exceptionally large bathroom has a corner bathtub, a shower, a double sink, and a separate laundry room, and offers a comfort that is rarely found in this apartment size.The offer is complemented by a approximately 14 m² large basement/storage room in the basement. The purchase price of the apartment includes a covered parking space worth CHF 25,000.Optionally, a second covered parking space can be purchased for CHF 25,000. For additional space requirements, a 37.25 m² large hobby room is also available for purchase for CHF 45,000.Highlights at a glance: • Attractive 3.5-room garden apartment with winter garden • Openly designed living, dining, and kitchen area • Heated winter garden as an extension of the living space • Approximately 113 m² garden area for exclusive use • Protected garden area with high privacy and equipment house • Two flexibly usable bedrooms, children's or offices • Spacious bathroom with separate laundry room • Basement and storage room with approximately 14 m² • One covered parking space included in the purchase price • Optional: additional covered outdoor parking space available for CHF 25,000 • Optional: additional hobby room with 37.25 m² available for CHF 45,000

Travel time
-
  • Two-story house with a tiled roof, white and dark wooden facade, multiple windows with flower boxes, and a driveway with parked cars.
  • Two-story house with white walls, dark wooden trim, decorative wrought iron window grilles, and a wooden fence with small plants and trees in front.
  • Two-story building with a wooden facade, a white lower section, a wooden front door with glass panels, a hanging flower basket, a decorative urn with flowers, and a mailbox.
  • Hallway with a staircase leading up, wooden handrails, elevator door, and a small storage area with umbrellas.
  • Hallway with tiled floor, wooden door on left, arched opening leading to another room with wooden flooring and large windows.
  • Empty room with wooden flooring, large windows, and a small staircase leading outside. A wood-burning stove is present in the corner.
  • Modern kitchen with light wooden cabinets, tiled walls, and a dark countertop. Features a sink, faucet, and range hood.
  • Modern kitchen with light wooden cabinets, granite countertops, tiled backsplash, and stainless steel appliances including a sink, oven, and dishwasher.
  • Bright sunlit balcony with large glass doors, tiled floor, and open view to a garden area.
  • Bathroom with a bathtub, sink, mirror, and cabinet. The walls and floor are tiled, and a washing machine is visible in the corner.
  • Modern bathroom with a white sink, toilet, glass-enclosed shower, and a large mirror. The walls are tiled with a decorative border, and towel racks are mounted on the walls.
  • Well-maintained garden with a lawn, various shrubs, a small seating area with a table and chairs, and a modern house in the background.
  • QR code displayed on a white background.
1 / 13
3.5 rooms97m²CHF 795,000.–
Top
Schachenstrasse 11a, 8182 Hochfelden

Spacious garden apartment with winter garden in Hochfelden near Bülach

Enjoy high-quality living in the idyllic village of Hochfelden, near Bülach Hochfelden has developed into a highly popular residential area in recent years. With its natural surroundings, village character, proximity to the district capital and economic hub of Bülach, the village offers all generations a very attractive and comfortable living environment. In Bülach, you will find a wide range of shopping facilities and a diverse sports and cultural program. The public schools in Hochfelden, from kindergarten to primary school, can be reached from the property's location in 5 minutes on foot, without having to cross main roads. The secondary schools are attended in Bülach. Hochfelden offers a beautiful natural playground with a pond and the skate park is a highlight, especially for the young village residents. The nearest bus stop for public transportation to Bülach is only 200m, and the A51 highway entrance is 2km away. In the village, there are shopping facilities such as Volg, Hütte, a restaurant, and a long-standing and intact club life within walking distance. The tax rate in Hochfelden is 116 percent. Property information MFH built in 1994 | 4 floors | 5 apartments | elevator | underground parking | heat pump | water softening system | bike room | communal garden seating area Garden apartment co-ownership share 20/100 • 3.5 rooms | main living area (HNF) 97.00m2, plus winter garden 11.30m2 • Kitchen with granite countertops and wood fronts • Open living-dining area with fireplace • 2 bathrooms | washing machine • Winter garden • Garden seating area with motorized sunshade • Basement storage | attic storage • 1 outdoor parking space • Workroom/laundry room Sales price CHF 795,000 The spacious garden apartment with bright winter garden and garden seating area, well-designed kitchen, fireplace, built-in closets, plenty of storage space, shower, and bathtub, underfloor heating, large boiler, etc. offers very comfortable living. The MFH is well-maintained, and renovations such as the exterior facade, heat pump, and elevator have already been carried out. Currently, there is a certain potential for renovation and modernization in the interior design of the garden apartment. I would be happy to provide you with further information, show you this attractive garden apartment in person, and send you the sales documents upon completion of the contact form.

Travel time
-
1 / 9
5.5 rooms190m²CHF 1,490,000.–
Top
Rosenweg 6, 5333 Baldingen

Live luxuriously, modernly, and idyllically

This detached, stately 5.5-room single-family house presents itself at the end of a cul-de-sac in a quiet hillside location. The bus stop is within a few minutes' walk.The entrance with separate wardrobe immediately suggests the size and volume of this exclusive country house. Passing by two attractive rooms, you reach the stately bathroom with a freestanding bathtub, separate, partitioned shower, and shower toilet - a wellness oasis where you'd like to linger a bit longer than necessary. Next, you'll find another impressively large room with a balcony. So that no wardrobe needs to stand in the room, you'll find a walk-in wardrobe in front of it; of course, also in a separate room. The stairs lead down to the huge living and dining room with a stylish Swedish stove, which provides cozy hours on colder days. The lovely view into the green leaves no wishes unfulfilled. This floor is complemented by another bedroom and a shower with a shower toilet.The adjacent kitchen with plenty of storage space and a separate retreat also makes you feel carefree. Here, families and guests want to be cooked for. In front of it lies the covered seating area with plenty of privacy. A heated pool and a garden house, covered with a PV system, fulfill further demands outdoors. In the garden, you are supported by a lawn mower robot and the irrigation system.The underfloor heating of the property is warmed by a powerful air/water heat pump. Basement rooms like the laundry room and heating room with direct access to the outside are sufficiently available. For parking, three outdoor parking spaces are available in addition to the double garage, which has access to the huge attic.Have you become curious? Make a contact inquiry today to receive the exposé and arrange a viewing appointment.

Travel time
-
1 / 6
4.5 rooms116m²CHF 850,000.–
Top
Dorfstrasse 1b, 5453 Remetschwil

A home with light, space, and charm

This attractive, well-maintained 4.5-room ownership apartment is a stylish home, embedded in a green environment. It is located on the second upper floor of the 2006 built residential building and is easily accessible by lift. The building is heated by a wood pellet heating system. Public transport, kindergarten, and primary school, as well as the town center, are within walking distance.Your new home convinces with a bright, aesthetic interior design and generous floor plan. The beautiful parquet floor, together with the white wooden ceilings, creates a unique living experience. The intelligent room layout and custom-made built-in cabinets make the apartment a true space wonder.From the entrance area with wardrobe, you enter the living and dining room. The well-equipped open kitchen with adjacent Reduit is also cleverly designed. Here you will find additional storage space and a washing machine/tumbler. The three bedrooms and both bathrooms shine in modern design.From the living and dining area, you can access the covered south terrace, which impresses with a lot of privacy.The apartment includes a heated hobby room and a cellar compartment in the basement. This attractive offer is rounded off by a parking space in the underground garage.The apartment is rented. The rental agreement will be taken over when purchased.Have you become curious? Simply request the exposé using the contact form.

Travel time
-
1 / 13
4.5 rooms135m²Price on request
Top
Brunnenweg 2, 8154 Oberglatt

Living like in your own house - bright, spacious and private

This exclusive maisonette apartment offers around 135 m² of living space on two levels and combines the spacious feel of a house with the advantages of a modern apartment. Bright light, plenty of space, and privacy are the focus here. The most important things at a glance: - approx. 135 m² of living space on two levels - bright, spacious living and dining area - loggia as an extension of the living room - two bathrooms plus a separate toilet - additional space for office or hobby - modern construction standard (Minergie certified) - family-friendly neighborhood - two underground parking spaces optional at CHF 45,000 - large cellar room The apartment impresses with its spacious layout, home office possibilities, and good accessibility to Zurich. It also offers an advantage for commuters or frequent travelers due to its proximity to the airport. The apartment is also suitable for small families who appreciate a pleasant environment with good infrastructure. The location combines a quiet home with urban proximity. The apartment is located in a pleasant neighborhood in Oberglatt and offers a balanced living environment. Public transport is well developed - a bus stop is just a few minutes' walk away, and the train station is also quickly accessible. From there, there are direct connections to the airport and in different directions. The proximity to the airport is particularly advantageous for commuters or frequent travelers. The surrounding centers are also easily accessible by car. Shopping opportunities, schools, and kindergartens are within a short distance. The apartment spans two floors, providing a sense of living in a house. On the main living floor, the bright living and dining area forms the center of the apartment. The open design and large window areas create a pleasant living atmosphere and provide plenty of daylight. The kitchen is modern and harmoniously integrated into the room. From the living area, you can access the protected loggia, which extends the living room outdoors on warm days - perfect for relaxed hours or cozy evenings with friends. Two bedrooms, one with an en-suite bathroom with shower, and another bathroom with bathtub round off the room offer on this floor. The upper level of the apartment offers flexible usage possibilities. A large, open area is ideal as a home office, while a glass-partitioned area provides space for hobbies, creative activities, or a quiet retreat. There is also a dressing room and a separate toilet with washing machine and dryer - convenient for everyday life. This maisonette apartment conveys a sense of living that is more reminiscent of a house than a classic apartment. It is ideal for all those who value light, space, privacy, and a well-thought-out floor plan. Whether for a home office, family life, or a stylish retreat - here you will find the perfect place to leave everyday life behind and enjoy your own "castle". Have we piqued your interest? We would be happy to show you the apartment in person. For questions or to arrange a viewing, we are at your disposal at any time.

Travel time
-
1 / 12
6.5 rooms177m²CHF 1,450,000.–
Top
5453 Remetschwil

Single-family house - privileged hillside location with separate apartment

Charming single-family house with separate studio and versatile room offer In a sunny location in a quiet neighborhood street, this well-maintained property presents itself with plenty of space, thoughtful architecture, and flexible usage possibilities. With 6.5 rooms, approximately 177 m² of living space, and a separate studio apartment, the property is ideal for families or the combination of living and working. Highlights at a glance: Quiet, sunny location in a 30 km/h zone 6.5 rooms / approx. 177 m² living space Studio apartment with separate access Offset half-floors with exciting architecture 5 bedrooms, 3 bathrooms, 2 toilets Wellness area with sauna & free-standing bathtub Wine cellar & separate wine cellar High-quality kitchen with V-Zug appliances & Tiba stove Historic oven & tile stove with bench Well-maintained garden with seating area Heat pump & underfloor heating Photovoltaic system is ordered and will be installed soon Garage + 2 outdoor parking spaces This home is far more than just a place to live - it's a retreat with soul, a place for special moments, and a framework for a life with style and quality. The harmonious combination of generosity, charm, and thoughtful architecture creates an atmosphere that is both inspiring and relaxing. Whether as a lively hub for the family, a place to receive guests, or a personal retreat - this property meets the highest standards of living comfort and individuality. Order our detailed sales documents today and let yourself be impressed by the unique charm of this house. We look forward to introducing you to this special home.More information and pictures can be found on our website under the following link: https://www.uta.ch/uta-immobilien/kaufen/kaufobjekte/objekt/einfamilienhaus-privilegierte-hanglage-mit-einliegerwohnung-5453-remetschwil-3771/

1 / 13
3.5 rooms87m²CHF 1,070,000.–
Wehntalerstrasse 52, 8157 Dielsdorf

Above the roofs of Dielsdorf: Luxurious attic jewel with a far-reaching view in front of the gates of Zurich

Exclusive attic living: panoramic views and modern elegance in Dielsdorf Welcome to a property that makes residential dreams come true above the roofs. In a preferred and sun-kissed location in Dielsdorf, this modern attic apartment awaits you, combining luxurious spaciousness and absolute privacy in a unique way. Enjoy the privilege of an impressive far-reaching view and the liberating feeling of residing high above everyday life every day.Flooded with light elegance and noble materialsYou can already sense the exclusive atmosphere when entering the apartment. A high-quality stone floor runs through the entire apartment, giving the rooms a noble, consistent look. In the bedrooms and the study, noble parquet provides the necessary contrast and a cozy living feeling. The open living and dining area with integrated gourmet kitchen forms the representative heart of your new home.Two terrace paradises for maximum freedomAn absolute highlight is the extensive outdoor area. Two private terraces with a total area of 58 m² offer you the choice between morning sun and atmospheric evenings in the west. Whether a spacious outdoor lounge, a private herb garden, or a cozy breakfast spot - here you can enjoy privacy and a far-reaching view that is rare in this form. The seamless connection between indoors and outdoors expands your living space directly under the blue sky.Flexibility and first-class infrastructureThis property convinces not only through aesthetics but also through functionality. With a well-thought-out floor plan, two modern wet cells including a private laundry tower, and an exceptionally large hobby room in the basement, the apartment offers space for individual visions. The location in Dielsdorf also guarantees a perfect quality of life: the proximity to the horse racing track and extensive local recreation areas meets a first-class connection to the city of Zurich and the airport. Two underground parking spaces with direct lift access round off this attractive offer.Learn more in our detailed documentationThis advertisement only provides a first glimpse into this exceptional property. We have created a high-quality exposé for you, which contains more in-depth information about the materials, the detailed floor plan, and additional impressions from the drone footage.Request the complete exposé now conveniently by email. We look forward to hearing from you!

Travel time
-

Suggested properties for you based on search results

Other interesting objects