1 result - Buy a new build apartment: Schleinikon

New building
1 / 13
5.5 rooms170m²CHF 1,540,000.–
Dorfstrasse 13a, 8165 Schleinikon

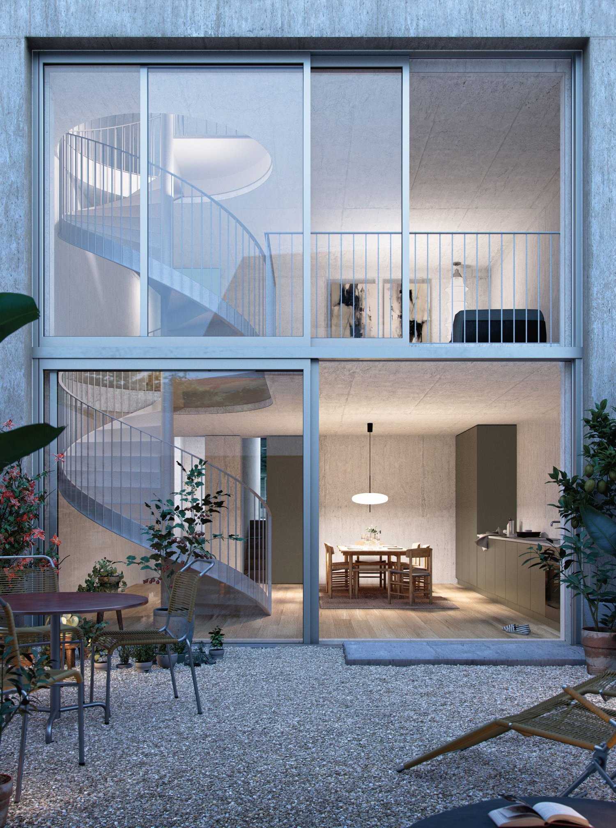
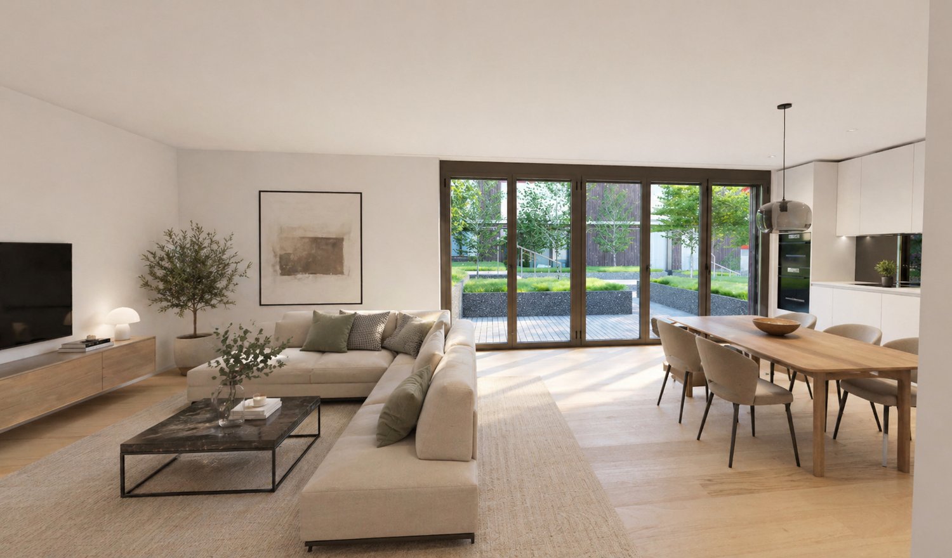
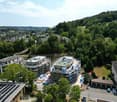
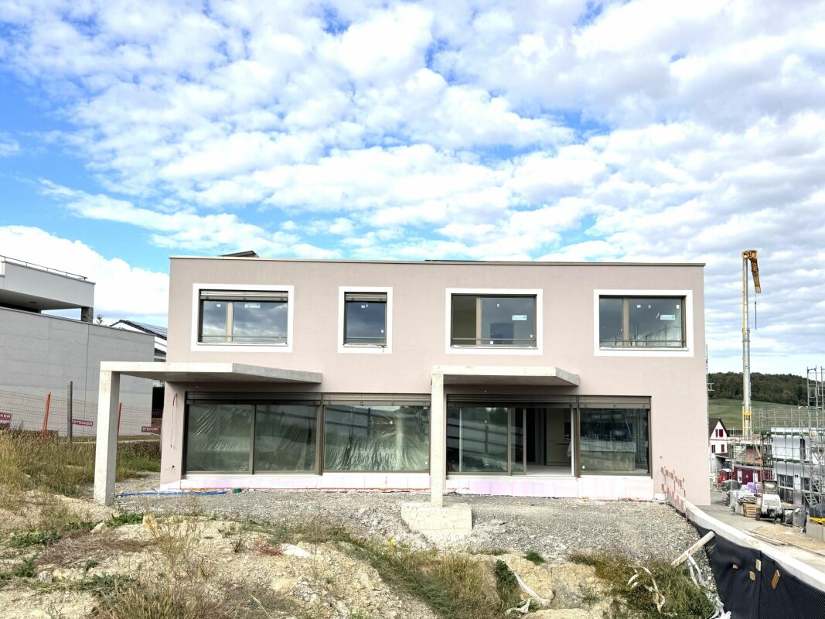
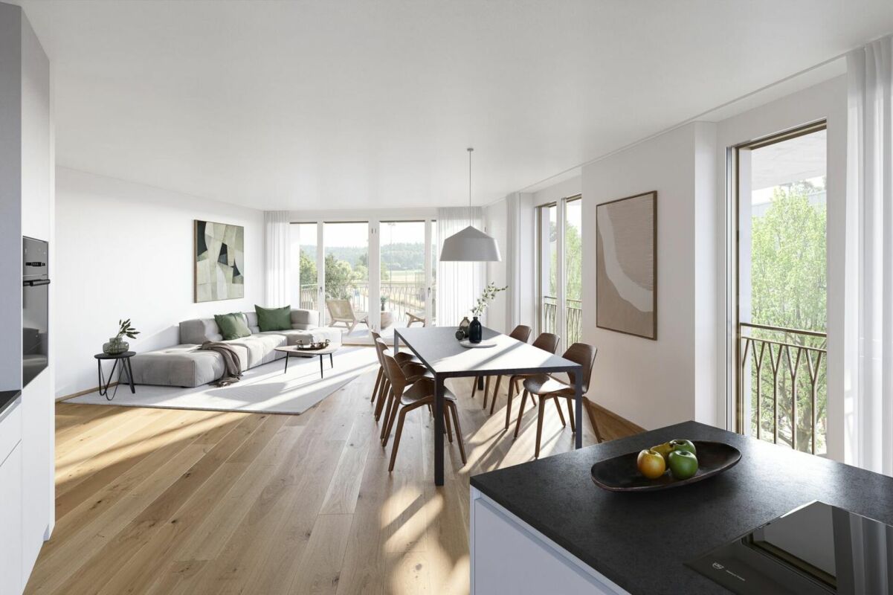
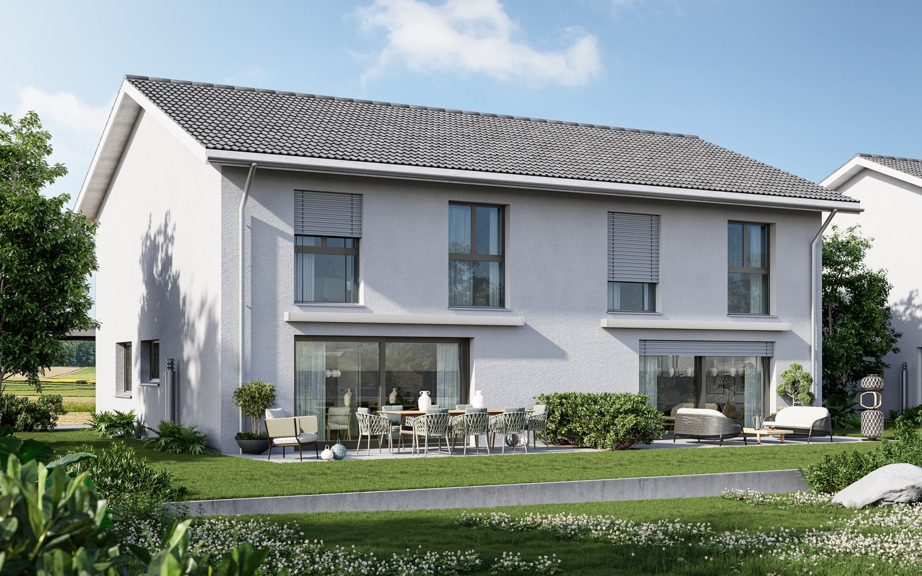
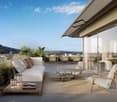
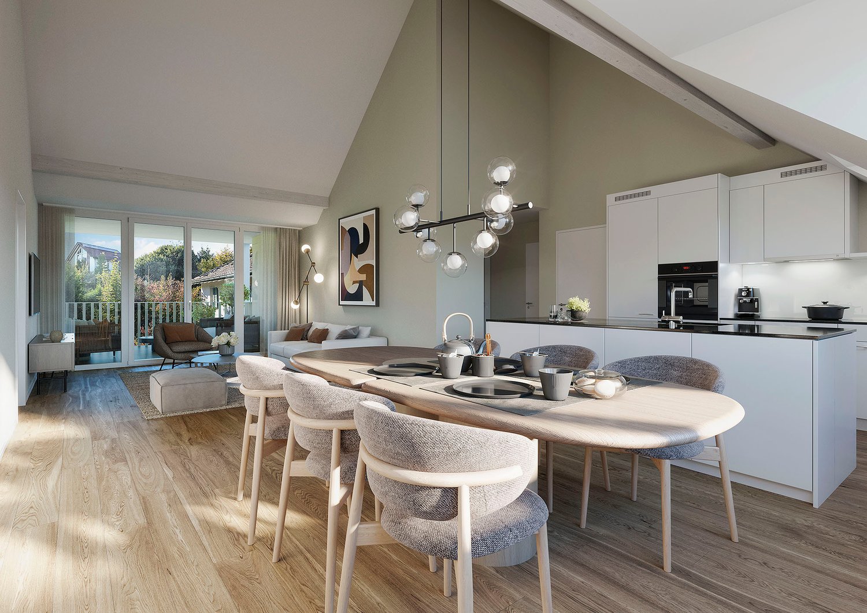
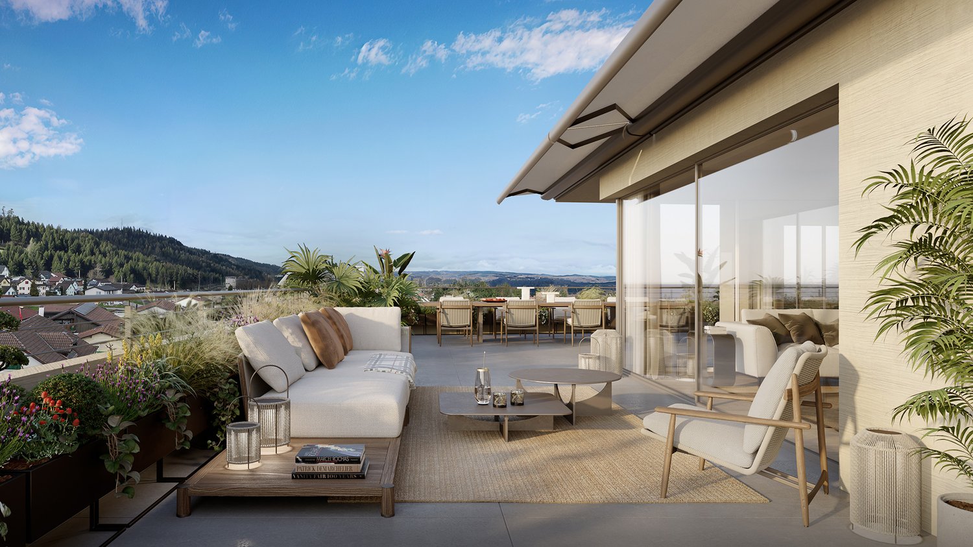
Luxurious townhouse living with breathtaking atrium and modern design

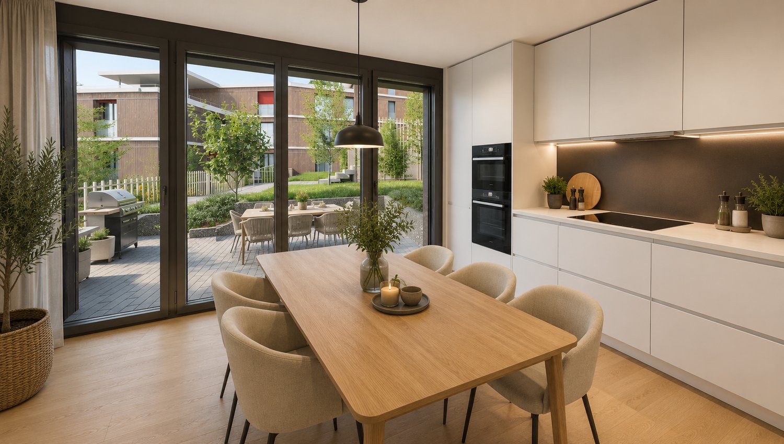
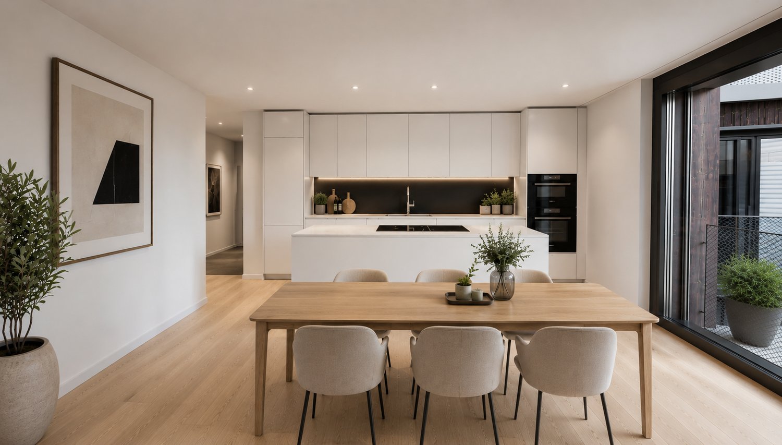
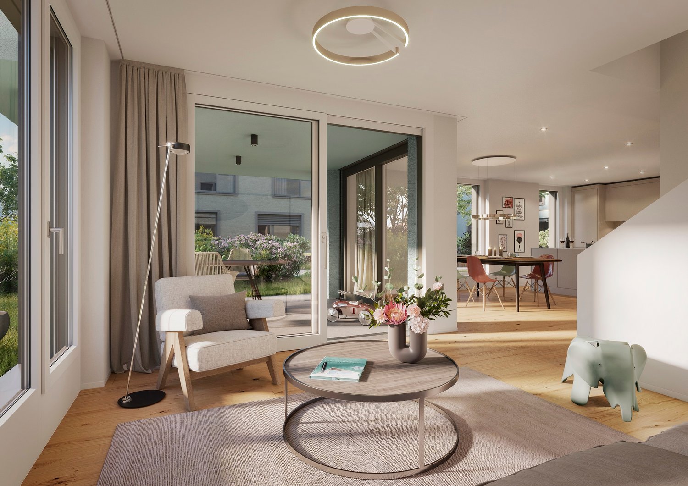
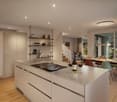
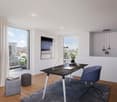
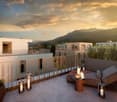
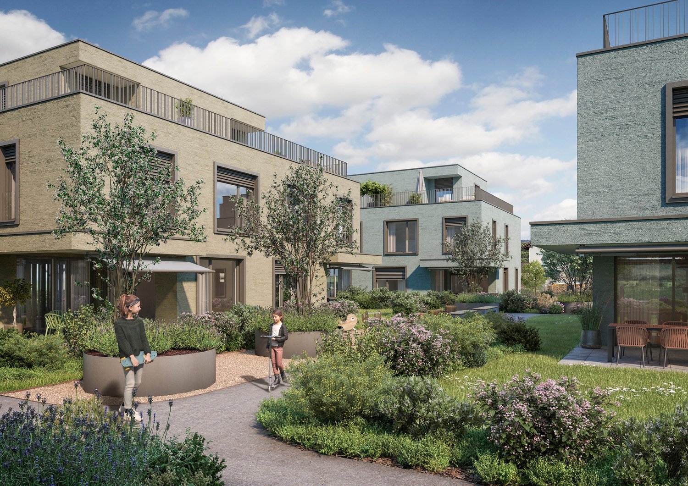
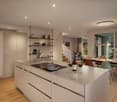
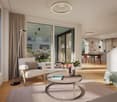
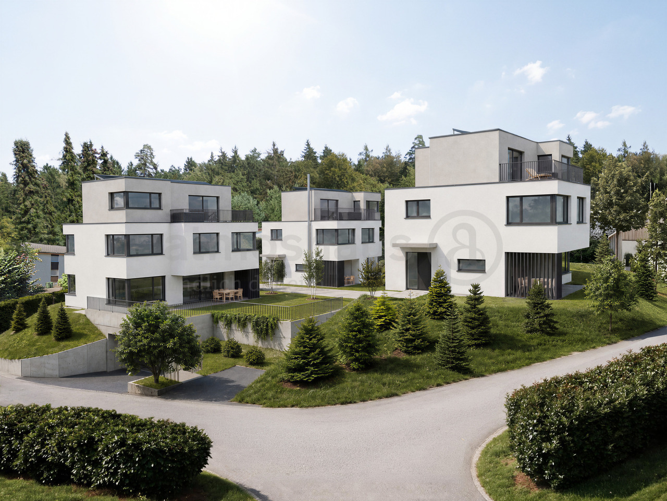
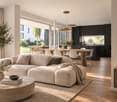
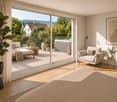
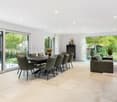
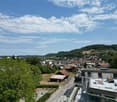
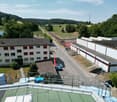
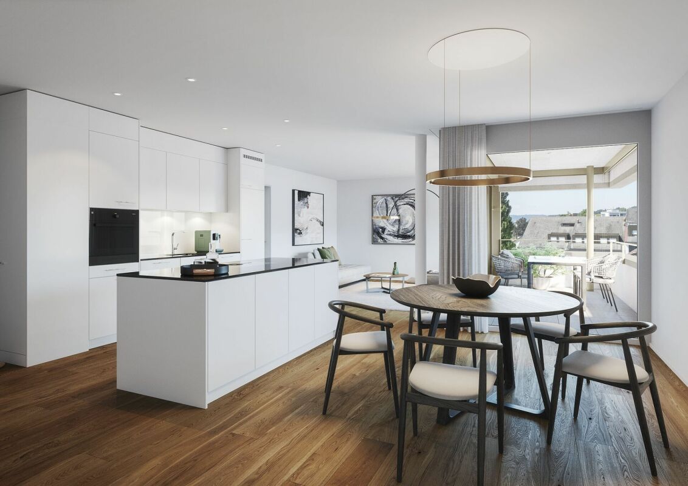
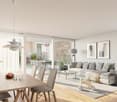
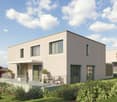
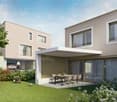
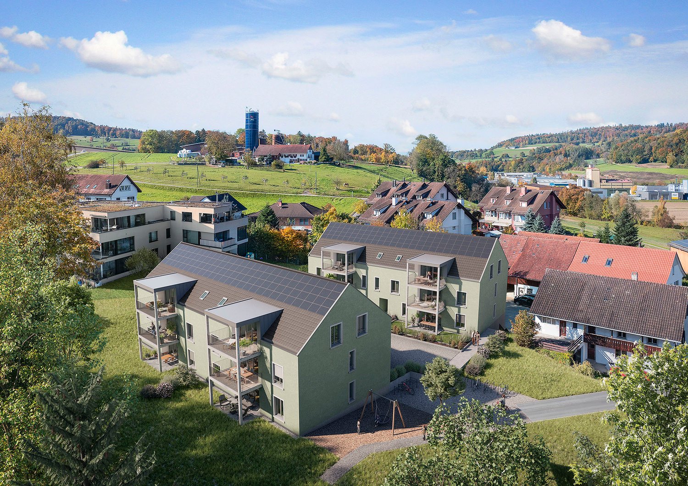
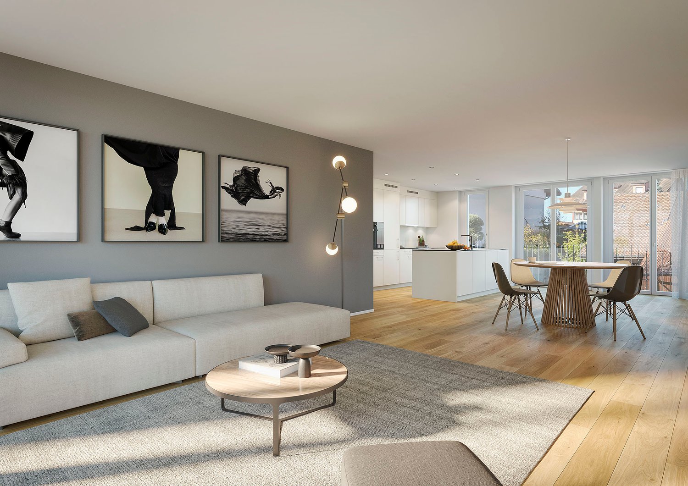
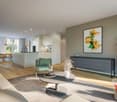
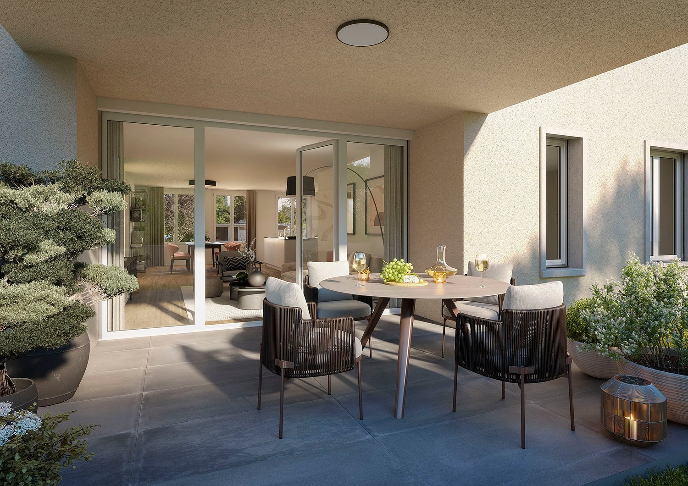
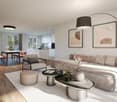
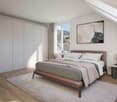
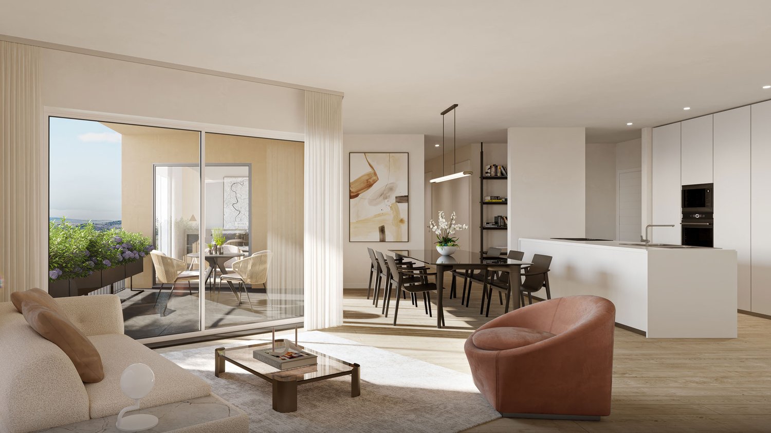
Welcome to House B - a 2024 built, high-quality 5.5-room row house over four floors. Quietly located in Schleinikon, it combines precise architecture, plenty of light, and an impressive atrium for first-class living comfort. Available for immediate occupancy.Facts • Living area approx. 170 m², plot 176 m² • Atrium approx. 52.3 m² • 3 bathrooms • Year of construction 2024, cubature approx. 953 m • Basement/auxiliary rooms approx. 26 m² • Garage included Room concept • Ground floor: Open living/dining/kitchen area with generous window fronts and direct access to the outdoor area • Upper floor: Parent's bedroom with en-suite bathroom; further bedrooms/study • Top floor: Additional, high-quality living area with a view of the neighborhood • Architectural highlight: elegant spiral staircase Equipment & technology • Ground probe heat pump and underfloor heating for efficient, quiet operation • Decalcification system • Electrolux household appliances Location & surroundings • Extremely quiet, rural residential area with a view of meadows and fields • Good public transport connection: bus to the nearest train stations, Zurich can be reached in about 30 minutes Availability & price • Available: immediately • Purchase price: CHF 1'540'000 This row house combines modern design with cozy living - ideal for all who appreciate the quiet country life and the proximity to Zurich.

Travel time
-
More objects in your automatically expanded search area
20 results - Radius: + 10km
New building
1 / 7
3.5 rooms93m²CHF 1,690,000.–
Premium
Geeringstrasse 68, 8049 Zürich

Your home with two private outdoor areas

Enjoy modern living in a quiet, green environment – and at the same time benefit from the excellent connection to the city, Zurich main station and Zurich Airport.In the «Im Alte Räbberg» development, 33 high-quality owner-occupied apartments are being built with a move-in date in summer 2027. This attractive 3.5-room apartment offers a particularly high quality of life with its two outdoor areas – ideal for a couple or a small family who value comfort, privacy and a home with a lot of reference to the outside.The highlights of the apartment: • Two private outdoor areas – plenty of space for breakfast in the green, relaxed evenings or time with the family • Spacious living and dining area – open-plan and ideal for shared living and guests • High-quality designer kitchen from Herzog – with first-class appliances and elegant design • Light-filled rooms – floor-to-ceiling windows create a bright and pleasant living atmosphere • Direct lift access – comfortable and barrier-free directly into the apartment • Smart-Home-ready – prepared for individual Smart-Home solutions • Underfloor heating – pleasant living comfort at any time of the year Exclusive Shared Spaces: • Fitness room: 75 m² with premium equipment from Technogym • Office area: Four fully equipped individual offices and a meeting room • Community room: Ideal for private events and celebrations Arrange a personal appointment with us. We look forward to seeing you. https://im-alte-räbberg.chOur current apartment offer "Im Alte Räbberg" also includes other apartment sizes:2.5-room apartment from CHF 1'750'0003.5-room apartment from CHF 1'690'0004.5-room apartment from CHF 2'300'0005.5-room apartment from CHF 3'280'000

Travel time
-
New building
1 / 8
4.5 rooms127m²CHF 2,300,000.–
Premium
Geeringstrasse 68, 8049 Zürich

A home where family life has space

Enjoy modern and high-quality living in a quiet, green environment – with excellent connections to the city, Zurich main station, and Zurich Airport.The 33 high-quality condominiums of the "Im Alte Räbberg" development will be ready for occupancy in the summer of 2027. The 4.5-room apartment combines spacious living with a lot of comfort and an environment where families can feel at home in the long term.The highlights of the apartment: • Spacious living and dining area – the center for shared meals, cozy evenings, and time with the family • High-quality designer kitchen from Herzog – with first-class appliances and plenty of space for shared cooking • Light-filled rooms – floor-to-ceiling windows provide plenty of daylight and an open atmosphere • Private outdoor area – additional free space for breakfast, playtime, or relaxed family evenings • Direct elevator access – comfortable and barrier-free directly into the apartment • Smart-Home-ready – prepared for individual Smart-Home solutions • Underfloor heating – pleasant living comfort at any time of the year As an owner, you will also benefit from exclusive communal areas: • 75 m² fitness area with Technogym equipment • Four individual offices and meeting rooms – ideal for home office and concentrated work • Community room – for birthdays, family celebrations, and private events Arrange a personal viewing appointment and discover "Im Alte Räbberg" on site. We look forward to seeing you. www.im-alte-räbberg.chOther available apartments in "Im Alte Räbberg": • 2.5-room apartment from CHF 1'780'000 • 3.5-room apartment from CHF 1'690'000 • 4.5-room apartment from CHF 2'300'000 • 5.5-room apartment from CHF 3'280'000

Travel time
-
New building
1 / 20
4.5 rooms106m²CHF 915,000.–
Premium
Rheinsfelderstrasse 14, 8192 Zweidlen

All Sold - Modern Living in the Heart of Zweidlen

All sold: Discover the 2nd stage "Vita 2.0" – Your new home on Rheinsfelderstrasse 14 in 8192 Zweidlen-Glattfelden, where modern design meets the highest living comfort. In this exclusive new building project, we offer a selection of 10 high-quality residential units that will enrich your life.Highlights: Location:Enjoy the idyllic tranquility near the agricultural zone and the practical proximity to the center of Zweidlen.Architecture:Modern architecture thought out to the last detail to perfectly live out daily living comfort. Clear lines, light-flooded rooms & a perfectly tuned material and color concept describe the Vita 2.0 project best.Equipment:Each residential unit is equipped with the most modern amenities to enrich your daily life.Sustainability:Energy-efficient construction and smart home technology for environmentally conscious living.Diversity:Choose the floor plan that suits your needs:3 x 3.5-room apartments with 89.1 m2 plus outdoor balcony area (All sold)6 x 4.5-room apartments with 105.1 m2 or 110.2 m2 (WHG 3 in EG reserved)Spacious 3.5-room attic apartment with 125.7 m2 and 214 m2 large terrace. (Sold)- Spacious balconies or terraces that invite you to linger in the fresh air.- Underground parking spaces that guarantee comfort and security for your vehicle.Quality of life for the discerning:The "Vita 2.0" project stands for quality of life. Whether for singles, couples, or families – everyone finds their perfect home here.Your new home offers:- Open, modern kitchens that leave no wishes unfulfilled.- Elegant bathrooms that become your personal wellness oasis.Interested?We cordially invite you to visit the plot with us on site and to go through the virtual tours of the different apartments together on the large screen. Contact us for more information or to arrange a viewing appointment. Experience for yourself what it means to live in a home that is as unique as you are. We look forward to welcoming you soon to Rheinsfelderstrasse 14!

Travel time
-
New building
1 / 12
  • Balcony / Terrace
  • Garage
  • View
  • +2
6.5 rooms169m²CHF 1,325,000.–
Premium
Schützenweg 7, 5330 Bad Zurzach

Welcome to the family paradise in Bad Zurzach

This new semi-detached house development on Schützenweg in Bad Zurzach blends seamlessly into the existing neighborhood: With plenty of greenery and an architecture that is modern, yet unobtrusive. The large gardens, in which the six semi-detached houses are embedded, provide ample space between them. Thus, you live in a neighborhood with a community and yet in a protected private sphere with your own property.Since it's a new building, you can realize your dream home together with the architects and, where possible, determine the materials and colors.The heart of the house is the spacious and bright ground floor with over 40 m² of floor space. The kitchen looks particularly elegant with the free-standing cooking island – as the centerpiece of the living room, which can be perfectly complemented and designed with a large dining table and a upholstered landscape. The living room leads directly to the spacious seating area and into the garden.The bedrooms on the upper floor are equipped with a bathroom and separate shower as well as WC, or with a combined bathroom with bathtub and shower, depending on the number of rooms and floor plan. The attic floor will finally capture your heart: With the 5½-room variant, through a large room with a huge terrace and a picturesque view over the Rhine to the Black Forest and the surrounding forests. The 6½-room variant, on the other hand, convinces with a feel-good zone of two rooms with an adjacent wet cell (shower/WC) and a wonderful terrace.Spacious basement rooms, laundry room, and bike room in the private basement are, of course, part of the well-thought-out room concept. Parking spaces in the shared underground garage with direct access to the individual houses are available optionally. The underground garage is fully prepared for e-mobility and thus already meets the requirements of tomorrow.This extremely quiet neighborhood without any through traffic is within walking distance to the train station, all schools, and shopping facilities (Migros supermarket).Have we piqued your interest? We look forward to presenting this project to you personally on site.Gfeller & Käufeler Immobilien AGWe are at home in real estate

  • Balcony / Terrace
  • Garage
  • View
  • +2
Travel time
-
New building
1 / 10
  • Garage
  • View
  • Child-friendly
  • +1
4.5 rooms116m²CHF 1,090,000.–
Premium
Schützenweg 7, 5330 Zurzach

Your new dream house on the Rhine

Your new home in the charming Bad ZurzachThis new semi-detached house development on Schützenweg in Bad Zurzach blends seamlessly into the existing neighborhood: With plenty of greenery and an architecture that is modern, yet unobtrusive. The large gardens, in which the six semi-detached houses are embedded, provide plenty of space between them. Thus, you live in a neighborhood, in a community, and yet in a protected private sphere with your own plot of land.Since it's a new building, you can realize your dream house together with the architects and, where possible, co-determine the materials and colors.The heart of the house is the generously sized and bright ground floor with over 40 m² of space. The kitchen looks particularly elegant with the free-standing cooking island – as the centerpiece of the living room, which can be perfectly complemented and designed with a large dining table and a upholstered landscape. The living room leads directly to the spacious seating area and into the garden.The master bedroom on the upper floor impresses with an en-suite bathroom with shower and toilet. Another bathroom with a bathtub complements the room offer.Spacious basement rooms, laundry room, and bike room in the private basement are, of course, part of the well-thought-out room concept. Parking spaces in the shared underground garage with direct access to the individual houses are available optionally. The underground garage is fully prepared for e-mobility and thus already meets the requirements of tomorrow.This extremely quiet neighborhood without any through traffic is within walking distance to the train station, all schools, and shopping facilities (Migros supermarket).Have we piqued your interest? We look forward to presenting this project to you personally on site.Gfeller & Käufeler Immobilien AGWe are at home in real estate

  • Garage
  • View
  • Child-friendly
  • +1
Travel time
-
1 / 9
6.5 rooms258m²CHF 2,795,000.–
Premium
Erikastrasse 12, 8953 Dietikon

Luxury new construction project in Dietikon: 6.5 rooms, attic & whirlpool

Finally at home - Welcome to Dietikon, ZH! Treat yourself to a relaxed construction phase and realize your dream of owning a home with us, with a fixed price guarantee. This new construction project impresses with a clear, contemporary architectural language that harmoniously combines design and comfort, and a individually adaptable floor plan that offers a lot of space for your needs. You can also integrate your wishes and ideas into the interior design. The large living and dining area offers plenty of space for your individual furnishing ideas. The large, modern windows throughout the house provide the ideal light and create a wonderfully open living feeling. This project impresses with many advantages: • New construction project in solid construction for an optimal price-performance ratio • 3 detached single-family homes • Spacious window fronts provide bright, light-filled rooms. • Optimal floor plan that turns the house into a true spatial wonder and is individually adaptable. • Electric shutters throughout the house • Spacious garden seating area and attic terrace with whirlpool • Partial basement with entrance, cloakroom and 3 rooms • 3 parking spaces and bicycle parking spaces in the garage • Geothermal heat pump with freecooling system • Photovoltaic system for self-generated electricity • Kitchen and laundry room equipped with high-quality V-Zug appliances. • Laundry room with washing machine and dryer, as well as many other highlights already included in the price. • Elevated and surrounded by plenty of greenery, the project fits into the neighborhood like a private island. The careful environmental planning with spacious green areas, trees and shrubs is part of the project. • The new construction project impresses with an individual, high-quality architecture and a high-quality finish, combining modern design with excellent living comfort. • The Erikastrasse is located in a quiet, grown residential area - pleasantly secluded and yet close to everyday life. • The sunny garden seating area and the spacious attic terrace with whirlpool create private retreats with high quality of stay - from a relaxed morning outdoors to a atmospheric end of the day. • From Dietikon train station, you can reach Zurich main station with direct train connections in around eleven minutes. Baden and the airport are also easily accessible. • The nearby motorway connection also enables short distances to the surrounding economic and residential areas. • Shopping facilities, restaurants, schools, childcare and medical services are located in the surrounding area. • Forests and the recreational areas along the Limmat and Reppisch rivers create a valuable balance to urban everyday life. • The Fondli outdoor and indoor pool, the Chrüzacher leisure facility and other sports and cultural offers provide a wide range of leisure activities. • With around 28,000 inhabitants, Dietikon is the fifth largest city in the canton of Zurich and a dynamic residential and economic location. • We support you from planning to key handover - you have only one contact person. • Benefit from over 30 years of construction experience and more than 2,500 completed single-family homes. House A: Plot area 595 m², net living area 258 m² (of which 207 m² heated), 6.5 rooms, from CHF 2'815'000.- House B: Plot area 605 m², net living area 258 m² (of which 207 m² heated), 6.5 rooms, from CHF 2'835'000.- House C: Plot area 576 m², net living area 258 m² (of which 207 m² heated), 5.5 rooms, from CHF 2'795'000.- Our sales team will be happy to advise you and can be reached at info@atmoshaus or 041 545 80 00. We look forward...


Travel time
-
New building
1 / 6
4.5 rooms106m²CHF 1,220,000.–
Premium
Lochstrasse 7, 5304 Endingen

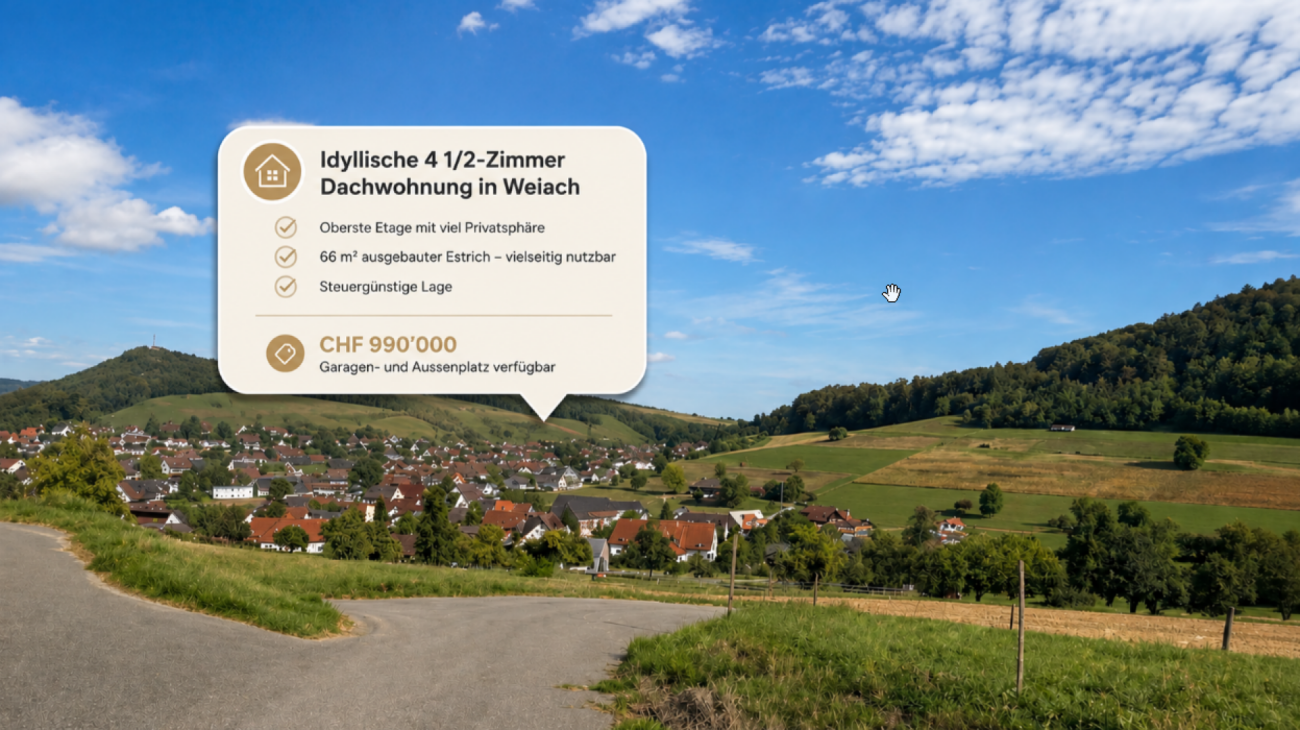
Exclusive new attic apartment with a far-reaching view including two parking spaces

Exclusive attic apartment with a far-reaching view and the highest living comfort Welcome to your new home - an exceptional 4.5-room new attic apartment in a preferred location in Endingen. Here, modern architecture, a high-quality construction standard, and a dreamlike living situation come together to create a unique living experience. The attractive attic apartment impresses with its magnificent far-reaching view, excellent sunlight, and a living feeling full of light, privacy, and generosity. Far from the traffic of a main street, you can enjoy a quiet and relaxed living atmosphere. At the same time, the village center with its diverse shopping opportunities, restaurants, services, and public transport can be easily reached on foot without any incline. The spacious floor plan offers plenty of room for individual living and life. High-quality materials, carefully selected details, and a stylish architecture create an ambiance that meets the highest standards. The light-filled living rooms open up to attractive outdoor areas on three sides and allow the indoor and outdoor areas to blend harmoniously together. Whether as a stylish retreat for couples, families, or discerning individuals - this exclusive new attic apartment offers the rare opportunity to combine living at the highest level with a view and excellent infrastructure. A home to arrive, feel good, and enjoy.
Travel time
-
New building
1 / 4
4.5 rooms103m²CHF 790,000.–
Premium
Lochstrasse 5B, 5304 Endingen

Only a few apartments still available!

Only a few 4.5-room apartments are still available The "Im Grund Endingen" development is located in an attractive residential area on the southwestern edge of the village - in close proximity to the primary and secondary school as well as the kindergarten. Nature and forest trails as well as the outdoor pool are also within short distance and offer a high recreational and relaxation value.Currently, only a few of the sought-after 4.5-room apartments are for sale. They convince with generous floor plans, high living comfort, and exciting views of the surrounding nature - ideal for couples and families who appreciate modern living in a quiet environment.Architecture with a visionThe three multi-family houses are characterized by their distinctive polygonal shape. This also creates exciting room geometries inside and allows for attractive views with a vision into the open nature.The 4.5-room apartments have an open living, dining, and kitchen area as well as a covered seating area. Carefully selected materials and high-quality appliances underline the high construction standard and provide a pleasant living feeling.All apartments can be easily and barrier-free accessed from the underground parking garage with the elevator. The ground-floor apartments also have a private garden assigned to them.Natural living environmentThe jointly used outdoor areas with access roads and playgrounds create space for encounters, play, and relaxation. A defining element of the environment is the existing wild hedge in the southeast of the slightly sloping property. It is supplemented with native shrubs and continued into the development.Thus, varied green spaces, niches, and stay areas are created, which harmoniously fit into the environment and invite play and linger.Sustainable comfort in every seasonThe houses are equipped with a brine-water heat pump. Additionally, each residential unit has a controlled comfort ventilation system, which, in combination with optimal thermal insulation, provides a pleasant room climate with low energy consumption.The continuous fresh air supply also offers advantages for allergy sufferers. With closed windows, residents also benefit from increased noise protection and additional burglary security.Well-insulated and airtight exterior walls, floors, and roofs provide high thermal comfort. Drafts and unpleasant cold radiation are reduced, while the buildings are also better protected against high indoor temperatures on hot summer days.Secure one of the last available 4.5-room apartments in the "Im Grund Endingen" development and discover a home that combines modern architecture, high living comfort, and natural living.

Travel time
-
1 / 9
4.5 rooms110m²CHF 770,000.–
Top
Oberwiesenstrasse, 5330 Bad Zurzach

Residential Park Längg - Living and Working United

Are you looking for a modern, high-quality owned apartment or a representative office or commercial space in a central location? In the charming heart of Rekingen, the Residential Park Längg is being created, an attractive living and working environment that convinces with high quality of life, modern architecture, and a family-friendly environment.There are many reasons that speak for this project:- Construction has started!- 3.5- and 4.5-room owned apartments- Office and commercial spaces from 30m2- Well-thought-out, clearly structured room layouts - Sustainable construction with regional, environmentally friendly materials - Spacious outdoor areas (seating area, balcony, or terrace)- Wheelchair-accessible living units with elevator access- Laundry room with washing machine/tumbler - Heat generation with ecological heat pump system - Solar system on the flat roofs- Available from spring 2028The location:- In a sunny, idyllic location, near the Rhine and the German border- Shopping opportunities, service offers, and restaurants in the village- Kindergarten, primary school within walking distance, secondary school in Bad Zurzach- The nearest cantonal schools are located in Baden and Wettingen- Diverse leisure activities and idyllic recreational areas- Good traffic connections (car and public transport)For more information, please visit our project website: www.wohnpark-laengg.chContact us, ask us your questions.We look forward to your call at 056 203 50 17.We would be happy to provide you with the detailed brochure for this project and look forward to getting to know you better in a conversation.

1 / 8
3.5 rooms93m²CHF 850,000.–
Top
Oberwiesenstrasse, 5332 Rekingen AG

Wohnpark Längg - Rethinking Living

Are you looking for a modern, high-quality owned apartment or a representative office or commercial space in a central location? In the charming heart of Rekingen, the Wohnpark Längg is being created, an attractive living and working environment that convinces with high quality of life, modern architecture, and a family-friendly environment.There are many reasons that speak for this project:- Construction has started!- 3.5- and 4.5-room owned apartments- Office and commercial spaces from 30m2- Well-thought-out, clearly structured room layouts- Sustainable construction with regional, environmentally friendly materials- Spacious outdoor areas (seating area, balcony, or terrace)- Wheelchair-accessible living units with elevator access- Laundry room with washing machine/tumbler- Heat generation with ecological heat pump system- Solar system on the flat roofs- Available from spring 2028The location:- In a sunny, idyllic location, near the Rhine and the German border- Shopping facilities, services, and restaurants in the village- Kindergarten, primary school within walking distance, secondary school in Bad Zurzach- The nearest cantonal schools are located in Baden and Wettingen- Diverse leisure activities and idyllic recreational areas- Good traffic connections (car and public transport)For more information, visit our project website: www.wohnpark-laengg.chContact us, ask us your questions.We look forward to your call at 056 203 50 17.We would be happy to provide you with the detailed brochure for this project and look forward to getting to know you better in a conversation.

Suggested properties for you based on search results

Other interesting objects