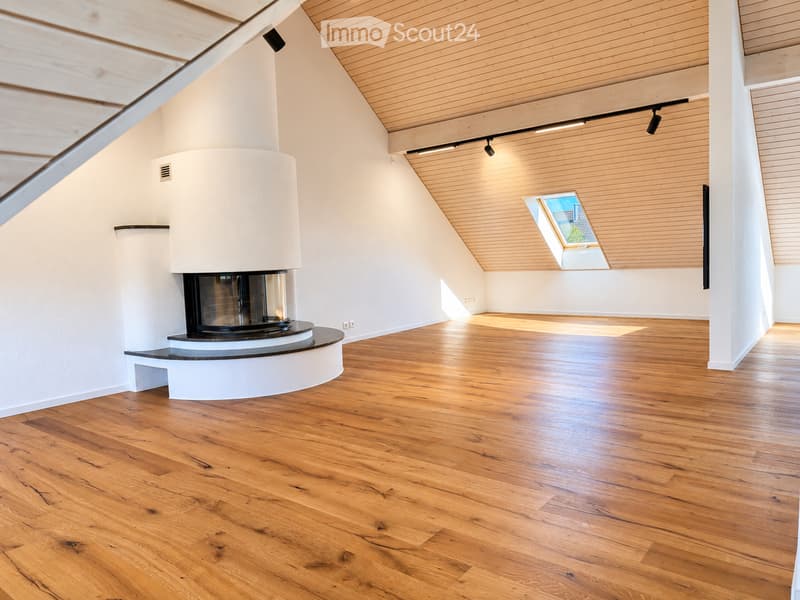
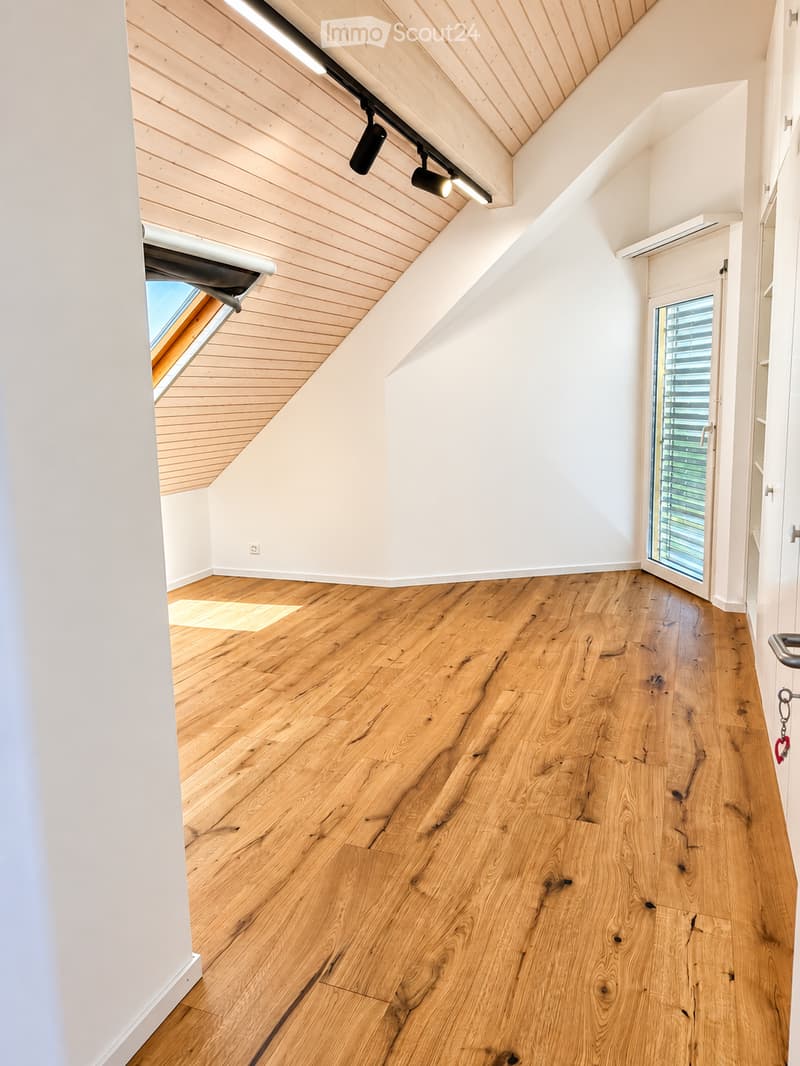
• Empty attic room with a wooden floor, wood-clad sloped ceiling, a skylight, and a corner fireplace with a visible firebox.
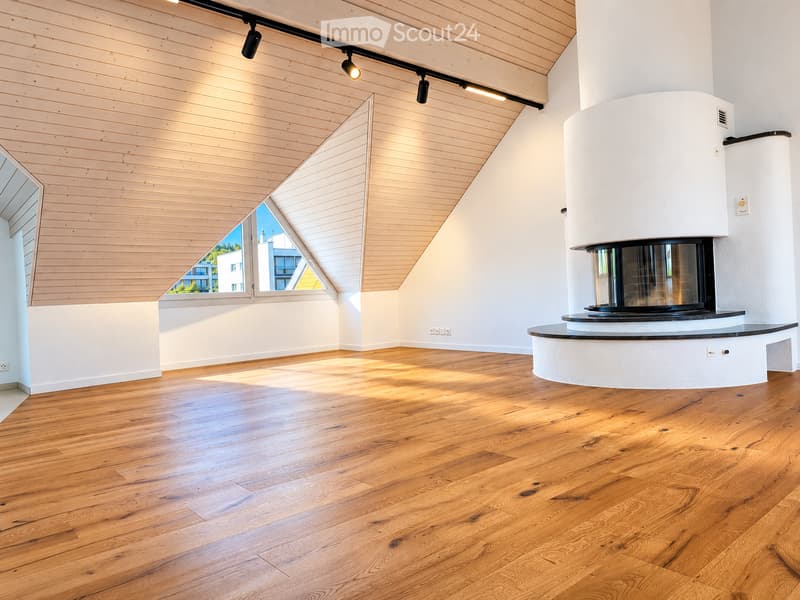
  • Empty attic room with a wooden sloped ceiling, wooden floor, and a round white fireplace with a visible firebox; the window shows only buildings and trees, not a clear landscape.
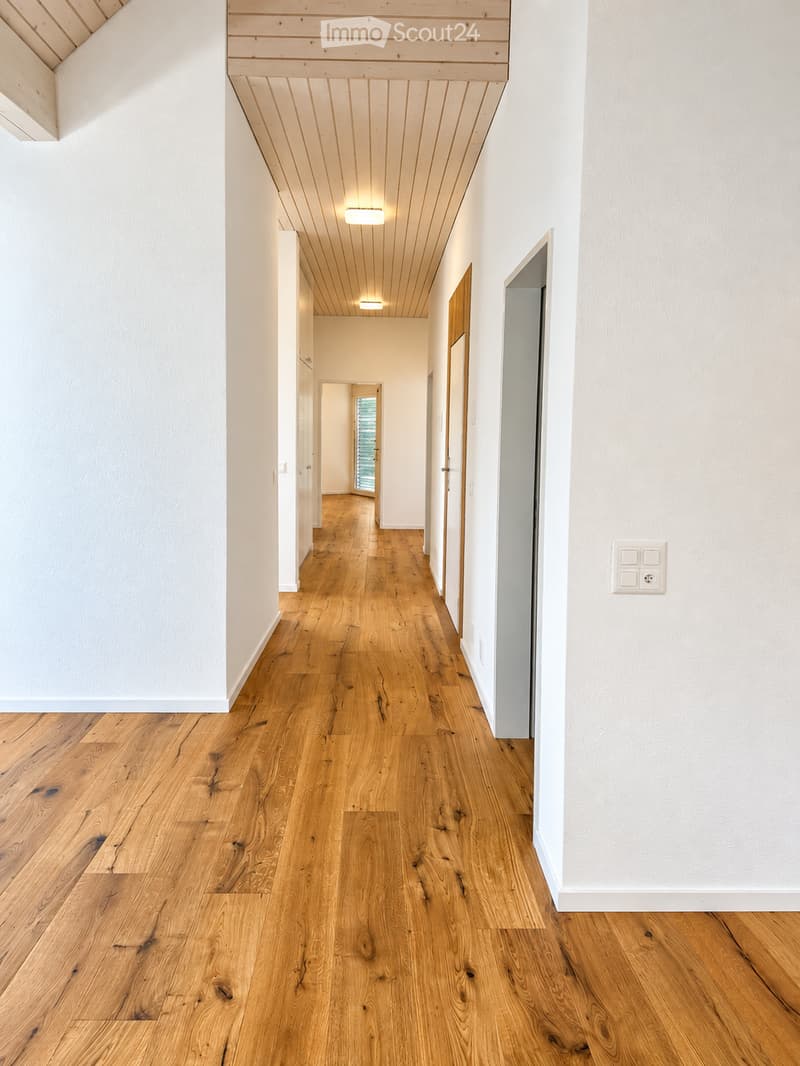
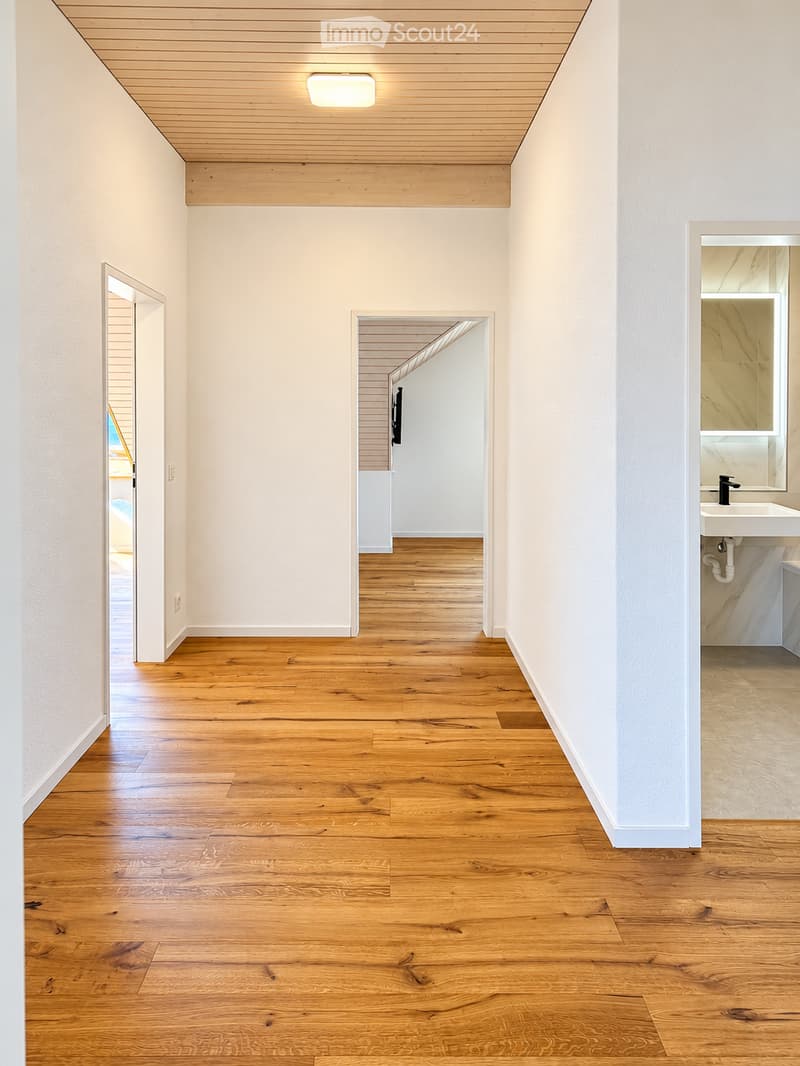
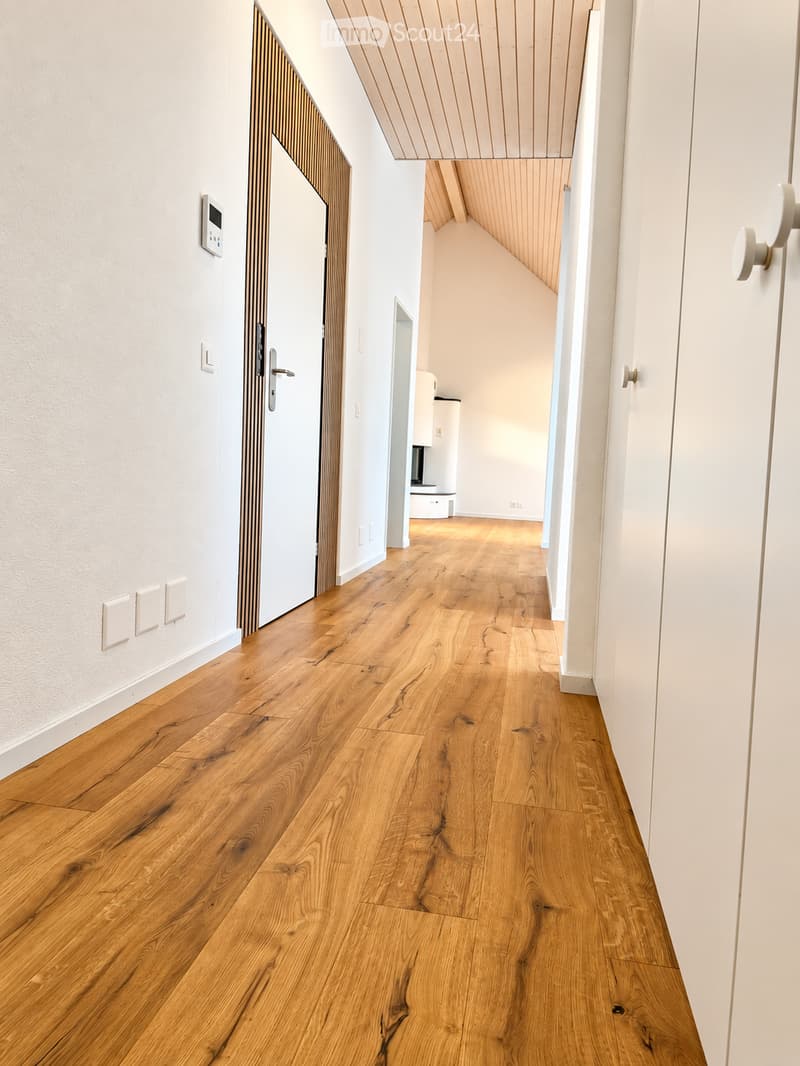
  • Long corridor with a wooden plank ceiling, oak floor, and white walls leading to doors and a window at the far end.
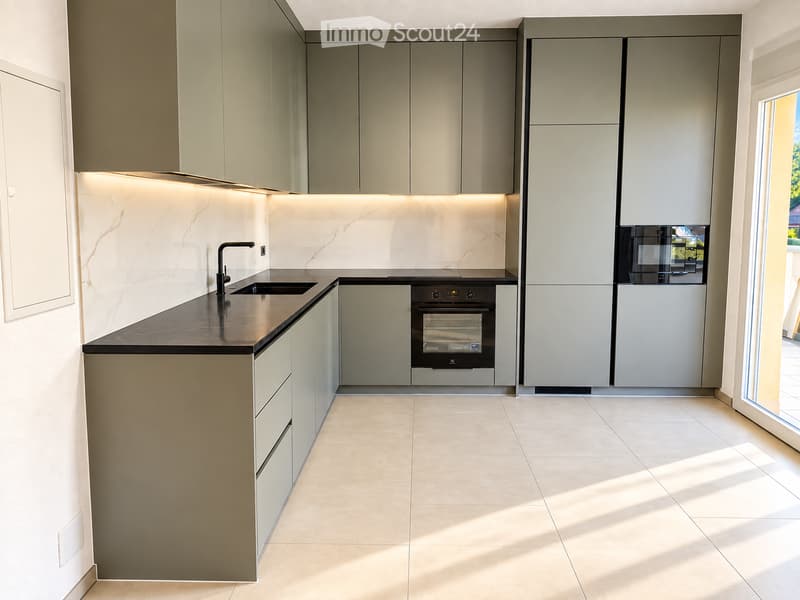
  • Kitchen with olive-grey cabinets, black countertop and sink, built-in oven and microwave, and a glass door to a balcony.
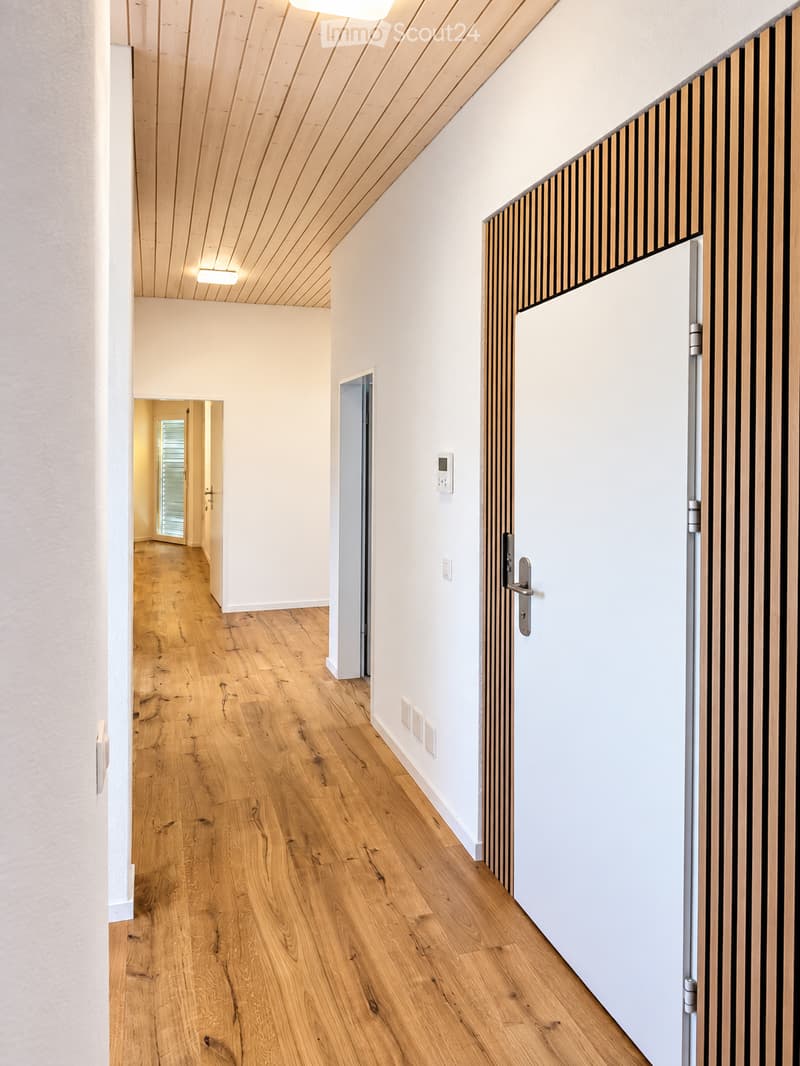
  • Corridor with a wooden plank ceiling, oak parquet floor, and a white entrance door framed by slatted wood panels.
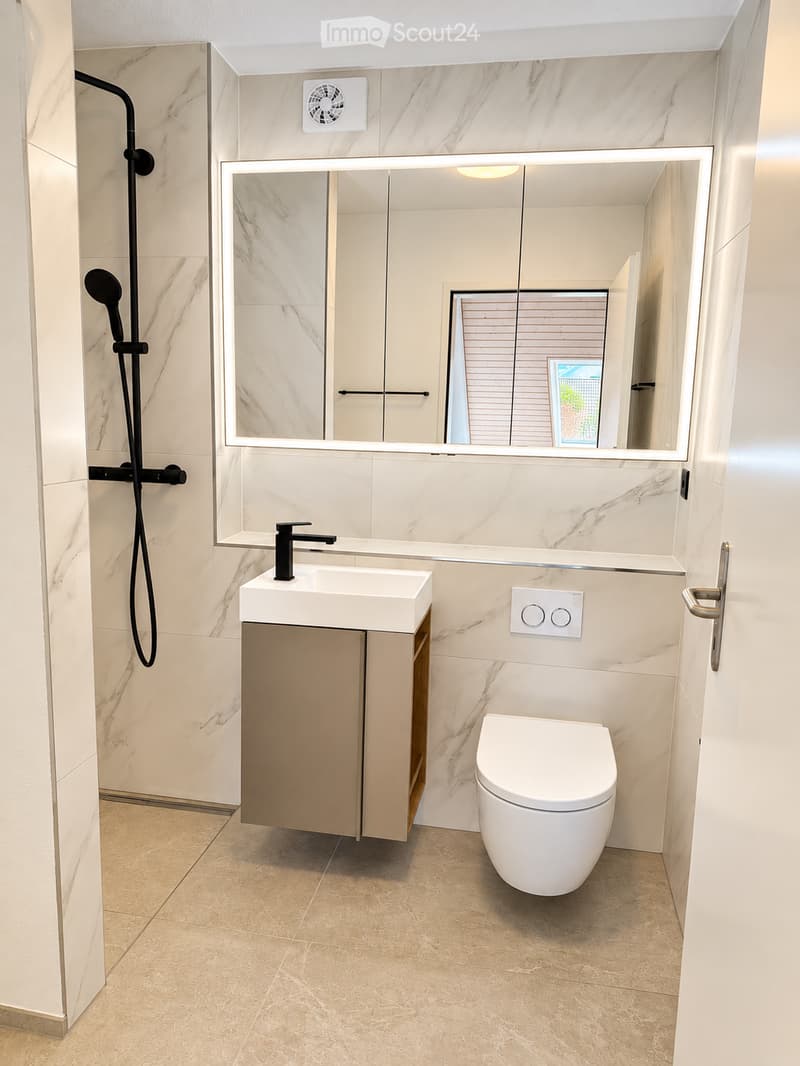
  • Bathroom with marble-look wall tiles, a walk-in shower with black fittings, a wall-hung vanity, a wall-mounted toilet, and a backlit mirror cabinet.
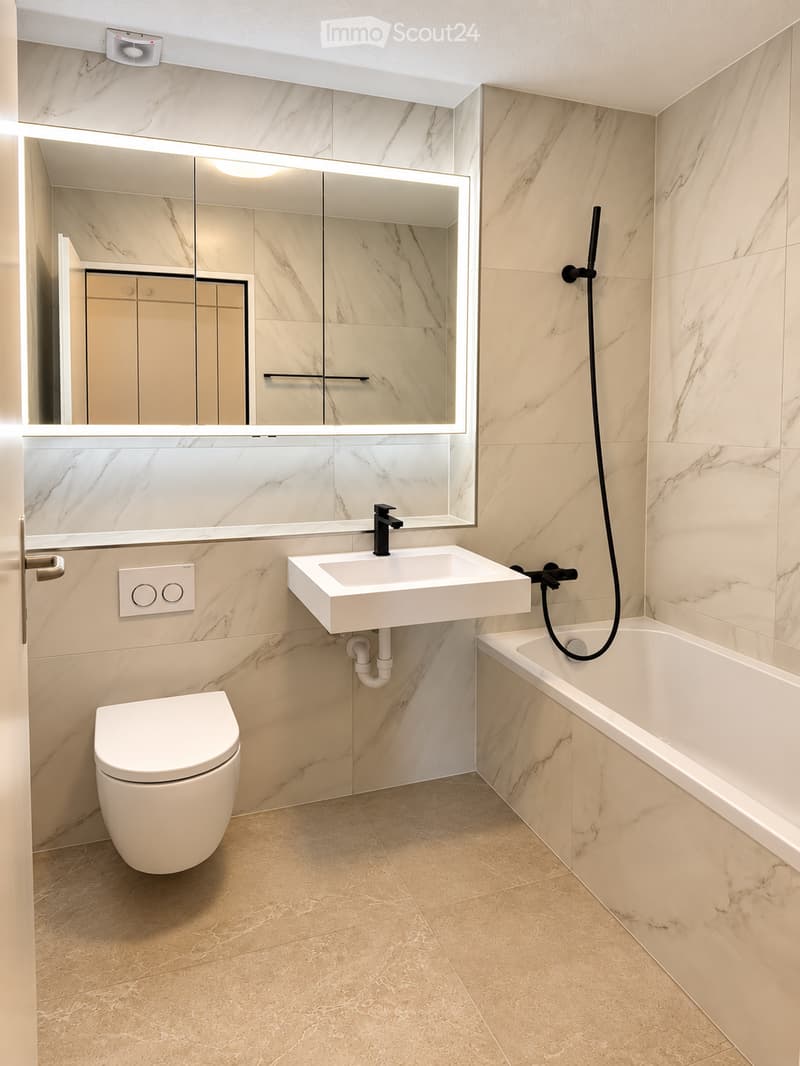
  • Bathroom with a wall-mounted toilet, a white wall-hung sink with a black faucet, a backlit mirror cabinet, and a bathtub with a black handheld shower.
  • Unfurnished room with a wooden plank ceiling, white built-in wardrobes, and a wooden floor.
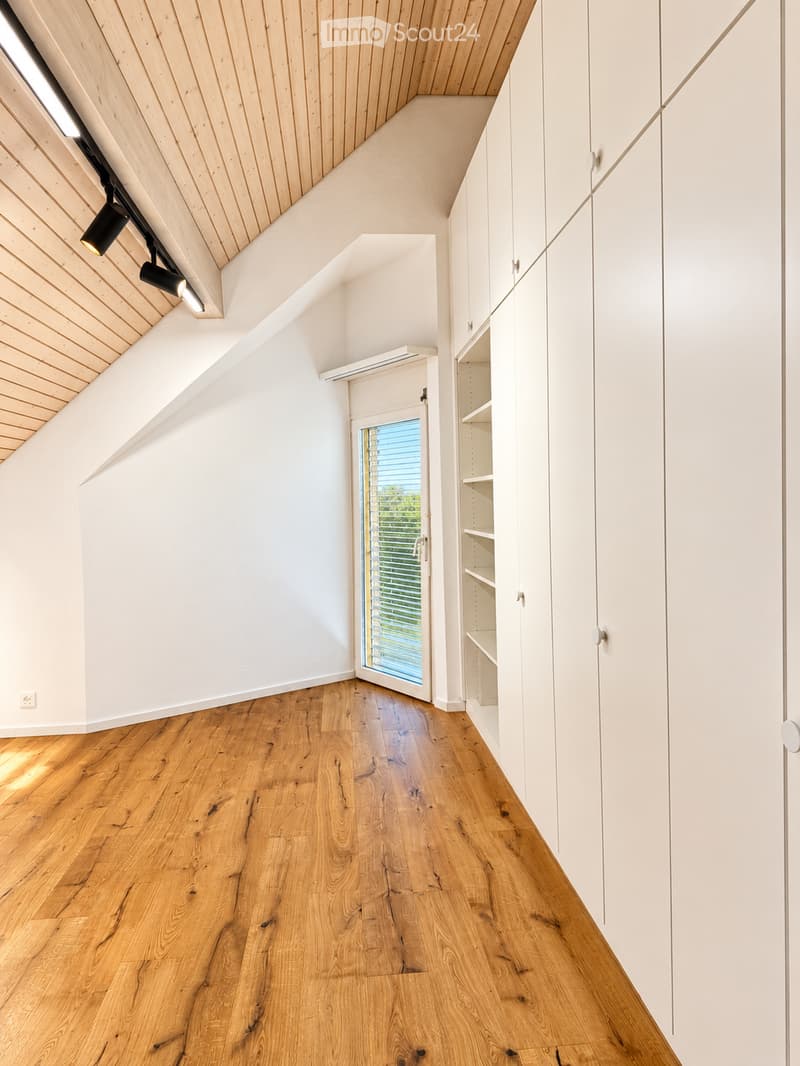
  • Empty attic room with a wood-paneled sloped ceiling, a wooden floor, a skylight, and a balcony door with blinds, but no visible outlook.
  • Hallway with an oak wood floor, wood-clad ceiling, and doors to a bathroom with a backlit mirror and a room beyond.
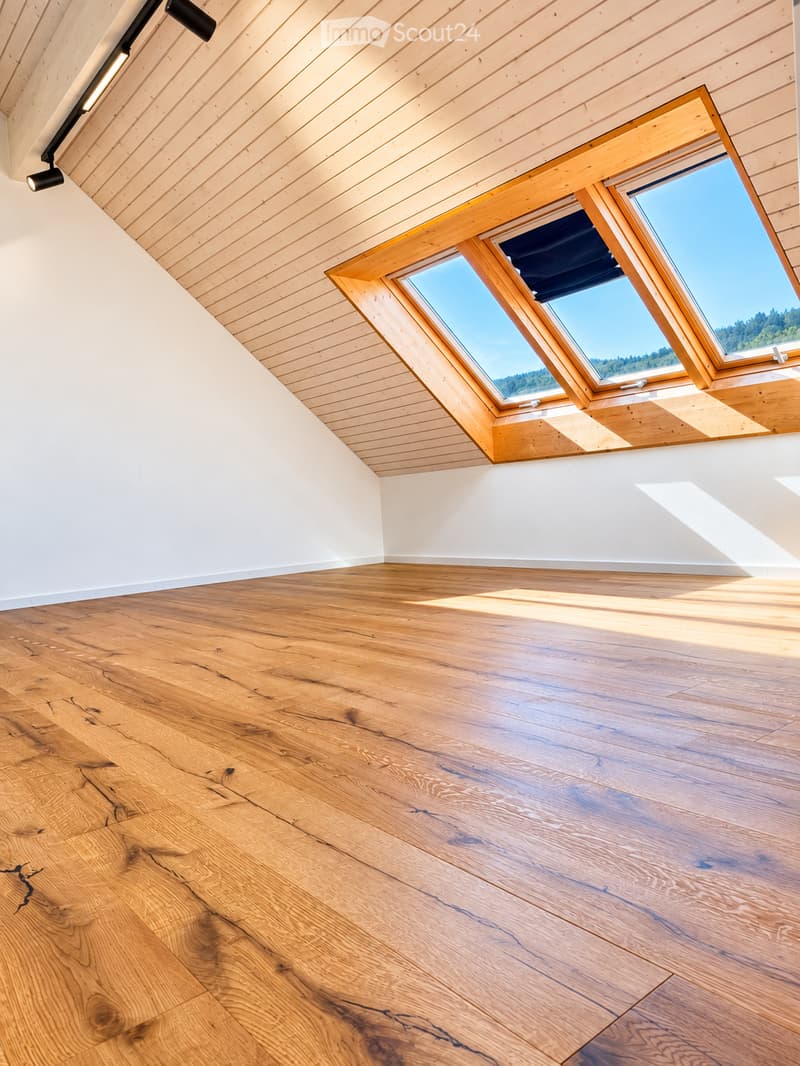
  • Empty attic room with a wood-paneled sloped ceiling, oak floors, and skylights showing a forested hillside.
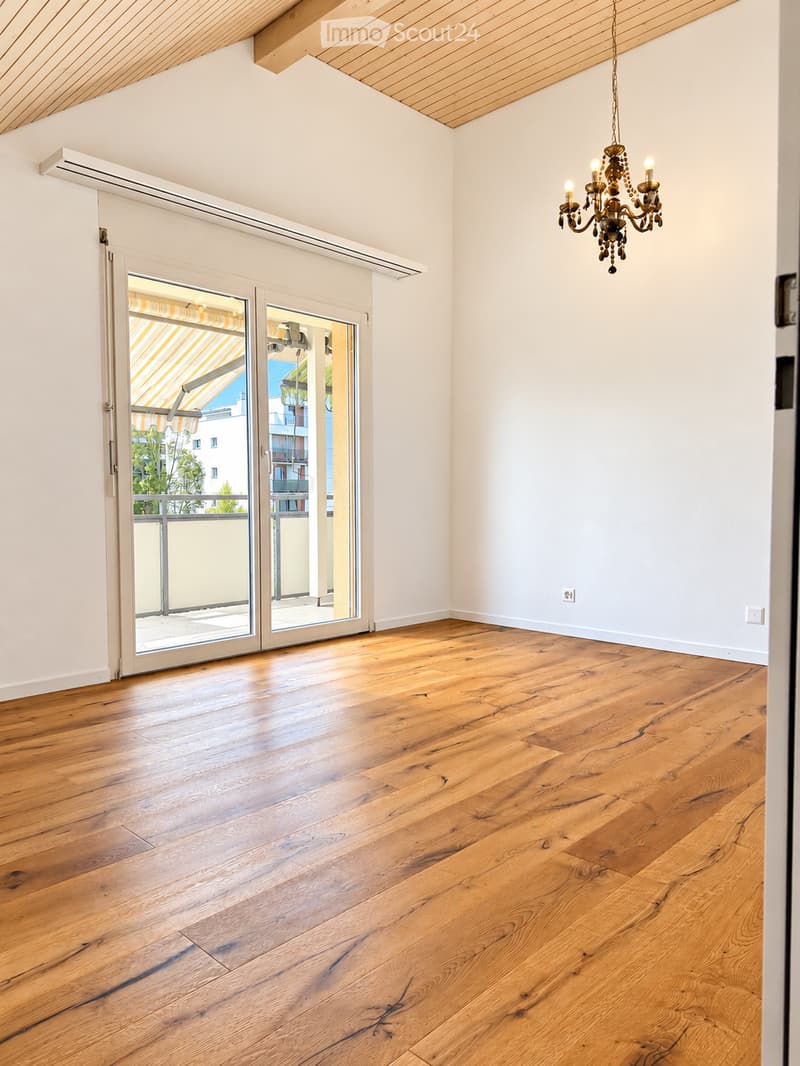
  • Unfurnished room with a wooden floor, wood-clad ceiling, a chandelier, and glass doors opening to a balcony with a striped awning.
  • Hallway with oak wood flooring, a white entrance door with a wood-slatted frame, and a white cupboard along the right wall, leading to a room with a sloped wooden ceiling.
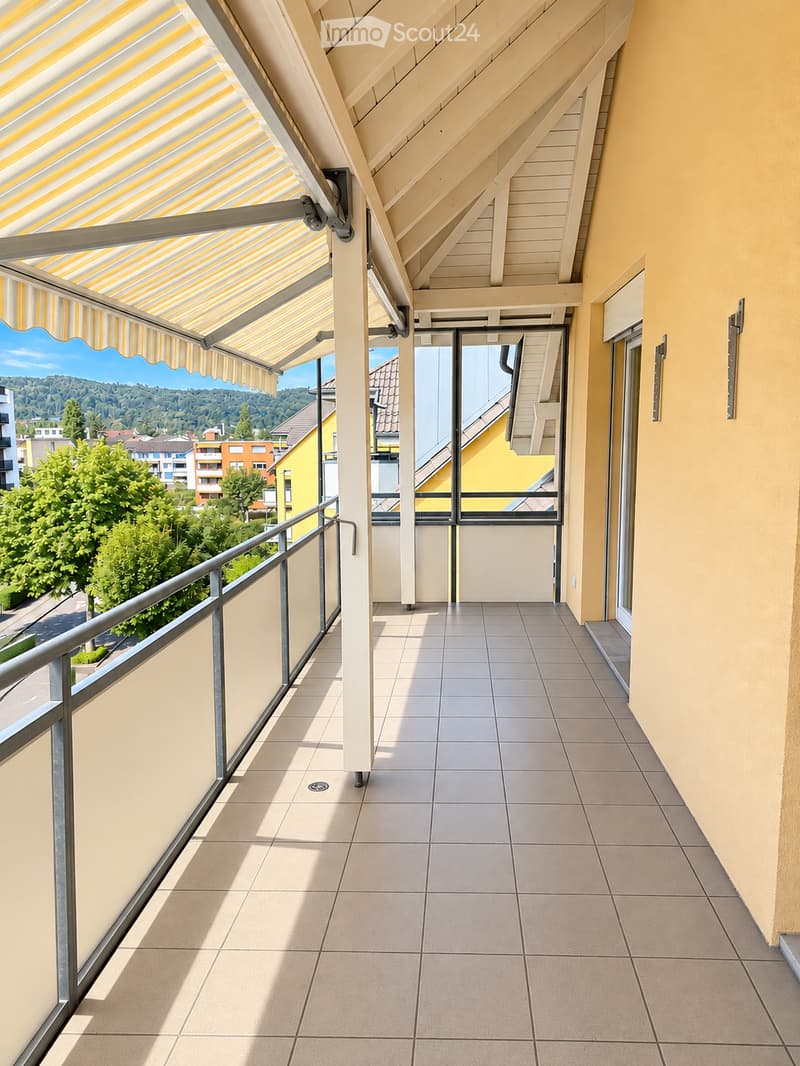
  • Balcony with tiled floor, a striped awning, and a railing overlooking trees, buildings, and wooded hills.
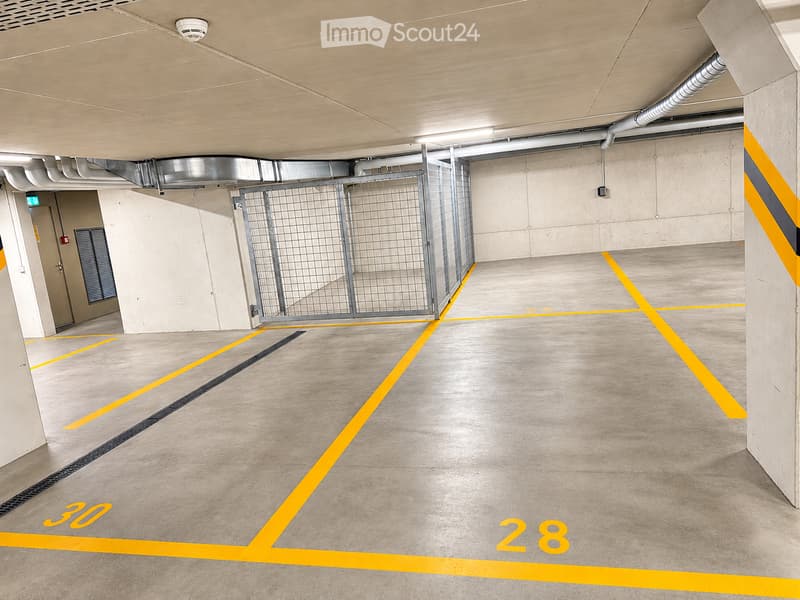
  • Underground garage with marked parking spaces numbered 28 and 30, a wire-mesh storage cage, and exposed ventilation ducts.
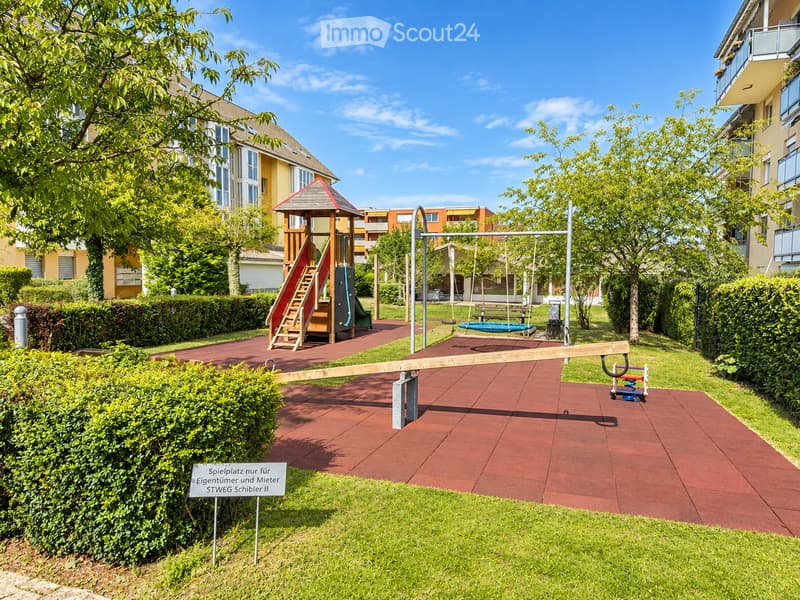
  • Shared playground in a residential courtyard with a wooden climbing tower, a seesaw, a round swing, and a sign reserved for owners and tenants.
  • Get full property details

    Contact the advertiser for the exact address, floor plans and additional documents.

1 / 17
Rooms
5.5
Living space
160 m2
Selling price
CHF 1,250,000.–

"Exclusive 5.5-room top-floor apartment"

Find the right mortgage for your new home

Address

Hardstrasse 90, 5432 Neuenhof

Travel time

  • 6 min.Station: Neuenhof

Surrounding information

Source of this data

The data displayed is provided by one of our third-party suppliers.

Please note that the locations displayed may not be up to date and there may be some deviations.

  • School

    2 min.Schulleitung
  • Supermarket

    6 min.Migros
  • Pharmacy

    7 min.TopPharm Neuenhofer Apotheke - Apotheke - Drogerie - Baden
  • Public Transport

    4 min.Eich

Times refer to the route on foot.

Price

Purchase price:
CHF 1,250,000.–

Main information

Availability:
Immediately
Type:
Roof flat
No. of rooms:
5.5
Floor:
4
Surface living:
160 m2
Last refurbishment:
2026
Year built:
1996

Characteristics

  • Balcony / Terrace

  • Wheelchair access

  • Child-friendly

  • Parking space

  • Garage

  • Elevator

Documents (0)

Description

.With a net living area of approx. 160 m², the apartment offers an impressive amount of space, plenty of privacy and modern comfort.

Key details:

160 m² net living area

12.8 m² balcony (access from children's bedroom / kitchen

20 m² basement

5.5 rooms

Living/dining area of approx. 43.4 m² with fireplace

Elevator directly into the apartment

High-quality three-layer parquet flooring

Two fully renovated bathrooms

Modern kitchen

High-quality built-in wardrobes

Four underground garage spaces (two tandem parking spaces - not included in the price and available for purchase +50.000.- per tandem parking space)

Shared event room of approx. 100 m²

For the complete sales documentation and/or to arrange a viewing, please contact us by email or call 076 618 2430. Thank you

Mortgage Calculator

From dream house to home ownership: the mortgage calculator can help you estimate the affordability of this property.

Purchase price
Household income

Annual gross income of all persons applying for the mortgage (including 13th month salary or bonus payment).

The mortgage is affordable if the living costs do not exceed one third (33%) of your income.

Equity capital

You must finance at least 20% of the property value with your own funds. This includes savings, advance inheritance, gifts, all retirement assets (3a, 3b) and pension fund assets. You may withdraw a maximum of 10% of the purchase price from the pension fund.

Listing ID
4003643832
Object ref.
t7var.wffvr

Contact the advertiser

Equity capital (optional)

By continuing, I declare that I accept the GTC and acknowledge the privacy policy, and that personal aggregated data related to my interests may be shared with the advertiser.

* By selecting “Yes”, I agree that ImmoScout24 may process this information as described here.

Similar properties which might be interesting for you

Fraud prevention: a few useful tips

  • Never transfer money in advance
  • Be careful if the price appears too low
  • Never share personal data such as bank details or copies of ID upfront
  • Do not sign a contract before you have visited the property

Tips and services