2 results - Terrace flat buy: District Dielsdorf

1 / 8
5.5 rooms, Price on request
Sonnhaldenstrasse 11, 8113 Boppelsen

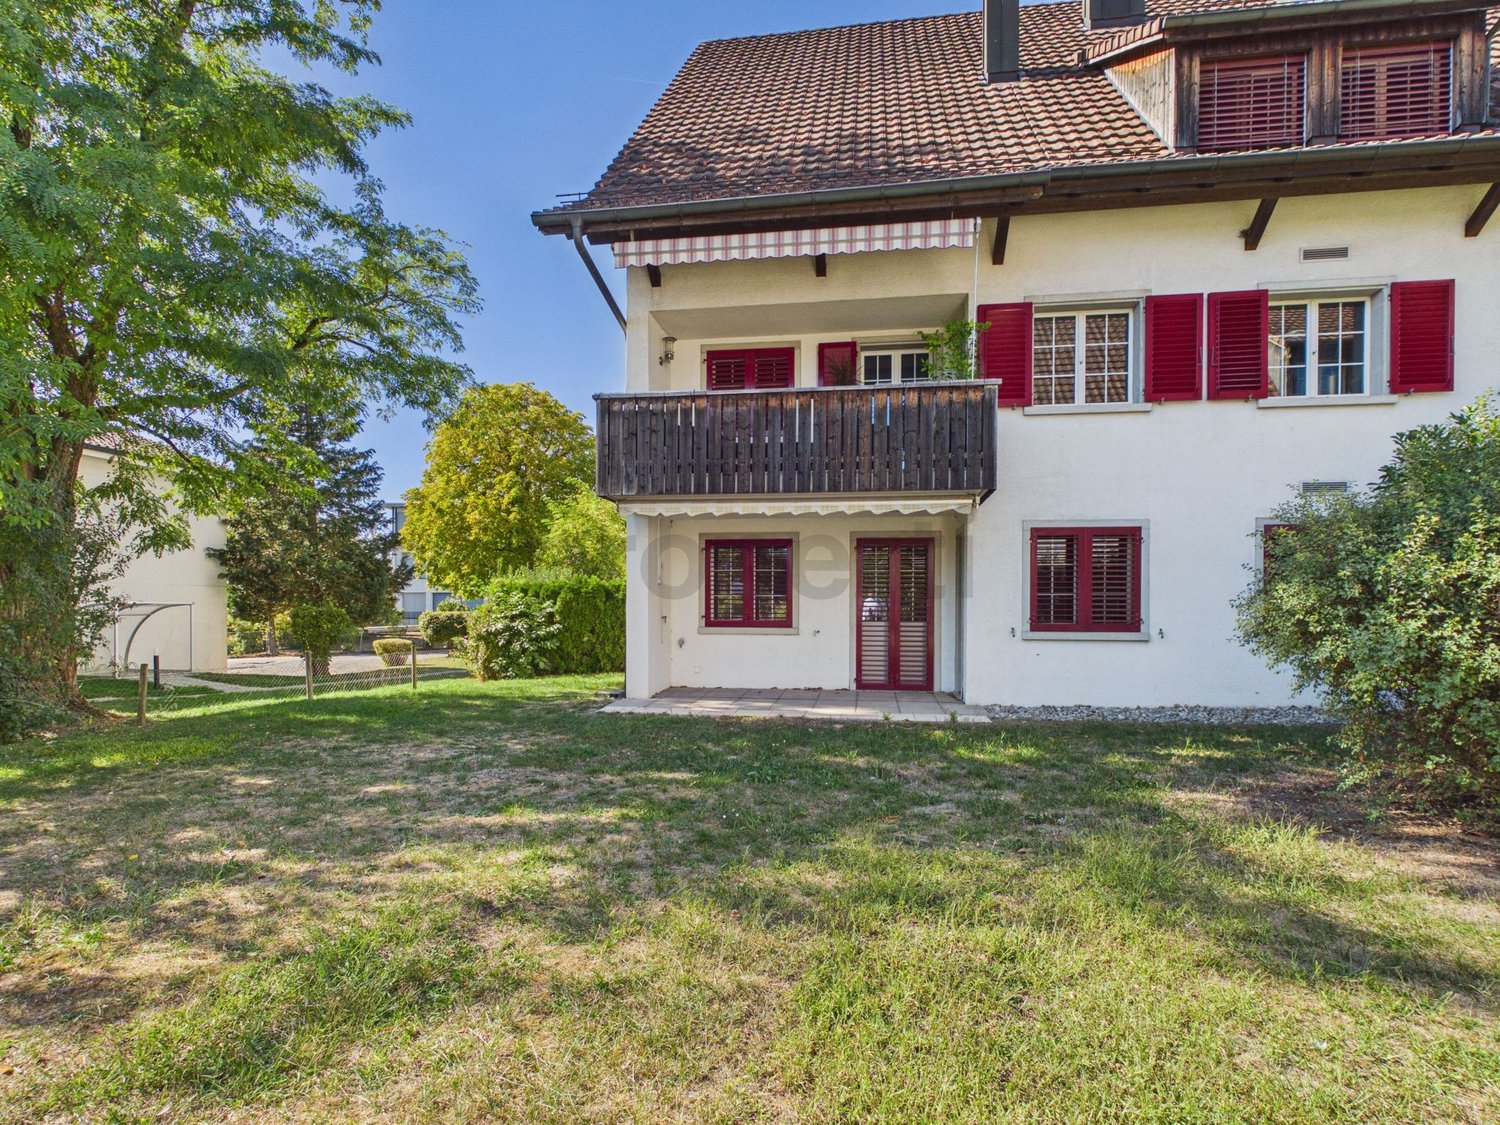
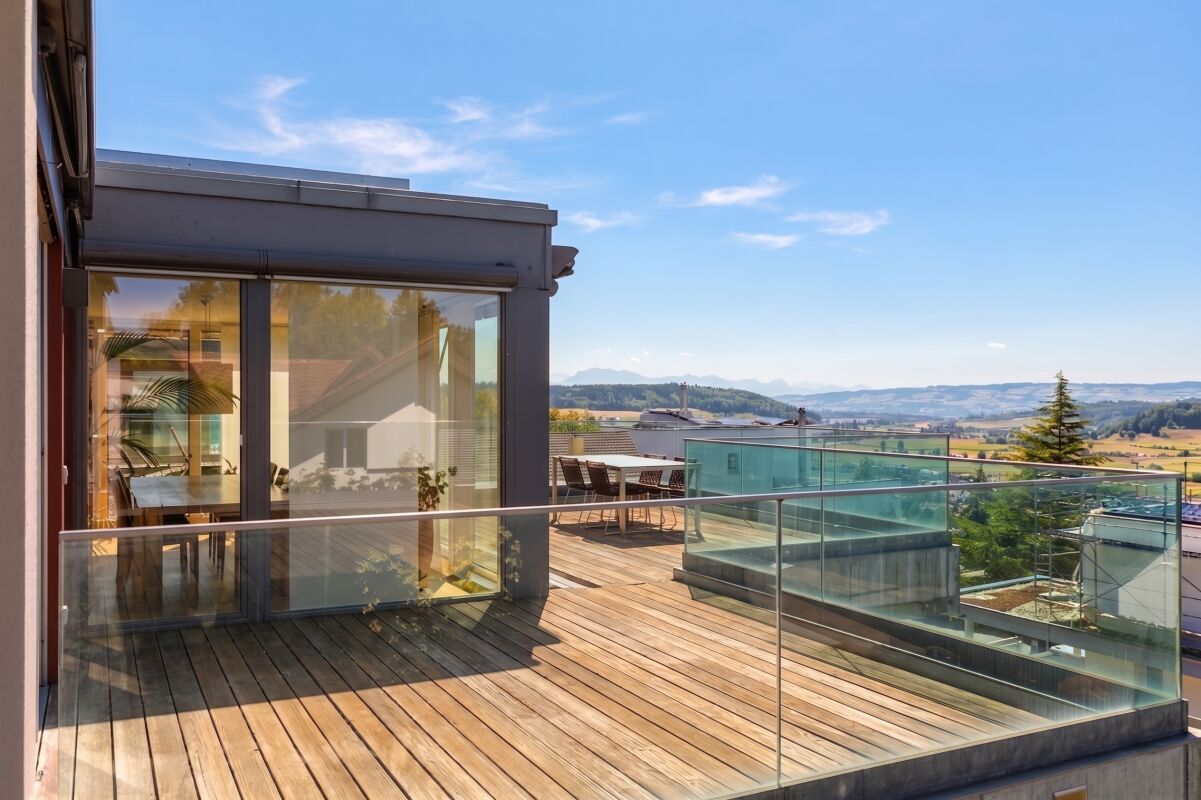
RESERVED - Modern 5.5-room garden apartment in prime location

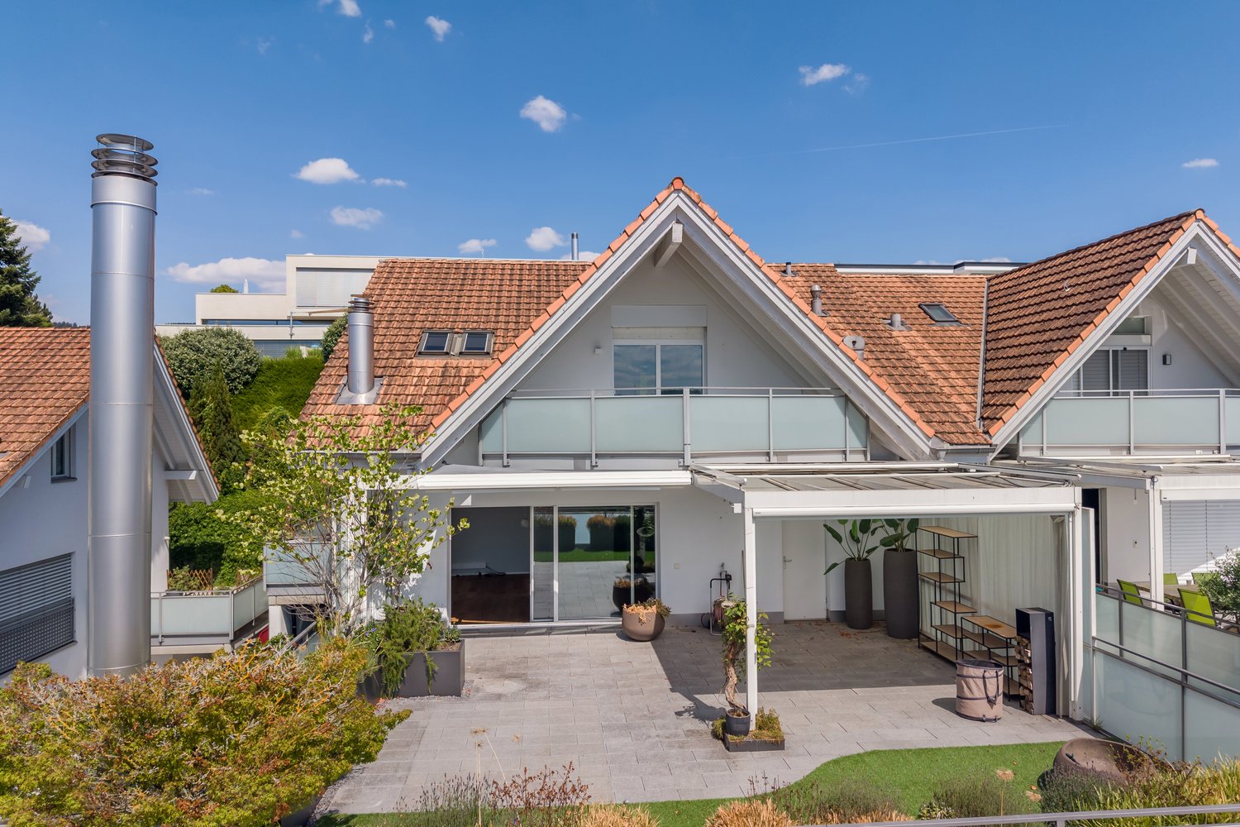
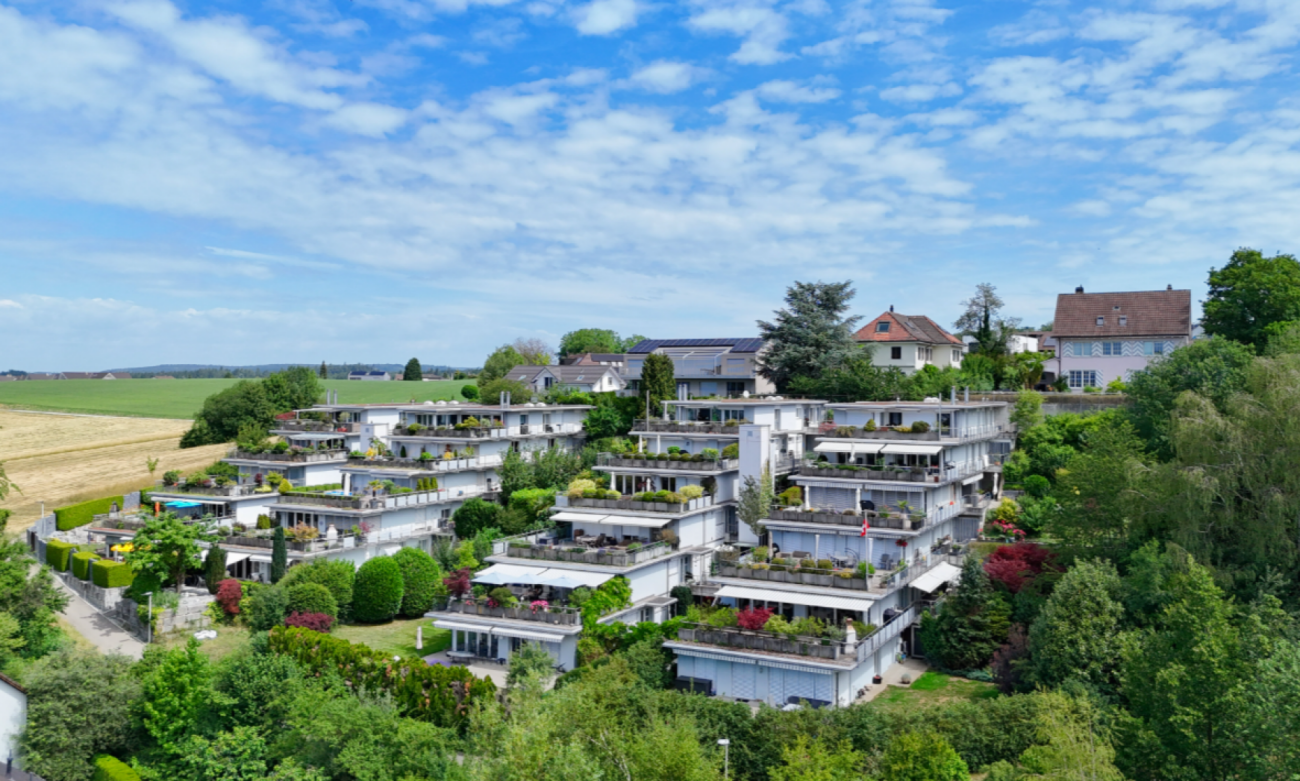
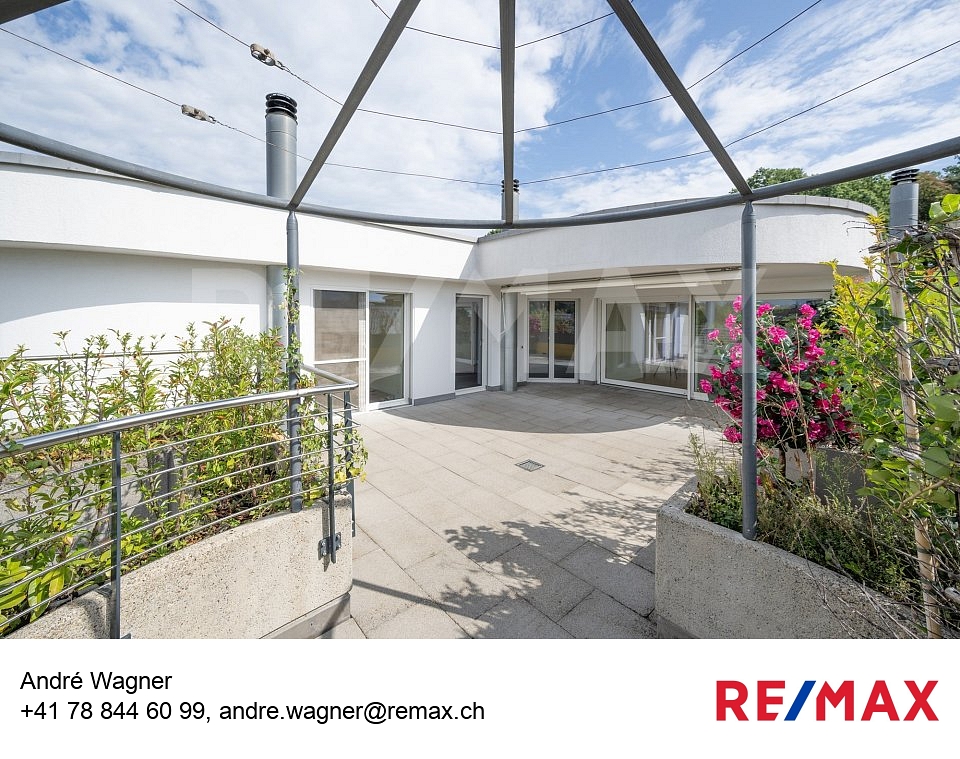
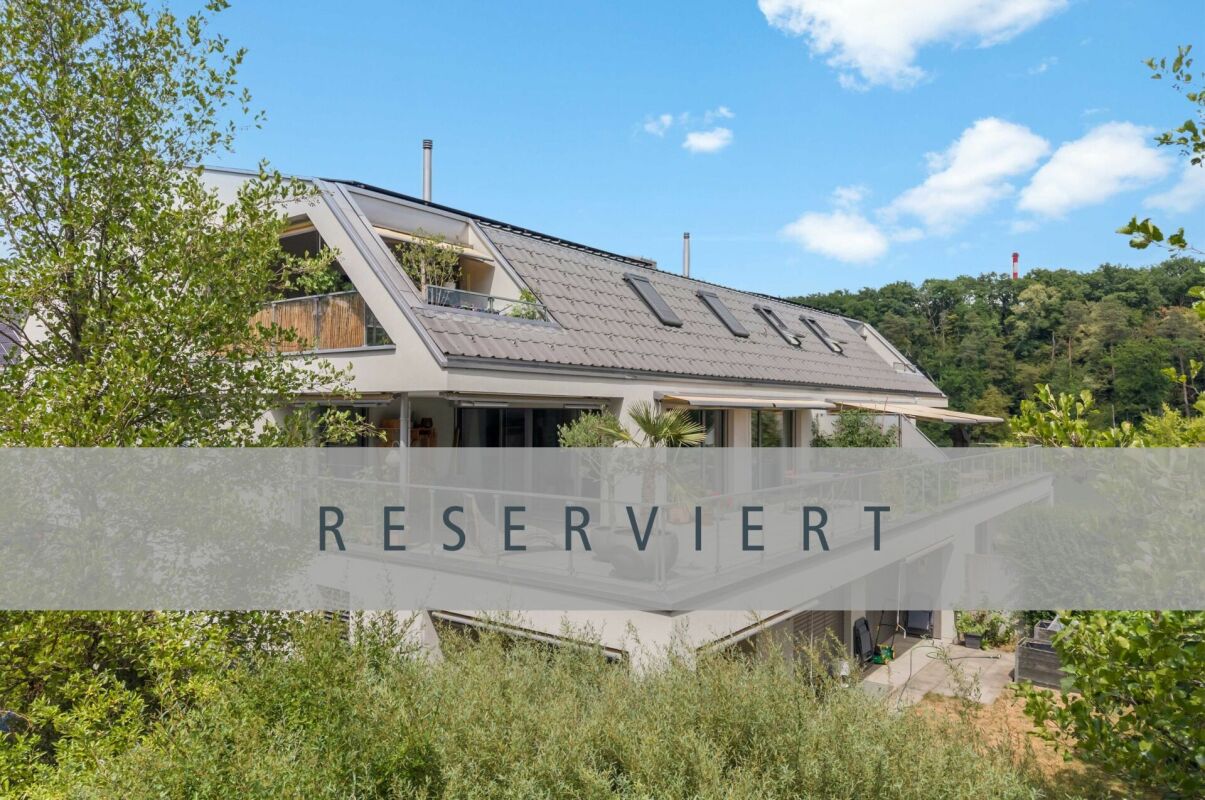
..where you feel at home.Located on a prominent hillside at the edge of the historic village center – with a far-reaching panoramic view to the Alps.Thanks to its location at the end of a cul-de-sac, residents enjoy absolute peace and quiet without through traffic. Ideal location in the village.The garden apartment (part of the house 1) impresses with its generous room layout, elegant furnishings, and privileged location with unobstructed views. It can be accessed both via the shared staircase with direct garage access and via a separate, private entrance along the east facade – ideal for guests, (home-) office, or an independent practice.The half-story organization allows for a clear separation of living, working, and sleeping areas. Bright, spacious rooms provide a pleasant living feeling and various usage possibilities.The large entrance area forms the beginning of the apartment. Already here, the harmonious reference of the half-stories can be felt. On this level, there is the spacious master bedroom with its own dressing room and an elegant en-suite bathroom. This area is complemented by a room over 20 m² in size on the east side, which is ideal as an office, studio, or practice room and also has a separate entrance.Around the apartment, there are spacious private outdoor areas.The outdoor areas are directly accessible from all rooms and create a living comfort that ideally connects indoor and outdoor life.A luxurious construction standard with high budgets for flooring, kitchen, sanitary appliances, etc. suits the exclusive property.You determine the construction! ...entirely according to your taste!Reserve your home!

Travel time
-
1 / 13
3.5 rooms, 78m², CHF 760,000.–
8154 Oberglatt ZH

Cozy 3.5-room garden apartment with fireplace and design potential

In the sought-after Zürcher Unterland municipality of Oberglatt ZH, this fundamentally solid home awaits you, which you can modernize and design according to your own wishes. With a practical room layout and a beautiful view into your own garden, this apartment offers the optimal basis for realizing your own living dreams without compromises!The well-thought-out room concept guarantees the highest living comfort in everyday life: Two well-cut bedrooms serve as quiet retreats, while two bathrooms dissolve the morning rush hour in a relaxed manner. The floor-to-ceiling underfloor heating and a fireplace in the living room provide cozy warmth. Thanks to the passenger elevator, you can easily reach the underground garage and the basement compartment. With a view to the future, the underground parking space also offers a facility for a private EV charging station for electric vehicles.The microlocation also convinces commuters and families alike: Supermarket, schools, and Oberglatt train station are quickly and conveniently accessible.This property offer is characterized by: • Clever room concept with bright rooms • Relaxing view into the greenery • Maximum everyday comfort thanks to 2 bedrooms and 2 bathrooms • Underground parking space with facility for a private EV charging station for electric vehicles • Barrier-free access thanks to the building's own passenger elevator • Cozy room climate due to energy-efficient underfloor heating and fireplace • Attractive design potential for realizing your own living ideas • Best infrastructure in Oberglatt ZH: shopping, school, and public transport/train station nearby Secure this versatile home with potential! Contact us today for your private viewing.

More objects in your automatically expanded search area
19 results - Radius: + 10km
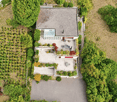
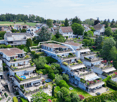
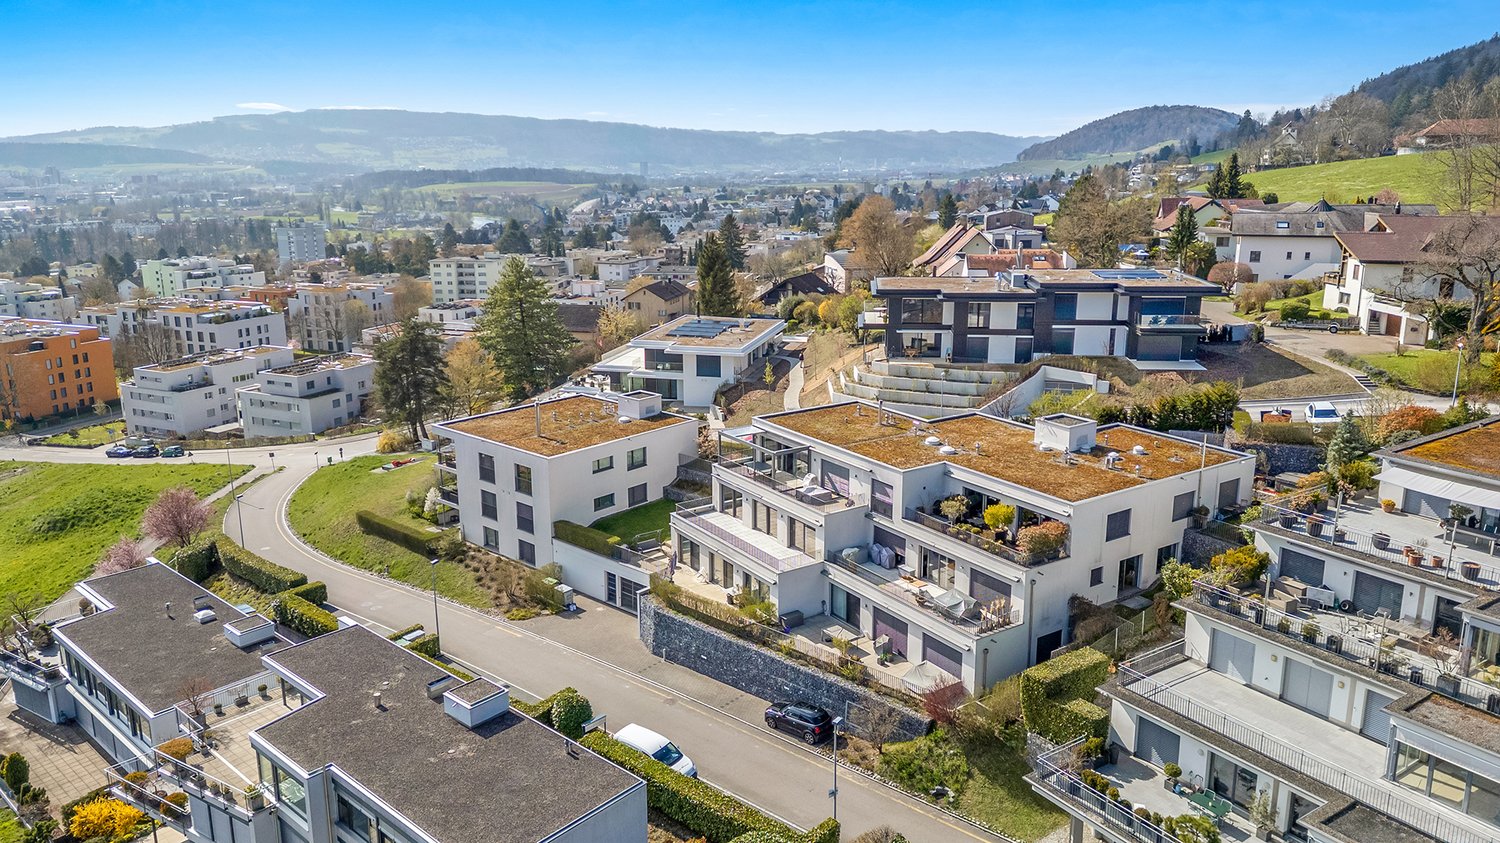
  • Aerial view of a modern, multi-story residential building with a spacious outdoor area featuring a lawn, patio, and seating arrangements. The building has a sleek design with large windows and a flat roof, surrounded by greenery and neighboring houses.
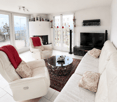
  • Modern living and dining area with a large sofa, coffee table, dining table with chairs, television, floor lamp, and artwork on the wall. The space features large windows with a view and a balcony area visible in the background.
  • A spacious outdoor area with a hot tub, seating area, and a view of the surrounding landscape.
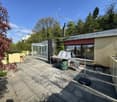
  • A modern two-story house with a spacious rooftop terrace, featuring lounge chairs, a sofa, a small table, and potted plants. The house has large windows and a sleek design, surrounded by greenery.
  • Bright living room with a white sofa, baby crib, baby chair, small table, and plants. Large windows with white curtains lead to a balcony with outdoor furniture.
  • A well-lit hallway with wooden flooring, a white bench, a small round table with a vase, a coat rack with jackets, a black cabinet, and a decorative lantern.
  • Modern bathroom with white walls, a white sink, a toilet, and a decorative mirror. The floor and part of the wall are covered in a mosaic of beige and brown tiles.
  • A well-organized hallway with wooden flooring, white walls, and built-in shoe racks filled with various footwear. A clock is mounted on the wall, and a vacuum cleaner is placed near the corner.
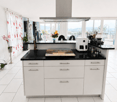
  • Modern kitchen with white and light wood cabinets, stainless steel appliances, a central island, and a seating area with a table and chairs.
  • Modern dining area with a wooden dining table, beige chairs, a television, and a kitchen area in the background.
  • Modern hallway with white walls, wooden flooring, built-in storage units, decorative wall art, and small seating area with black stools.
  • Modern bathroom with blue mosaic tiles, white sink, toilet, and glass-enclosed shower. Features a wooden countertop, mirrored cabinet, and small plant on the shelf.
  • Bright hallway with tiled flooring, white walls, and several doors leading to different rooms. Features include a small table with a lamp, a mirror, and artwork on the walls.
  • Modern office space with a large desk, two computer monitors, a printer, a chair, and shelves filled with books and files. Large windows offer a scenic view of the outdoors.
  • Bright bedroom with a large bed, nightstands, a dresser, a lamp, and a view through large windows.
  • Modern bathroom with a glass-enclosed shower, a toilet, a wooden vanity with a sink, and a large mirror above the sink. The shower features a handheld showerhead and a built-in seat. The vanity has multiple drawers and is topped with a sleek sink. The wal
  • Cozy bedroom with a daybed, pillows, a wicker basket, a modern floor lamp, a wardrobe, and a cabinet with glass doors.
  • A well-lit hallway with wooden built-in closets on both sides, featuring neatly organized clothing and accessories. The floor is tiled, and a mirror is mounted on the wall at the end of the hallway.
  • Cozy bedroom with a metal-framed bed, white desk, mannequin, framed pictures, and a hanging light fixture.
  • Modern bathroom with a white sink on a wooden cabinet, a bathtub with a handheld showerhead, a toilet, a large mirror, and various toiletries neatly arranged on shelves and the cabinet.
  • A modern outdoor terrace with a dining area, seating, and potted plants, overlooking a scenic landscape.
  • A storage room with wooden shelves filled with various items, including boxes, bottles, and household goods. A refrigerator is visible in the background, along with a wine rack and a small stool.
  • Laundry room with washing machine, drying rack, shelves filled with cleaning supplies, ironing board, and various storage items.
  • Aerial view of a modern two-story house with a large garden, patio, and outdoor seating area.
1 / 24
6.5 rooms, 181m², Price on request
Top
Grubenstrasse 5C, 5417 Untersiggenthal

6.5-Room Terraced House

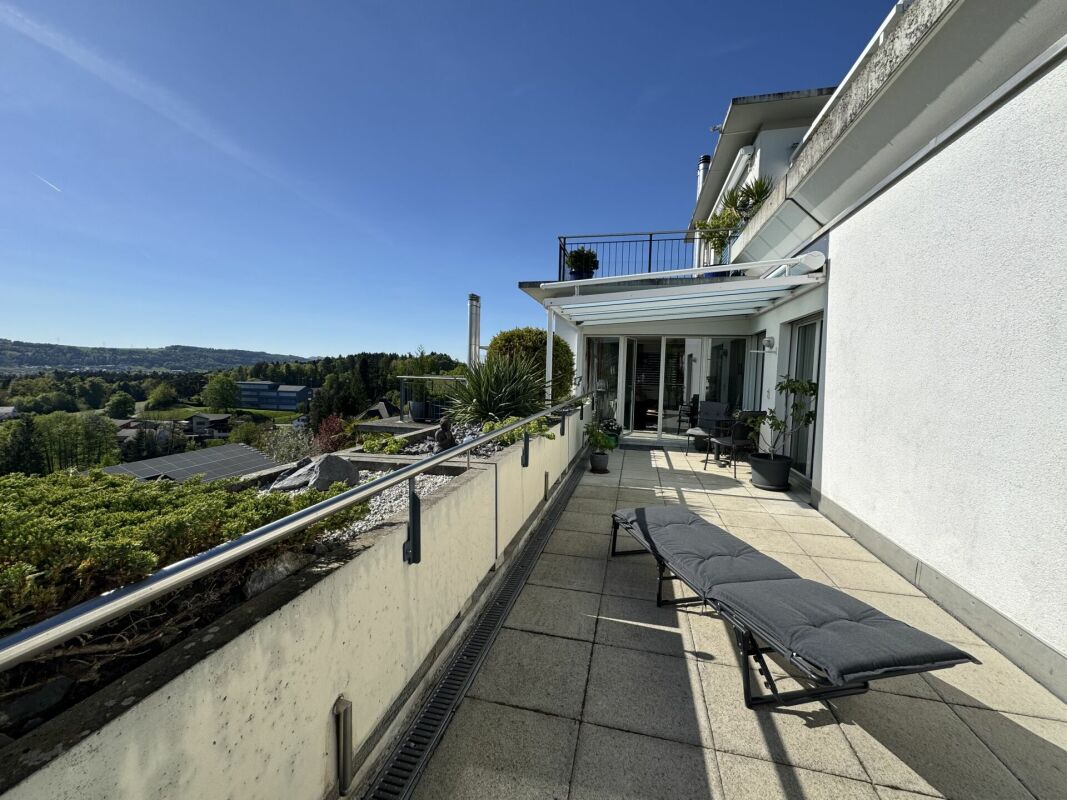
Spacious living in a quiet hillside location in Untersiggenthal: This exceptional terraced house convinces with plenty of space, a spacious terrace, unobstructable views, and its own air-water heat pump. Arrive, breathe deeply, and let your gaze wander into the distance. This spacious terraced house is located in a preferred hillside location in the Schönegg development, above the village center of Untersiggenthal. The well-thought-out terraced construction gives each residential unit a high degree of privacy and its own spacious outdoor area. The terrace stretches across the entire width of the house and offers an impressive view over the roofs of Siggenthal to the wooded opposite slope. Thanks to the terraced construction, this special view remains permanently preserved. The heart of the house is the spacious outdoor area. The generous slab paving provides space for a lounge under the pergola, a large dining table for sociable evenings, or a personal retreat with a view. Gravel areas and carefully designed planting create a harmonious transition to the glass balustrade. Inside, you can expect an open living and dining area with approximately 41 m². The floor-to-ceiling window front lets in plenty of daylight and creates a flowing connection to the terrace. The openly designed kitchen blends elegantly into the living area and offers a generous workspace as well as plenty of storage space in the floor-to-ceiling cabinets. Five more rooms, a separate dressing room, two bathrooms, and a guest toilet are distributed on one level. The spacious entrance hall connects the different areas of the house and convinces with plenty of space and atmospheric indirect lighting. Technically, the property also has a lot to offer. Its own air-water heat pump with comfort ventilation ensures a pleasant indoor climate, and the rear-ventilated facade with a U-value of 0.2 provides a contemporary building envelope. Via the internal staircase, you can reach a 42.40 m² large cellar with plenty of space for supplies, sports equipment, or a workshop. Two parking spaces with an e-charging station and a separate hobby room in the basement round off this attractive offer. A special home for people who appreciate spaciousness, peace, and a view, without wanting to sacrifice a good connection and proximity to the centers. The property is handed over empty and ready for occupancy, and an attractive tax base of 105 percent rounds off the offer. Location Untersiggenthal is located in the Baden district, in a scenically attractive region between the Aare and Limmat rivers. The Schönegg development is situated in a quiet hillside location above the village and offers an unobstructed view over the valley and the surrounding hills. Shopping facilities for daily needs, as well as kindergarten and schools from primary to upper level, are located directly in the village. Further shopping facilities are offered by the Aarepark in Würenlingen, the Markthof in Nussbaumen, and the nearby center of Baden. The Turgi and Baden train stations can be reached by bus at quarter-hour intervals, and from Baden, there are regular direct connections to Zurich and Aarau. The Baden-West highway access to the A1 is approximately eight kilometers away and ensures a good connection to the surrounding economic centers. For relaxation and leisure, the Aare river, extensive woodland areas, and numerous walking and hiking trails are located in the immediate vicinity. Thus, the location combines natural and peaceful living with good accessibility in an ideal way. Have we sparked your interest? We would be happy to provide you with further information or arrange a personal viewing appointment. To view the 3D tour, please click on the following link: https://lcc-viewer.xgrids.com/pub/dbzzub-guidi-2

Travel time
-
1 / 16
4.5 rooms, 94m², CHF 1,590,000.–
Haldenstrasse 25a, 5415 Nussbaumen

New exclusive attic maisonette terrace apartment in top location in Nussbaumen

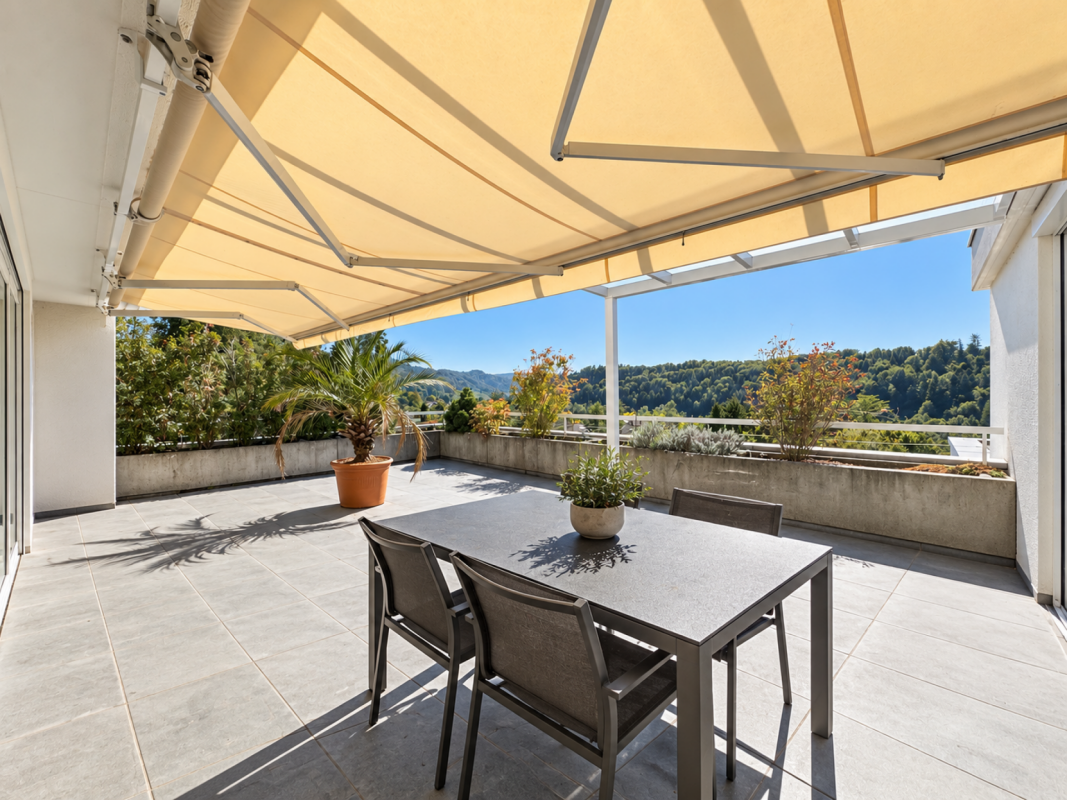
Welcome to Nussbaumen - your new home!In an excellent, very quiet and sun-drenched location all day, on the border with the green zone, exclusive terrace apartments are being built.The living units are being constructed in the Minergie standard with active comfort ventilation. The heat generation is done using the environmentally friendly and cost-effective district heating of the regional plant "Fernwärme Siggenthal AG”.The still available 4.5-room attic maisonette terrace unit convinces with a comfortable room concept and an exclusive interior design with high-quality materials.Let yourself be convinced by these exclusive details:• Nussbaumen AG, attractive residential community with first-class infrastructure, supermarkets/public transport/schools - everything can be reached quickly• Terrassenhaus Limmatblick in a sunny top location all day• New building project with 6 exclusive units, completed in May 2026• Last, exclusive attic maisonette unit on top• Exclusive interior design with high-quality materials• Covered apartment entrance with separate outdoor storage room• Entrance with wardrobe and built-in cupboards, built-in spots• Bright attractive living area with plenty of daylight, sliding door• Sensational kitchen with exclusive cooking island, high-quality appliances• Dining area with additional access to the terrace, sliding door• Great sun terrace with unobstructed view, covered area, large awning, power and water connection, greening• Comfortable room, ideal as a guest or work room• Attractive bathroom with shower/WC/sink on the living level• Large technology/laundry/hobby room, high-quality finish, trough• 2 comfortable bedrooms on the upper floor, access to the terrace• Exclusive bathroom with shower/WC/sink on level 7• Further sun terrace with panoramic view and view of the Limmat• MINERGIE standard with controlled living room ventilation• Heat generation via district heating with floor heating distribution, room thermostat per room• Comfortable double garage for CHF 80,000.-- with visitors' parking spaces in front• And many more details …Nussbaumen - an attractive residential community with excellent infrastructure:Nussbaumen, part of the municipality of Obersiggenthal, is idyllically situated between the Siggenberg and the northern Limmat bank. This attractive residential location near Baden offers an excellent infrastructure and quiet, sunny quarters in the green, just a few minutes' walk from the center. Buses run every eight minutes to Baden, the train station is ten minutes away by bike. Trains to Zurich run hourly, during peak hours every six minutes, and to Basel every 30 minutes. Nussbaumen is connected to the A1 and A3 highways, with journey times of five minutes to Baden and 30 minutes to Zurich. The "Markthof" shopping center and the surrounding neighboring communities offer comprehensive shopping opportunities. Nussbaumen has a well-developed school offer, from kindergarten to district school, while cantonal schools in Baden and Wettingen are quickly accessible. Nussbaumen offers numerous leisure activities: over 90 clubs, indoor and outdoor pool, sports fields, library and game library. In the nearby area, in Baden, there are further activities and thermal baths. Nature lovers can hike and bike on the Siggenberg and the Lägern. In summer, the Limmat and the Kappisee invite you to swim.Further information about the place of residence at www.obersiggenthal.chADVICE AND SALE:Let yourself be convinced by this exclusive living space offer. For further interesting information, Martin and Roman Strebel from MARBEL Immobilien are available at 056 491 15 79 and 079 261 41 51 at any time.Secure this spot in the sun - call us!

Travel time
-
1 / 35
6.5 rooms, 252m², CHF 2,990,000.–
Junggrütstrasse, 8907 Wettswil am Albis

On Top of Wettswil – 252 m² Panorama-Residenz

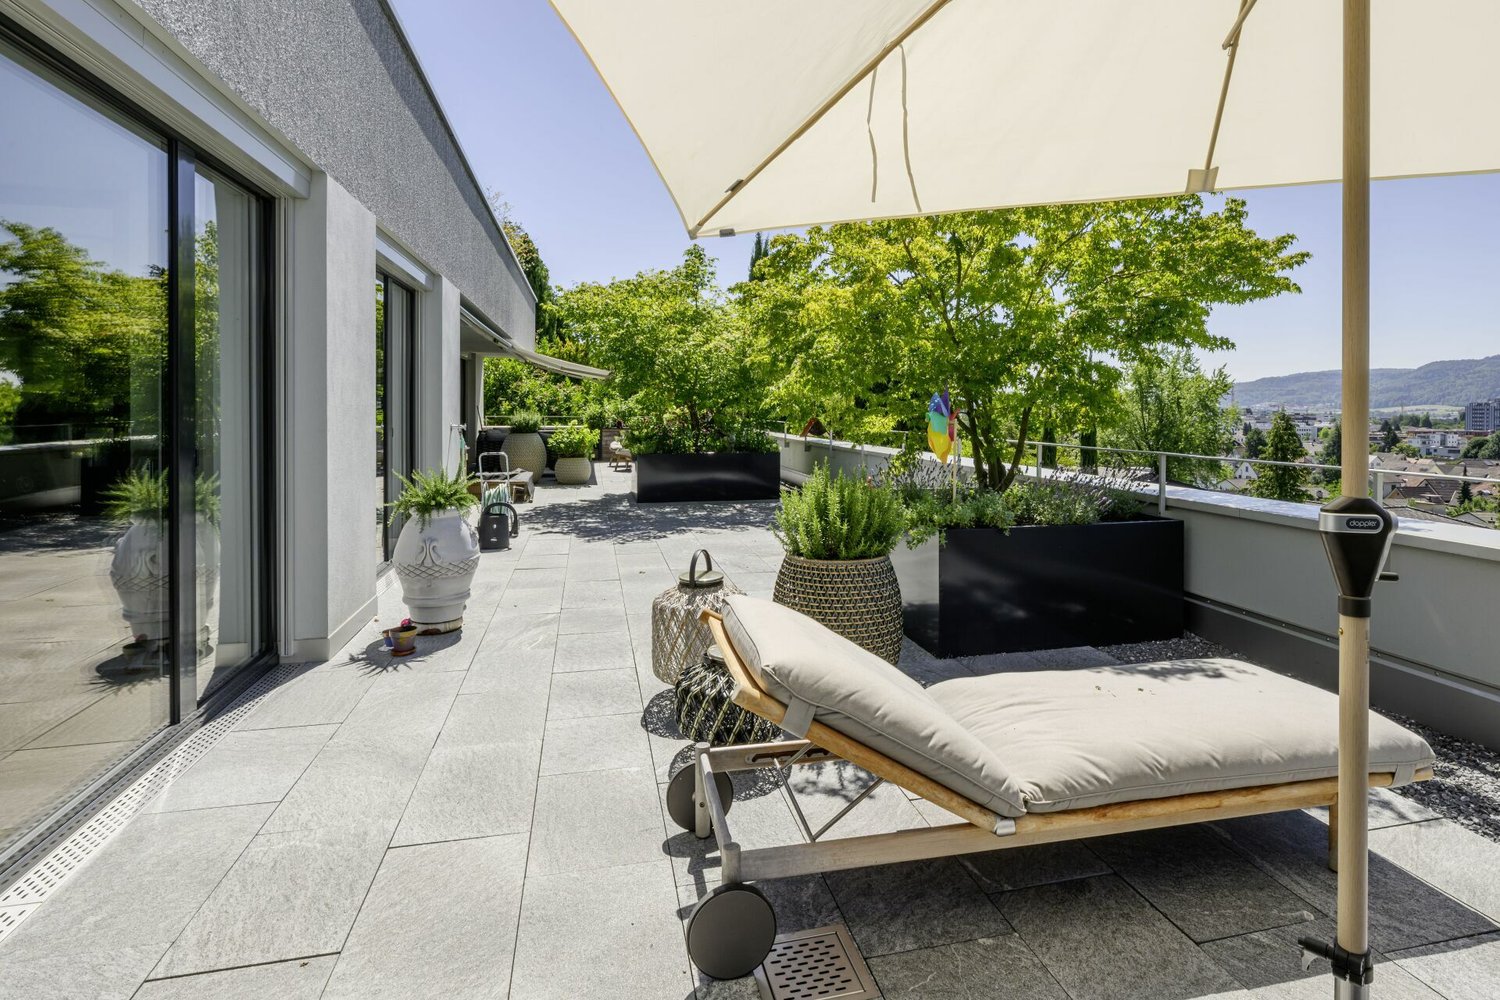
In one of the most sought-after residential locations in Wettswil am Albis, an exceptional maisonette terrace apartment awaits you, with spectacular panoramic views reaching all the way to the Alps. While fog occasionally settles in the valley below, up here you frequently enjoy brilliant sunshine and an incomparable view over the mesmerising sea of fog. The generous seating areas lead directly to the studio and into the idyllic garden, creating a harmonious connection between indoor and outdoor living. With expansive living space, the option to extend the apartment from 6.5 to 7.5 rooms, and an impressive terrace of around 75 m², this property meets the highest expectations of exclusive living.Your highlights at a glance • Option to extend from 6.5 to 7.5 rooms • Prime location in Wettswil am Albis • Distant views to the Alps • 1 x terrace, 75 m² (in need of renovation) • Direct terrace access • 2 x outdoor seating areas, 16 m² each • 1 x separate hobby room with large windows, underfloor heating and water connection, 33 m² • 1 x seating area by the studio, 22 m² (2024) • Sunny garden plot incl. herb garden • Open-plan designer kitchen with V-Zug appliances (2006) • Spacious entrance cloakroom • 2 x bathrooms with shower • Built-in wardrobes • Walk-in dressing room • Swedish wood-burning stove in the living room • Genuine smoked oak wood flooring • Underfloor heating • Heat pump with cooling function (2024) • 1 x utility/equipment room • Lift • Photovoltaic system • Vertical and horizontal sun blinds • Water connection for a wellness area in the basement • 1 x laundry room with sink and washer-dryer tower • 1 x cellar room with window • 1 x double garage box incl. two outdoor parking spaces for CHF 100,000.– (not included in the price) Interested? Arrange a viewing now*Selected photos have been enhanced using AI technology

Travel time
-
1 / 11
5.5 rooms, 155m², CHF 2,190,000.–
Rebbergstrasse 53, 5430 Wettingen

Apartment with terrace and panoramic view to the Alps

Object descriptionLocated on a sunny slope at the foot of the Lägern, we are selling a 5.5-room apartment with an unobstructed view of Wettingen to the Alps.The spacious living and dining area with open kitchen is the heart of the apartment and impresses with a unique view and direct access to the extensive terrace and separate seating area with new, high-quality stone flooring. The entrance with wardrobe and a réduit offer additional storage space.Four bright rooms are available. The master bedroom has a dressing room and direct access to the bathroom with a shower with glass doors. Another bathroom is located in the corridor. All rooms have direct access to the terrace.The spacious terrace is well-sunned, has two covered areas, and offers a wonderful view. A wooden floor was recently laid in the winter garden. Four planted planters with an automatic irrigation system create a pleasant atmosphere in the outdoor area.The apartment is heated by an energy-efficient ground-source heat pump with underfloor heating. On warm summer days, the free-cooling system provides a pleasant temperature. A photovoltaic system on the roof also contributes to a sustainable power supply. A smart-home system provides additional living comfort in the apartment and simplifies everyday life. The apartment has been carefully maintained and presents itself in a very well-kept condition.Through the car lift on Rebbergstrasse 53, you can access the parking garage on the ground floor. The apartment includes two parking spaces, No. 8 and No. 9, which must be purchased for CHF 45,000 each.The offer is complemented by a basement room with an area of 24.5 m² on the 1st upper floor. A bicycle parking space at the main entrance and a bicycle room on the 1st upper floor are available for shared use. A passenger elevator connects all floors.Have we piqued your interest? We would be happy to show you this apartment. Location Wettingen, idyllically situated between the Lägern and the right bank of the Limmat, is often referred to as a garden city due to its well-maintained green spaces and numerous garden facilities. With around 22,000 inhabitants, Wettingen is the largest municipality in the canton of Aargau and is considered a regional center. The tax rate is 95%. The attractive location in the Limmattal benefits from its proximity to the economic centers of Baden and Zurich, as well as good traffic connections, both for public and individual transport.

Travel time
-
1 / 14
5.5 rooms, 144m², CHF 1,190,000.–
Sportplatzstrasse 7E, 5417 Untersiggenthal

At the top, sunny with a wonderful view and privacy

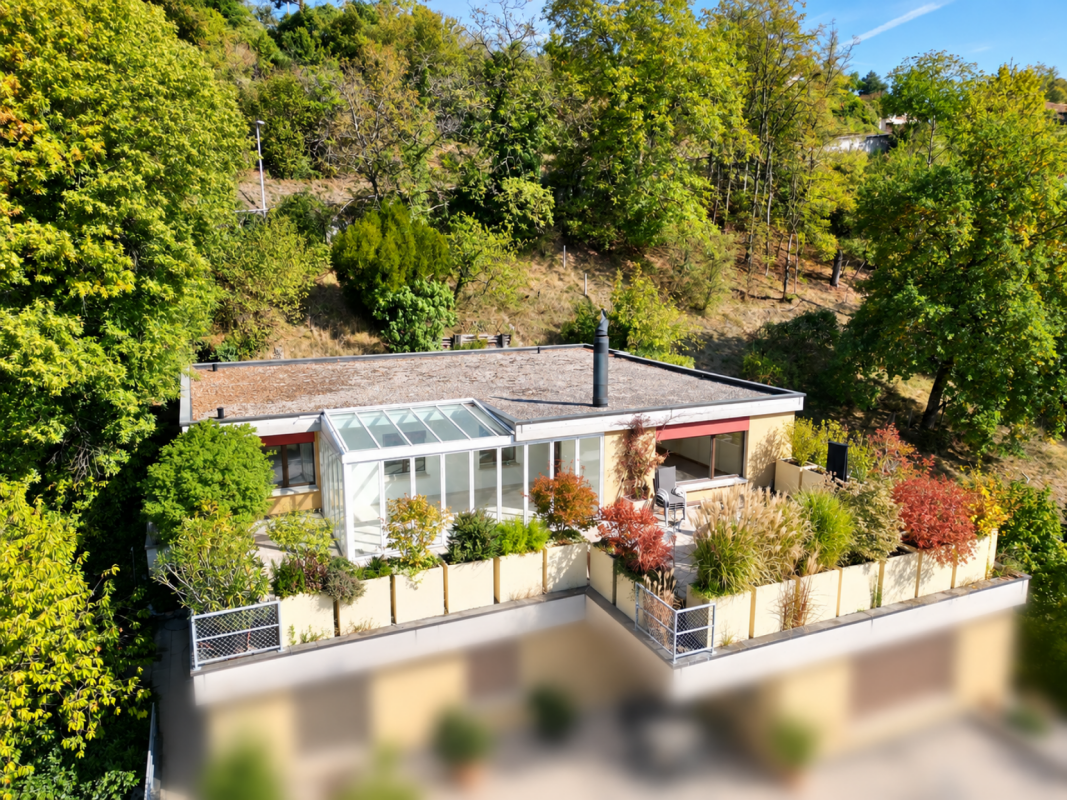
At the top, sunny with a wonderful view and privacy At the top, sunny with a wonderful view - enjoy privacy in the top-floor terraced house with the comfort of a bungalow The 5½-room terraced house with a heated winter garden, built in 1982, was constructed in solid construction with double-shell masonry and a flat roof, and presents itself in a well-maintained and freshly painted condition inside. The apartment is located on one level, has a heated net living area of around 144 m², and is accessible via a staircase. The living and dining area is generously designed and equipped with a fireplace. There is direct access from the living room and the rear room to the winter garden or the outdoor area. One room is open to the living room and was used as a dining area; a spatial separation to a separate, closed room is possible with little structural effort. Additionally, three more rooms of different sizes are available, so that a total of four bedrooms can be used in addition to the spacious living room. The kitchen with a bar is located in a separate, semi-open room and is high-quality equipped. There are also two wet cells: a bathroom with a bathtub, toilet, and sink, as well as another unit with a shower, toilet, and sink. In the terraced house on the same level, there is also a large laundry room and a Reduit, which serve as practical storage and auxiliary rooms. Additionally, two more spacious basement rooms are available on the level of the garage boxes. The terraced house includes two separate garage boxes with manually operated tilt doors, connected internally by a passage and with a water connection. The communal components of the terraced houses are maintained jointly by the three owners; any renovations are carried out by agreement. A renovation fund was not established. The terraced house can also be rented under certain circumstances. Construction description General5½-room terraced house with heated winter gardenLaundry room and Reduit on the apartment levelTerrace and garden availableTwo garage boxes and two basement rooms Construction methodFoundations in reinforced concrete, facade with double shell and thermal insulationConcrete ceilings approx. 22-24 cm, terrace parapets in exposed concreteInterior walls in brick or lightweight partition wallsFlat roof with vapor barrier, thermal insulation, and sealing FinishingWalls with base plaster and abrasionWooden parquet flooring in living rooms, plate floors in kitchen and wet cellsWooden windows with double glazing (year of construction) and plastic windows with triple glazingAluminum slat shutters with crank drive KitchenBuilt-in kitchen with synthetic resin fronts and granite coverInduction cooktop, two ovens, refrigerator, dishwasher, steam extractor, sink Sanitary facilitiesBathroom with bathtub, washbasin, toilet, and mirror cabinetShower room with shower, washbasin, and toiletLaundry room with washing machine, tumble dryer, washing trough, and boiler (300 l)Water pipes in galvanized iron/copper, sewage pipes in PVC Heating / ElectricalElectric underfloor heating (approx. 20 °C living / approx. 22 °C bathroom)Electrical installation with meter box, switches, and socketsTelephone and TV connections in living room and parents' room FireplaceOpen fireplace with warm air blower EnvironmentTerrace with composite stones, garden plantedGarage forecourt and access road asphaltedBasement room available ConditionSolid construction with double-shell masonryNo renovation fund availableJoint renovations with two other terraced housesInterior design, environment, and house technology very well maintained Renovations & Investments 1999 - Renovation of entrance, corridor, and room(parquet floors, carpentry, electrical installations, painting)CHF 27'345 2000 - Construction of winter garden(construction, glazing, lighting, planning, underfloor heating)CHF 78'010 2000 - Roof maintenance (pro rata)CHF 9'391 2002 - Terrace renovation and redesignCHF 69'659 2003 - Kitchen renovation(complete renovation of the kitchen)CHF 77'803 2008 - Renewal of shower / sanitary areaCHF 5'989 2009 - Replacement of windowsCHF 12'589 2010 - Renewal of heating controlCHF 2'993 2019 - Bathroom renovation(sanitary facilities, plate work, electrical installations)CHF 38'375 2019-2020 - Comprehensive terrace renovation(floor plates, railings, planting)CHF 72'171 2026 - Painting work inside, including ceilingsCHF 14'563.70 Total renovations: CHF 408'888.70

Travel time
-
1 / 13
5.5 rooms, 127m², CHF 1,150,000.–
Egg 26, 5444 Künten

Apartment with impressive panoramic view including two parking spaces

Exclusive penthouse apartment with impressive panoramic views This modern 5.5-room penthouse apartment combines first-class living comfort on one level with a privileged location. Two spacious terraces - one of which is partially covered - offer a wide panoramic view over gentle, green hills to the Alpine chain. A retreat where peace, sun, and privacy can be experienced in perfect harmony. The property, built in 2001, impresses with a high-quality construction standard, a clearly structured and well-thought-out floor plan, and bright, spacious living areas. Highlights of the apartment - Four comfortable bedrooms - Two high-quality bathrooms, each with shower, toilet, and sink - Spacious laundry room with washing machine, tumble dryer, and sink - Practical built-in closets in the entrance and two bedrooms - Semi-open kitchen with high-quality appliances and integrated bar - Swedish stove for a pleasant and cozy living atmosphere - Spacious living and dining area, bright and open - Barrier-free access - all living areas on one level - Year of construction 2001 - almost new and very well maintained - High-quality materials and timeless construction standard - Underfloor heating and wood-aluminum windows with insulating glazing - Well-thought-out floor plan with stylish and bright living areas - Two spacious terraces, one of which is partially covered with a glass roof - Breathtaking panoramic and mountain views This exclusive penthouse apartment is ideal for people who appreciate modern living, privacy, and an unparalleled view. We look forward to your contact. Construction description Construction: Solid construction with double-shell masonry and flat roof. Condition: The property and the interior work present themselves in a very good to almost new condition. Equipment: The bathrooms, the laundry room, the living and dining area with kitchen, and the entrance are equipped with high-quality floor tiles. The other living areas (four bedrooms) are equipped with parquet flooring. Windows: The wood-aluminum windows have double insulating glazing. Rafflamellen store blinds provide effective darkening. Heating: The condominium association uses a common oil heating system. The heat distribution is via underfloor heating. The renovation fund is already being filled to switch to a pellet heating system if needed. Electrical installation: All rooms are equipped with standard electrical outlets. Kitchen: The semi-open kitchen has a granite countertop, an oven, a steamer, a refrigerator, a freezer, and a dishwasher from Miele, as well as an induction glass ceramic cooktop with extractor hood. All other appliances are from the V-Zug brand. Bathrooms: Both bathrooms are equipped with a shower (one of which is a steam shower), sink, and toilet (one of which is a Monolith toilet from Geberit). Laundry: The laundry room in the apartment has a washing tower with a washing machine and tumble dryer from V-Zug, as well as plenty of storage space in built-in closets. Basement: A private basement compartment is located one floor below the apartment and can be easily reached by elevator. Parking spaces: The apartment includes parking spaces No. 6 and No. 7 in the underground garage. Visitor parking spaces are also available. Renovations: Built-in closets in two bedrooms (2017), renovation of the bathroom (2019), installation of the Swedish stove (2021), installation of the built-in wardrobes (2022), underfloor heating flushed and valves replaced (2025). Transfer of ownership Use and damage (transfer of ownership) will be transferred to the buyer with the handover of the keys on August 31, 2027. The seller can postpone this date by a maximum of four months. Any change of date must be notified to the buyer in writing at least three months before August 31, 2027.

Travel time
-
1 / 27
5.5 rooms, 141m², CHF 1,990,000.–
Sandgrubstrasse 39A, 8304 Wallisellen

Attic terrace apartment in Wallisellen

In a quiet and elevated residential area, this attractive terrace apartment awaits you with a generous space offer and a magnificent view over the surrounding residential area to the greenery.The bright and airy living and dining area convinces with large window fronts and creates a pleasant living atmosphere. The modern, open-plan kitchen with cooking island offers plenty of storage space and invites you to cook and enjoy together.A special highlight is the spacious terrace, which extends the living space outdoors and offers numerous opportunities for relaxation, lingering or entertaining guests. Thanks to the elevated location, you can enjoy a beautiful view and plenty of privacy.The well-maintained building complex blends harmoniously into the surroundings and combines modern living with a high level of living quality.The advantages at a glance • Spacious terrace house with attractive floor plan • Elevated location with beautiful views and distant views • Bright living and dining area with large windows • Modern kitchen with cooking island • Huge terrace and private garden seat • Well-maintained and quiet living environment • Private sauna in the basement • Additional storage and cellar spaces • Own storage room at the parking lot In addition to the apartment, the two parking spaces (CHF 90,000.-), the extension of the terrace (CHF 40,000.- including planting) and the sauna (CHF 23,000.-) are being sold.These additions form part of the sale of the apartment and must be taken over.The total price is CHF 2,143,000.- including all additions.

Travel time
-
1 / 9
  • Parking space
  • Balcony / Terrace
  • Elevator
  • +2
4.5 rooms, 98m², CHF 950,000.–
Busslingerstrasse 13a, 5608 Stetten AG

Wonderful 4.5-room garden apartment in Stetten

This well-maintained 4.5-room garden apartment on Busslingerstrasse 13 in 5608 Stetten impresses with modern construction, a well-thought-out floor plan, and a spacious outdoor area. The property, built in 2017, presents itself in a very good condition and offers contemporary living comfort in a quiet location.The bright and airy living and dining area forms the heart of the apartment and opens directly onto the spacious garden. The south-facing orientation provides plenty of daylight and a pleasant living atmosphere. In 2025, a 14m2 pergola was additionally installed, which stylishly complements the outdoor area and enables cozy hours outdoors.The open kitchen is functionally designed and equipped with Electrolux appliances. Easy-to-maintain plank floors underline the modern character of the apartment. Two bathrooms offer comfort and flexibility - ideal for families or couples with space requirements. Triple-glazed windows, electric shutters, and integrated insect screens provide additional living comfort. The apartment also includes a private washing machine and a tumble dryer, which make the household particularly practical.The apartment is heated in an environmentally friendly way using a heat pump in combination with pleasant underfloor heating. Two underground parking spaces belong to the property and round off the offer. A communal bicycle room, a storage room, a laundry room, and a technical room are available for shared use. Four visitor outdoor parking spaces are also available for guests.An attractive garden apartment for couples or families who want to combine modern living with comfort, energy efficiency, and private outdoor space.

  • Parking space
  • Balcony / Terrace
  • Elevator
  • +2
Travel time
-
1 / 19
6.5 rooms, 210m², CHF 1,950,000.–
Räbacher 3, 8143 Stallikon

FAMILY LIFE WITH A PANORAMIC VIEW - SPACIOUS LIVING ON TWO LEVELS

FAMILY LIFE WITH A PANORAMIC VIEW - SPACIOUS LIVING ON TWO LEVELS Arrive, breathe a sigh of relief, and feel at home: This special maisonette apartment in Stallikon offers space for the life you desire. With over 210 m² of living space, two sunny terraces, and a magnificent panoramic view, it creates a living atmosphere where family, retreat, and shared life can wonderfully combine.The apartment is located on the ground floor at the level of the garages and offers a magnificent panoramic view thanks to its elevated position.The spacious, bright living and dining area is the heart of the apartment. The fireplace creates a particularly cozy atmosphere, a place for cozy evenings, long conversations, and shared hours with family and friends.The efficient floor plan offers plenty of space for family life and is complemented by several practical reductions.The maisonette division creates a clear separation of living areas: living and life on the ground floor, sleeping, working, and retreat on the upper floor.On the second upper floor, there is, among other things, the parental bedroom with an en-suite bathroom, further flexibly usable rooms, and a separate laundry room. Electric shutters are available.100 m² of outdoor space under the open skyTwo levels, two terraces, and plenty of space to enjoy life outdoors. With approximately 50 m² each, the two terraces offer wonderful opportunities, from breakfast in the morning sun to relaxed afternoons and long summer evenings with family and friends. Added to this is the magnificent panoramic view, which makes this outdoor area a very special part of the home.Plenty of space for your ideasThe spacious apartment is immediately habitable and at the same time offers a lot of potential for a contemporary refresh. The approximately 20-year-old kitchen and the existing carpeted floors can be renewed according to individual ideas.Thanks to the spacious rooms, the well-thought-out floor plan, and the two terraces, the apartment offers an excellent basis for designing living, equipment, and style entirely according to one's own needs.The special highlights- Over 210 m² of living space- 2 sunny terraces, approximately 50 m² each- Approximately 100 m² of private outdoor space- Magnificent panoramic view- Spacious, bright living and dining area- Fireplace in the living room- Efficient maisonette floor plan over two levels- Ideal for large families- Ideal for living and working under one roof- Parental bedroom with en-suite bathroom- Separate laundry room on the 2nd upper floor- Several practical reductions- Built-in closets- Electric shutters- Garage included- Additional parking space in front of the garage- Associated basement- Immediately habitable with individual modernization potentialA home with many possibilitiesWhether a large family, a multi-generation household, or the combination of living and working under one roof, this maisonette apartment offers space for different lifestyles and convinces with spacious interior and exterior spaces, plenty of privacy, and a special view in Stallikon.I would be happy to show you this special maisonette apartment personally and look forward to your contact.

Travel time
-
New building
1 / 13
4.5 rooms, 308m², CHF 2,885,000.–
Rebhaldenstrasse 26, 8303 Bassersdorf

New build: 4.5-room terrace apartment, 151 m² - Living on the sunny slope

At Rebhaldenstrasse 26, in Bassersdorf, the new construction project BELVEDERE is being built with 6 exclusive 4.5-room terrace apartments.It combines high-quality architecture, a privileged hillside location, and an incredible panorama to create an exceptional home.– each individual apartment is designed for residents with high demands on space, light, and quality of life. • Living area: 151.5 m² (net) offers plenty of space for every lifestyle. • Terrace: 105 m² with a view of the green invites you to linger. • Open living and dining room: flooded with light with large windows and a breathtaking panoramic view of the landscape. • 3 bathrooms: comfort and privacy for the whole family. • 2 garage spaces: in the garage. • New building quality: highest construction standards with a photovoltaic system. • Finish: for individual wishes and demands. • Parking space costs: 60,000.-- per space Location & surroundings:The apartment is located in a sunny residential area in Bassersdorf and in just a few minutes you are: • Village center: 9 minutes on foot • Kindergarten/school: 8 minutes on foot • Bus stop: 12 minutes on foot • Train station: 19 minutes on foot • Swimming pool: 6 minutes on foot • Shopping opportunities: 12 minutes on foot • Zurich Airport: 11 minutes (by car) • Golf club: 10 minutes (by car) The project is being realized by WAP Architekten + Partner AG fromVolketswil – an established architectural firm with long-standingexperience in exclusive apartment construction.For more detailed information, please contact us. We look forward to presenting the project to you in more detailBest regardsThe Aurum-Try AG Team

Travel time
-
1 / 13
5.5 rooms, 130m², CHF 1,640,000.–
8302 Kloten

Exclusive terrace apartment with panoramic outdoor area and highest living comfort

Welcome to your new home. This exceptional 5.5-room terrace apartment in a sought-after location in Kloten combines spacious living, privacy, and a high-quality living environment in an ideal way. On approximately 130 m² of living space, you can expect a well-thought-out room concept with bright rooms and a living feeling that meets the highest standards.The heart of the apartment is the impressive approximately 70 m² large sun terrace. Whether it's a relaxed breakfast, sociable evenings with friends, or quiet hours under the open sky: This unique outdoor area expands the living space and creates a special quality of life.The openly designed living and dining area convinces with its generosity and is complemented by a cozy chimney, which creates a cozy atmosphere, especially in the cooler months. The large window fronts let in a lot of daylight and provide a bright and inviting living atmosphere.The apartment has two bathrooms, a modern kitchen with a dishwasher, and a practical separate storage room, which offers valuable additional storage space. A pleasant floor heating in all living rooms provides high living comfort throughout the year.The property was built in 1997 and presents itself as extremely comfortable thanks to the elevator and well-thought-out construction. The apartment is located on the 4th floor and offers a quiet and private living environment. Since the apartment is offered unfurnished, you have the opportunity to freely realize your individual living ideas and furniture concepts.This attractive offer is rounded off by three underground parking spaces (CHF 120,000.-), which provide an additional value and high comfort in everyday life.A property for people who appreciate spacious outdoor areas, an excellent location, and an upscale living environment.Let yourself be convinced by the qualities of this special terrace apartment during a personal viewing. We look forward to your contact.
1 / 22
5.5 rooms, 136m², CHF 1,050,000.–
Stillihusstrasse 14, 5234 Stilli

Modern 5.5-room terrace apartment with a wonderful view of the Aare

This spacious and beautifully located 5.5-room terrace apartment will not only delight couples and families, but also singles with a pronounced sense of refined living in a quiet and sun-kissed location. This property convinces on the whole line, especially with its exceptional living quality, thanks to valuable materials, Minergie standard, and its own wellness oasis! Directly in front of the front door, you'll find the recreational area around the Aare with an intact floodplain landscape and the water castle, where the Aare, Reuss, and Limmat rivers meet. The terrace apartment on the first floor with a net living area of 136 m² is part of a very well-maintained, 2015-built multi-family house with only six units. This dream home on one level is conveniently accessible by elevator from the ground floor. The entrance opens up to the spacious, practical housekeeping room with a washing tower (WM/WT), trough, and plenty of storage space, and also features a spacious bookshelf. Another highlight awaits you when entering the open kitchen, which impresses with its generous workspace. The bright living/dining area is equipped with floor-to-ceiling windows on the south side, providing access to the terrace and offering a wonderful view of the surrounding greenery and the Aare. For cooler autumn/winter days and cozy evenings, a chimney stove is available in the living area. The controlled apartment ventilation ensures a consistently pleasant room climate. The rear corridor leads to a wet room with a bathtub, toilet, sink, mirror cabinet, and plenty of daylight, as well as another wet area with a shower, toilet, sink, and mirror cabinet. The quietly located master bedroom with 22m² and three further, versatile work and bedrooms complete the room offer. The beautiful, approximately 59m² large terrace pampered with a view of the greenery and is divided into an open and a covered area. This allows you to also enjoy rainy summer evenings outdoors. For your personal well-being, you have access to a private hobby/fitness room with over 30m², hygienic sports flooring, and a private sauna in the basement. A large cellar room, a private garage box with a gate, and an additional outdoor parking space complete this unique offer. Has this property sparked your interest? We would be happy to send you the detailed sales documents and arrange a viewing appointment with you.

Travel time
-
New building
1 / 13
4.5 rooms, 295m², CHF 2,695,000.–
Rebhaldenstrasse 26, 8303 Bassersdorf

New building: 4.5-room terraced apartment, 160 m² - Living on the sun hill
At Rebhaldenstrasse 26, in Bassersdorf, the new construction project BELVEDERE is being built with 6 exclusive 4.5-room terraced apartments.It combines high-quality architecture, a privileged hillside location, and an incredible panorama to create an exceptional home.– each individual apartment is designed for residents with high demands on space, light, and quality of life. • Living area: 160.3 m² (net) offers plenty of space for every lifestyle. • Terrace: 89 m² with a view of the green invites you to linger. • Open living and dining room: flooded with light with large windows and a breathtaking panoramic view of the landscape. • 3 bathrooms: comfort and privacy for the whole family. • 2 garage spaces: in the parking garage. • New building quality: highest construction standards with a photovoltaic system. • Finishing: for individual wishes and requirements. • Parking space costs: 60,000.-- per space Location & surroundings:The apartment is located in a sunny residential area in Bassersdorf and in just a few minutes you are: • Village center: 9 minutes' walk • Kindergarten/school: 8 minutes' walk • Bus stop: 12 minutes' walk • Train station: 19 minutes' walk • Swimming pool: 6 minutes' walk • Shopping opportunities: 12 minutes' walk • Zurich Airport: 11 minutes (by car) • Golf club: 10 minutes (by car) The project is being realized by WAP Architekten + Partner AG fromVolketswil – an established architectural firm with long-standingexperience in exclusive apartment construction.For more detailed information, please contact us. We look forward to presenting the project to you in more detailBest regardsThe Aurum-Try AG team

Travel time
-

Suggested properties for you based on search results

Other interesting objects