5 results - Terrace flat buy: District Meilen

1 / 11
  • Parking space
  • Balcony / Terrace
  • Child-friendly
4.5 rooms115m²CHF 1,790,000.–
Kreuzstrasse 70, 8712 Stäfa

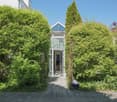
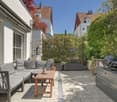
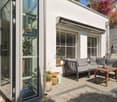
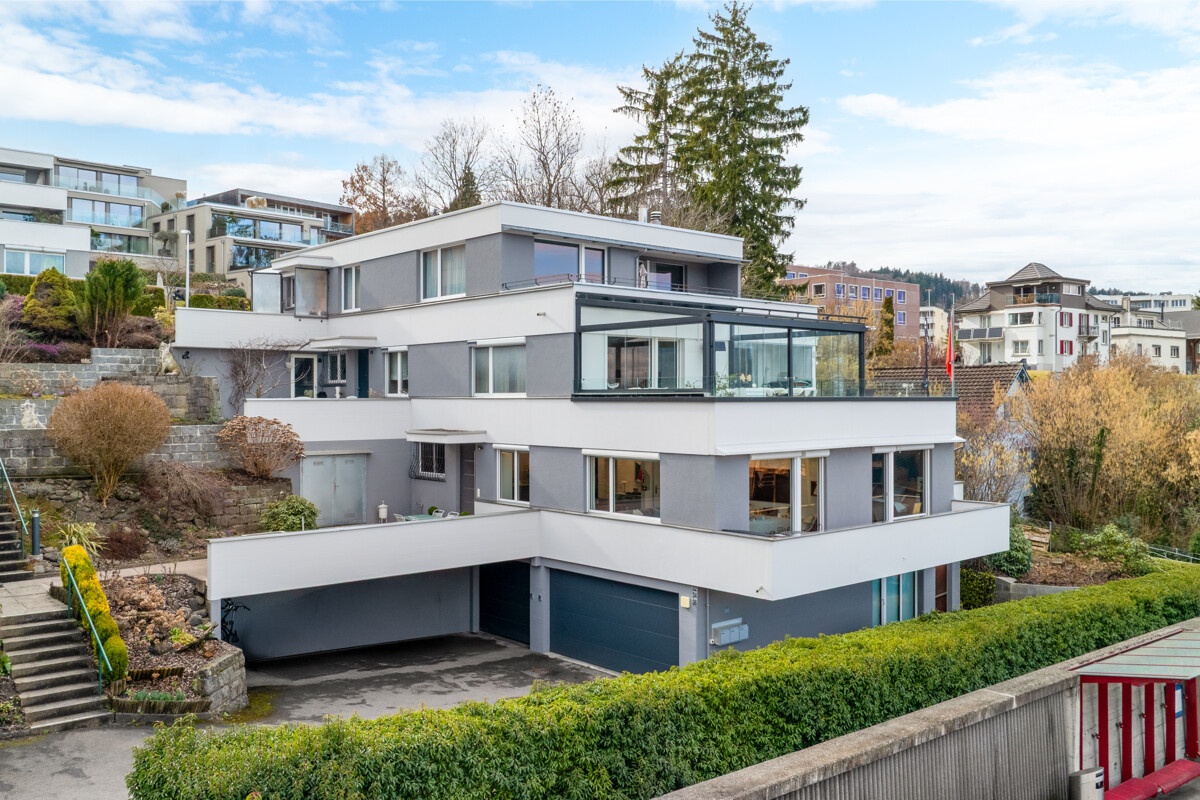
Delightful 4.5-room apartment in Stäfa

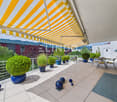
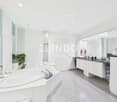
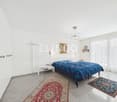
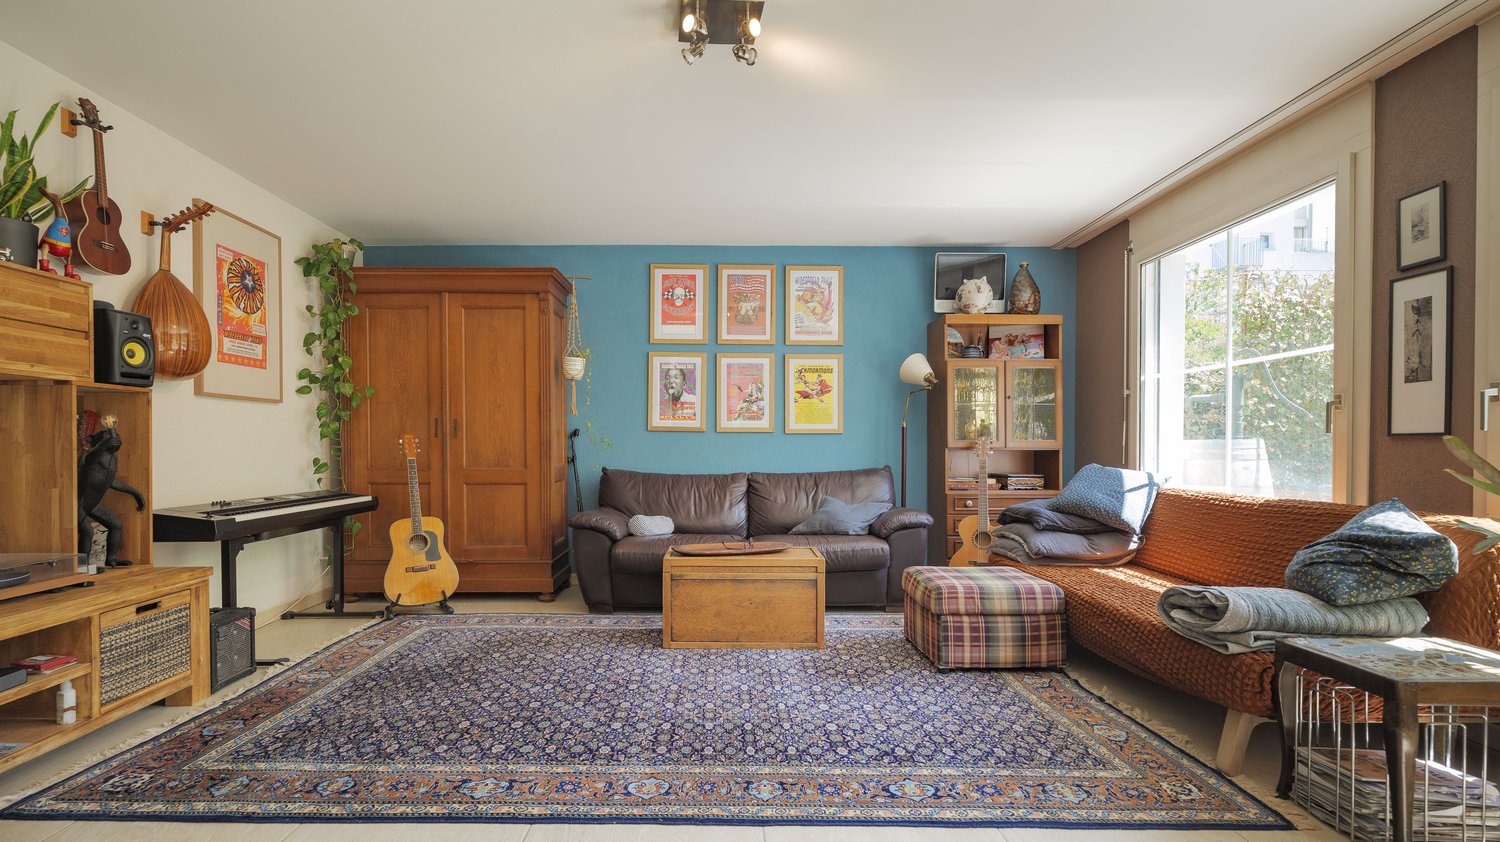
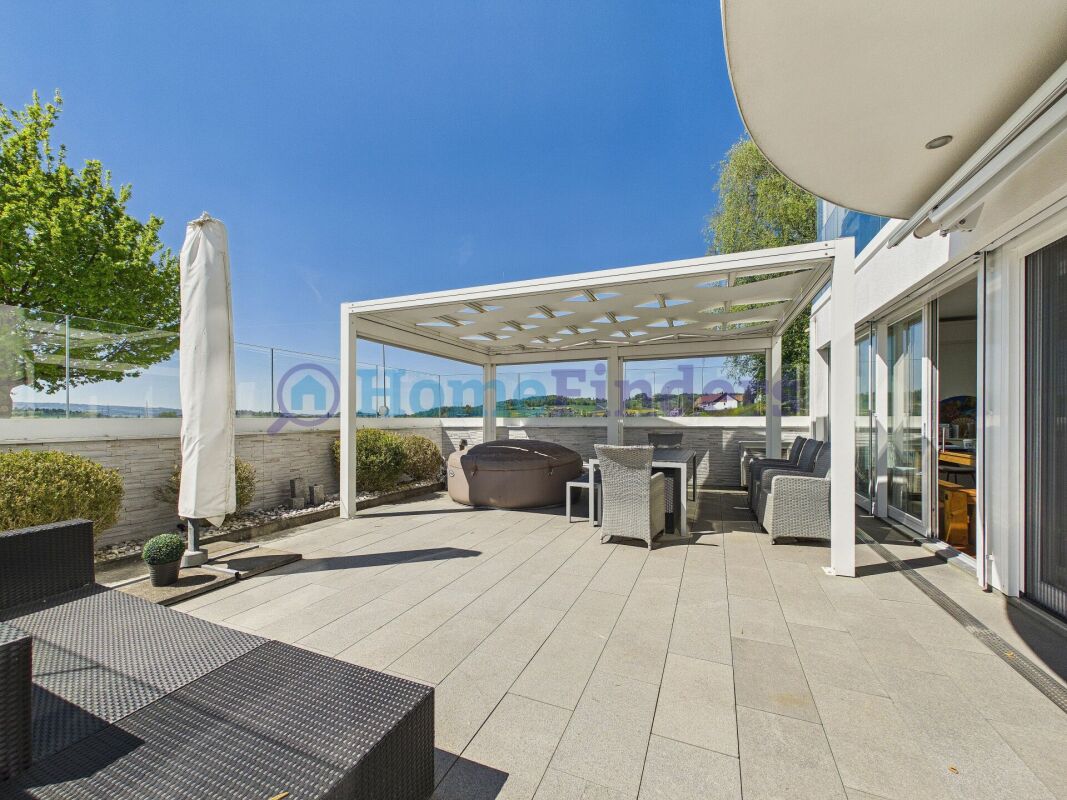
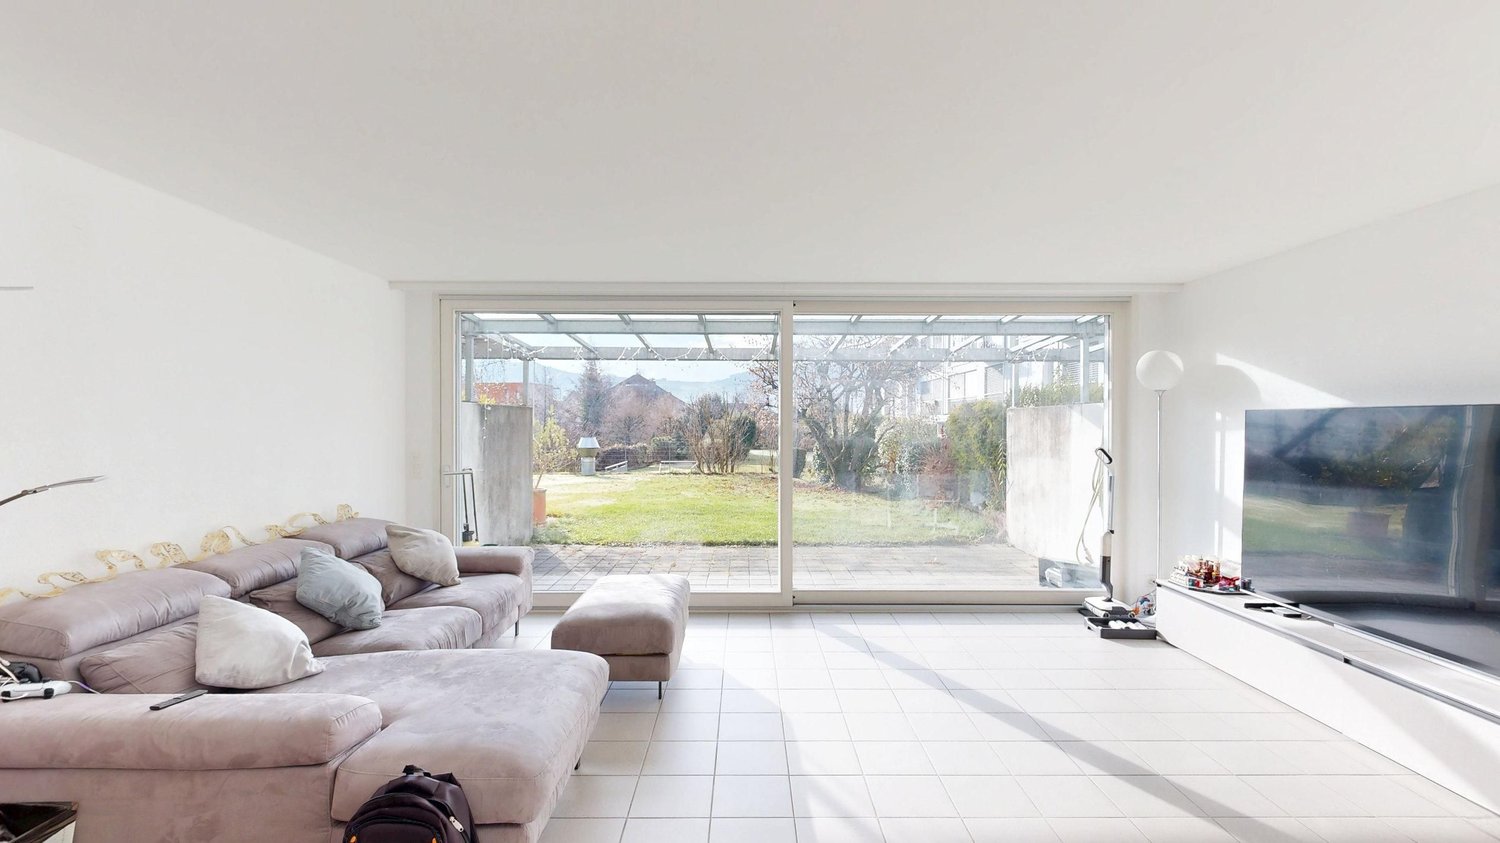
This beautiful 4.5-room apartment, built in 2000 and facing south, is located less than 5 minutes' walk from the lake in a sought-after and friendly district of Stäfa. With a pleasant view that even allows a glimpse of the lake, this property impresses with generous room proportions, plenty of light, and comfortable living areas. The particularly spacious living room opens onto a covered terrace and a beautiful garden, an ideal place to enjoy sunny days, relax, or share meals with family and friends.On the ground floor, the living area is complemented by a cozy dining area, while the separate, equipped kitchen provides access to a second, slightly smaller terrace. A separate toilet completes this floor functionally and provides practical comfort in everyday life.On the upper floor, three large bedrooms offer a quiet retreat, including one bedroom with an en-suite bathroom and bathtub, a perfect retreat for parents. A second bathroom with a shower complements the upper floor and meets the needs of the entire family.The basement includes a large cellar area and a practical laundry room, providing additional storage space. The apartment has underfloor heating, which is powered by a gas heating system, guaranteeing optimal living comfort. A parking space in the basement and an additional shared drying room are included, providing additional comfort in everyday life.

  • Parking space
  • Balcony / Terrace
  • Child-friendly
Travel time
-
1 / 20
4.5 rooms179m²Price on request
8713 Uerikon


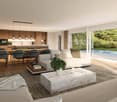
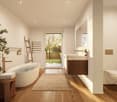
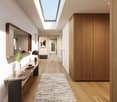
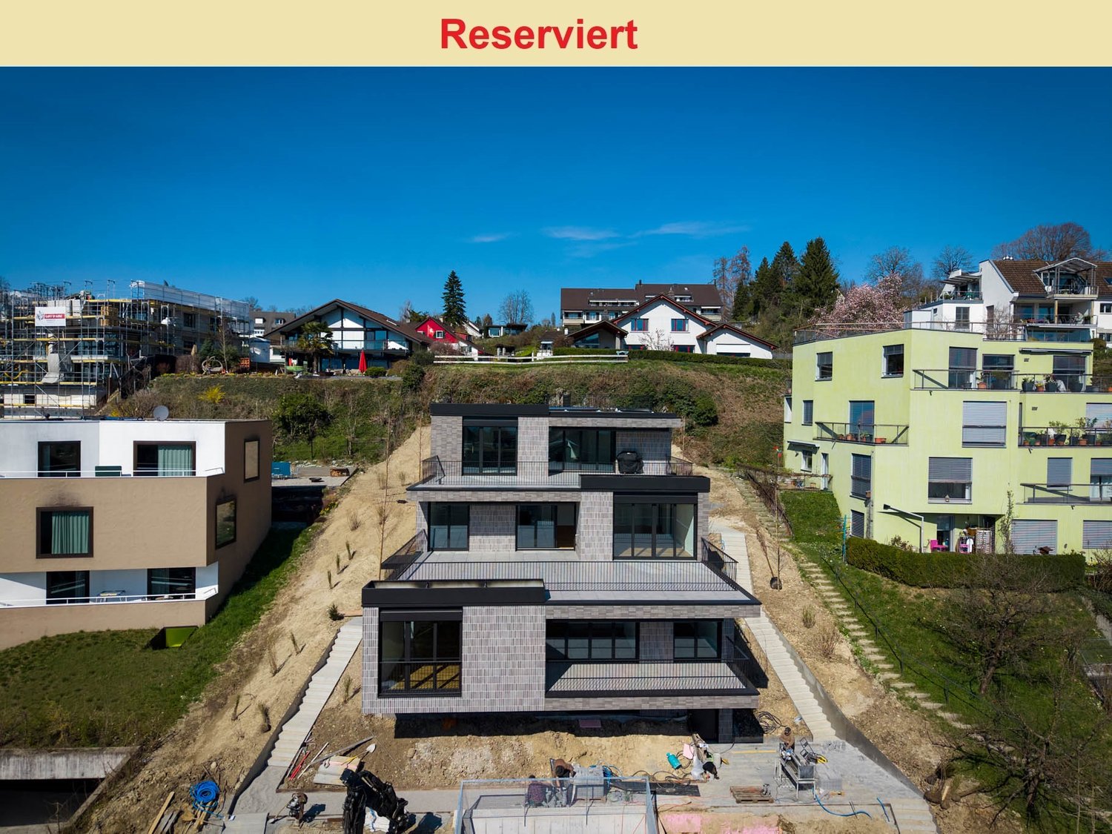
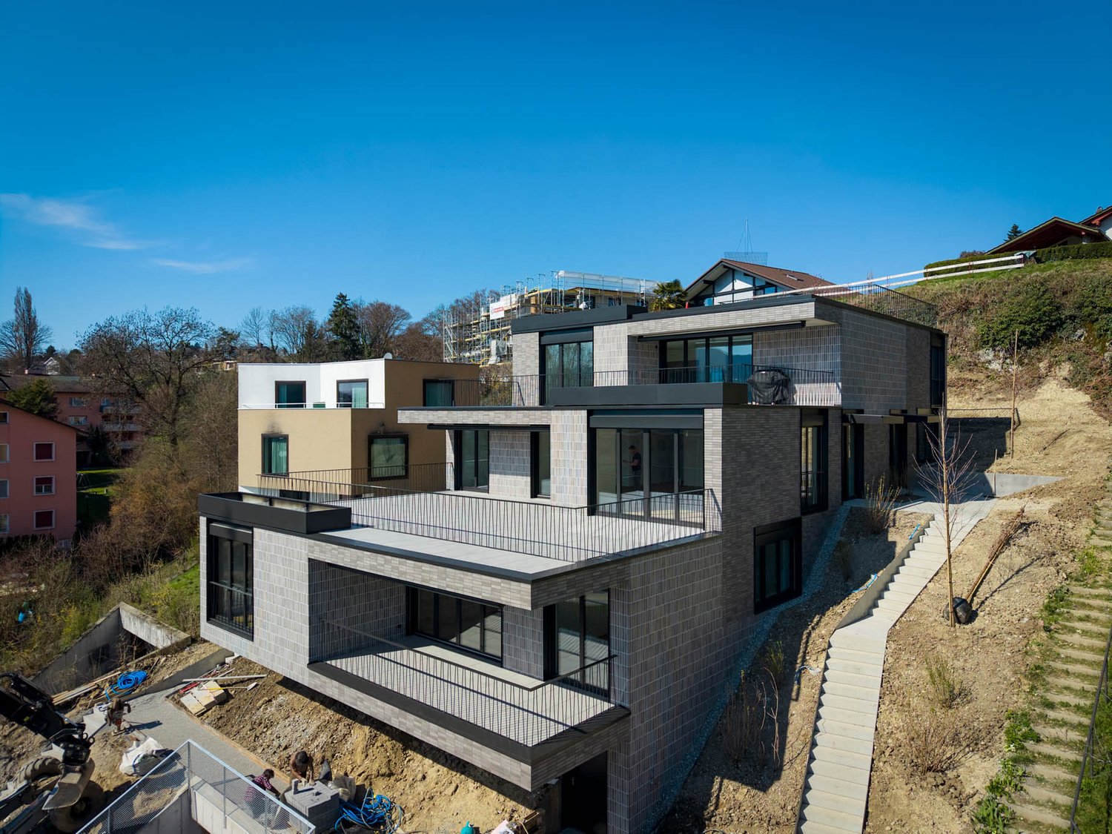
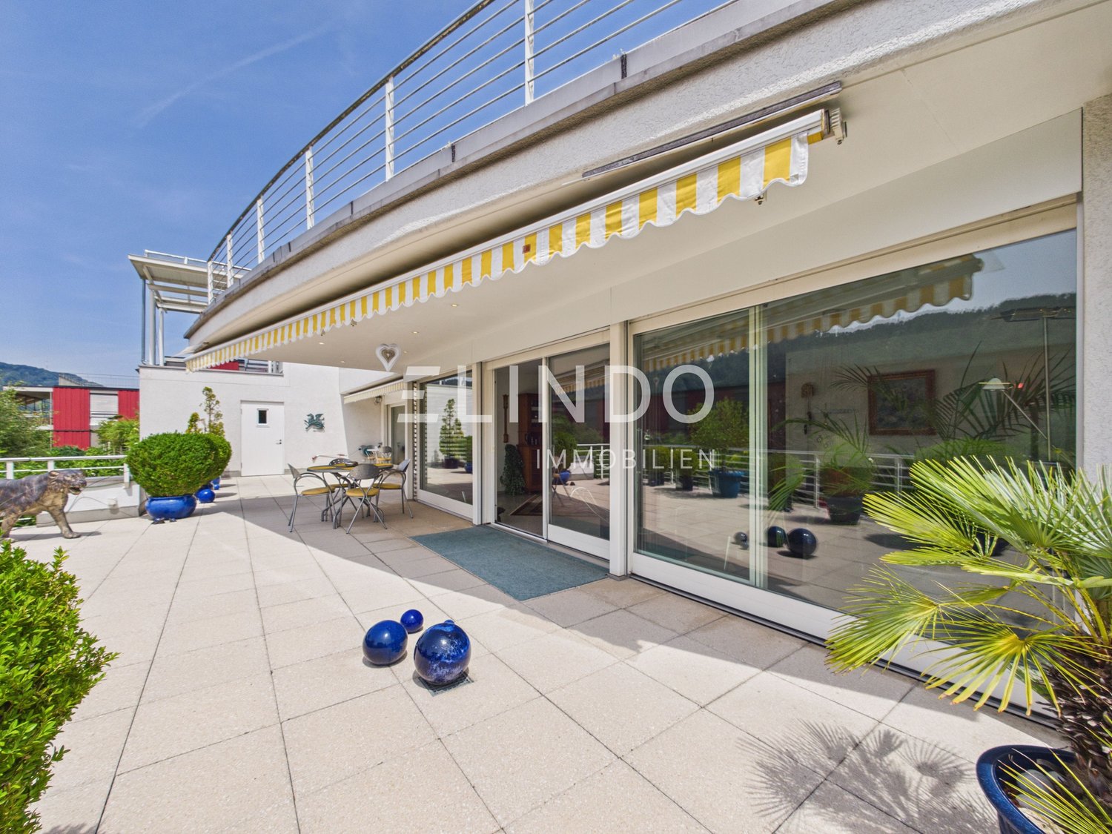
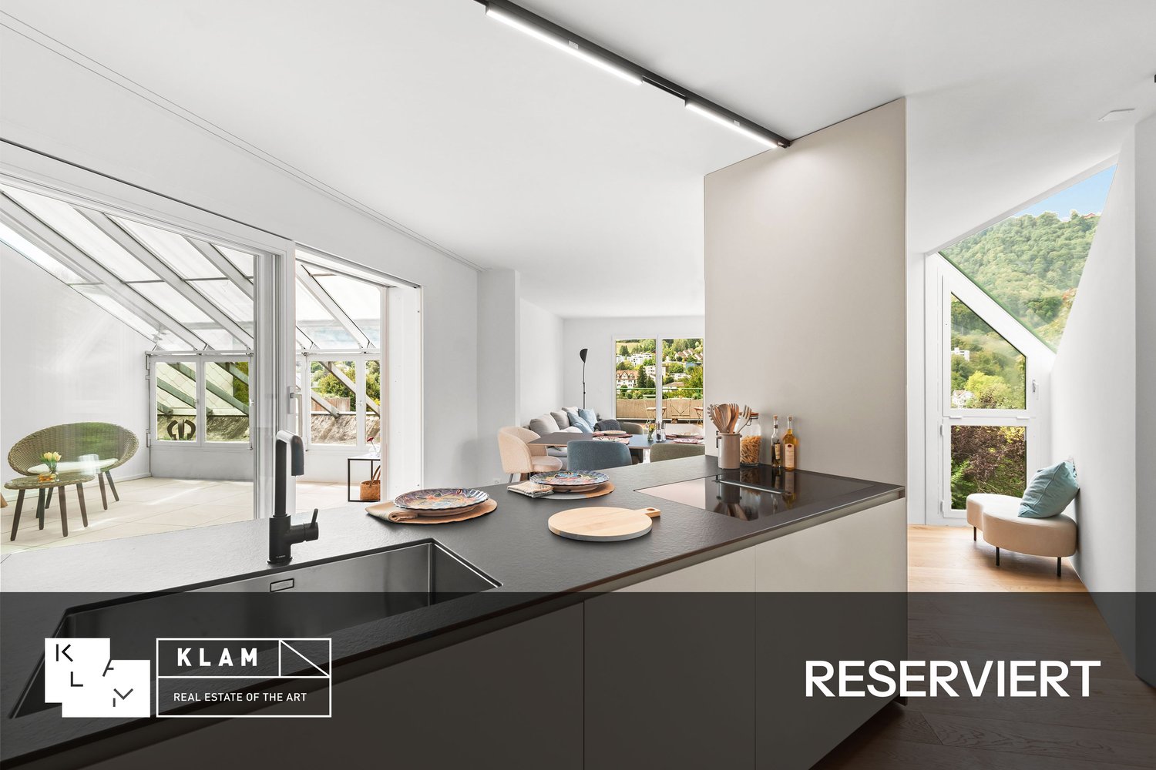
Exclusive and high-quality 4.5-room terrace apartment - Your dream home with partial lake view in Uerikon

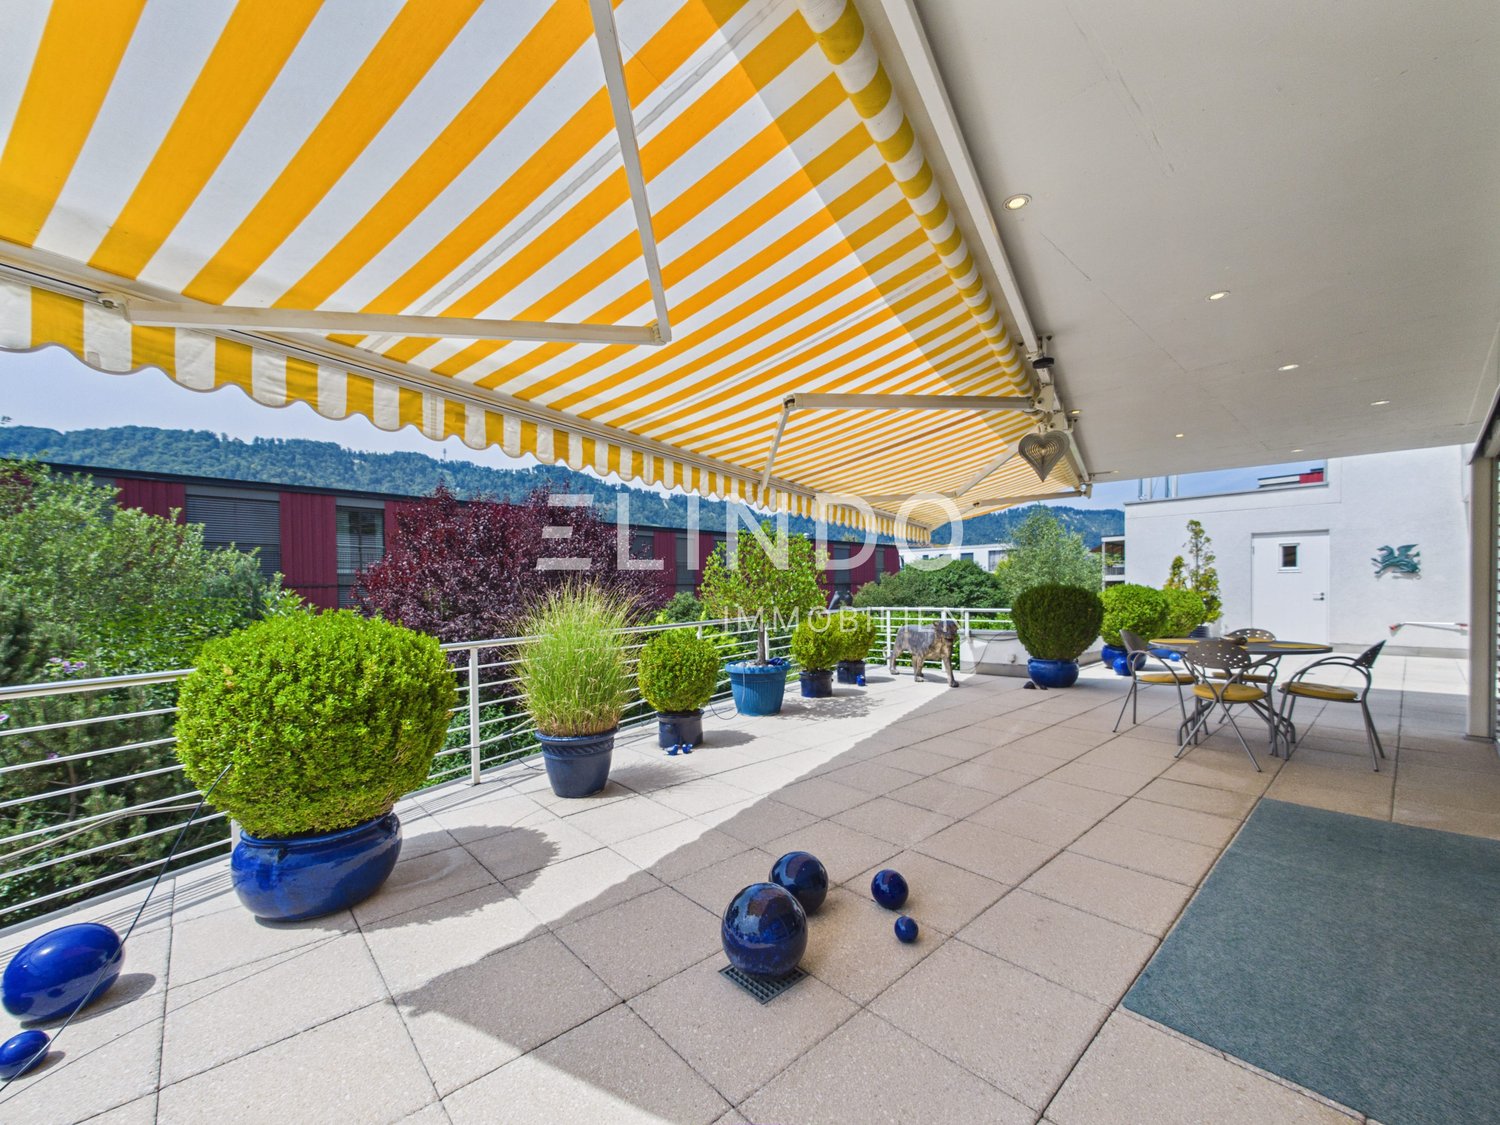
Experience luxurious living at the highest level in the 4.5-room apartment with additional rooms in the exclusive residential project in Stäfa. Three 4.5-room terrace apartments are being realized. The spacious 75m2 terrace offers a breathtaking view of the lake and the surrounding nature, while the high-quality equipment and noble materials guarantee the highest living comfort. Enjoy the tranquility of nature right outside your door, combined with an excellent connection to Zurich.Discover this exceptional 4.5-room terrace apartment on two floors with additional rooms in Uerikon, an idyllic place on Lake Zurich. This new apartment, which will be completed in 2026, combines modern comfort with a breathtaking location.Highlights of the apartment: • Spacious 179 m² main living area with additional rooms • Sunny terrace 75m2 with wonderful views and partial lake view • Two modern bathrooms and guest toilet • High ceilings of 2.6 m for a airy room feeling • Barrier-free and wheelchair accessible • Private underground garage for your vehicles • Exclusive standard of construction • On two floors in the basement and on the 1st upper floor as the main floor • Smart Home system • The kitchen can be customized to your own wishes • Freecooling and much more... Location and surroundings: • Quiet location with low noise and traffic pollution • High sunlight, especially in summer • Located near Lake Zurich This apartment offers a perfect mix of nature and infrastructure. You enjoy the peace and the view, but at the same time have all important facilities within walking distance. The child-friendly environment and the barrier-free design make this apartment an ideal home for families and seniors as well as couples.Take the chance to become part of this exclusive residential complex. Experience modern living in one of the most sought-after locations on Lake Zurich. This terrace apartment promises not only a home, but a lifestyle.Convince yourself of this great terrace apartment and arrange a viewing with us.Thank you for your interest in our properties, if you have any questions, you can contact us at any time on 079 585 44 09.

New building
1 / 14
4.5 rooms179m²CHF 2,650,000.–
8713 Uerikon

Exclusive and high-quality 4.5-room terrace apartment - Your dream home in Uerikon

Experience luxurious living at the highest level in the 4.5-room apartment with additional rooms in the exclusive residential project in Stäfa, where three 4.5-room terrace apartments are being realized. The spacious terrace offers you a breathtaking view of the surrounding nature, while the high-quality equipment and noble materials guarantee the highest living comfort. Enjoy the peace of nature right outside your door, combined with an excellent connection to Zurich.Discover this exceptional 4.5-room terrace apartment in Uerikon, an idyllic place on Lake Zurich. This new apartment, which will be completed in 2026, combines modern comfort with a great location.Highlights of the apartment: • Spacious 179 m² living area with additional rooms • Sunny terrace • Two modern bathrooms • High ceilings of 2.6 m for a airy room feeling • Barrier-free and wheelchair accessible • Private underground parking for your vehicles • Elevator for convenient access • Exclusive standard of construction • Entire apartment on one level • Freecooling • Smart-Home system and much more... • The kitchen can be customized to your own wishes Location and surroundings: • Quiet location with low noise and traffic pollution • High sunlight, especially in summer • Located near Lake Zurich This apartment offers a perfect mix of nature and infrastructure. You enjoy the peace and the view, but at the same time have all important facilities within walking distance. The child-friendly environment and the barrier-free design make this apartment an ideal home for families and seniors as well as couples.Take the chance to become part of this exclusive residential complex. Experience modern living in one of the most sought-after locations on Lake Zurich. This terrace apartment promises not only a home, but a lifestyle.Convince yourself of this great terrace apartment and arrange a viewing with us.Thank you for your interest in our properties, if you have any questions, you can contact us at any time on 079 585 44 09.

More objects in your automatically expanded search area
16 results - Radius: + 10km
Diana Hänssler

Diana Hänssler

1 / 15
Diana Hänssler

Diana Hänssler

  • Parking space
  • Balcony / Terrace
  • Garage
  • +4
5.5 rooms137m²CHF 2,320,000.–
Kennelstrasse 34, 8800 Thalwil

Spacious 5½-room terrace apartment with a far-reaching view, privacy, and wellness

Living where Zurich turns green – in a tax-friendly municipality with a high quality of life.This stylish terrace apartment in a privileged location in the popular residential area "Etzliberg" offers not only spacious living and outdoor areas but also a high-quality construction standard and plenty of peace – ideal for couples with space requirements or families with children.Highlights:) 5½ rooms on one level, spread over approximately 136 m² of living space) Spacious terrace & seating area (approx. 114 m²) with evening sun and a far-reaching view) The apartment has been continuously maintained and modernized with high-quality building materials) Elegant kitchen with white silk gloss fronts, worktops made of natural stone, and high-quality V-Zug appliances – including a glass ceramic induction cooktop, oven, steamer, and warming drawer, as well as a large refrigerator with a freezer compartment) Two stylish bathrooms with bath/WC & shower/WC) High-quality natural stone tiles in the living/dining area, corridor, utility room, as well as in the kitchen and in one study) Warm parquet flooring in the bedrooms and in the access area of the en-suite bathroom) Fireplace in the living area – for cozy evenings with a wood fire) Private laundry room in the apartment (including washing machine, tumble dryer, and sink)) Basement room No. 2 for additional storage space) 2 garage parking spaces (No. 6 + 28) are included in the price) Green spaces, playground & meadows – ideal for children and adults seeking peace) Water softening system for long-lasting pipes & improved water quality🎥 Click here for the video: https://youtu.be/w1DH2zMtB7AMove in & relax – with an exclusive extra: The building offers all residents access to a well-maintained wellness area with a sauna, swimming pool, relaxation area, showers & changing rooms. Large sliding windows allow direct access to the surrounding green spaces.Location that convinces: in the middle of nature and yet in the heart of Zurich - the property is located in one of the most tax-friendly municipalities in the canton and offers, in addition to a high quality of life, also excellent public transport connections.For further information, Diana Hänssler-Pedretti from For Rea is available at any time.

  • Parking space
  • Balcony / Terrace
  • Garage
  • +4
Travel time
-
Conrad G. Rudat

Conrad G. Rudat

1 / 21
Conrad G. Rudat

Conrad G. Rudat

6.5 rooms252m²CHF 2,990,000.–
Junggrütstrasse, 8907 Wettswil

On Top of Wettswil - 252 m² Panorama Residence

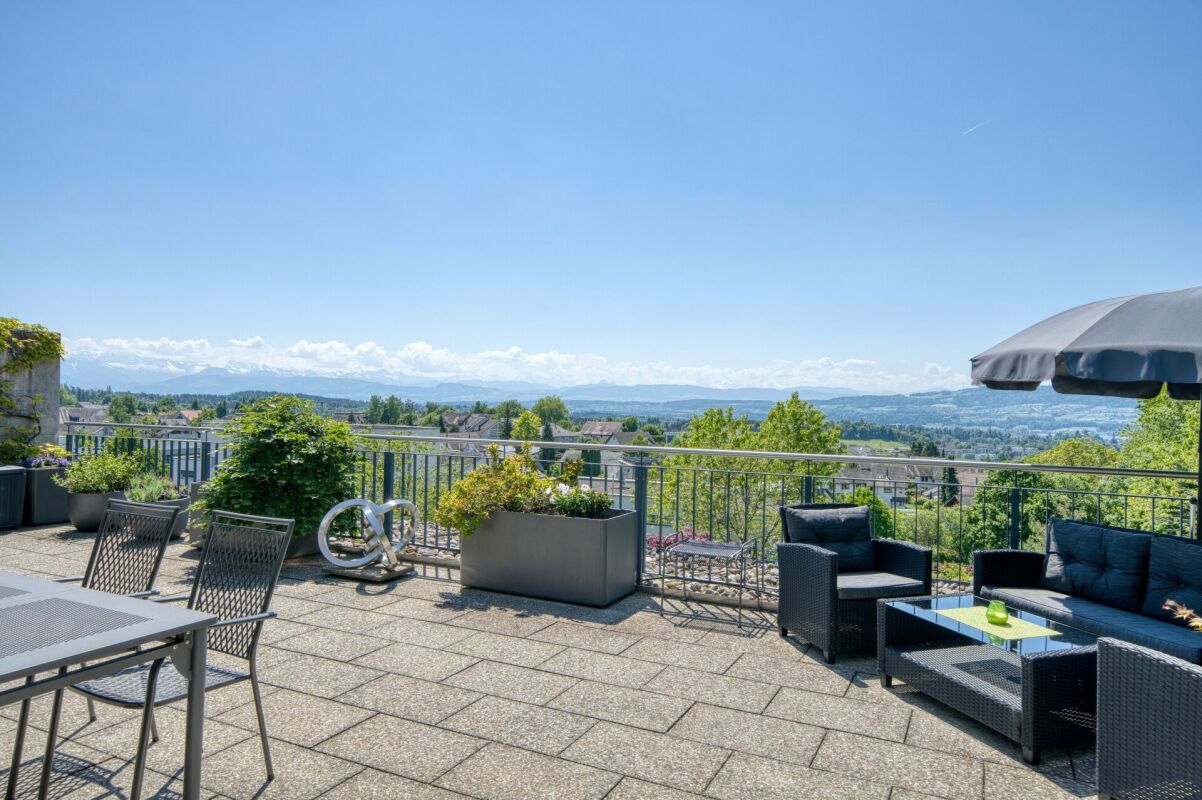
In one of the most sought-after residential areas of Wettswil am Albis, an exceptional maisonette terrace apartment with spectacular views as far as the Alps awaits you. While fog occasionally spreads in the valley, you often enjoy radiant sunshine and an unparalleled view over the fascinating fog sea up here. The spacious seating areas lead directly to the studio and into the idyllic garden, creating a harmonious connection between indoors and outdoors. With extensive living areas, the possibility of expanding the apartment from 6.5 to 7.5 rooms, and an impressive, approximately 75 m² large terrace, this property meets the highest standards of exclusive living.Your highlights at a glance • Expansion possibility from 6.5 to 7.5 rooms • Dream location in Wettswil am Albis • Long-distance view to the Alps • 1 x terrace with 75 m² (in need of renovation) • direct terrace access • 2 x outdoor seating areas, each 16 m² • 1 x separate hobby room with large windows, underfloor heating, and water connection on 33 m² • 1 x seating area at the studio with 22 m² (2024) • sunny garden plot including herb garden • open design kitchen with V-Zug appliances (2006) • spacious wardrobe at the entrance • 2 x bathrooms with shower • built-in closets • walk-in closet • wood-burning stove in the living room • solid wood floor made of smoked oak • underfloor heating • heat pump with cooling function (2024) • 1 x utility room • elevator • photovoltaic system • vertical and horizontal sun shades • water connection for wellness in the basement • 1 x laundry room with sink and washing tower • 1 x basement room with window • 1 x double garage box including two outdoor parking spaces for CHF 100,000.- excl. Interested? Arrange a viewing now*selected photos were enhanced with AI technology

Travel time
-
1 / 11
4.5 rooms153m²CHF 1,780,000.–
Haldenstrasse 44, 8908 Hedingen

4.5-room terrace apartment with outstanding panoramic view and winter garden

Highlights • Bright living areas with generous window front • Well-maintained and timeless interior design • Spacious terrace with panoramic view • Winter garden with direct access to the cozy seating area • Plenty of storage space thanks to practical reduction • Private laundry room with washing tower • Two comfortable underground parking spaces This elegant terrace apartment impresses with its well-maintained interior design, thoughtful floor plan, and spacious outdoor area. Already when entering, you are greeted by an inviting entrance with stylish built-in cabinets and immediately conveys a high-quality living feeling.The light-flooded living and dining area forms the heart of the apartment and opens seamlessly to the spacious terrace - a perfect place for relaxed hours under the open sky. The kitchen blends harmoniously into the open living concept and leaves no wishes unfulfilled.The apartment has two bedrooms: One of them offers direct access to the terrace, the other leads to a heated winter garden, which can be used all year round as additional living space. From here, you can continue to the private seating area - a protected retreat, ideal for lingering and enjoying.The space offer is rounded off by two stylish bathrooms - one with a large bathtub and shower toilet, the other with a shower and toilet - as well as a spacious laundry room with direct access to the reduction, which offers additional storage space and high living comfort.A private basement compartment and two underground parking spaces (for an additional CHF 35,000 each) with a charging station for electric vehicles and direct lift access to the house underline the exclusive character of this offer. Arrange a viewing appointment and let yourself be impressed by this unique living ambiance.

Travel time
-
1 / 13
6.5 rooms191m²CHF 2,190,000.–
Weinbergstrasse 50b, 8623 Wetzikon

Exclusive living with lake and mountain views

This spacious and bright 6.5-room terrace apartment is located in a sought-after area in the Kempten district. The Weinberg terraced building is situated at the highest point of the Weinberg and Rebhalde quarter, directly on the edge of the forest. Here, tranquility, privacy, and a unique view come together to create a very special living experience. Enjoy the impressive panoramic view over Lake Pfäffikersee and the Üetliberg to the distant Alps. The pleasant neighborhood and the natural surroundings make this place an ideal home for people who appreciate spacious living in the midst of a beautiful environment. Comfort from the moment you arrive: from the underground garage, you can conveniently reach the house entrance with the elevator. On the same floor, you also have access to a cellar and a separate hobby room. The underground garage also includes a practical tire or sports equipment cellar belonging to the apartment. The approximately 191 m² of living space are thoughtfully and generously divided. Right next to the entrance, there is a separate guest toilet. The adjacent wardrobe area has an integrated wardrobe and additional space for individual furniture. The adjacent office offers optimal conditions for a comfortable home office or receiving customers, thanks to the lockable window door to the entrance area. In the rear, built-into-the-hill area, you will find the laundry room and a spacious cellar. The heart of the apartment is the open living and dining area with a fireplace and generous window fronts. An elegant lift-and-slide door leads directly to the winter garden and further to the extensive terrace. Here, you can enjoy the spectacular view of the landscape - a place where you can enjoy special moments at any time of day. The kitchen is currently separated from the dining area but could be easily opened up and converted into a modern, open-plan kitchen if desired. The four additional rooms are all equipped with floor-to-ceiling window fronts, facing south or the terrace, and offer direct access to the outdoors. This makes the terrace a connecting element of the apartment and is accessible from almost every room. For the front bedrooms, there is a bathroom with a shower, sink, and toilet. A practical Reduit complements this living area. In the rear part of the apartment, there is the spacious master area with a bedroom, separate dressing room, and a large bathroom. This bathroom features a bathtub, double sink, shower, toilet, and a window. From this private area, you can directly access your own garden area - an additional outdoor space with a lot of privacy and almost unlimited design possibilities. Whether a swimming pool, playground, trampoline, cozy barbecue area, or an individual garden landscape - here, personal living dreams can be realized. This special terrace apartment combines spacious living, plenty of privacy, diverse usage possibilities, and an unobstructed view in one of the most sought-after locations in Wetzikon. A home for people who are not just looking for an apartment but a place where living, nature, and a wide view come together in a unique way.

Travel time
-
1 / 27
5.5 rooms141m²CHF 1,990,000.–
Sandgrubstrasse 39A, 8304 Wallisellen

Attic terrace apartment in Wallisellen

In a quiet and elevated residential area, this attractive terrace apartment awaits you with a generous space offer and a magnificent view over the surrounding residential area to the greenery.The bright and airy living and dining area convinces with large window fronts and creates a pleasant living atmosphere. The modern, open-plan kitchen with cooking island offers plenty of storage space and invites you to cook and enjoy together.A special highlight is the spacious terrace, which extends the living space outdoors and offers numerous opportunities for relaxation, lingering or entertaining guests. Thanks to the elevated location, you can enjoy a beautiful view and plenty of privacy.The well-maintained building complex blends harmoniously into the surroundings and combines modern living with a high level of living quality.The advantages at a glance • Spacious terrace house with attractive floor plan • Elevated location with beautiful views and distant views • Bright living and dining area with large windows • Modern kitchen with cooking island • Huge terrace and private garden seat • Well-maintained and quiet living environment • Private sauna in the basement • Additional storage and cellar spaces • Own storage room at the parking lot In addition to the apartment, the two parking spaces (CHF 90,000.-), the extension of the terrace (CHF 40,000.- including planting) and the sauna (CHF 23,000.-) are being sold.These additions form part of the sale of the apartment and must be taken over.The total price is CHF 2,143,000.- including all additions.

Travel time
-
1 / 13
4.5 rooms183m²CHF 2,950,000.–
Lebernstrasse 11b, 8134 Adliswil

4.5 room terrace apartment with 96 m2 terrace, Adliswil

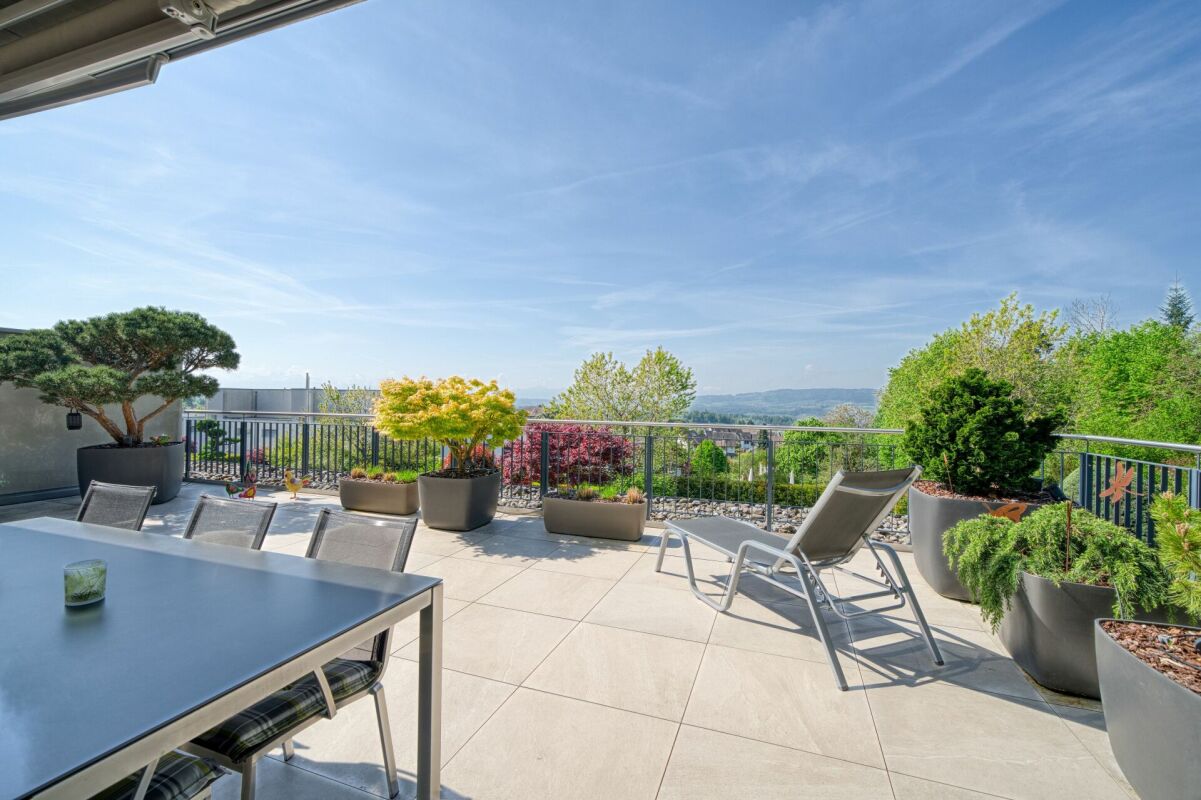
Spacious living with private outdoor space in AdliswilThis 4.5-room terrace apartment combines 183 m2 of living space with a 96 m2 large terrace, offering plenty of room for everyday life, guests, and personal retreats. In the quiet residential area of Adliswil, you can enjoy the proximity to the city of Zurich as well as the diverse recreational opportunities of the Sihl Valley.The apartmentThe apartment is located on one level and can be reached directly from the house entrance via the elevator. The spacious living and dining area forms the center of the home and opens directly onto the terrace through floor-to-ceiling sliding elements. This creates a smooth transition between indoors and outdoors. The openly designed kitchen with granite countertops and breakfast bar supports communicative living and offers space for shared meals.Two bathrooms provide comfort in everyday life. The room offer is complemented by a private laundry room as well as cellar and hobby areas within the apartment. The underfloor heating ensures a uniform heat distribution. The building, constructed in 1997, was completely renovated in 2023. The offer includes two separate garages.The terraceWith 96 m2, the terrace is a distinctive feature of this apartment and expands the living area into a spacious second living room under the open sky. Whether for the first coffee in the morning, shared meals, or relaxed hours outdoors: the outdoor space offers a variety of uses. A covered seating area with a glass roof creates additional, protected space for lounging, dining, or plants.Location AdliswilAdliswil is located in the Sihl Valley and borders the city of Zurich. The municipality is well-connected by train and offers a diverse infrastructure with schools, including the Zurich International School. For relaxation and exercise, the Sihlwald, Felsenegg, Uetliberg, and Sihluferweg are located in the surrounding area. The tax rate is based on the canton of Zurich. At Lebernstrasse 11b, you live in a well-maintained house with only four apartments.At a glance • 4.5 rooms • 183 m2 living space • 219 m2 total usable area • 96 m2 terrace with covered seating area and glass roof • 2 bathrooms • Complete renovation in 2023, built in 1997 • Elevator directly to the floor • Underfloor heating • Double garage • Only 4 apartments in the house • Value ratio 249/1000 • Sales price: CHF 2'950'000.- • Annual ancillary costs: CHF 5'500.- • Available by arrangement We would be happy to show you this spacious home in person. Arrange your viewing today.

Travel time
-
1 / 13
7.5 rooms308m²CHF 3,998,000.–
Berghaldenstrasse 4, 8127 Forch

Exclusive Terrace Apartment

Forch, idyllically situated between Lake Zurich and Greifensee, embedded in the Pfannenstiel hill range, is one of the most sought-after residential areas in the canton of Zurich. Here, nature, tranquility, and excellent connections to the city of Zurich come together. This modern and luxurious 7.5-room terrace apartment impresses with exceptional generosity and a well-thought-out room concept. On approximately 300 m² of living space, an impressive terrace of approximately 107 m², and two additional seating areas - one of which has a approximately 195 m² large garden for exclusive use - you will experience living comfort at the highest level.As soon as you enter the apartment, you will be greeted by an elegant, spacious entrance area that gives you a first impression of the high quality of this property. The heart of the apartment is the brightly lit living and dining area with approximately 80 m², which creates an exclusive and open living atmosphere through floor-to-ceiling windows. Here, you can enjoy stylish hours with family and friends. The spacious, partially covered terrace and the two garden seating areas invite you to relax and linger outdoors.The highly modern, open kitchen delights both hobby cooks and gourmets and offers space for creative culinary development. The parent's area impresses with a spacious bedroom, a generous wardrobe, and a stylish bathroom with sink, shower, and toilet. Direct access to the garden seating area provides additional comfort.Three further rooms offer versatile usage possibilities and also shine through direct access to the terrace; one of them has an additional access to a separate, approximately 34 m² large seating area. A practical household room with washing tower and sink makes everyday life much easier.A special highlight is the separate studio: Equipped with its own wet cell and direct access to the garden seating area, it is ideal as an office, guest or hobby area. Thanks to already prepared connections, a kitchen can be easily integrated, and a connection to the main apartment is possible with little effort.3 garage parking spaces and 1 outdoor parking space are included in the purchase price!

Travel time
-
1 / 9
  • Parking space
  • Child-friendly
2.5 rooms73m²CHF 810,000.–
Im Schachenhof 26, 8906 Bonstetten

Practical 2.5-room garden apartment in Bonstetten

This charming 2.5-room garden apartment in a quiet location in Schachenhof, Bonstetten, spans two floors and offers a bright, well-maintained home for singles, couples, or professionals with space requirements on 73 m² of living space. The spacious 26 m² seating area in front of the entrance expands the living space outdoors and offers plenty of space to relax, eat, or enjoy the greenery.Already when entering, the winter garden-like glass front in the entrance area catches the eye - it brings a lot of daylight into the interior and gives the apartment a particularly open spatial feel. On the upper floor is the living area with an open kitchen, which was completely renovated in 2015. The bathroom and separate toilet are also located on this floor.An internal staircase leads to the lower floor, where the cozy bedroom is located - equipped with a walk-in closet and integrated washing tower. The floor plan is ideal for all those who appreciate separate living and sleeping areas on separate levels.The apartment has been continuously maintained and is in a very good condition: stone slabs were laid in 2015, extensive renovations of the bathroom, toilet, terrace, roof, and facade took place between 2014 and 2021. The kitchen is equipped with V-ZUG (2024) and Bauknecht appliances, including a new induction cooktop and dishwasher.The property is heated by a district heating system with wood chips, and the hot water boiler dates back to 2012. Thanks to the comprehensive investments, there is no need for renovation - you can move in directly. The comfort is also enhanced by an associated underground parking space and a cellar compartment.

  • Parking space
  • Child-friendly
Travel time
-
1 / 16
2.5 rooms86m²CHF 840,000.–
Höhenstrasse 7, 8733 Eschenbach SG

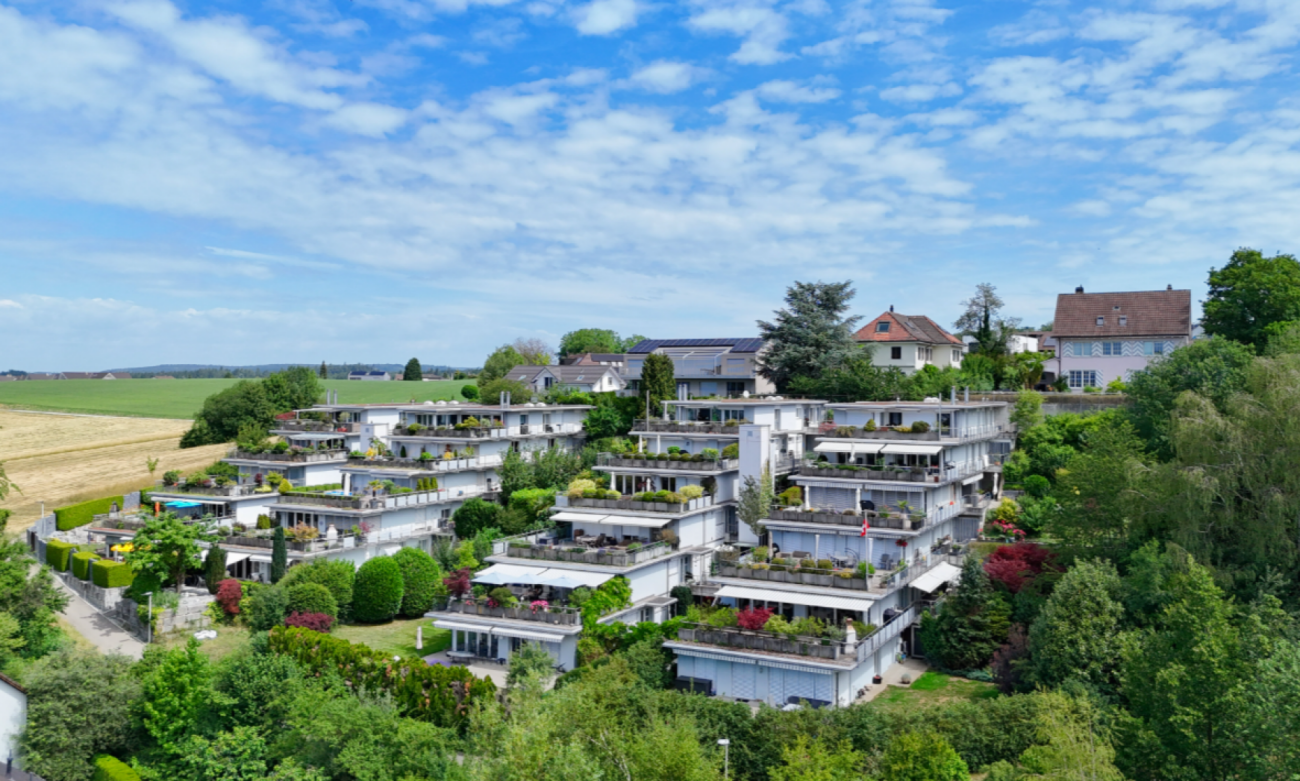
Bright and spacious 2.5-room terrace apartment with a magnificent panoramic view, living comfort, and beautiful materials

Location quality: Desirable, very sunny residential area with a beautiful, unobstructed panoramic view in an attractive and well-maintained neighborhood. The village center with shopping facilities is about 700 meters away. The room feeling: From the spacious living/dining area with a modern kitchen of a total 42 m2, you can access the south-facing terrace of 36 m2, which offers a magnificent view of the Linth area and the Glarus mountains. The bedroom (18 m2) has a separate dressing room with a sliding door and a small balcony, which is also south-facing. Practical for everyday life is the separate laundry room with washing machine and dryer, the many built-in closets (5 elements) with a bench and wardrobe in the entrance, as well as the 8 m2 basement room on the same floor. The high-quality construction: Noble, modern kitchen with white and handleless synthetic resin fronts, black natural stone cover, large induction cooktop with integrated exhaust system from V-Zug, oven and steamer from V-Zug, large refrigerator with zero-degree zone from V-Zug, Siemens dishwasher, ample workspace, many drawers, ceiling spots, curtain rail, ample sockets, window front. Perfectly coordinated materials also in the wet room: large single sink with two single-hole mixers and wooden base cabinet, illuminated mirror cabinet, walk-in shower with glass partition and Raindance shower head, Laufen brand shower toilet, towel rack. The apartment has a controlled apartment ventilation system. Furthermore, the terrace apartments were built in the certified Minergie standard, have a geothermal heat pump and a photovoltaic system on the flat roof. The car parking space in the underground garage is equipped with a wall box and a pneumatic cabinet. The apartment can be purchased with a parking space in the underground garage for CHF 40,000. The selling price has been confirmed by the seller's bank. Are you attracted to these amenities? Then we would be happy to send you our detailed sales documentation.
Travel time
-
1 / 12
4.5 rooms114m²CHF 1,395,000.–
8910 Affoltern am Albis

BRIGHT AND AIRY UNIQUE PROPERTY WITH SUNNY TERRACE!

Affoltern am Albis This stylish 4.5-room ground-floor apartment in Affoltern am Albis impresses with its generosity, comfort, and exceptional outdoor space. On 124 m² of living space, you can expect a well-thought-out living concept with plenty of light and a pleasant living atmosphere. The absolute highlight is the impressive, sunny terrace with 64 m² - an ideal place to relax, for cozy hours outdoors or social evenings with family and friends. The bright living and dining area offers direct access to the terrace and, together with the large window fronts, creates an open and friendly living feeling. The other rooms can be flexibly used as bedrooms, children's or home offices. An additional plus point is the separate laundry room with approx. 10 m², which is directly connected to the own cellar room with approx. 15 m² - practical, comfortable and exclusive for your use.This offer from Homefinders impresses with: • spacious sunny terrace 64m2 • plus two underground parking spaces each CHF 30,000.- • modern room division • three spacious bedrooms • open living area with 52m2 • wet cell with shower and bath • air conditioning for a comfortable room temperature • guest toilet • good motorway connection • separate laundry room and cellar 25m2 • and many other special features... Interested?Contact Homefinders for a non-binding viewing on site.Haven't found the right property yet?Discover many more attractive real estate offers on:www.homefinders.chDo you want to sell your property?Rely on the proven expertise of Homefinders - we will accompany you professionally through the entire sales process.What is your property worth?Use our free and non-binding online valuation.

1 / 13
4.5 rooms183m²CHF 2,950,000.–
8002 Zürich

Adliswil | 4.5-room terrace apartment

Spacious living, expanding everyday life outdoors, and living close to Zurich: This 4.5-room terrace apartment in Adliswil combines ample space with an exceptional private outdoor area. The 96 m2 large terrace creates a living feeling that opens up new spaces for couples and families from the city of Zurich.The apartmentOn 183 m2 of net living space, you can expect a spacious home with a pleasant room flow. The living, dining, and kitchen area forms the communicative center and offers space for shared meals, relaxed hours, and everyday life with family or guests. The kitchen with a counter blends harmoniously into the living area. Three more rooms offer versatile possibilities for sleeping, working, guests, or children. Two bathrooms support a comfortable daily routine. The room offer is complemented by a private laundry room with a basement area directly in the apartment. The renovation in 2023 gives the rooms a contemporary framework. The elevator leads directly to the floor and enables barrier-free access from the garage to the living level.The terraceWith 96 m2, the terrace is the defining highlight of this apartment. Through wide sliding doors, the interior is generously connected to the private outdoor area. The partially covered area can be designed as a second living room under the open sky: for long meals, a comfortable lounge, personal planting areas, or as a spacious play and recreation room for the family. Here, a protected outdoor space is created that visibly enriches everyday life.Location AdliswilAdliswil borders directly on the city of Zurich and combines urban proximity with the natural surroundings of the Sihl Valley. The region is well-connected via the Sihltalstrasse and the A3 with the connections Wollishofen and Brunau. Adliswil train station offers direct connections to Zurich Selnau and Zurich HB with the S4 of the Sihltal-Zurich-Uetliberg-Bahn. For international families, the Secondary Campus of the Zurich International School is located at Moosstrasse 15 in Adliswil. Lake Zurich with the Wollishofen beach and the Zurichhorn can be reached via Zurich-Wollishofen or Kilchberg. The Sihlwald, Felsenegg, and Uetliberg with the Adliswil-Felsenegg cable car and the Sihluferweg offer versatile opportunities for recreation. The well-maintained, quiet residential area on the hill is largely located in a residential zone. Adliswil belongs to the canton of Zurich and thus to the cantonal tax environment.At a glance • 4.5 rooms • 183 m2 net living space • 219 m2 total usable area • 96 m2 terrace, partially covered • 2 bathrooms • Year of construction 1997, renovation 2023 • Double garage • Elevator directly to the floor, barrier-free • Underfloor heating • Terrace house with only 4 apartments • Value ratio 249/1000 • Sales price CHF 2'950'000.- • Additional costs acconto CHF 5'500.-/year • Available for occupancy immediately or by agreement If you are looking for more space, privacy, and quality of life without giving up the proximity to the city of Zurich, this terrace apartment in Adliswil offers a convincing center of life. Arrange your personal viewing.
1 / 11
4.5 rooms109m²Price on request
8134 Adliswil

*Reserved* Stylish living on a sunny slope

This freshly renovated 4.5-room apartment convinces with plenty of daylight, a well-thought-out room layout, and an attractive, sunny slope location in Adliswil. Large window areas, warm wooden floor, and underfloor heating create a modern and cozy living atmosphere.The bright living, cooking, and dining area forms the heart of the apartment. The spacious kitchen offers plenty of storage space and workspace, while three bedrooms can be flexibly used as bedrooms, children's rooms, guest rooms, or home offices.A special plus is the attractive outdoor and additional space: The spacious winter garden expands the living space and the sunny terrace with beautiful views invites you to relax and enjoy.The highlights at a glance • 109 m² living space • 3 bedrooms • Bright living, cooking, and dining area • Large kitchen with plenty of storage space • Spacious winter garden • Sunny terrace with beautiful views • Large window areas and plenty of daylight • Wooden floor and underfloor heating • 2 bathrooms • Private laundry room • Freshly renovated • Separate basement compartment • Photovoltaic system • 2 parking spaces in the garage included in the purchase price Attractive living in AdliswilAdliswil combines proximity to the city of Zurich with high living quality and plenty of nature. Shopping facilities, schools, kindergartens, and various offers for daily needs are easily accessible.With the S-Bahn S4, there is a direct connection to Zurich, and the city can also be reached quickly by car thanks to the good traffic connection. At the same time, attractive recreational areas such as the Sihl, the surrounding forests, and the Uetliberg are practically on the doorstep.A home for all those who want to combine sunny living, good connections to Zurich, and proximity to nature.Convince yourself and request the exposé. We would be happy to show you this attractive apartment in person.

1 / 5
4.5 rooms109m²CHF 1,560,000.–
8810 Horgen

Horgen: Terrace Apartment with Studio and Sauna

This stylish terrace apartment in Horgen, built as a single-family home, impresses with its comfort, privacy, and spacious outdoor areas. The partial lake view is a lovely bonus. The property has been completely renovated and presents itself in a very well-maintained condition. From the living room, you can directly access the cozy balcony, while the fireplace room provides access to the spacious private terrace area. The garden seating area in front of the house entrance harmoniously extends the living space outdoors. The openly designed living and dining area forms the heart of the apartment. Large window surfaces allow plenty of daylight to enter. The open kitchen offers ample storage space in the rear, a practical laundry tower, and leads directly to the private cellar. Carefully selected floor coverings underline the high-quality, cozy character. The rooms offer versatile usage possibilities and adapt to different life situations. The approximately 17 square meter large bedroom with access to the balcony also has an en-suite bathroom with a window. The inviting fireplace room can be used as a study or reading room. Another highlight is the separate studio with its own entrance. It has a shower, a toilet, and a sauna. Whether as a guest room or hobby room, this separate room offers a lot of potential. The double garage with additional parking spaces in front of the garage provides high comfort in everyday life. The terrace apartment offers a coherent overall package with convincing living value, close to the center of Horgen. The property: -4.5-room terrace apartment with a view -Approx. 109 m² living space -Approx. 25 m² secondary use area -Covered seating area and garden seating area -Partial lake view -Separate studio with sauna -2 garage parking spaces -Outdoor parking possibilities -The apartment is located in a building rights area.

1 / 5
2.5 rooms82m²CHF 1,590,000.–
8835 Feusisberg

Feusisberg: High-quality renovated terrace apartment with lake view

This 2.5-room terrace apartment in a cul-de-sac in Feusisberg is your place to arrive. A lot of light, a palpable calmness, and the free view of Lake Zurich, mountains, and the wide open space create a positive living feeling. This is complemented by a high level of privacy - a retreat that combines the best relaxation and quality of life. In 2023, the apartment was completely gutted and rebuilt with a lot of finesse. Warm materials and a consistent overall picture give it a high-quality character. The elegant herringbone parquet creates a cozy atmosphere and underlines the high-quality renovation. The living and dining area opens up to the panoramic terrace and is open and spacious. The kitchen is integrated into the living room, inviting you to cook and socialize. The bedroom offers practical storage space with built-in closets. A stylish bathroom with a shower and a separate guest toilet complete the floor plan. On the northwest-facing terrace, you can enjoy the evening sun and the wide horizon. The apartment has its own basement and additional storage spaces on the same floor, and it offers access to a communal laundry room with a maximum of three parties. The offer is rounded off by a garage box with an outdoor parking space in front of it. The bus stop is within walking distance and takes you comfortably to Pfäffikon SZ train station. From there, you can quickly travel to Zurich, with connections to the airport and also quickly to Rapperswil. The nearby highway access makes trips to the well-known ski and mountain areas uncomplicated. Feusisberg convinces with its manageable structure and short distances in everyday life. Shopping facilities for daily needs are located in the village, while larger shopping centers can be reached in a few minutes by car. The location of the property offers an exclusive retreat with a beneficial distance from the hustle and bustle - without having to waive a excellent connection. The property: - 2.5-room apartment in Feusisberg - Approx. 82 m² living space - Spacious terrace with lake and panoramic view - Renovated in 2023 - Very quiet, elevated location - Garage box with outdoor parking space in front of it for CHF 80,000

1 / 6
5.5 rooms193m²CHF 2,675,000.–
8615 Uster

Modern, spacious living with unique Alpine panorama and plenty of privacy

What's more beautiful than a fantastic, unobstructed view with an Alpine panorama, a quiet location, and privacy? Do you also dream of this? Then this representative, modern, and very well-maintained 5.5-room duplex terrace apartment should become your new home!The apartment is located in an elevated, sunny, and quiet location, directly on the edge of the forest in Wermatswil, an outer district of the city of Uster. A bus stop and the Wermatswil schoolhouse are within short walking distance of the property.The openly designed living/dining area with the floor-to-ceiling window front offers a light-filled feel-good atmosphere and plenty of space for individual design of the living space. The dining area leads directly into the modern, well-equipped kitchen. The generous space offer on this floor is complemented by the three spacious bedrooms, one of which has an en-suite bathroom and access to the rear terrace.The apartment also impresses with the large, comfortable guest area with direct access to the garden and its own bathroom and separate entrance. It is also ideal as a nanny suite.Another highlight is the extensive terrace, which offers a spectacular view into the distance and the Alps.The attractive offer is rounded off with further extras, such as a warm air chimney, a photovoltaic system, as well as its own cellar room and two underground parking spaces with basic installation for an e-charging station for CHF 40,000.Some of the highlights: • Fantastic, unobstructed view • Spacious, modern, and light-filled rooms • Very large terrace with optimal sunlight and additional garden share • Warm air chimney in the living area • Photovoltaics for hot water preparation • Washing machine and dryer in the apartment • Own cellar room • Two parking spaces in the underground garage with basic installation for an e-charging station (for CHF 40,000) • Bank-checked sales price

1 / 6
5.5 rooms174m²CHF 2,590,000.–
8615 Uster

Living at its best - fantastic view, plenty of peace and privacy

This unique terrace apartment is located in an elevated, sunny and quiet position, directly on the edge of the forest in Wermatswil, the village with heart and outer watch of the city of Uster. Here, in addition to the proximity to nature, you can enjoy the rural charm of a village, combined with the amenities of a city by the water. A bus stop and the Wermatswil schoolhouse are within a short walking distance from the property.The open space design of the spacious living/dining area with the large window surfaces creates a bright, modern ambiance and offers you plenty of space to realize your living dream. The dining area leads directly into the elegant, well-equipped kitchen. The attractive room offer is complemented on the one hand by the four spacious bedrooms, one of which has direct access to the garden, and on the other hand by the two nobly and timelessly designed bathrooms.One of the highlights is of course the extensive terrace, which offers a spectacular view into the distance and the Alps and where you can relax wonderfully. Additionally, the cozy, exclusively available garden area invites you to linger outdoors.The apartment also impresses with other extras, such as a comfort ventilation system, a central vacuum cleaner and a photovoltaic system. In the basement, there is also a private laundry room/economy room (approx. 27 m2) and a separate cellar room, as well as two parking spaces in the underground garage with basic installation for an E-charging station, each for CHF 40,000.-.Some of the highlights: • Very quiet location, directly on the edge of the forest • Fantastic, unobstructed distant view • Spacious, modern and bright rooms • Very large terrace with optimal sunlight plus additional garden area • Comfort ventilation system • Central vacuum cleaner • Photovoltaics • Private laundry room/economy room and private cellar • Two parking spaces in the underground garage with basic installation for an E-charging station

Suggested properties for you based on search results

Other interesting objects