15 results - Attic flat buy: District Meilen

1 / 9
  • Parking space
  • Balcony / Terrace
  • Garage
  • +2
2.5 rooms, 125m², CHF 2,460,000.–
Top
Sennhofstrasse 20, 8125 Zollikerberg

LUXURY - EXCLUSIVE IN A QUIET LOCATION!

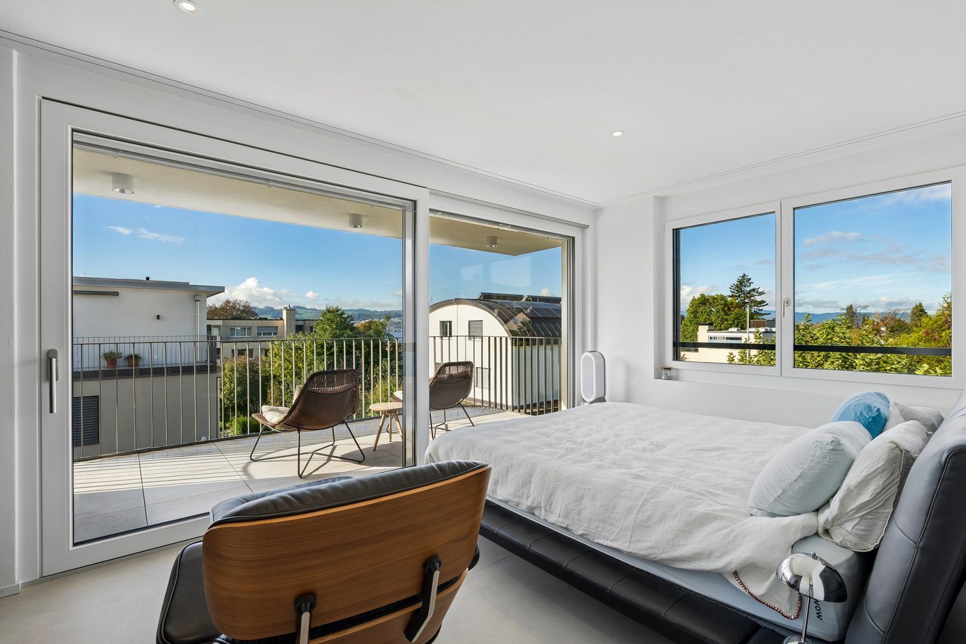
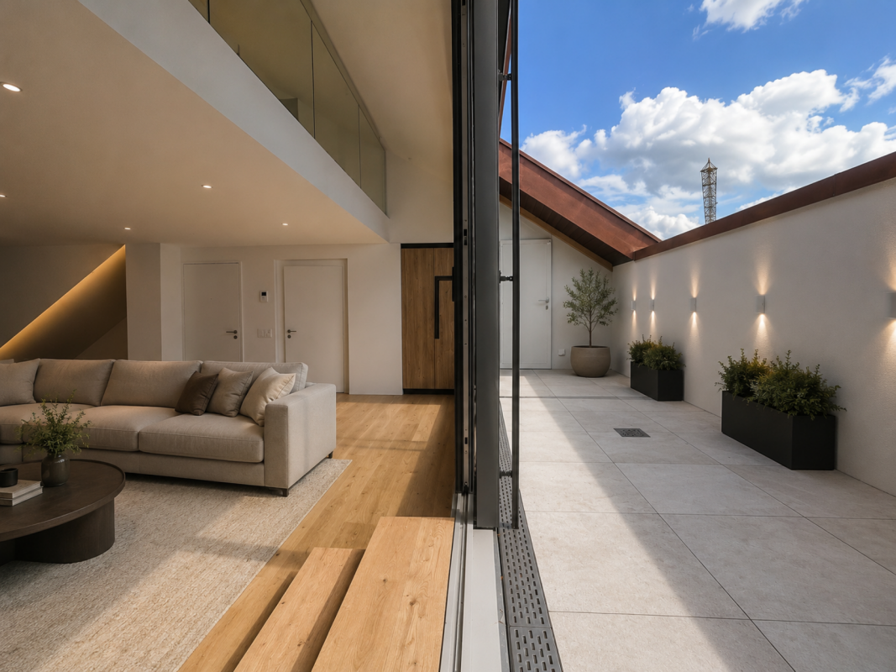
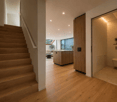
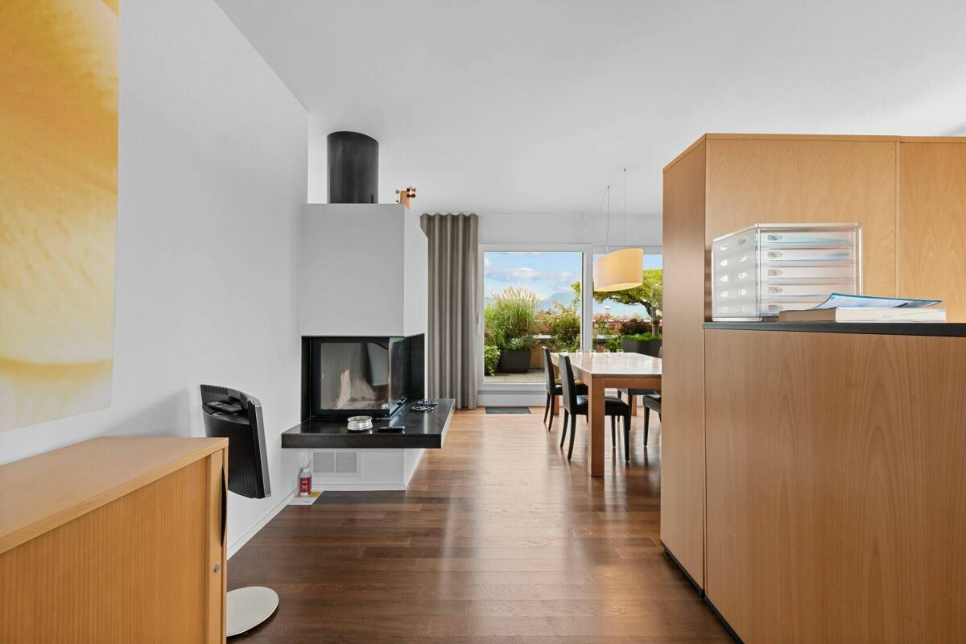
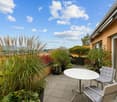
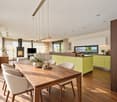
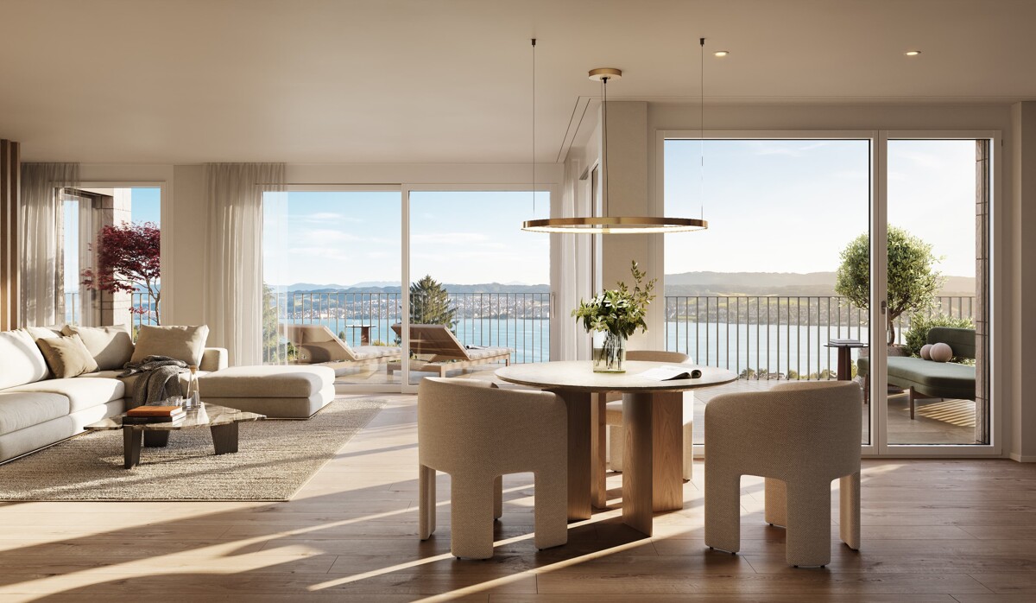
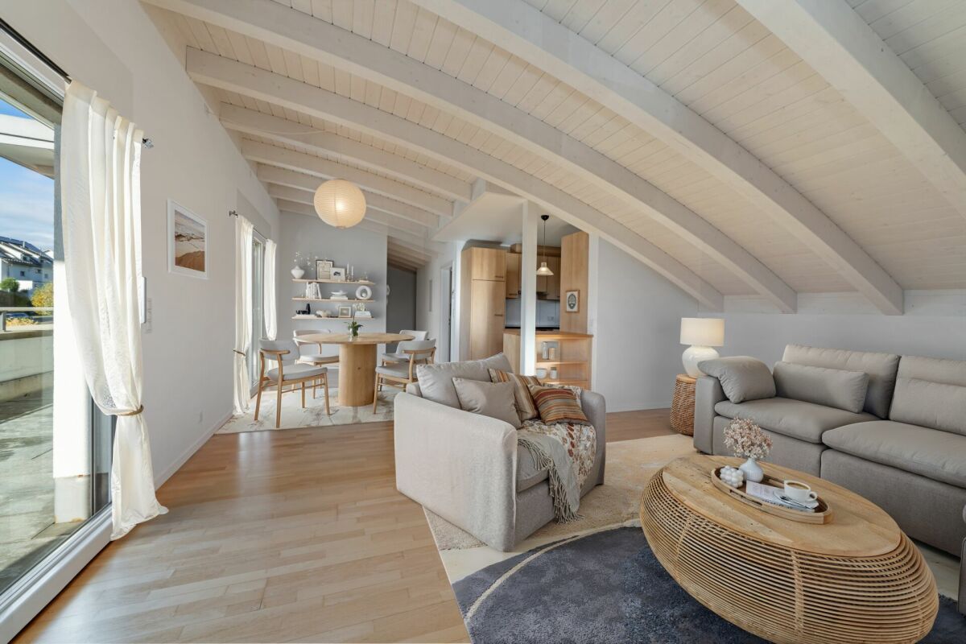
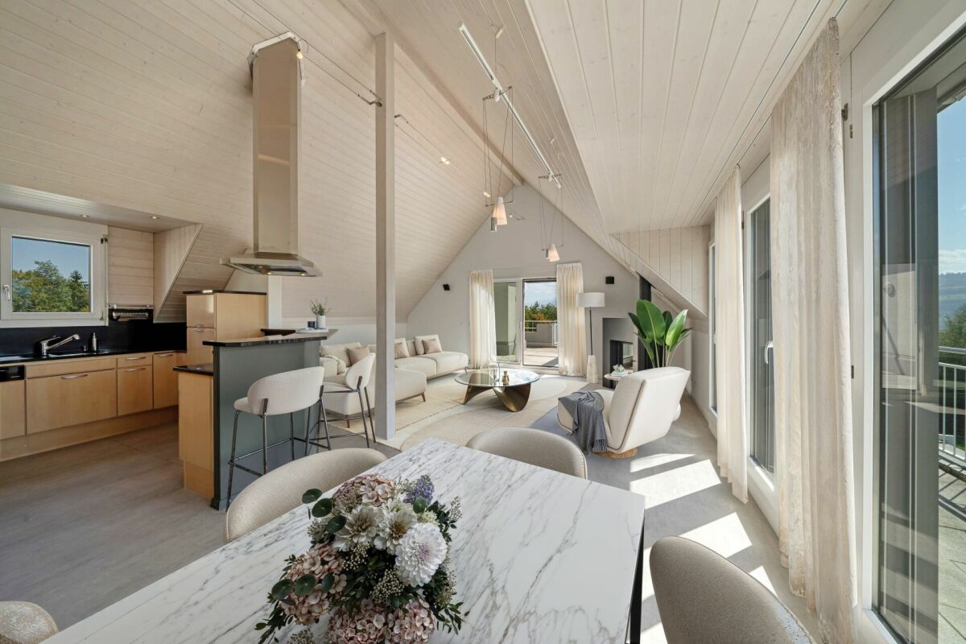
Attica maisonette in Zollikerberg - modern living in a quiet prime location This unique 2.5-room Attica maisonette in Zollikon combines modern design, high-quality materials, and an exceptional sense of space on approximately 125 m² of living space. The light-filled rooms with generous ceiling height create an elegant loft atmosphere and offer the highest living comfort. Noble wooden floors, stylish architecture, and a well-thought-out floor plan give the apartment a modern and at the same time warm character. The heart of the apartment is the open living and dining area with modern kitchen and direct access to the spacious balcony - ideal for relaxing and enjoying in absolute quiet surroundings. As an attic apartment, the property also convinces with a lot of privacy and an exclusive living quality. Two underground parking spaces are included in the purchase price and perfectly round off this attractive offer.This offer from Homefinders convinces with: • 125 m² of living space on two floors • high-quality wooden floor • spacious balcony • quiet and sought-after location in Zollikon • modern bathroom with shower • separate guest toilet • laundry room with its own washing machine & tumble dryer • spacious basement room • high-quality interior design & modern living concept • two underground parking spaces for an additional CHF 45,000 each • elevator directly to the apartment or staircase • modern Gaggenau kitchen appliances • and many other special features... Interested?Contact Homefinders for a non-binding viewing on site.Haven't found the right property yet?Discover many more attractive real estate offers on:www.homefinders.chDo you want to sell your property?Rely on the proven expertise of Homefinders - we will accompany you professionally through the entire sales process.What is your property worth?Use our free and non-binding online valuation.

  • Parking space
  • Balcony / Terrace
  • Garage
  • +2
Travel time
-
1 / 13
  • Balcony / Terrace
  • Garage
  • View
  • +1
4.5 rooms, 201m², CHF 6,360,000.–
8704 Herrliberg

GOLDEN HOUR

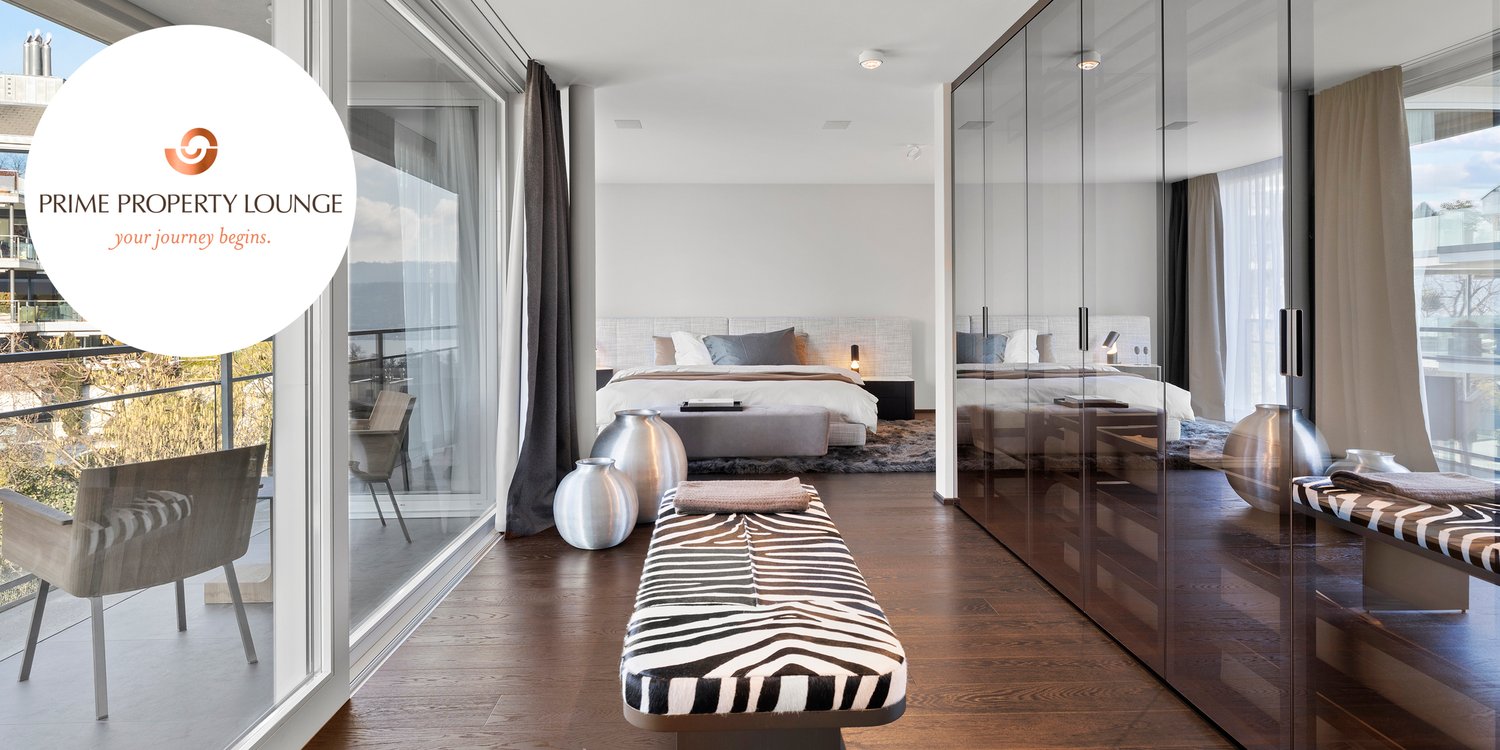
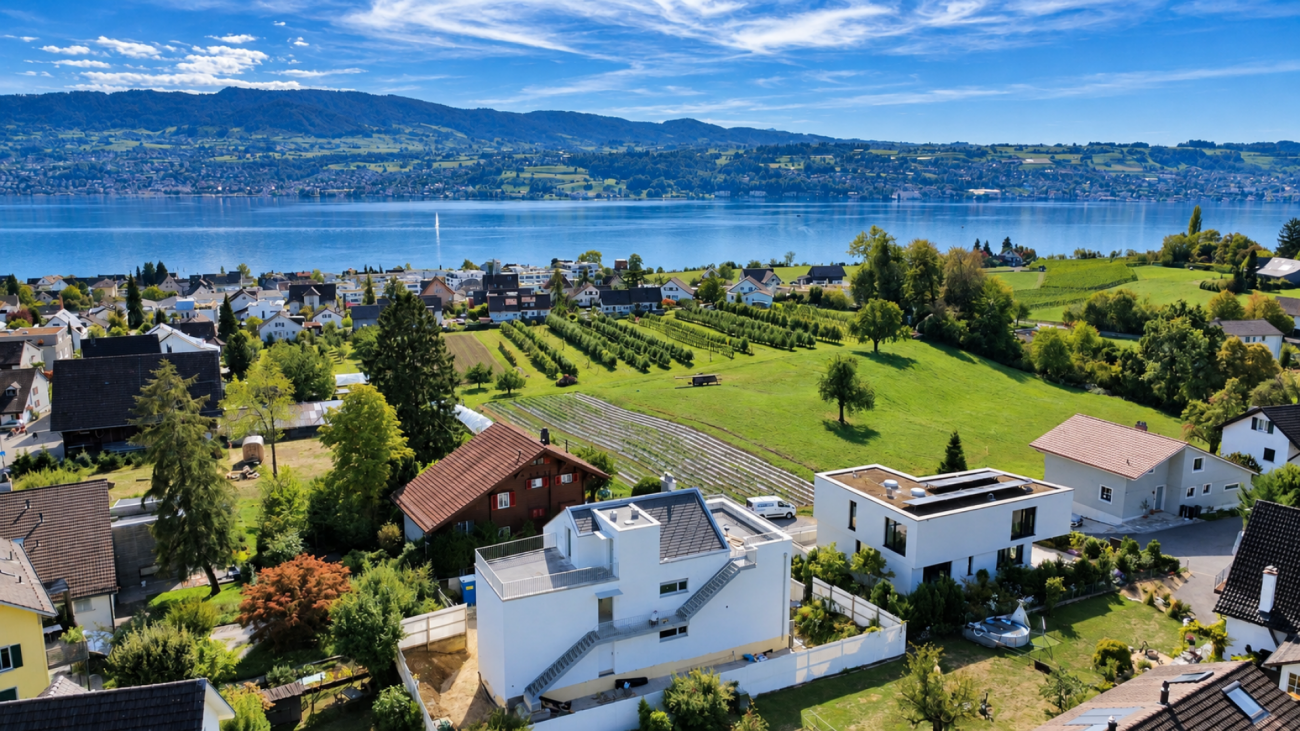
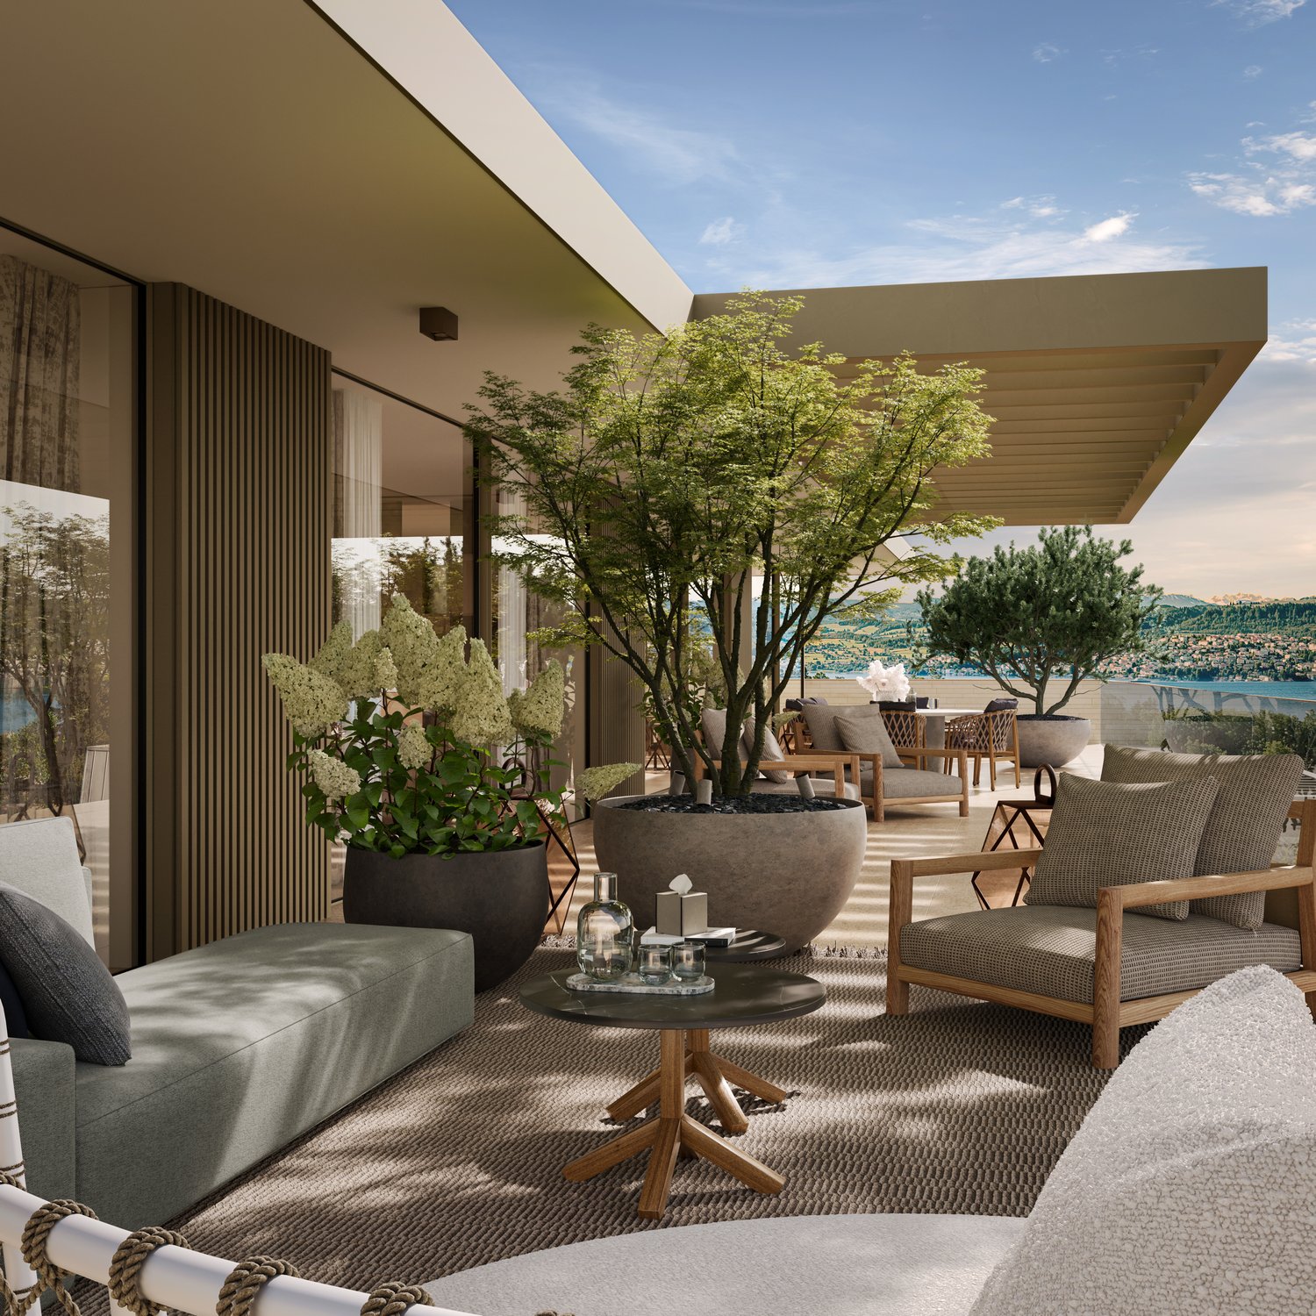
Dieses aussergewöhnliche 4.5 Zimmer Penthouse begeistert mit seiner exklusiven Lage hoch über dem Zürichsee und einem Wohnkonzept auf höchstem Niveau. Die ruhige, sonnige Umgebung bietet Privatsphäre und Lebensqualität. Grosszügige Flächen, eine beeindruckende Seesicht und der hochwertige Ausbau verleihen diesem Zuhause eine besondere Eleganz und Exklusivität - ein Rückzugsort für höchste Ansprüche.Hervorzuheben: • Hochwertiger Ausbau • Occhio Lichtkonzept (Decke und Wände) • Grosszügige Master Suite • Rimadesio Einbauschränke & Schiebetüren • Gästezimmer • Poggenpohl Küche • Cheminée • B&O Sound- und TV System • Renovation 2022 Verkaufspreis: CHF 6'360'000 + 2 Einstellplätze à CHF 70'000 = Total CHF 6'500'000Lassen Sie sich vor Ort inspirieren. Wir freuen uns, Ihnen diese exklusive Immobilie bei einer persönlichen Besichtigung zu zeigen.(Sämtliche Abbildungen dienen als Referenzbilder)This exceptional 4.5 room penthouse captivates with its exclusive location high above Lake Zurich and a living concept of the highest standard. The peaceful, sun-drenched surroundings offer privacy and an outstanding quality of life. Generous living spaces, stunning lake views, and high-end finishes lend this home a distinctive sense of elegance and exclusivity - a retreat for the most discerning tastes.Highlights: • High quality finishes • Occhio lighting concept (ceiling and walls) • Spacious master suite • Rimadesio built-in wardrobes & sliding doors • Guest room • Poggenpohl kitchen • Fireplace • B&O sound and TV system • Renovated 2022 Selling price: CHF 6'360'000 + 2 garage spaces CHF 70'000 each = Total CHF 6'500'000Let yourself be inspired by this unique property - we look forward to presenting it to you in a personal viewing.(All images shown are for reference purposes)

  • Balcony / Terrace
  • Garage
  • View
  • +1
New building
1 / 5
  • Parking space
  • Balcony / Terrace
  • View
  • +5
3.5 rooms, 104m², CHF 2,390,000.–
Rundiweg 7 und 9, 8707 Uetikon am See

Exclusive attic apartment with lake view – living on Rundiweg in Uetikon am See

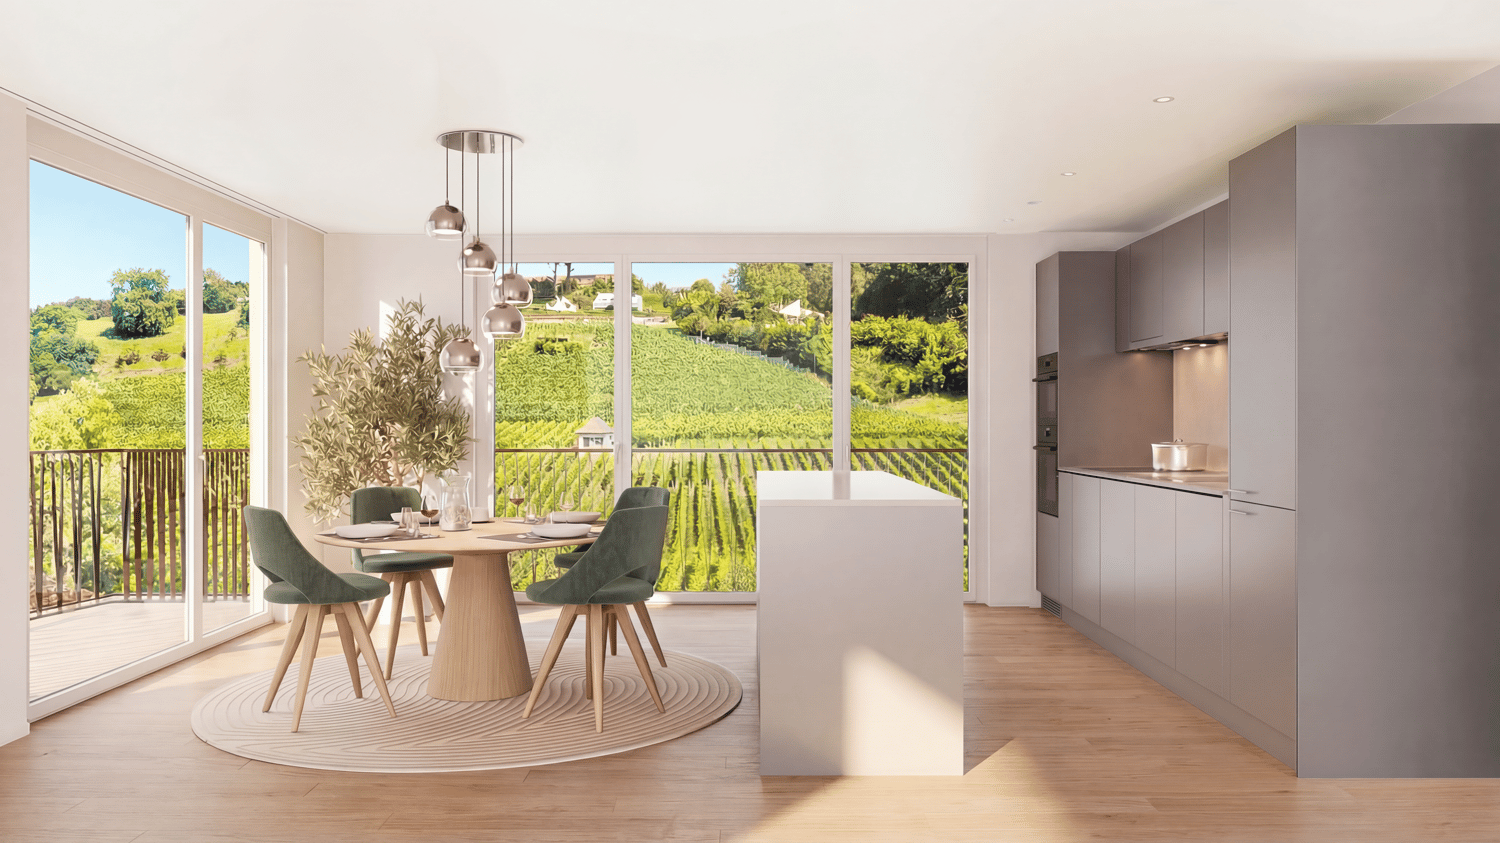
These high-quality attic apartments in the new construction project "Rundiweg" combine modern living in an idyllic environment directly in front of the vineyard and with an unobstructed view of Lake Zurich. The apartments convince with their attractive floor plans, bright rooms, and a spacious outdoor area that offers you additional living space.Highlights of the apartments: • Spacious floor plans: approx. 90 m² to 103 m² • Sunny terraces, approx. 32 m² to 52 m² • Bright living areas with a flowing transition to the outside • Bright living rooms thanks to large window areas • High-quality kitchen with modern appliances • Individual expansion options The project includes 6 condominiums in two buildings, as well as 2 times 4 row houses, and offers a harmonious living concept for couples, families, and discerning individuals.The municipality of Uetikon am See convinces with its high quality of life, natural environment, and proximity to Zurich. Thanks to the ongoing development of the new village center and lake park, the location gains additional attractiveness.Availability: In the 4th quarter of 2027.Don't miss this unique opportunity and secure your new home directly on the vineyard.👉 Contact us for more information or a consultation appointment.

  • Parking space
  • Balcony / Terrace
  • View
  • +5
Travel time
-
1 / 16
5.5 rooms, 204m², CHF 1,890,000.–
Eichwisstrasse 41, 8634 Hombrechtikon

SPACIOUS | Exclusive attic apartment with 194 m² living space, spacious terraces, and panoramic views

SPACIOUS | Spacious 5.5-room attic apartment on the edge of the forest in Hombrechtikon In a quiet and child-friendly residential area on Eichwisstrasse 41 in Hombrechtikon, we are selling this spacious 5.5-room attic apartment. It is located on the third and top floor and occupies the entire attic floor as the only apartment. The southern main orientation allows for very good sunlight from morning to evening. The view stretches from the neighboring forest over the surrounding hillside to the Etzel, the Aubrig, and the Glarner Alps. The multi-family house, built in 2004 in solid construction, comprises seven apartments and forms an independent condominium community. The communal garage is organized separately as a co-ownership community, in which two multi-family houses and eleven single-family houses are involved. Both communities are managed by the same administration. The apartment is in a very well-maintained and intact condition. The 194 m² living space is divided into a western living area and an eastern room tract. The living and dining area offers an exceptionally large space of around 75 m² without a kitchen. The separated areas for living and eating give the room a clear structure. A glazed chimney creates a pleasant atmosphere, while sliding doors provide direct access to the western terrace. The somewhat separately arranged, spacious U-shaped kitchen has white fronts, a natural stone cover, and plenty of workspace and storage space. Electrolux appliances, an oven, a large induction cooktop with an exhaust hood, and a wine cooler complement the equipment. In the eastern part of the apartment, there are four rooms and a spacious corridor. One room has a directly accessible en-suite bathroom with a shower and bathtub. The three other rooms each have their own access to the eastern terrace. An additional, accessible from the corridor, wet cell combines a glazed shower and toilet with a practical washing area. This includes a large sink, a chrome steel cover with a shelf, and a washing machine. In the entrance area, a third wet cell with a glazed shower and toilet is available. The two terraces in single use offer different outdoor living areas: the eastern terrace has approximately 27 m² and is oriented southeast, the western approximately 25 m² southwest. Both are covered with square cement plates. The lush planting can be taken over largely after separate agreement. Further advantages of this attractive apartment at a glance • Dark, sealed wood parquet • Built-in wardrobes in the corridor of the eastern room tract • Electric sun awnings on both terraces • Light and water connections on both terraces • Geothermal heat pump with underfloor heating • Lift from the garage and the basement to the staircase in the attic floor • Private, apartment-owned photovoltaic system; Switching to direct consumption of the generated electricity for the apartment Location and infrastructureThe adjacent forest provides a natural framework for everyday life. Kindergarten Tobel and the school complex Tobel are also located on Eichwisstrasse. In the village, among others, Migros on Rütistrasse and Coop on Blattenstrasse complement the offer for daily needs. From the bus stop Hombrechtikon, Tobel, there are connections to Stäfa and the train stations Feldbach and Rüti ZH. Ancillary rooms & purchase conditionsThe apartment price of CHF 1,890,000 includes a separate laundry room, a separate basement compartment, and a hobby room with 31 m² of usable space, which is designed as a shelter for the building. All ancillary rooms are located in the basement. The offer also includes two parking spaces in the communal garage. A Wallbox charging station is available. The two spaces are mandatory to be purchased separately for CHF 35,000 each. The total purchase price, including both parking spaces, is CHF 1,960,000. The apartment is available immediately or by arrangement. Immobilitas AG, Thomas GrüningerYour certified real estate expert SMK/SVIT Do you want to sell your property and are looking for a reliable and competent partner? We offer you professional advice and support you in determining the current market value of your property. Our experienced team of real estate experts accompanies you through every step of the sales process. We place great emphasis on transparent and honest communication and ensure that you are always informed about the current situation. Contact us now and let us successfully sell your property together. We look forward to hearing from you. www.immobilitas.ch


Travel time
-
1 / 18
3.5 rooms, 128m², CHF 3,310,000.–
8712 Stäfa

Penthouse apartment of the extra class - Lake view included in Stäfa

Penthouse apartment with lake view and spacious terraces This exclusive 3.5-room penthouse apartment is located on the top floor of a modern two-family house in a privileged location in Stäfa. The bright rooms, the open architecture with a chimney, and the high-quality equipment create an elegant and at the same time cozy ambiance.Particularly noteworthy are the two spacious roof terraces, which are oriented south and west and offer a breathtaking view of Lake Zurich and the Alps. Here you can enjoy sun and privacy from early to late. The outdoor offer is complemented by a balcony that harmoniously extends the living area.The elevator takes you directly to your living floor and to the roof terraces. Two comfortable bedrooms, both with their own bathroom, round off the attractive room program. An attic in the roof and a large basement room offer additional usable space.The apartment is wheelchair accessible, has a double garage, and convinces with energy-efficient technology thanks to a geothermal heat pump and a photovoltaic system.This Nova Casa offer includes: • Quiet, sunny location in one of the most attractive districts of Stäfa • Ready for occupancy at the end of 2026 • Only two parties • Balcony • Roof terrace • Top view of the Alps and Lake Zurich • High-quality new building • Energy-efficient geothermal heat pump and photovoltaic system • Elevator • Chimney • Private, heated basement • 1 x double garage excl. Curious? We invite you to a non-binding viewing!Do you want to sell your property uncomplicated and worry-free? We determine the current market value of your property for you and show you your options, discreetly and non-bindingly! Don't hesitate to contact us for a first conversation.We look forward to you.

1 / 5
3.5 rooms, 142m², CHF 3,230,000.–
8704 Herrliberg

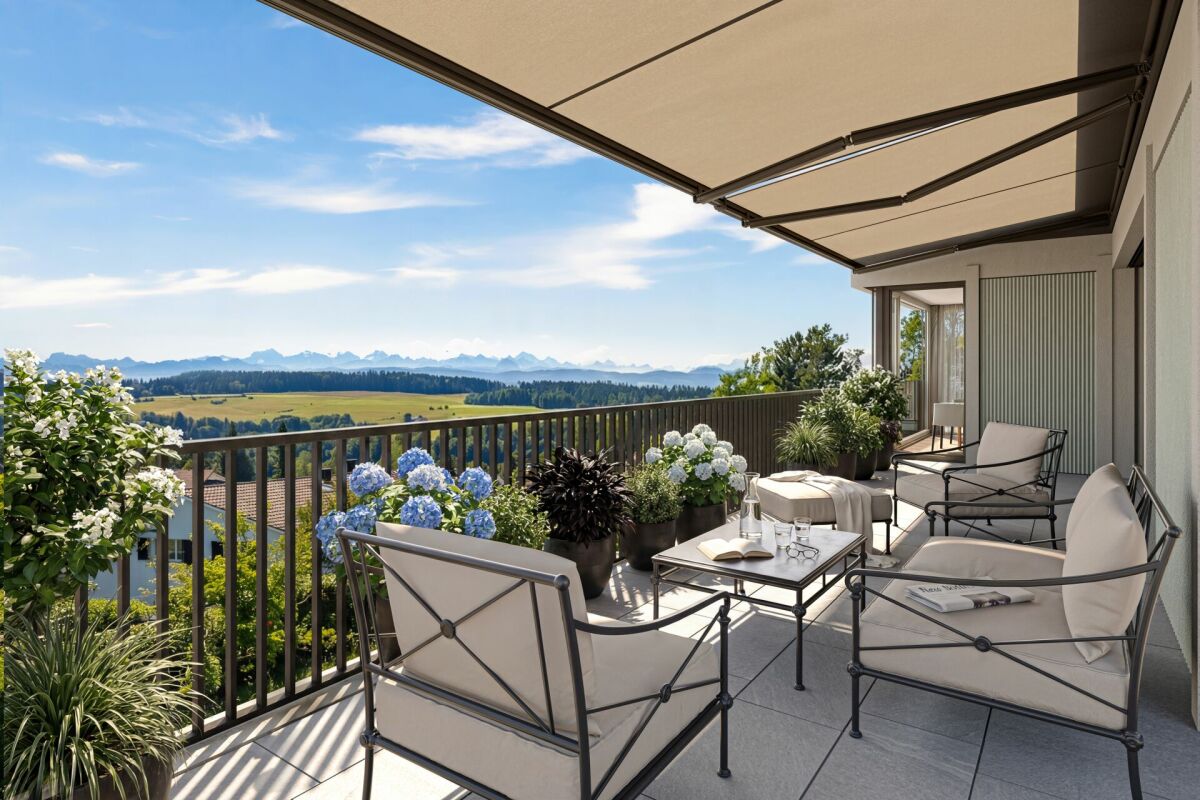
Herrliberg: living above the lake with a large terrace

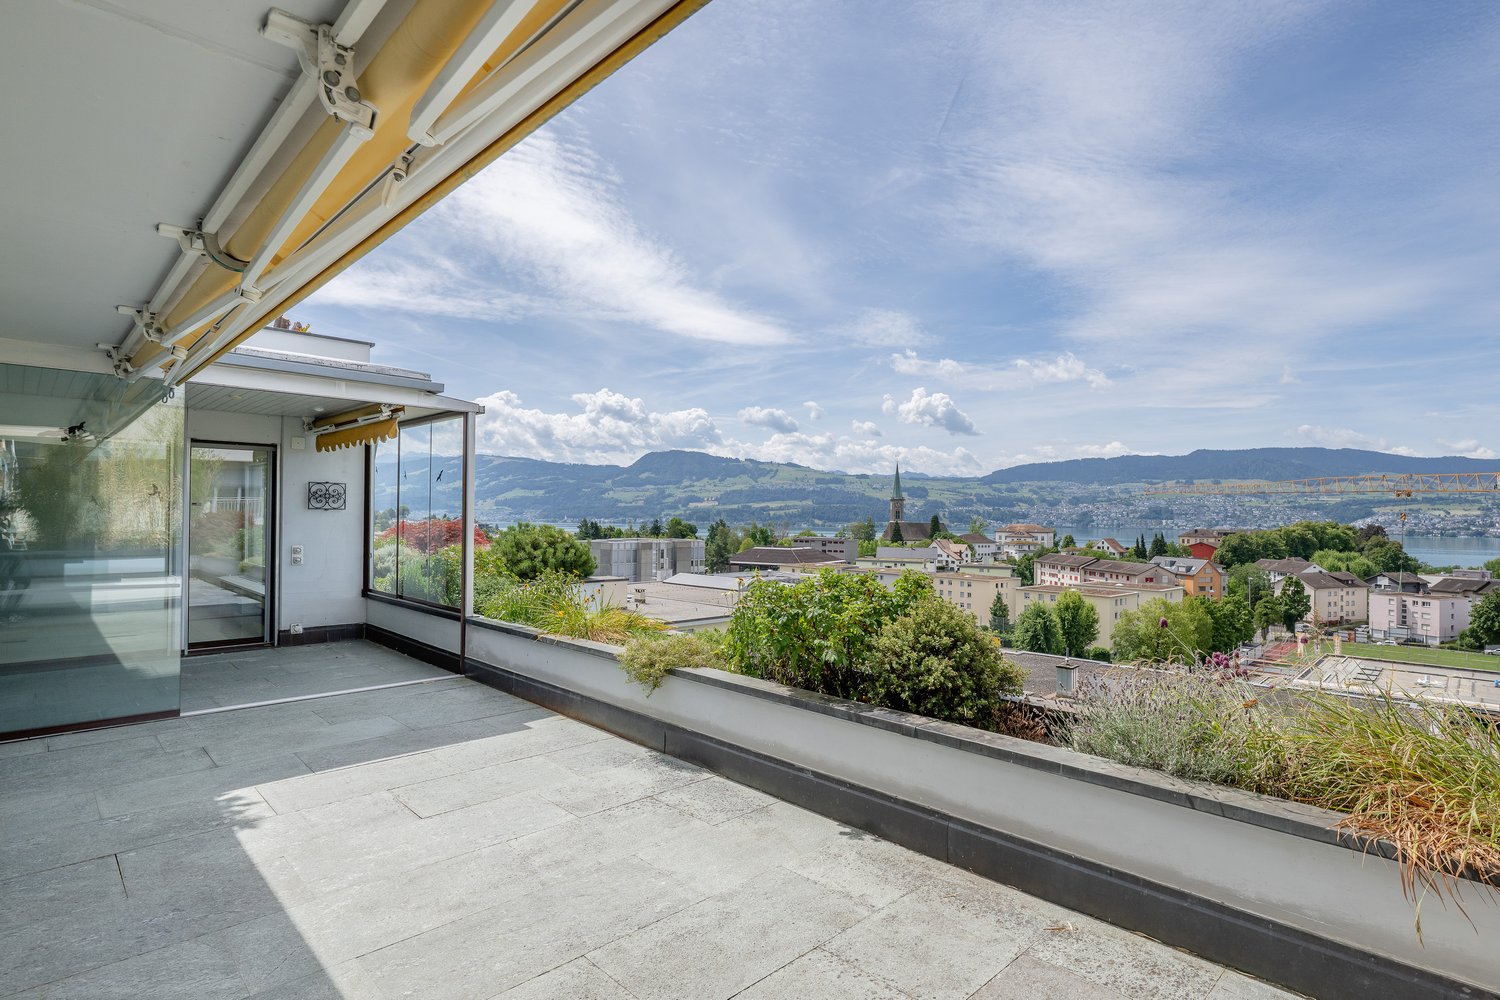
This 3.5-room attic apartment with approximately 142 square meters of living space impresses with a wide view over Lake Zurich and into the surrounding landscape. The view wanders over the water into the distance and remains framed by a lot of greenery. Thanks to the very quiet location and all-day sunshine, it is particularly pleasant to live here. The private elevator leads directly to the living level and underlines the discreet character.The open living and dining area with a fireplace is generously proportioned and is characterized by a lot of daylight. The kitchen with the large cooking island, induction stove, teppanyaki plate, wok stove, steamer, oven, warming drawer, and ice machine combines function with high comfort and a lot of storage space.The bedroom has a dressing room and an en-suite bathroom with a bathtub, two separate sinks, toilet, and steam shower. The latter is also accessible through the separate toilet. Another room with a built-in closet is suitable as a study, guest room, or additional bedroom. The laundry room with a washing tower, as well as a spacious cellar and an air-conditioned wine cellar, create valuable secondary spaces.The spacious terrace is the special highlight of the apartment. Its width opens up various areas of stay and always new perspectives on the lake, sky, and landscape. Careful planting brings structure and privacy to the outdoor space. The fountain sets a fine, sensual accent and enhances the quiet atmosphere. The property:- 3.5-room attic apartment- Approx. 142 m² living space- Large terrace- Lake and distant view- Private elevator access- En-suite bathroom and dressing room- Very quiet location- 3 garage parking spaces for CHF 55,000

1 / 6
5.5 rooms, 189m², Price on request
8712 Stäfa

Wonderful views for your family dream home

With the elevator, you can access the apartment directly. Upon entering, you are greeted by a bright, open living and dining area with a stylish chimney oven and a cozy, inviting atmosphere. The modern, open kitchen with the wonderful panoramic view, the high-quality appliances, and the practical Reduit invites you to prepare culinary delights. A bright, friendly room that is very suitable as an office complements the room offer on this floor.A special highlight is the extensive, two-level terrace that surrounds the entire apartment, accessible from both the living area and several bedrooms. It not only offers breathtaking lake and distant views, as well as plenty of space for relaxed hours outdoors, but also wonderful evening sun with dreamy sunsets.On the upper floor, there are three bright, spacious bedrooms, two of which have a gallery, resp. an attic room, both of which offer additional living space, as well as one with an integrated dressing room and a large en-suite bathroom. Another bathroom and a guest toilet are also available on this floor. The apartment has a modern heating system with a ground-source heat pump, which provides cozy warmth in the colder season and cools in the summer.Two parking spaces in the underground garage with an E-charging station, as well as a private cellar room that offers a lot of storage space, round off the attractive offer.Some of the highlights: • Wonderful lake and distant view • Quiet, sunny location • Spacious, bright, and modern rooms • Two large terraces that surround the entire apartment, one with a pergola • Chimney oven in the living area • Gallery/attic room with additional living space • Free-cooling • Direct elevator access • Integrated music system in the living, dining, and kitchen area • Réduit with a washing tower in the apartment • Two underground parking spaces with an E-charging station

1 / 4
4.5 rooms, 155m², Price on request
8708 Männedorf

4.5-room attic apartment with breathtaking lake and mountain views.

The LocationMännedorf stands for high quality of life on the right shore of Lake Zurich and combines natural living with an excellent infrastructure. Thanks to its good connection to the city of Zurich and Zurich Airport, the location is also very attractive for commuters. The 4½-room attic apartment is located in a quiet area above Lake Zurich. The elevated position offers an impressive 180° panoramic view over the lake to the Alps. Embedded in a well-kept environment, the location also convinces with its high recreational value. Shopping facilities, schools, and public transport are within comfortable reach and ensure an uncomplicated daily life.The Most ImportantThis stylish 4½-room attic apartment impresses with a generous living concept and a living area of approximately 155 m² in a well-kept three-family house. Bright rooms, generous window areas, and skylights create a light-flooded living atmosphere. The heart of the apartment is the inviting living and dining area with a fireplace and adjacent semi-open kitchen. From here, you can directly access the approximately 27 m² large terrace, which delights with an impressive lake and mountain view. The versatile rooms offer ideal conditions for different living needs, whether for families, guests, or a stylish home office. The spacious master bedroom with its own bathroom complements the well-thought-out room offer and ensures high living comfort. Practical secondary rooms in the basement and two parking spaces round off this attractive offer.The FinancialWe would be happy to inform solvent buyers about the financial aspects in a personal conversation.The SpecialThe elevated location above Lake Zurich, surrounded by vineyards, combined with exceptional generosity and far-reaching views to the mountains, gives this attic apartment a rare quality of living.

Suggested properties for you based on search results

Other interesting objects