"SPACIOUS | Exclusive attic apartment with 194 m² living space, spacious terraces, and panoramic views"
Address
Eichwisstrasse 41, 8634 HombrechtikonTravel time
- 23 min.Station: Feldbach
Surrounding information
School
4 min.Schulhaus TobelSupermarket
12 min.CoopPublic Transport
4 min.Tobel
Times refer to the route on foot.
Price
- Purchase price:
- CHF 1,890,000.–
- Notify on price drop
Main information
- Availability:
- By agreement
- Type:
- Attic flat
- No. of rooms:
- 5.5
- Number of bathrooms:
- 3
- Floor:
- 3
- Surface living:
- 204 m2
- Year built:
- 2004
Characteristics
Pets allowed
Balcony / Terrace
Washing machine
Tumble dryer
Cable TV
Fireplace
Mountain view
Wheelchair access
Quiet neighborhood
Child-friendly
Parking space
Garage
E-charging station
Elevator
Documents (1)
Description
SPACIOUS | Spacious 5.5-room attic apartment on the edge of the forest in Hombrechtikon
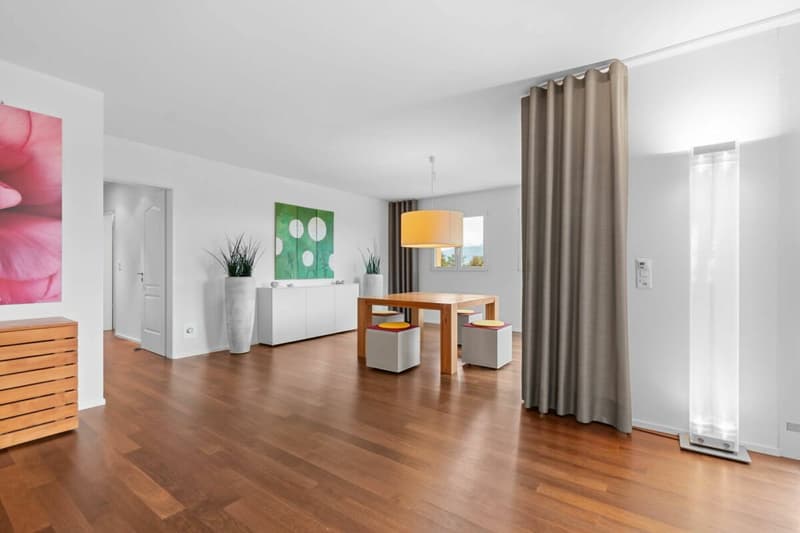
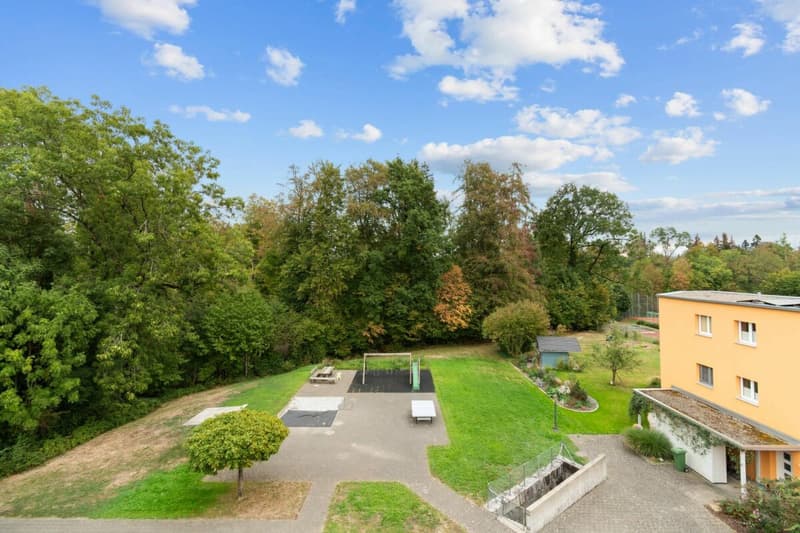
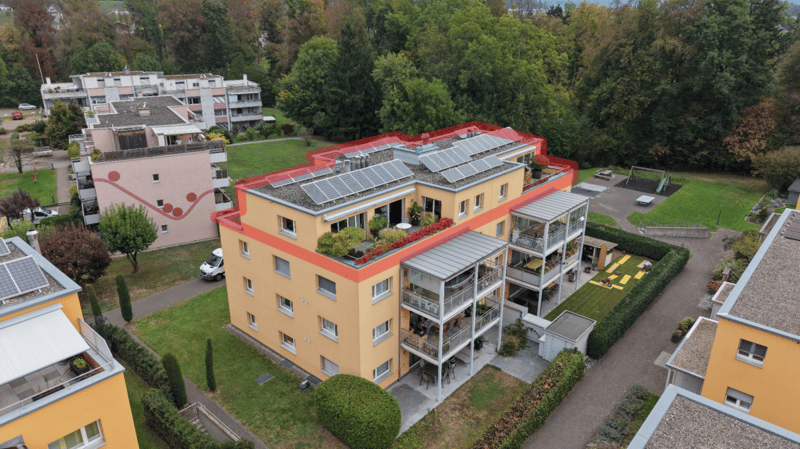
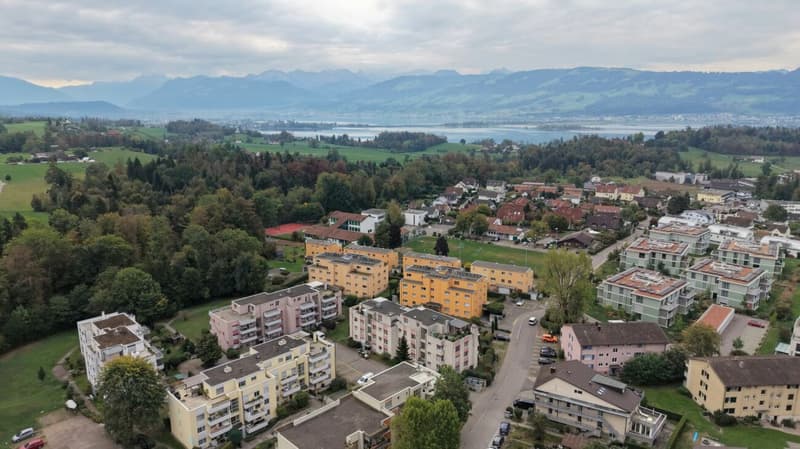
In a quiet and child-friendly residential area on Eichwisstrasse 41 in Hombrechtikon, we are selling this spacious 5.5-room attic apartment. It is located on the third and top floor and occupies the entire attic floor as the only apartment. The southern main orientation allows for very good sunlight from morning to evening. The view stretches from the neighboring forest over the surrounding hillside to the Etzel, the Aubrig, and the Glarner Alps.
The multi-family house, built in 2004 in solid construction, comprises seven apartments and forms an independent condominium community. The communal garage is organized separately as a co-ownership community, in which two multi-family houses and eleven single-family houses are involved. Both communities are managed by the same administration. The apartment is in a very well-maintained and intact condition.
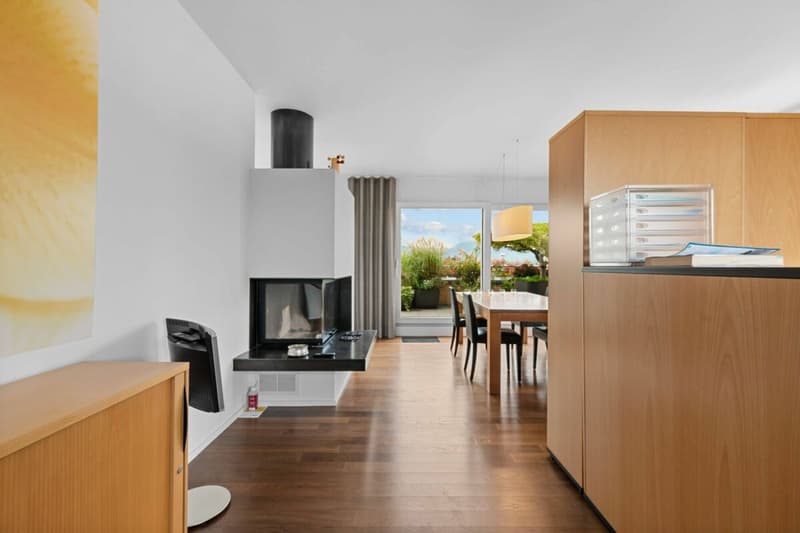
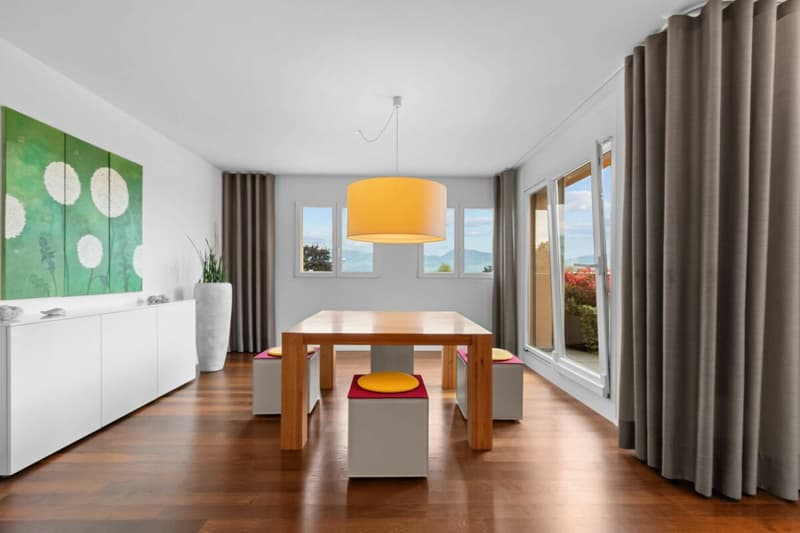
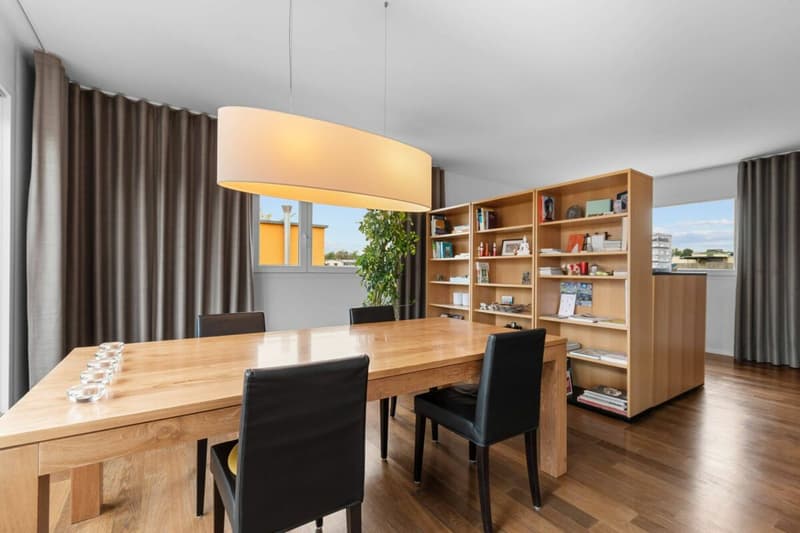
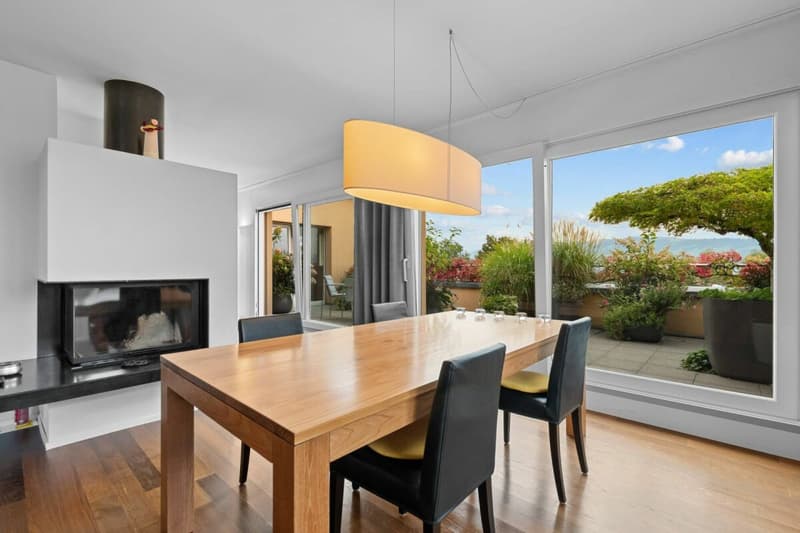
The 194 m² living space is divided into a western living area and an eastern room tract. The living and dining area offers an exceptionally large space of around 75 m² without a kitchen. The separated areas for living and eating give the room a clear structure. A glazed chimney creates a pleasant atmosphere, while sliding doors provide direct access to the western terrace.
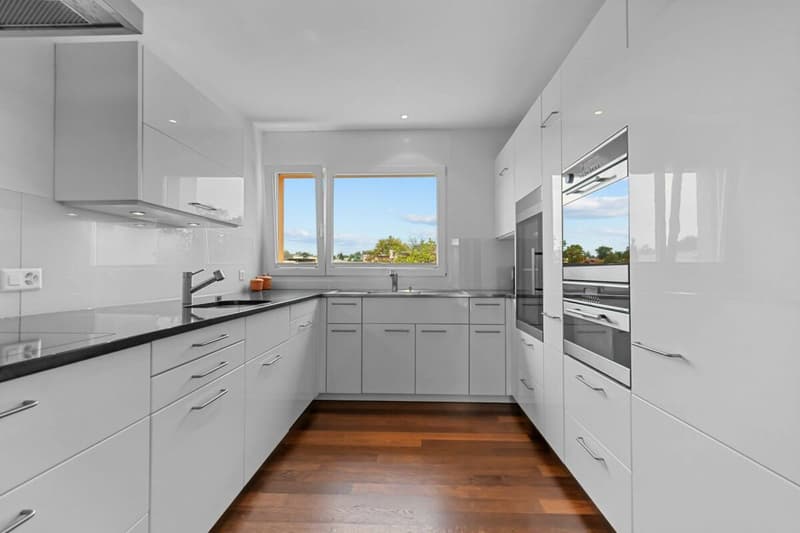
The somewhat separately arranged, spacious U-shaped kitchen has white fronts, a natural stone cover, and plenty of workspace and storage space. Electrolux appliances, an oven, a large induction cooktop with an exhaust hood, and a wine cooler complement the equipment.
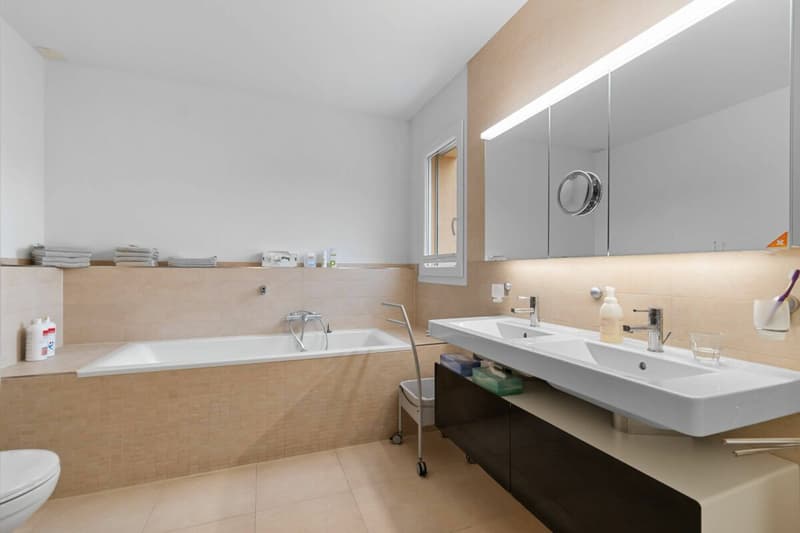
In the eastern part of the apartment, there are four rooms and a spacious corridor. One room has a directly accessible en-suite bathroom with a shower and bathtub. The three other rooms each have their own access to the eastern terrace.
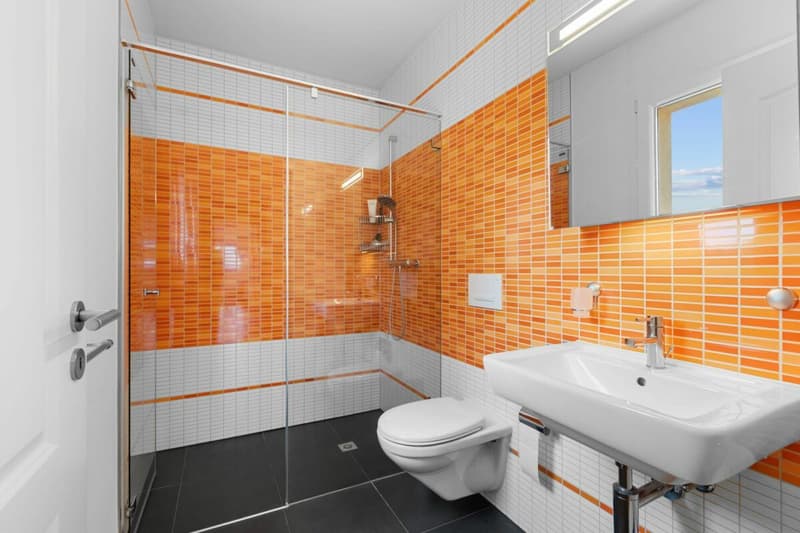
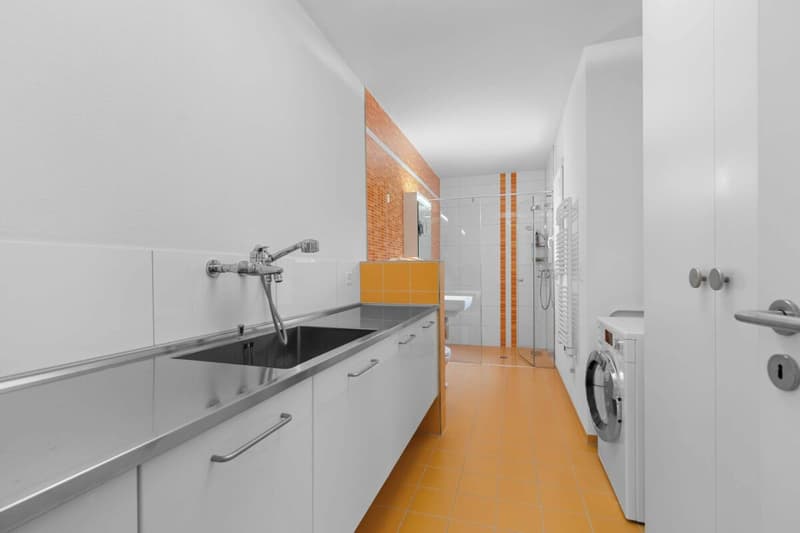
An additional, accessible from the corridor, wet cell combines a glazed shower and toilet with a practical washing area. This includes a large sink, a chrome steel cover with a shelf, and a washing machine. In the entrance area, a third wet cell with a glazed shower and toilet is available.
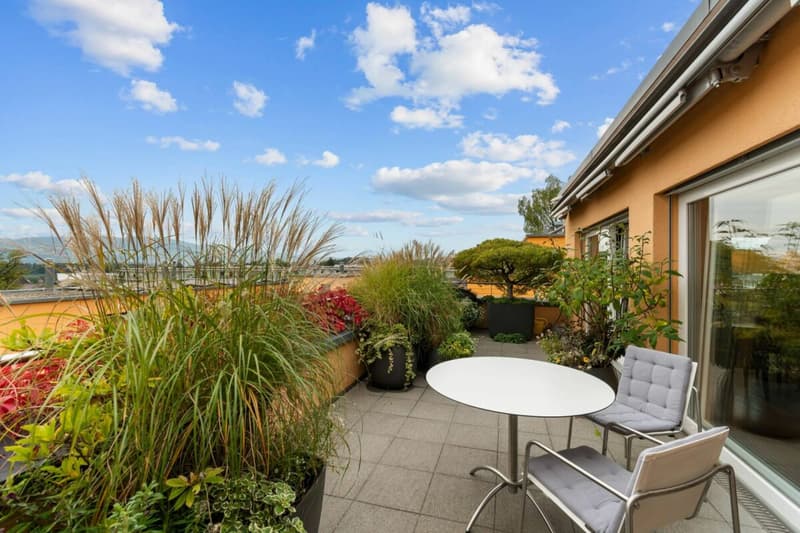
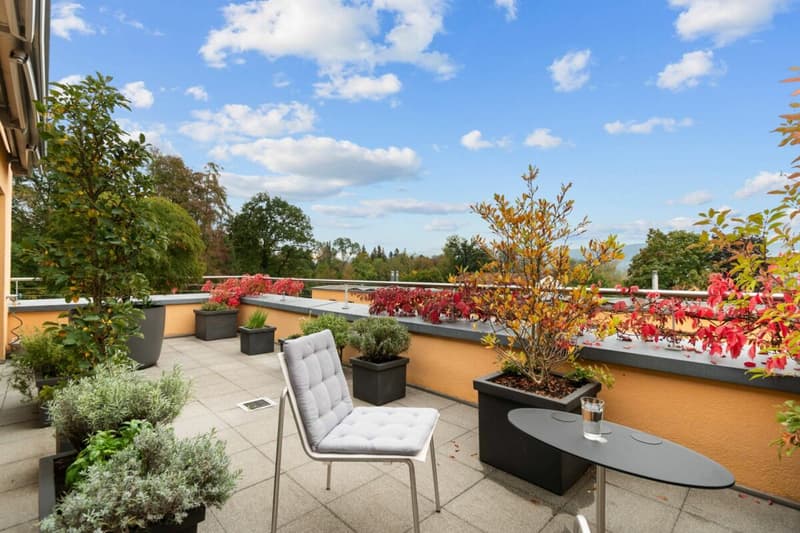
The two terraces in single use offer different outdoor living areas: the eastern terrace has approximately 27 m² and is oriented southeast, the western approximately 25 m² southwest. Both are covered with square cement plates. The lush planting can be taken over largely after separate agreement.
Further advantages of this attractive apartment at a glance
- Dark, sealed wood parquet
- Built-in wardrobes in the corridor of the eastern room tract
- Electric sun awnings on both terraces
- Light and water connections on both terraces
- Geothermal heat pump with underfloor heating
- Lift from the garage and the basement to the staircase in the attic floor
- Private, apartment-owned photovoltaic system; Switching to direct consumption of the generated electricity for the apartment
Location and infrastructure
The adjacent forest provides a natural framework for everyday life. Kindergarten Tobel and the school complex Tobel are also located on Eichwisstrasse. In the village, among others, Migros on Rütistrasse and Coop on Blattenstrasse complement the offer for daily needs. From the bus stop Hombrechtikon, Tobel, there are connections to Stäfa and the train stations Feldbach and Rüti ZH.
Ancillary rooms & purchase conditions
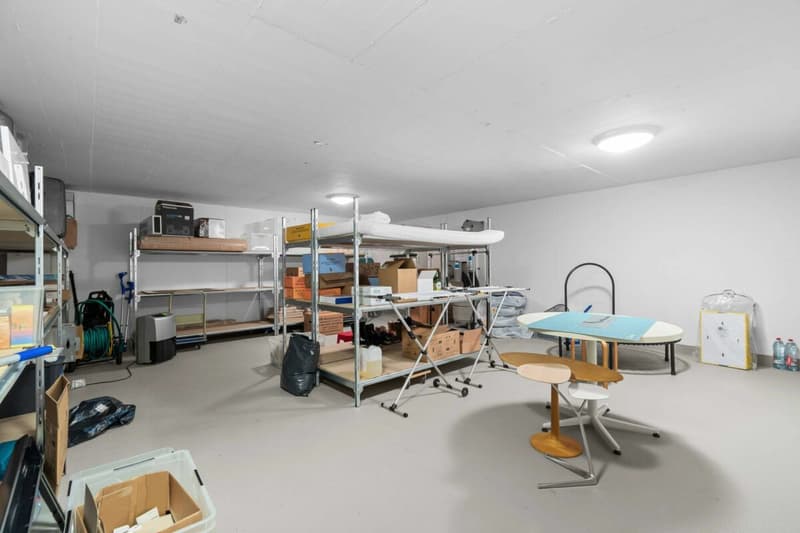
The apartment price of CHF 1,890,000 includes a separate laundry room, a separate basement compartment, and a hobby room with 31 m² of usable space, which is designed as a shelter for the building. All ancillary rooms are located in the basement.
The offer also includes two parking spaces in the communal garage. A Wallbox charging station is available. The two spaces are mandatory to be purchased separately for CHF 35,000 each. The total purchase price, including both parking spaces, is CHF 1,960,000.
The apartment is available immediately or by arrangement.
Immobilitas AG, Thomas Grüninger
Your certified real estate expert SMK/SVIT
Do you want to sell your property and are looking for a reliable and competent partner?
We offer you professional advice and support you in determining the current market value of your property. Our experienced team of real estate experts accompanies you through every step of the sales process. We place great emphasis on transparent and honest communication and ensure that you are always informed about the current situation.
Contact us now and let us successfully sell your property together. We look forward to hearing from you.
www.immobilitas.ch
Mortgage Calculator
From dream house to home ownership: the mortgage calculator can help you estimate the affordability of this property.

Create an account for more options
Create your account to manage your favorites across all devices, keep track of your search alerts, and never miss an update. Everything you need for your home search, all in one place!


- Listing ID
- 4003576694
- Object ref.
- 8634_16102026