Quick Filters for your search

Quick-filters

We show you quick-filters based on the most used filters by location.

By using these, you can enhance your search experience by finding new and interesting properties to your likings.

10 results - Properties for sale: Hombrechtikon

1 / 11
3.5 rooms117m²CHF 940,000.–
Etzelstrasse 22, 8634 Hombrechtikon

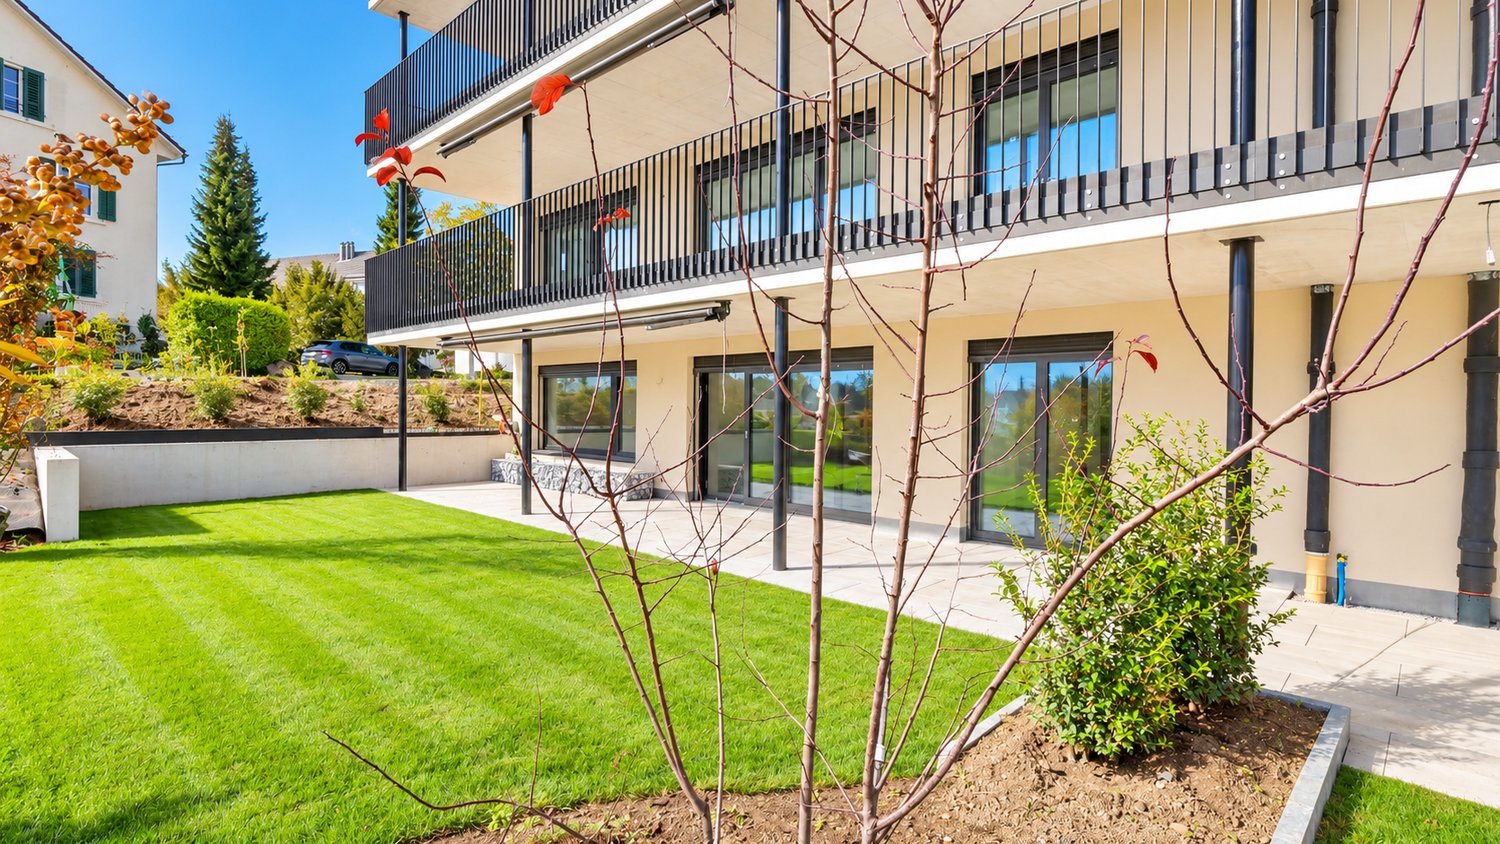
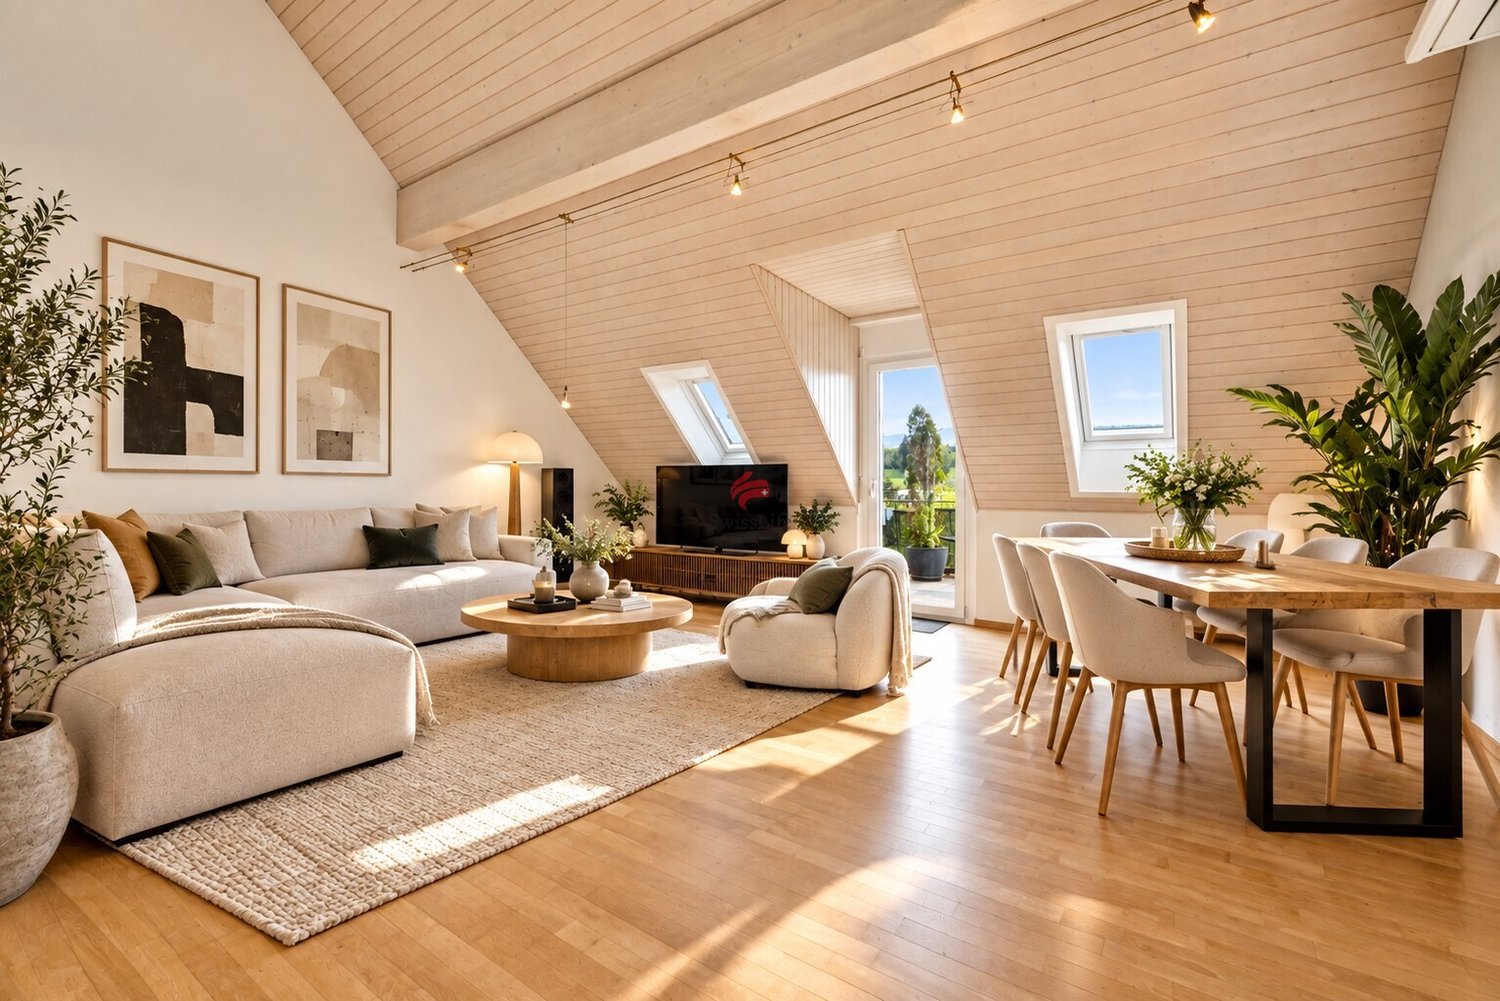
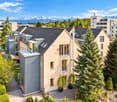
Exclusive penthouse apartment with 2 terraces in top location

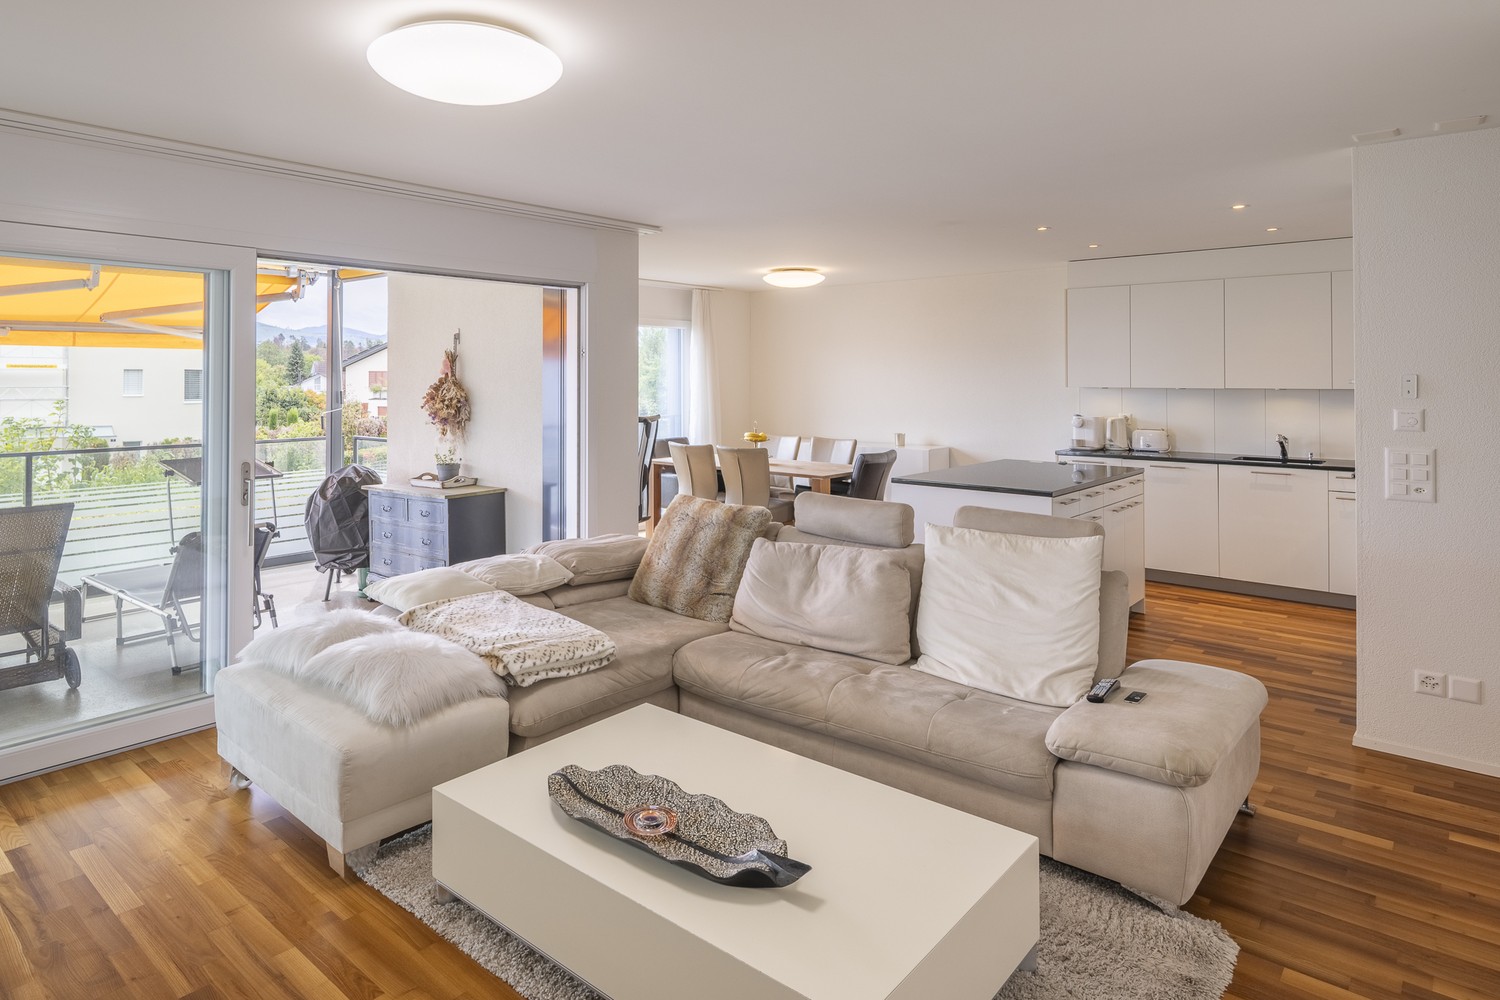
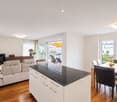
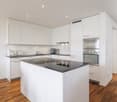
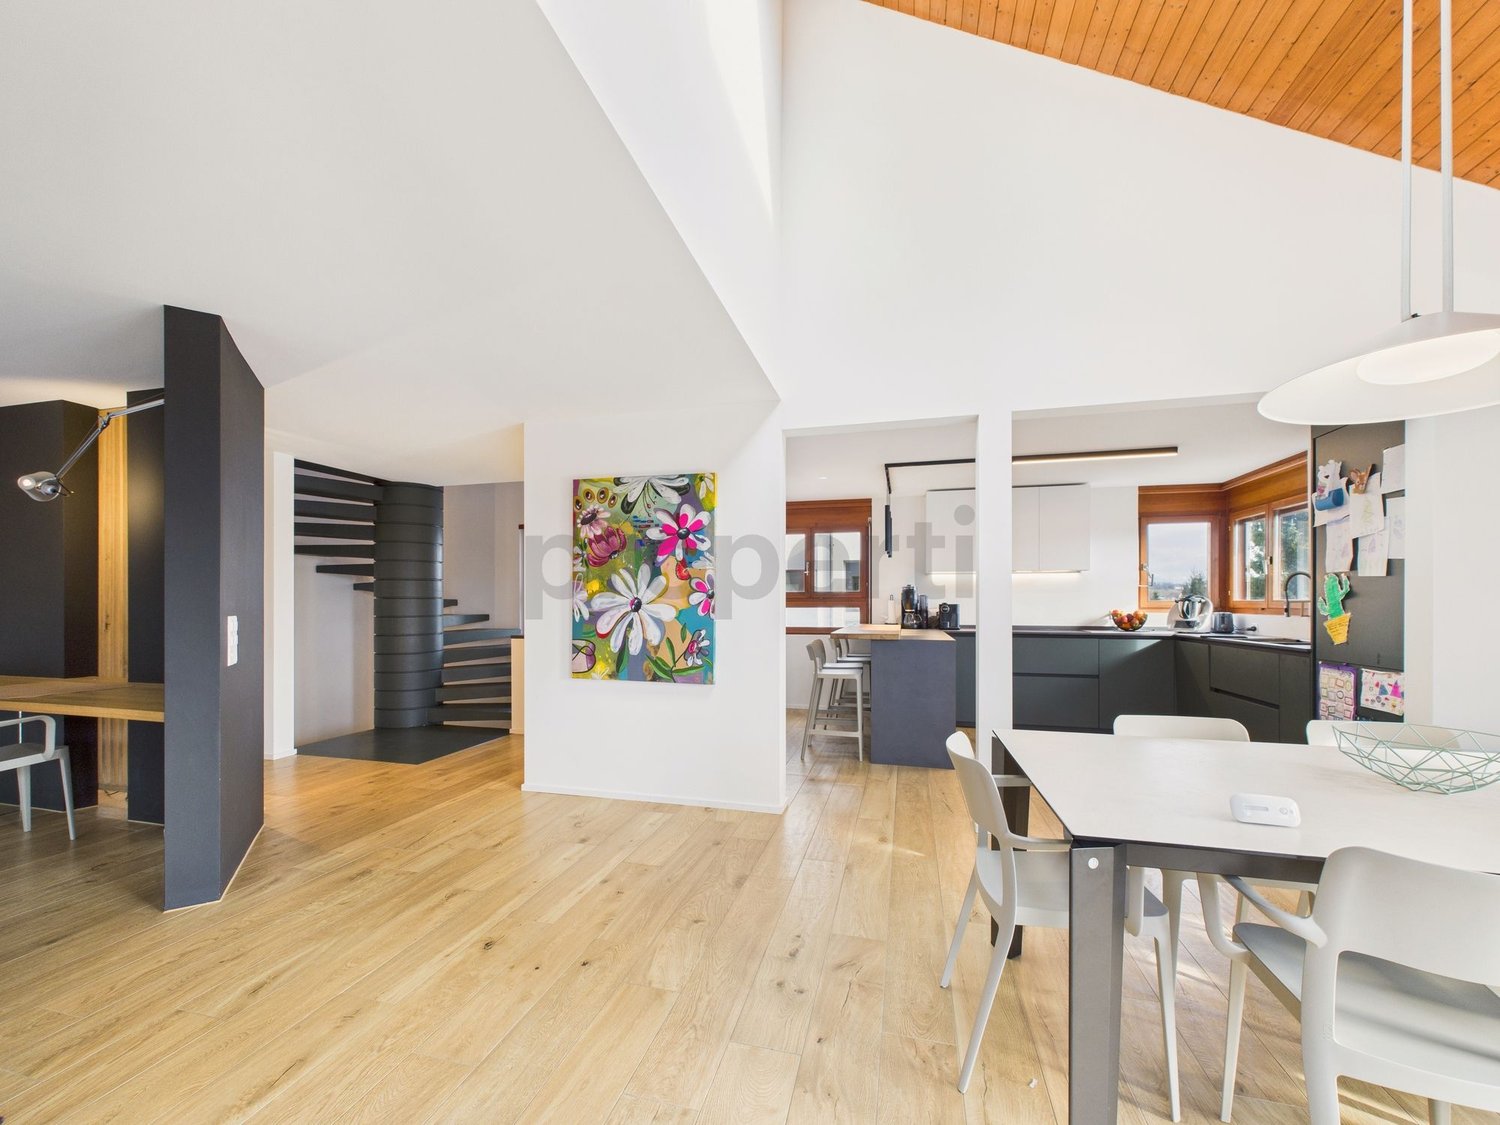
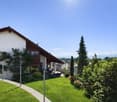
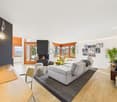
The south-west facing property is located in a quiet area, 15 minutes' walk from the center of Hombrechtikon.Shopping facilities and schools are within short walking distance. On the safe school route, children only need to cross a little-used neighborhood street.The bus stop is located directly in front of the property. The bus takes 15 minutes to Stäfa train station or 11 minutes to Bubikon train station, from where the S-Bahn takes 24 minutes to Zurich main station. The A53 highway entrance can be reached in 9 minutes by car.This dream home convinces with a contemporary, open and well-thought-out architecture. A kitchen island connects the large, bright and modern kitchen with the dining area. The apartment offers a unique atmosphere with the sloping ceiling in the living room and the staircase, which separates the sleeping and bathroom area from the living room. Enjoy sunshine and a far-reaching view on the two differently oriented terraces all day long.The exclusive apartment convinces with the following advantages: • Top location, two bus stops in front of the house • 2 terraces with optimal sunlight and far-reaching view • Modern, spacious kitchen by Elbau • two wet cells (1x bathtub/WC/washing tower, 1x shower/WC) • practical storage room on the large terrace • parent's bedroom with bathroom in separate area • spacious basement available • low ancillary costs thanks to sustainable heat pump A parking space in the underground garage can be purchased for CHF 40,000.Convince yourself now of the unique apartment with the 360-degree tour on the internet.We would be happy to provide you with our sales documentation upon request and show you the property at an individual viewing appointment!We look forward to your contact and are available to answer any questions you may have.

Travel time
-
1 / 12
5.5 rooms123m²CHF 1,390,000.–
Chramenweg 7, 8634 Hombrechtikon

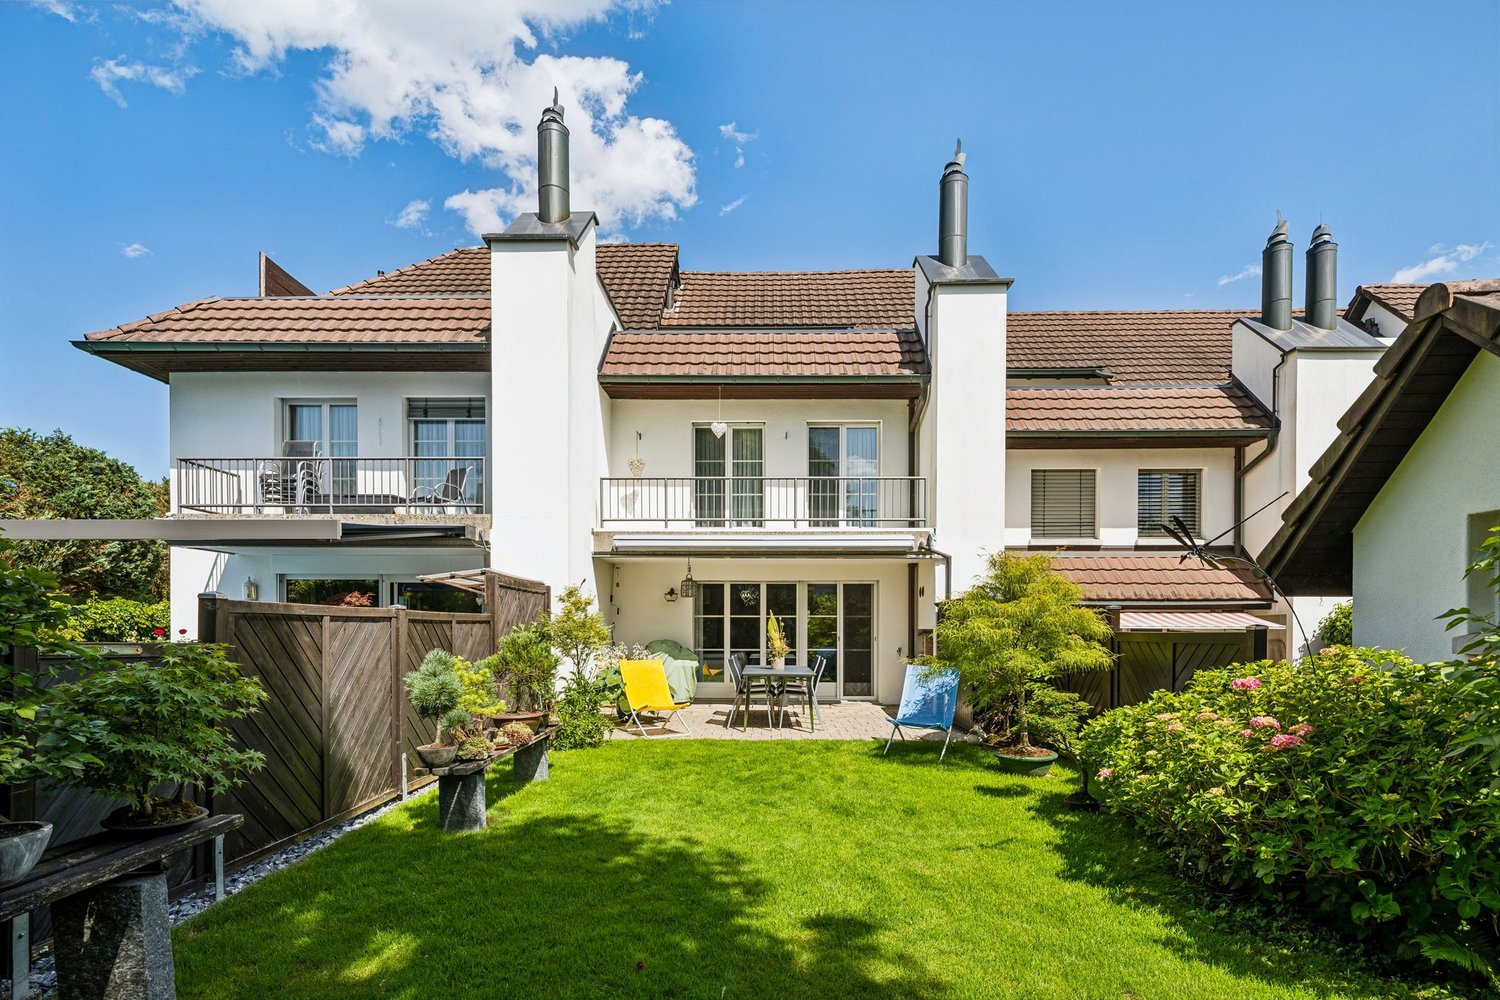
Dream home with a beautifully landscaped garden

The well-maintained 5.5-room row house in a quiet and family-friendly residential area impresses with a well-thought-out floor plan, generous space and a lovingly designed garden with plenty of privacy. The house, built in 1990, has been continuously and extensively renovated and presents itself in a very well-maintained condition. Kindergarten, schools and shopping facilities are easily accessible on foot.The inviting entrance already conveys a pleasant feeling of living. On the ground floor, low-maintenance tile floors provide a timeless look. The modern open kitchen blends harmoniously into the spacious, light-flooded living and dining area, thanks to large window surfaces. A cozy fireplace creates a cozy atmosphere. From the living area, you can directly access the sunny terrace and the beautifully landscaped garden, which offers plenty of privacy and invites you to linger.On the upper floors, four bright and spacious bedrooms with high-quality parquet floors await you. A special highlight is the direct access from each room to the balcony. The room offer is complemented by a family bathroom with bathtub, shower and toilet, as well as a separate guest toilet.The basement also offers plenty of space and versatile usage options. In addition to two cellar rooms, you have a large hobby room and a laundry room at your disposal. This attractive offer is rounded off by two underground parking spaces.This row house combines comfort, generosity and an excellent location, offering ideal conditions for families or anyone looking for a well-maintained home with plenty of space and a beautiful garden.Convince yourself and arrange a non-binding viewing appointment. I look forward to your call.

Travel time
-
1 / 9
4.5 rooms104m²CHF 875,000.–
Sunneraistrasse 2, 8634 Hombrechtikon

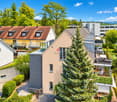
Sunny Feel-Good Oasis on the Top Floor

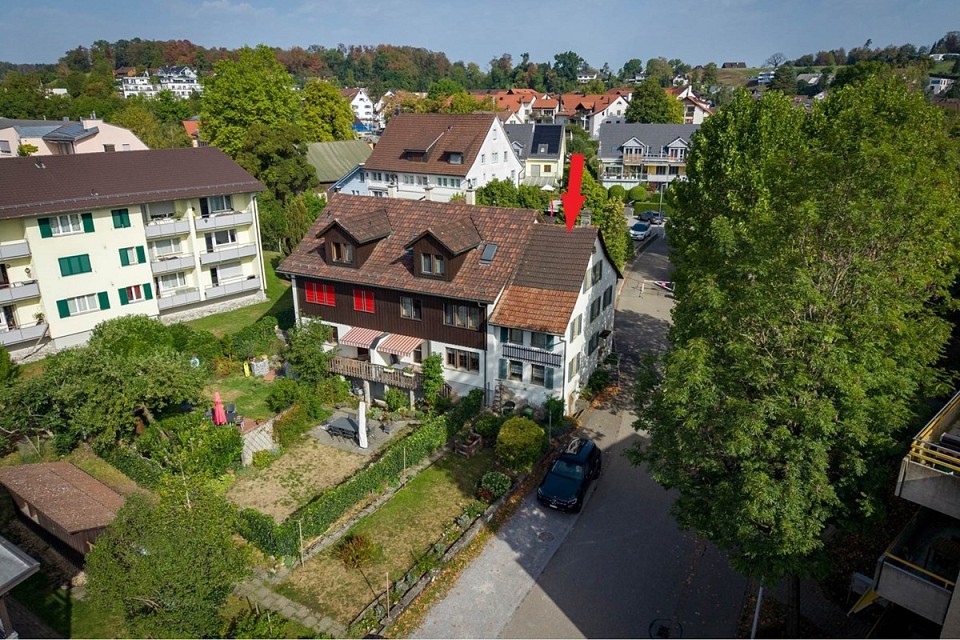
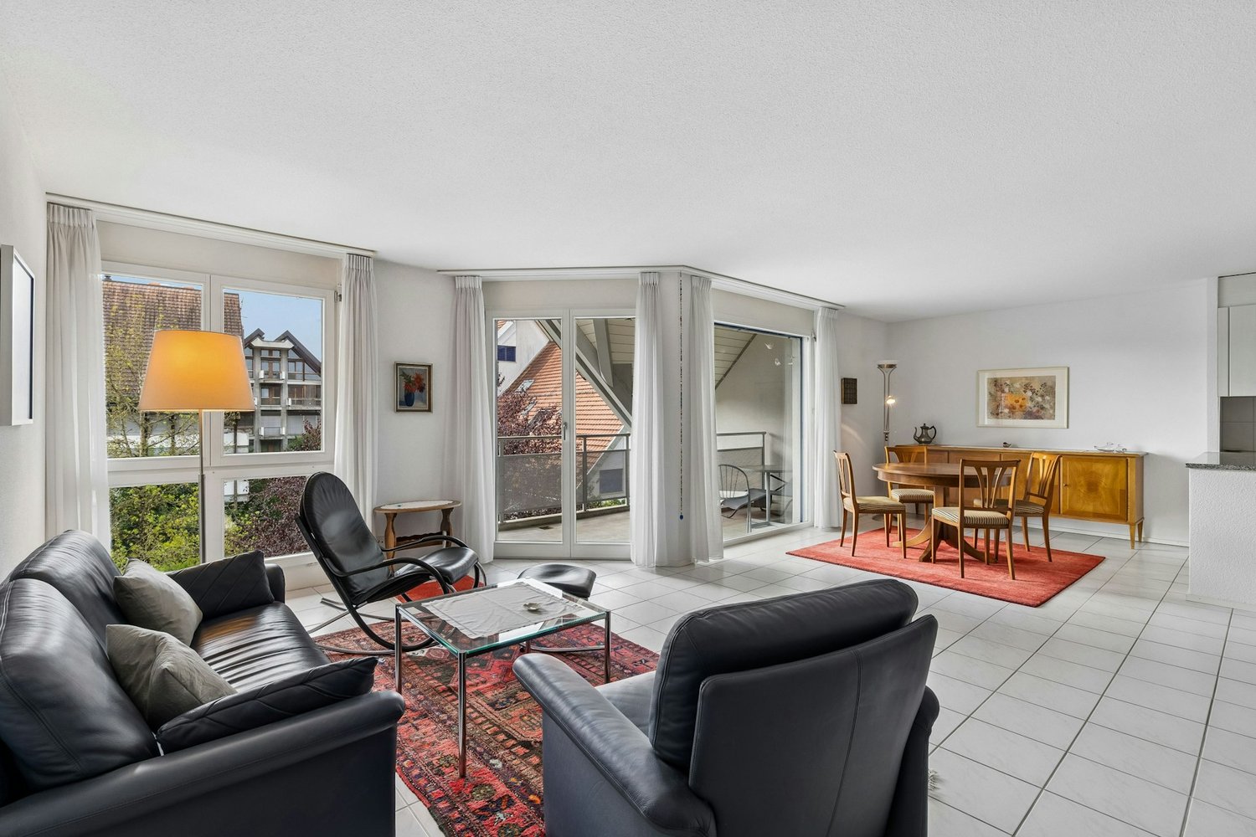
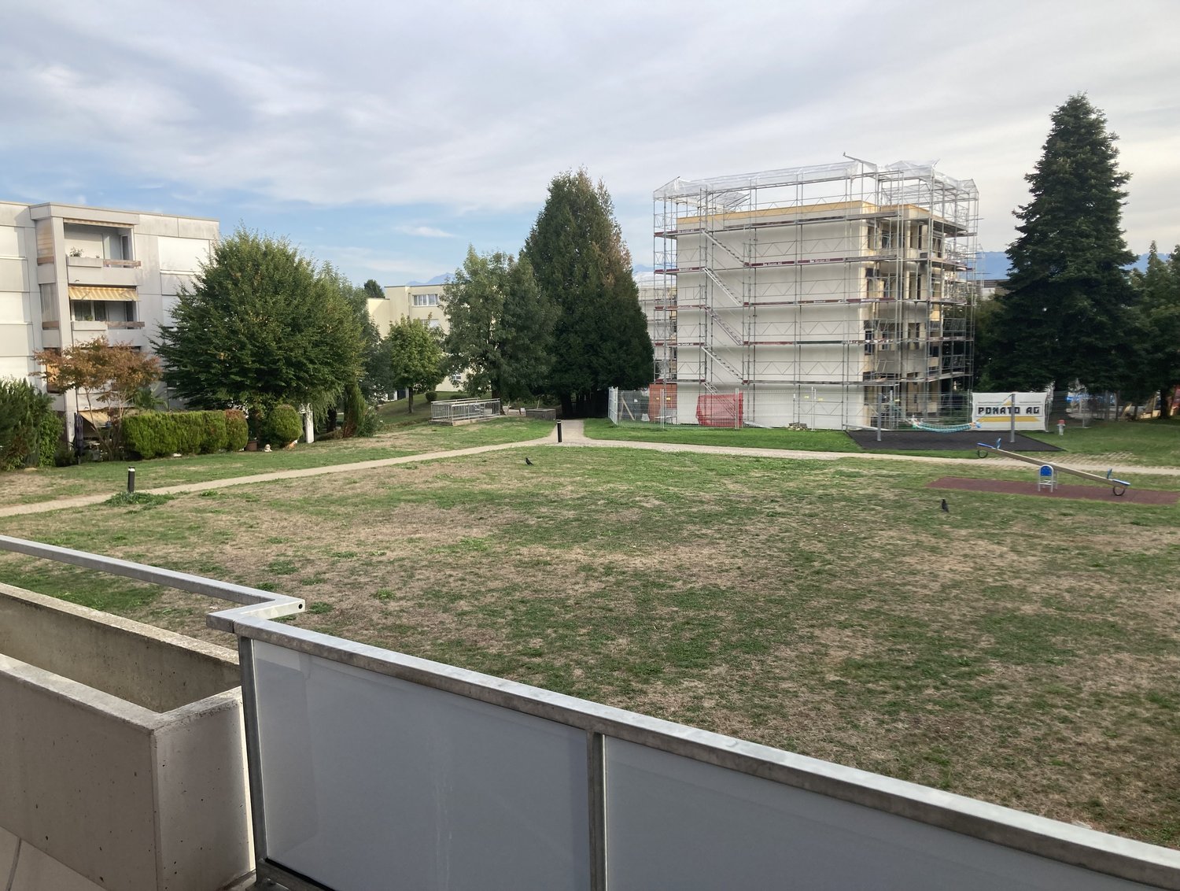
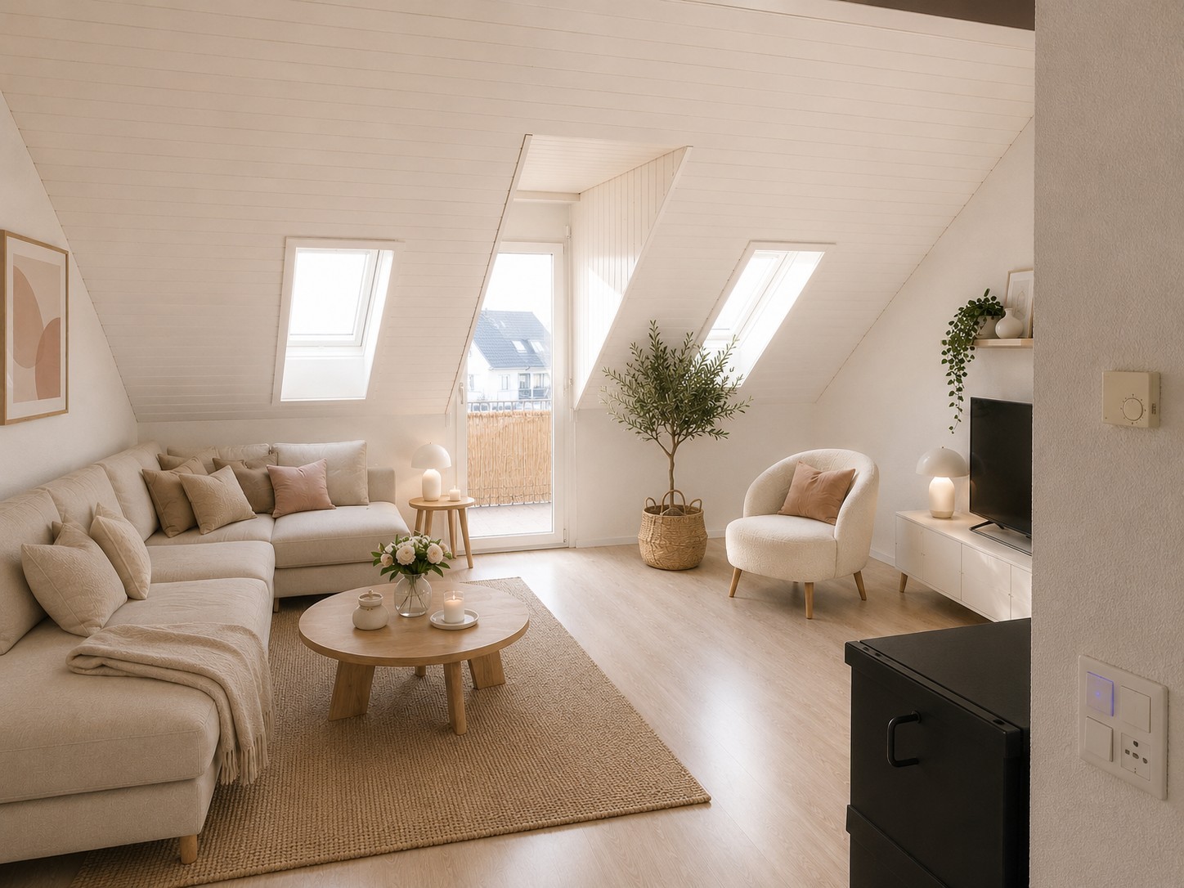
Living with a view - stylish 4.5-room attic apartment to fall in love with Welcome to the top - where light, air, and quality of life are at home. This 4.5-room attic apartment combines modern design with a warm, inviting atmosphere.Clear lines, high-quality materials, and spacious rooms create plenty of space to live and arrive. The open, bright kitchen becomes a meeting point for joint cooking evenings, while the living room offers space for relaxation and sociability.The terrace with a beautiful view invites you to sunny hours above the roofs - a place to breathe and enjoy.We would be happy to show you this apartment, which is more than just four walls - a home for all those who appreciate modern and comfortable living in an attractive location.HighlightsHigh-quality construction Only renowned brands were used for the interior construction, guaranteeing quality and durability.Bright and friendly rooms Large window areas let in plenty of daylight and create a warm atmosphere. The windows from 2019 are in 3-fold insulating glazing, wood/metal with roller shutters. Skylights with shading and heat protection.Living room Spacious with a Swedish stove and direct access to the balcony.Kitchen Roomy with oven, induction cooktop with steam extractor, dishwasher, refrigerator, freezer, and plenty of storage space.Bedrooms Three bedrooms with well-divided floor plans. One with bathtub/shower/WC and a separate guest WC.Massive construction Reinforced concrete/masonry with external insulation (renovated in 2015), wooden roof structureOutdoor areas Balcony (12.80m2) with a view.Auxiliary rooms Reduit and attic in the apartment, own spacious laundry room (7.40m2) with modern washing machine and dryer, as well as a separate, locked basement/workroom (9.70m2) on the lower floor Underground parking Two garage spaces at 35,000.- with E-MobilitySpecial features- cozy Swedish stove with pizza and bread baking function- beautiful park-like surroundings with playground and table tennisInterested? Contact us for a non-binding viewing.More pictures and objects can be found at www.lavia.ch.

Travel time
-
1 / 6
3.5 rooms86m²CHF 1,030,000.–
Kurzweg 3, 8634 Hombrechtikon

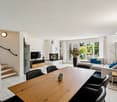
Wonderful home with garden paradise for connoisseurs

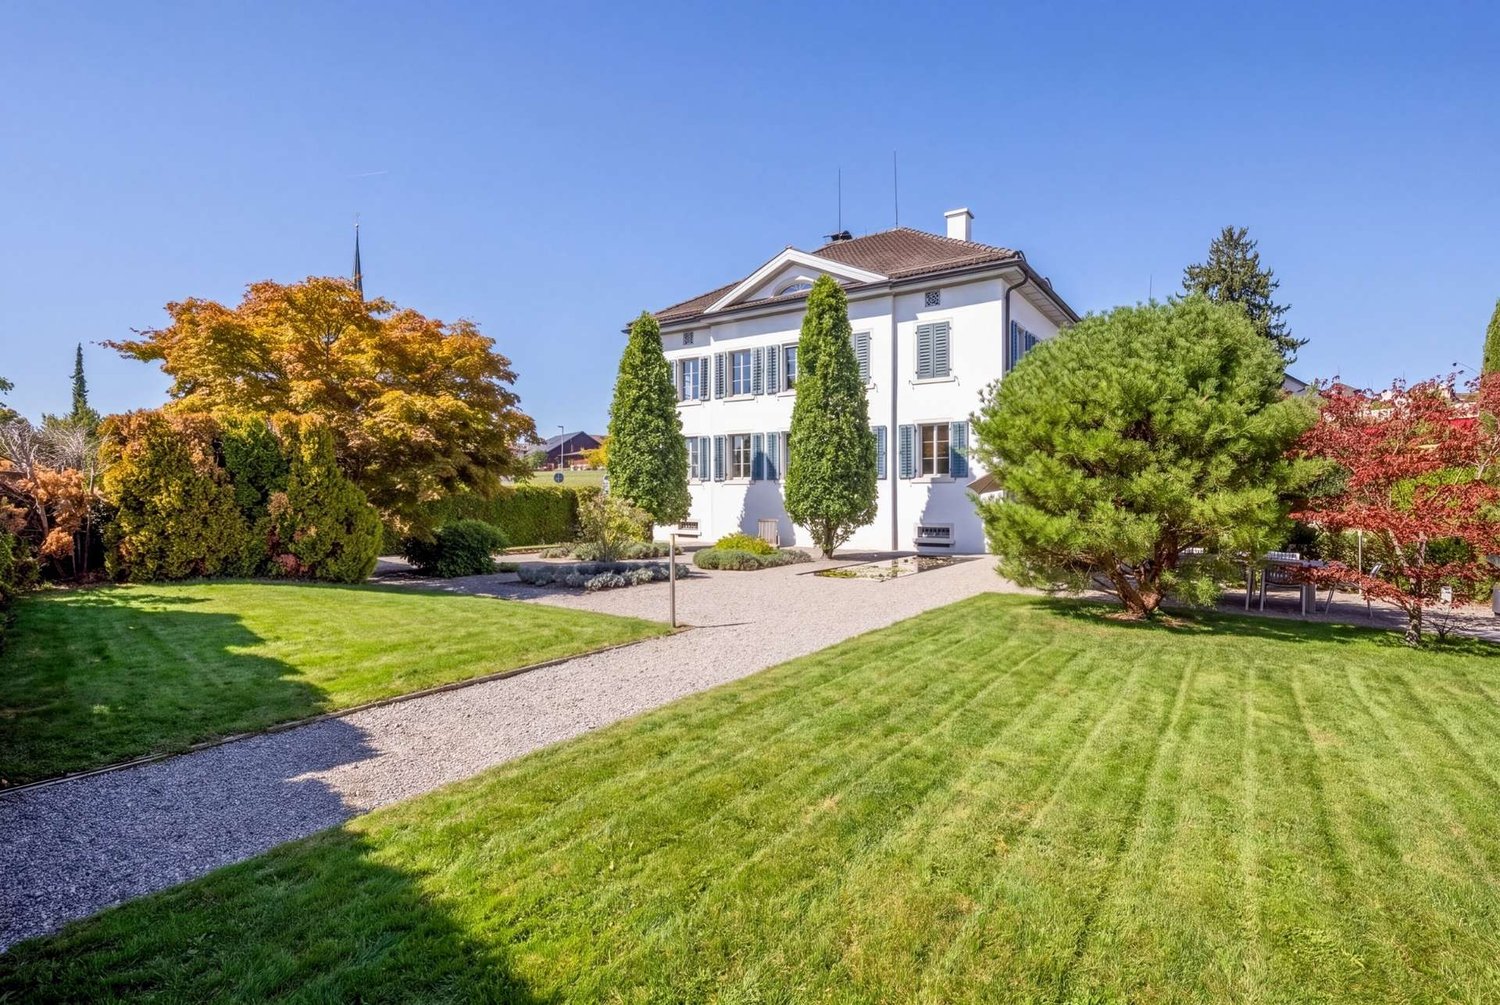
This well-maintained 3.5-room corner house at Kurzweg 3 in Hombrechtikon offers the rare combination of cozy living, plenty of privacy, and a unique garden paradise. The location convinces with its family-friendliness and proximity to public transportation. At the same time, you benefit from a quiet living atmosphere and an attractive environment with numerous leisure and recreational activities in the Hombrechtikon region. Whether for couples, small families, or nature lovers - here you can expect a home with special charm and high quality of life.The heart of the property is undoubtedly the spacious garden with 226 m² of space. The lovingly designed green area invites you to linger, play, and enjoy with its cozy retreats. For children, the garden offers plenty of space to discover and romp, while adults can find their own personal wellness oasis here.The corner house, built in 1956 and continuously maintained, has approximately 86 m² of living space on two floors. Thanks to the good sunlight and generous window areas, the rooms present themselves as bright and friendly. The living area with a fireplace creates a cozy atmosphere and makes the house particularly livable.The property includes two bedrooms, one bathroom, and a separate guest toilet. Additional space is provided by a heated hobby room with approximately 14 m², which can be ideally used as a home office, fitness room, or creative studio.A carport and practical ancillary areas round off this attractive offer.Have you become curious? Submit a contact inquiry today to receive the exposé and arrange a viewing appointment.

Travel time
-
New building
1 / 4
6.5 roomsCHF 4,400,000.–
Lächlerstrasse 33, 8634 Hombrechtikon

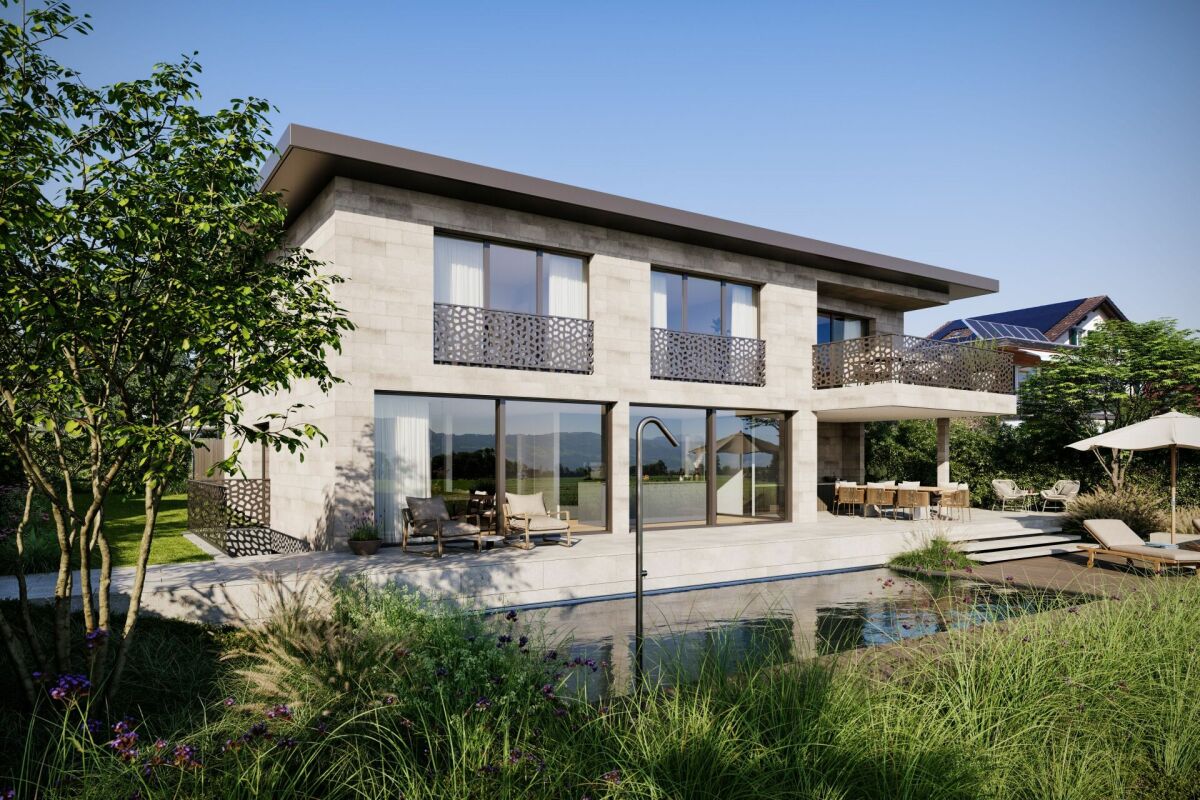
New Build - Exclusive 6.5-Room Single-Family Home with Pool

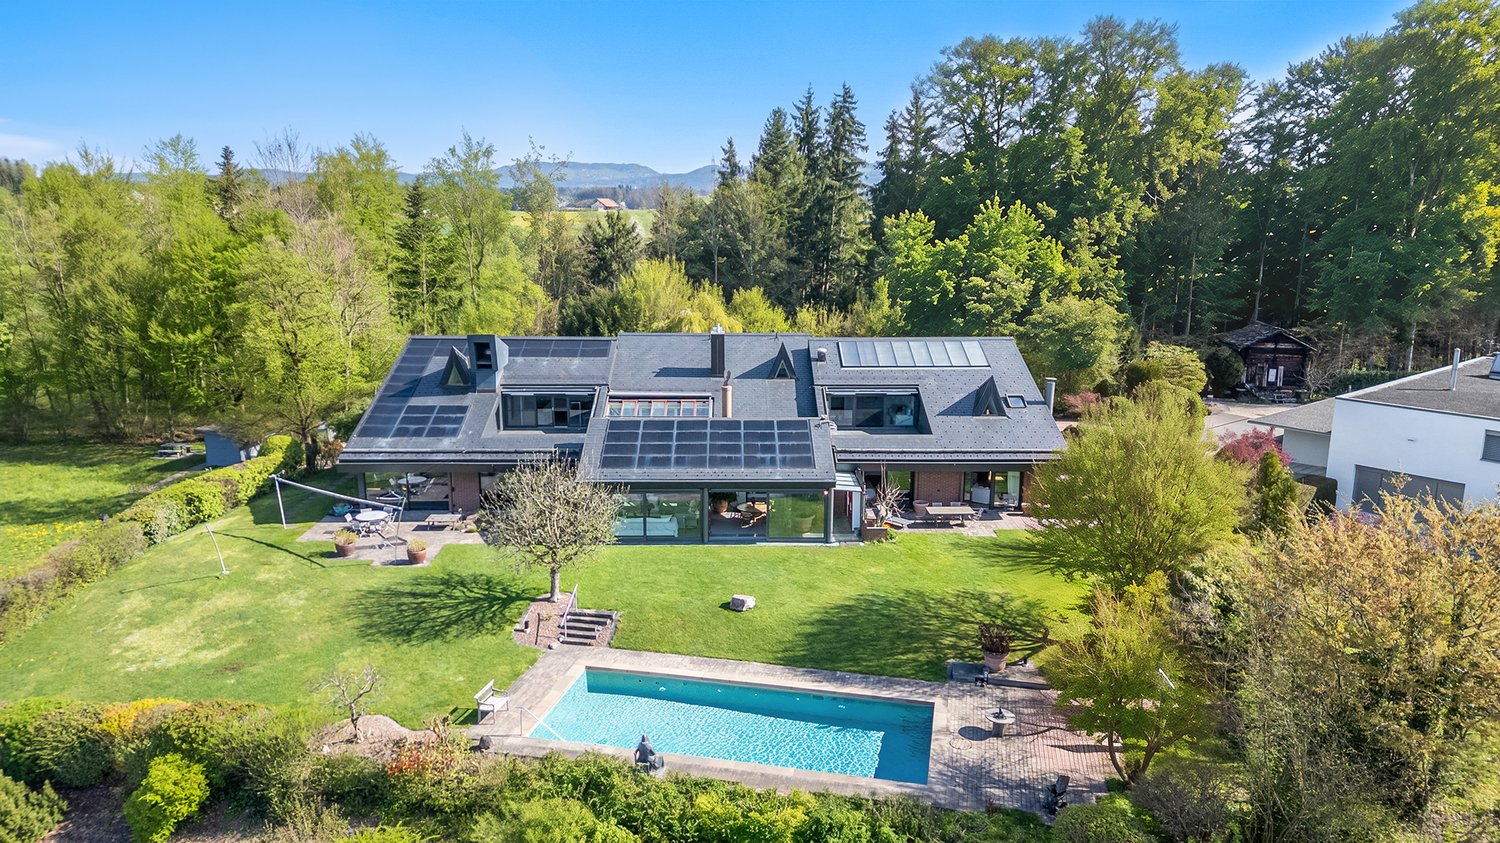
In a sunny and beautiful residential area in Hombrechtikon ZH, adjacent to the agricultural zone, this modern 6.5-room single-family home is being built, which has a very exclusive standard of construction with high-quality materials and the latest home technology. As standard, it includes, among other things, a geothermal heat pump with freecooling system, a comfort ventilation system, a photovoltaic system, and a water softening system. Any floor plan adjustments can still be considered at this stage, as well as the selection of materials in connection with the kitchen, sanitary facilities, wall and floor coverings, etc. The exterior façade, which is fully clad with natural stone, gives the building not only a modern and elegant touch but also protects the façade from environmental and weather influences. The architectural highlights also include the design elements planned for the north façade in the upper floor, which optically resemble window openings and give the house an exclusive and unmistakable appearance at night through indirect lighting. From the covered entrance area, you enter the spacious and bright entrance hall, which is naturally lit from above by two large skylights through a gallery cut-out in the ceiling. The entrance area with an adjacent guest toilet and sink is also directly accessible from the double garage. Through an open access, you enter the spacious and bright living/dining room, which has large glass sliding doors. If desired, a fireplace can be installed in the living room. The open and modern kitchen with cooking island and breakfast bar leaves nothing to be desired and is executed in a very high-quality manner according to the individual needs of the buyer. Due to the south-facing orientation, a lot of light and brightness enter the kitchen. While cooking, you can enjoy the dreamy view into the beautiful garden and the surrounding nature through the large glass sliding doors. Upstairs, you enter the spacious gallery room with airspace. The two large skylights bring a lot of brightness into this interior room. To the south, two spacious bedrooms with a beautiful view into the greenery are adjacent. Both rooms have an en-suite bathroom with shower/toilet/sink. The extremely spacious parent's area with separate dressing room, en-suite bathroom (shower/bathtub/toilet/double sink), leaves nothing to be desired and offers a lot of free space. From the parent's room, you also have access to a fully sun-drenched south balcony with a magnificent view over the spacious property, the adjacent green area, and into the mountains. Since the entire house is built on a basement, there is also a lot of space and additional possibilities for individual use in the basement. In addition to the technical room, where the pool equipment is also housed, there are two storage rooms/cellars and a laundry room with washing machine/tumble dryer. The spacious anteroom can also be optionally developed as a wellness/sauna room. But the highlight is certainly the already developed additional room in the basement with a bathroom (shower/toilet/sink), which has daylight and a separate access via an external staircase. This room can be used as a bedroom, office, or therapy room. The 678 m² large property borders the agricultural zone to the south, which guarantees a lot of privacy and an unobstructable view into the greenery and into the mountains. Towards the street and against the eastern and western adjacent neighboring properties, the property is enclosed with an evergreen hedge, which provides protection from unwanted views. The beautiful garden design is based on a proposal by a garden architect and features high-quality floor coverings, trees, plants, and grasses. The covered outdoor area offers plenty of space for a large dining table and is equipped with an outdoor kitchen. Here you can pamper your guests on beautiful summer days while cooking outdoors. Just around the corner, there is a small storage room for bicycles and garden equipment. Another attraction is the 4 x 9 m large swimming pool, which has a fully automatic water treatment system. To store the water temperature, the pool can also be conveniently covered with an automatic pool cover during the night and on cold days. Of course, your personal wishes can also be incorporated into the environmental planning. Viewings A viewing of the building land or an appointment for a discussion would be arranged personally and individually with us. Arrange a non-binding appointment with us. We look forward to your contact.


Travel time
-
1 / 9
9 rooms270m²CHF 2,590,000.–
8634 Hombrechtikon

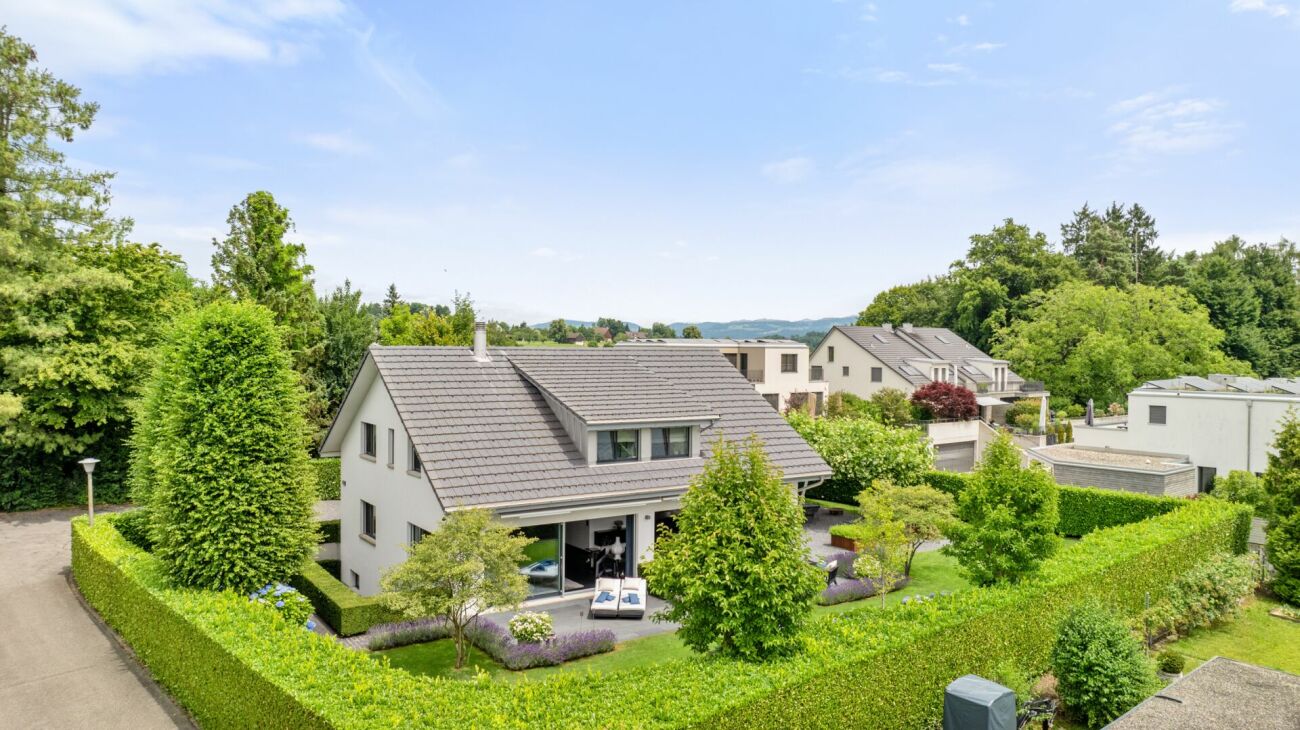
Modern single-family house with a far-reaching view - rent-to-own possible

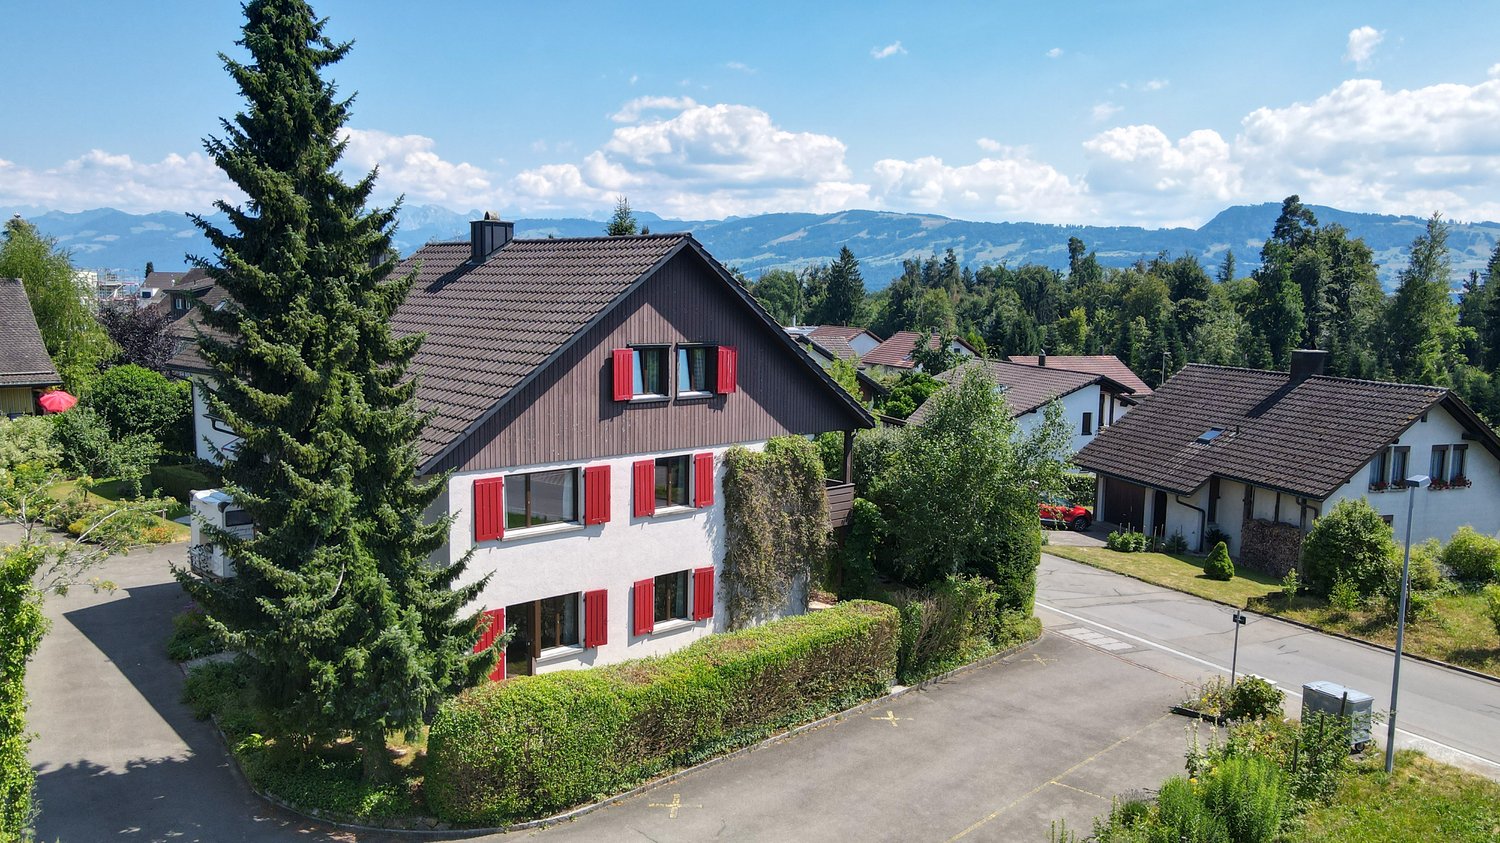
Welcome to a rare opportunity in Hombrechtikon in the sought-after canton of Zurich: This detached 9-room single-family house combines tranquility, high-quality neighborhood, and an idyllic living feeling. The sun accompanies you through well-kept gardens and spacious rooms - a place for family life, retreat, and special moments. Feel at home where excellent quality of life, green spaces, and inspiring views go hand in hand.The well-thought-out floor plan offers countless design possibilities for families or discerning homeowners with 9 rooms on several floors. Enjoy social evenings by the fireplace and relax in your own garden. The family-friendly environment convinces with short distances to school, shopping (Coop in 500m), and public transportation - even the lake can be reached in a few minutes.Create your own refuge and invest in your future - your life, your project.This property offer is characterized by: • Detached 9-room single-family house in a quiet, family-friendly location • Spacious garden with plenty of sun and privacy • Far-reaching view and partial lake view from balcony and terrace • Fireplace for cozy evenings • Coop only 500 meters away, primary school also nearby • Separate guest apartment • Public transportation within 2 minutes on foot • Varied room design and flexible use • 2 garage parking spaces, bike room & 4 outdoor parking spaces in front of the house • Sustainable investment in one of the most sought-after regions in the canton of Zurich Interested? Contact us for a non-binding consultation!

1 / 14
6.5 rooms223m²Price on request
8634 Hombrechtikon

Everleaf Manor

A home with space for quality of life Hombrechtikon combines natural living with a high quality of life and offers the ideal environment for all those who value peace, privacy, and generosity. With the EVERLEAF MANOR, you can expect a detached single-family house that fulfills this claim in a special way.Located in a privileged position at the end of a quiet cul-de-sac and directly adjacent to a vast natural area, this property offers a maximum amount of privacy. The spacious plot of 1,026 m² creates space to relax, enjoy, and arrive.The approximately 223 m² of living space are spread over three floors and convince with a well-thought-out floor plan. The heart of the house is the open living and dining area with a modern kitchen. Generous window surfaces and direct access to the sunny terrace as well as to the garden landscape designed by Enea create a unique living atmosphere and connect the interior and exterior spaces in a harmonious way.On the upper floor, four bedrooms and two comfortable bathrooms are available, offering ample space for families or discerning couples. The basement complements the room offer with a fitness area and practical secondary rooms.The combination of a quiet location, high-quality construction standard, and direct proximity to nature makes the EVERLEAF MANOR a home with a rarity value.Let yourself be impressed by this special property during a personal viewing. We look forward to your contact.
Suggested properties for you based on search results

Other interesting objects