Rooms
5.5
Living space
210 m2
Selling price
CHF 1,280,000.–
Notify on price drop
"5.5-room semi-detached house with plenty of space and surroundings in a central location"
Address
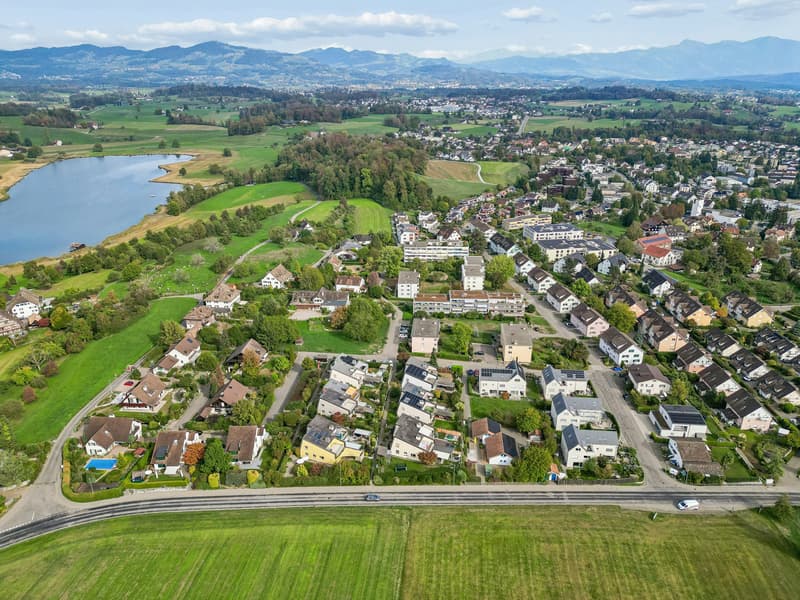
Mythenweg 29, 8634 HombrechtikonTravel time
- 35 min.Station: Feldbach
Surrounding information
School
7 min.Altes DörfliSupermarket
8 min.Bio Paradies-DorflädeliPharmacy
9 min.Mistel-ApothekePublic Transport
8 min.Krone
Times refer to the route on foot.
Price
- Purchase price:
- CHF 1,280,000.–
- Notify on price drop
Main information
- Availability:
- Immediately
- Type:
- Bifamiliar house
- No. of rooms:
- 5.5
- Number of floors:
- 4
- Surface living:
- 210 m2
- Land area:
- 378 m2
- Volume:
- 650 m3
- Year built:
- 1978
Characteristics
Pets allowed
Balcony / Terrace
Cable TV
Fireplace
Child-friendly
Garage
Documents (0)
Description
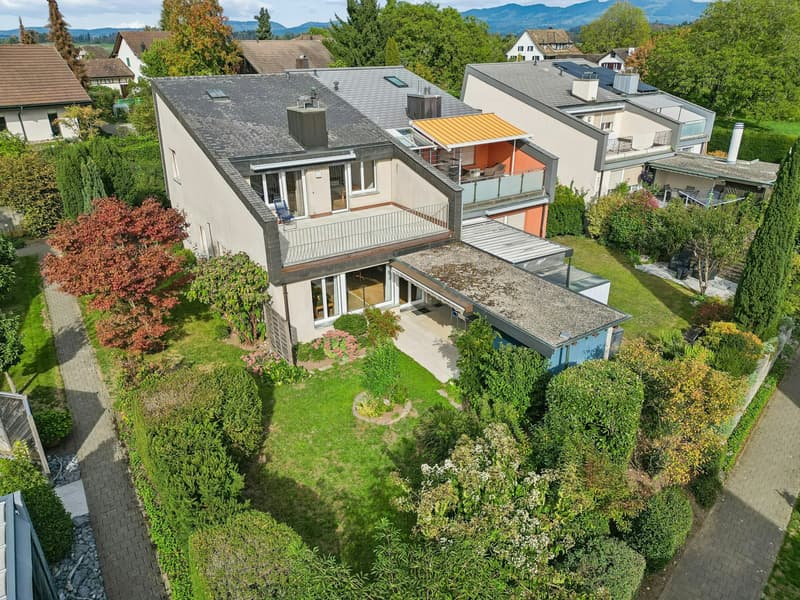
In a quiet, family-friendly single-family home neighborhood, this charming semi-detached house with two upper floors and a practical basement floor awaits you - an ideal home for couples or young families who value space, comfort, and a well-maintained environment.
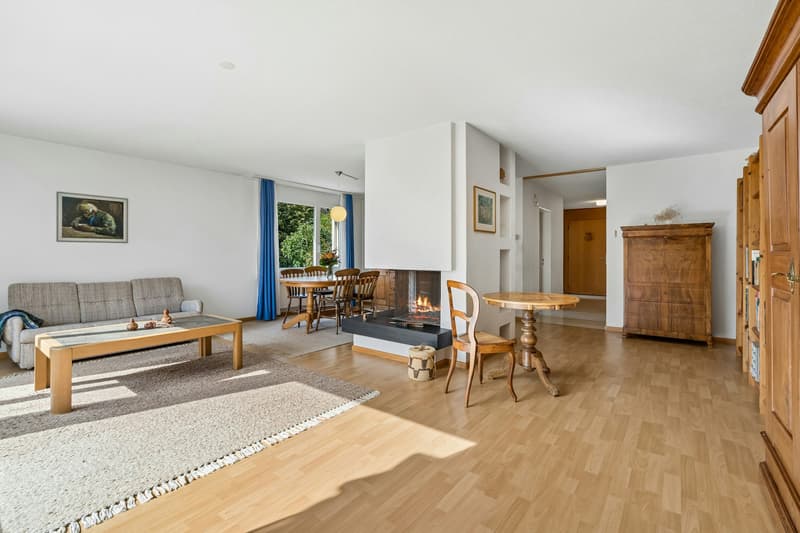
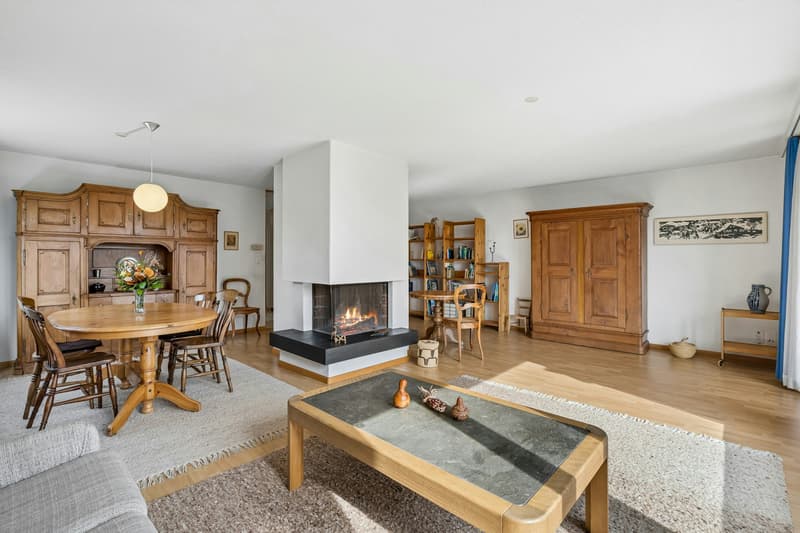
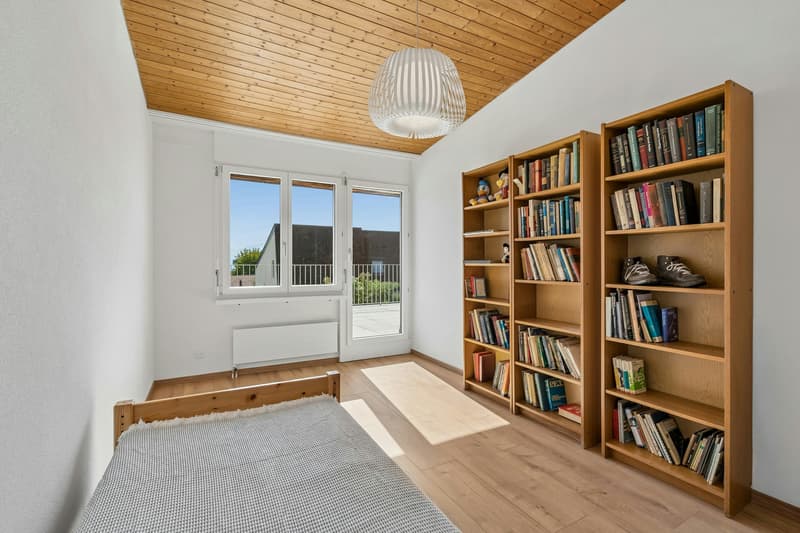
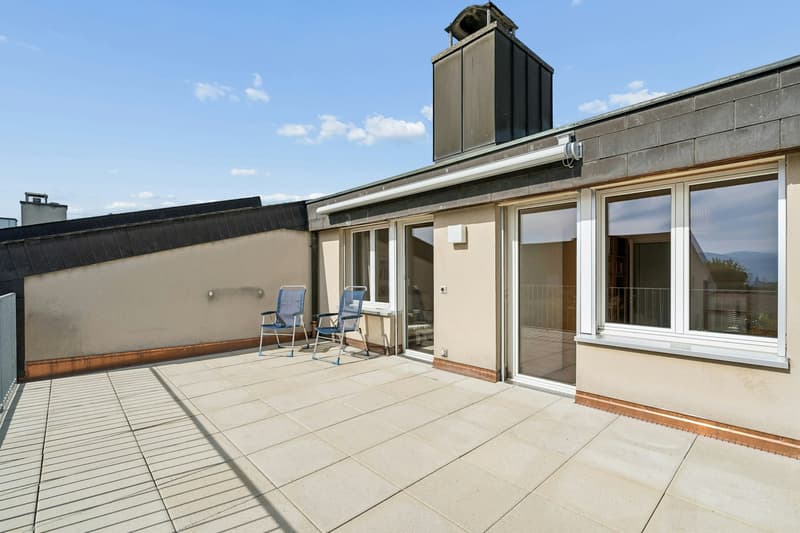
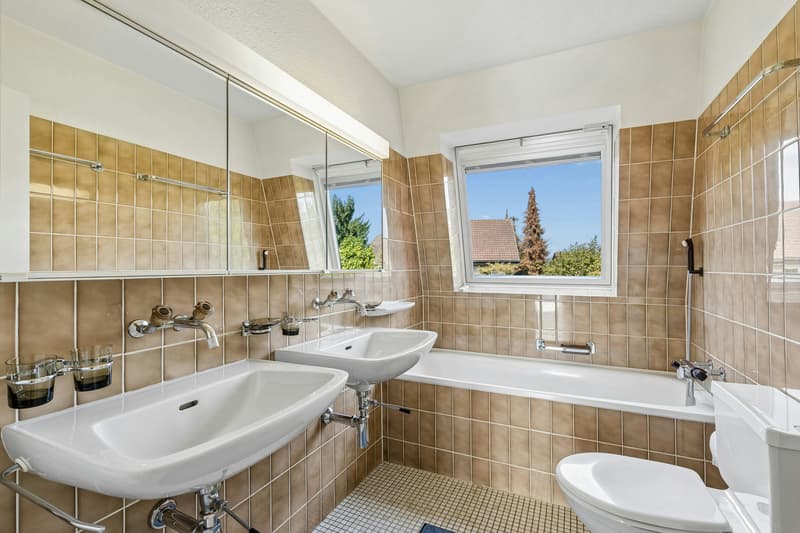
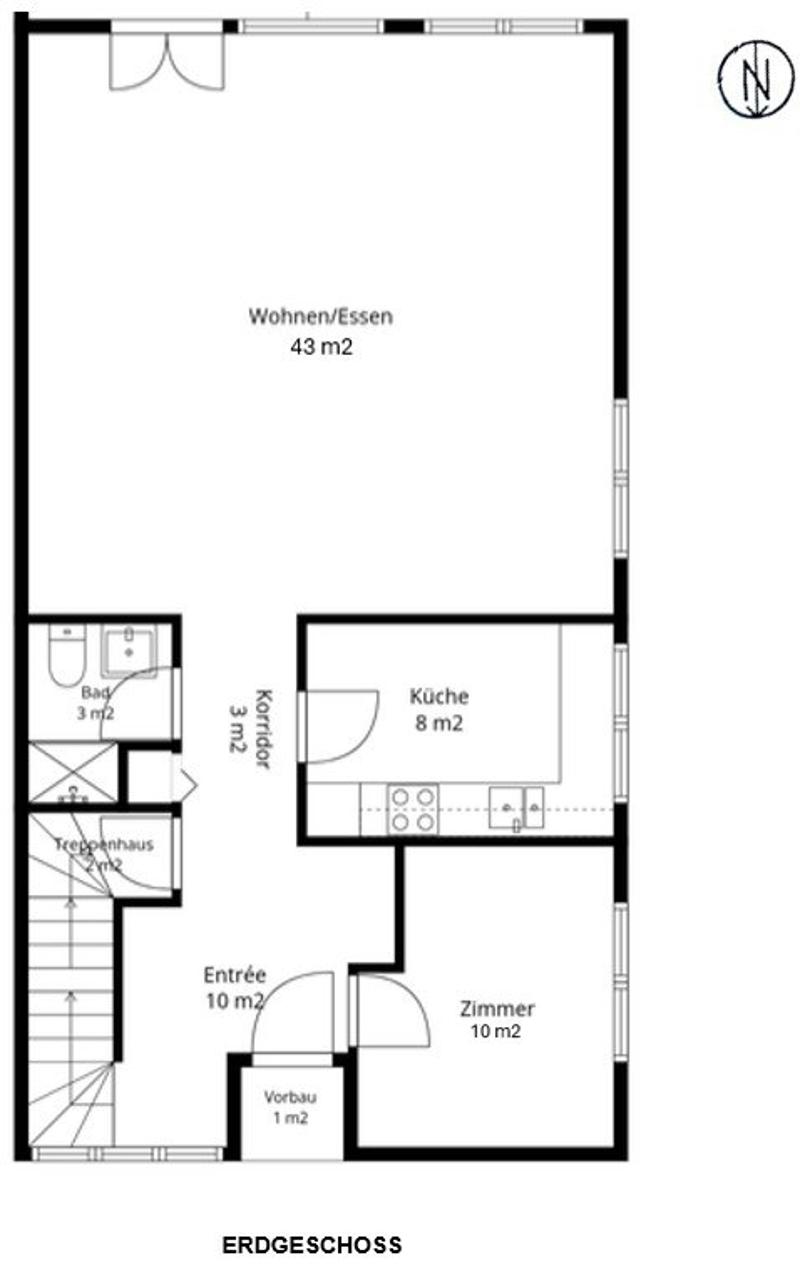
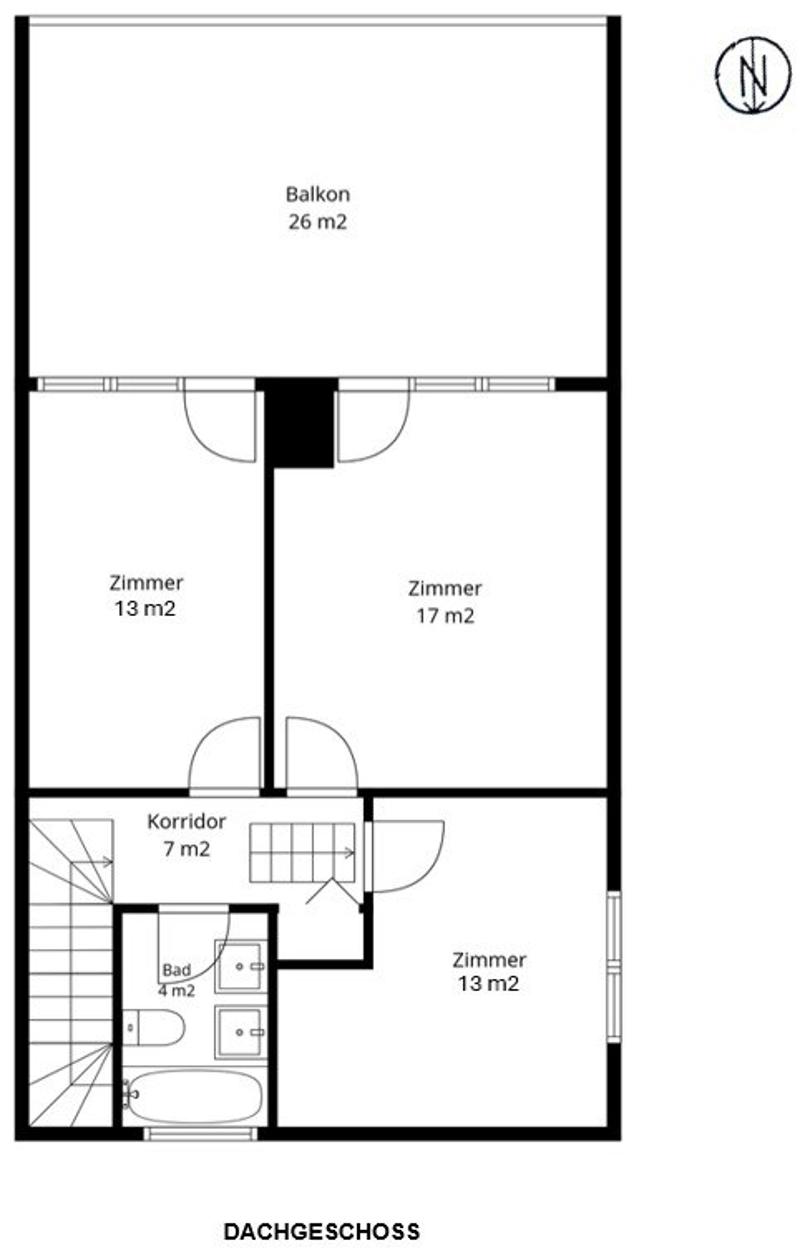
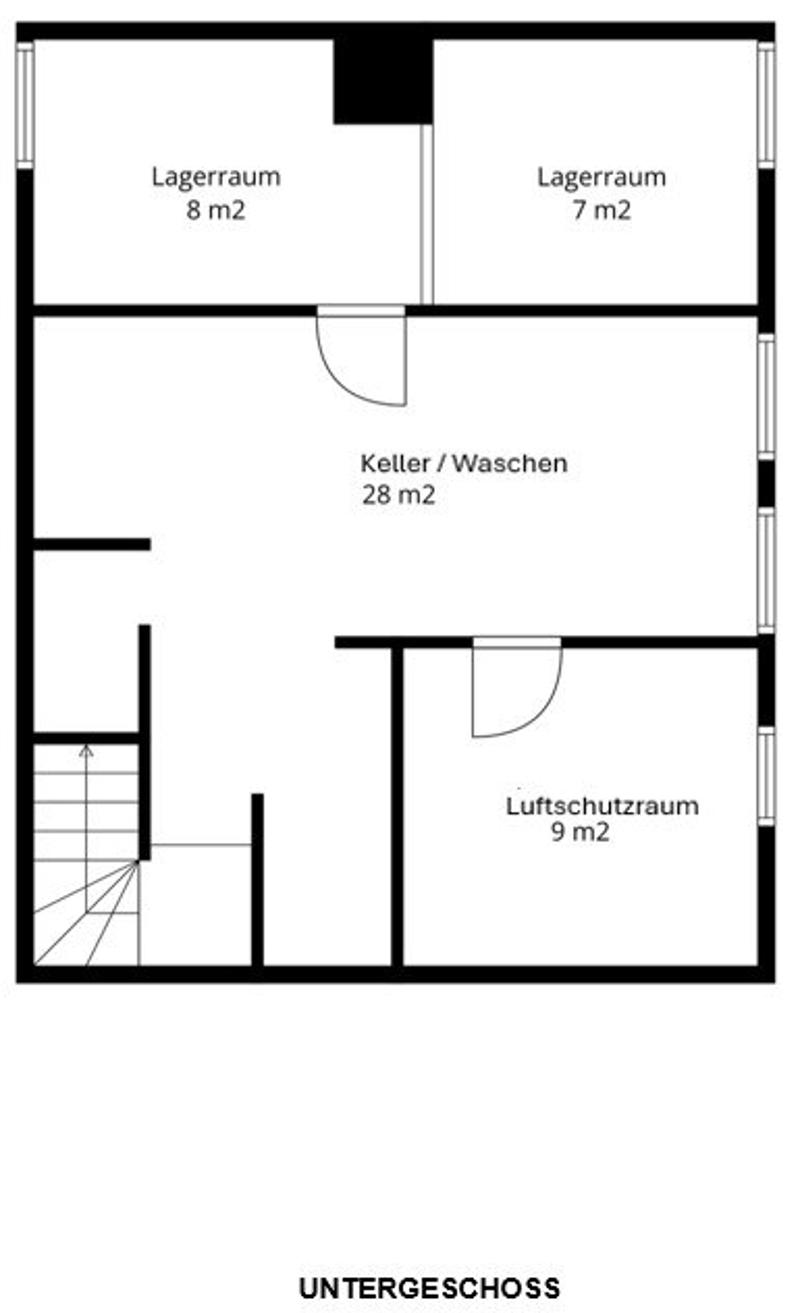
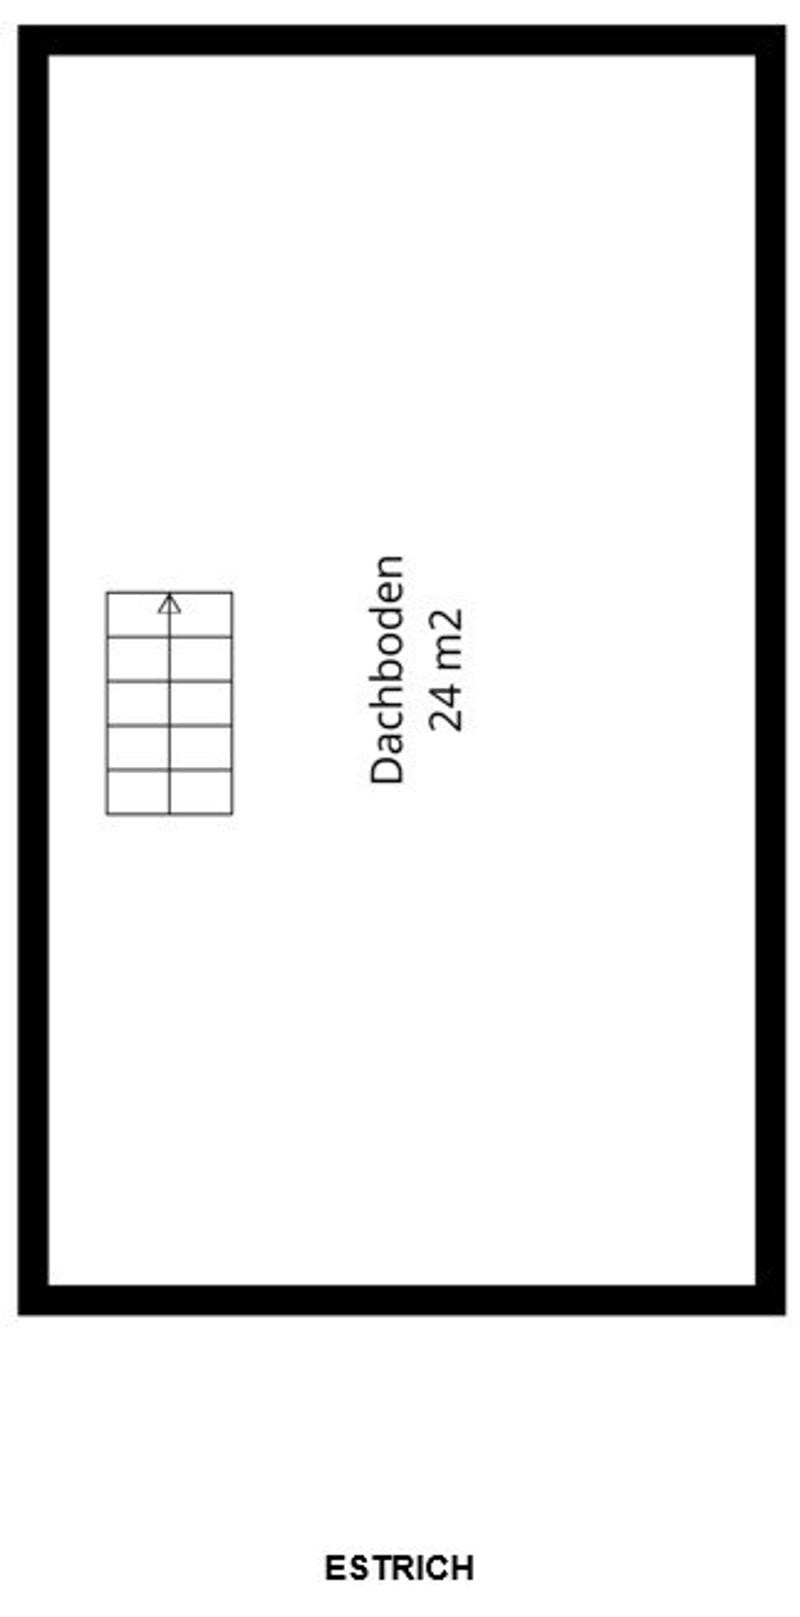
The ground floor impresses with a kitchen, a large living/dining area including a chimney for cozy hours, a bedroom, a shower with WC and sink (also guest toilet) and a spacious entrance area. On the upper floor, there are three spacious bedrooms. From two rooms, access leads to the large terrace with a beautiful view. On this floor, there is a large wet room with a bathtub, double sink, and WC. One floor above is the attic with around 24 m². The basement has a laundry room as well as cellar, drying, and heating rooms.
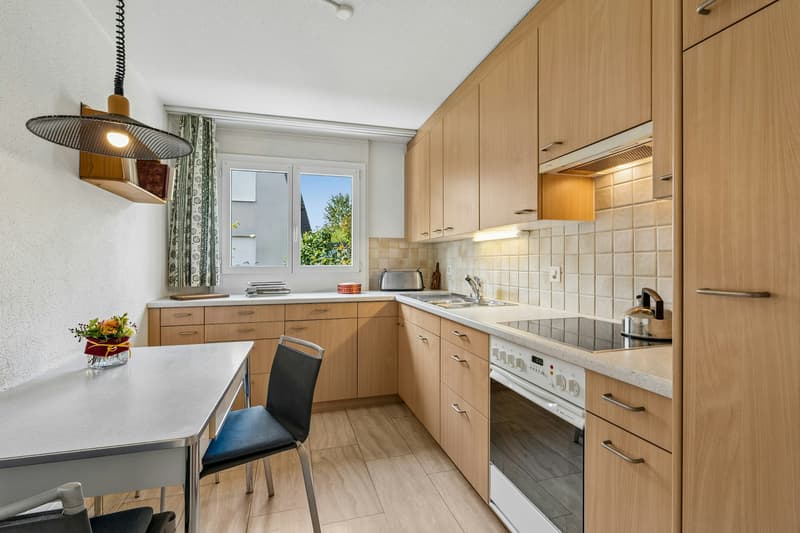
The kitchen is equipped with a ceramic glass cooktop, oven, and refrigerator (no dishwasher available). The kitchen countertop is made of plastic. The corridor and staircase area is equipped with travertine plates. The living room and one room on the upper floor have laminate flooring, and the other bedrooms have textile floor coverings. The kitchen and the two wet rooms are equipped with ceramic tiles. The walls in the kitchen, the ceiling on the ground floor are plastered with abrasion, the walls in the living and bedrooms as well as in the corridor and on the upper floor are covered with rough fiber wallpaper, and the ceilings in the attic are clad with wood paneling. The floor in the basement is painted with concrete.
The skylights were replaced in 2005, and all other windows were replaced in 2007 with wood/metal and 2-fold insulating glazing. Last year, the flat roof (terrace) was renovated.
The private oil heating provides comfortable warmth in the single-family home via wall radiators. The steel tank can be filled with 3,800 liters of heating oil.
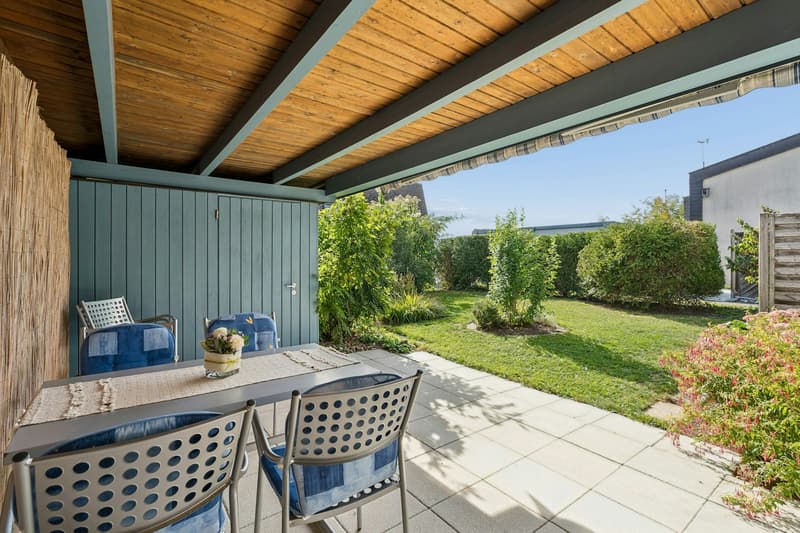
The well-maintained outdoor area impresses with its sunny orientation and offers plenty of space to relax, play, or garden - a place where young and old alike feel comfortable. In the midst of a quiet neighborhood, you can enjoy your well-deserved break from everyday life here - whether it's a cozy breakfast or barbecue on the terrace or a relaxing evening in the green. A small paradise right in front of your door.
Investment requirements
The entire interior comes mostly from the year of construction. Although the house has been used and maintained with care, the interior no longer meets today's needs. If a kitchen renovation is considered, it is recommended to open the kitchen to the living/dining area to create more room quality. The last painting work is already a bit older, so we recommend that the buyer refresh all walls and ceilings with a fresh coat of paint before moving in.
Your vehicle is protected from the weather in the garage box. Additionally, general outdoor parking spaces are available.
This well-maintained home combines substance with potential - ideal for people who appreciate modern living comfort and at the same time want to live in an established neighborhood with good neighbors.
The transfer of ownership is possible by agreement and immediately.
Interested? Contact us, we will provide you with the sales dossier and arrange a viewing appointment with you. We would be happy to show you this property personally.
The ground floor impresses with a kitchen, a large living/dining area including a chimney for cozy hours, a bedroom, a shower with WC and sink (also guest toilet) and a spacious entrance area. On the upper floor, there are three spacious bedrooms. From two rooms, access leads to the large terrace with a beautiful view. On this floor, there is a large wet room with a bathtub, double sink, and WC. One floor above is the attic with around 24 m². The basement has a laundry room as well as cellar, drying, and heating rooms.
The kitchen is equipped with a ceramic glass cooktop, oven, and refrigerator (no dishwasher available). The kitchen countertop is made of plastic. The corridor and staircase area is equipped with travertine plates. The living room and one room on the upper floor have laminate flooring, and the other bedrooms have textile floor coverings. The kitchen and the two wet rooms are equipped with ceramic tiles. The walls in the kitchen, the ceiling on the ground floor are plastered with abrasion, the walls in the living and bedrooms as well as in the corridor and on the upper floor are covered with rough fiber wallpaper, and the ceilings in the attic are clad with wood paneling. The floor in the basement is painted with concrete.
The skylights were replaced in 2005, and all other windows were replaced in 2007 with wood/metal and 2-fold insulating glazing. Last year, the flat roof (terrace) was renovated.
The private oil heating provides comfortable warmth in the single-family home via wall radiators. The steel tank can be filled with 3,800 liters of heating oil.
The well-maintained outdoor area impresses with its sunny orientation and offers plenty of space to relax, play, or garden - a place where young and old alike feel comfortable. In the midst of a quiet neighborhood, you can enjoy your well-deserved break from everyday life here - whether it's a cozy breakfast or barbecue on the terrace or a relaxing evening in the green. A small paradise right in front of your door.
Investment requirements
The entire interior comes mostly from the year of construction. Although the house has been used and maintained with care, the interior no longer meets today's needs. If a kitchen renovation is considered, it is recommended to open the kitchen to the living/dining area to create more room quality. The last painting work is already a bit older, so we recommend that the buyer refresh all walls and ceilings with a fresh coat of paint before moving in.
Your vehicle is protected from the weather in the garage box. Additionally, general outdoor parking spaces are available.
This well-maintained home combines substance with potential - ideal for people who appreciate modern living comfort and at the same time want to live in an established neighborhood with good neighbors.
The transfer of ownership is possible by agreement and immediately.
Interested? Contact us, we will provide you with the sales dossier and arrange a viewing appointment with you. We would be happy to show you this property personally.
Mortgage Calculator
From dream house to home ownership: the mortgage calculator can help you estimate the affordability of this property.

Free
Create an account for more options
Create your account to manage your favorites across all devices, keep track of your search alerts, and never miss an update. Everything you need for your home search, all in one place!
Viewing
Contact for viewing
Michael Fabig
Advertiser

NOVA Bautreuhand AG
Industriestrasse 37
8625Gossau / ZH
Contact
Michael Fabig
- Listing ID
- 4003598190
- Object ref.
- NOV 9276-1.1268