1 result - Attic flat buy: Hombrechtikon

1 / 16
5.5 rooms, 204m², CHF 1,890,000.–
Eichwisstrasse 41, 8634 Hombrechtikon

SPACIOUS | Exclusive attic apartment with 194 m² living space, spacious terraces, and panoramic views

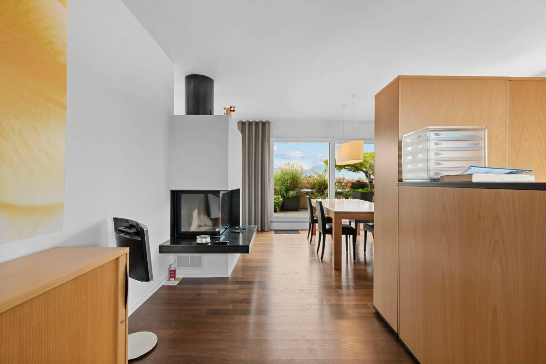
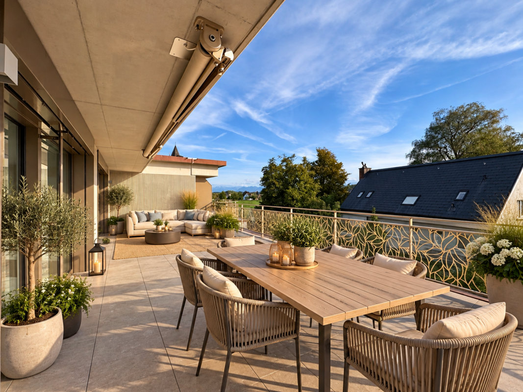
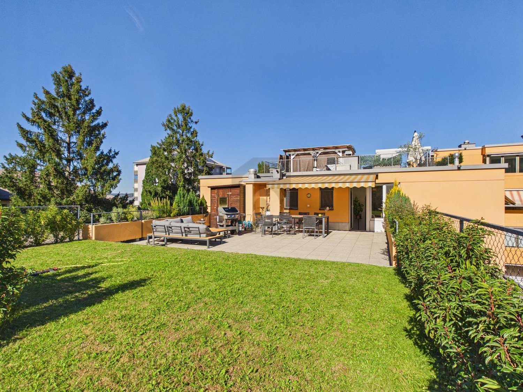
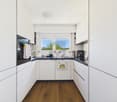
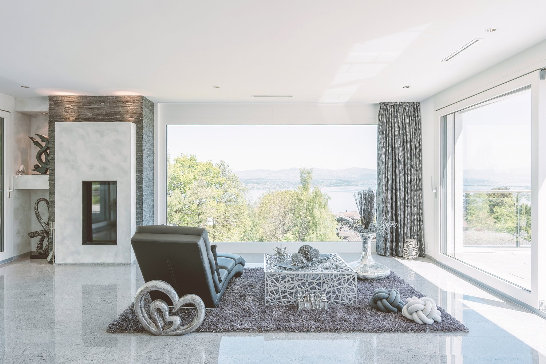
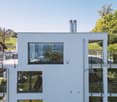
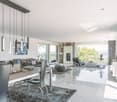
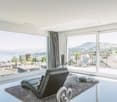
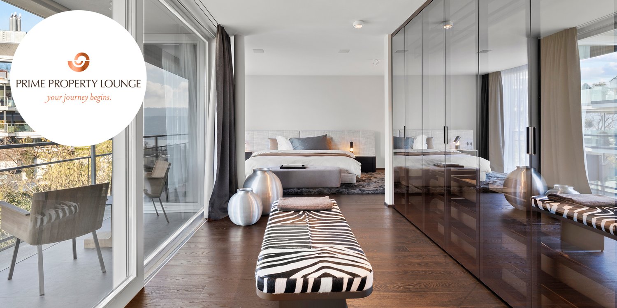
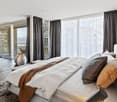
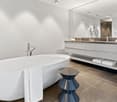
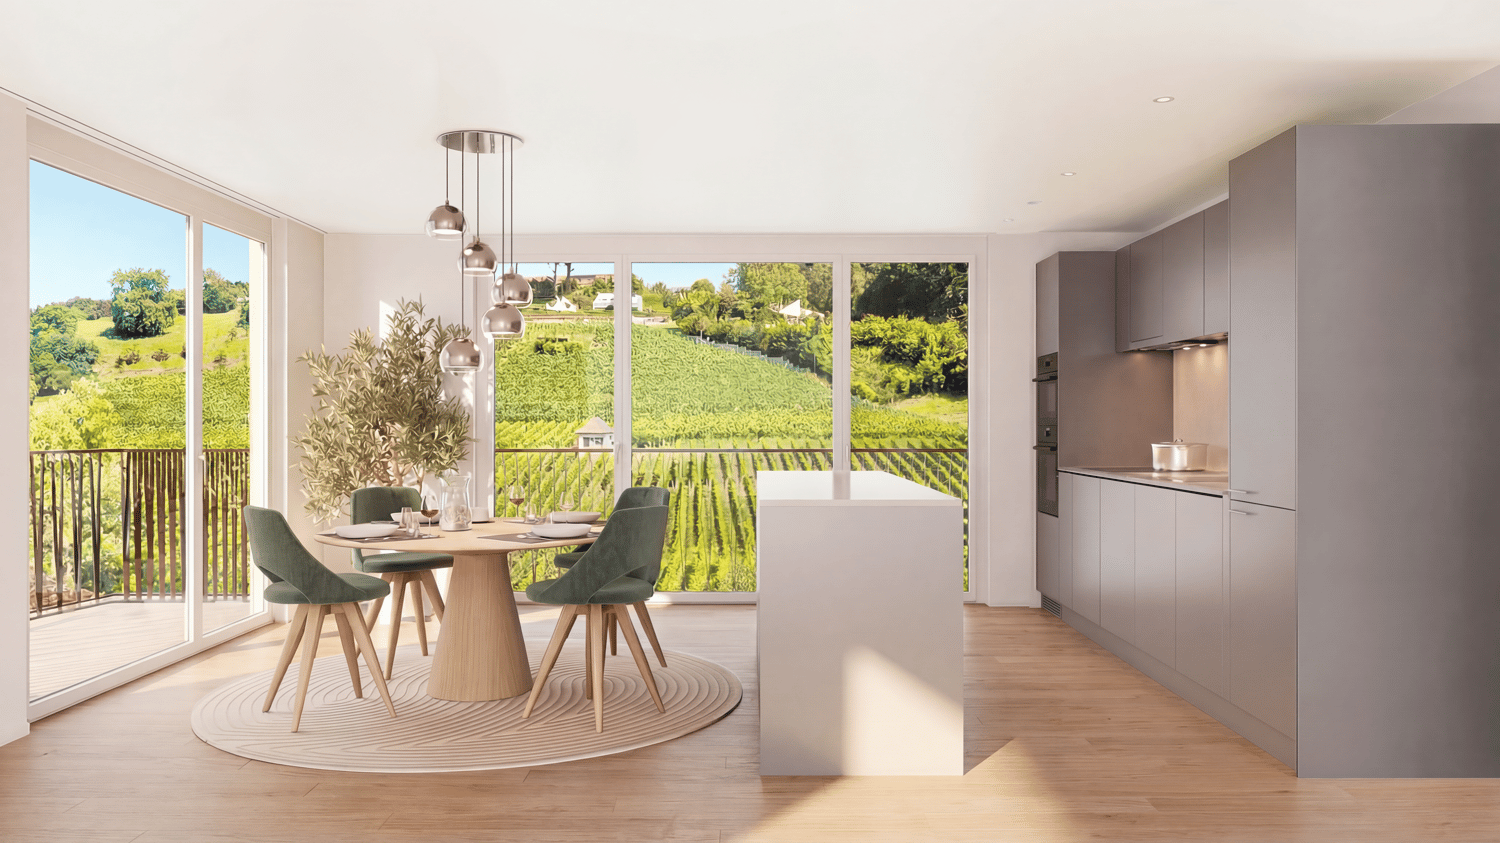
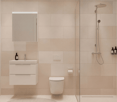
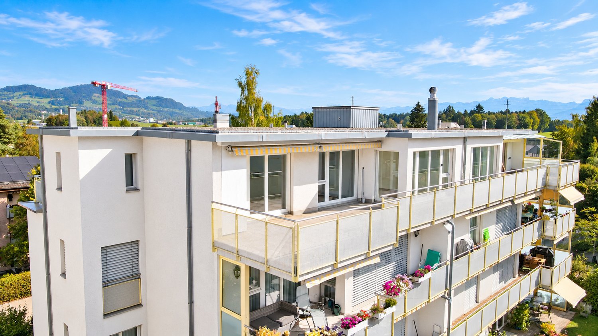
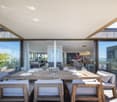
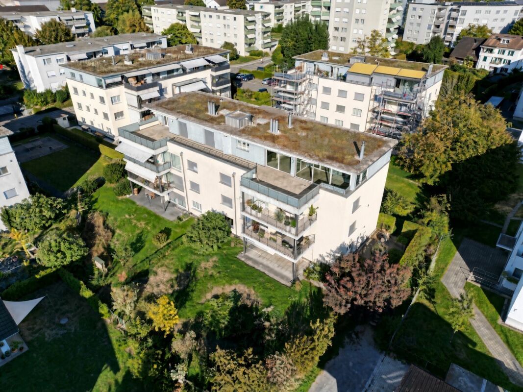
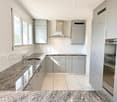
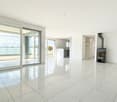
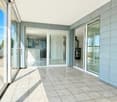
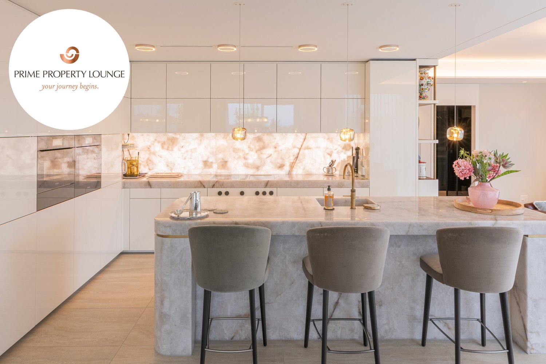
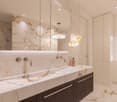
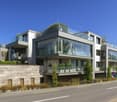
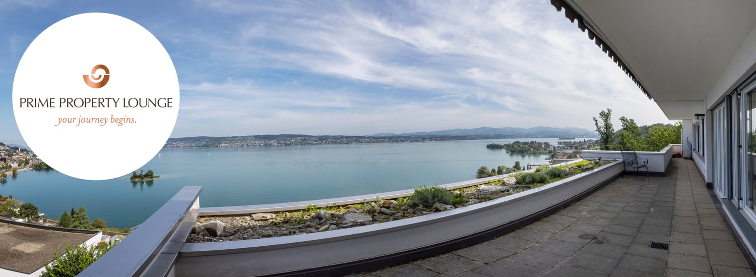
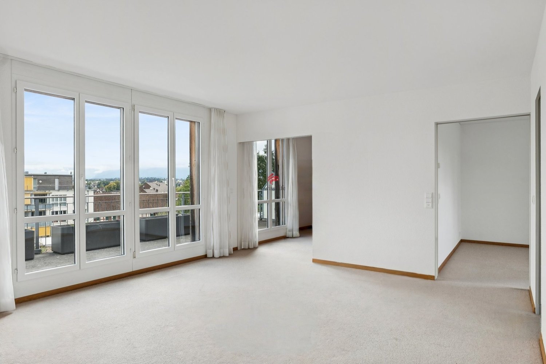
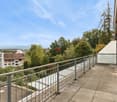
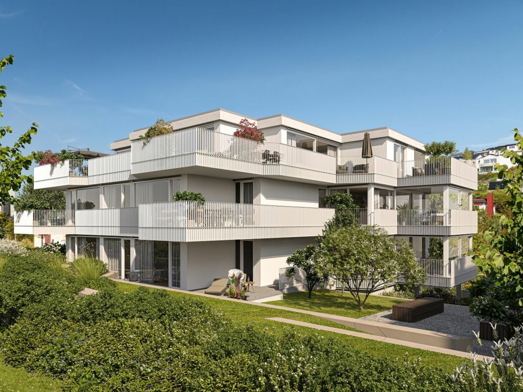
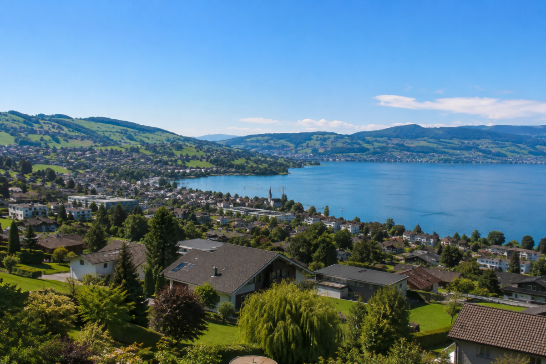
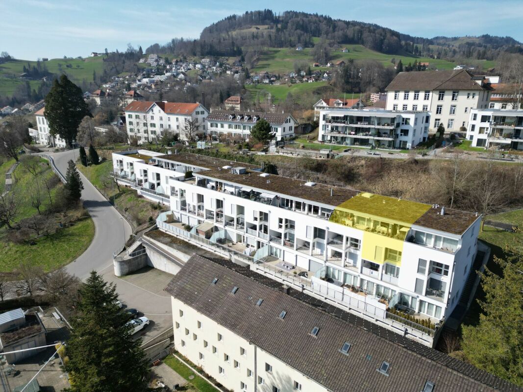
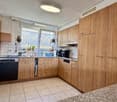
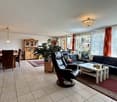
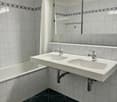
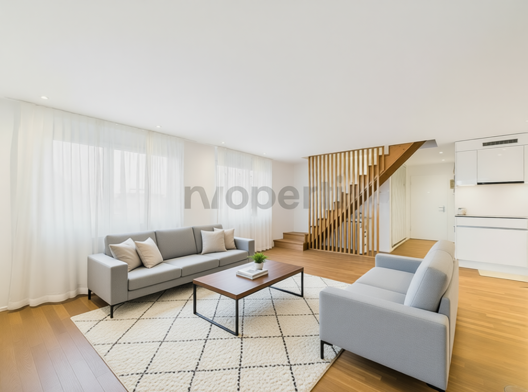
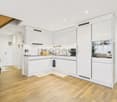
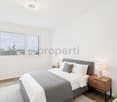
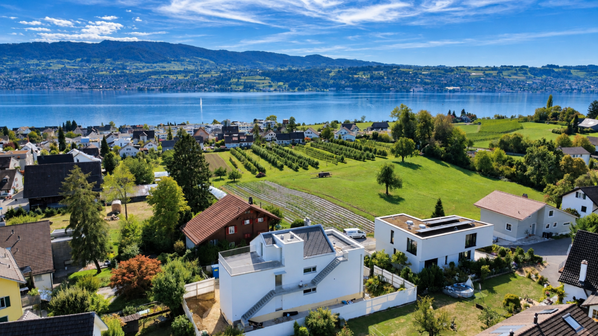
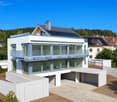
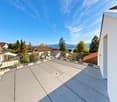
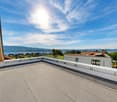
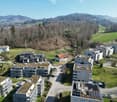
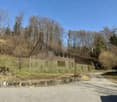
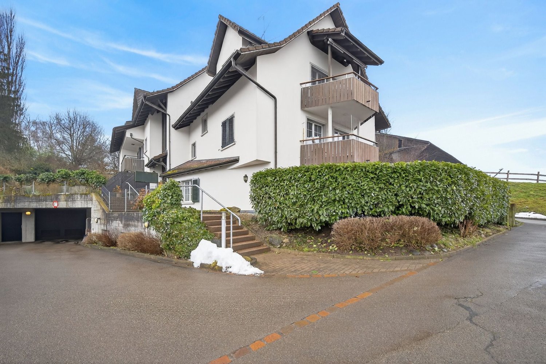
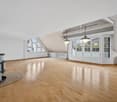
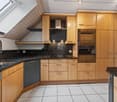
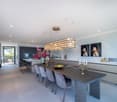
SPACIOUS | Spacious 5.5-room attic apartment on the edge of the forest in Hombrechtikon In a quiet and child-friendly residential area on Eichwisstrasse 41 in Hombrechtikon, we are selling this spacious 5.5-room attic apartment. It is located on the third and top floor and occupies the entire attic floor as the only apartment. The southern main orientation allows for very good sunlight from morning to evening. The view stretches from the neighboring forest over the surrounding hillside to the Etzel, the Aubrig, and the Glarner Alps. The multi-family house, built in 2004 in solid construction, comprises seven apartments and forms an independent condominium community. The communal garage is organized separately as a co-ownership community, in which two multi-family houses and eleven single-family houses are involved. Both communities are managed by the same administration. The apartment is in a very well-maintained and intact condition. The 194 m² living space is divided into a western living area and an eastern room tract. The living and dining area offers an exceptionally large space of around 75 m² without a kitchen. The separated areas for living and eating give the room a clear structure. A glazed chimney creates a pleasant atmosphere, while sliding doors provide direct access to the western terrace. The somewhat separately arranged, spacious U-shaped kitchen has white fronts, a natural stone cover, and plenty of workspace and storage space. Electrolux appliances, an oven, a large induction cooktop with an exhaust hood, and a wine cooler complement the equipment. In the eastern part of the apartment, there are four rooms and a spacious corridor. One room has a directly accessible en-suite bathroom with a shower and bathtub. The three other rooms each have their own access to the eastern terrace. An additional, accessible from the corridor, wet cell combines a glazed shower and toilet with a practical washing area. This includes a large sink, a chrome steel cover with a shelf, and a washing machine. In the entrance area, a third wet cell with a glazed shower and toilet is available. The two terraces in single use offer different outdoor living areas: the eastern terrace has approximately 27 m² and is oriented southeast, the western approximately 25 m² southwest. Both are covered with square cement plates. The lush planting can be taken over largely after separate agreement. Further advantages of this attractive apartment at a glance • Dark, sealed wood parquet • Built-in wardrobes in the corridor of the eastern room tract • Electric sun awnings on both terraces • Light and water connections on both terraces • Geothermal heat pump with underfloor heating • Lift from the garage and the basement to the staircase in the attic floor • Private, apartment-owned photovoltaic system; Switching to direct consumption of the generated electricity for the apartment Location and infrastructureThe adjacent forest provides a natural framework for everyday life. Kindergarten Tobel and the school complex Tobel are also located on Eichwisstrasse. In the village, among others, Migros on Rütistrasse and Coop on Blattenstrasse complement the offer for daily needs. From the bus stop Hombrechtikon, Tobel, there are connections to Stäfa and the train stations Feldbach and Rüti ZH. Ancillary rooms & purchase conditionsThe apartment price of CHF 1,890,000 includes a separate laundry room, a separate basement compartment, and a hobby room with 31 m² of usable space, which is designed as a shelter for the building. All ancillary rooms are located in the basement. The offer also includes two parking spaces in the communal garage. A Wallbox charging station is available. The two spaces are mandatory to be purchased separately for CHF 35,000 each. The total purchase price, including both parking spaces, is CHF 1,960,000. The apartment is available immediately or by arrangement. Immobilitas AG, Thomas GrüningerYour certified real estate expert SMK/SVIT Do you want to sell your property and are looking for a reliable and competent partner? We offer you professional advice and support you in determining the current market value of your property. Our experienced team of real estate experts accompanies you through every step of the sales process. We place great emphasis on transparent and honest communication and ensure that you are always informed about the current situation. Contact us now and let us successfully sell your property together. We look forward to hearing from you. www.immobilitas.ch

Travel time
-
More objects in your automatically expanded search area
19 results - Radius: + 10km
New building
1 / 9
3.5 rooms, 95m², CHF 1,440,000.–
Premium
Ringstrasse 10, 8620 Wetzikon ZH

YOUR ATTIC APARTMENT - YOUR STYLE - YOUR HOME-EXCLUSIVE LIVING WITH A VIEW

EXCLUSIVE LIVING WITH A VIEW - high-quality construction according to your ideasA home that already has everything, except your personal style.This exclusive attic apartment combines modern architecture, high-quality building technology, and spacious living with the rare opportunity to design the interior according to your own ideas.The apartment is currently in a refined raw state. The purchase price already includes the complete construction. You decide which materials, colors, and equipment will shape your future home. From flooring to kitchen to bathrooms.This means: no compromise on equipment and no tedious renovation after purchase. You choose your personal favorites from the planned budget and then experience how your individual home is created. After selecting the materials, the apartment is expected to be ready for occupancy within approximately 2-3 months.LIVING WITH A VIEWThe heart of the apartment is the spacious terrace with a view. Here, you can enjoy everyday life, whether at breakfast in the morning sun, at an aperitif with friends, or on a quiet evening with a view of the surroundings.The location in a quiet cul-de-sac also provides privacy and a pleasant living feeling.High-quality equipment and modern building technologyThe attic apartment impresses not only with its design possibilities but also with contemporary and energy-efficient building technology: • Minergie-certified • Heat pump with earth probes • Geocooling for pleasant temperatures in summer • Photovoltaic system for sustainable energy supply • Comfort ventilation • Energy-efficient building technology • Intercom system • Spacious wardrobe with built-in closet • Two wet cells, one of which is a comfortable en-suite bathroom • Private basement compartment included • Bicycle parking with e-bike charging station • Underground parking space can be purchased separatelyYou decide on the interior constructionA particular advantage of this apartment: you don't just buy a finished standard equipment - you design your home. The planned construction budget is already included in the purchase price. You choose, among other things: • Flooring • Kitchen • Bathroom equipment • Materials and colorsFurther equipment details within the planned budgetThis creates an apartment that is not only new but truly personal. Also, well-prepared for the futureOptional underground parking spaces are available for purchase for vehicles. The infrastructure for electric mobility is already prepared.Even cyclists were considered: bicycle parking spaces with e-bike charging stations are available for each apartment.Additionally, there is the possibility to purchase a disposal room for individual use.Attractive location with excellent infrastructureThe apartment is located in a quiet residential area and offers an excellent infrastructure at the same time.Location note: a railway line is located below the property.Local supplies:Migros, cafes, and other shops are located in the immediate vicinity.Mobility:The bus stop is practically in front of the door. The highway connection is also quickly accessible.Leisure and relaxation:The nearby Pfäffikersee, the Chämptnertobel, the Meierwiesen swimming pool, and the ice rink offer numerous opportunities for sports, leisure, and relaxation.A home with perspectiveThis attic apartment is aimed at people who value high-quality living, modern technology, and individuality - and at the same time do not want to wait months for the completion of their new home.You choose. We build. You move in.Arrange a personal viewing appointment and discover the possibilities of this special attic apartment.We look forward to your contact.

Travel time
-
1 / 6
  • Balcony / Terrace
  • Elevator
4.5 rooms, 98m², CHF 1,335,000.–
Top
8810 Horgen

PREISHIT! MODERN WITH TERRACE AND CHIMNEY

This 4.5-room attic apartment in the building rights convinces with 98 m² of living space, a bright and functional floor plan, and three closed bedrooms - ideal for couples, a small family, or for a home office. The spacious, sunny south terrace with a far-reaching view and the covered east balcony offer attractive outdoor areas. The cozy chimney creates a special living atmosphere. The apartment was comprehensively renovated in 2023 and equipped with high-quality features. The offer is complemented by a laundry tower in the apartment, a spacious cellar compartment, and a bicycle room. A hobby room, underground parking, and outdoor parking can be purchased separately.This BETTERHOMES offer is characterized by the following advantages:- large, sunny south terrace- covered balcony (east)- 3 closed bedrooms- laundry tower in the apartment- warm air chimney- low building rights rent (CHF 160.-/month)- underground parking space CHF 35'000.-- outdoor parking space CHF 15'000.-- hobby room CHF 25'000.-- and, and, and ...Interested? Contact us for a non-binding viewing, also online viewing possible!Not found anything suitable? Over 2,000 more offers at: www.betterhomes.ch - the real estate fair mediatorWant to market your own property?Benefit from our know-how: https://www.betterhomes.ch/de/profitierenDo you want to have a property valued?Find out its value now through our free valuation, immediately and non-binding!https://www.betterhomes.ch/de/knowledge/estimationMore detailsLocation: in a family-friendly neighborhoodCondition: like new, comprehensively renovated in 2023Bathrooms / wet cells: 2 (1x bathtub / sink, 1x toilet / sink / laundry tower)Heating system: district heatingPublic transport: bus, 140 m / train, 1.8 kmSchools: primary school, 200 mShops: Coop, 500 m

  • Balcony / Terrace
  • Elevator
1 / 13
4.5 rooms, 232m², CHF 5,200,000.–
Speerstrasse 110, 8805 Richterswil

Above the things - luxurious attic apartment with spectacular views

Located on the left bank of Lake Zurich, Richterswil delights with its picturesque village center, lovingly preserved historic buildings, and immediate proximity to the water. Along the lake promenade, an atmosphere unfolds that invites you to linger and makes up the special charm of this traditional community. The excellent transport links enable short journeys to the city of Zurich, the airport, and the nearby recreational and mountain regions – ideal for effortlessly combining urban life, international mobility, and nature-based leisure activities.High above Lake Zurich, a spacious living world opens up with the following advantages: • Panorama like a painting: an unobstructable, exceptional view of Lake Zurich and the Alps • Living under the open sky: all living areas offer direct access to the terraces and elegantly connect indoor and outdoor spaces • Privacy and tranquility: an exclusive living environment that allows for retreat and undisturbed enjoyment • High-quality interior design: carefully coordinated materials and a harmonious design characterize the appearance of the entire apartment • Direct lift access: comfortable arrival with the lift directly in the apartment • Clearly structured room concept: a well-thought-out floor plan that combines spaciousness and functionality • Stylish fireplace: a atmospheric accent in the living area that creates a cozy atmosphere, especially on cooler days • Private retreat area: a spacious master bedroom with a large dressing room and its own en-suite bathroom combines comfort, privacy, and spaciousness • Barrier-free comfort: the entire apartment is barrier-free accessible • Triple comfort: three parking spaces in the underground garage are included in the sales price and offer comfortable parking • First-class accessibility: the Burghalden stop is a five-minute walk away and connects you to Zurich's main station in less than half an hour. The highway access is also nearby This exceptional attic apartment combines a privileged location, an impressive panorama, and elevated living comfort to create a home with an unmistakable character. We would be happy to provide you with the detailed exposé with further information. We look forward to presenting the apartment to you in person during a viewing. Come and visit us and convince yourself of the uniqueness of this residential jewel!

Travel time
-
1 / 13
  • Balcony / Terrace
  • Garage
  • View
  • +1
4.5 rooms, 201m², CHF 6,360,000.–
8704 Herrliberg

GOLDEN HOUR

Dieses aussergewöhnliche 4.5 Zimmer Penthouse begeistert mit seiner exklusiven Lage hoch über dem Zürichsee und einem Wohnkonzept auf höchstem Niveau. Die ruhige, sonnige Umgebung bietet Privatsphäre und Lebensqualität. Grosszügige Flächen, eine beeindruckende Seesicht und der hochwertige Ausbau verleihen diesem Zuhause eine besondere Eleganz und Exklusivität - ein Rückzugsort für höchste Ansprüche.Hervorzuheben: • Hochwertiger Ausbau • Occhio Lichtkonzept (Decke und Wände) • Grosszügige Master Suite • Rimadesio Einbauschränke & Schiebetüren • Gästezimmer • Poggenpohl Küche • Cheminée • B&O Sound- und TV System • Renovation 2022 Verkaufspreis: CHF 6'360'000 + 2 Einstellplätze à CHF 70'000 = Total CHF 6'500'000Lassen Sie sich vor Ort inspirieren. Wir freuen uns, Ihnen diese exklusive Immobilie bei einer persönlichen Besichtigung zu zeigen.(Sämtliche Abbildungen dienen als Referenzbilder)This exceptional 4.5 room penthouse captivates with its exclusive location high above Lake Zurich and a living concept of the highest standard. The peaceful, sun-drenched surroundings offer privacy and an outstanding quality of life. Generous living spaces, stunning lake views, and high-end finishes lend this home a distinctive sense of elegance and exclusivity - a retreat for the most discerning tastes.Highlights: • High quality finishes • Occhio lighting concept (ceiling and walls) • Spacious master suite • Rimadesio built-in wardrobes & sliding doors • Guest room • Poggenpohl kitchen • Fireplace • B&O sound and TV system • Renovated 2022 Selling price: CHF 6'360'000 + 2 garage spaces CHF 70'000 each = Total CHF 6'500'000Let yourself be inspired by this unique property - we look forward to presenting it to you in a personal viewing.(All images shown are for reference purposes)

  • Balcony / Terrace
  • Garage
  • View
  • +1
New building
1 / 5
  • Parking space
  • Balcony / Terrace
  • View
  • +5
3.5 rooms, 104m², CHF 2,390,000.–
Rundiweg 7 und 9, 8707 Uetikon am See

Exclusive attic apartment with lake view – living on Rundiweg in Uetikon am See

These high-quality attic apartments in the new construction project "Rundiweg" combine modern living in an idyllic environment directly in front of the vineyard and with an unobstructed view of Lake Zurich. The apartments convince with their attractive floor plans, bright rooms, and a spacious outdoor area that offers you additional living space.Highlights of the apartments: • Spacious floor plans: approx. 90 m² to 103 m² • Sunny terraces, approx. 32 m² to 52 m² • Bright living areas with a flowing transition to the outside • Bright living rooms thanks to large window areas • High-quality kitchen with modern appliances • Individual expansion options The project includes 6 condominiums in two buildings, as well as 2 times 4 row houses, and offers a harmonious living concept for couples, families, and discerning individuals.The municipality of Uetikon am See convinces with its high quality of life, natural environment, and proximity to Zurich. Thanks to the ongoing development of the new village center and lake park, the location gains additional attractiveness.Availability: In the 4th quarter of 2027.Don't miss this unique opportunity and secure your new home directly on the vineyard.👉 Contact us for more information or a consultation appointment.

  • Parking space
  • Balcony / Terrace
  • View
  • +5
Travel time
-
1 / 17
5.5 rooms, 163m², CHF 1,740,000.–
Tannenrainstrasse 19, 8620 Wetzikon ZH

SPACIOUS 5½-ROOM ATTIC APARTMENT WITH 163M2 LIVING SPACE

Perhaps this will soon be your new favorite place.Above the roofs of Wetzikon, a spacious 5½-room attic apartment with 163.6 m² of net living space and around 92.6 m² of terrace space awaits you. Plenty of light, beautiful distant and mountain views, as well as a well-thought-out floor plan, create a home with special living quality.The highlights at a glance: • 5½ rooms with approximately 163.6 m² of net living space • Around 92.6 m² of terrace space, partially covered • Bright living and dining area with chimney • Four bedrooms and two bathrooms • Additional office niche in the apartment • Separate, heated office/hobby room with WC • Lift directly to the apartment and basement compartment • Three underground parking spaces • Central and yet natural location Move in or reinterpretThe apartment is very well-maintained and can be occupied without immediate renovations. At the same time, it offers attractive potential for modernization. Our sales documentation shows possible new living worlds using visualizations. A renovation cost estimate created by an architectural firm also provides transparency about possible investments.Perhaps you will soon enjoy the vastness of your own attic terrace. We would be happy to send you the detailed sales documentation and look forward to showing you the apartment in person.

Travel time
-
1 / 7
  • Balcony / Terrace
  • Garage
  • View
  • +2
5.5 rooms, 301m², CHF 12,900,000.–
8834 Schindellegi

DIAMONDS

Dieses besondere Design-Penthouse in Schindellegi verbindet modernes Wohnen mit viel Platz, hochwertigen Materialien und einer beeindruckenden Aussicht. Auf zwei grosszügigen Etagen erwartet Sie ein Zuhause, das durch sein offenes Raumgefühl, sein stilvolles Design und seine hochwertige Ausstattung überzeugt. Die grosszügigen Wohnbereiche bieten viel Platz, um sich wohlzufühlen, Zeit mit Familie und Freunden zu verbringen oder einfach den Blick in die Ferne zu geniessen. Hier treffen Komfort, Stil und Grosszügigkeit aufeinander. Ein Zuhause für Menschen, die Wert auf Qualität legen und etwas Besonderes suchen. • Luxuriöse Zimmer • Beeindruckende Panoramaseesicht • Privilegierte Lage • Grosse Terrassen • Internationale Architektur • Vollintegrierte Haussteuerung • Sauna Verkaufspreis: CHF 12'900'000 (inkl. 3 Parkplätze in der Tiefgarage)Wir freuen uns auf Ihre Kontaktaufnahme und senden Ihnen gerne die detaillierte Broschüre sowie den Grundrissplan der Wohnung zu.This unique designer penthouse in Schindellegi combines modern living with plenty of space, high-quality materials and stunning views. Spanning two spacious floors, this home will win you over with its open-plan layout, stylish design and high-quality fittings. The spacious living areas offer plenty of room to relax, spend time with family and friends, or simply enjoy the view into the distance. Here, comfort, style and spaciousness come together. A home for people who value quality and are looking for something special. • Luxurious rooms • Stunning panoramic lake view • Privileged location • Large terraces • International architecture • Fully integrated home automation system • Sauna Selling price: CHF 12'900'000 (including 3 garage parking spaces)We look forward to hearing from you and would be happy to send you a detailed brochure and floor plan of the apartment.

  • Balcony / Terrace
  • Garage
  • View
  • +2
1 / 11
5.5 rooms, 163m², CHF 1,980,000.–
Heimatstrasse 4, 8645 Jona

Exclusive 5.5-room attic apartment with winter garden and sauna near the lake

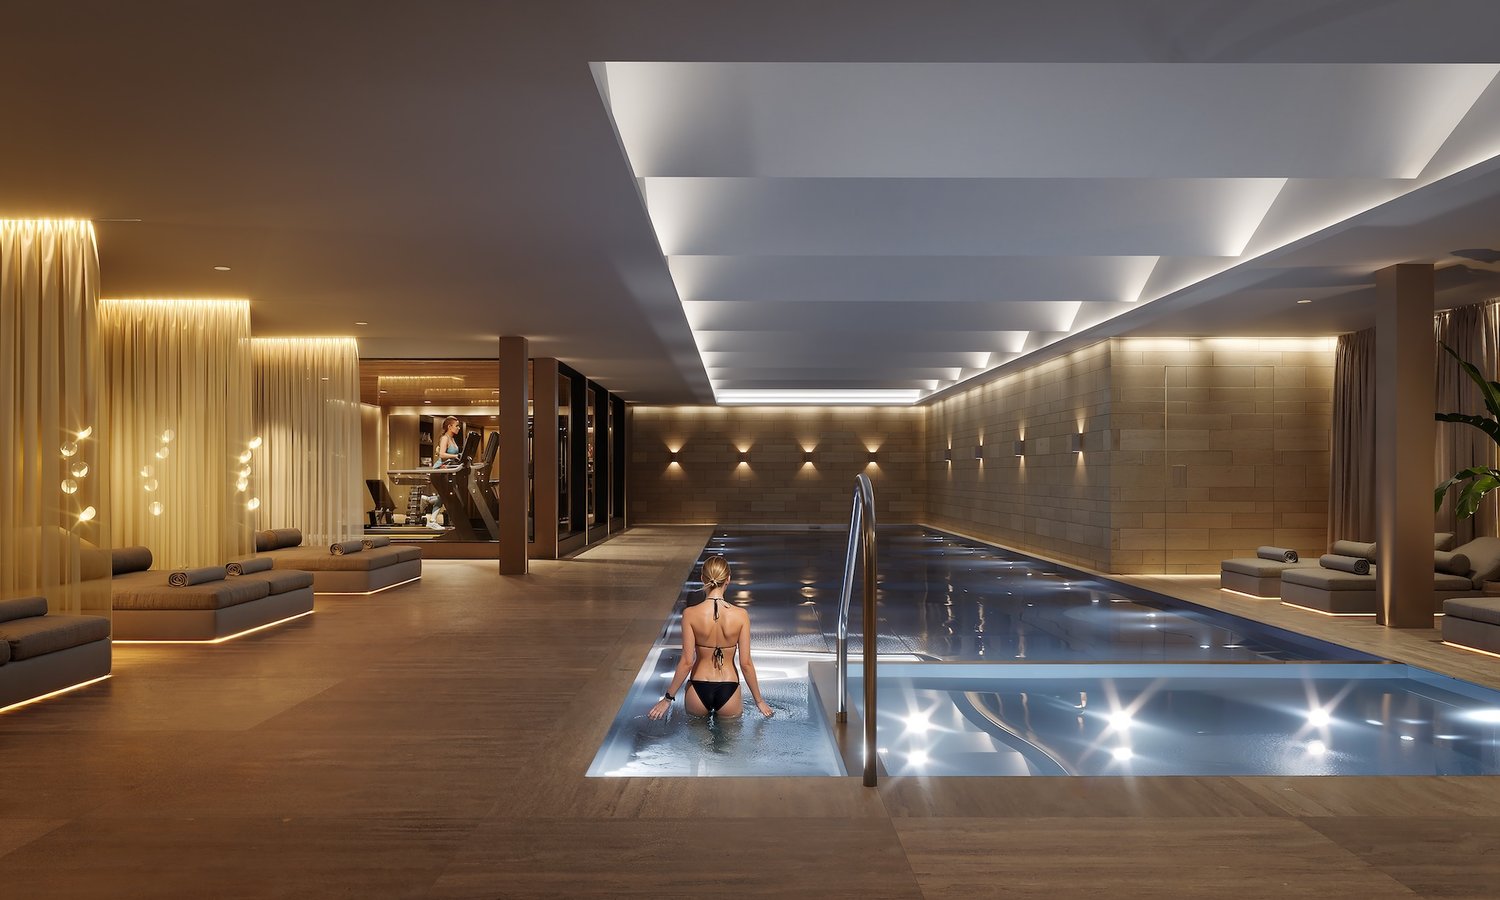
This exceptional 5.5-room attic apartment combines spacious living, beautiful furnishings, and a privileged location near the lake. The apartment, built in 2002 and well-maintained, extends over the entire top floor of a multi-family house with only seven residential units, offering a high level of privacy, comfort, and quality of life. Thanks to the numerous windows and doors, the apartment presents itself as particularly bright and flooded with light. The spacious floor plan creates an open, pleasant living feeling. The heart of the apartment is the spacious living and dining room with a Swedish stove, which, together with the large, open kitchen, forms an inviting center of life. The kitchen impresses with plenty of storage space, generous workspaces, a practical bar counter, and all kitchen appliances, including a steamer. A special highlight is the spacious winter garden, which is also equipped with an additional Swedish stove and offers a cozy atmosphere in every season. From here and from the living room, you can access the impressive 124 m² large terrace with a southwest orientation. Enjoy sunny hours, atmospheric sunsets, and a beautiful view of the mountains and Rapperswil Castle. The apartment has four rooms, two of which have direct access to the terrace. Another room is equipped with a sauna and forms a separate, parent-related retreat. The parent bedroom also has a very spacious en-suite bathroom with a bathtub, shower, double sink, and toilet. A second bathroom with a shower, toilet, and sink is available for the other rooms. The room offer is complemented by a separate guest toilet with sink, a private laundry room in the apartment with washing machine, dryer, and sink, as well as a bright access corridor with skylights. High-quality, bright ceramic floor tiles and parquet floors underline the well-maintained construction. Another big plus is the direct elevator access, which conveniently leads from the house entrance, from the underground garage, and from the basement directly into the apartment. The apartment also includes a small and a large storage room, as well as a spacious basement compartment on the lower floor. A communal drying room with Secomat is available for hanging laundry. Three adjacent underground parking spaces can be purchased additionally. The property is located in a quiet, sunny, and child-friendly residential area in the popular southern quarter, just a short distance from the lake. Public transport, shopping facilities, kindergarten, and schools are easily accessible on foot or by bike. This exclusive attic apartment is ideal for people with high demands on space, location, and living quality and offers a unique home in a popular residential area. Purchase priceApartment: CHF 1'980'000.-Underground garage (3x): CHF 120'000.-TOTAL purchase price: CHF 2'100'000.- Purchase price The advertised sales price of CHF 1'980'000.- plus three underground parking spaces at CHF 40'000.- each is a guide price. Since the sale is to the highest bidder, a possible bidding process is reserved. Viewings Have we sparked your interest? We are happy to provide an non-binding object viewing. We look forward to your contact.

Travel time
-
1 / 4
  • Balcony / Terrace
  • Garage
  • Elevator
6.5 rooms, 215m², CHF 6,250,000.–
8832 Wilen b. Wollerau

SAPPHIRE

Dieses exklusive Penthouse thront an privilegierter Lage in Wilen bei Wollerau. Die Wohnung bietet Ihnen eine Teilsicht auf den Zurichsee, einen Bergblick bis zum Säntis, und einen Wohnkomfort, den man in dieser auserlesenen Qualität nur selten findet. Hochwertige Materialien und eine moderne Architektur prägen den Charakter der gesamten Luxus-Immobilie, deren grosszugiges Raumprogramm keine Wunsche unerfullt lässt.Besonderes: • Bergsicht • Privilegierte Lage • KNX-System • Freistehende Badewanne • Wellnessbereich • Kontrollierte Wohnraumlüftung • Luxuriöse Ausstattung Verkaufspreis: CHF 6'250'000 (inkl. 10 Garagenparkplätze)Beachten Sie bitte, dass sich diese Immobilie im Baurecht befindet. Besichtigungen sind ab Montag, 26.10.2026 möglich. Wir freuen uns auf Ihre Kontaktaufnahme und senden Ihnen gerne die detaillierte Broschüre sowie den Grundrissplan der Wohnung zu.This exclusive penthouse is situated in a privileged location in Wilen bei Wollerau. The apartment offers a partial view of Lake Zurich, a mountain view stretching as far as Säntis and a level of living comfort that is rarely found in such exquisite quality. High-quality materials and modern architecture characterise this luxury property, whose spacious layout leaves nothing to be desired.Highlights: • Mountain views • Privileged location • KNX system • Freestanding bathtub • Wellness area • Controlled residential ventilation • Luxurious furnishings Selling price: CHF 6'250'000 (incl. 10 garage parking spaces)Please note that this property is subject to a building lease. Viewings will be available from Monday 26 October 2026. We look forward to hearing from you and would be happy to send you a detailed brochure and floor plan of the apartment.

  • Balcony / Terrace
  • Garage
  • Elevator
1 / 5
  • Balcony / Terrace
  • View
4.5 rooms, 117m², CHF 3,090,000.–
8832 Wollerau

OCEAN EYES

Ein atemberaubender Blick auf den Zürichsee und die weite Panoramalandschaft macht diese Attikawohnung in Wollerau zu einer besonderen Gelegenheit. An privilegierter Lage zwischen Zürich und Rapperswil geniessen Sie eine Aussicht, die jeden Tag aufs Neue begeistert. Die Wohnung ist umfassend sanierungsbedürftig und eröffnet Ihnen die Möglichkeit, Ihre persönlichen Wohnvorstellungen von Grund auf zu verwirklichen. Gestalten Sie ein Zuhause ganz nach Ihrem Geschmack und verbinden Sie modernes Wohnen mit einer einmaligen Aussicht. Die Aussicht ist bereits ein Meisterwerk. Der Rest wartet darauf, von Ihnen geschaffen zu werden.Besonderes • Seesicht • Attikawohnung • Panoramasicht • Privatsphäre • Familienfreundliches Quartier * Bitte beachten Sie, dass es sich bei der modernen Wohnküche um eine Visualisierung handelt.Verkaufspreis: CHF 3'090'000 (inkl. 1 Garagenbox + 1 Aussenparkplatz) Wir freuen uns auf Ihre Kontaktaufnahme und senden Ihnen gerne die detaillierte Broschüre sowie den Grundrissplan der Wohnung zu.A breathtaking view of Lake Zurich and the sweeping panoramic landscape makes this penthouse flat in Wollerau a truly special opportunity. In a prime location between Zurich and Rapperswil, you'll enjoy a view that inspires you anew every day. The flat is in need of extensive refurbishment, offering you the chance to realise your personal vision for your home from the ground up. Create a home entirely to your taste and combine modern living with a unique view. The view is already a masterpiece. The rest is waiting for you to bring it to life.Highlights • Lake view • Penthouse • Panoramic view • Privacy • Family friendly neighbourhood * Please note that the modern open-plan kitchen is a visualisation.Selling price: CHF 3'090'000 (including 1 garage space + 1 outdoor parking space) We look forward to hearing from you and would be happy to send you a detailed brochure and floor plan of the apartment.

  • Balcony / Terrace
  • View
1 / 10
3.5 rooms, 60m², CHF 650,000.–
Amthofstrasse 25, 8630 Rüti ZH

Living above the roofs and enjoying the distant view

Arrive, breathe in, and enjoy life from its most beautiful side. This charming 3.5-room attic apartment on the top floor combines light-filled living rooms, a cozy atmosphere, and plenty of privacy. Two balconies, a magnificent view, and the combination of a central location and quiet living atmosphere make it a special retreat for people who appreciate the special and want to enjoy freedom.When entering, you are greeted by an inviting living atmosphere. The elevator takes you comfortably from the ground floor to your living floor. The heart of the apartment is the spacious, light-filled living area with extensive window fronts that let in plenty of daylight. The adjacent kitchen with proven brand appliances blends in harmoniously and offers everything for daily culinary needs. From the living room, you can directly access one of the two balconies, where you can enjoy the magnificent view while having breakfast or a glass of wine.Two bright, well-cut bedrooms offer versatile usage options - as a retreat, guest room, or workspace. The main bedroom invites you to relax. The separately accessible bathroom complements the well-thought-out room offer. The second balcony expands the living space by an additional outdoor area and offers further opportunities to spend relaxing hours outdoors.The attic apartment convinces with the connection of central location, view, and privacy. On the top floor, you can enjoy a pleasant calm, without having to forego the advantages of the central location. The well-thought-out room layout, the bright rooms, and the two balconies provide ideal conditions to feel at home in the long term.Arrange a personal viewing appointment today and discover your possible new home. We are pleased to present you with this attractive attic apartment.

Travel time
-
New building
1 / 2
4.5 rooms, CHF 7,900,000.–
8832 Feusisberg

UNIQUE QUALITY - FOR THE HIGHEST EXPECTATIONS!

Exclusive living in the Höfe region The Höfe region in the canton of Schwyz is one of the most sought-after residential areas in Switzerland. The municipalities of Wollerau, Freienbach, and Bäch offer a unique combination of a tax-friendly location, excellent infrastructure, a natural environment, and an excellent connection to the economic centers of Zurich and Zug. These exceptional location qualities have been causing a constantly high demand for high-quality residential property and an above-average stable real estate development for years. In this exclusive environment, several modern residential projects with several high-quality owner-occupied apartments are being built, which meet the highest standards of architecture, comfort, and living quality. The generously designed apartments convince with an unobstructed panoramic view over Lake Zurich to the impressive Alpine chain - a view that delights every day anew. Particular emphasis was placed on timeless architecture, high-quality materials, and first-class building quality during planning. Noble surfaces, generous window fronts, light-flooded living rooms, and state-of-the-art home technology create a stylish living ambiance that perfectly combines elegance and functionality. The high-quality equipment leaves hardly any wishes unfulfilled and offers you the opportunity to design your new home individually according to your ideas. Despite the quiet and privileged neighborhood location, you benefit from short distances to shopping facilities, schools, public transport, and recreational areas around Lake Zurich. The proximity to Zurich and Zug makes the region particularly attractive for professionals who want to combine peace and exclusivity with excellent accessibility. Whether as a home or a value-stable investment - these new apartments combine exclusive living quality with one of the strongest real estate locations in Switzerland. A rare opportunity to combine living at the highest level with long-term value potential. This offer from HomeFinders convinces with: • exclusive living location • Lake Zurich panorama & Alpine panorama • exclusive equipment • attractive real estate location • high value stability • tax-friendly residential region • first-class microlocation • future-proof investment • rare purchase opportunity • living at the highest level • demanding architecture Interest aroused? Contact HomeFinders for a non-binding on-site visit. Haven't found the right object yet? Discover many more attractive real estate offers on: www.homefinders.ch Do you want to sell your property? Rely on the proven expertise of Homefinders - we will accompany you professionally through the entire sales process. What is your property worth? Use our free and non-binding online valuation.

1 / 7
6.5 rooms, CHF 1,160,000.–
Hüeblistrasse 12, 8636 Wald ZH

6.5-Room-Attic-Maisonette-Apartment

A dream home on two floors This attractive 6.5-room attic maisonette apartment is located in a quiet, slightly elevated residential area above the village center of Wald ZH. Schools, public transport, and various shopping facilities are nearby and can be easily reached on foot. The residential building "Sagenrain" with a total of 25 condominiums was built in 2002/2003. The elevated, fog-free residential area convinces with its tranquility, excellent sunlight, and a beautiful view of the surrounding countryside.Via Hüeblistrasse, you can reach the well-maintained residential building with sufficient visitor parking spaces for your guests. A spacious, enclosed bicycle room offers plenty of space for bicycles and motorcycles. The apartment includes two adjacent underground parking spaces, which can be purchased separately. From the underground garage, you can access the apartment directly via the staircase or comfortably with the elevator to the open laundry room, which leads you dry-footed to the apartment door.The entrance area is located on the lower floor of the apartment. On this level, there are two sunny south-facing rooms, a north-facing room, and a wet cell with a double sink, toilet, and bathtub/shower.Via an internal staircase, you can reach the upper living floor of the property. Here, the bright, very spacious living area opens up. The living room, kitchen, and dining area are openly designed and offer plenty of space and various furnishing options on approximately 60 m². The U-shaped kitchen has ample workspace and storage space; a practical recess is directly adjacent. On this floor, there is also another bright south-facing room, the parental bedroom with a small balcony, and a second wet cell with a shower, toilet, sink, and washing tower (washing machine/tumble dryer).A special highlight is the large terrace (28.73 m²) with a magnificent view over the roofs of Wald, into nature, and the surrounding mountain world. Thanks to optimal south-facing orientation, you can enjoy the sun here all day long.Directly behind the apartment, there is a spacious green area that can be used as a playground. The adjacent playground is well visible from the apartment - ideal for families. In the basement, a locked cellar room with additional storage space completes the offer.Purchase PriceApartment: CHF 1'160'000.-Underground garage (2x): CHF 80'000.-TOTAL Purchase Price: CHF 1'240'000.- Viewings Have we sparked your interest? We would be happy to arrange a non-binding viewing of the property.We look forward to your contact.

Travel time
-
1 / 13
5.5 rooms, 126m², Price on request
8623 Wetzikon

WIDE-OPEN VIEWS AND PLENTY OF SPACE

A stylish retreat with far-reaching views: This exclusive, light-filled 5.5-room penthouse apartment in Wetzikon offers a unique living experience above the city’s rooftops. Generous expanses of glazing, elegant parquet flooring and natural wood windows lend the rooms a sunny lightness and create a bright, welcoming ambience. The impressive panoramic views provide peace, privacy and an elevated quality of life – ideal for people who appreciate sunshine, views and quality.The heart of the apartment is its open-plan living and dining area, which flows seamlessly into the elegant white kitchen with its high-quality finishes. Three bright bedrooms offer a range of possibilities for families, couples or discerning single occupants. A particular highlight is the approximately 40 m² rooftop terrace for private use, inviting you to enjoy relaxing hours outdoors and generously extending the living space. The quiet, family-friendly location is another advantage, with shops, public transport, schools and a kindergarten all within easy walking distance.The apartment building was completed in 2021 and represents modern, energy-efficient construction and sustainable living quality. The apartment is presented in a high-quality, move-in-ready condition. The unit includes two underground parking spaces arranged one behind the other, which can be purchased for CHF 60'000.-. A dream home offering long-term added value – whether as an exclusive home or a worthwhile investment.This properti listing stands out for:? Quiet, family-friendly location? High-quality 5.5-room penthouse apartment? Rooftop terrace of approximately 44 m² with panoramic views? High-quality finishes and parquet flooring? White kitchen and natural wood windows for a bright living ambience? Open-plan, light-filled living area? Stacked washer and dryer directly in the apartment? Shops, public transport, schools and kindergarten within walking distance? Two underground parking spaces arranged one behind the other for CHF 60'000.-? A third underground parking space may be available by arrangement for CHF 35'000.-Interested? Contact us for a no-obligation consultation!

1 / 18
3.5 rooms, 128m², CHF 3,310,000.–
8712 Stäfa

Penthouse apartment of the extra class - Lake view included in Stäfa

Penthouse apartment with lake view and spacious terraces This exclusive 3.5-room penthouse apartment is located on the top floor of a modern two-family house in a privileged location in Stäfa. The bright rooms, the open architecture with a chimney, and the high-quality equipment create an elegant and at the same time cozy ambiance.Particularly noteworthy are the two spacious roof terraces, which are oriented south and west and offer a breathtaking view of Lake Zurich and the Alps. Here you can enjoy sun and privacy from early to late. The outdoor offer is complemented by a balcony that harmoniously extends the living area.The elevator takes you directly to your living floor and to the roof terraces. Two comfortable bedrooms, both with their own bathroom, round off the attractive room program. An attic in the roof and a large basement room offer additional usable space.The apartment is wheelchair accessible, has a double garage, and convinces with energy-efficient technology thanks to a geothermal heat pump and a photovoltaic system.This Nova Casa offer includes: • Quiet, sunny location in one of the most attractive districts of Stäfa • Ready for occupancy at the end of 2026 • Only two parties • Balcony • Roof terrace • Top view of the Alps and Lake Zurich • High-quality new building • Energy-efficient geothermal heat pump and photovoltaic system • Elevator • Chimney • Private, heated basement • 1 x double garage excl. Curious? We invite you to a non-binding viewing!Do you want to sell your property uncomplicated and worry-free? We determine the current market value of your property for you and show you your options, discreetly and non-bindingly! Don't hesitate to contact us for a first conversation.We look forward to you.

New building
1 / 3
4.5 rooms, 131m², CHF 1,360,000.–
Eschenstrasse 45, 8636 Wald ZH

New Build - Modern 4.5-Room Attic Apartment in Idyllic Location

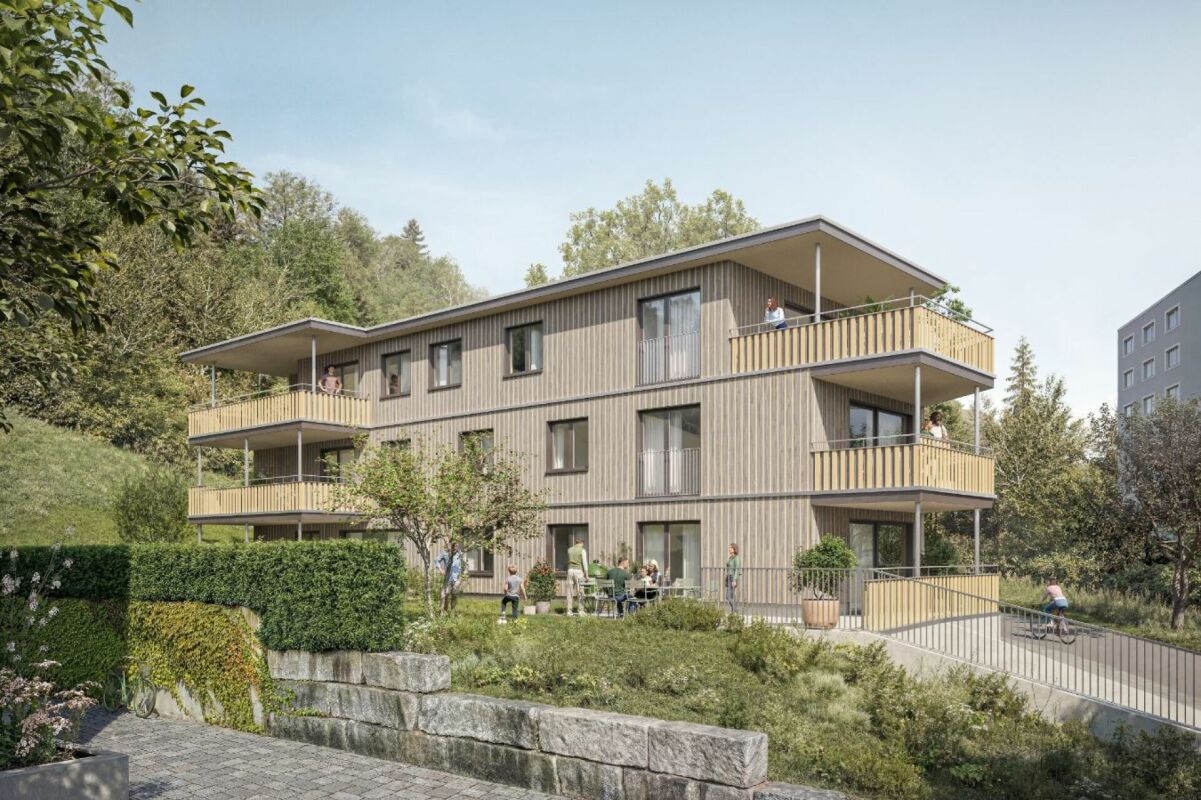
The new multi-family house "Eschenstrasse 45" in Wald comprises seven modern condominiums and was designed by the renowned architectural firm Schindler & Scheibling AG in Uster. Planning, construction, and turnkey handover are carried out by the wood construction specialists from Schindler & Scheibling - a decisive advantage for a smooth construction process and high quality. In construction, wood, a renewable raw material from predominantly regional forests, is consistently used. Wood provides a comfortable, healthy living climate as a building material and convinces with excellent thermal and sound insulation values. The outstanding building physics properties of this natural material make it both ecologically and economically particularly sensible. All apartments have generously sized floor plans and convey a bright, light-flooded room feeling thanks to large window areas. All units are accessible via the staircase. A passenger elevator takes you comfortably from the basement and the underground parking garage directly to your apartment door. Depending on the progress of construction, the finishing and materialization can be individually designed according to your wishes. Modern bathrooms and high-quality built-in kitchens - mostly with practical cooking islands - leave hardly any wishes unfulfilled. The heating is carried out in a contemporary and sustainable manner using an ecological wood chip heating system with individually regulable underfloor heating in each apartment. The multi-family house "Eschenstrasse 45" is idyllically located at the end of a cul-de-sac in a grown residential quarter. To the north, the property borders on the agricultural zone and a small forest, from which a stream flows gently through the quarter. The quiet, sunny location, the excellent connection to public transport, and the proximity to the village center make this project particularly attractive. Let yourself be convinced by this new building project and enjoy the direct proximity to nature and the soothing tranquility - right in front of your own front door. Purchase Prices4.5-room attic apartment: CHF 1'360'000.-4.5-room apartment on the upper floor: CHF 1'090'000.-4.5-room apartment on the ground floor: CHF 1'150'000.- Underground parking space: CHF 40'000.- Viewings Have we piqued your interest? We are happy to answer any further questions or provide a non-binding construction site visit. We look forward to your contact.
Travel time
-
1 / 12
4.5 rooms, 160m², CHF 1,070,000.–
8626 Gossau

160 m² living area, cosy fireplace and heat pump heating

Welcome to your new dream home in Gossau: this unique 4.5-room duplex apartment stands out for its peaceful, rural setting and offers the perfect place to relax and enjoy life. The combination of generous living space and modern comfort creates an ideal home for families and couples looking for something special.Spanning an impressive 160 m² of living area, the thoughtfully designed layout features three bright bedrooms and two bathrooms. The cosy fireplace is the centrepiece of the living area, providing warmth and comfort on cooler days. Another highlight is the 20 m² balcony with beautiful views of the surrounding greenery. Thanks to its modern heat pump heating system, the property is well positioned for the future in terms of energy efficiency. A large 16 m² basement storage room and two indoor parking spaces complete this highly attractive offering in a particularly child-friendly setting.This properti listing stands out for: • Spacious 4.5-room duplex apartment with 160 m² of living area • Sunny 20 m² balcony with beautiful views • Cosy fireplace in the living area for relaxing moments • Modern, energy-efficient heat pump heating • Three bright bedrooms and two comfortable bathrooms • Large private basement storage room with 16 m² of storage space • 2 indoor parking spaces included • Peaceful, rural and particularly child-friendly setting in Gossau Interested? Contact us to arrange a no-obligation viewing!
Suggested properties for you based on search results

Other interesting objects