2 results - Attic flat buy: Erlenbach ZH

1 / 5
3.5 rooms, 142m², CHF 3,230,000.–
8703 Herrliberg

Herrliberg: living above the lake with a large terrace

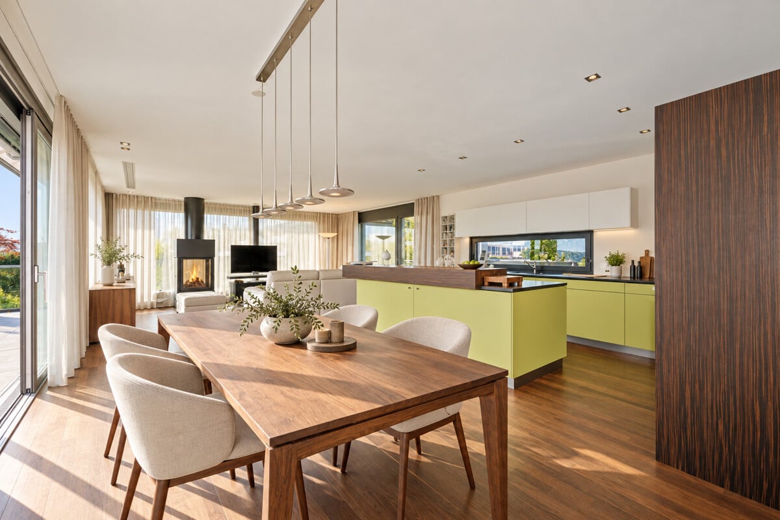
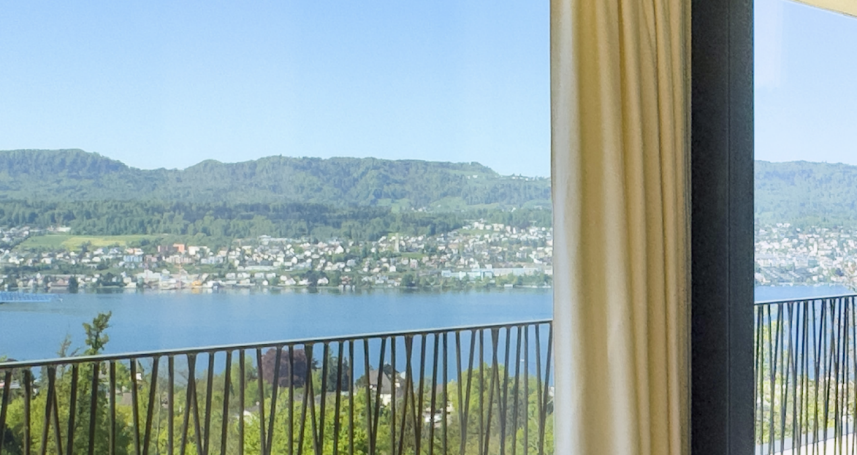
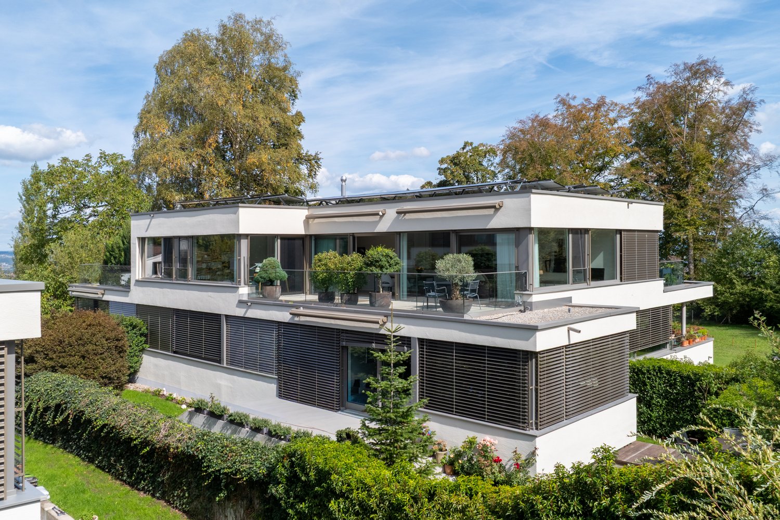
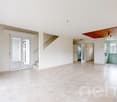
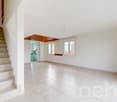
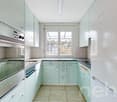
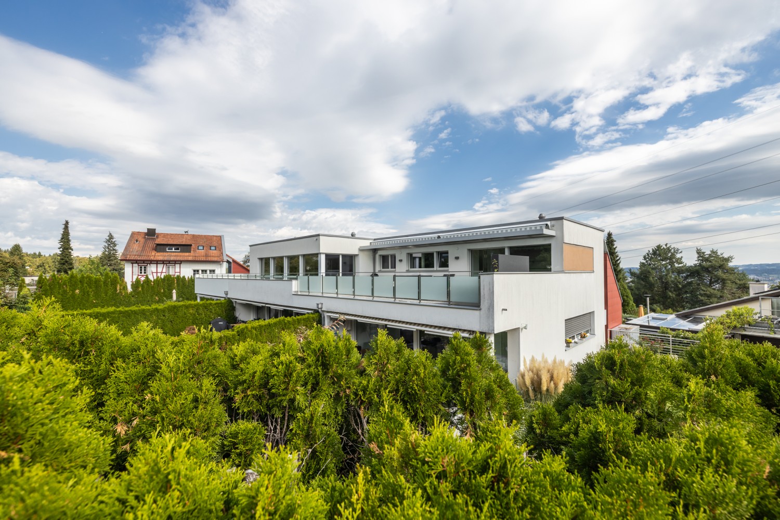
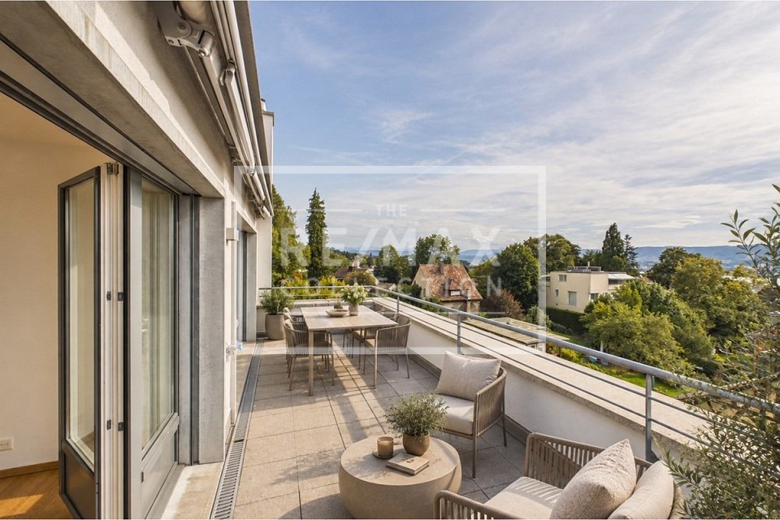
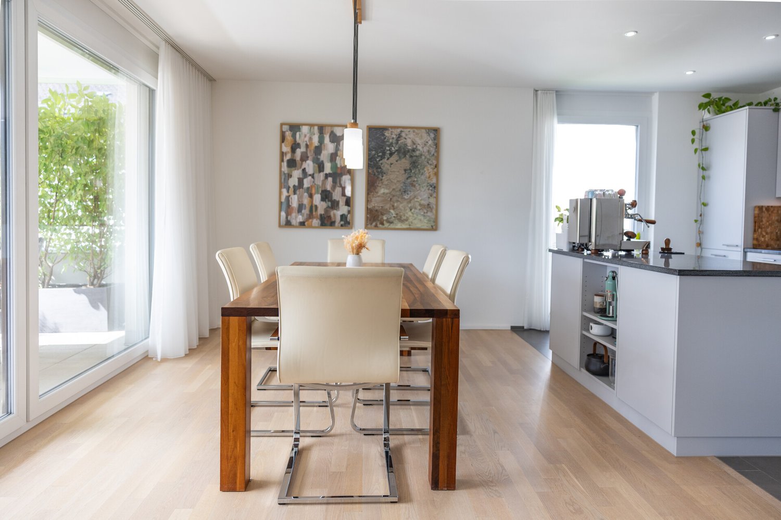
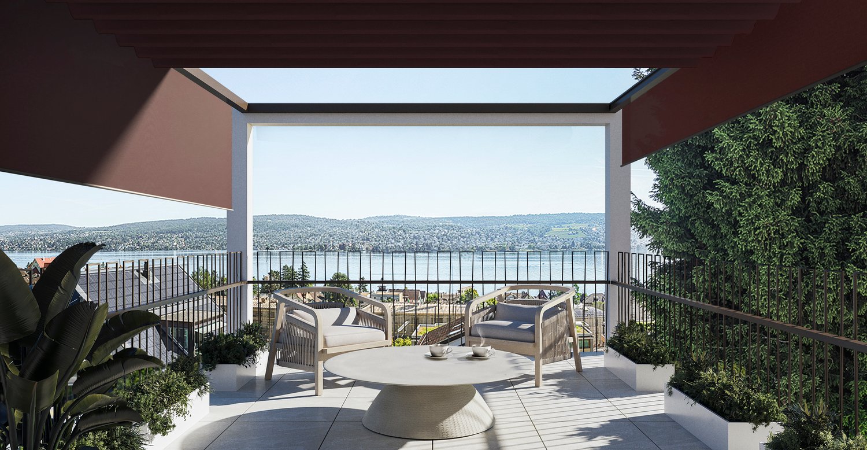
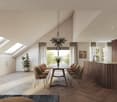
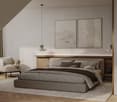
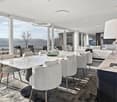
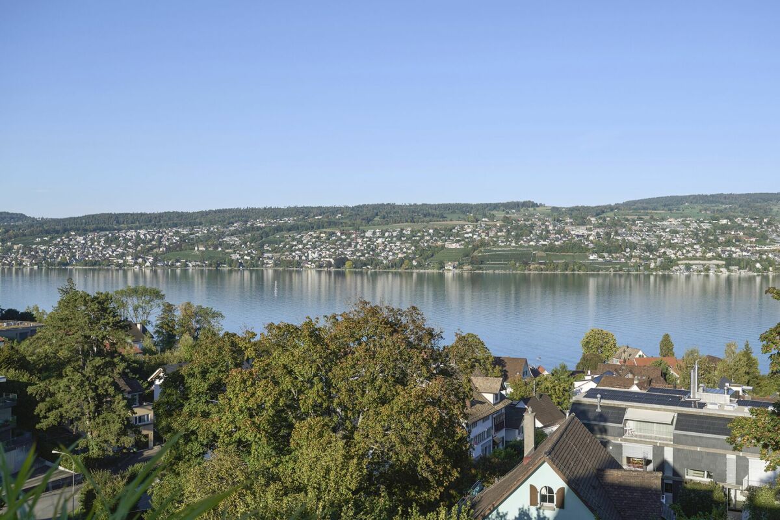
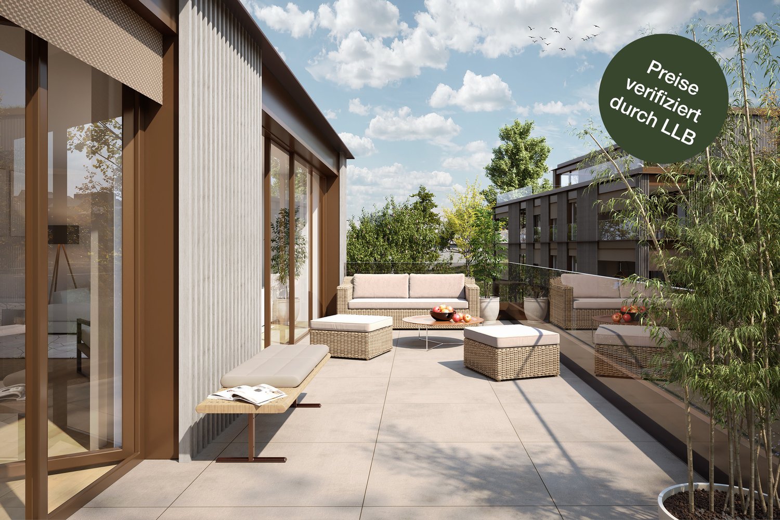
This 3.5-room attic apartment with approximately 142 square meters of living space impresses with a wide view over Lake Zurich and into the surrounding landscape. The view wanders over the water into the distance and remains framed by a lot of greenery. Thanks to the very quiet location and all-day sunshine, it is particularly pleasant to live here. The private elevator leads directly to the living level and underlines the discreet character.The open living and dining area with a fireplace is generously proportioned and is characterized by a lot of daylight. The kitchen with the large cooking island, induction stove, teppanyaki plate, wok stove, steamer, oven, warming drawer, and ice machine combines function with high comfort and a lot of storage space.The bedroom has a dressing room and an en-suite bathroom with a bathtub, two separate sinks, toilet, and steam shower. The latter is also accessible through the separate toilet. Another room with a built-in closet is suitable as a study, guest room, or additional bedroom. The laundry room with a washing tower, as well as a spacious cellar and an air-conditioned wine cellar, create valuable secondary spaces.The spacious terrace is the special highlight of the apartment. Its width opens up various areas of stay and always new perspectives on the lake, sky, and landscape. Careful planting brings structure and privacy to the outdoor space. The fountain sets a fine, sensual accent and enhances the quiet atmosphere. The property:- 3.5-room attic apartment- Approx. 142 m² living space- Large terrace- Lake and distant view- Private elevator access- En-suite bathroom and dressing room- Very quiet location- 3 garage parking spaces for CHF 55,000

More objects in your automatically expanded search area
20 results - Radius: + 10km
  • Balcony with wooden decking, black metal railing, and scenic mountain and lake view. Features a green grill, sofa, chairs, and potted plants.
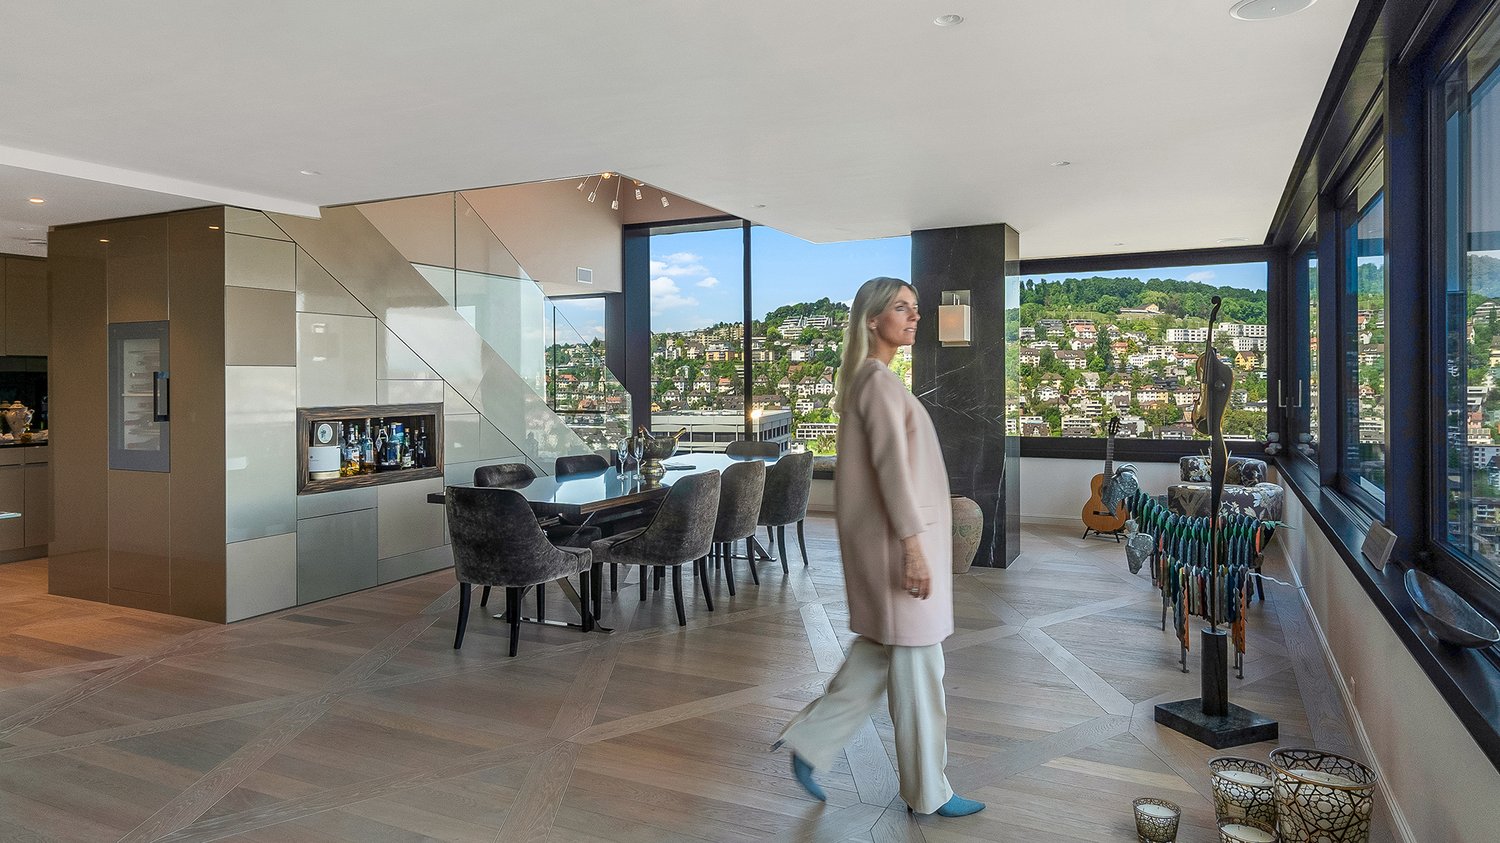
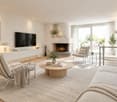
  • Modern living room with large windows offering scenic views, featuring white furniture including sofas, chairs, a round table, and decorative candle holders.
  • {"visible_features": ["View"], "type": "Furnished Room", "objects": ["round table", "chair", "stool", "kitchen island", "cupboard", "cupboard", "cupboard", "cupboard", "cupboard", "cupboard", "cupboard", "cupboard", "cupboard", "cupboard", "cupboard", "cu
  • Balcony with a round table, four wicker chairs, and a vase of white flowers, overlooking a scenic view of trees and a body of water.
  • Modern rooftop terrace with a green roof, glass-enclosed living space, outdoor seating, and potted plants.
  • Modern bathroom with a floating wooden sink cabinet, sleek white sink, chrome faucet, large mirror with built-in lighting, and a toilet. Large windows offer a scenic view of greenery and mountains.
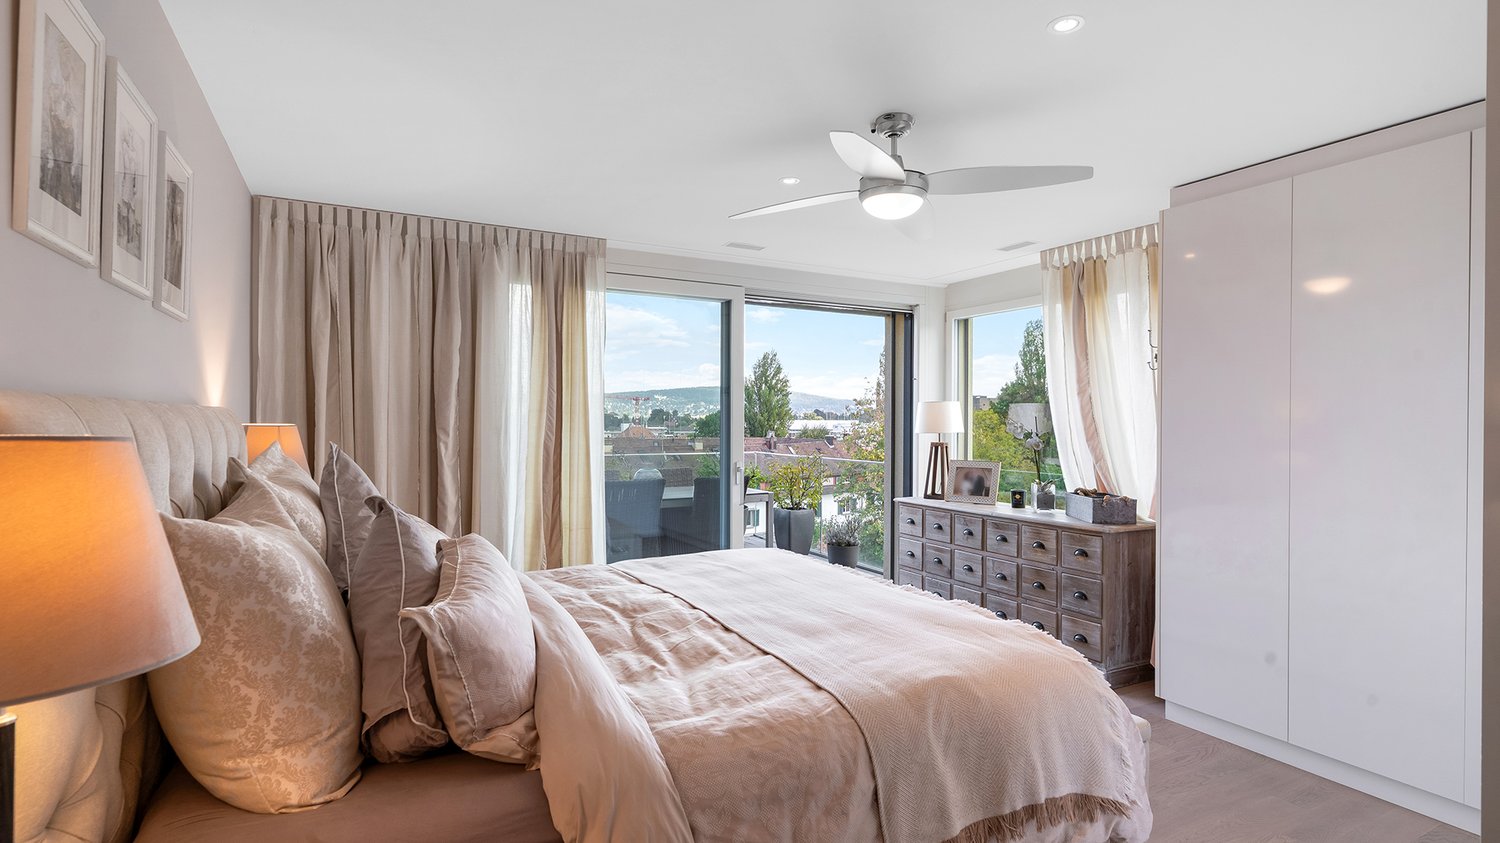
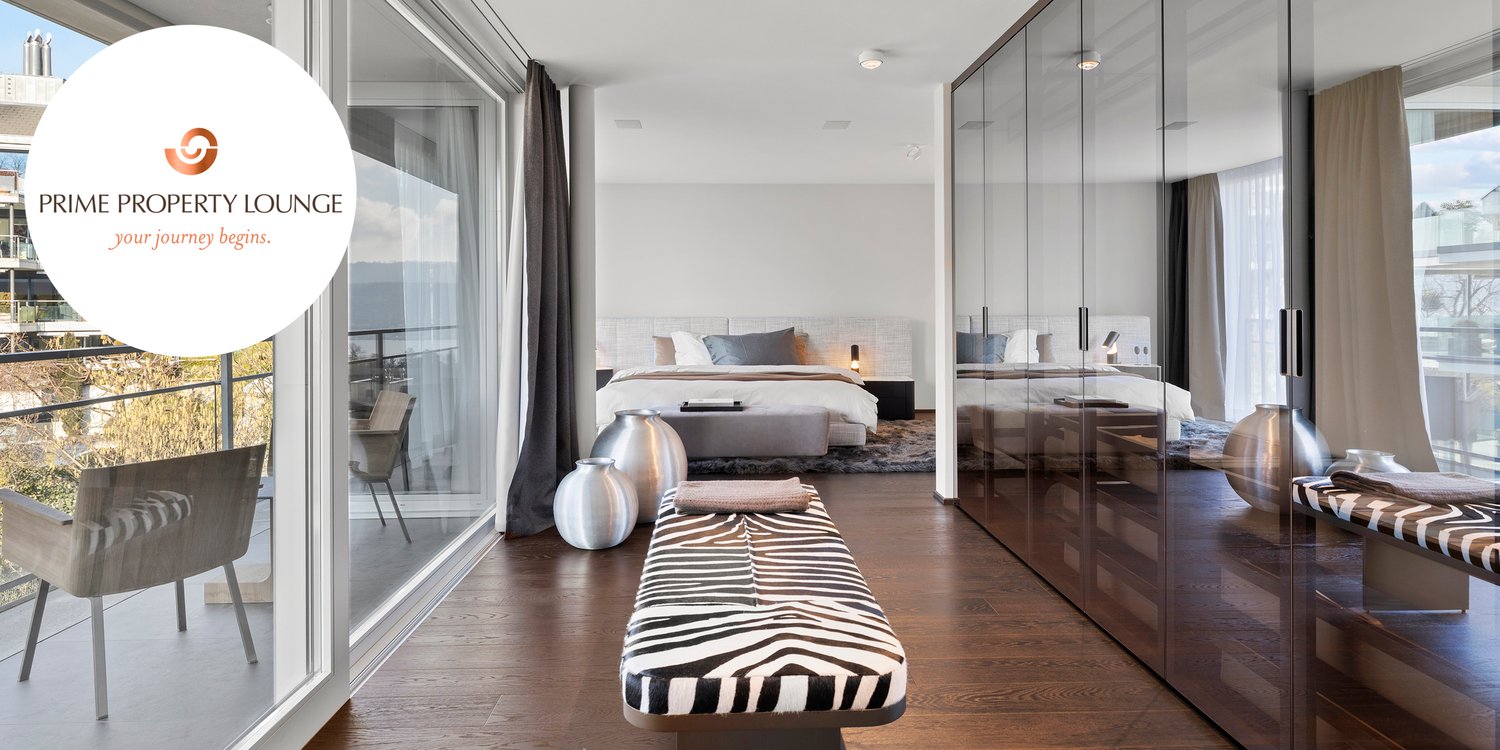
  • Bright bedroom with wooden flooring, large bed with white bedding, sofa, chair, and several picture frames on the wall.
  • Wooden balcony with modern furniture, grill, and scenic view of mountains and water.
  • Modern multi-story residential building with large glass windows, balconies, and rooftop greenery. Visible rooms include living spaces, bedrooms, and dining areas.
  • Modern two-story house with wooden facade, large windows, and a rooftop terrace with outdoor furniture and greenery.
  • Floor plan showing a room layout with a bedroom, living/dining area, bathroom, and two terraces.
1 / 11
Modern living room with large windows offering scenic views, featuring white furniture including sofas, chairs, a round table, and decorative candle holders.
{"visible_features": ["View"], "type": "Furnished Room", "objects": ["round table", "chair", "stool", "kitchen island", "cupboard", "cupboard", "cupboard", "cupboard", "cupboard", "cupboard", "cupboard", "cupboard", "cupboard", "cupboard", "cupboard", "cu
Balcony with a round table, four wicker chairs, and a vase of white flowers, overlooking a scenic view of trees and a body of water.
2.5 rooms, 65m², CHF 2,450,000.–
Premium
Witikonerstrasse 180, 8053 Zürich

Exclusive attic apartment with Lake Zurich panorama and 47 m² terrace

Above the roofs of Zurich — a life with widthHigh above the city, nestled in the quiet Witikon district, this exclusive attic apartment offers a life that has become rare: an unobstructed view over Lake Zurich to the Limmattal, spacious terraces to the west and east, and an equipment that leaves no wishes open.Living The open living and dining area flows seamlessly onto both terraces. Floor-to-ceiling windows frame the lake panorama and bring daylight deep into the room. Naturofloor floors, exposed concrete ceilings, and an oak natural kitchen with natural stone cladding set high standards.Terraces 47 m² of private outdoor space on two terraces with electric awnings. Morning coffee in the green on the east terrace, dinner with a lake view on the west terrace.Technology & Efficiency Ground-water heat pump, photovoltaic system on the flat roof, thermoactive building component systems (TABS cooling), triple-glazed windows, fiber optic and smart home connections. Energy class A+++.Extras 13 m² hobby room in the basement (ideal as a fitness room, wine cellar or studio), 2 outdoor parking spaces, own washing and drying machine, mechanical security locking system, video intercom, direct lift access to the apartment.Location Witikon is located in Zurich's district 7, nestled between forest and quarter. Tram and bus in front of the door, quick connection to the city center and highway. Schools, shopping and restaurants easily accessible on foot.Viewings on request — we look forward to your contact.

Travel time
-
New building
1 / 5
  • Parking space
  • Balcony / Terrace
  • View
  • +5
3.5 rooms, 104m², CHF 2,390,000.–
Premium
Rundiweg 7 und 9, 8707 Uetikon am See

Exclusive attic apartment with lake view – living on Rundiweg in Uetikon am See

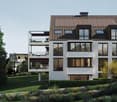
These high-quality attic apartments in the new construction project "Rundiweg" combine modern living in an idyllic environment directly in front of the vineyard and with an unobstructed view of Lake Zurich. The apartments convince with their attractive floor plans, bright rooms, and a spacious outdoor area that offers you additional living space.Highlights of the apartments: • Spacious floor plans: approx. 90 m² to 103 m² • Sunny terraces, approx. 32 m² to 52 m² • Bright living areas with a flowing transition to the outside • Bright living rooms thanks to large window areas • High-quality kitchen with modern appliances • Individual expansion options The project includes 6 condominiums in two buildings, as well as 2 times 4 row houses, and offers a harmonious living concept for couples, families, and discerning individuals.The municipality of Uetikon am See convinces with its high quality of life, natural environment, and proximity to Zurich. Thanks to the ongoing development of the new village center and lake park, the location gains additional attractiveness.Availability: In the 4th quarter of 2027.Don't miss this unique opportunity and secure your new home directly on the vineyard.👉 Contact us for more information or a consultation appointment.

  • Parking space
  • Balcony / Terrace
  • View
  • +5
Travel time
-
1 / 12
3.5 rooms, 113m², CHF 1,950,000.–
Top
Zollikonstrasse 23b, 8122 Binz

"PURE" - Simply beautiful living. 3.5-room attic apartment in Binz

«PURE» stands for living with quality – characterized by light, space, and a clear formal language.The property on Zollikonstrasse 23 in Binz was completed in 2018 and impresses with a timeless architecture in a park-like designed environment.From the property, a beautiful view into the green and onto the adjacent forest opens up. A private retreat with high-quality living.The 3.5-room attic apartment is accessible via the openly designed staircase as well as with the house-internal elevator, which takes you directly to the underground garage.On approximately 113 m² of living space, a clearly structured floor plan with generous room layout unfolds. The center of the apartment is the open living and dining area. Both bedrooms are separated from the living room and offer corresponding privacy. The master bedroom has an en-suite bathroom, and the second room offers direct access to the terrace.Light plays a central role in the design. A skylight brings daylight into the entrance area, and another skylight in the master bathroom continues this concept.Inside, the apartment convinces with a clear architectural language. Oak solid wood flooring laid without thresholds, white plastered walls, custom-made built-in cabinets, and integrated spot lighting determine the exclusive appearance. Floor-to-ceiling window fronts let in plenty of daylight into the living room and create a smooth transition to the spacious, southwest-facing terrace.A separate reduit creates additional storage space and offers room for the V-ZUG washing tower.

Travel time
-
1 / 13
  • Parking space
  • Balcony / Terrace
  • Garage
  • +2
2.5 rooms, 125m², CHF 2,550,000.–
8125 Zollikerberg

LUXURY - EXCLUSIVE LOCATION!

Attica maisonette in Zollikerberg - modern living in a quiet prime location This unique 2.5-room Attica maisonette in Zollikon combines modern design, high-quality materials, and an exceptional sense of space on approximately 125 m² of living space. The light-filled rooms with generous ceiling height create an elegant loft atmosphere and offer the highest living comfort. Noble wooden floors, stylish architecture, and a well-thought-out floor plan give the apartment a modern and at the same time warm character. The heart of the apartment is the open living and dining area with a modern kitchen and direct access to the spacious balcony - ideal for relaxing and enjoying in absolute quiet surroundings. As an attic apartment, the property also convinces with a lot of privacy and an exclusive living quality. Two underground parking spaces are included in the purchase price and perfectly round off this attractive offer.This offer from Homefinders convinces with: • 125 m² of living space on two floors • high-quality wooden floor • spacious balcony • quiet and sought-after location in Zollikon • modern bathroom with shower • separate guest toilet • laundry room with its own washing machine & tumble dryer • spacious basement room • high-quality interior design & modern living concept • two underground parking spaces included • lift directly to the apartment or staircase • modern Gaggenau kitchen appliances • and many other special features... Interested?Contact Homefinders for a non-binding viewing on site.Haven't found the right property yet?Discover many more attractive real estate offers on:www.homefinders.chDo you want to sell your property?Rely on the proven expertise of Homefinders - we will accompany you professionally through the entire sales process.What is your property worth?Use our free and non-binding online valuation.

  • Parking space
  • Balcony / Terrace
  • Garage
  • +2
1 / 13
3.5 rooms, 98m², CHF 2,970,000.–
8044 Zürich

2.5 Zimmer Attikawohnung und zusätzliches Studio am Zürichberg

Die stilvolle Attikawohnung im 2. Obergeschoss wird durch ein separates Studio im 1. Obergeschoss ergänzt. Damit verbinden sich komfortables Wohnen mit zusätzlichem Raum für individuelle Bedürfnisse. Und dies mit einer fantastischen Weitsicht. Die Liegenschaft verfügt lediglich über vier Wohneinheiten.Die 2.5 Zimmer Attikawohnung mit rund 75 m² überzeugt mit einem hellen, offenen Wohn- und Essbereich, zwei grosszügigen Sonnenterrassen sowie Seesicht und einer beeindruckenden Weitsicht über Zürich bis in die Alpen. Der direkte Liftzugang sowie integrierte Einbauschränke sorgen für zusätzlichen Komfort.Das Studio bietet einen hellen Wohnraum von rund 17 m² mit grosszügiger Fensterfront und schönem Blick ins Grüne. Eine praktische Küchennische und ein integrierter Einbauschrank ergänzen den Raum.Das grosszügige Badezimmer verfügt über eine Badewanne und eine eigene Waschmaschine. Das Studio ist bequem mit dem Lift erreichbar.Die räumliche Nähe der beiden Einheiten bei gleichzeitiger Eigenständigkeit eröffnet vielseitige Möglichkeiten und schafft zusätzlichen Freiraum für unterschiedliche Wohnbedürfnisse.Highlights:- Zwei separate Wohneinheiten im selben Haus mit vielseitigen Nutzungsmöglichkeiten- Zwei grosszügige Sonnenterrassen- Seesicht und Weitsicht über Zürich bis in die Alpen- Heller, offener Wohn- und Essbereich mit grossen Fensterfronten- Separates Studio mit flexiblem Raumkonzept und Küchennische- Beide Einheiten mit grosszügigem Badezimmer und eigenen Waschmaschinen- Beide Einheiten im Jahr 2026 frisch gestrichen- Lift im Gebäude mit direktem Zugang zur Attikawohnung- Liegenschaft mit nur 4 Einheiten- Tiefgaragenplatz zu CHF 60'000- Ruhige und begehrte Wohnlage in Hottingen / Fluntern- Hervorragende Anbindung mit den öffentlichen VerkehrsmittelnHinweis: Zur besseren Visualisierung wurden einzelne Räume virtuell inszeniert. Die baulichen Gegebenheiten bleiben unverändertIm Zürcher Kreis 7, in Hottingen und unmittelbar an der Grenze zu Fluntern, geniessen Sie eine der begehrtesten Wohnlagen der Stadt mit viel Grün, Ruhe und hoher Lebensqualität. Der Zürichberg bietet vielfältige Freizeitmöglichkeiten und gleichzeitig kurze Wege zu Einkaufsmöglichkeiten, Schulen sowie Universität, ETH und Universitätsspital. Tram und Bus verbinden das Quartier bequem mit der Innenstadt, dem Hauptbahnhof und dem Flughafen.-This stylish 2.5-room penthouse apartment on the second floor is complemented by a separate studio on the first floor, offering flexible options for different living needs in a building with only four units. The penthouse features a bright, open-plan living and dining area, two spacious sun terraces and impressive views over Zurich, Lake Zurich and as far as the Alps. The separate studio offers approximately 17 m² of bright living space, a practical kitchenette and a spacious bathroom with its own washing machine. Highlights:- Two separate residential units in the same building with flexible usage options- Two spacious sun terraces- Views of Lake Zurich and panoramic views over Zurich and as far as the Alps- Bright, open-plan living and dining area with large windows- Separate studio with flexible layout and kitchenette- Spacious bathrooms and private washing machines in both units- Both units freshly painted in 2026- Lift in the building with direct access to the penthouse apartment- Building with only four units- Underground parking space for CHF 60'000- Quiet and sought-after residential location in Hottingen / Fluntern- Excellent public transport connectionsNote: Some rooms have been virtually staged for better visualization. The structural features of the property remain unchanged.

1 / 13
3.5 rooms, CHF 1,800,000.–
8135 Langnau am Albis

Modern 3.5-room attic apartment in a central location with a distant view

This modern 3.5-room attic apartment in Langnau am Albis impresses with an attractive combination of modern architecture, high-quality furnishings, and a beautiful distant view. The apartment is located in a multi-family house built in 2009 with a total of four floors and presents itself in a very well-maintained condition. The last modernization took place in 2025. With a living area of approximately 103 m², the apartment offers a well-thought-out and bright room concept with spacious living areas, two bedrooms, and two bathrooms. The spacious living and dining area with an open kitchen creates a inviting ambiance and is ideal for comfortable living with contemporary demands. The parquet floor underlines the warm and elegant living atmosphere. Particularly noteworthy are the practical built-in closets in the entrance, the electric roller shutters (2025), a laundry tower with washing machine/tumbler in the apartment, as well as the controlled ventilation according to the Minergie standard. The lighting can be comfortably controlled via SmartHome. A photovoltaic system supports the direct power consumption in the apartment and contributes to an efficient energy concept. The apartment includes a basement compartment. Additionally, two drying rooms with Secomat are available for shared use in the building. The attic apartment is currently rented and is therefore also suitable as an interesting capital investment. The availability is by arrangement. Langnau am Albis offers a popular residential location with good infrastructure, a natural environment, and a convenient connection to Zurich and the surrounding area.The building has a photovoltaic system installed in 2022. Since the conversion in 2025, the generated solar power is used directly within the property and is preferentially made available to the apartments that need the power at that moment. This allows the locally produced solar power to be used optimally and the self-consumption to be increased. Another plus point: The underground parking space belonging to the apartment, available for CHF 50,000, is already equipped with a charging station for electric vehicles. This offers the apartment a modern and forward-looking combination of self-generated solar energy and comfortable e-mobility. The parking space must be purchased separately.

1 / 7
5.5 rooms, 172m², CHF 2,790,000.–
Gschwaderstrasse 46, 8610 Uster

°°Beautiful Attic Apartment in Exclusive Location! °°

Exclusive attic living above the roofs of Uster Thanks to the lift, you can access the entrance of this modern attic apartment directly. Due to the generous window fronts as well as sliding and wing doors, the entire apartment is flooded with light and offers access to one of the three private roof terraces from every room. Here, you can enjoy absolute privacy with a fascinating view.The open living, cooking, and dining area forms the heart of the apartment. The luxurious white lacquer kitchen impresses with noble dark worktops, ample storage space, and high-quality brand appliances – including two cleverly integrated refrigerators in drawers. An adjacent réduit provides practical storage space for supplies.The room concept is well thought out: While one room is directly adjacent to the living area, the private retreats are located in the rear part. The spacious master area has an en-suite bathroom and a dressing room. Another room and an ideal office space complete the offer. A second bathroom with an integrated washing tower provides additional comfort.The equipment impresses with its value: Stylish, oiled oak parquet and dark stone slabs in the wet cells underline the chic design. The apartment meets the Minergie standard. Two underground parking spaces, a large cellar, and a bicycle room round off this first-class offer.

Travel time
-
1 / 13
4.5 rooms, 231m², Price on request
8005 Zürich

ELEVATED - Zürich lies beneath. Life above.

There are apartments you enter. And there are places that welcome you.This penthouse on the 23rd and 24th floors belongs to the second category. Already upon arrival, the perspective changes: the city doesn't stay outside - it becomes part of the living space. Zürich lies at your feet, the lake shimmers in the distance, the Alps outline themselves on the horizon, and depending on the time of day, the panorama changes like a private work of art made of light, sky, and urban energy.On approximately 230 m² of living space, a home unfolds on two floors that doesn't demonstrate generosity but lives it naturally. 4.5 rooms, three bedrooms, two bathrooms, and a guest toilet create space for couples with a sense for the extraordinary as well as for families seeking urban life on the highest level - with retreat, width, and privacy.The architecture doesn't follow loud luxury. It relies on precision, materiality, and atmosphere. The lightly oiled oak parquet floor runs through the entire apartment and was executed in oversized Versailles laying style - a subtle but unmistakable sign of artisanal refinement. In the bathrooms, travertine and marble meet with natural elegance. Their surfaces tell of durability, warmth, and timeless beauty.The master area is more than a bedroom. It's a private retreat above the city's roofs. The freestanding bathtub becomes an architectural statement here - a place for quiet moments while Zürich shines outside. A room that not only offers comfort but formulates a feeling of life.Technically, this penthouse also meets the highest demands. The integrated air conditioning ensures a pleasant room climate all year round, while the well-thought-out room layout sovereignly masters the interplay between representation and privacy. Here, evenings with guests can take place just as naturally as quiet family mornings, concentrated work, or long Sundays with a view into the distance.This home is aimed at people who don't just seek more space but more meaning. At people who love Zürich - but want to experience it from a different perspective. At people for whom exclusivity doesn't consist of excess but of selection, quality, and the rare feeling of having arrived.District 5 - Zürich's urban stage.District 5 is not a quarter that stands still. It's a place in transition, shaped by architecture, design, gastronomy, culture, and an energy that can only be found in Zürich in this density. Where industry once shaped the city, one of the most exciting urban living environments has emerged today - cosmopolitan, creative, international, and yet unmistakably Zürich.Here, you don't live on the edge of events but right in the middle. Restaurants, cafes, galleries, boutiques, hotels, and cultural addresses are in immediate proximity. Everyday life becomes easy because many things are within walking distance. The evening begins spontaneously. A lunch date, a glass of wine, a visit to the city center, or a walk along the Limmat - everything fits effortlessly into the rhythm of life.At the same time, the height of this penthouse offers a rare distance to the city's movement. Below, Zürich pulses; above, calmness arises. Exactly from this emerges the special quality of this location: urban life without narrowness, central accessibility without sacrificing privacy, dynamics without unrest.For families, District 5 offers an exceptional combination of urban life and everyday practicality. Schools, childcare, shopping opportunities, sports and leisure activities, as well as the proximity to the train station, city center, and lake, create an infrastructure that meets the needs of modern life. For couples, the location opens up an environment that elegantly connects work, culture, pleasure, and travel.And then there's the view. Over the roofs, to the lake, towards the Alps, over the Höngger and Zü


1 / 13
  • Balcony / Terrace
  • Garage
  • View
  • +1
4.5 rooms, 201m², CHF 6,360,000.–
8704 Herrliberg

GOLDEN HOUR

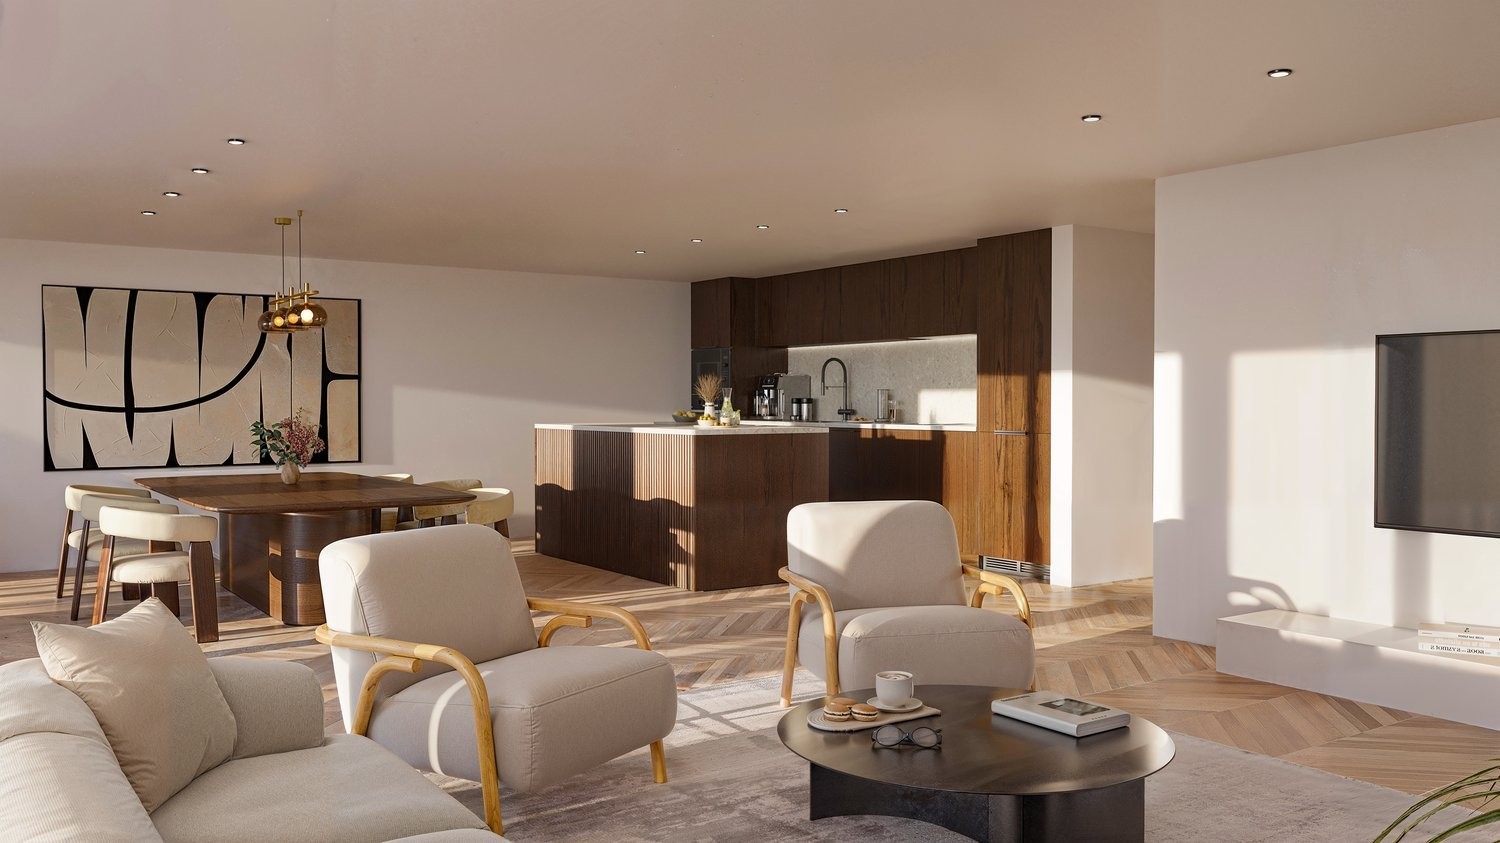
Dieses aussergewöhnliche 4.5 Zimmer Penthouse begeistert mit seiner exklusiven Lage hoch über dem Zürichsee und einem Wohnkonzept auf höchstem Niveau. Die ruhige, sonnige Umgebung bietet Privatsphäre und Lebensqualität. Grosszügige Flächen, eine beeindruckende Seesicht und der hochwertige Ausbau verleihen diesem Zuhause eine besondere Eleganz und Exklusivität - ein Rückzugsort für höchste Ansprüche.Hervorzuheben: • Hochwertiger Ausbau • Occhio Lichtkonzept (Decke und Wände) • Grosszügige Master Suite • Rimadesio Einbauschränke & Schiebetüren • Gästezimmer • Poggenpohl Küche • Cheminée • B&O Sound- und TV System • Renovation 2022 Verkaufspreis: CHF 6'360'000 + 2 Einstellplätze à CHF 70'000 = Total CHF 6'500'000Lassen Sie sich vor Ort inspirieren. Wir freuen uns, Ihnen diese exklusive Immobilie bei einer persönlichen Besichtigung zu zeigen.(Sämtliche Abbildungen dienen als Referenzbilder)This exceptional 4.5 room penthouse captivates with its exclusive location high above Lake Zurich and a living concept of the highest standard. The peaceful, sun-drenched surroundings offer privacy and an outstanding quality of life. Generous living spaces, stunning lake views, and high-end finishes lend this home a distinctive sense of elegance and exclusivity - a retreat for the most discerning tastes.Highlights: • High quality finishes • Occhio lighting concept (ceiling and walls) • Spacious master suite • Rimadesio built-in wardrobes & sliding doors • Guest room • Poggenpohl kitchen • Fireplace • B&O sound and TV system • Renovated 2022 Selling price: CHF 6'360'000 + 2 garage spaces CHF 70'000 each = Total CHF 6'500'000Let yourself be inspired by this unique property - we look forward to presenting it to you in a personal viewing.(All images shown are for reference purposes)
  • Balcony / Terrace
  • Garage
  • View
  • +1
1 / 16
5.5 rooms, 135m², Price on request
Bruggstrasse 28, 8942 Oberrieden

5.5 room maisonette apartment with dream view, outdoor pool and tennis court

5.5 room maisonette apartment with dream view 5.5 room maisonette apartment with dream view, swimming pool and tennis courtThis attractive 5.5 room maisonette apartment at Bruggstrasse 28 in Oberrieden convinces with 135 m² of living space, a 19 m² large terrace and an impressive view of Lake Zurich. On three levels, it offers a spacious, family-friendly home with a lot of living comfort and versatile usage possibilities.The entrance is located on the middle level and can be easily reached by lift. Here are the open kitchen in horseshoe shape with marble worktop, appliances from V-ZUG and Electrolux, as well as the bright living and dining area with large window front and wonderful lake view. This level is complemented by a bathroom with shower/WC and washing machine.In the lower floor, three flexibly usable rooms are available, ideal as bedrooms, children's or work rooms. Additionally, there is another bathroom with shower, bathtub and WC. The upper floor offers a spacious living room with chimney and access to the terrace, from which a impressive panorama from Zurich to the island of Ufenau opens up.Carpet flooring on the lower floor, terracotta tiles on the upper levels and a ceiling heating system ensure a pleasant living feeling. The building was modernized in 2023 with a geothermal probe and heat pump, and in 2024 a photovoltaic system was added.The communal residential complex Rosengarten offers a hobby room, tennis court, outdoor pool, modernized children's playground and barbecue area, providing an attractive added value - especially for families.A basement room and a parking space with prepared load management for an e-charging station round off this special offer. We would be happy to show you the apartment during a personal viewing and look forward to your contact.

Travel time
-
1 / 7
5.5 rooms, 182m², Price on request
Rigistrasse 10, 8802 Kilchberg

Exclusive 5.5-room attic apartment with spacious outdoor areas in Kilchberg

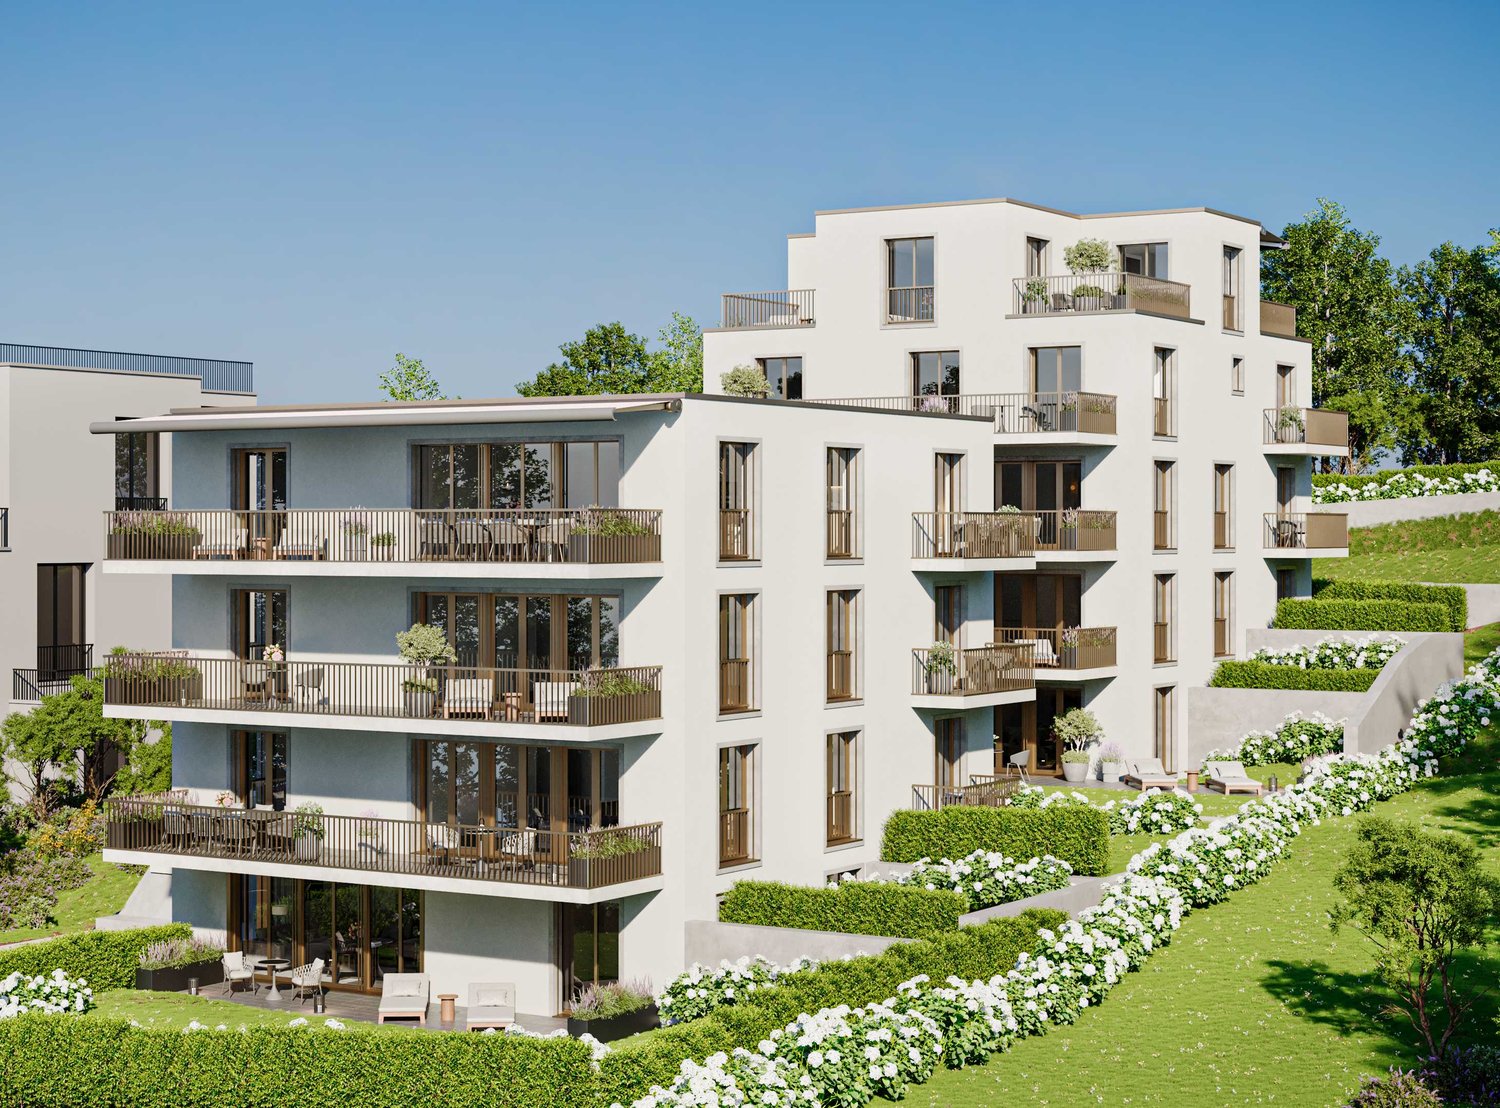
Located in a prime position on a quiet neighborhood street in Kilchberg ZH, the "Haus zur Pinie" project is being developed with two multi-family homes. For a high level of privacy, each house has only 4 apartments and only one apartment per floor. Discover the last available apartment: Exclusive 5.5-room new-build duplex attic apartment with a spacious living area of 182 m2 and outdoor areas of 83 m2. The apartment offers modern comfort in a prime location. ***Construction start in summer 2026*** Highlights: • Open living area: Enjoy a bright, spacious, and open living and dining area with floor-to-ceiling windows and a view of Uetliberg and Albiskette. • Spacious living space: 182 m² of living space, ideal for families or couples who value space. • Spacious outdoor areas: Various balconies and terraces with a total of 83 m2, offering plenty of privacy. • Direct apartment access with elevator on both floors • Timeless and elegant architecture • High-quality interior design with parquet and high-quality tiles • Bathrooms equipped with branded products (e.g. Laufen, Geberit, Kaldewei, Koralle, and Arwa Twin) • Modern branded kitchen with branded appliances (including oven and combination steamer), optionally with island or bar • Private cellar and separate laundry room • Contemporary energy concept with e-mobility, heat pump, and photovoltaic system • Barrier-free: The apartment is wheelchair-accessible and has an elevator on both floors • Purchase price checked by mortgage partner Swiss Life - attractive financing options (see brochure) • Personal consultation with the architect for interior design Location and surroundings: • Quiet location • Sunny orientation towards Albiskette and Uetliberg • Excellent public transport connections: neighborhood bus to Kilchberg train station and bus 66 to Wollishofen within walking distance; highway access in just a few minutes. Apartment B4 - 5.5 rooms (182 m2) - Spacious outdoor areas with various balconies and terraces totaling 83 m2 - Unobstructed view towards Albiskette and Uetliberg - Direct apartment access with elevator on both floors - optimal living comfort and plenty of privacy on two floors - Spacious laundry and storage rooms totaling 28 m2 - Hobby room available - Price upon request Parking space in underground garage can be purchased separately: CHF 60,000 for single car parking space and CHF 25,000 for single motorcycle parking space Would you like to know more about this beautiful apartment in Haus zur Pinie? Then we look forward to your contact for a non-binding information conversation with an email to hauszurpinie@hotzarch.ch stating your name and first name, address, and phone number, as well as the unit you are interested in. Best regards Peter Hotz Architekten AG ¦ SIA Sales brochure download:

Travel time
-

Suggested properties for you based on search results

Other interesting objects