![{"visible_features": ["View"], "type": "Furnished Room", "objects": ["round table", "chair", "stool", "kitchen island", "cupboard", "cupboard", "cupboard", "cupboard", "cupboard", "cupboard", "cupboard", "cupboard", "cupboard", "cupboard", "cupboard", "cu](https://cdn.immoscout24.ch/f_auto/t_web_dp_small/listings/v2/is24nif/4003259753/image/6e3a9589f83f1f1501339e8107065a3c.png)
"Exclusive attic apartment with Lake Zurich panorama and 47 m² terrace"
Address
Witikonerstrasse 180, 8053 ZürichTravel time
- 10 min.Station: Burgwies
Surrounding information
School
11 min.Freiluftschule ZürichbergPharmacy
10 min.BENU Apotheke Gesundheitsforum WitikonSupermarket
9 min.AldiPublic Transport
7 min.Schlyfi
Times refer to the route on foot.
Price
- Purchase price:
- CHF 2,450,000.–
Main information
- Availability:
- Immediately
- Type:
- Attic flat
- No. of rooms:
- 2.5
- Floor:
- 3
- Surface living:
- 65 m2
- Year built:
- 2023
Characteristics
Balcony / Terrace
View
Wheelchair access
Parking space
Elevator
Minergie certified
Minergie construction
Documents (1)
Description
Above the roofs of Zurich — a life with width
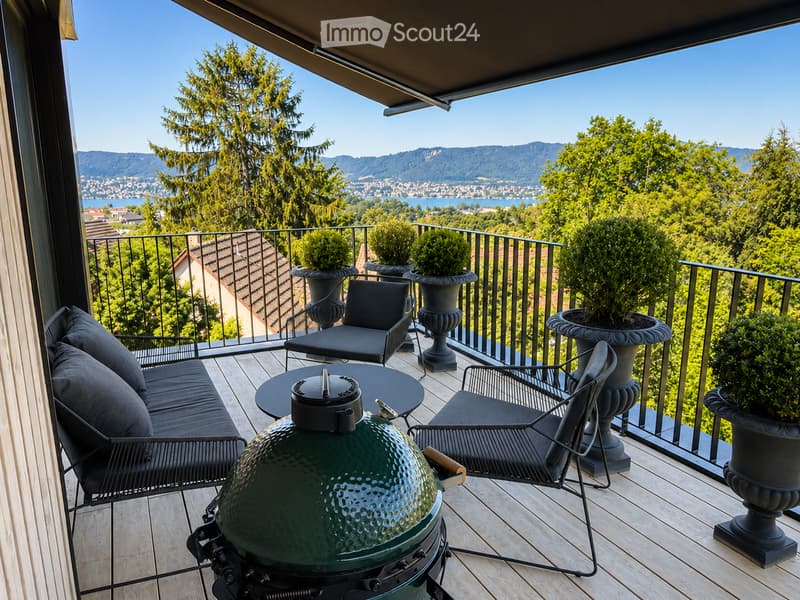
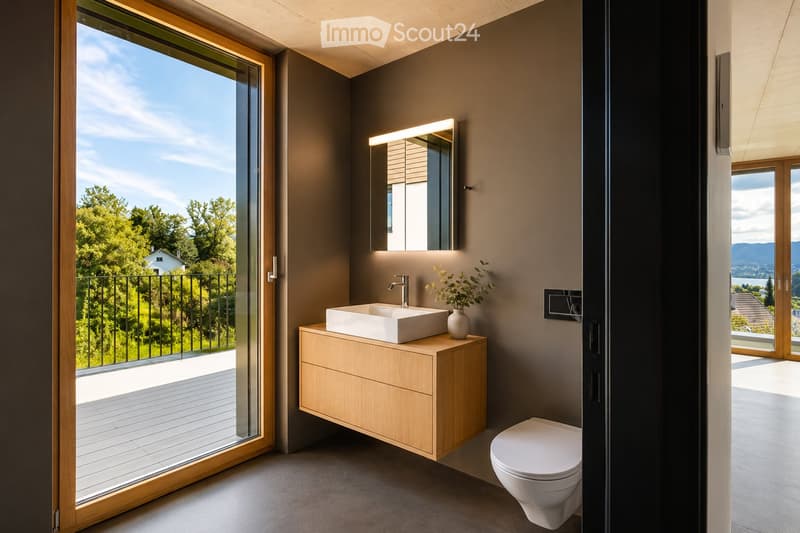
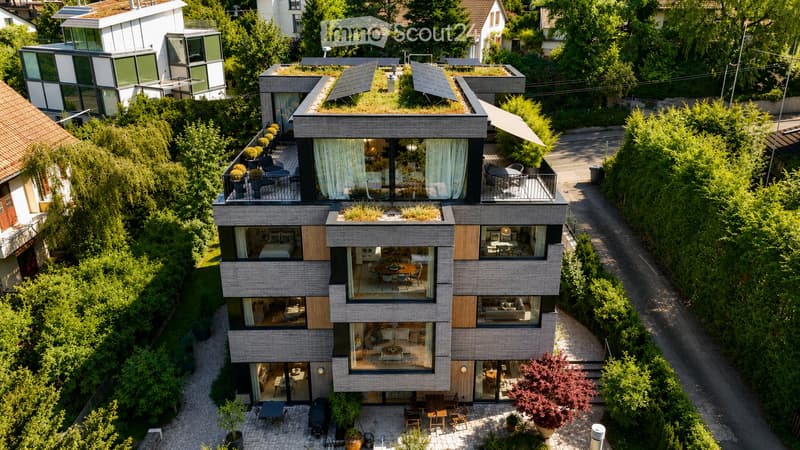
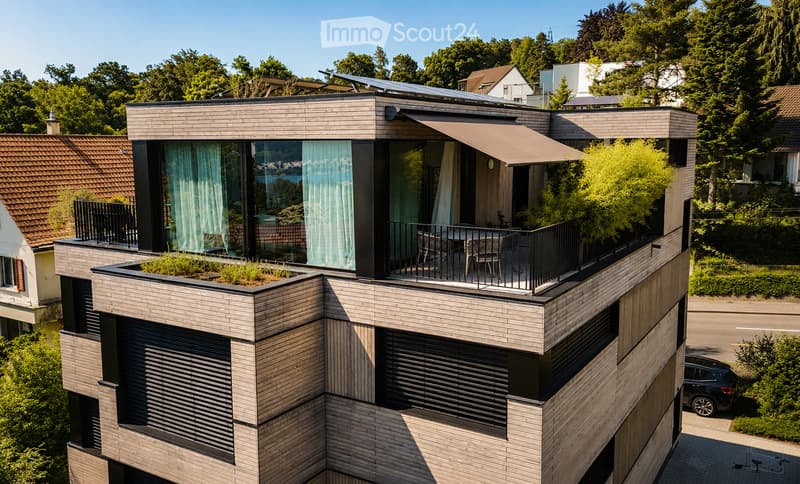
High above the city, nestled in the quiet Witikon district, this exclusive attic apartment offers a life that has become rare: an unobstructed view over Lake Zurich to the Limmattal, spacious terraces to the west and east, and an equipment that leaves no wishes open.
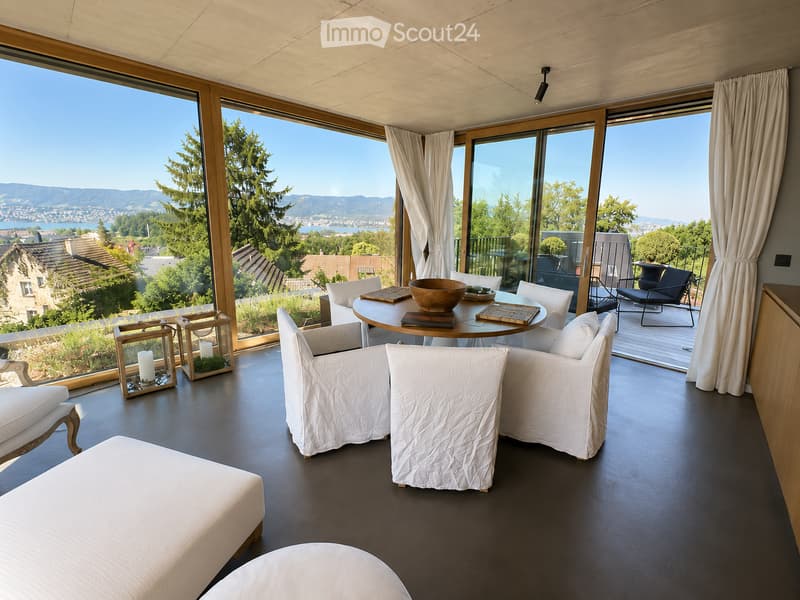
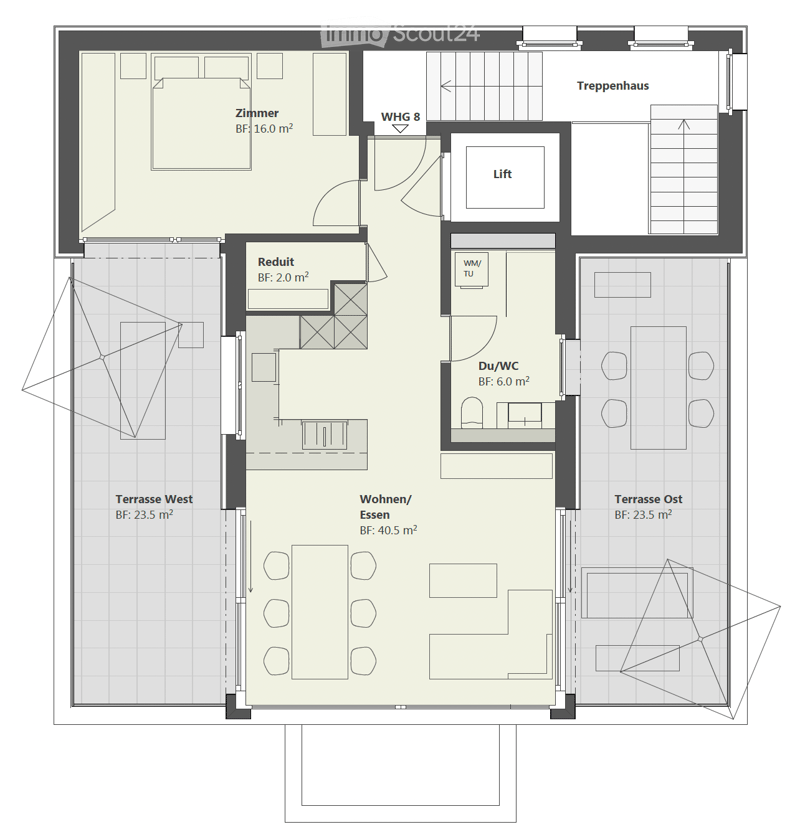
Living The open living and dining area flows seamlessly onto both terraces. Floor-to-ceiling windows frame the lake panorama and bring daylight deep into the room. Naturofloor floors, exposed concrete ceilings, and an oak natural kitchen with natural stone cladding set high standards.
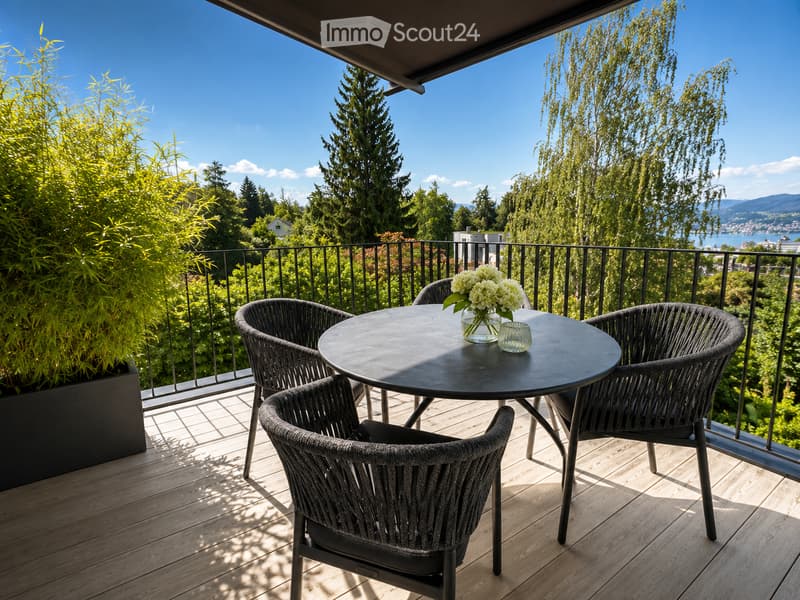
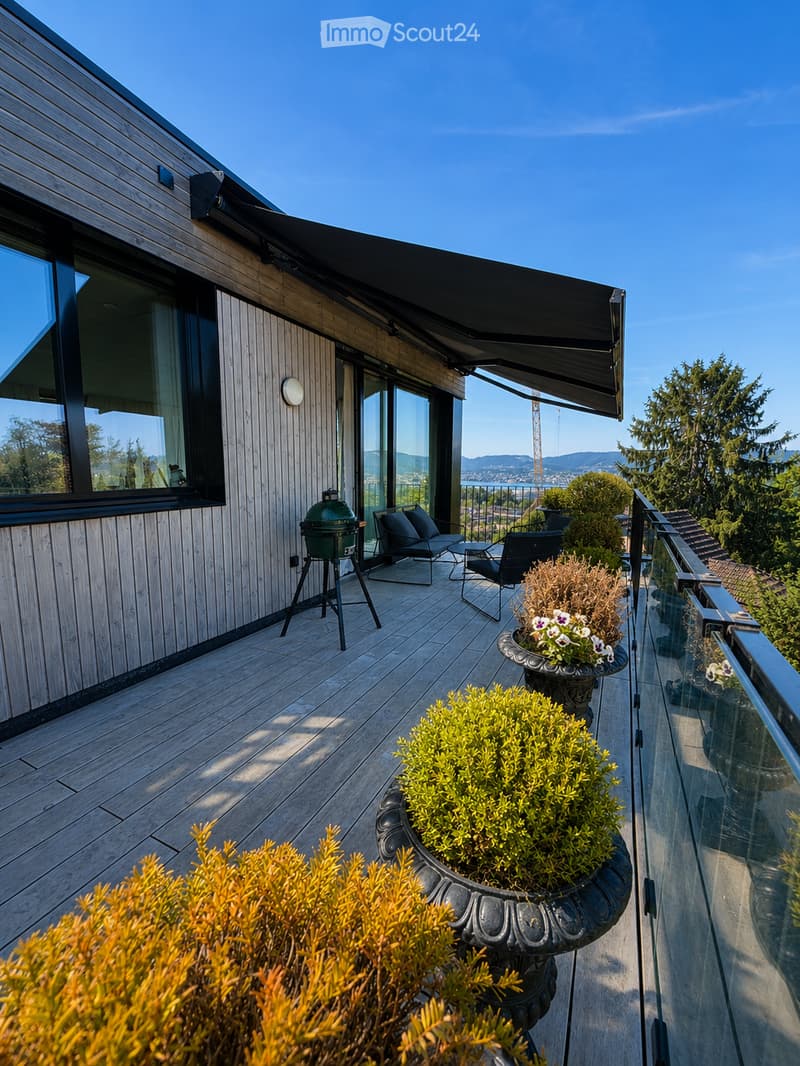
Terraces 47 m² of private outdoor space on two terraces with electric awnings. Morning coffee in the green on the east terrace, dinner with a lake view on the west terrace.
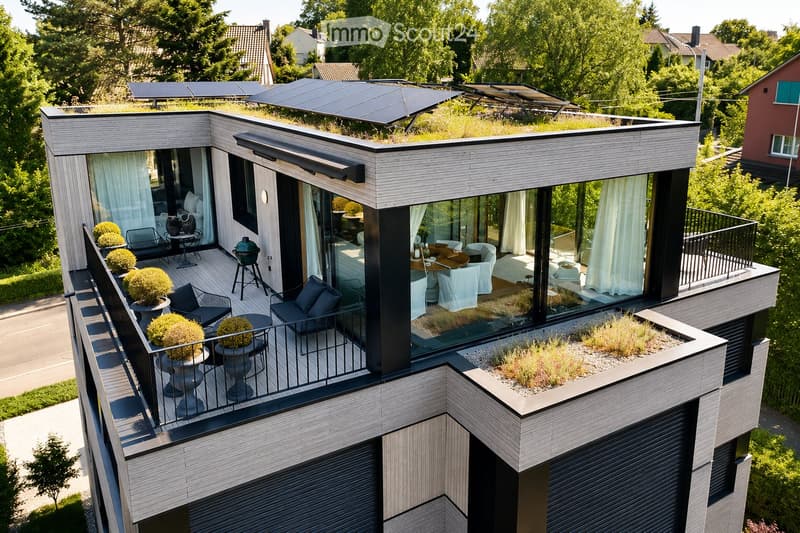
Technology & Efficiency Ground-water heat pump, photovoltaic system on the flat roof, thermoactive building component systems (TABS cooling), triple-glazed windows, fiber optic and smart home connections. Energy class A+++.
Extras 13 m² hobby room in the basement (ideal as a fitness room, wine cellar or studio), 2 outdoor parking spaces, own washing and drying machine, mechanical security locking system, video intercom, direct lift access to the apartment.
Location Witikon is located in Zurich's district 7, nestled between forest and quarter. Tram and bus in front of the door, quick connection to the city center and highway. Schools, shopping and restaurants easily accessible on foot.
Viewings on request — we look forward to your contact.
Mortgage Calculator
From dream house to home ownership: the mortgage calculator can help you estimate the affordability of this property.

Create an account for more options
Create your account to manage your favorites across all devices, keep track of your search alerts, and never miss an update. Everything you need for your home search, all in one place!
- Listing ID
- 4003259753
- Object ref.
- igwxj.fci5m