"Exclusive 5.5-room attic apartment with winter garden and sauna near the lake"
Address
Heimatstrasse 4, 8645 JonaTravel time
- 10 min.Station: Blumenau
Surrounding information
School
3 min.OberseestrasseSupermarket
13 min.Frisch und NahPharmacy
15 min.Medbase Apotheke JonaPublic Transport
3 min.Busskirchstrasse
Times refer to the route on foot.
Price
- Purchase price:
- CHF 1,980,000.–
- Notify on price drop
Main information
- Availability:
- By agreement
- Type:
- Attic flat
- No. of rooms:
- 5.5
- Floor:
- 3
- Surface living:
- 163 m2
- Year built:
- 2002
Characteristics
Fireplace
Mountain view
Wheelchair access
Quiet neighborhood
Child-friendly
Garage
Elevator
Documents (0)
Description
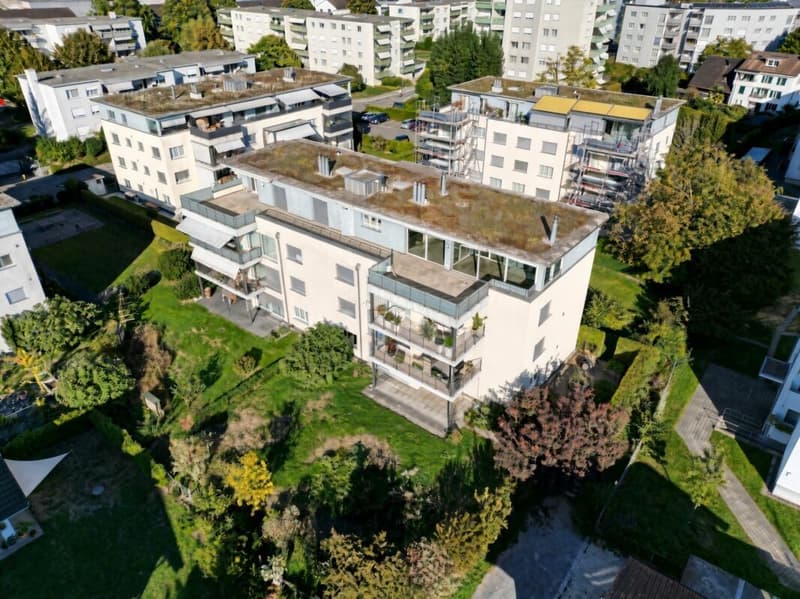
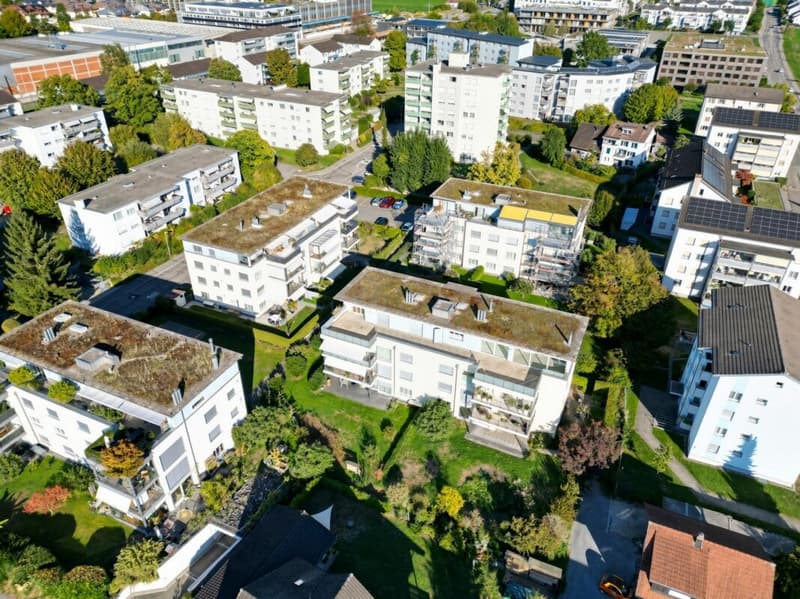
This exceptional 5.5-room attic apartment combines spacious living, beautiful furnishings, and a privileged location near the lake. The apartment, built in 2002 and well-maintained, extends over the entire top floor of a multi-family house with only seven residential units, offering a high level of privacy, comfort, and quality of life.
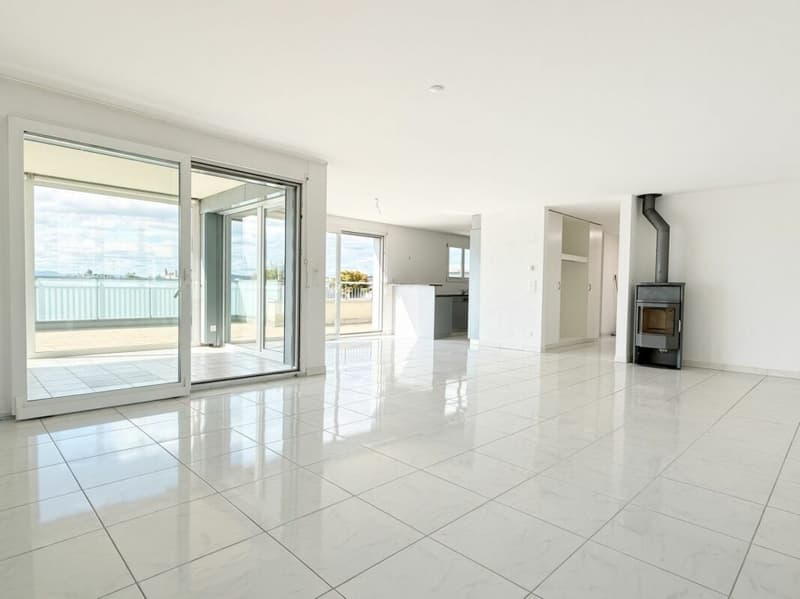
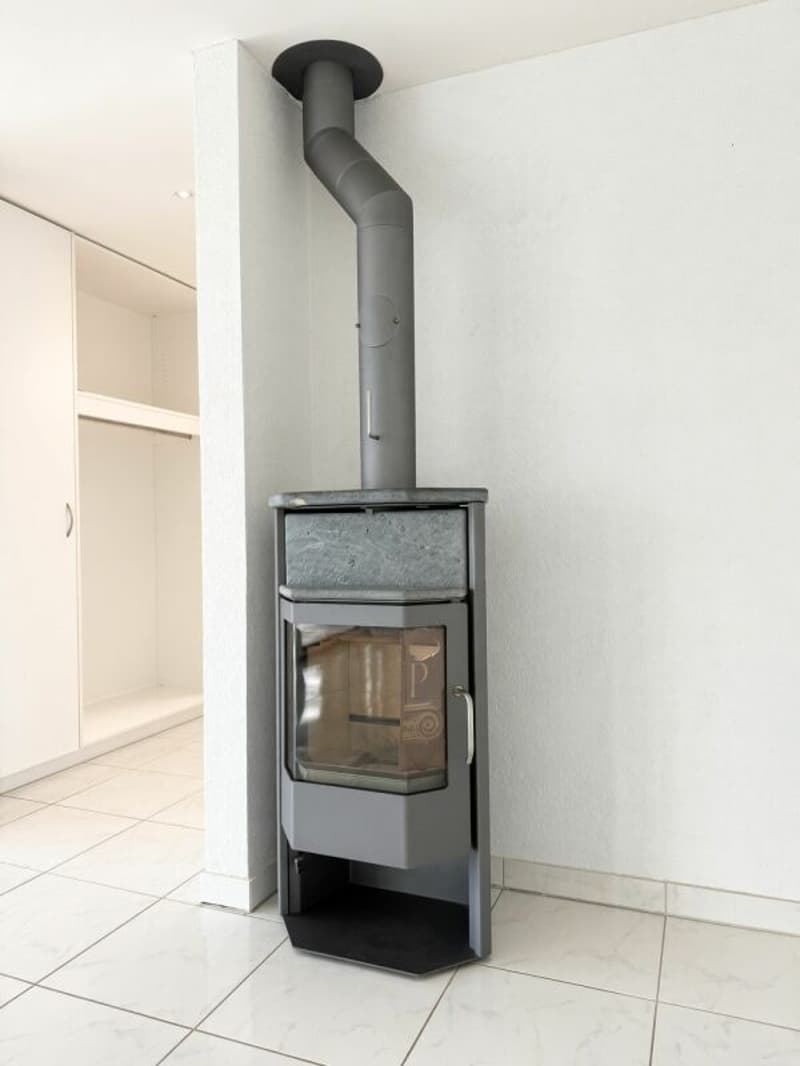
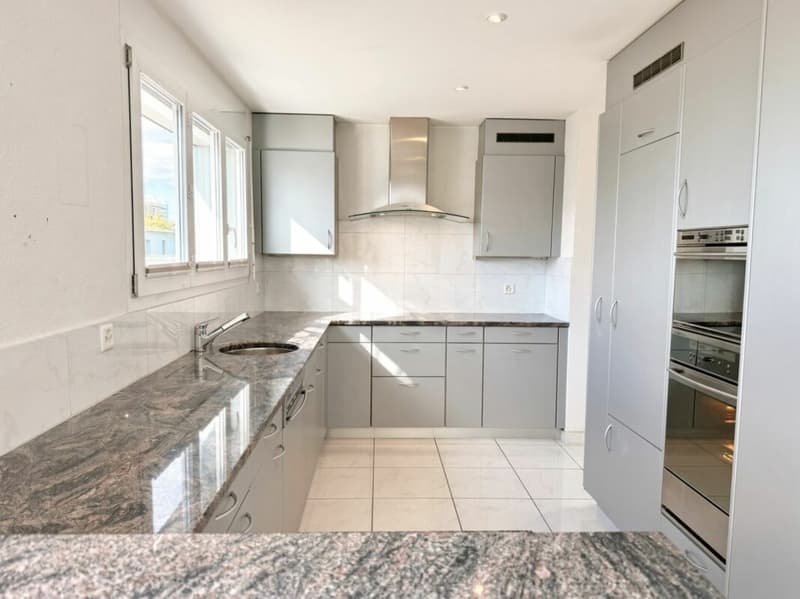
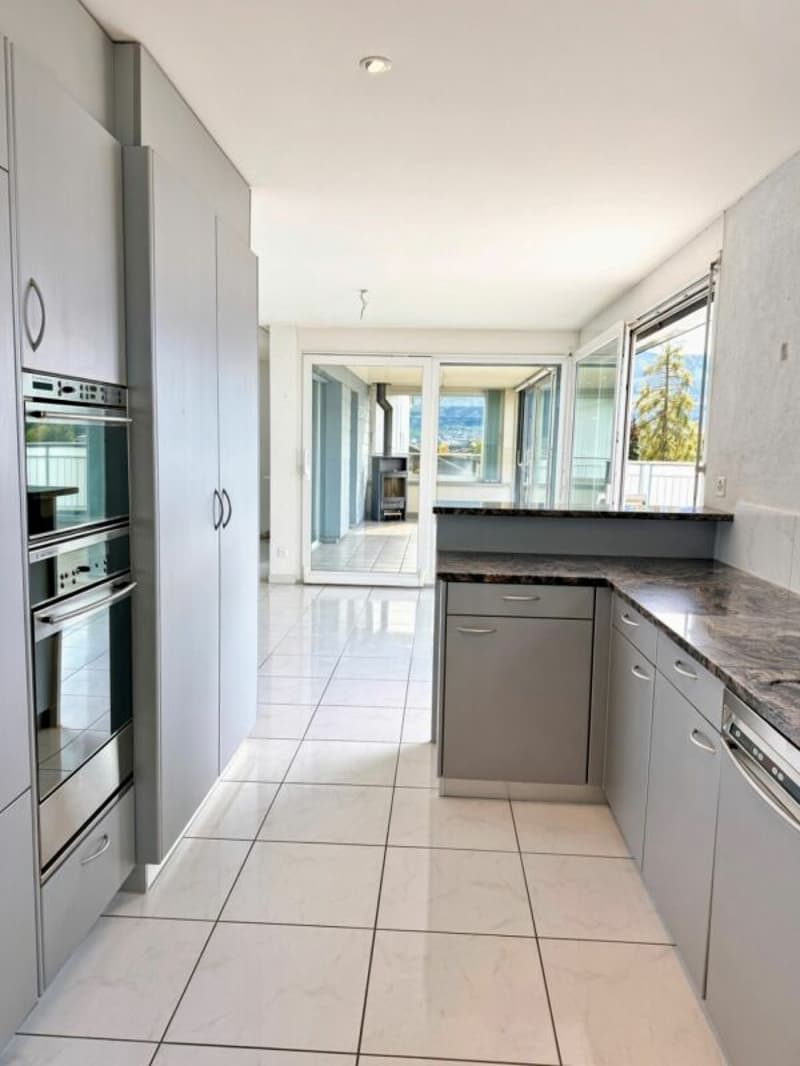
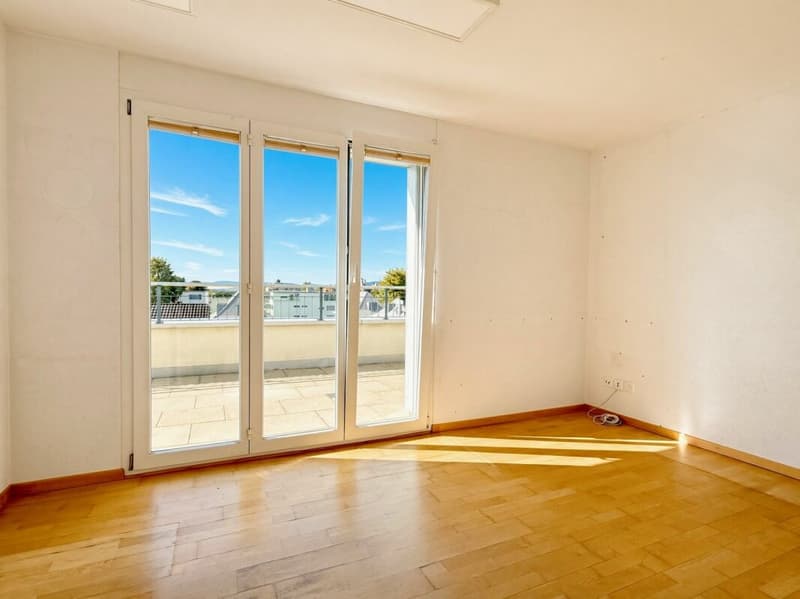
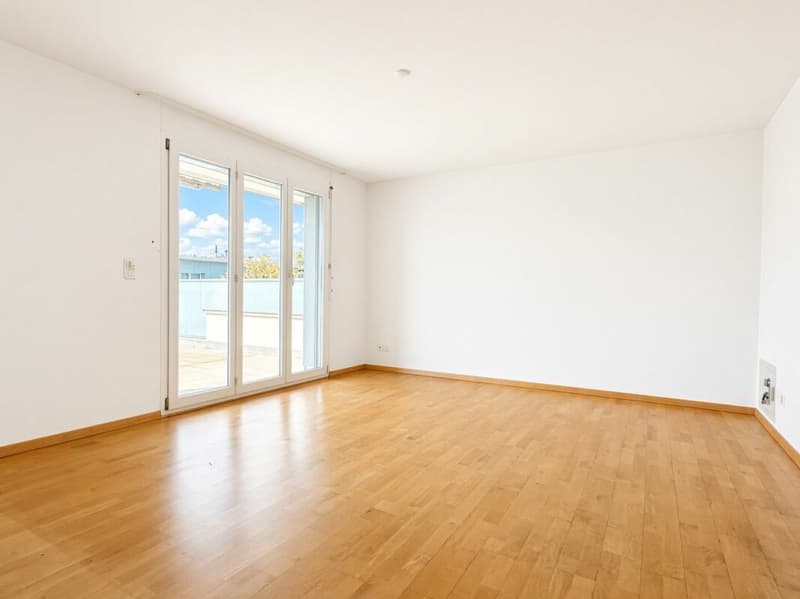
Thanks to the numerous windows and doors, the apartment presents itself as particularly bright and flooded with light. The spacious floor plan creates an open, pleasant living feeling. The heart of the apartment is the extensive living and dining room with a Swedish stove, which, together with the large, open kitchen, forms an inviting center of life. The kitchen impresses with plenty of storage space, generous workspaces, a practical bar, and all kitchen appliances, including a steamer.
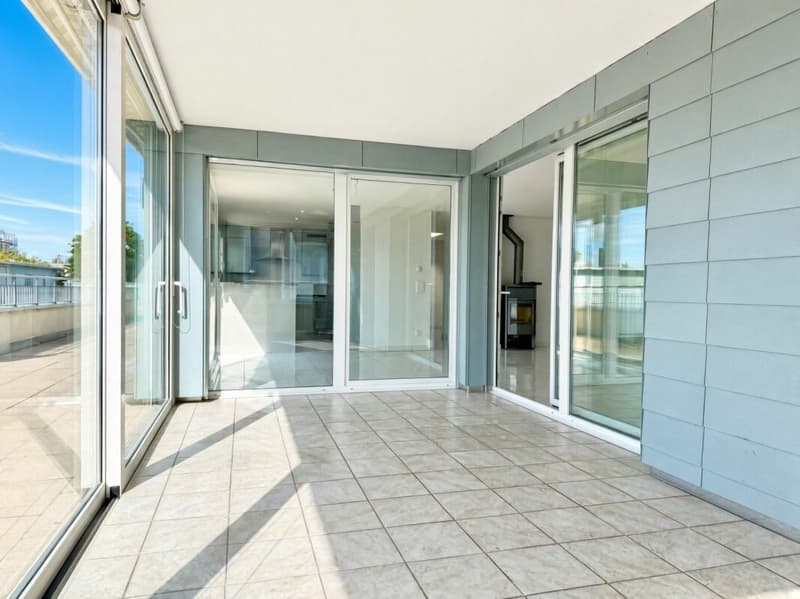
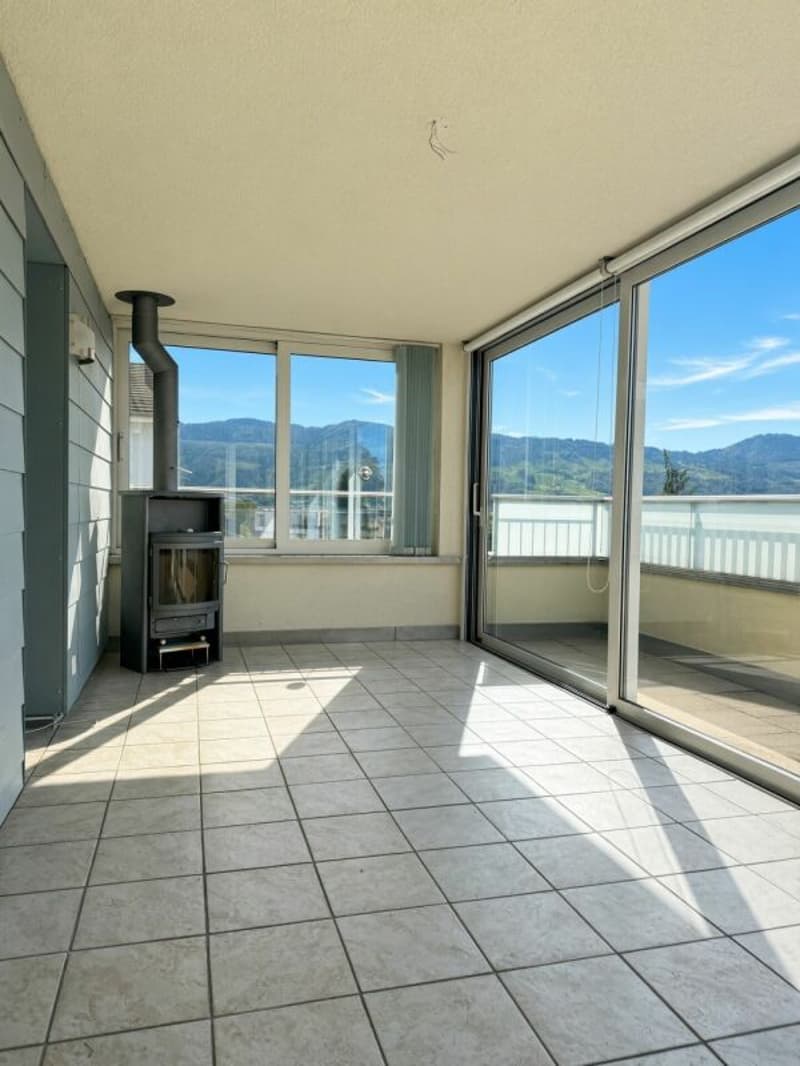
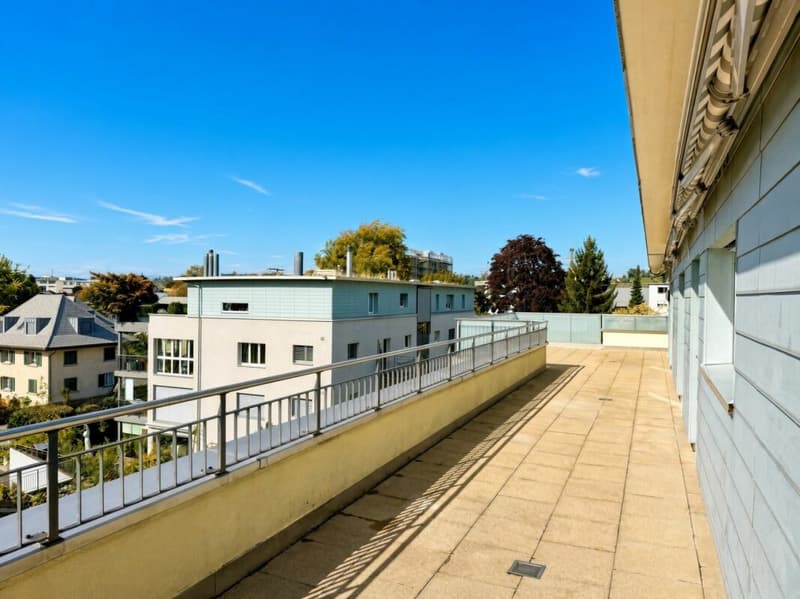
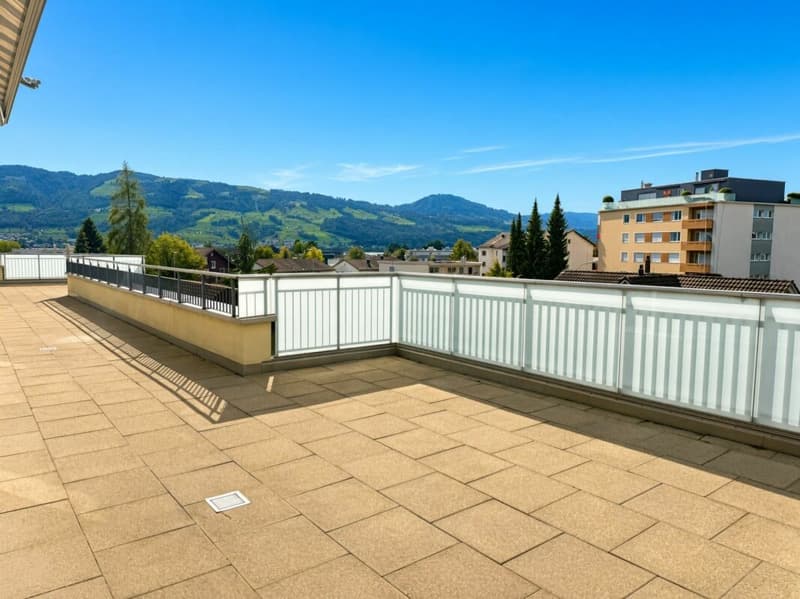
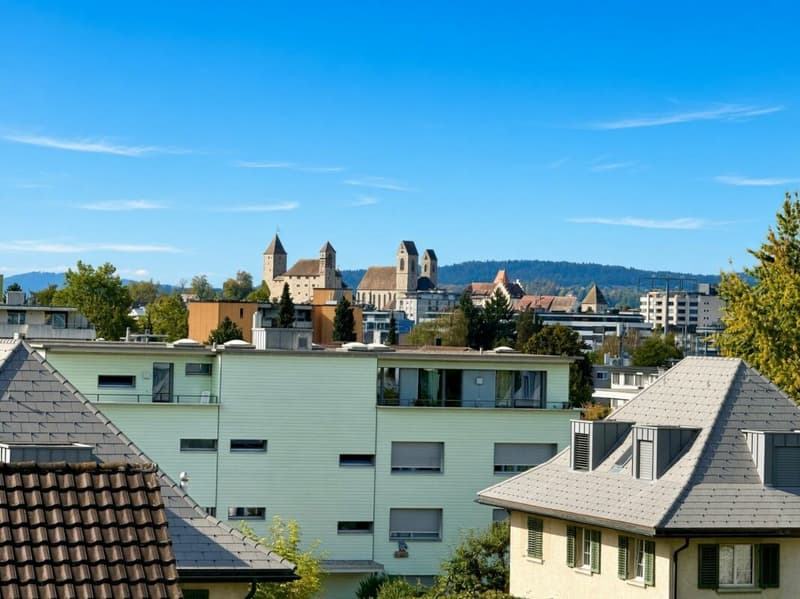
A special highlight is the spacious winter garden, which is also equipped with an additional Swedish stove and offers a cozy ambiance in every season. From here and from the living room, you can access the impressive 124 m² large terrace with a southwest orientation. Enjoy sunny hours, atmospheric sunsets, and a beautiful view of the mountains and Rapperswil Castle.
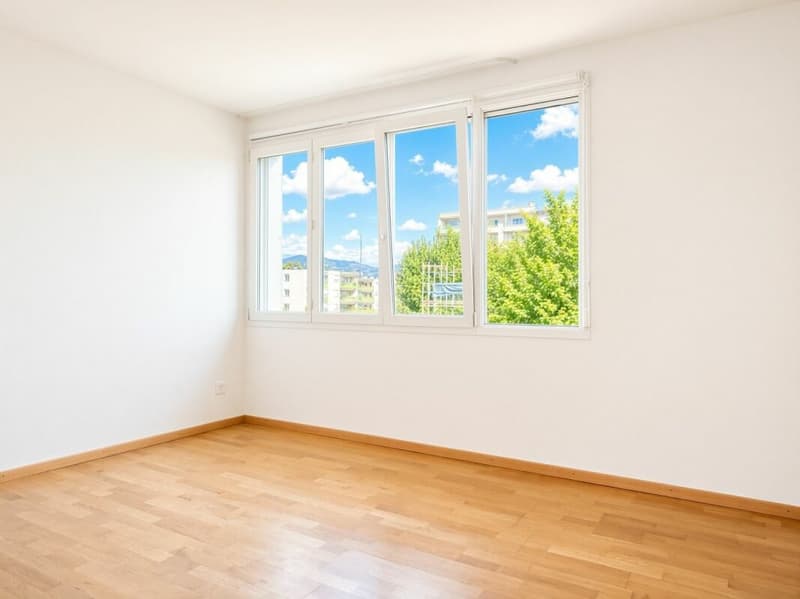
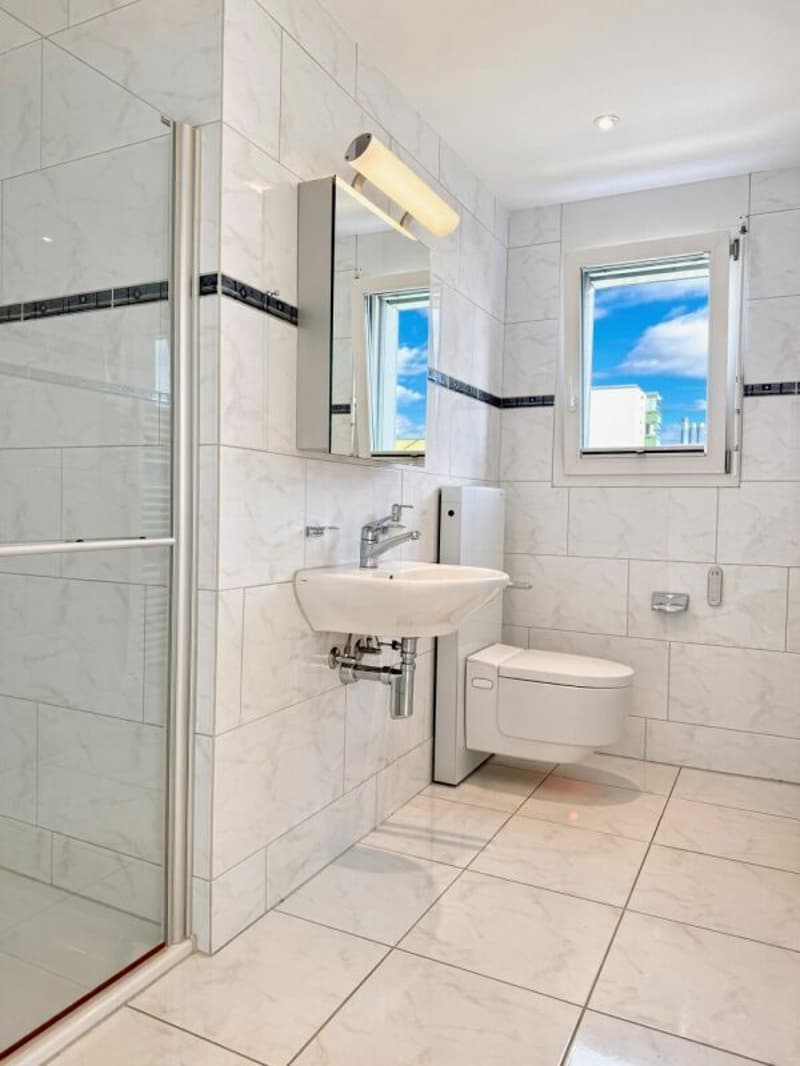
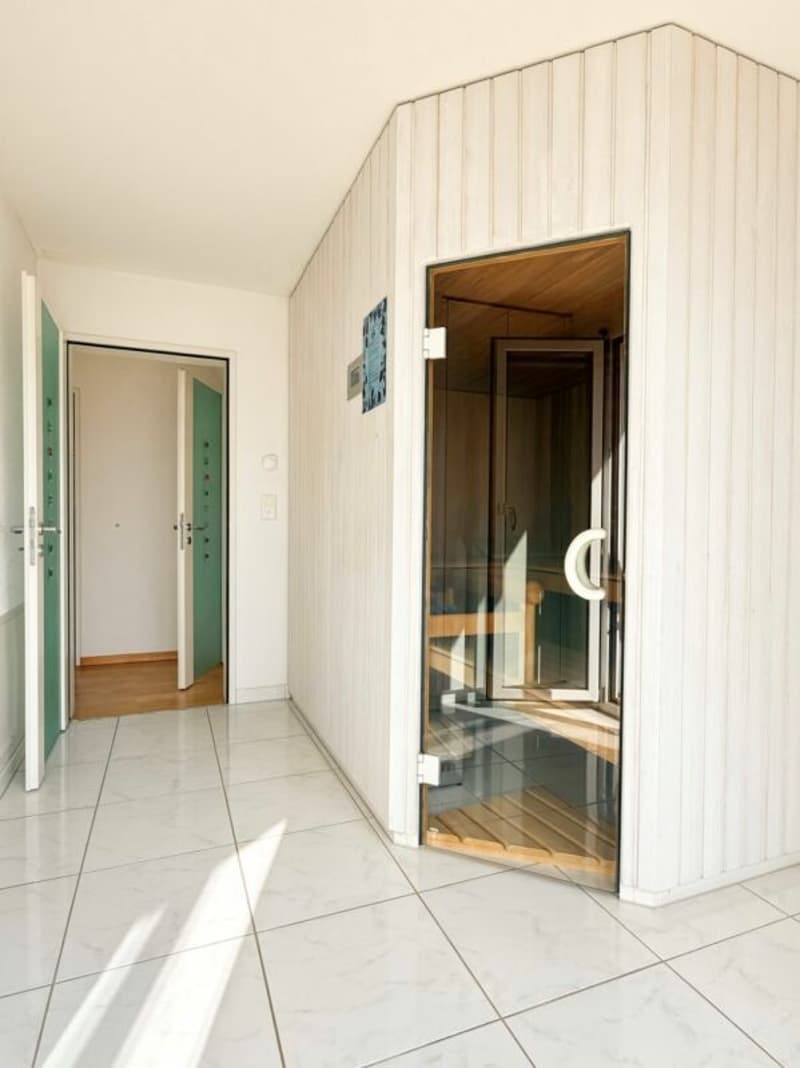
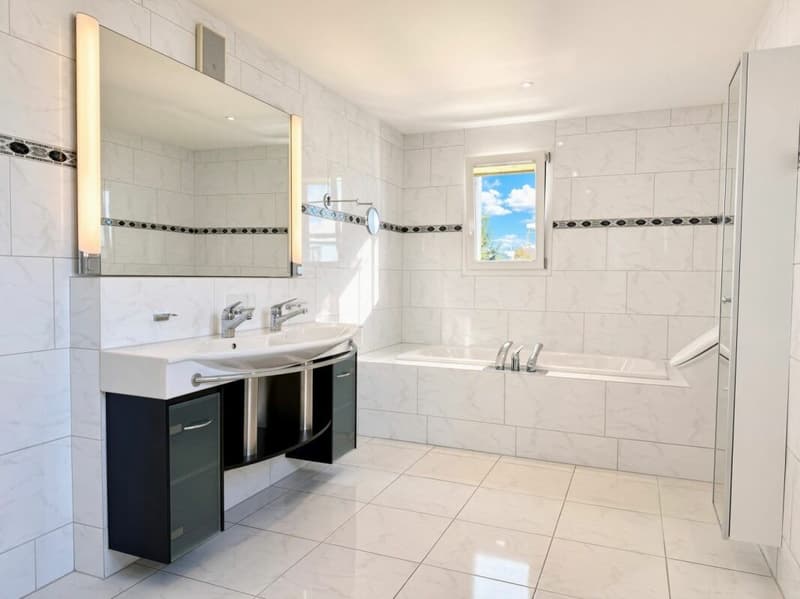
The apartment has four rooms, two of which have direct access to the terrace. Another room is equipped with a sauna and forms a separate, parent-related retreat. The parent's bedroom also has a very spacious en-suite bathroom with a bathtub, shower, double sink, and toilet. A second bathroom with a shower, toilet, and sink is available for the other rooms.
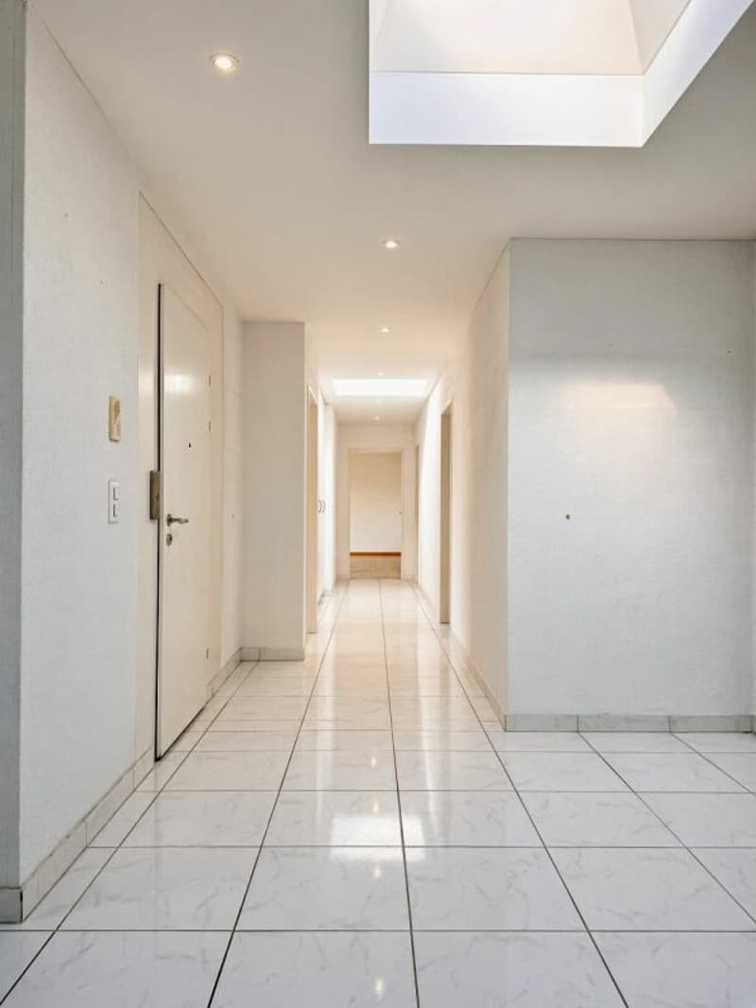
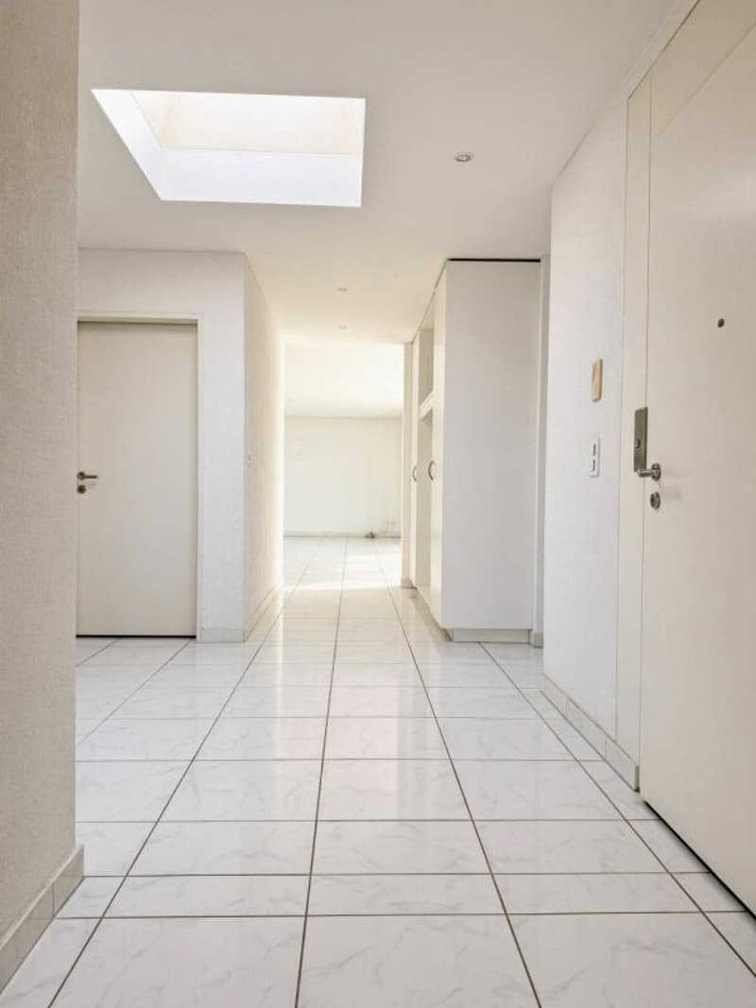
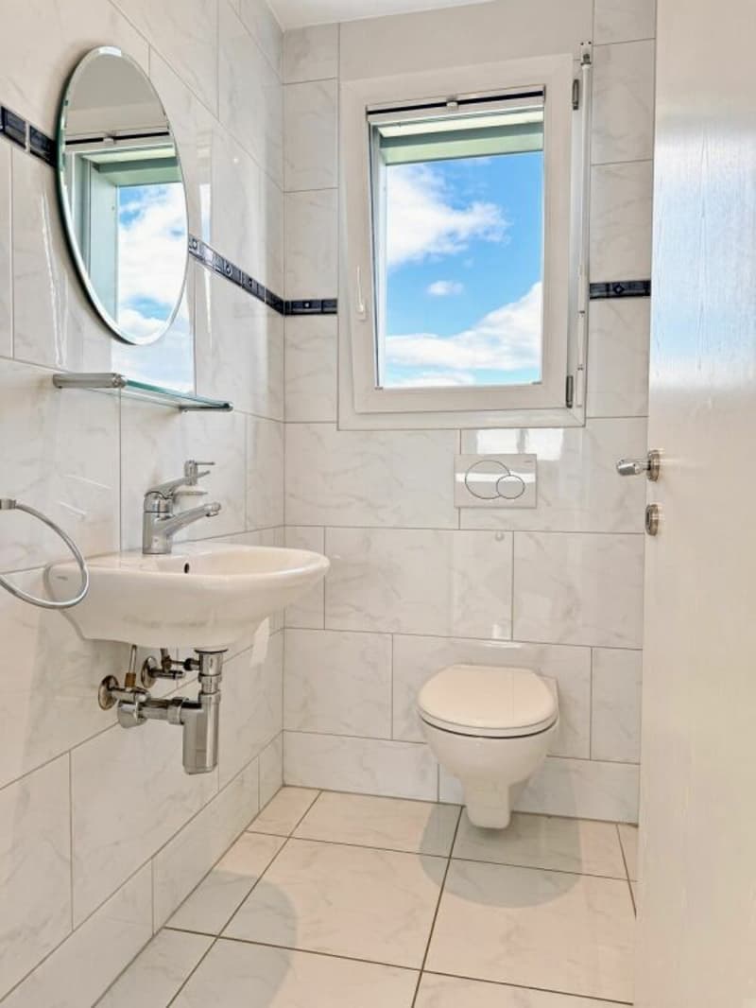
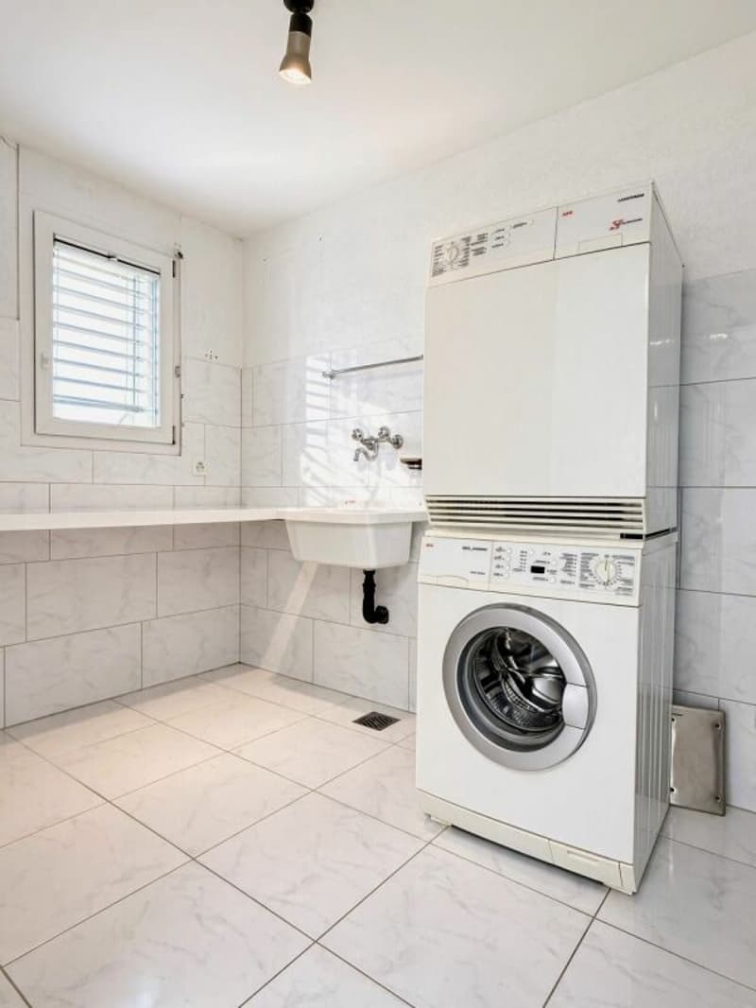
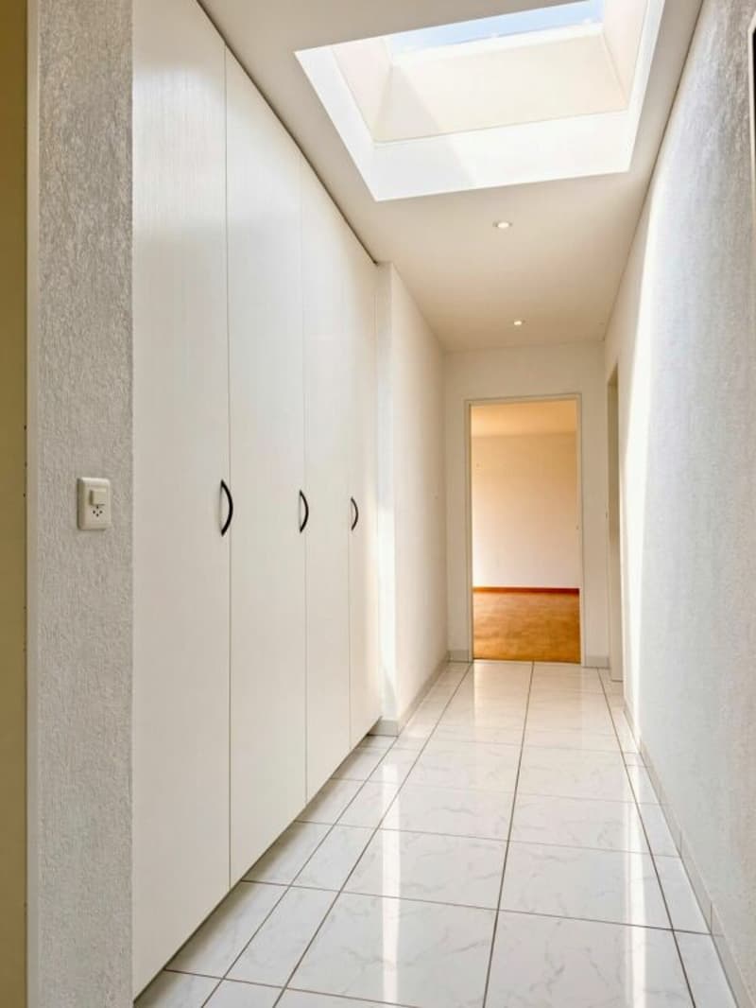
The room offer is complemented by a separate guest toilet with sink, a private laundry room in the apartment with washing machine, dryer, and sink, as well as a bright access corridor with skylights. High-quality, bright ceramic floor tiles and parquet floors underline the well-maintained expansion.
Another big plus is the direct elevator access, which conveniently leads from the house entrance, from the underground garage, and from the basement directly into the apartment. The apartment also includes a small and a large storage room, as well as a spacious basement compartment on the lower floor. A communal drying room with Secomat is available for hanging laundry. Three adjacent underground parking spaces can be purchased additionally.
The property is located in a quiet, sunny, and child-friendly residential area in the sought-after southern quarter, just a short distance from the lake. Public transport, shopping facilities, kindergarten, and schools are easily accessible on foot or by bike.
This exclusive attic apartment is ideal for people with high demands on space, location, and living quality and offers a unique home in a sought-after location.
Purchase priceThe advertised sales price of CHF 1,980,000, plus three underground parking spaces at CHF 40,000 each, is a guide price. Since the sale is to the highest bidder, a possible bidding process is reserved.
ViewingsHave we aroused your interest? We are happy to provide an unrestricted object viewing. We look forward to your contact.
Mortgage Calculator
From dream house to home ownership: the mortgage calculator can help you estimate the affordability of this property.

Create an account for more options
Create your account to manage your favorites across all devices, keep track of your search alerts, and never miss an update. Everything you need for your home search, all in one place!
Advertiser


Contact
- Listing ID
- 4003575274
- Object ref.
- ac9550b0-cea1-11f1-b574-0e90ca4da74f