
Rooms
5.5
Living space
141 m2
Selling price
CHF 1,390,000.–
Notify on price drop
"Single-family house in an attractive location with great potential"
Address
Lächlerstrasse 55, 8634 HombrechtikonTravel time
- 27 min.Station: Uerikon
Surrounding information
School
8 min.Zürisee SchuleSupermarket
12 min.VolgPharmacy
11 min.Mistel-ApothekePublic Transport
3 min.Niderfeld
Times refer to the route on foot.
Price
- Purchase price:
- CHF 1,390,000.–
- Notify on price drop
Main information
- Availability:
- 01.02.2027
- Type:
- Single house
- No. of rooms:
- 5.5
- Surface living:
- 141 m2
- Land area:
- 531 m2
- Last refurbishment:
- 2021
- Year built:
- 1966
Characteristics
Parking space
Documents (0)
Description
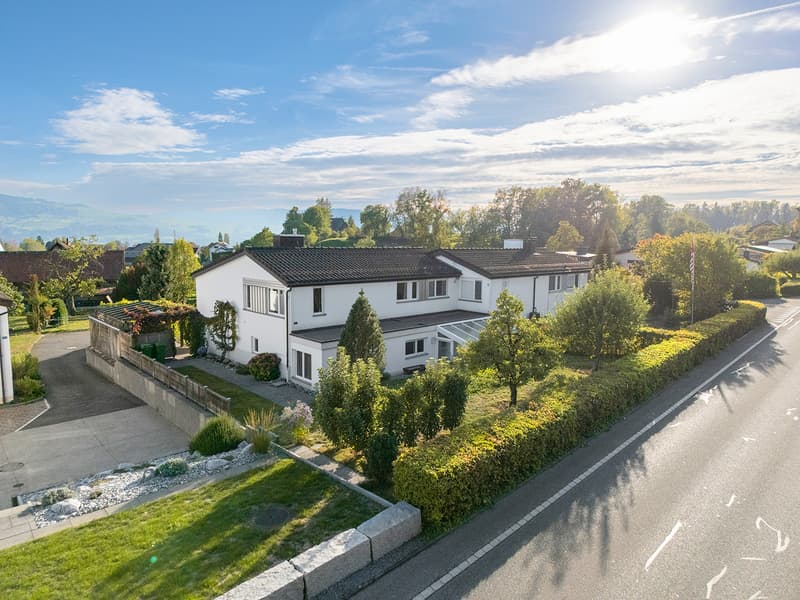
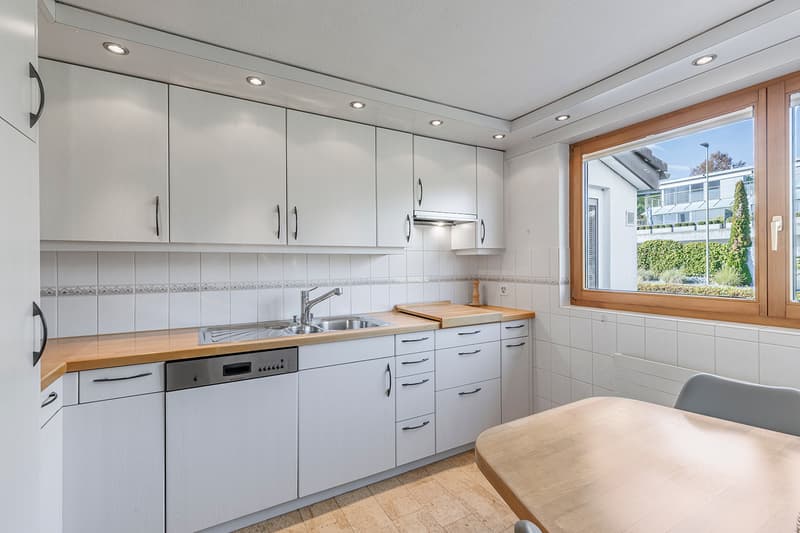
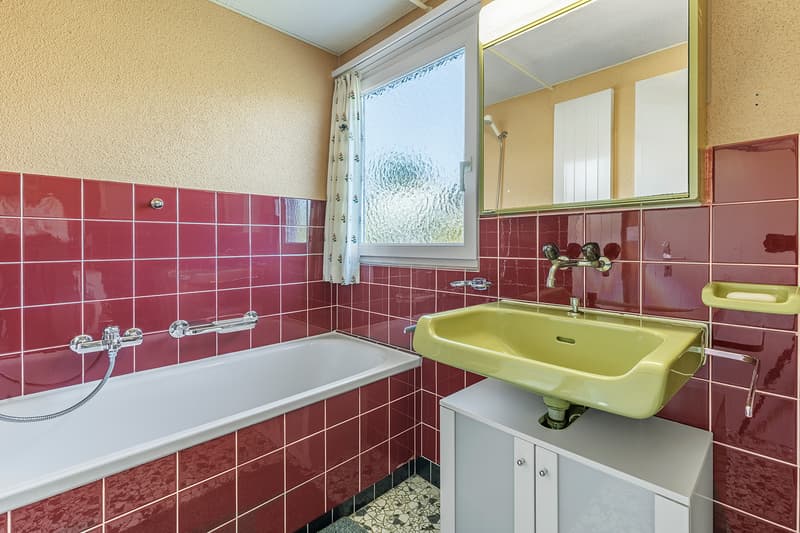
This charming, partially attached 5.5-room single-family house impresses with its excellent location, a well-thought-out floor plan, and the opportunity to realize your own living dreams. The property offers great potential to design it according to your personal taste and turn it into your individual home.
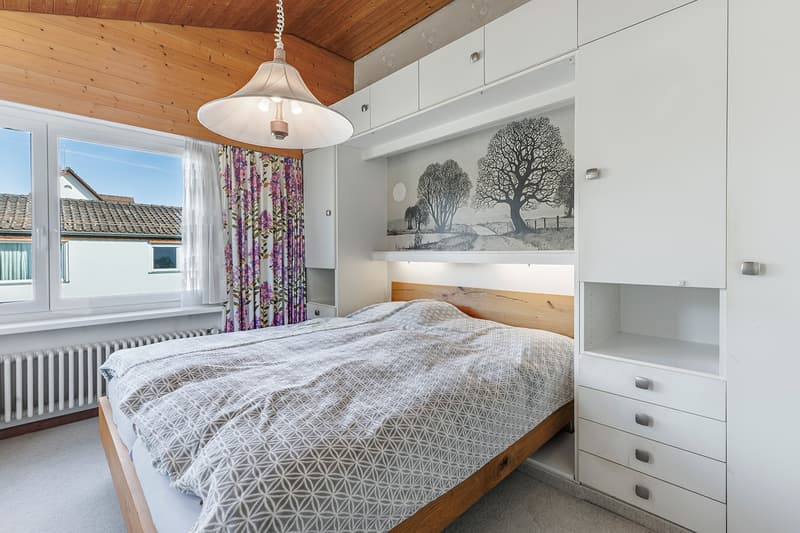
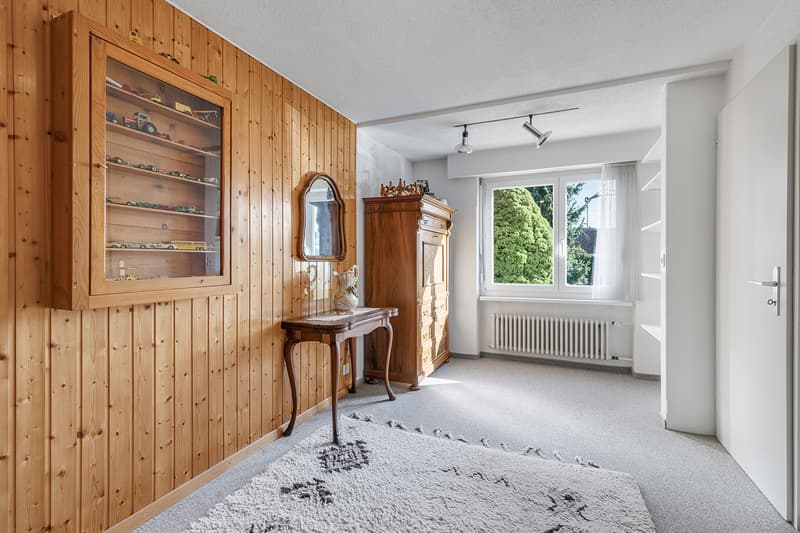
On the ground floor, you will find, in addition to the inviting entrance, three well-proportioned, cozy bedrooms with various usage possibilities. Furthermore, the utility rooms and a large hobby room are located here.
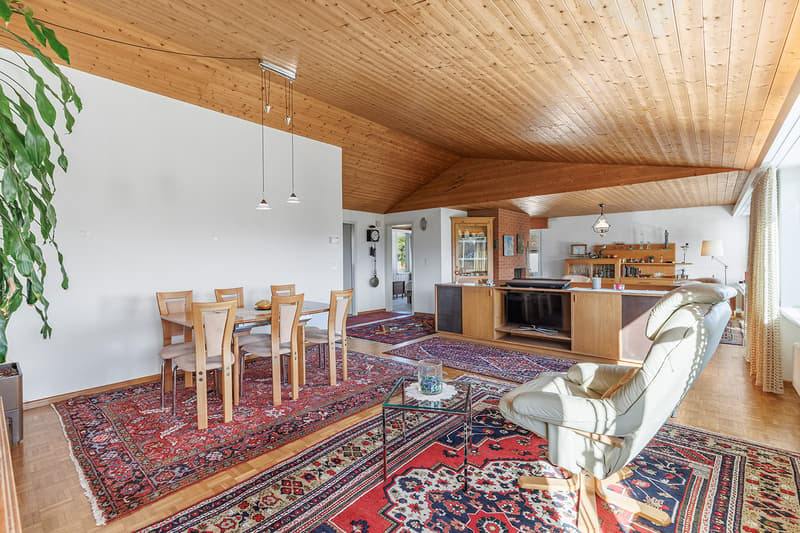
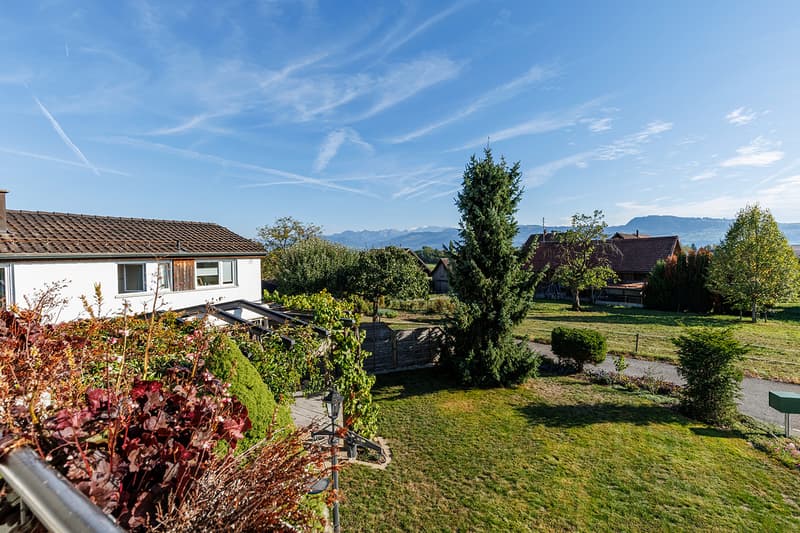
The spacious and bright living and dining area on the upper floor forms the heart of the house. Thanks to the large window areas, you can enjoy the fantastic view, which you can also admire on the adjacent balcony in the fresh air. Another bedroom, which is ideal as a parent's room, guest room, or home office, complements the room offer on this living level.
The wonderful garden with the cozy pergola seating area invites you to linger and relax outdoors. Whether shared moments with family and friends or quiet moments in the sun - here you will find the perfect retreat.
This attractive offer is rounded off by a private garage with direct house access, which provides additional comfort.
Let yourself be convinced by the advantages of this property and discover the numerous development possibilities of this appealing home during a personal viewing. We look forward to your contact.
Mortgage Calculator
From dream house to home ownership: the mortgage calculator can help you estimate the affordability of this property.

Free
Create an account for more options
Create your account to manage your favorites across all devices, keep track of your search alerts, and never miss an update. Everything you need for your home search, all in one place!


Contact
Rafael Pinto Dinis
- Listing ID
- 4003567870
- Object ref.
- VI-00026663-1