15 results - Properties for sale: 8634 (Hombrechtikon)

Andrea Gillardon

Andrea Gillardon

1 / 19
Andrea Gillardon

Andrea Gillardon

  • Parking space
  • Balcony / Terrace
  • Garage
  • +2
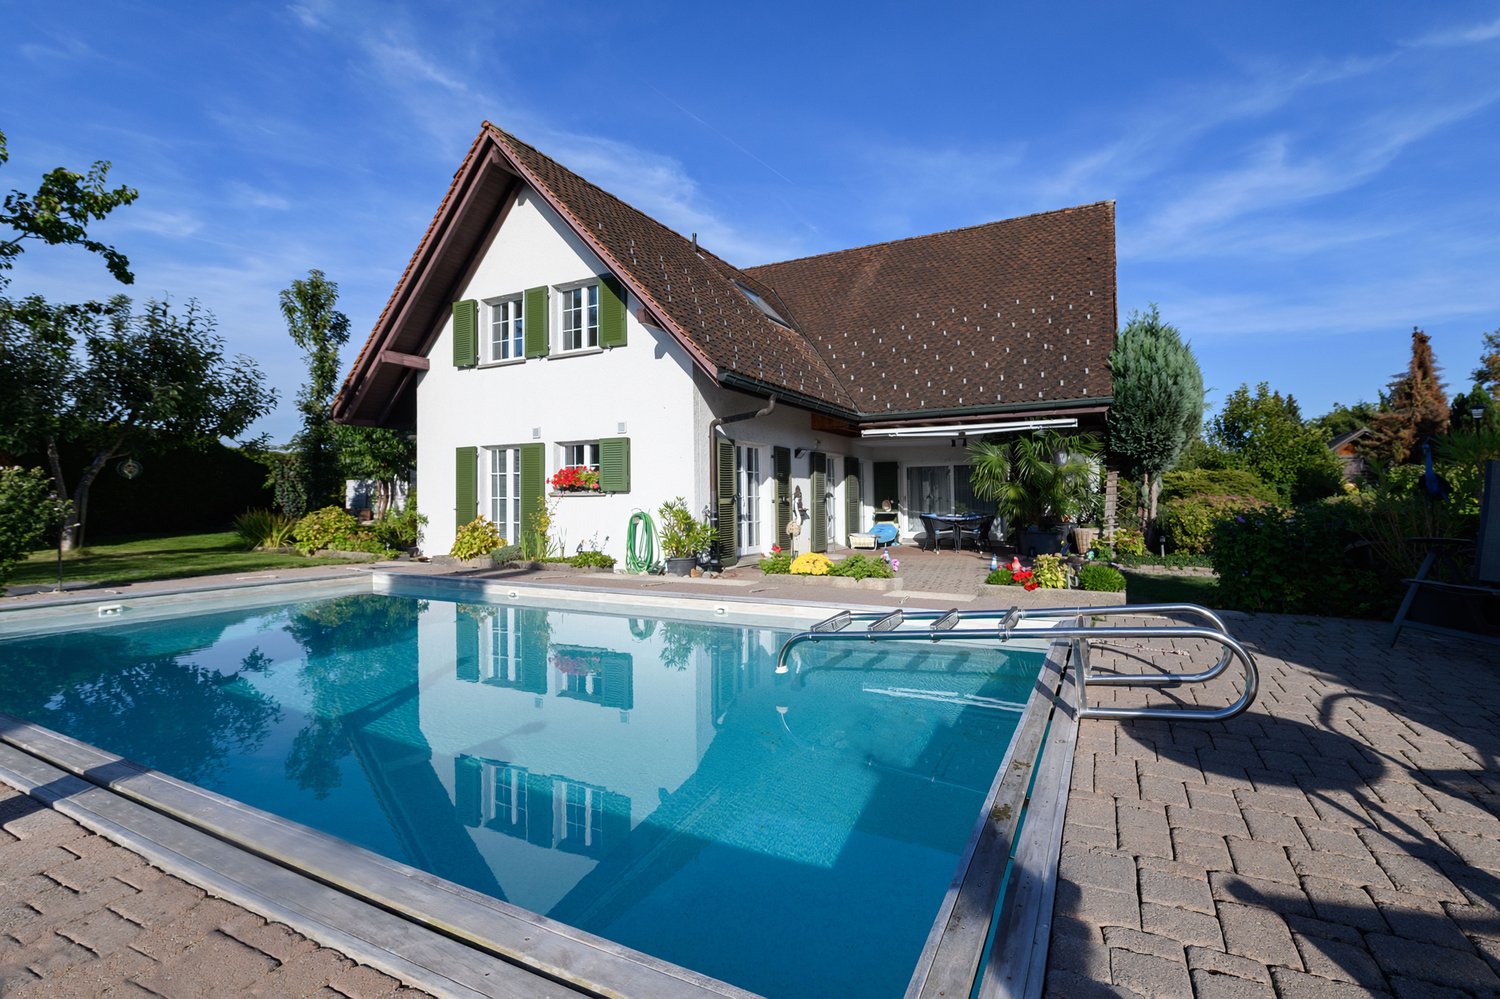
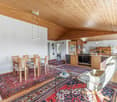
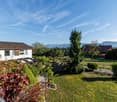
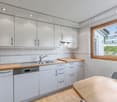
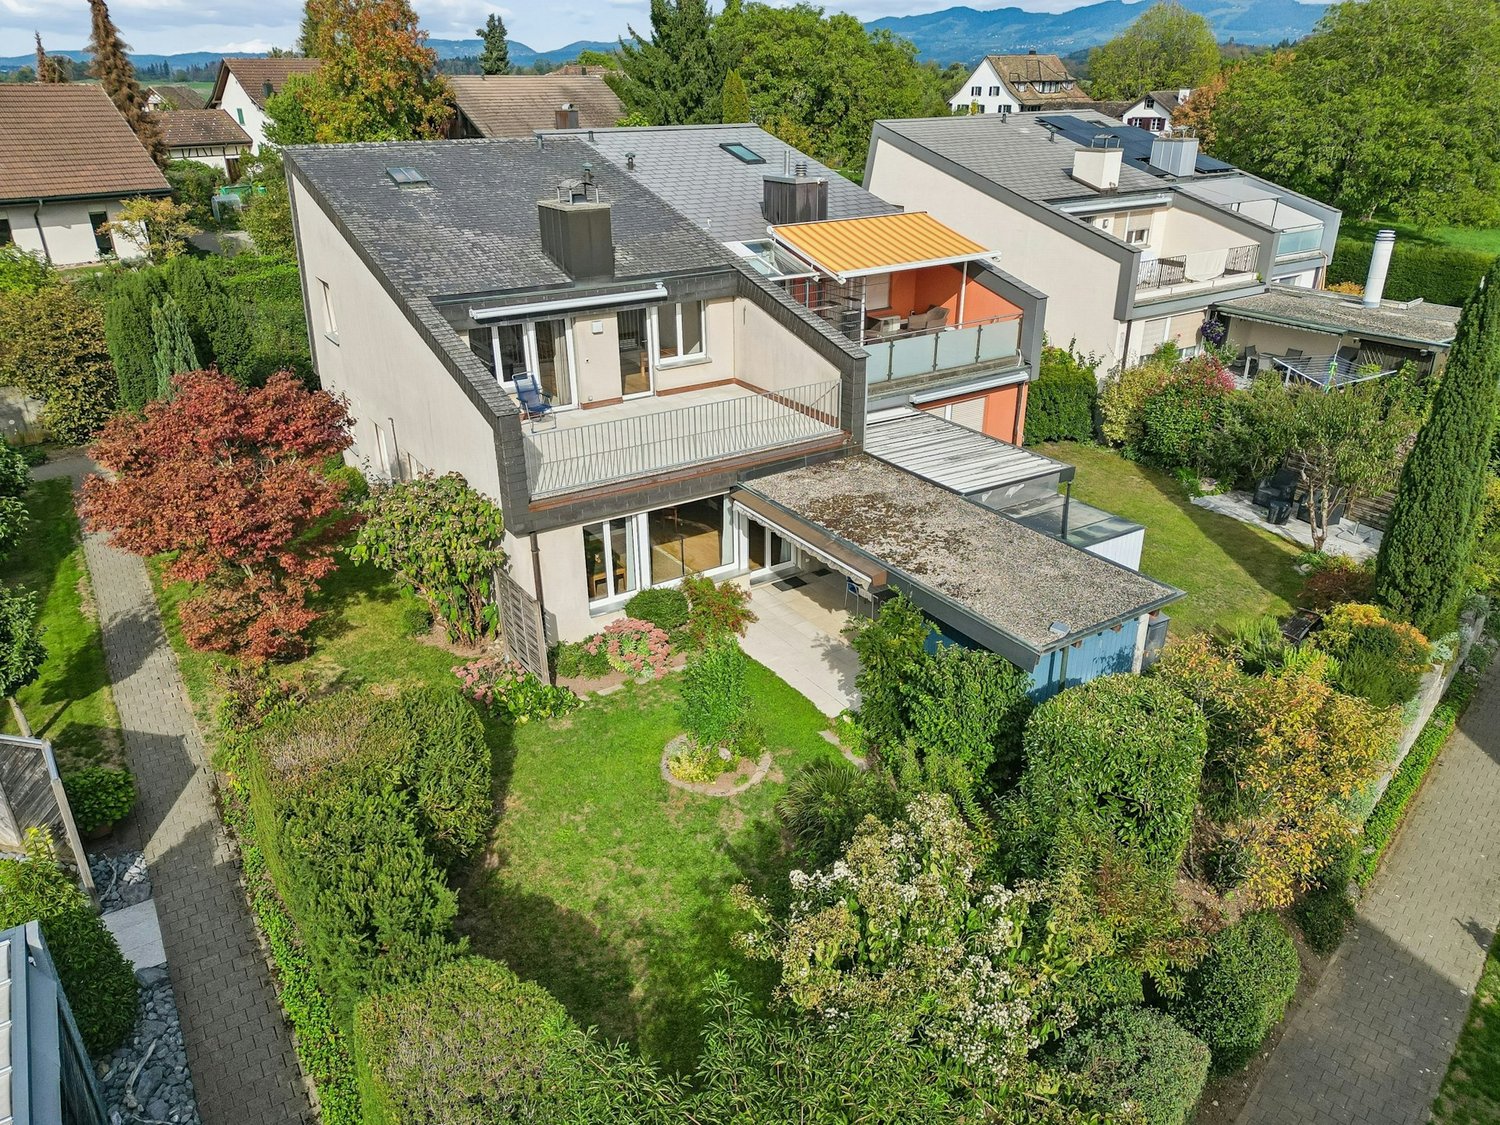
7.5 rooms, 222m², CHF 2,860,000.–
Badstrasse 2, 8634 Hombrechtikon

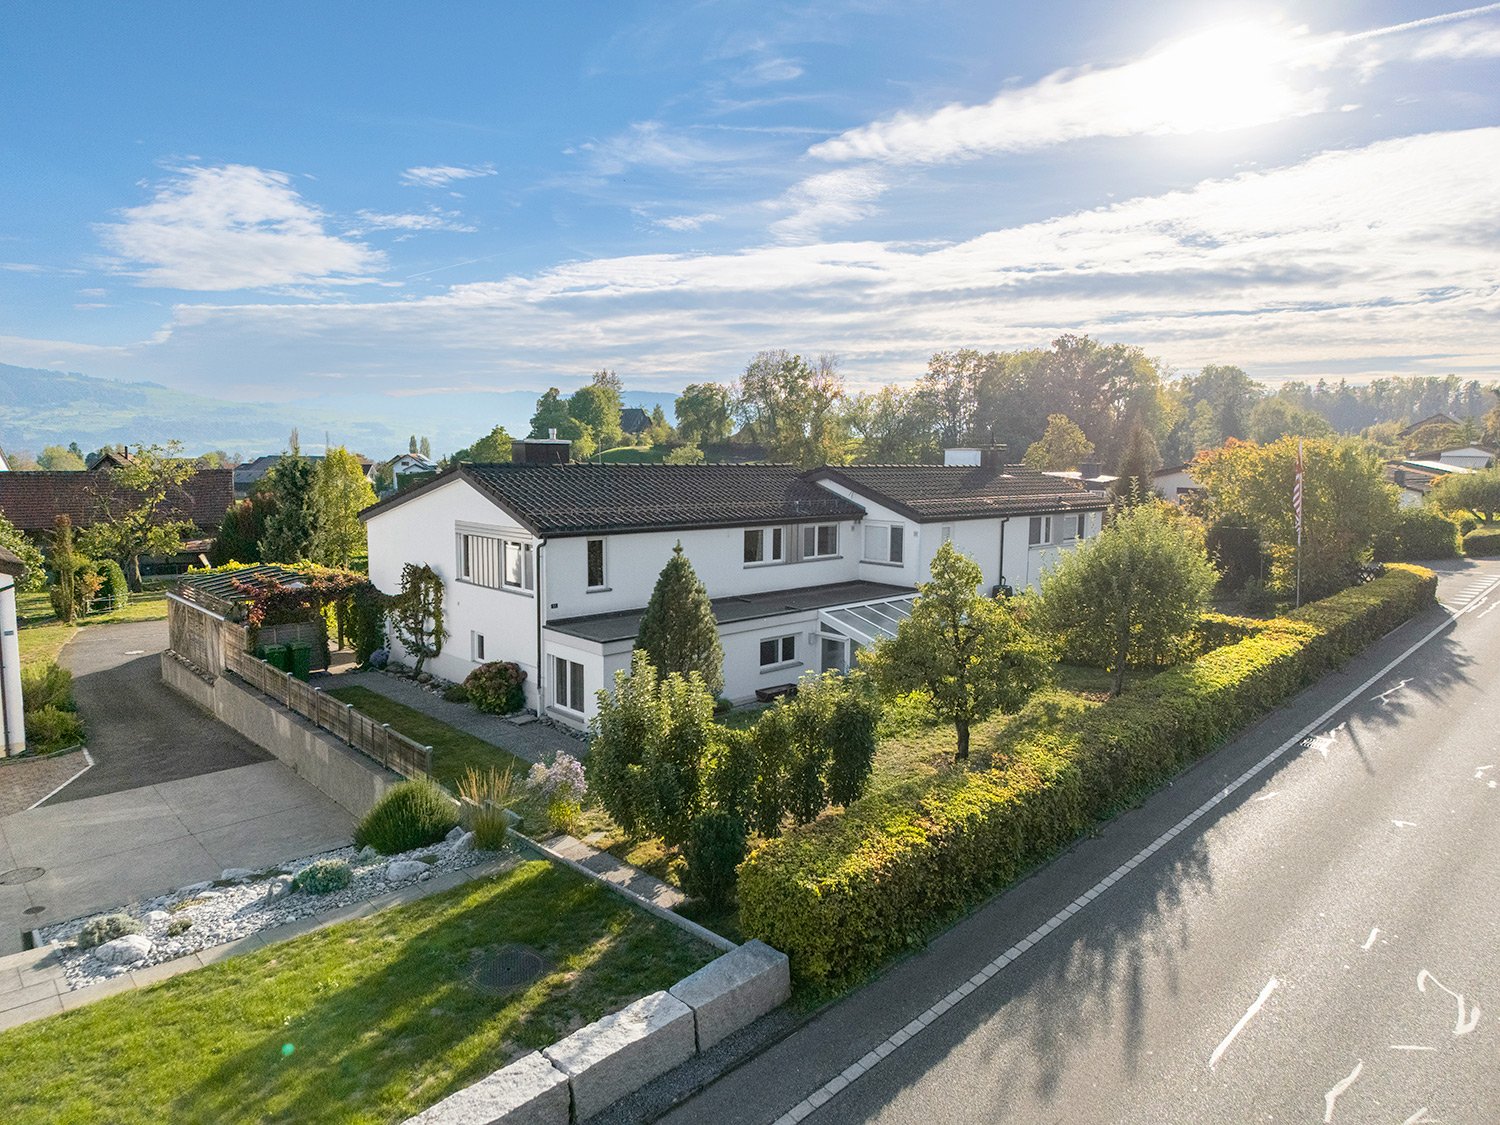
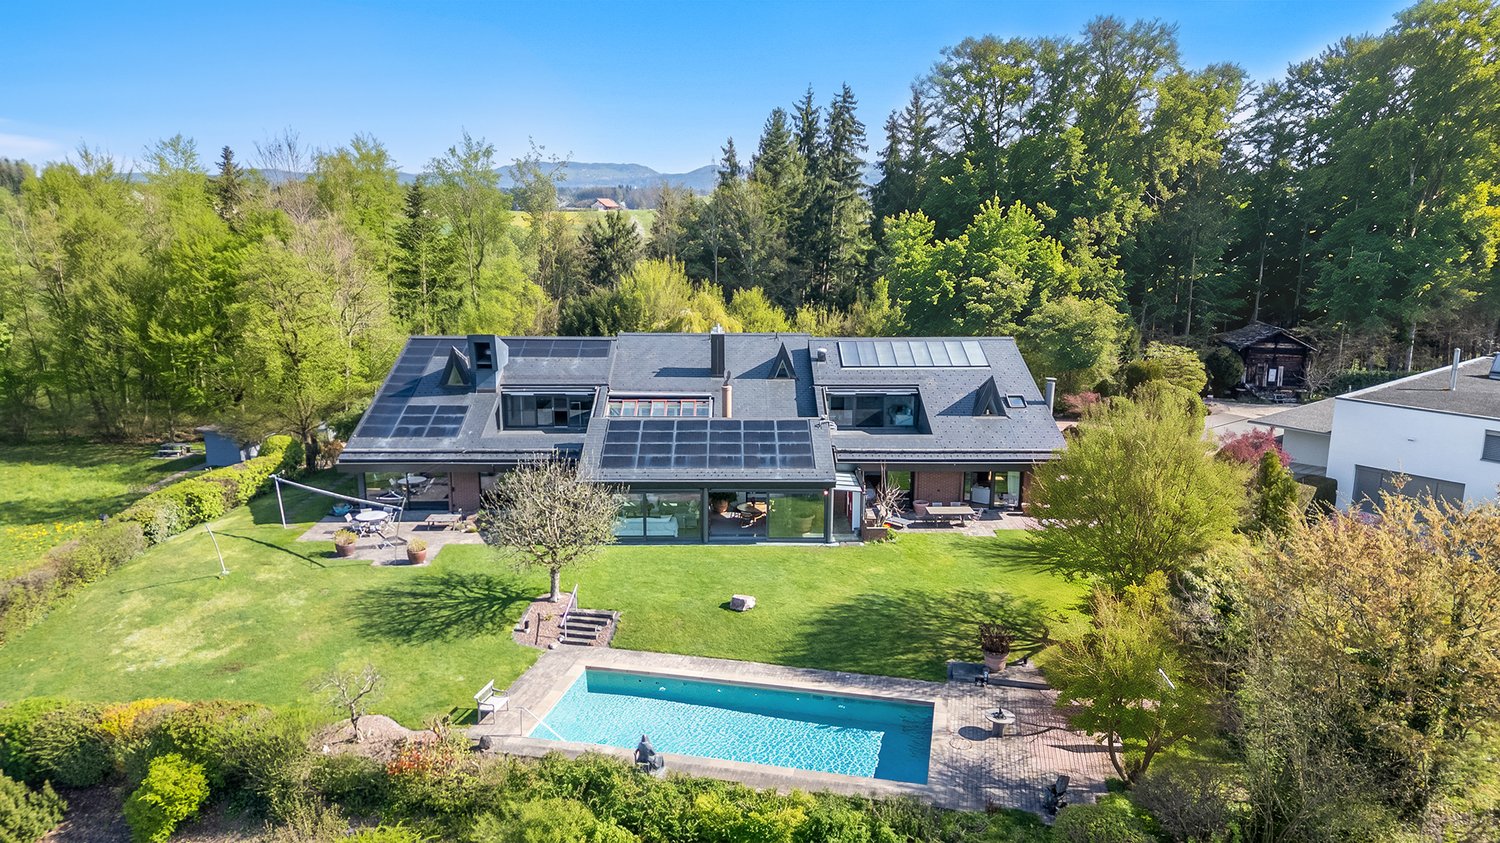
Your new home - 6.5-room house with pool and separate apartment near Lützelsee

This well-maintained 6.5-room single-family home in Hombrechtikon impresses with a separate 1-room apartment, a large plot of land with a pool, and absolute idyll directly on the agricultural zone.Located in a sought-after and family-friendly location directly on the green zone of Hombrechtikon, this exceptional property combines rural tranquility with high quality of life. The idyllic Lützelsee is just a few minutes' walk away, and the village center with shopping opportunities and schools can be easily reached on foot.Spacious room offer and flexible useThe house, built in 1986 and continuously maintained, offers a lot of space for the whole family with approximately 176 m² of net living space (plus approximately 24 m² of developed space in the attic): • Main apartment (6.5 rooms): Bright rooms, a well-thought-out floor plan, and a cozy living area form the heart of the house. • Separate apartment (1 room, approximately 22 m²): Fully equipped living area with its own shower/WC - ideal for multi-generational living, a home office, practice rooms, or for rent (currently a rental agreement exists) • Garden oasis with pool: On the extensive, 1,022 m² large property, you can expect a lovingly designed garden with a covered seating area, various garden houses, and a pool. • Parking and secondary rooms: A spacious double garage (approximately 38 m²) and approximately 60 m² of usable space in the basement (cellar, technology) and numerous outdoor parking spaces round off the offer. We would be happy to provide you with further information and send you our detailed sales documentation. We look forward to your contact.

  • Parking space
  • Balcony / Terrace
  • Garage
  • +2
Travel time
-
1 / 18
6.5 rooms, 264m², CHF 2,090,000.–
Holgassstrasse 35, 8634 Hombrechtikon

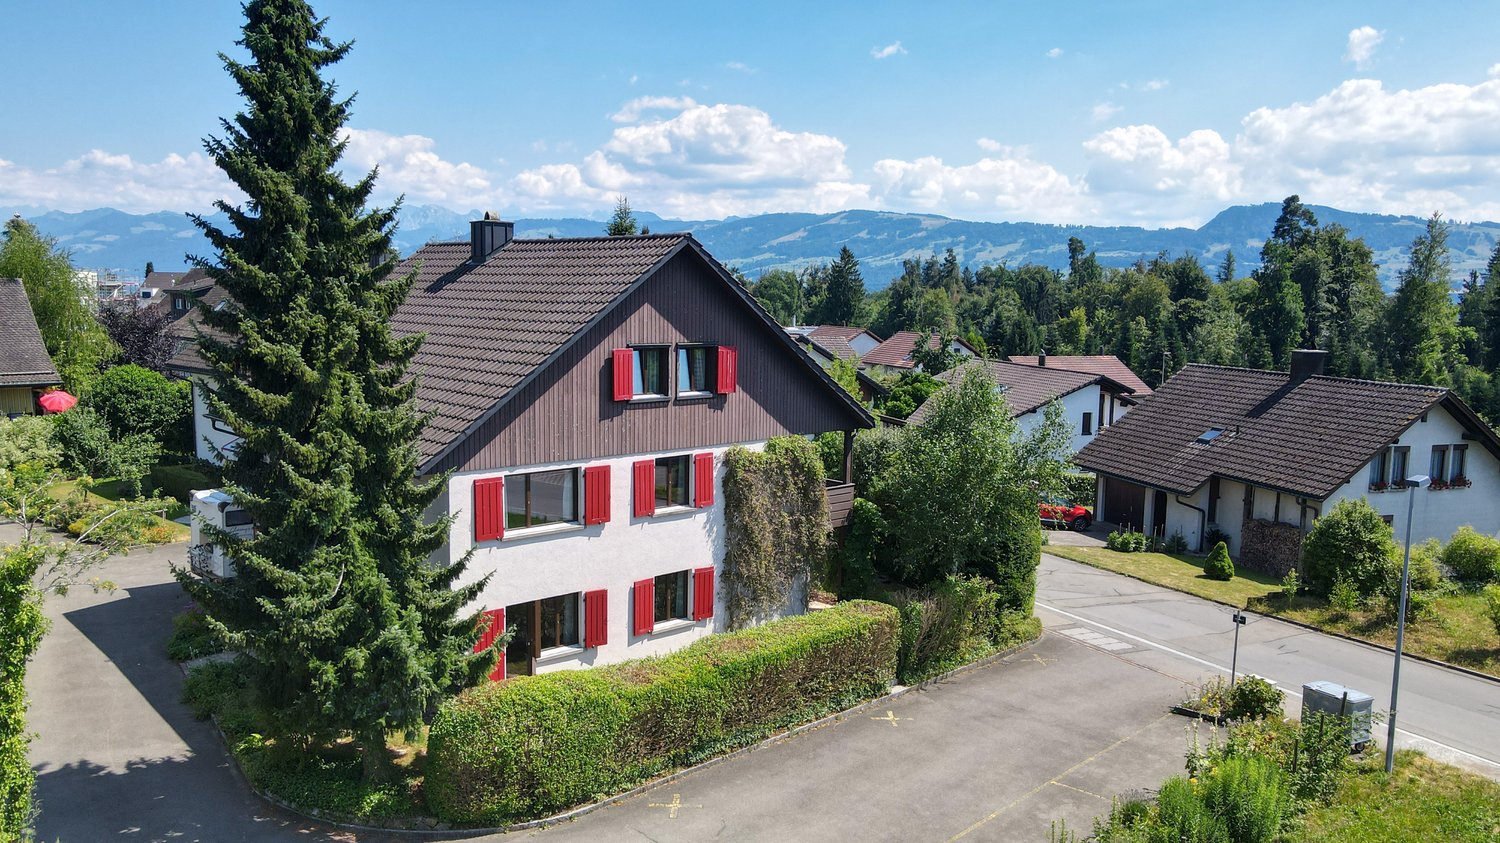
Single-family house with great development potential, centrally and quietly located

The detached 6 ½-room single-family house was built in 1982 in double-shell masonry and wood construction and is part of a family-friendly large estate in a quiet location in the center of Hombrechtikon.From the outside, the red wooden shutters and the distinctive attic shape the character of the house. Inside, a spacious living volume opens up, spread over three floors. Upcoming renovations and the exceptional development potential of the attic offer you unique opportunities on approximately 264 m² of living space to realize your individual living dreams and design a home entirely according to your personal ideas.Further highlights: • Living area approx. 263.7 m2 (187.1 m2 + 76.6 m2 through the possible expansion of the attic) • Ideal zoning of the living, dining, and kitchen area on 65 m² • Unique development potential - study including cost estimate available • Best light conditions thanks to southern exposure • 2 bathrooms and 1 guest toilet • Basement with laundry room and sauna • 52.4 m² large cellar for various uses • Beautiful garden surroundings with manageable effort. • Double garage with forecourt Live impressions: • Mood video: https://www.youtube.com/watch?v=KO7EQxXUaFk • 3D tour: https://my.matterport.com/show/?m=roCmWP4iBpG Have we sparked your interest? We would be happy to send you the sales documentation and further documents upon request. We look forward to your contact.

Travel time
-
1 / 16
5.5 rooms, 204m², CHF 1,890,000.–
Eichwisstrasse 41, 8634 Hombrechtikon

SPACIOUS | Exclusive attic apartment with 194 m² living space, spacious terraces, and panoramic views

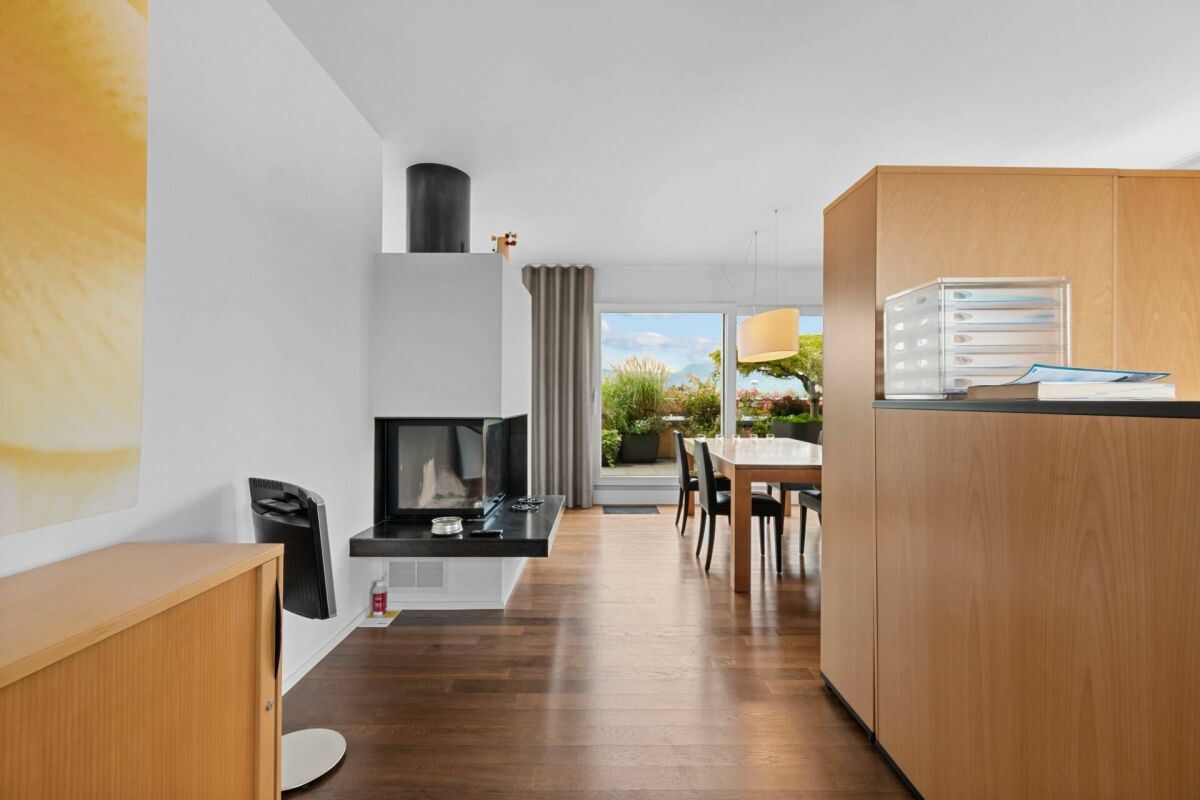
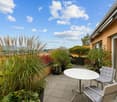
SPACIOUS | Spacious 5.5-room attic apartment on the edge of the forest in Hombrechtikon In a quiet and child-friendly residential area on Eichwisstrasse 41 in Hombrechtikon, we are selling this spacious 5.5-room attic apartment. It is located on the third and top floor and occupies the entire attic floor as the only apartment. The southern main orientation allows for very good sunlight from morning to evening. The view stretches from the neighboring forest over the surrounding hillside to the Etzel, the Aubrig, and the Glarner Alps. The multi-family house, built in 2004 in solid construction, comprises seven apartments and forms an independent condominium community. The communal garage is organized separately as a co-ownership community, in which two multi-family houses and eleven single-family houses are involved. Both communities are managed by the same administration. The apartment is in a very well-maintained and intact condition. The 194 m² living space is divided into a western living area and an eastern room tract. The living and dining area offers an exceptionally large space of around 75 m² without a kitchen. The separated areas for living and eating give the room a clear structure. A glazed chimney creates a pleasant atmosphere, while sliding doors provide direct access to the western terrace. The somewhat separately arranged, spacious U-shaped kitchen has white fronts, a natural stone cover, and plenty of workspace and storage space. Electrolux appliances, an oven, a large induction cooktop with an exhaust hood, and a wine cooler complement the equipment. In the eastern part of the apartment, there are four rooms and a spacious corridor. One room has a directly accessible en-suite bathroom with a shower and bathtub. The three other rooms each have their own access to the eastern terrace. An additional, accessible from the corridor, wet cell combines a glazed shower and toilet with a practical washing area. This includes a large sink, a chrome steel cover with a shelf, and a washing machine. In the entrance area, a third wet cell with a glazed shower and toilet is available. The two terraces in single use offer different outdoor living areas: the eastern terrace has approximately 27 m² and is oriented southeast, the western approximately 25 m² southwest. Both are covered with square cement plates. The lush planting can be taken over largely after separate agreement. Further advantages of this attractive apartment at a glance • Dark, sealed wood parquet • Built-in wardrobes in the corridor of the eastern room tract • Electric sun awnings on both terraces • Light and water connections on both terraces • Geothermal heat pump with underfloor heating • Lift from the garage and the basement to the staircase in the attic floor • Private, apartment-owned photovoltaic system; Switching to direct consumption of the generated electricity for the apartment Location and infrastructureThe adjacent forest provides a natural framework for everyday life. Kindergarten Tobel and the school complex Tobel are also located on Eichwisstrasse. In the village, among others, Migros on Rütistrasse and Coop on Blattenstrasse complement the offer for daily needs. From the bus stop Hombrechtikon, Tobel, there are connections to Stäfa and the train stations Feldbach and Rüti ZH. Ancillary rooms & purchase conditionsThe apartment price of CHF 1,890,000 includes a separate laundry room, a separate basement compartment, and a hobby room with 31 m² of usable space, which is designed as a shelter for the building. All ancillary rooms are located in the basement. The offer also includes two parking spaces in the communal garage. A Wallbox charging station is available. The two spaces are mandatory to be purchased separately for CHF 35,000 each. The total purchase price, including both parking spaces, is CHF 1,960,000. The apartment is available immediately or by arrangement. Immobilitas AG, Thomas GrüningerYour certified real estate expert SMK/SVIT Do you want to sell your property and are looking for a reliable and competent partner? We offer you professional advice and support you in determining the current market value of your property. Our experienced team of real estate experts accompanies you through every step of the sales process. We place great emphasis on transparent and honest communication and ensure that you are always informed about the current situation. Contact us now and let us successfully sell your property together. We look forward to hearing from you. www.immobilitas.ch


Travel time
-
1 / 13
8 rooms, 307m², CHF 3,450,000.–
Oetwilerstrasse 29, 8634 Hombrechtikon

VILLA SONNENHOF - a home with history and character

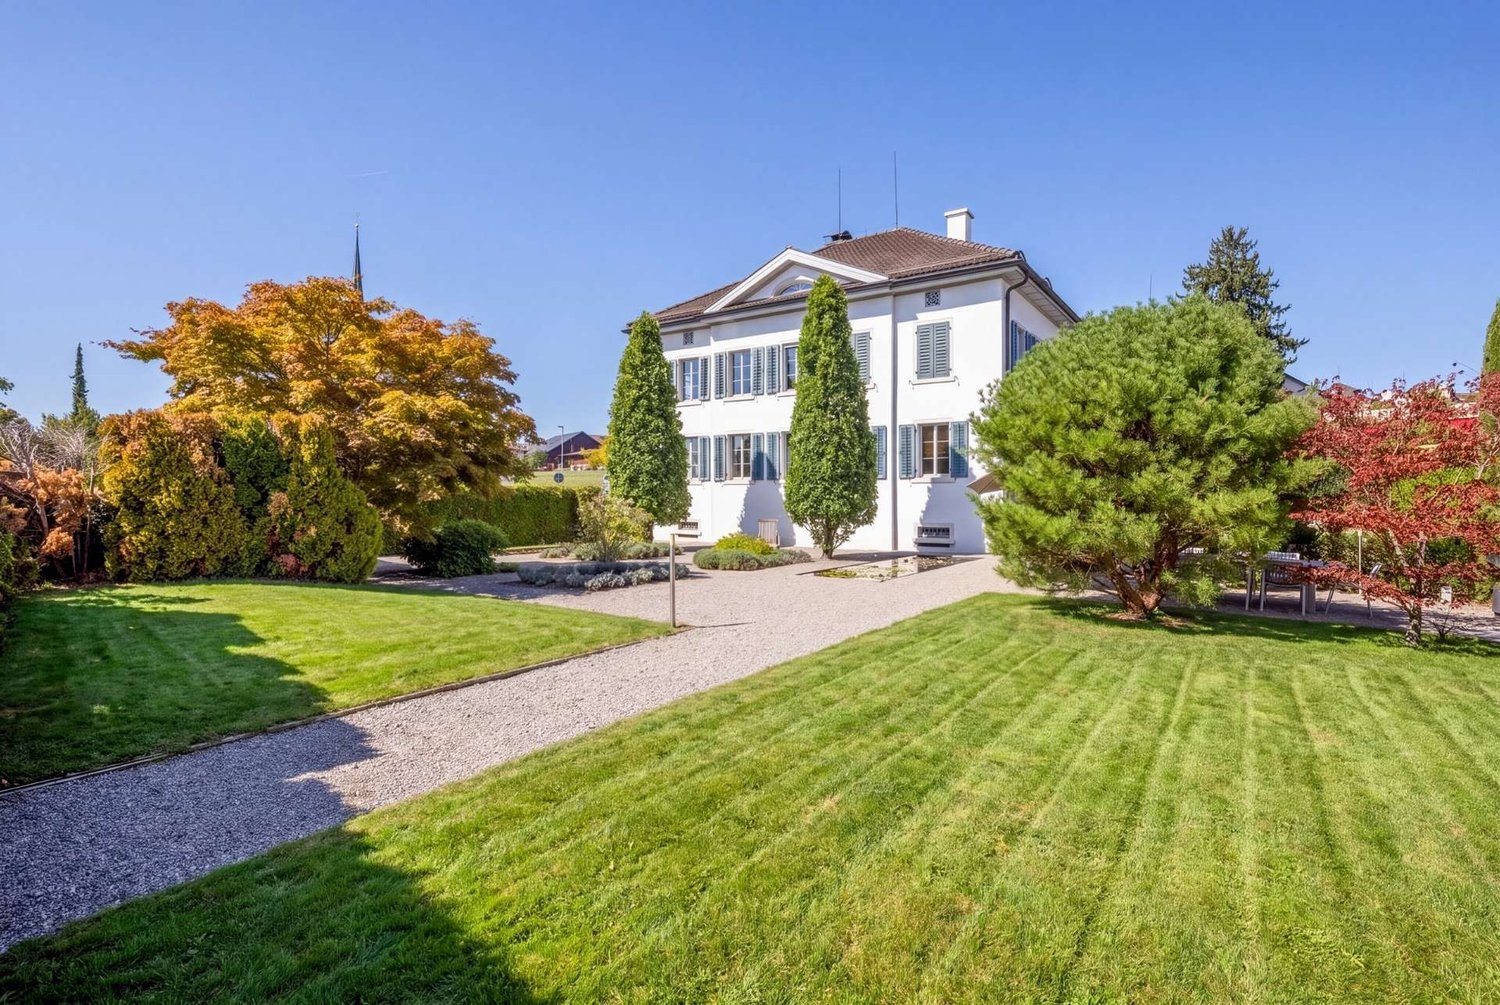
The Villa Sonnenhof is far more than an exceptional property - it is a piece of history with an unmistakable aura. The stately, three-story property from the mid-19th century is situated on a approximately 853 m2 large plot of land in the core zone of Hombrechtikon and uniquely combines historic architecture, spacious room proportions, and versatile usage possibilities.In 2004, the villa was extensively renovated and largely renewed in the course of comprehensive renovation work and in close cooperation with the heritage conservation agency. Among other things, the roof was completely renovated. With great care, the characteristic historic building substance was preserved and supplemented by high-quality materials and modern living comfort. A harmonious interplay of history, quality, and livability was created.On three living floors, there are approximately 300 m2 of living space with a total of eight rooms. The spacious living and recreational areas give the villa a pleasant and special living atmosphere. The room offer is suitable both for use as a representative family home and for the attractive combination of living and working under one roof.The attic offers special privacy. The rooms there are ideal as a spacious master area with sleeping and retreat area as well as an elegant bathroom and form a personal retreat within the house.In addition to the living area, approximately 90 m2 of secondary space is available in the basement. Cellar, wine cellar, technical, archive, and storage rooms offer numerous storage and usage possibilities. The direct connection to the house's own underground garage with seven parking spaces is particularly comfortable. Additional parking possibilities on the forecourt complement the exceptionally generous parking space offer.The outdoor area also underlines the special character of the property. The classically designed garden with beautiful seating areas, a water lily pond, and a historic well creates a atmospheric framework and invites you to linger and enjoy at various locations.Another special feature is the historic past of the Sonnenhof. The well-known Zurich doctor and surgeon Dr. med. Felix Heusser ran his practice here and lived in the villa until his death in 1875. A memorial plaque on the facade still reminds of his work today and gives the property an unmistakable identity.The Villa Sonnenhof combines historic substance, spacious living, representative architecture, and an exceptionally large amount of space to form a overall picture that is rarely found. A property for people who not only look for spacious space conditions but also appreciate character, history, and individuality.Have we piqued your interest?We look forward to your contact.
Travel time
-
1 / 10
4.5 rooms, 114m², CHF 1,310,000.–
Hofacherstrasse 1, 8634 Hombrechtikon

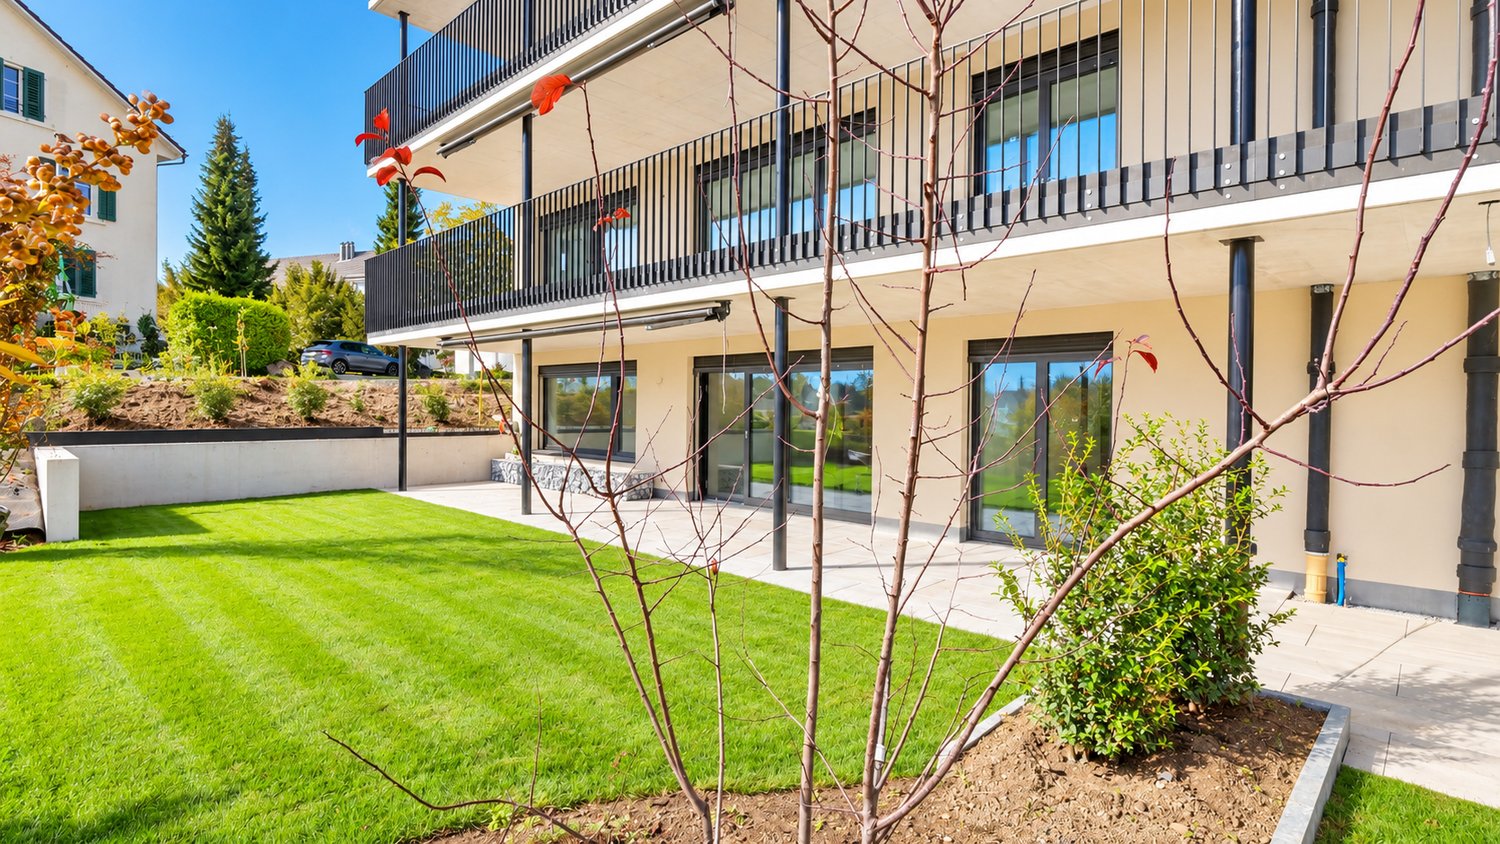
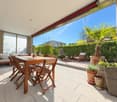
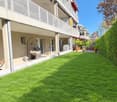
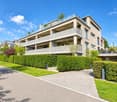
ATTRAACTIVE 4.5 – ROOM GARDEN APARTMENT "SUNNEBÄCHLI"

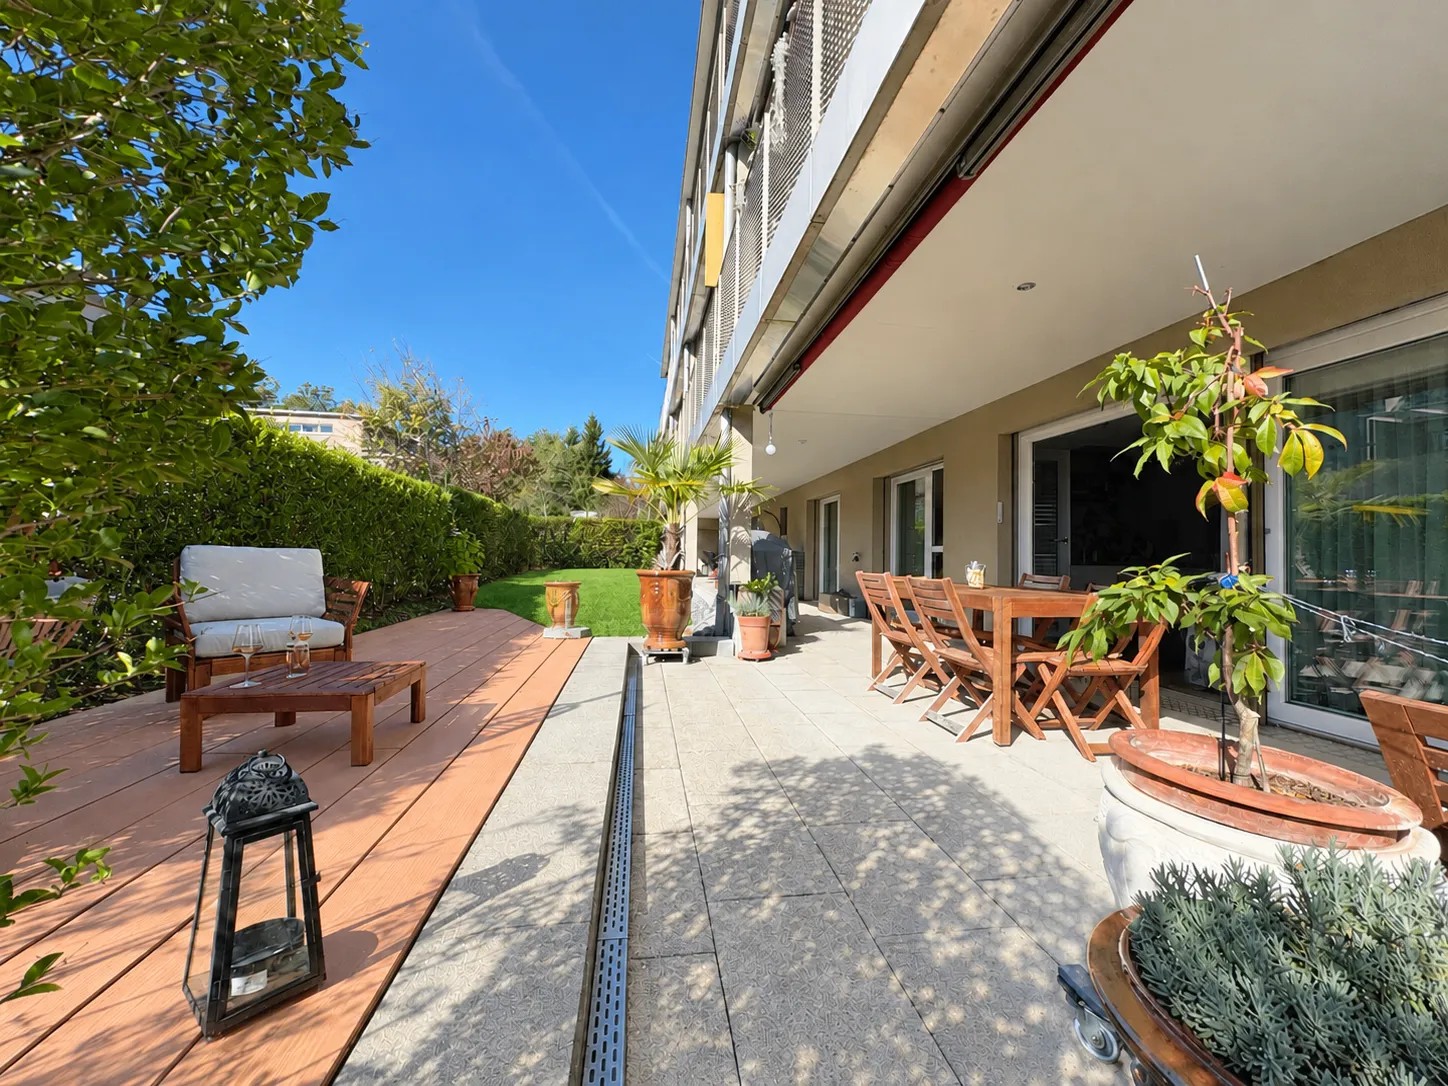
Living in Hombrechtikon – close to nature, quiet and well connectedThe offered property is located in a family- and child-friendly residential area and offers ideal conditions for a well-maintained and relaxed home. Particular attractions are the bright interiors, the spacious seating area and the private garden, which offer plenty of space for cozy hours and relaxing moments outdoors.The location is also convincing in terms of traffic: Rapperswil can be reached by car in around 10 minutes, Zurich in around 30 minutes. The nearby S-Bahn and the good connection to the Oberland autobahn and the Forch highway enable a comfortable connection to the surrounding centers. The VZO bus stop Hofacherstrasse is located directly in the quarter and offers a connection to the S-Bahn stations Feldbach and Bubikon.The most important advantages at a glance:Family-friendly living situationLow-maintenance garden and attractive outdoor areasBright and well-maintained living roomsFloor-to-ceiling windows in all living roomsOpen living and dining areaBarrier-free apartment – everything on the same levelMinergie standard throughout the house, all rooms with controlled ventilation2 additional rooms: garden room and hobby room2 underground parking spacesNatural surroundings with forests, meadows and moorlandsLützelsee and Zürichsee within short distanceShopping facilities and services nearbySchools, sports and leisure facilities easily accessibleRapperswil approx. 10 minutes by carZurich approx. 30 minutes by carGood connection to public transportBus stop Hofacherstrasse directly at the quarter with connection to the S-Bahn

Travel time
-
1 / 9
5.5 rooms, 141m², CHF 1,390,000.–
Lächlerstrasse 55, 8634 Hombrechtikon

Single-family house in an attractive location with great potential

This charming, partially attached 5.5-room single-family house impresses with its excellent location, a well-thought-out floor plan, and the opportunity to realize your own living dreams. The property offers great potential to design it according to your personal taste and turn it into your individual home.On the ground floor, you will find, in addition to the inviting entrance, three well-proportioned, cozy bedrooms with various usage possibilities. Furthermore, the utility rooms and a large hobby room are located here.The spacious and bright living and dining area on the upper floor forms the heart of the house. Thanks to the large window areas, you can enjoy the fantastic view, which you can also admire on the adjacent balcony in the fresh air. Another bedroom, which is ideal as a parent's room, guest room, or home office, complements the room offer on this living level.The wonderful garden with the cozy pergola seating area invites you to linger and relax outdoors. Whether shared moments with family and friends or quiet moments in the sun - here you will find the perfect retreat.This attractive offer is rounded off by a private garage with direct house access, which provides additional comfort.Let yourself be convinced by the advantages of this property and discover the numerous development possibilities of this appealing home during a personal viewing. We look forward to your contact.

Travel time
-
1 / 13
5.5 rooms, 210m², CHF 1,280,000.–
Mythenweg 29, 8634 Hombrechtikon

5.5-room semi-detached house with plenty of space and surroundings in a central location

In a quiet, family-friendly single-family home neighborhood, this charming semi-detached house with two upper floors and a practical basement floor awaits you - an ideal home for couples or young families who value space, comfort, and a well-maintained environment.The ground floor impresses with a kitchen, a large living/dining area including a chimney for cozy hours, a bedroom, a shower with WC and sink (also guest toilet) and a spacious entrance area. On the upper floor, there are three spacious bedrooms. From two rooms, access leads to the large terrace with a beautiful view. On this floor, there is a large wet room with a bathtub, double sink, and WC. One floor above is the attic with around 24 m². The basement has a laundry room as well as cellar, drying, and heating rooms.The kitchen is equipped with a ceramic glass cooktop, oven, and refrigerator (no dishwasher available). The kitchen countertop is made of plastic. The corridor and staircase area is equipped with travertine plates. The living room and one room on the upper floor have laminate flooring, and the other bedrooms have textile floor coverings. The kitchen and the two wet rooms are equipped with ceramic tiles. The walls in the kitchen, the ceiling on the ground floor are plastered with abrasion, the walls in the living and bedrooms as well as in the corridor and on the upper floor are covered with rough fiber wallpaper, and the ceilings in the attic are clad with wood paneling. The floor in the basement is painted with concrete.The skylights were replaced in 2005, and all other windows were replaced in 2007 with wood/metal and 2-fold insulating glazing. Last year, the flat roof (terrace) was renovated.The private oil heating provides comfortable warmth in the single-family home via wall radiators. The steel tank can be filled with 3,800 liters of heating oil.The well-maintained outdoor area impresses with its sunny orientation and offers plenty of space to relax, play, or garden - a place where young and old alike feel comfortable. In the midst of a quiet neighborhood, you can enjoy your well-deserved break from everyday life here - whether it's a cozy breakfast or barbecue on the terrace or a relaxing evening in the green. A small paradise right in front of your door.Investment requirementsThe entire interior comes mostly from the year of construction. Although the house has been used and maintained with care, the interior no longer meets today's needs. If a kitchen renovation is considered, it is recommended to open the kitchen to the living/dining area to create more room quality. The last painting work is already a bit older, so we recommend that the buyer refresh all walls and ceilings with a fresh coat of paint before moving in.Your vehicle is protected from the weather in the garage box. Additionally, general outdoor parking spaces are available.This well-maintained home combines substance with potential - ideal for people who appreciate modern living comfort and at the same time want to live in an established neighborhood with good neighbors.The transfer of ownership is possible by agreement and immediately. Interested? Contact us, we will provide you with the sales dossier and arrange a viewing appointment with you. We would be happy to show you this property personally.

Travel time
-

Suggested properties for you based on search results