"Your new home - 6.5-room house with pool and separate apartment near Lützelsee"
Address
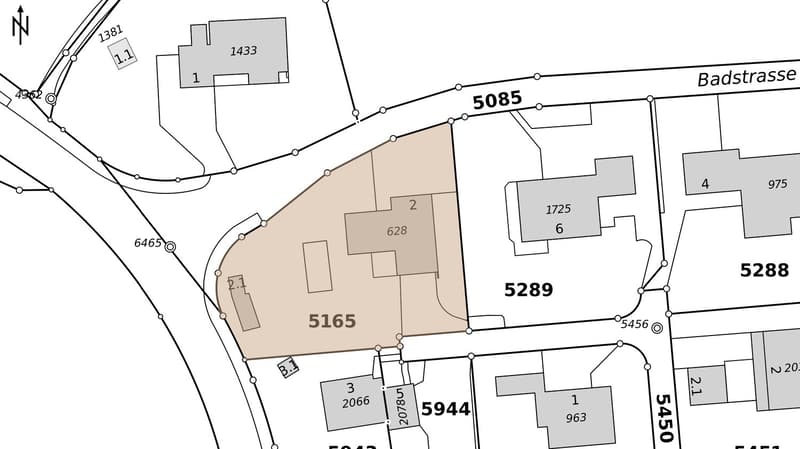
Badstrasse 2, 8634 HombrechtikonTravel time
- 35 min.Station: Feldbach
Surrounding information
School
7 min.Altes DörfliSupermarket
8 min.Bio Paradies-DorflädeliPharmacy
9 min.Mistel-ApothekePublic Transport
8 min.Krone
Times refer to the route on foot.
Price
- Purchase price:
- CHF 2,860,000.–
- Notify on price drop
Main information
- Availability:
- By agreement
- Type:
- Single house
- No. of rooms:
- 7.5
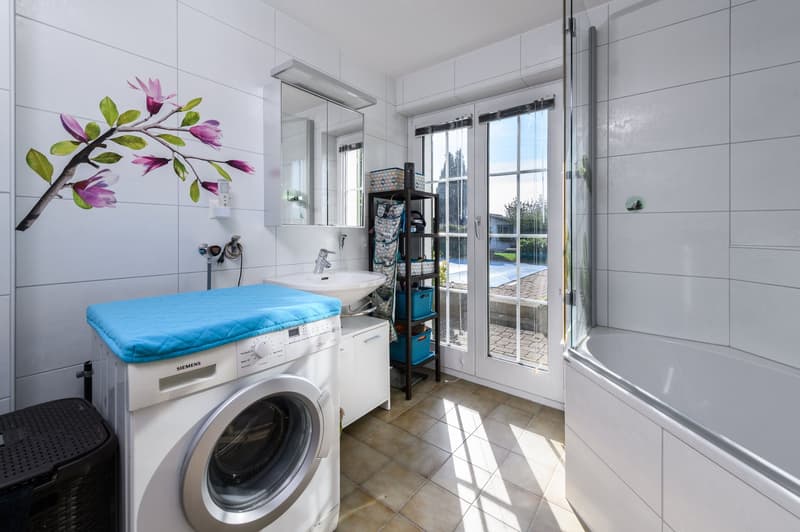
- Number of bathrooms:
- 3
- Surface living:
- 222 m2
- Floor space:
- 320 m2
- Land area:
- 1022 m2
- Volume:
- 1106 m3
- Last refurbishment:
- 2012
- Year built:
- 1986
Characteristics
Balcony / Terrace
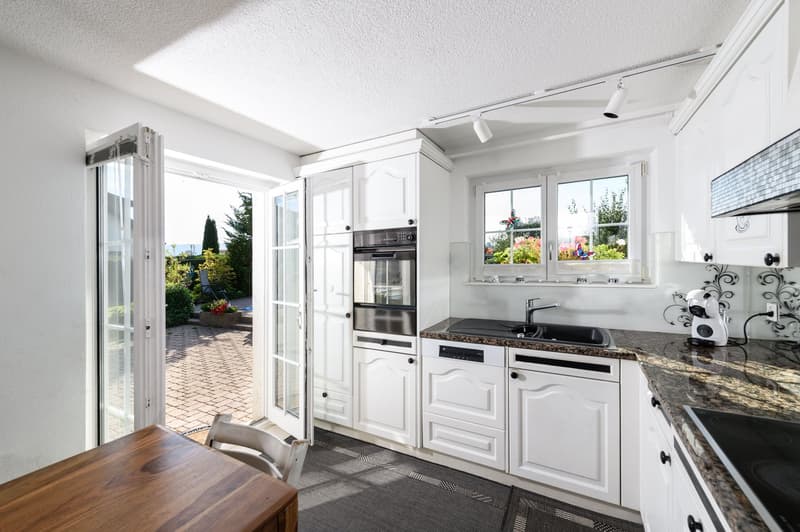
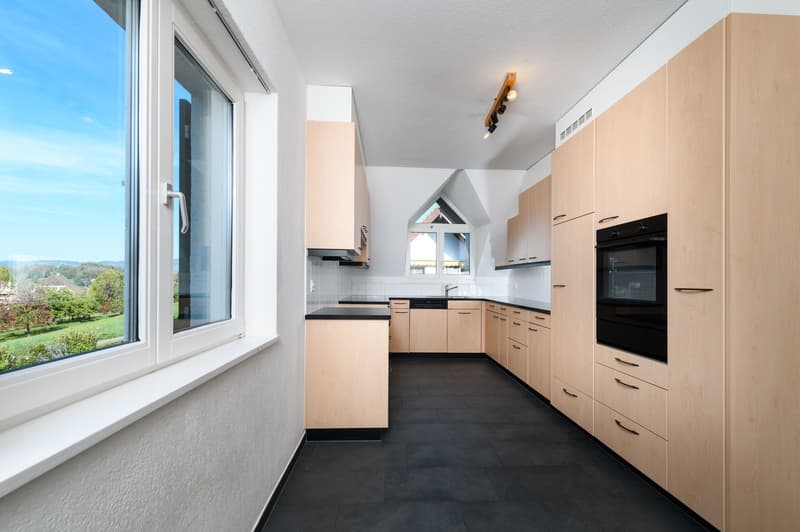
Dishwasher
Cable TV
Fireplace
Child-friendly
Parking space
Garage
Swimming pool
Documents (0)
Description
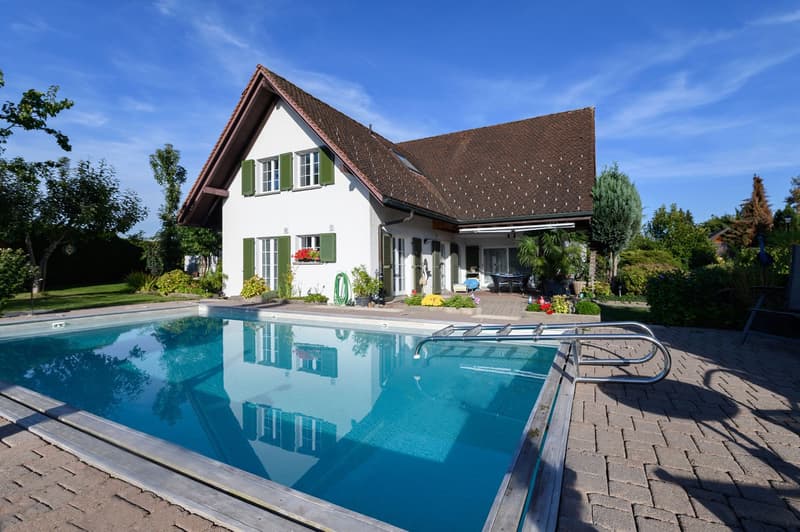
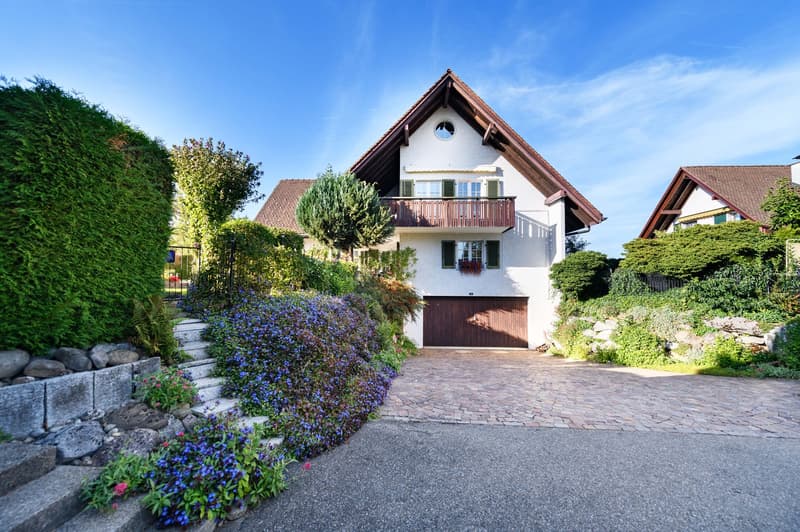
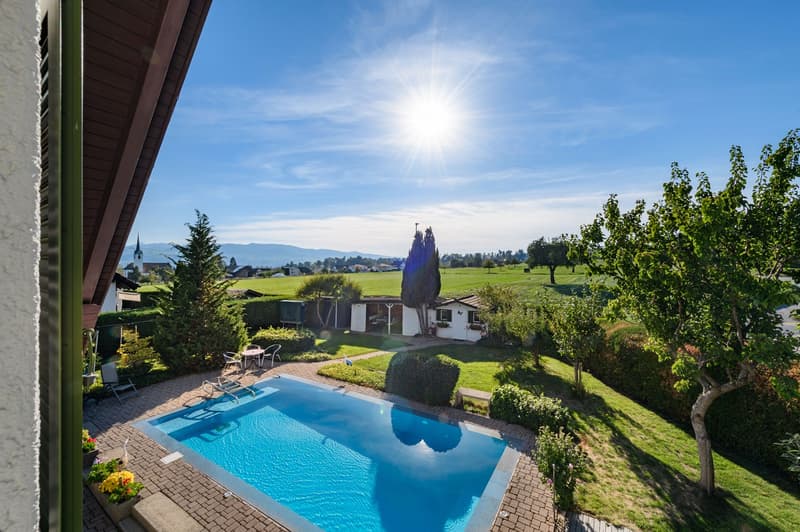
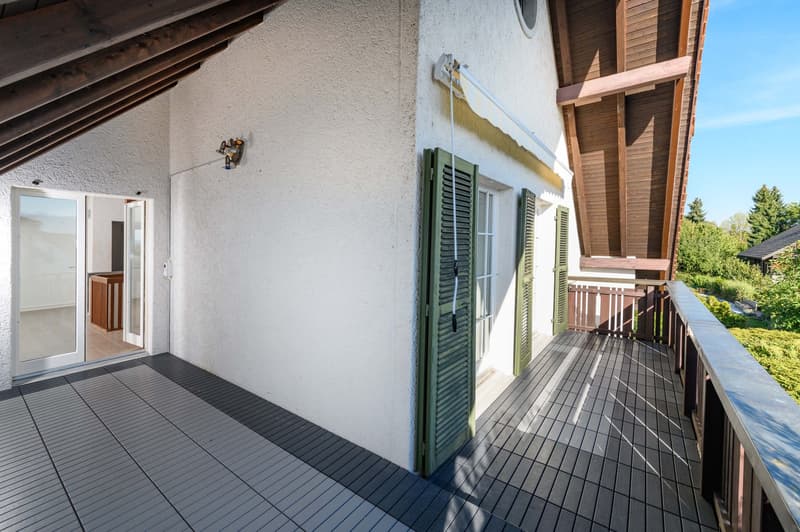
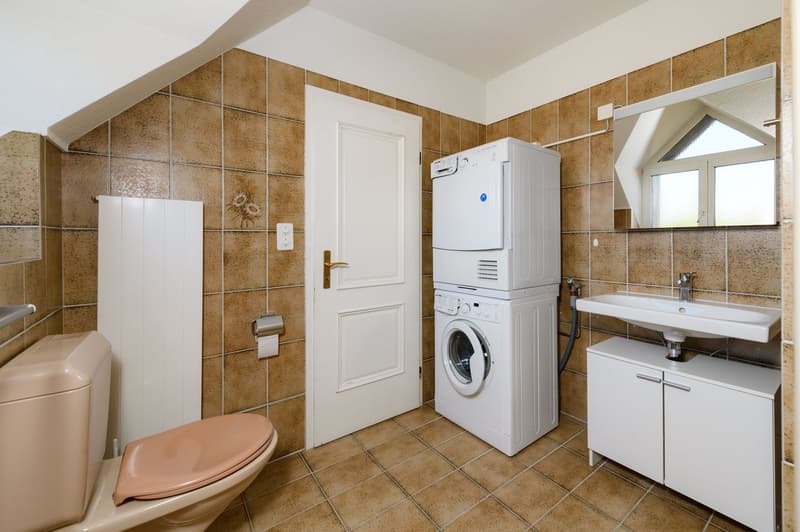
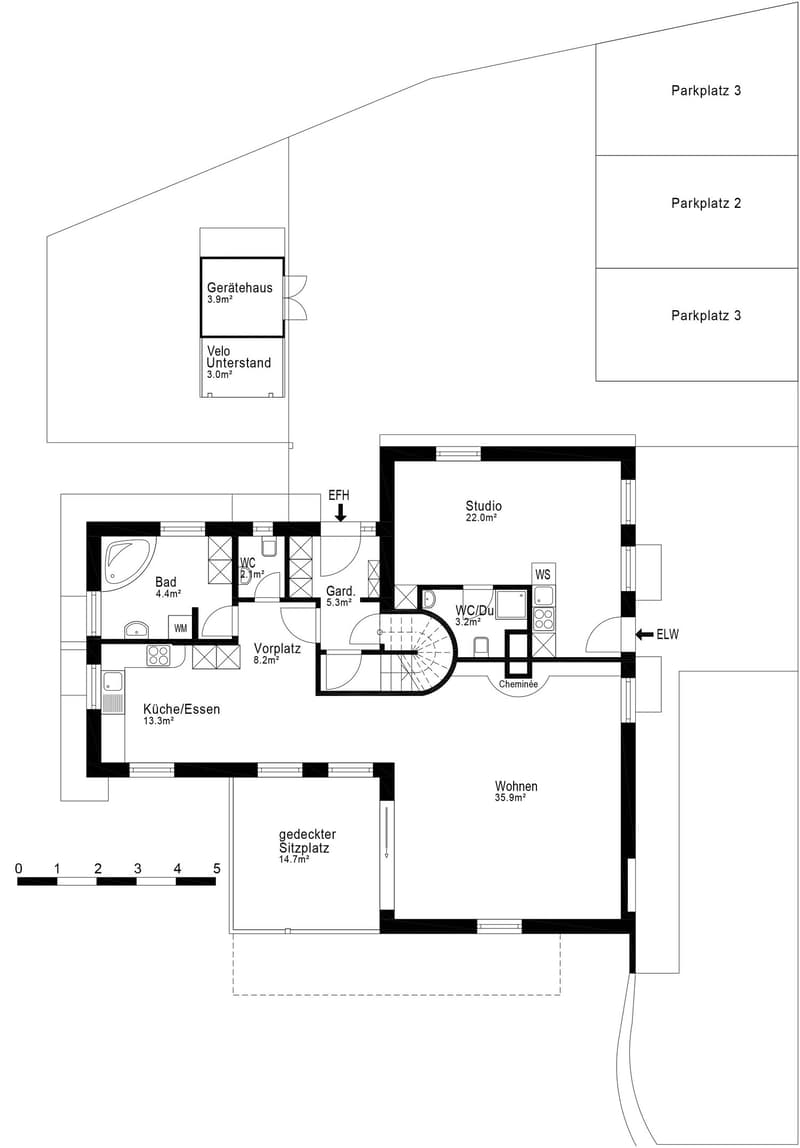
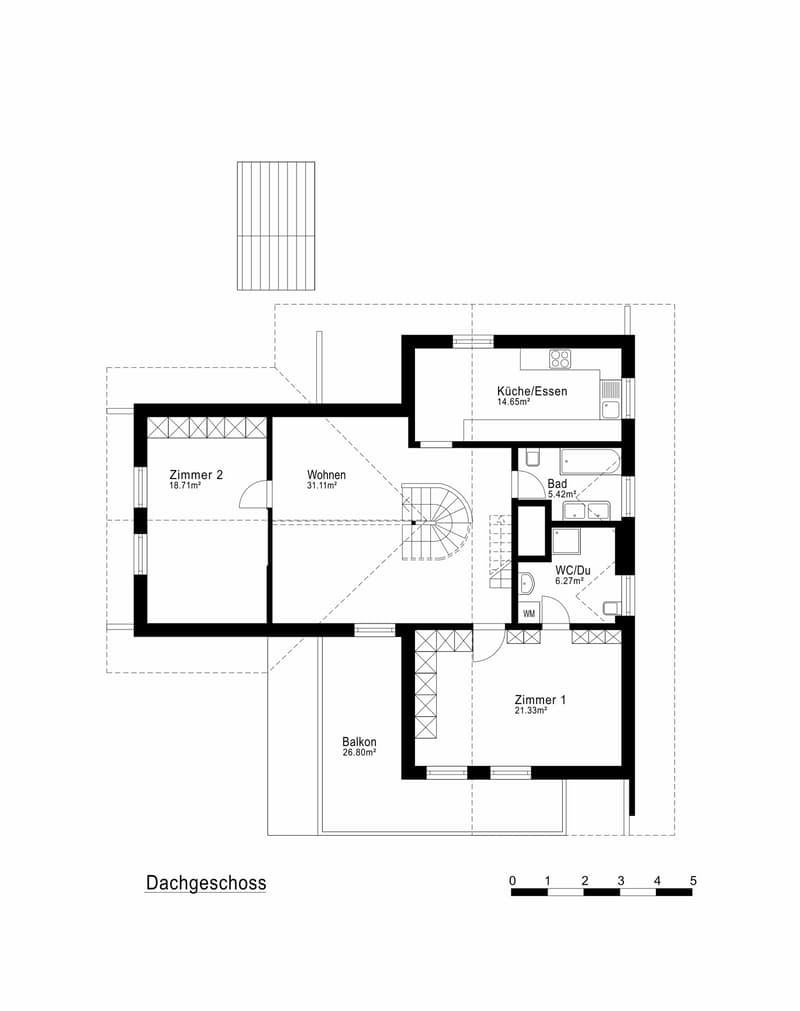
This well-maintained 6.5-room single-family home in Hombrechtikon impresses with a separate 1-room apartment, a large plot of land with a pool, and absolute idyll directly on the agricultural zone.
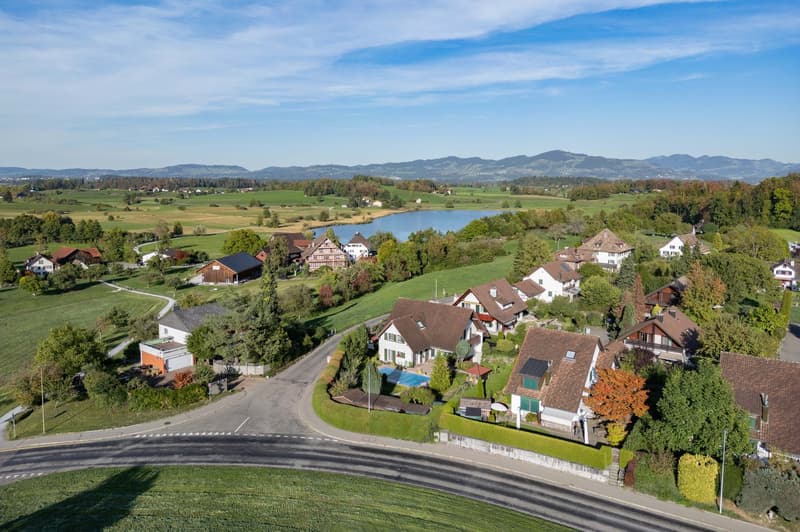
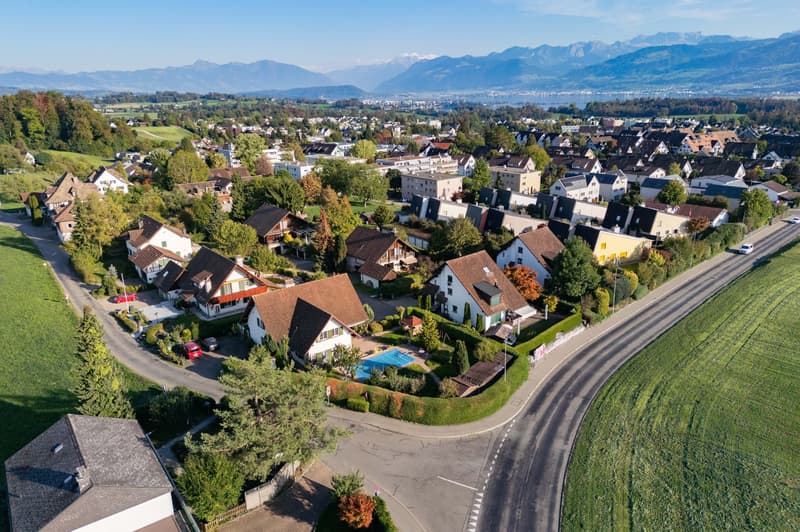
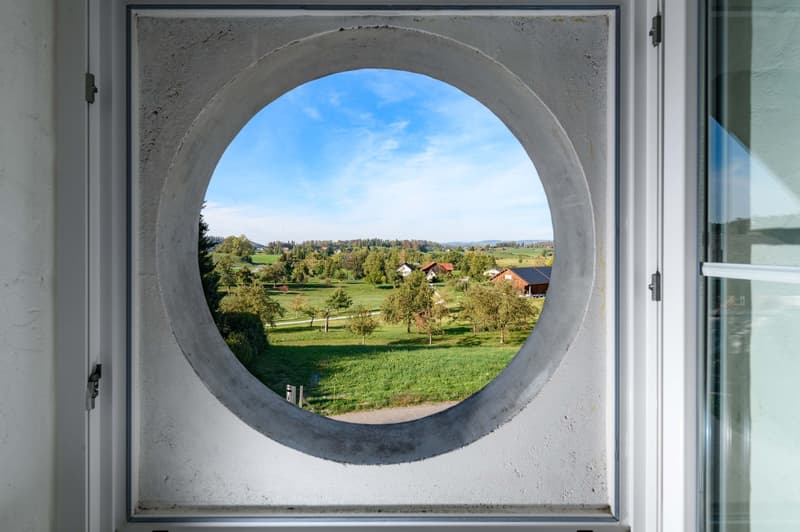
Located in a sought-after and family-friendly location directly on the green zone of Hombrechtikon, this exceptional property combines rural tranquility with high quality of life. The idyllic Lützelsee is just a few minutes' walk away, and the village center with shopping opportunities and schools can be easily reached on foot.
Spacious room offer and flexible use
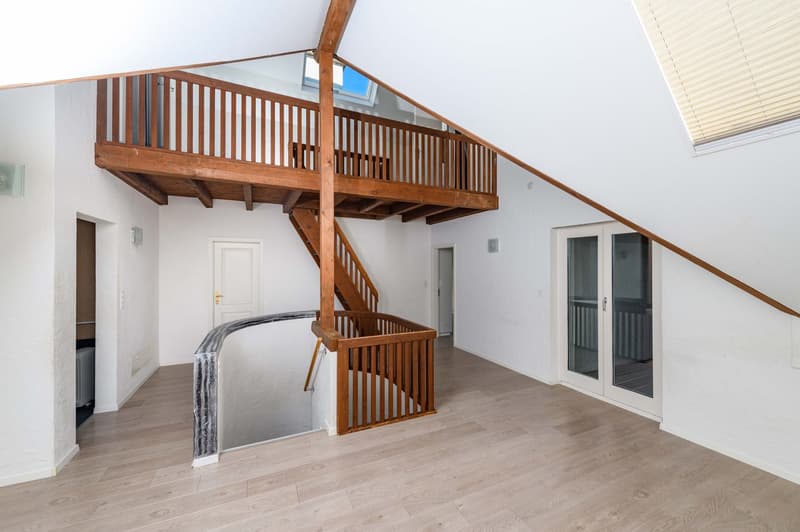
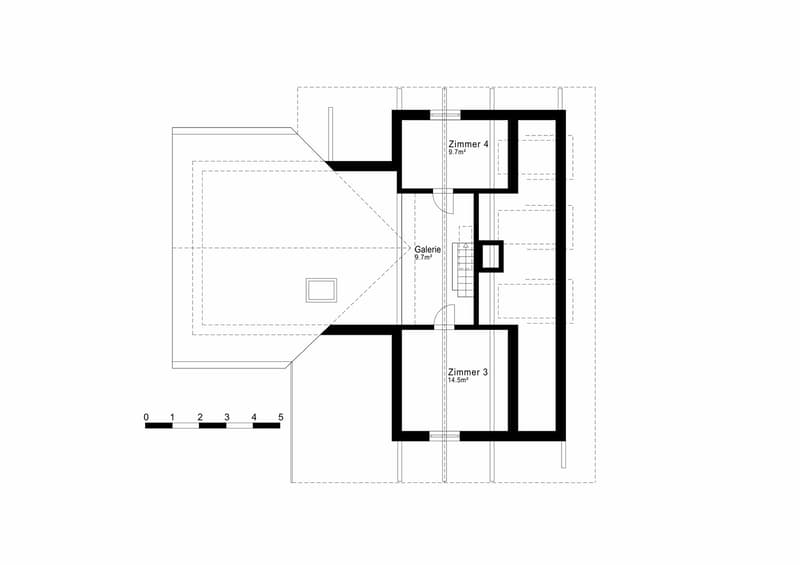
The house, built in 1986 and continuously maintained, offers a lot of space for the whole family with approximately 176 m² of net living space (plus approximately 24 m² of developed space in the attic):
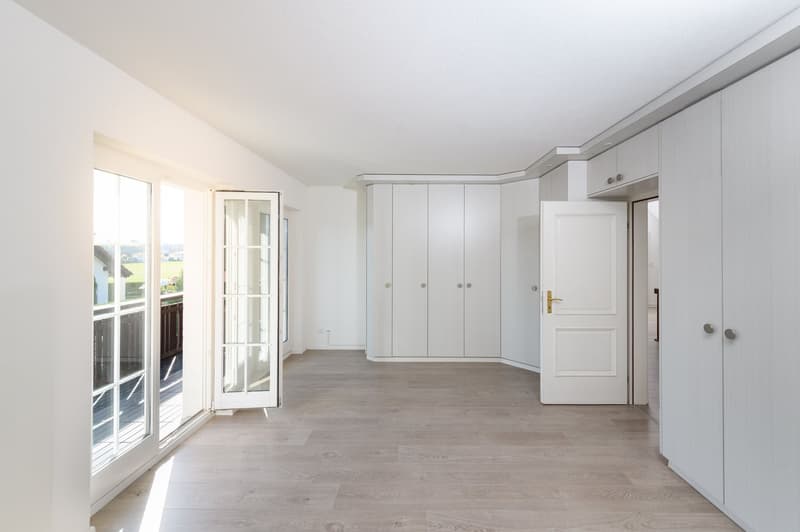
Main apartment (6.5 rooms): Bright rooms, a well-thought-out floor plan, and a cozy living area form the heart of the house.
Separate apartment (1 room, approximately 22 m²): Fully equipped living area with its own shower/WC - ideal for multi-generational living, a home office, practice rooms, or for rent (currently a rental agreement exists)
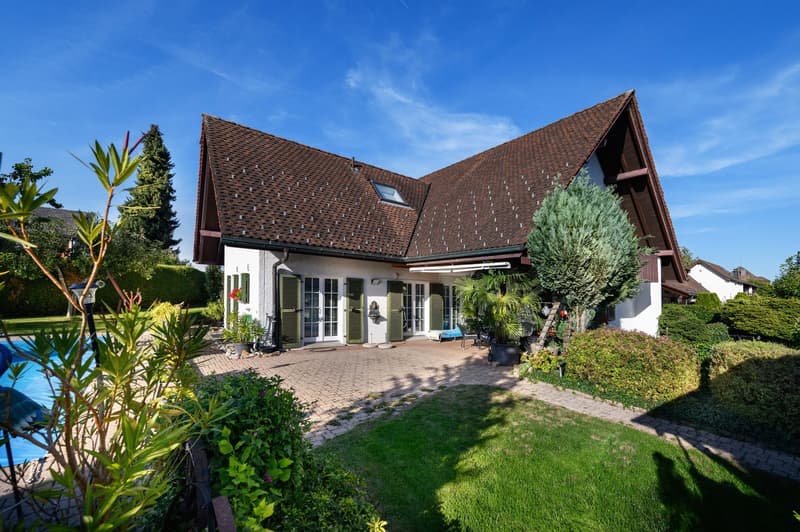
Garden oasis with pool: On the extensive, 1,022 m² large property, you can expect a lovingly designed garden with a covered seating area, various garden houses, and a pool.
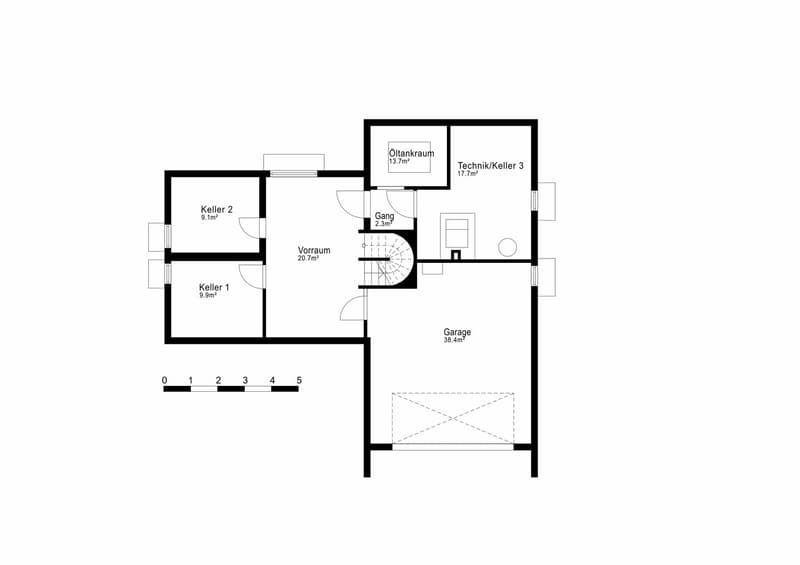
Parking and secondary rooms: A spacious double garage (approximately 38 m²) and approximately 60 m² of usable space in the basement (cellar, technology) and numerous outdoor parking spaces round off the offer.
We would be happy to provide you with further information and send you our detailed sales documentation. We look forward to your contact.
Mortgage Calculator
From dream house to home ownership: the mortgage calculator can help you estimate the affordability of this property.

Create an account for more options
Create your account to manage your favorites across all devices, keep track of your search alerts, and never miss an update. Everything you need for your home search, all in one place!


- Listing ID
- 4003546248
- Object ref.
- np15m.zk60o