7 results - Properties for sale: Hombrechtikon

New building
1 / 4
6.5 rooms, 285m², CHF 4,400,000.–
Premium
Lächlerstrasse 33, 8634 Hombrechtikon

New Build - Exclusive 6.5-Room Single-Family Home with Pool

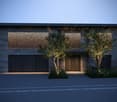
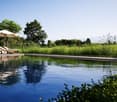
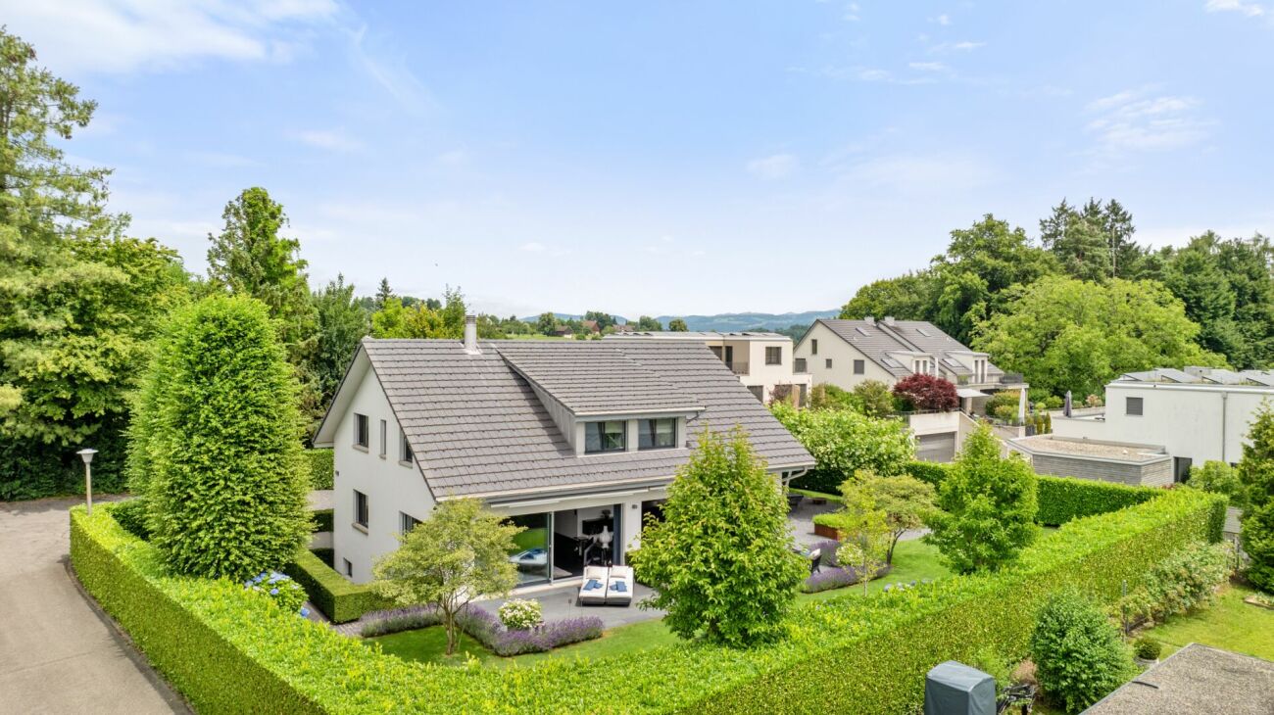
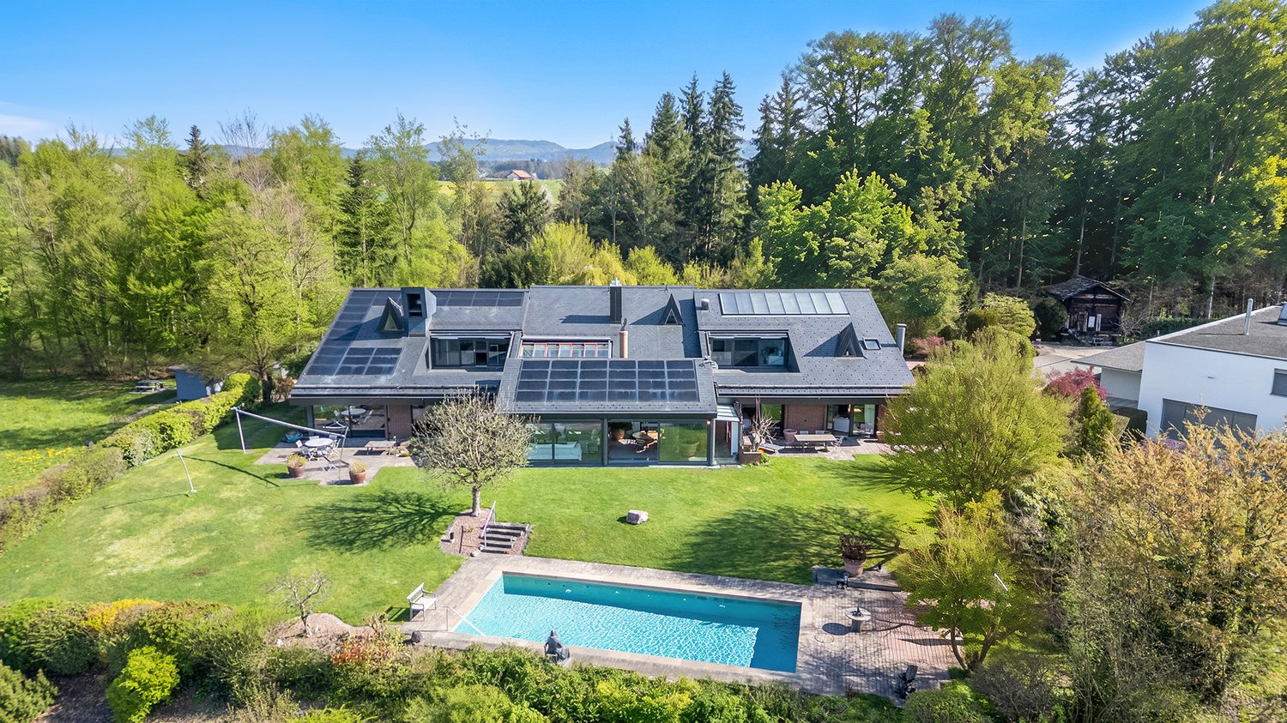
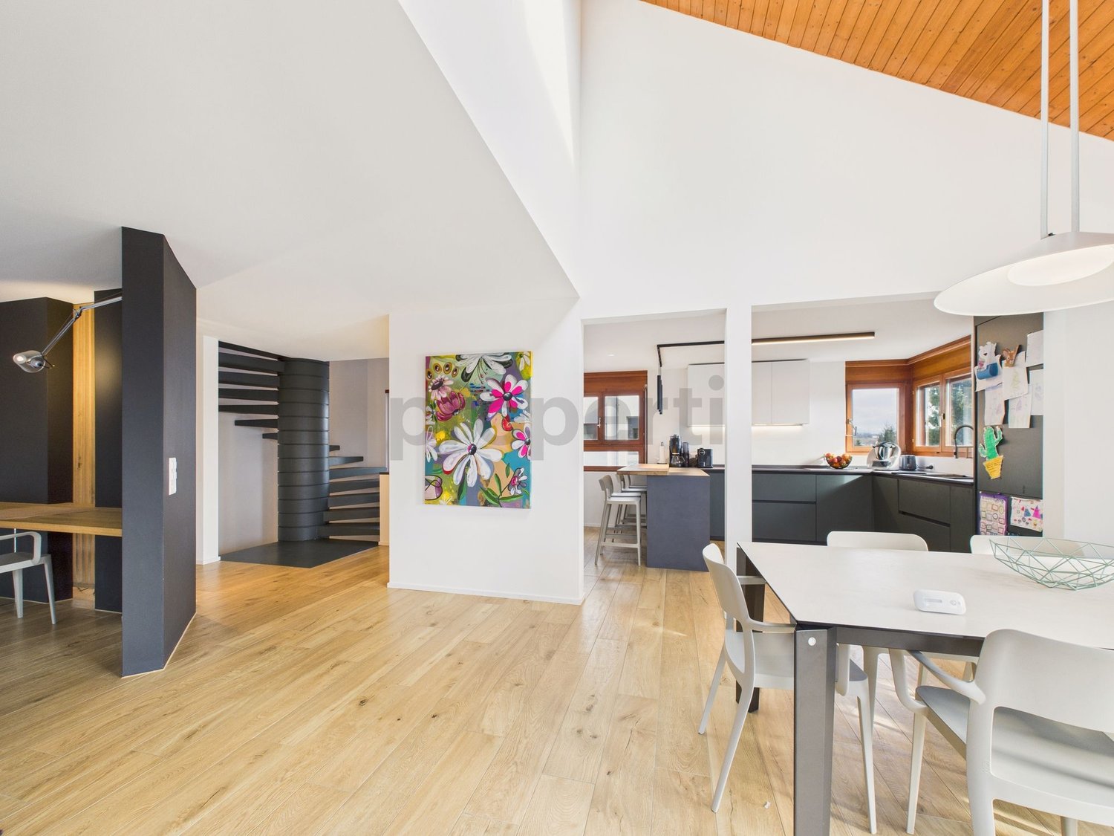
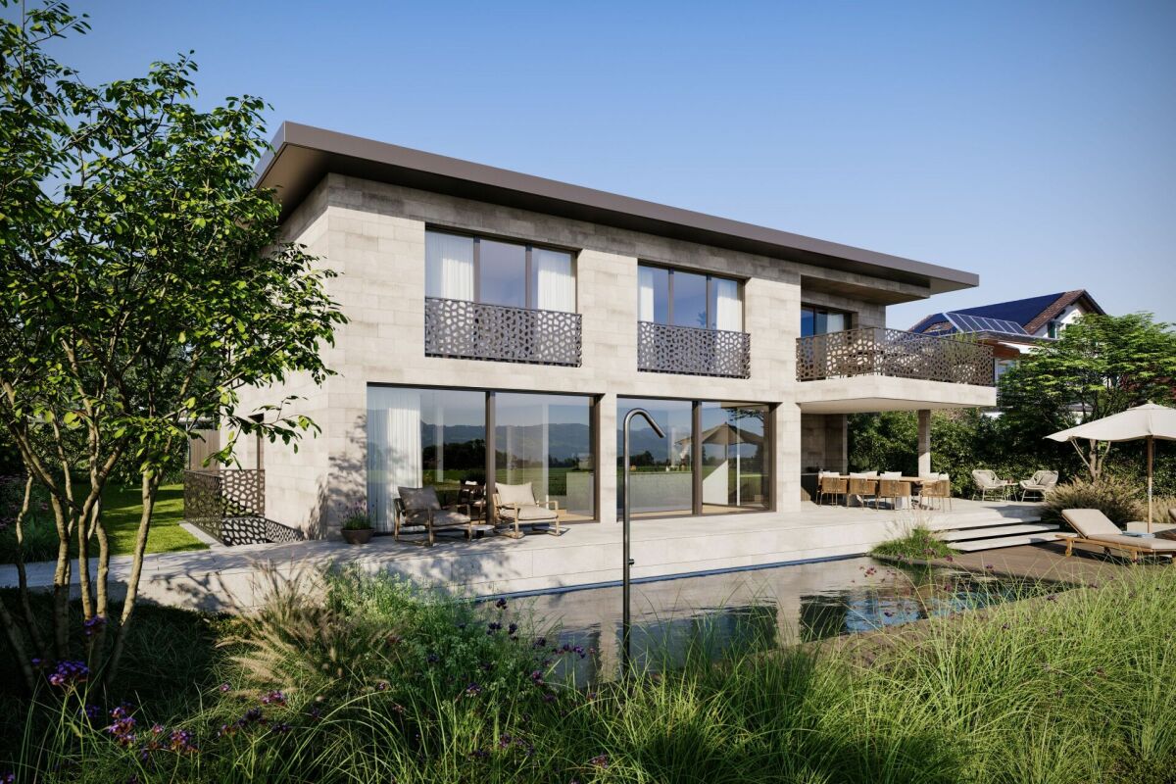
In a sunny and beautiful residential area in Hombrechtikon ZH, adjacent to the agricultural zone, this modern 6.5-room single-family home is being built, which has a very exclusive standard of construction with high-quality materials and the latest home technology. As standard, it includes, among other things, a geothermal heat pump with freecooling system, a comfort ventilation system, a photovoltaic system, and a water softening system. Any floor plan adjustments can still be considered at this stage, as well as the selection of materials in connection with the kitchen, sanitary facilities, wall and floor coverings, etc. The exterior façade, which is fully clad with natural stone, gives the building not only a modern and elegant touch but also protects the façade from environmental and weather influences. The architectural highlights also include the design elements planned for the north façade in the upper floor, which optically resemble window openings and give the house an exclusive and unmistakable appearance at night through indirect lighting. From the covered entrance area, you enter the spacious and bright entrance hall, which is naturally lit from above by two large skylights through a gallery cut-out in the ceiling. The entrance area with an adjacent guest toilet and sink is also directly accessible from the double garage. Through an open access, you enter the spacious and bright living/dining room, which has large glass sliding doors. If desired, a fireplace can be installed in the living room. The open and modern kitchen with cooking island and breakfast bar leaves nothing to be desired and is executed in a very high-quality manner according to the individual needs of the buyer. Due to the south-facing orientation, a lot of light and brightness enter the kitchen. While cooking, you can enjoy the dreamy view into the beautiful garden and the surrounding nature through the large glass sliding doors. Upstairs, you enter the spacious gallery room with airspace. The two large skylights bring a lot of brightness into this interior room. To the south, two spacious bedrooms with a beautiful view into the greenery are adjacent. Both rooms have an en-suite bathroom with shower/toilet/sink. The extremely spacious parent's area with separate dressing room, en-suite bathroom (shower/bathtub/toilet/double sink), leaves nothing to be desired and offers a lot of free space. From the parent's room, you also have access to a fully sun-drenched south balcony with a magnificent view over the spacious property, the adjacent green area, and into the mountains. Since the entire house is built on a basement, there is also a lot of space and additional possibilities for individual use in the basement. In addition to the technical room, where the pool equipment is also housed, there are two storage rooms/cellars and a laundry room with washing machine/tumble dryer. The spacious anteroom can also be optionally developed as a wellness/sauna room. But the highlight is certainly the already developed additional room in the basement with a bathroom (shower/toilet/sink), which has daylight and a separate access via an external staircase. This room can be used as a bedroom, office, or therapy room. The 678 m² large property borders the agricultural zone to the south, which guarantees a lot of privacy and an unobstructable view into the greenery and into the mountains. Towards the street and against the eastern and western adjacent neighboring properties, the property is enclosed with an evergreen hedge, which provides protection from unwanted views. The beautiful garden design is based on a proposal by a garden architect and features high-quality floor coverings, trees, plants, and grasses. The covered outdoor area offers plenty of space for a large dining table and is equipped with an outdoor kitchen. Here you can pamper your guests on beautiful summer days while cooking outdoors. Just around the corner, there is a small storage room for bicycles and garden equipment. Another attraction is the 4 x 9 m large swimming pool, which has a fully automatic water treatment system. To store the water temperature, the pool can also be conveniently covered with an automatic pool cover during the night and on cold days. Of course, your personal wishes can also be incorporated into the environmental planning. Viewings A viewing of the building land or an appointment for a discussion would be arranged personally and individually with us. Arrange a non-binding appointment with us. We look forward to your contact.
Travel time
-
1 / 13
8 rooms, 307m², CHF 3,450,000.–
Oetwilerstrasse 29, 8634 Hombrechtikon

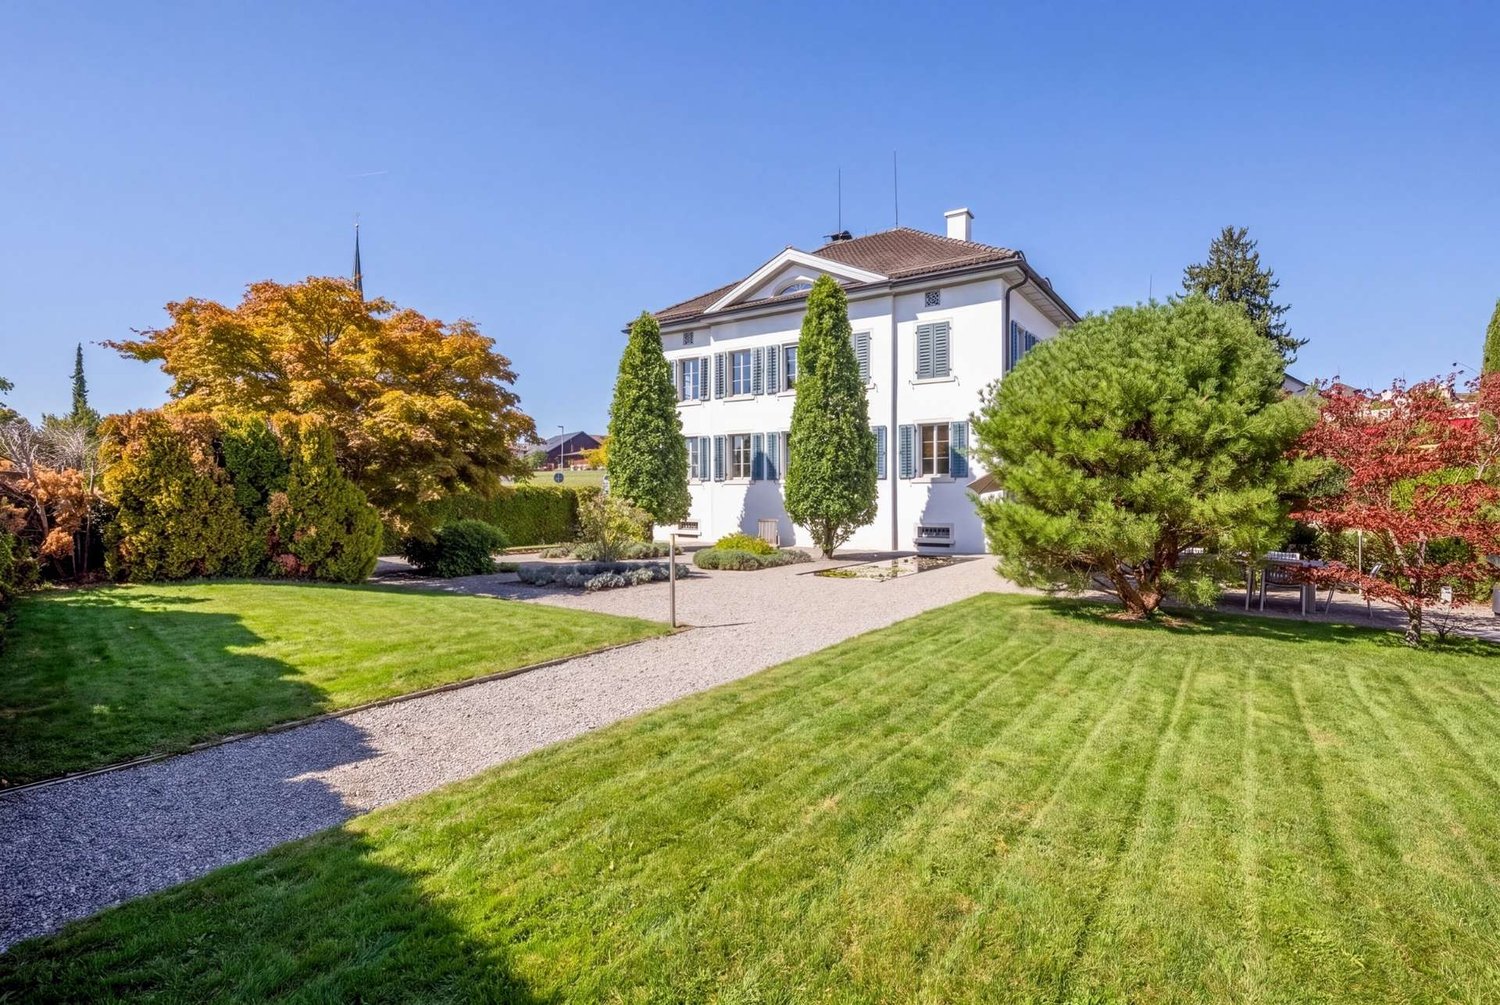
VILLA SONNENHOF - a home with history and character

The Villa Sonnenhof is far more than an exceptional property - it is a piece of history with an unmistakable aura. The stately, three-story property from the mid-19th century is situated on a approximately 853 m2 large plot of land in the core zone of Hombrechtikon and uniquely combines historic architecture, spacious room proportions, and versatile usage possibilities.In 2004, the villa was extensively renovated and largely renewed in the course of comprehensive renovation work and in close cooperation with the heritage conservation agency. Among other things, the roof was completely renovated. With great care, the characteristic historic building substance was preserved and supplemented by high-quality materials and modern living comfort. A harmonious interplay of history, quality, and livability was created.On three living floors, there are approximately 300 m2 of living space with a total of eight rooms. The spacious living and recreational areas give the villa a pleasant and special living atmosphere. The room offer is suitable both for use as a representative family home and for the attractive combination of living and working under one roof.The attic offers special privacy. The rooms there are ideal as a spacious master area with sleeping and retreat area as well as an elegant bathroom and form a personal retreat within the house.In addition to the living area, approximately 90 m2 of secondary space is available in the basement. Cellar, wine cellar, technical, archive, and storage rooms offer numerous storage and usage possibilities. The direct connection to the house's own underground garage with seven parking spaces is particularly comfortable. Additional parking possibilities on the forecourt complement the exceptionally generous parking space offer.The outdoor area also underlines the special character of the property. The classically designed garden with beautiful seating areas, a water lily pond, and a historic well creates a atmospheric framework and invites you to linger and enjoy at various locations.Another special feature is the historic past of the Sonnenhof. The well-known Zurich doctor and surgeon Dr. med. Felix Heusser ran his practice here and lived in the villa until his death in 1875. A memorial plaque on the facade still reminds of his work today and gives the property an unmistakable identity.The Villa Sonnenhof combines historic substance, spacious living, representative architecture, and an exceptionally large amount of space to form a overall picture that is rarely found. A property for people who not only look for spacious space conditions but also appreciate character, history, and individuality.Have we piqued your interest?We look forward to your contact.

Travel time
-
1 / 12
5.5 rooms, 123m², CHF 1,390,000.–
Chramenweg 7, 8634 Hombrechtikon

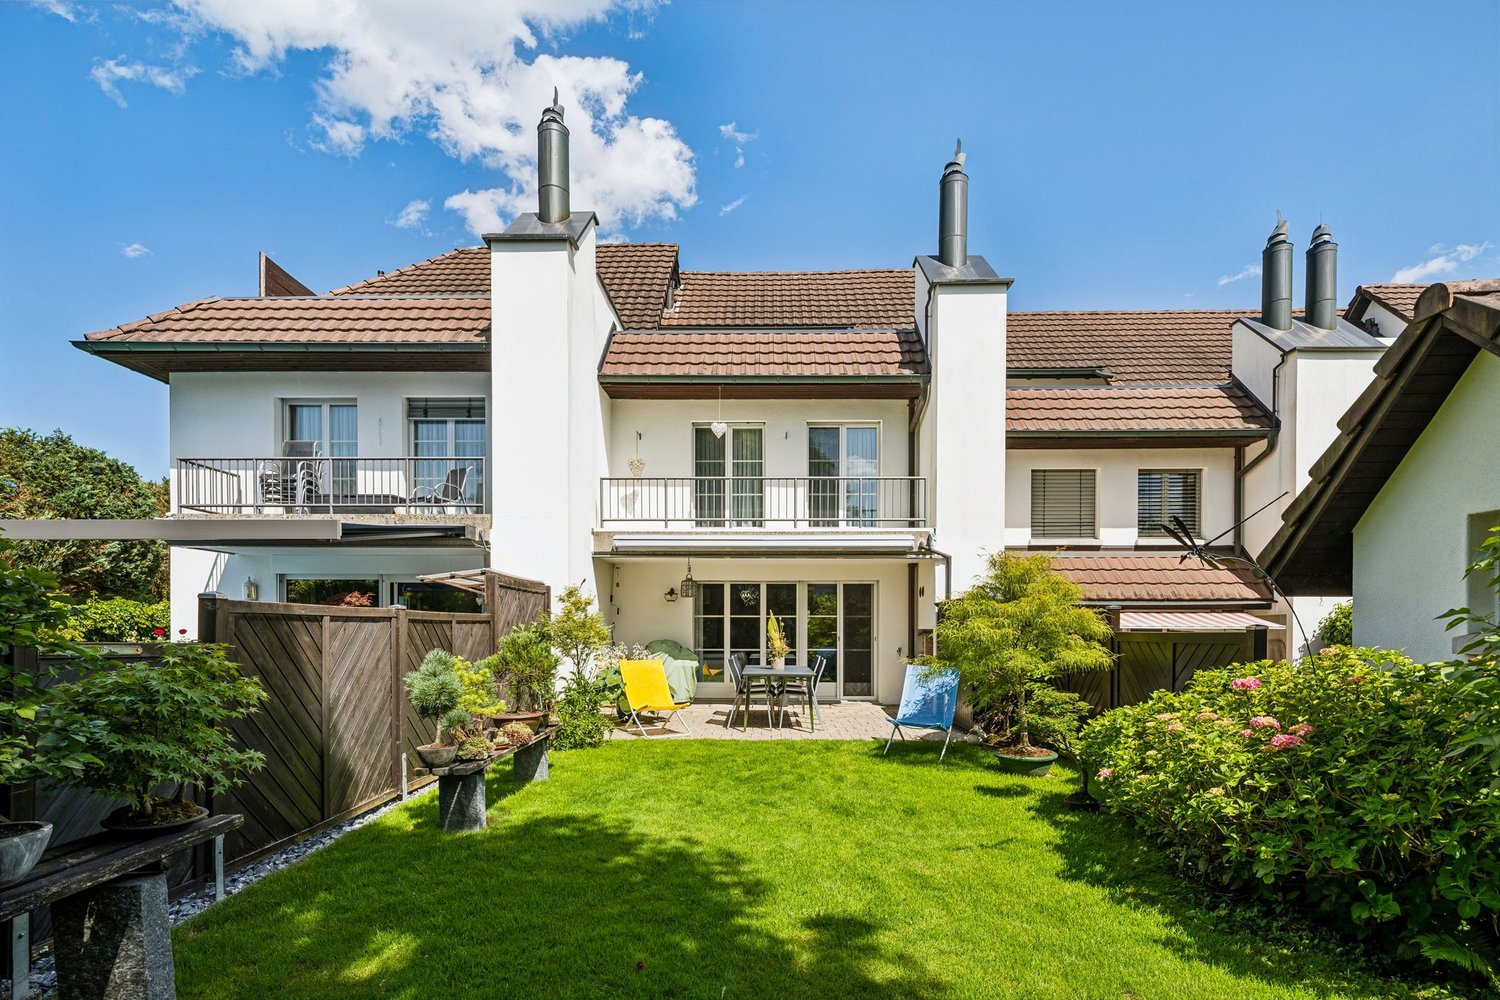
Dream home with a beautifully landscaped garden

The well-maintained 5.5-room row house in a quiet and family-friendly residential area impresses with a well-thought-out floor plan, generous space and a lovingly designed garden with plenty of privacy. The house, built in 1990, has been continuously and extensively renovated and presents itself in a very well-maintained condition. Kindergarten, schools and shopping facilities are easily accessible on foot.The inviting entrance already conveys a pleasant feeling of living. On the ground floor, low-maintenance tile floors provide a timeless look. The modern open kitchen blends harmoniously into the spacious, light-flooded living and dining area, thanks to large window surfaces. A cozy fireplace creates a cozy atmosphere. From the living area, you can directly access the sunny terrace and the beautifully landscaped garden, which offers plenty of privacy and invites you to linger.On the upper floors, four bright and spacious bedrooms with high-quality parquet floors await you. A special highlight is the direct access from each room to the balcony. The room offer is complemented by a family bathroom with bathtub, shower and toilet, as well as a separate guest toilet.The basement also offers plenty of space and versatile usage options. In addition to two cellar rooms, you have a large hobby room and a laundry room at your disposal. This attractive offer is rounded off by two underground parking spaces.This row house combines comfort, generosity and an excellent location, offering ideal conditions for families or anyone looking for a well-maintained home with plenty of space and a beautiful garden.Convince yourself and arrange a non-binding viewing appointment. I look forward to your call.

Travel time
-
1 / 14
6.5 rooms, 223m², Price on request
8634 Hombrechtikon

Everleaf Manor

A home with space for quality of life Hombrechtikon combines natural living with a high quality of life and offers the ideal environment for all those who value peace, privacy, and generosity. With the EVERLEAF MANOR, you can expect a detached single-family house that fulfills this claim in a special way.Located in a privileged position at the end of a quiet cul-de-sac and directly adjacent to a vast natural area, this property offers a maximum amount of privacy. The spacious plot of 1,026 m² creates space to relax, enjoy, and arrive.The approximately 223 m² of living space are spread over three floors and convince with a well-thought-out floor plan. The heart of the house is the open living and dining area with a modern kitchen. Generous window surfaces and direct access to the sunny terrace as well as to the garden landscape designed by Enea create a unique living atmosphere and connect the interior and exterior spaces in a harmonious way.On the upper floor, four bedrooms and two comfortable bathrooms are available, offering ample space for families or discerning couples. The basement complements the room offer with a fitness area and practical secondary rooms.The combination of a quiet location, high-quality construction standard, and direct proximity to nature makes the EVERLEAF MANOR a home with a rarity value.Let yourself be impressed by this special property during a personal viewing. We look forward to your contact.

1 / 9
9 rooms, 270m², Price on request
8634 Hombrechtikon

Modern single-family house with a far-reaching view - rent-to-own possible

Welcome to a rare opportunity in Hombrechtikon in the sought-after canton of Zurich: This detached 9-room single-family house combines tranquility, high-quality neighborhood, and an idyllic living feeling. The sun accompanies you through well-kept gardens and spacious rooms - a place for family life, retreat, and special moments. Feel at home where excellent quality of life, green spaces, and inspiring views go hand in hand.The well-thought-out floor plan offers countless design possibilities for families or discerning homeowners with 9 rooms on several floors. Enjoy social evenings by the fireplace and relax in your own garden. The family-friendly environment convinces with short distances to school, shopping (Coop in 500m), and public transportation - even the lake can be reached in a few minutes.Create your own refuge and invest in your future - your life, your project.This property offer is characterized by: • Detached 9-room single-family house in a quiet, family-friendly location • Spacious garden with plenty of sun and privacy • Far-reaching view and partial lake view from balcony and terrace • Fireplace for cozy evenings • Coop only 500 meters away, primary school also nearby • Separate guest apartment • Public transportation within 2 minutes on foot • Varied room design and flexible use • 2 garage parking spaces, bike room & 4 outdoor parking spaces in front of the house • Sustainable investment in one of the most sought-after regions in the canton of Zurich Interested? Contact us for a non-binding consultation!

Suggested properties for you based on search results

Other interesting objects