13 results - Attic flat buy: District Bülach

Stefan Guderian

Stefan Guderian

1 / 13
Stefan Guderian

Stefan Guderian

  • Parking space
  • Child-friendly
3 rooms, 150m², CHF 550,000.–
Aarütistrasse 4, 8192 Glattfelden

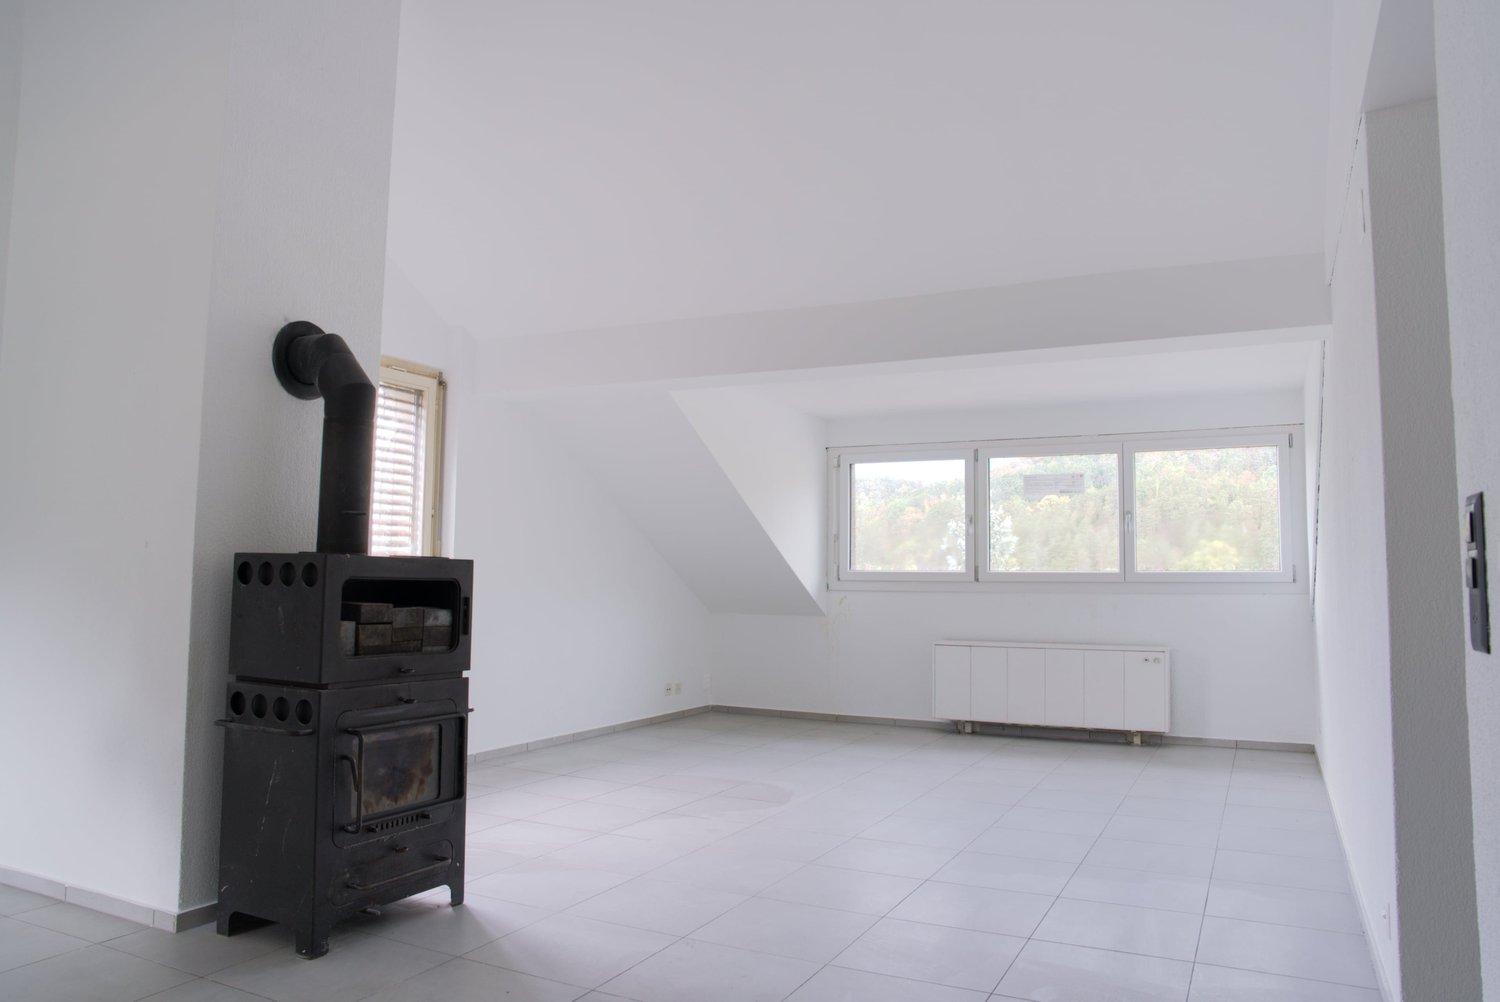
Partially renovated attic apartment with additional development potential

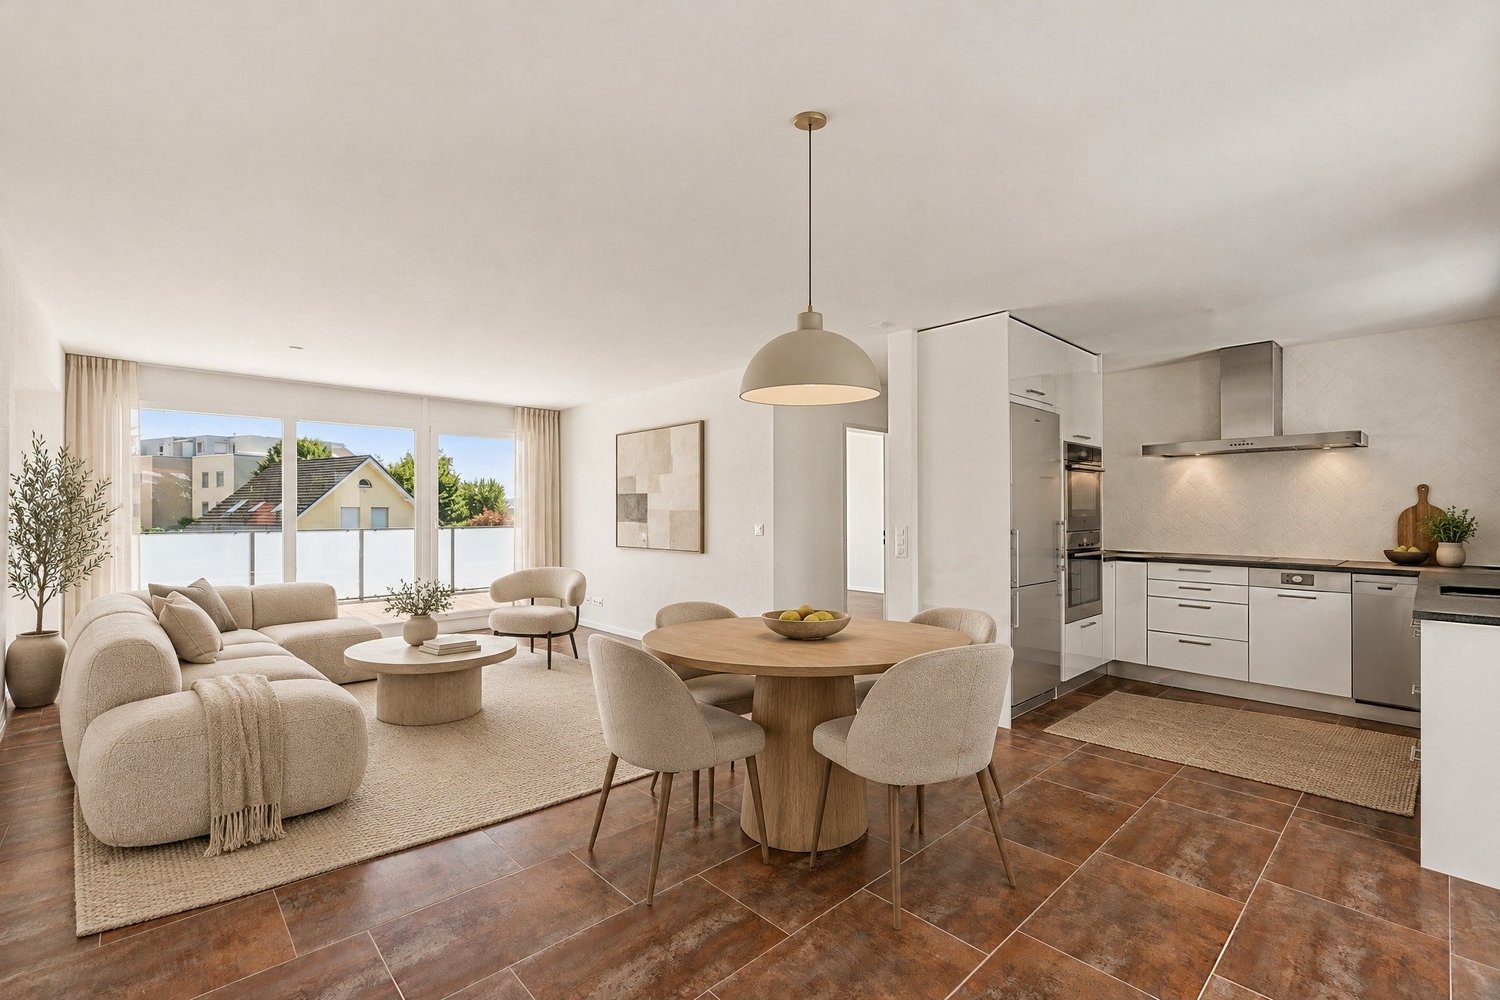
Spacious attic apartment and exceptionally high development potential Plenty of space, a new roof, and the freedom to realize your own living ideas: This special attic apartment on Aarütistrasse in Glattfelden offers a rare combination of spacious room layout, characterful living, and individual design freedom. The apartment is located on the 2nd floor and conveys a special attic feeling with its location under the roof. On a net living area of around 150 m² (including E-stripe unausgebaut), you can expect a spacious living area with a planned open kitchen, two rooms, a bathroom with a bathtub and shower, as well as a separate toilet. A private washing area provides additional comfort in everyday life. The cozy wood stove forms a charming centerpiece of the living area and creates a pleasant atmosphere on cooler days. The property is also heated by an oil heating system with heat distribution through radiators. The apartment is partially in a raw state or in need of renovation. This is exactly where its special strength lies: Instead of making compromises on an existing equipment, you can design the kitchen, bathroom, surfaces, and other details entirely according to your personal taste. The property was built in 1951. In 2024, the roof was completely renewed, so an important part of the building envelope has already been modernized. The apartment is available immediately, allowing for a timely start to the desired expansion and renovation work. A parking space is included in the offer. The location is also convincing: Glattfelden combines a quiet, natural living environment with good accessibility. The Zweidlen train station is approximately 2.2 km away, and the Glattfelden motorway access is about 1.4 km. Zurich Airport can be reached after approximately 11.9 km. Shopping facilities, schools, and diverse local recreation options are also located in the surrounding area. Your opportunity at a glance: * Approximately 150 m² of net living space including E-stripe unausgebaut* Spacious floor plan with attic character* Spacious living area with planned open kitchen* Two rooms (expandable to 4-5 rooms)* Bathroom with bathtub and shower* Separate toilet and private washing area* Cozy wood stove* Roof renewed in 2024* Extensive individual design options* One parking space included and included in the purchase price* Available immediately This attic apartment is ideal for people who are not just looking for a finished property, but want to create an exceptional home with plenty of space and their own personal touch. Have we sparked your interest? We would be happy to send you the complete sales documents or arrange a personal viewing appointment.

  • Parking space
  • Child-friendly
Travel time
-
New building
1 / 10
  • Parking space
  • Balcony / Terrace
  • Garage
  • +5
6.5 rooms, 150m², CHF 2,036,000.–
Friedhofstrasse 21, 8180 Bülach

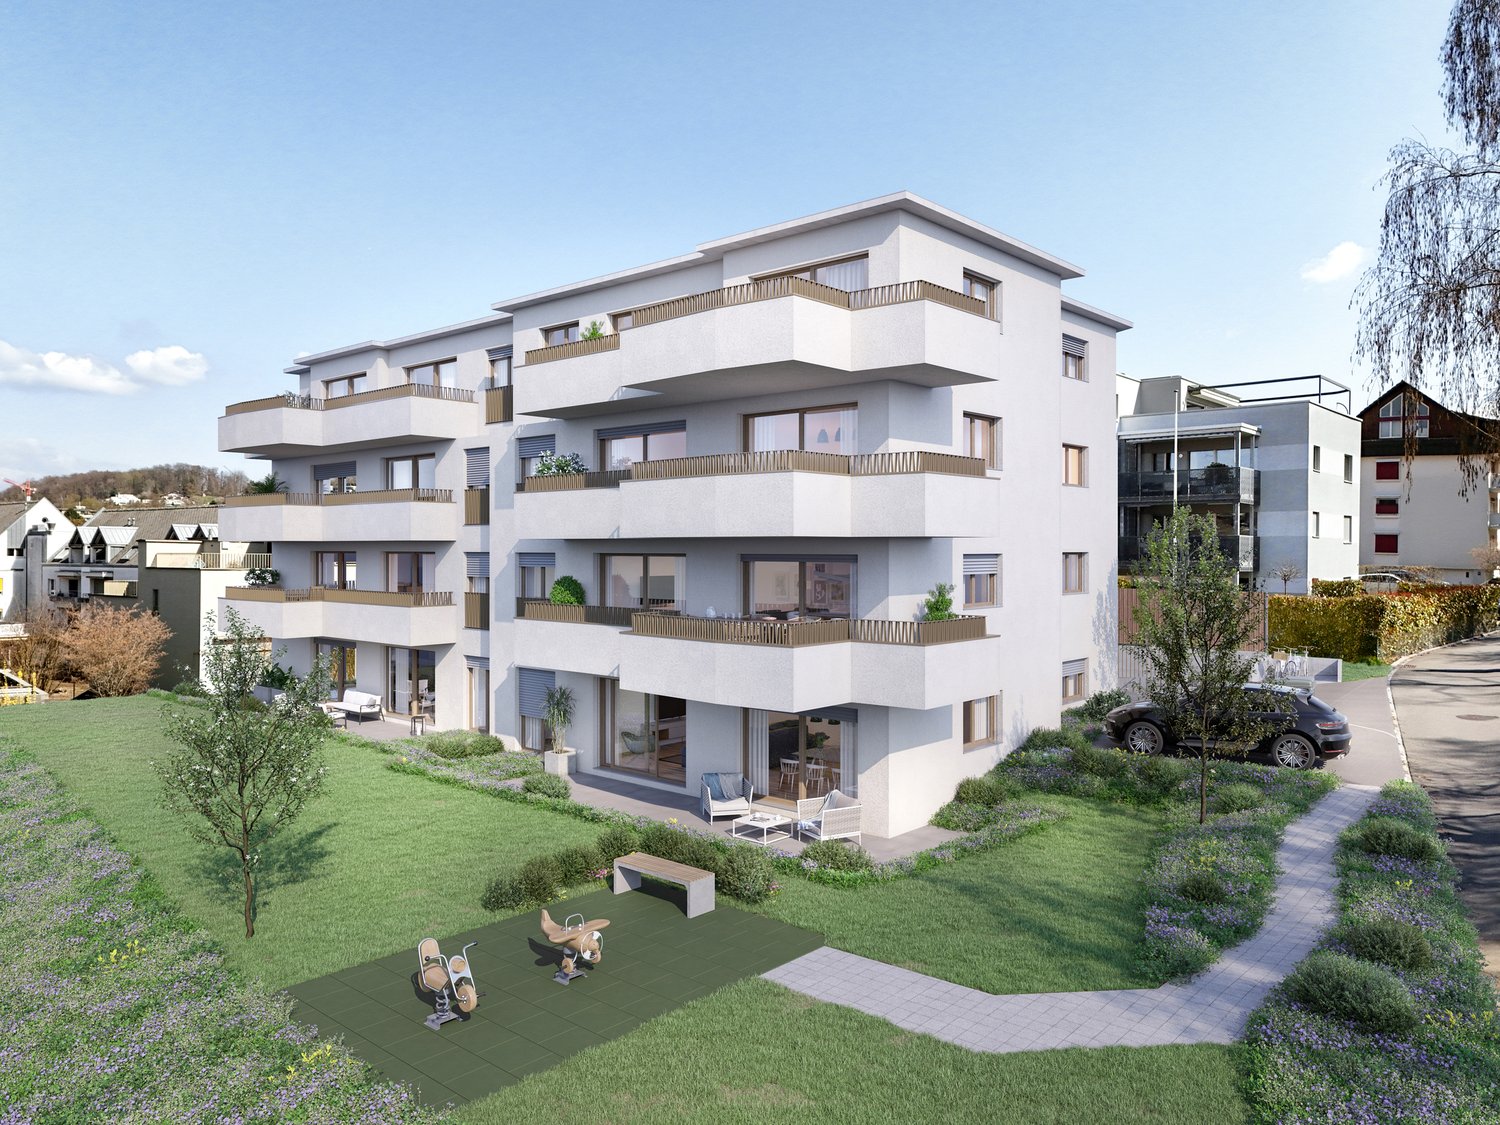
Modern 6.5-room attic new building apartment in Bülach

Welcome to your new dream home on Friedhofstrasse 21 in Bülach! This spacious 6.5-room apartment on the attic floor of a modern new building with a living area of 150 m² and a total area of 178 m² offers plenty of space for the whole family.The apartment impresses with: • spacious living/dining with large window fronts. • exclusive kitchen with kitchen island, professional combi-steamer, oven, Bora PURU cooktop and dishwasher. • bright rooms • bathroom and WC/SHOWER, shower with rain shower Hansgrohe, tiled floor and real glass partition wall. • large terrace with Feinsteinzeug plates. • electric sun and slat blinds • Minergie certified: High energy efficiency and sustainable living with modern standards. • individual comfort ventilation • 3-fold insulated wood/metal windows • increased thermal insulation • photovoltaic system for own power generation. • ground probes take over the heating together with the heat pump. • e-mobility connection is possible at every parking space. • Lift: Barrier-free and wheelchair accessible – comfortable access to the apartment. • Public transport: The Untertor bus stop is only 200 m and the Bülach train station is 1,000 m away. • Shopping: The Sonnenhof shopping center is 870 m away. • Schools: The cantonal school is 140 m, the vocational school is 220 m, the primary school Schwerzgrueb with kindergarten is 240 m, and the secondary school Mettmenriet is 720 m away – an ideal place to live for families with children. This exclusive new building apartment is available from September 30, 2027. Secure your new home in Bülach now and benefit from modern living comfort, sustainable construction, and excellent infrastructure.Interested?Contact us and come visit us for a non-binding conversation.

  • Parking space
  • Balcony / Terrace
  • Garage
  • +5
Travel time
-
New building
1 / 22
4.5 rooms, 151m², CHF 2,885,000.–
Rebhaldenstrasse 26, 8303 Bassersdorf

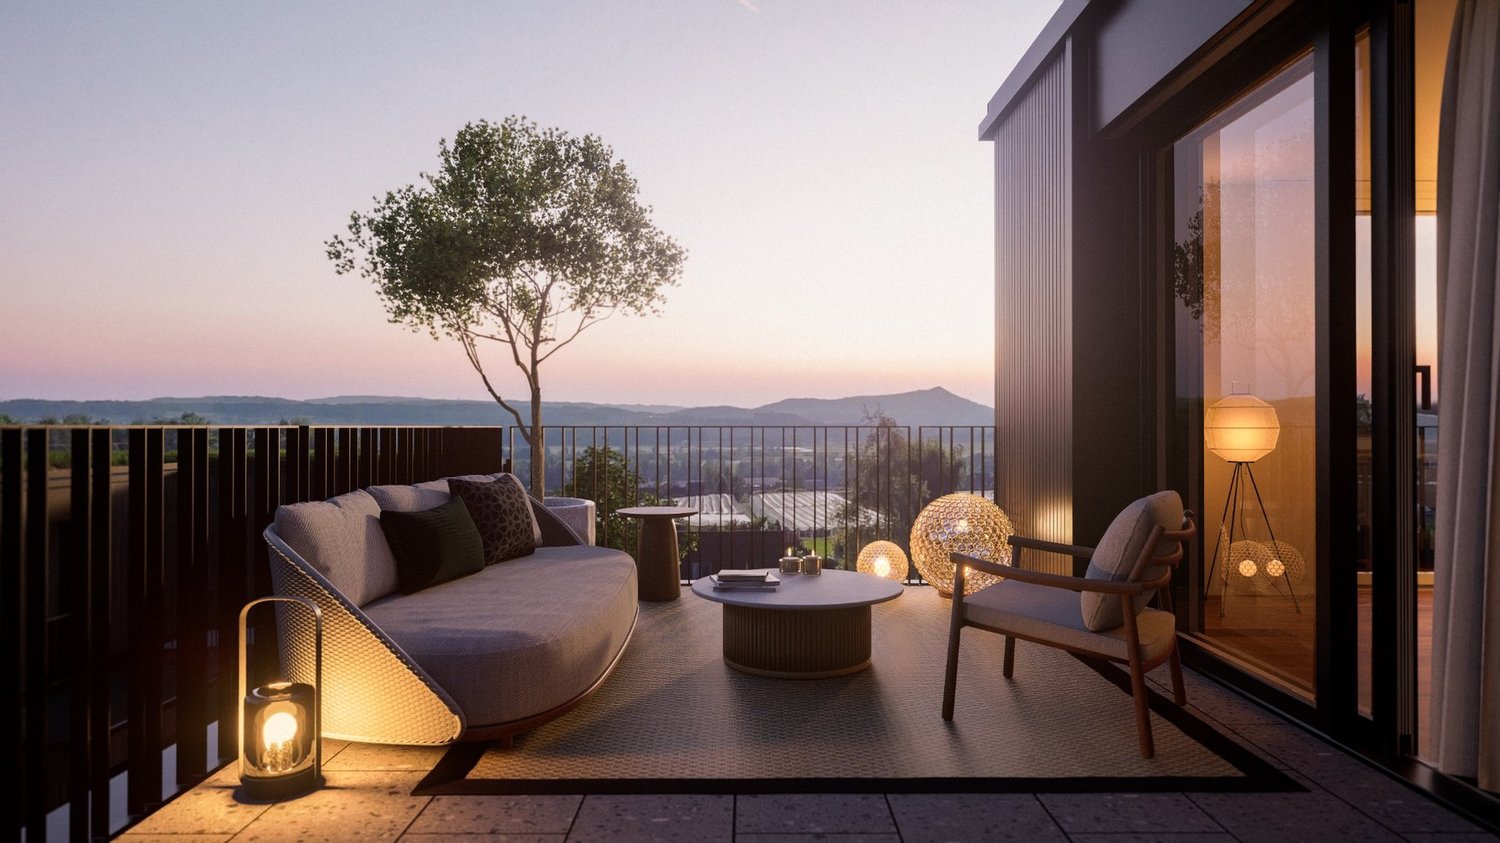
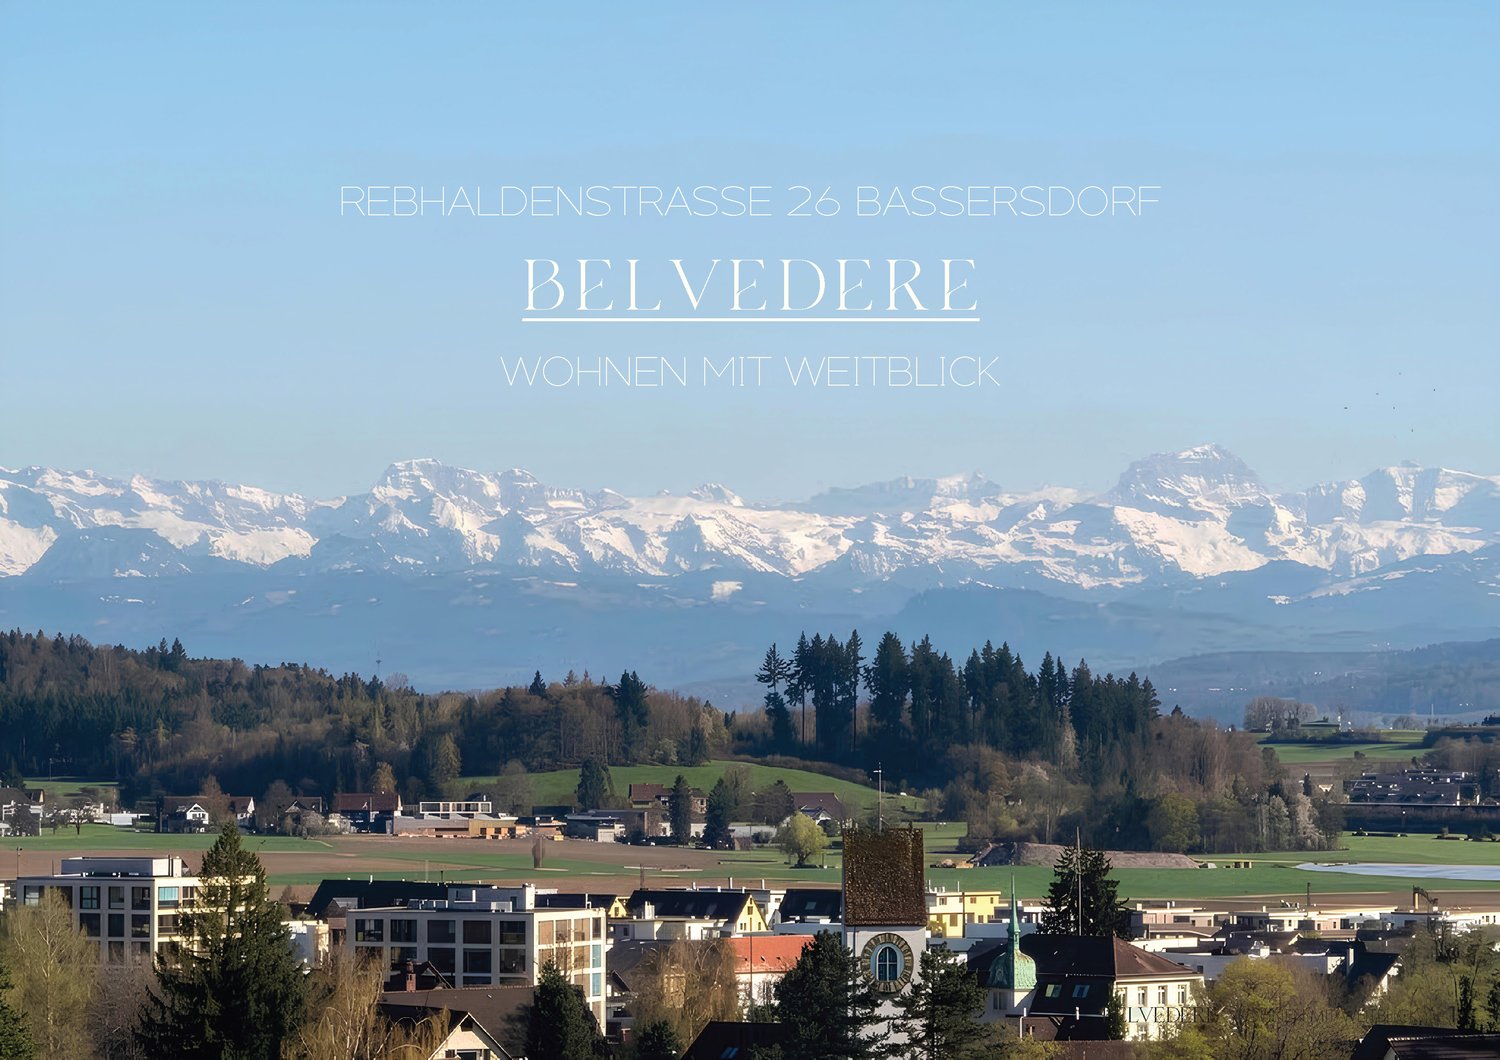
BELVEDERE: Living with a panoramic view, unique attic apartment with mountain view and 105m2 large terrace

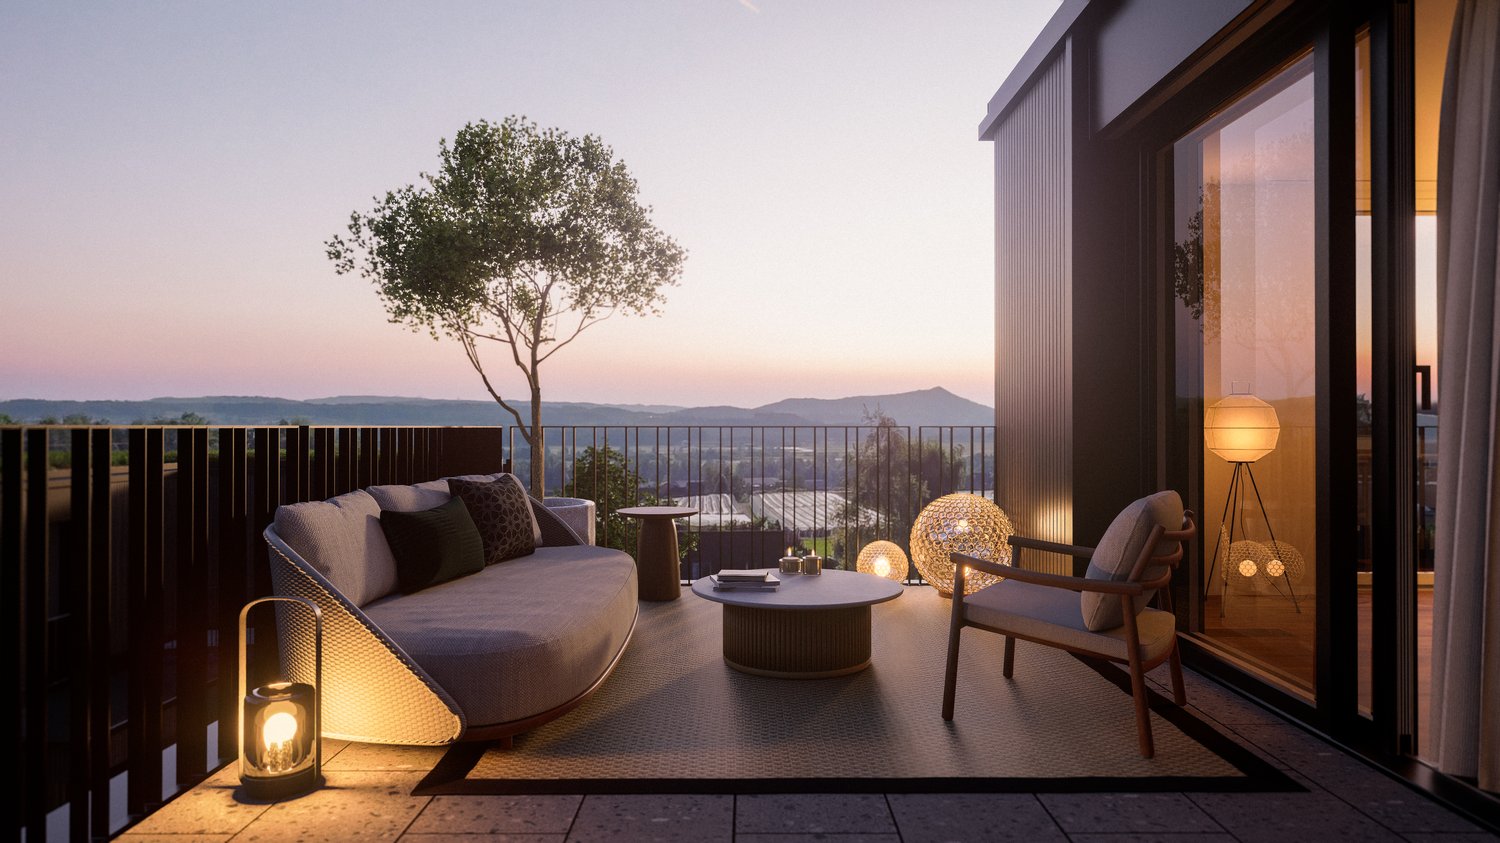
Welcome to your new home, designed by the renowned Wagner Architekten AG in Volketswil.This exclusive 4.5-room attic apartment in a modern new building impresses with generous 151 m² of living space, timeless design, and a breathtaking view of the mountain landscape.The southwest orientation gives you incredible sunsets, which can be perfectly enjoyed on the huge terraceHighlights of the apartment: • Spacious living and dining area: Open floor plan with frameless glass fronts thanks to SKYFRAME windows, which bring wonderful light and a picturesque panoramic view of the mountains into the interior. • Modern terraces and balconies: Several outdoor areas with stylish seating and an unforgettable view of the mountain landscape – ideal for relaxing at sunset. • Two bathrooms: High-quality equipment for maximum comfort. • Underground garage: A garage space is included – convenient and secure. • Elevator and wheelchair accessibility: The building is equipped with an elevator and is fully wheelchair accessible. • Sustainability: The modern building has solar panels on the roof and is heated and cooled with a heat pump. • Room height: Comfortable ceiling height of 2.5 meters for a airy living feeling. Location and surroundings:Bassersdorf offers an ideal combination of quiet living environment and good connections. Nearby are: • Primary school Steinlig: Only 8 minutes' walk away – ideal for families. • Denner supermarket: Can be reached in 12 minutes on foot. • Rosengarten pharmacy: Also within 13 minutes' walk. • Chlupfgasse bus stop: Well connected in 12 minutes. • Zurich airport and golf club: Both can be reached quickly in the surrounding area. This attic apartment combines modern living at the highest level with a dreamlike view and a quiet, family-friendly location. Secure your piece of quality of life in Bassersdorf nowWe look forward to presenting the project to you in detail in a personal conversationBest regardsLucas Gaugler

Travel time
-
1 / 4
3.5 rooms, 104m², CHF 1,595,000.–
8184 Bachenbülach

At the very top 3.5-room penthouse apartment with around 60 m² of terraces

approx. 104 m² living area | approx. 60 m² of terraces | approx. 45 m² living/dining area | 2 bathrooms | elevator | basement storage | sustainable building technologyThis modern 3.5-room penthouse apartment in the Felivita residential neighbourhood in Bachenbülach combines spacious living with plenty of private outdoor space and contemporary, sustainable construction.With around 104 m² of living area, the apartment offers a well-designed layout with spacious rooms, high-quality fit-out options and two expansive terraces with a total area of around 60 m².The centrepiece of the apartment is the impressive living, dining and kitchen area, measuring around 45 m². Its open-plan design creates a pleasant sense of space and offers ample room for a large dining table, a comfortable lounge area and cooking together.Large windows bring plenty of daylight into the living area and create a direct connection to the two terraces.Two terraces more space for outdoor livingA special highlight of this penthouse apartment is its two spacious terraces.With a total of around 60 m² of private outdoor space, they provide additional living space under the open sky.Whether you enjoy breakfast in the morning sun, create a cosy lounge area, set up a large dining table for family and friends or make a personal retreat with plants and loungers, you can design different outdoor areas here to suit your own ideas.The combination of the penthouse floor and two separate terraces creates a particularly pleasant sense of privacy and spaciousness.Spacious bedroom and flexible additional roomAt around 19 m², the main bedroom offers plenty of space for a large bed, wardrobe solutions and additional furniture.A further room of around 15 m² can be used in a variety of ways, for example as a children’s room, guest room, home office or personal retreat.This makes the apartment ideal for singles, couples or a small family who value extra space and flexible ways of using it.Two bathrooms for added comfortTwo separate bathrooms add extra comfort to everyday life.A shower room with WC and a separate bathroom with WC make daily routines more relaxed and are particularly practical when you have guests.Another advantage is the storage room located directly inside the apartment.The washing machine and tumble dryer are located here. The room also provides extra storage for household appliances, provisions and everyday essentials.Everything is conveniently located within your own four walls.Modern, sustainable and comfortableThe Felivita residential neighbourhood also meets modern technical standards.The buildings are designed to Minergie-ECO standards and feature a sustainable energy supply.A groundwater heat pump generates heat, which is distributed comfortably via low-temperature underfloor heating.A controlled ventilation system ensures a pleasant indoor climate.Photovoltaic systems on the buildings also support the production of on-site electricity.High-quality interior finishes with scope for personalisationWhen it comes to the interior fit-out, you can help shape your future home to suit your own taste, within the specified budgets.A range of materials and design options are available for the kitchens, bathrooms and floor coverings.High-quality oak parquet flooring is planned for the living and sleeping areas. The kitchen will be integrated into the living area in a modern, open-plan design.A BORA cooktop extractor system complements the kitchen’s clean, modern design.Electric external venetian blinds and awnings on the terraces provide effective protection from the sun and for added privacy.Elevator and convenient accessThe apartment is easily accessible by elevator.The wheelchair-accessible elevator connects the living level with the other floors and the underground garage, and thus enables

1 / 13
4.5 rooms, 145m², CHF 1,620,000.–
8193 Eglisau

Light, generosity, and open space above the roofs of Eglisau

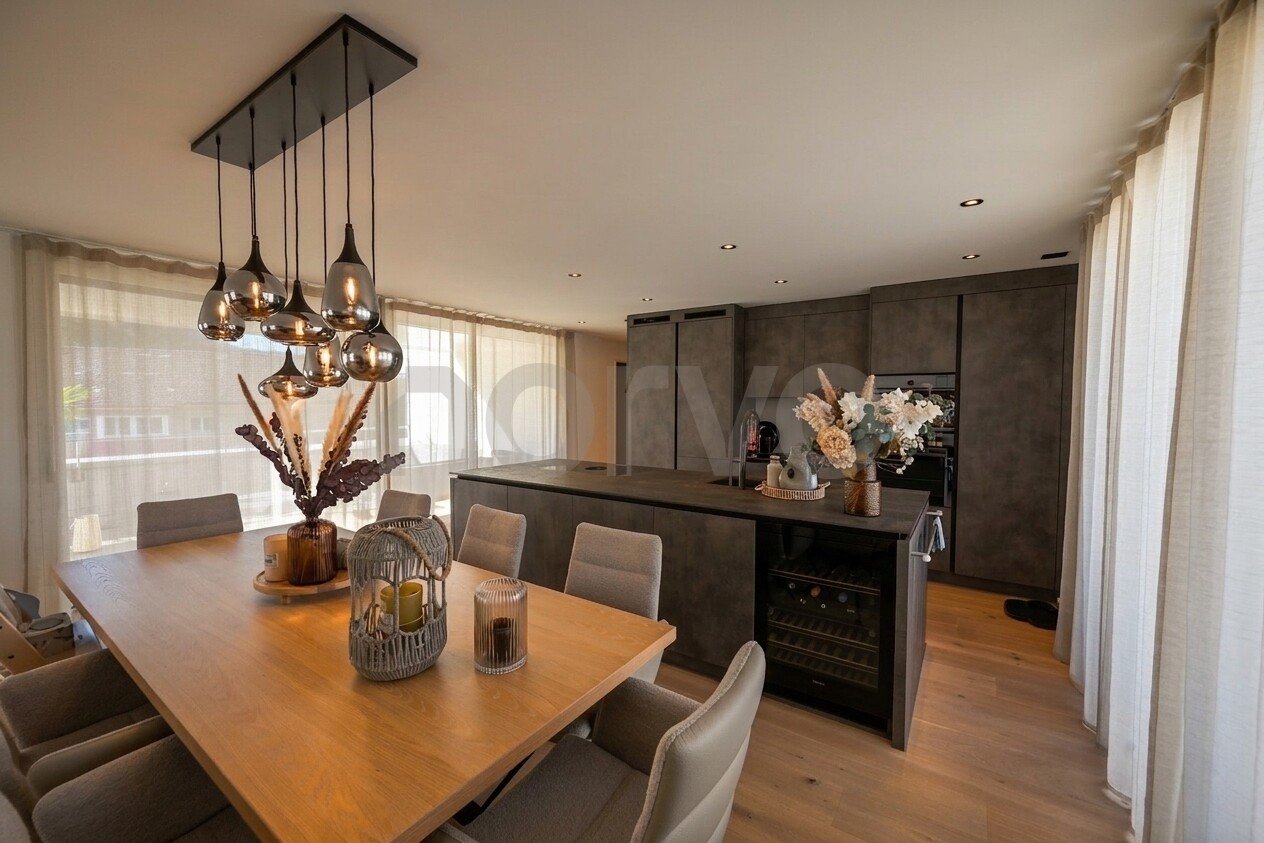
This spacious 4.5-room attic apartment in Eglisau combines modern architecture with high-quality construction and an exceptionally large outdoor area. The building, constructed in 2024, presents itself in a nearly new condition. On 145 m² of living space, the apartment offers three bedrooms, an open living and dining area, and four terraces with a total of around 80 m² of space. The bright living and dining area is characterized by large window surfaces, parquet and stone floors, and a freestanding Swedish stove. From here, the living space can be extended to the terraces. The kitchen and dining area, as well as other rooms, also offer direct access to the outdoors. The spacious built-in kitchen offers plenty of storage space and a kitchen island that can be used from both sides. The equipment includes a BORA cooktop with integrated cooktop extractor, oven and steamer from Electrolux, a dishwasher, a freezer, and two Electrolux refrigerators. A Miele wine cooler is elegantly integrated into the kitchen island. The master bedroom has a approximately 6.5-meter-long built-in wardrobe front and its own terrace access. Both bathrooms have natural light. The en-suite bathroom is equipped with a freestanding bathtub and a separate shower. The second bathroom has a shower and sink. An elevator leads directly to the apartment and is only accessible with a key. Electric shutters, fly screens throughout the apartment, recessed spotlights, and numerous built-in closets provide additional comfort and storage space. In the basement, there is a Miele washing machine and a Miele dryer. The apartment is heated by a heat pump with underfloor heating; it also has cooling. Eglisau combines the Rhine landscape and the vineyards with the special charm of the historic old town. Shopping facilities, gastronomy, schools, and other daily amenities are located in the town. The train station offers S-Bahn connections to Zurich, Bülach, and Schaffhausen. Two underground parking spaces can be purchased for an additional CHF 35,000 each. We would be happy to present this special attic apartment to you during a personal viewing.


Suggested properties for you based on search results

Other interesting objects