Quick Filters for your search

Quick-filters

We show you quick-filters based on the most used filters by location.

By using these, you can enhance your search experience by finding new and interesting properties to your likings.

Rorbas - Attic flat buy

We recommend expanding your search criteria to get similar results. The current filters didn’t return any matches.

If you don’t want to change your current search criteria, we recommend creating a search alert, so you’ll be notified when matching offers become available.

More objects in your automatically expanded search area
14 results - Radius: + 10km
New building
1 / 10
  • Parking space
  • Balcony / Terrace
  • Garage
  • +5
6.5 rooms150m²CHF 2,036,000.–
Premium
Friedhofstrasse 21, 8180 Bülach

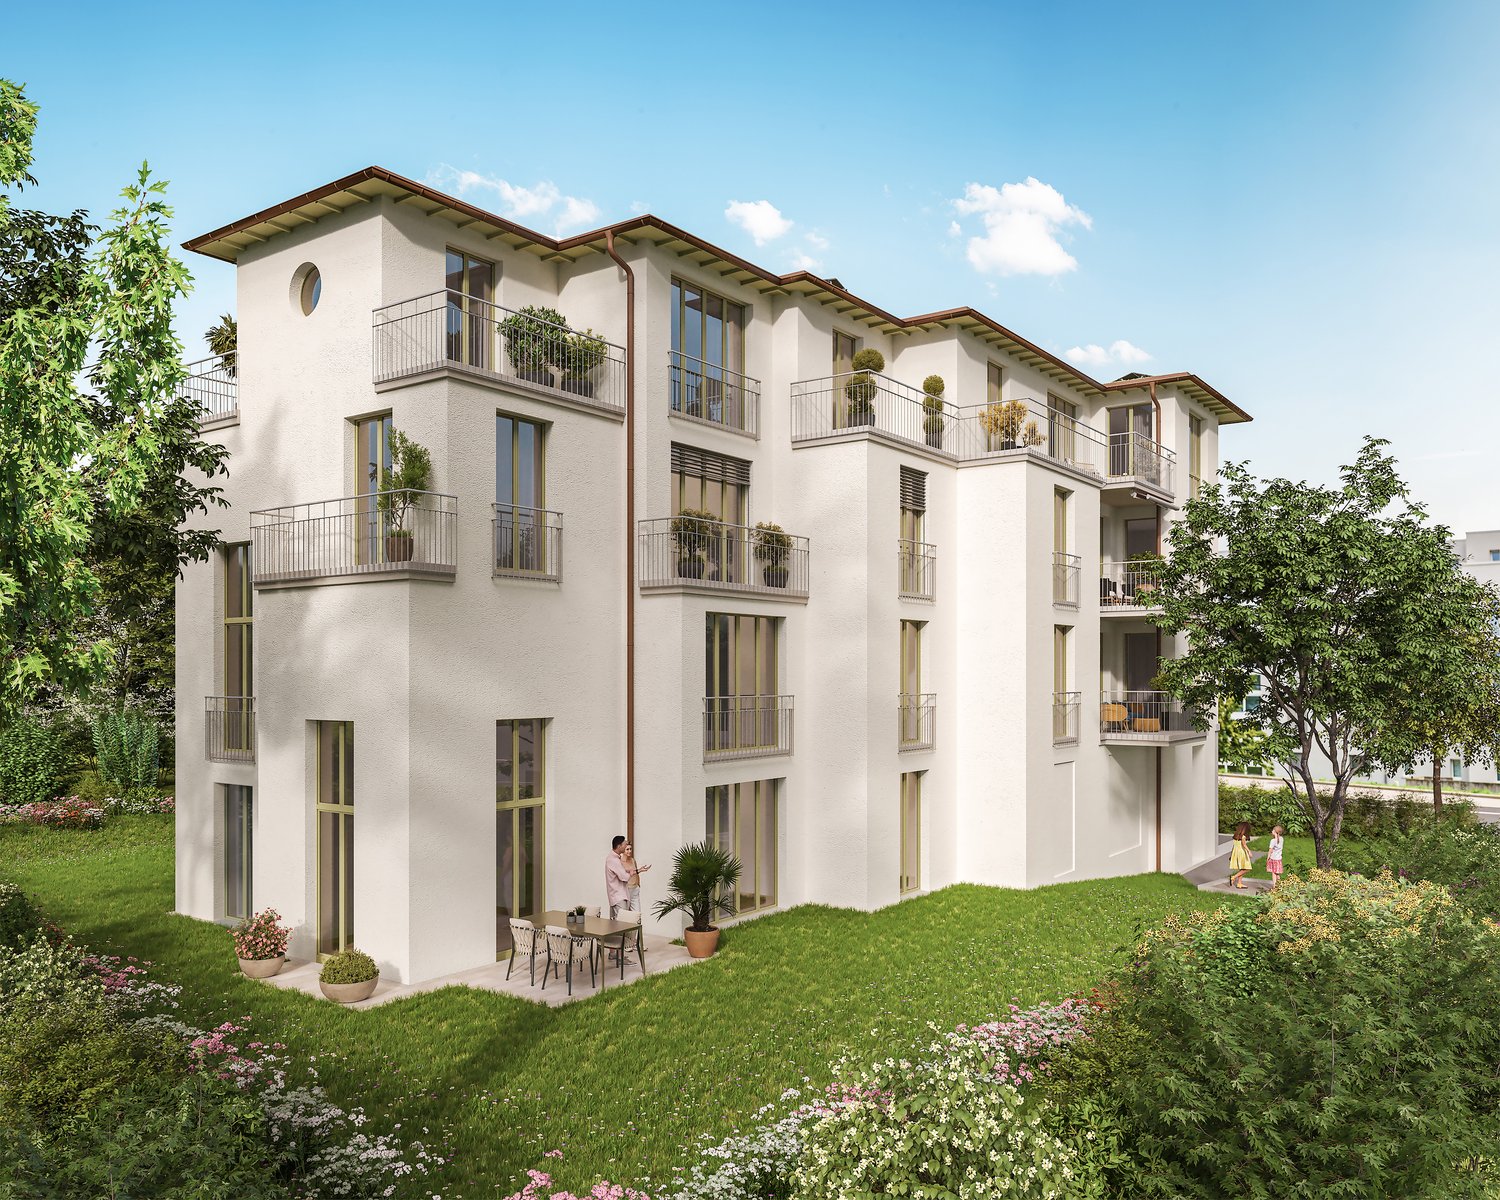
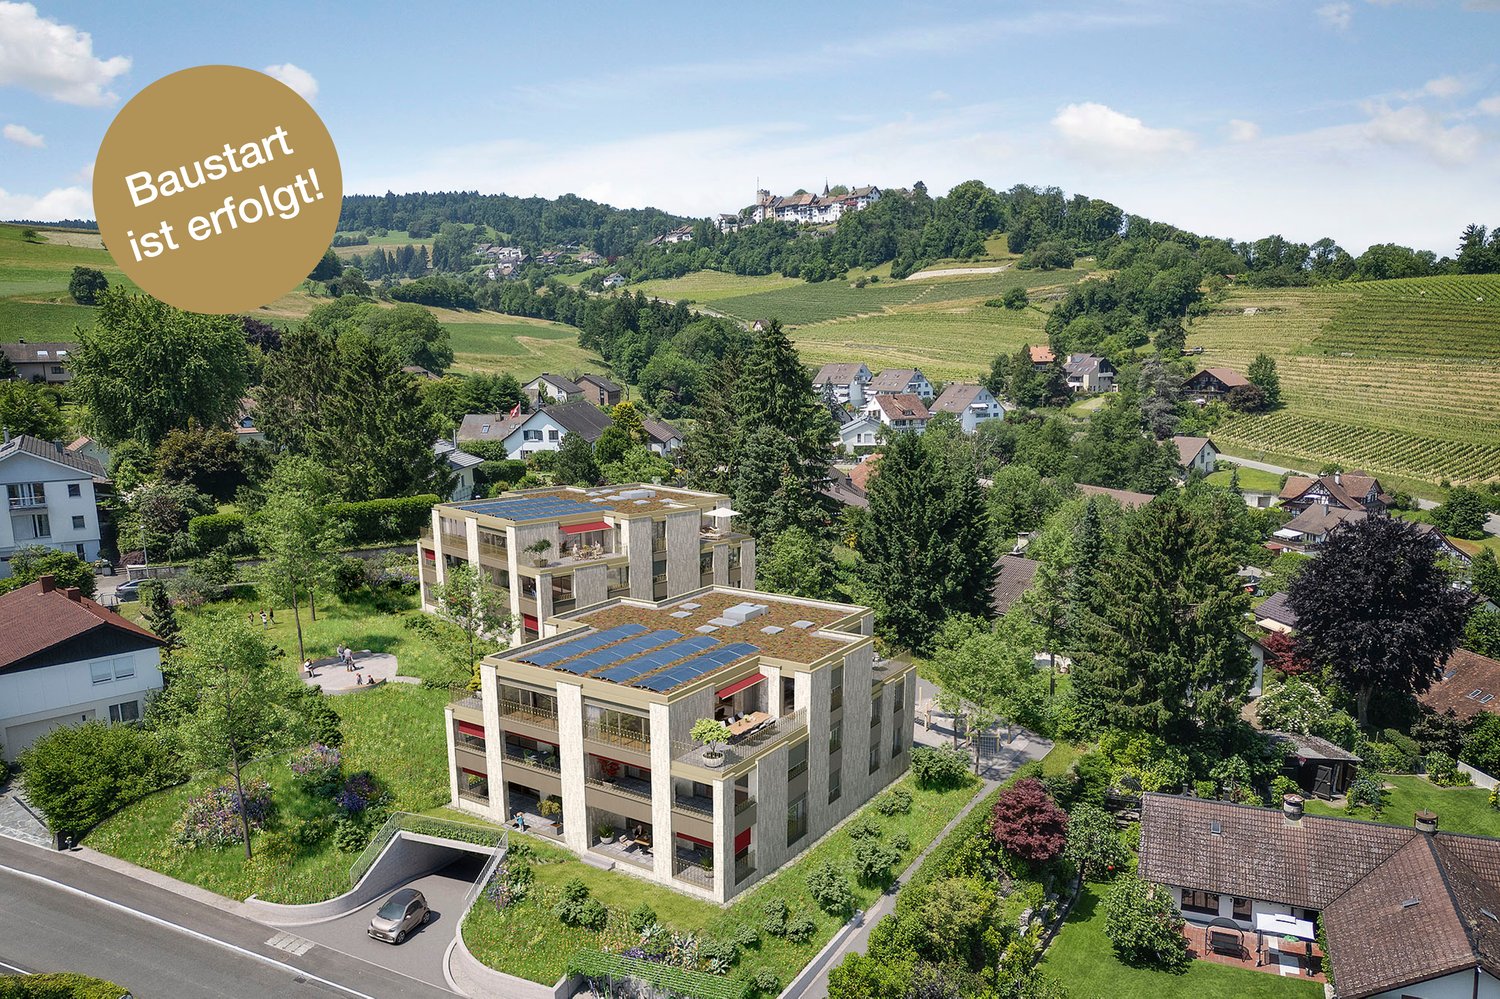
Modern 6.5-room attic new building apartment in Bülach

Welcome to your new dream home on Friedhofstrasse 21 in Bülach! This spacious 6.5-room apartment on the attic floor of a modern new building with a living area of 150 m² and a total area of 178 m² offers plenty of space for the whole family.The apartment impresses with: • spacious living/dining with large window fronts. • exclusive kitchen with kitchen island, professional combi-steamer, oven, Bora PURU cooktop and dishwasher. • bright rooms • bathroom and WC/SHOWER, shower with rain shower Hansgrohe, tiled floor and real glass partition wall. • large terrace with Feinsteinzeug plates. • electric sun and slat blinds • Minergie certified: High energy efficiency and sustainable living with modern standards. • individual comfort ventilation • 3-fold insulated wood/metal windows • increased thermal insulation • photovoltaic system for own power generation. • ground probes take over the heating together with the heat pump. • e-mobility connection is possible at every parking space. • Lift: Barrier-free and wheelchair accessible – comfortable access to the apartment. • Public transport: The Untertor bus stop is only 200 m and the Bülach train station is 1,000 m away. • Shopping: The Sonnenhof shopping center is 870 m away. • Schools: The cantonal school is 140 m, the vocational school is 220 m, the primary school Schwerzgrueb with kindergarten is 240 m, and the secondary school Mettmenriet is 720 m away – an ideal place to live for families with children. This exclusive new building apartment is available from September 30, 2027. Secure your new home in Bülach now and benefit from modern living comfort, sustainable construction, and excellent infrastructure.Interested?Contact us and come visit us for a non-binding conversation.

  • Parking space
  • Balcony / Terrace
  • Garage
  • +5
Travel time
-
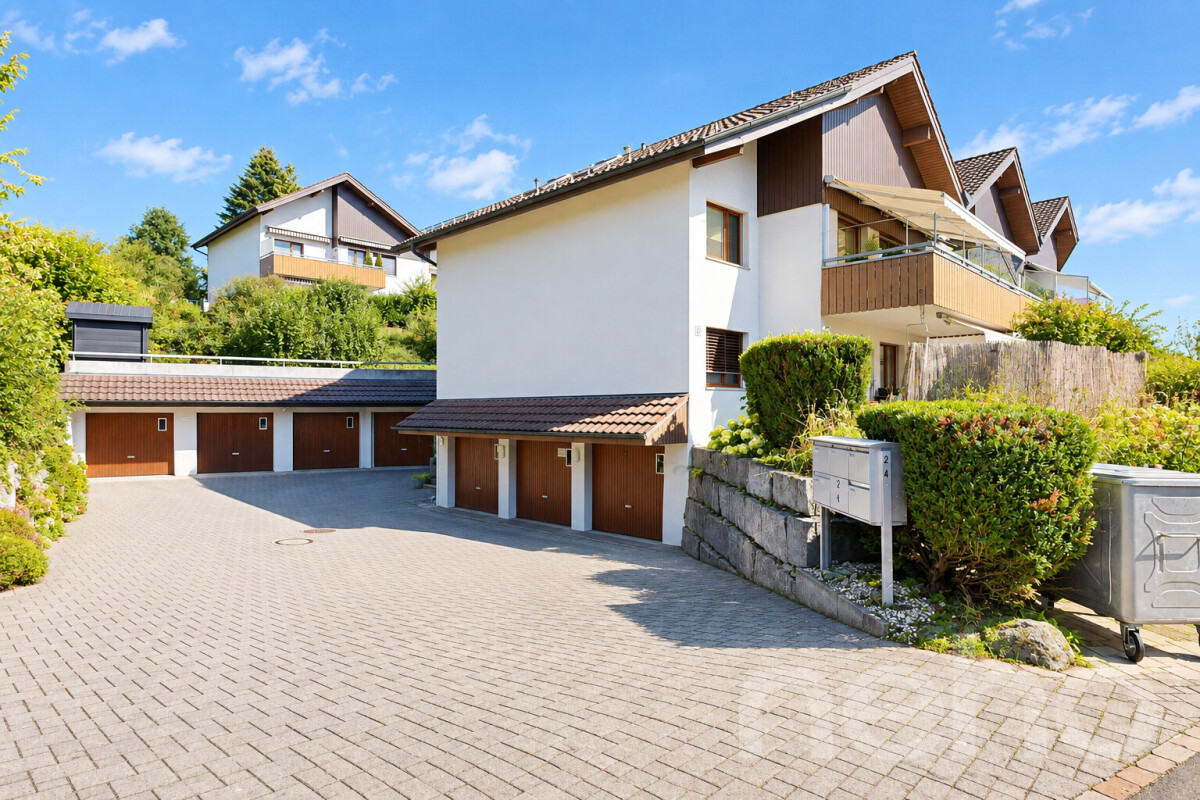
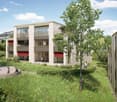
  • Modern residential building with raised ground floor, surrounded by lush greenery and a well-maintained garden path.
  • View from a balcony showing a well-maintained garden with green grass, bushes, and trees, surrounded by residential houses and a clear blue sky.
  • Outdoor playground area with a slide, climbing frame, and sandpit, surrounded by greenery and buildings.
  • Modern staircase with beige stone steps and black carpet runners, featuring a sleek metal railing and a window at the top landing.
  • A narrow hallway with wooden flooring, white walls, and several doors leading to different rooms. A coat rack with hanging coats is visible on the left side, and a large mirror is on the right wall.
  • Modern hallway with wooden flooring, red wardrobe, several hanging coats, shoes on the floor, and a small seating area with stools and a table leading to a balcony.
  • {"type": "Furnished Room", "objects": ["sofa", "coffee table", "stool", "stool", "stool", "stool", "stool", "stool", "stool", "stool", "stool", "stool", "stool", "stool", "stool", "stool", "stool", "stool", "stool", "stool", "stool", "stool", "stool", "st
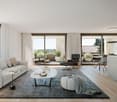
  • Modern living room with large sliding glass doors leading to a balcony, a black sectional sofa, a treadmill, a TV, and a dining area with chairs and a table.
  • Modern kitchen with red cabinets, stainless steel appliances, island with bar stools, and dining area with chairs and table.
  • Balcony with tiled floor, metal railing, and outdoor furniture including a table, chairs, a flower pot, and a grill.
  • Balcony with a covered grill, a patio umbrella, and a railing overlooking a green landscape.
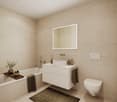
  • Modern bathroom with white tiles, a sink with a chrome faucet, a toilet, a bathtub with a handheld shower, a large mirror, and a potted plant on the windowsill.
  • Bedroom with a single bed, blue bedding, and red carpet. Large window with dark curtains and a view of greenery outside.
  • A modern, well-lit office space with a wooden floor, large windows, a desk with a computer setup, a comfortable office chair, and a printer. The room also includes a trash can, a cabinet, and a lamp.
1 / 14
View from a balcony showing a well-maintained garden with green grass, bushes, and trees, surrounded by residential houses and a clear blue sky.
Outdoor playground area with a slide, climbing frame, and sandpit, surrounded by greenery and buildings.
Modern staircase with beige stone steps and black carpet runners, featuring a sleek metal railing and a window at the top landing.
4.5 rooms143m²CHF 1,690,000.–
Premium
Frohbühlstrasse 18, 8152 Glattbrugg

Exclusive 4.5-room attic apartment | 66 m² living area | 25 m² terrace | 2 underground parking spaces

Exclusive attic apartment with 66 m² living/dining area and 25 m² sun terrace in Glattbrugg Urban living at the highest level – with peace, panoramic views, and plenty of privacy In a sought-after location in Glattbrugg, this exceptional 4.5-room attic apartment awaits you, perfectly combining modern design, spacious rooms, and a quiet living location. Here, you can enjoy the advantages of being close to the city without having to sacrifice peace, privacy, and quality of life. As soon as you enter, the apartment impresses with its impressive open living and dining area of around 66 m². The spacious room layout, large window fronts, and direct access to the terrace create a unique living experience with plenty of light and space. The heart of the apartment is the 25 m² large sun terrace, inviting you to relax, barbecue, or spend sociable evenings with family and friends. The beautiful view of the surrounding greenery and the well-maintained neighborhood create a pleasant living atmosphere. Highlights at a glance ✔ Exclusive 4.5-room attic apartment ✔ Spacious living and dining area with approx. 66 m² ✔ 25 m² large terrace with plenty of privacy ✔ 3 bright and well-cut bedrooms ✔ Bathroom with bathtub and WC ✔ Separate bathroom with shower and WC ✔ Private laundry room in the apartment ✔ Large basement room with potential as a hobby room, fitness, or workspace ✔ 2 underground parking spaces available for CHF 60,000 each ✔ Quiet, well-maintained, and family-friendly neighborhood ✔ Beautiful view of the surrounding greenery ✔ Optimal connection to Zurich, airport, and public transportation Perfect for families, expats, and dual-income households The apartment is ideal for families who appreciate spacious living space and a safe environment, as well as for expats and working professionals who are looking for a high-quality living solution in close proximity to Zurich and the airport. The combination of urban accessibility, quiet living location, spacious terrace, and modern living comfort makes this attic apartment a rare opportunity on the real estate market. Experience living on an attic level – stylish, spacious, and in the best location in Glattbrugg. We look forward to your contact and personal viewing. BB Immobilien Group Badenerstrasse 23 5442 Fislisbach

Travel time
-
1 / 13
3.5 rooms87m²CHF 1,070,000.–
Wehntalerstrasse 52, 8157 Dielsdorf

Above the roofs of Dielsdorf: Luxurious attic jewel with a far-reaching view in front of the gates of Zurich

Exclusive attic living: panoramic views and modern elegance in Dielsdorf Welcome to a property that makes residential dreams come true above the roofs. In a preferred and sun-kissed location in Dielsdorf, this modern attic apartment awaits you, combining luxurious generosity and absolute privacy in a unique way. Enjoy the privilege of an impressive distant view and the liberating feeling of residing high above everyday life every day.Flooded with light and noble materialsYou can already feel the exclusive atmosphere when entering the apartment. A high-quality stone floor runs through the entire apartment, giving the rooms a noble, consistent look. In the bedrooms and the office, noble parquet provides the necessary contrast and a cozy living feeling. The open living and dining area with an integrated gourmet kitchen forms the representative heart of your new home.Two terrace paradises for maximum freedomAn absolute highlight is the extensive outdoor area. Two private terraces with a total area of 58 m² offer you the choice between morning sun and atmospheric evenings in the west. Whether a spacious outdoor lounge, a private herb garden, or a cozy breakfast spot - here you can enjoy privacy and a far-reaching view that is rare in this form. The seamless connection between indoors and outdoors expands your living space directly under the blue sky.Flexibility and first-class infrastructureThis property convinces not only through aesthetics but also through functionality. With a well-thought-out floor plan, two modern wet cells including a private laundry tower, and an exceptionally large hobby room in the basement, the apartment offers space for individual visions. The location in Dielsdorf also guarantees a perfect quality of life: the proximity to the horse racing track and extensive local recreation areas meets a first-class connection to the city of Zurich and the airport. Two underground parking spaces with direct lift access round off this attractive offer.Learn more in our detailed documentationThis advertisement only provides a first glimpse into this exceptional property. We have created a high-quality exposé for you, which contains more in-depth information about the materials, the detailed floor plan, and additional impressions of the drone shots.Request the complete exposé now conveniently by email. We look forward to hearing from you!

Travel time
-
1 / 13
5.5 rooms140m²CHF 1,247,000.–
Bergblumenstrasse 42, 8408 Winterthur

Living on the edge of the forest: Large 5.5-room attic apartment with a far-reaching view

This spacious 5.5-room attic apartment with approximately 140 m² of living space impresses with its elevated location, plenty of privacy, and a dreamy far-reaching view over Winterthur. As soon as you enter, you are greeted by a spacious entrance area. The floor plan includes three spacious rooms, some with practical built-in closets, as well as two bathrooms with a bathtub and shower, respectively. The heart of the apartment is the bright living, dining, and kitchen area. The spacious kitchen with high-quality Miele appliances offers plenty of space for cooking and enjoying meals. Both the living room and the kitchen lead directly to the covered balcony. Thanks to its location on the top floor, you can enjoy a beautiful view of the surrounding greenery and the rooftops of Winterthur from almost all rooms. Another highlight is the heated hobby room with approximately 40 m² of space and natural light. Whether for a home office, fitness room, studio, or hobby area, numerous usage possibilities are open to you. The washing machine and dryer are also housed here. The natural, slope-side location on the edge of the forest combines tranquility and relaxation with good accessibility to the city. This attractive offer is rounded off by a garage parking space and an additional outdoor parking space within a short walking distance to the property. The two parking options are not included in the purchase price but must be acquired separately for CHF 35,000.

Travel time
-
1 / 13
4.5 rooms115m²CHF 1,079,000.–
Im See 8, 8187 Weiach

Exclusive 4.5-room attic apartment near Bülach

Exclusive 4.5-room attic apartment in WeiachWelcome above the roofs of Weiach: This bright 4.5-room attic apartment delights with three spacious terraces, a magnificent view, and a well-thought-out living concept – ideal for families and couples who appreciate peace, proximity to nature, and good accessibility to Zurich and the German border area.Start your day with a breakfast coffee on the wind-protected breakfast balcony (approx. 9 m²), enjoy sociable barbecue evenings on the spacious sun terrace (approx. 36 m²), and let the day come to a close with a drink on the evening terrace (approx. 18 m²) with a view into the distance. Here you can experience pure relaxation – at any time of day.The elevator takes you steplessly directly to the apartment and ensures comfortable, barrier-free living on the entire top floor of a well-maintained 6-party house from 2014.Key facts • 4.5 rooms on the 3rd upper floor • Approx. 115 m² net living area • 3 bedrooms and 2 bathrooms • 3 terraces with a total of approx. 65 m² of space • Year of construction 2014 • Available from October 1, 2026 Living & floor planThe approx. 115 m² net living area offers an openly designed living and dining area, three bedrooms, two bathrooms, and practical additional spaces.Those who need a lot of space will appreciate the separate hobby/craft room with approx. 18 m² and water connection. Whether as a studio, fitness room, workshop, or additional storage space – this versatile room offers numerous possibilities.Mobility & locationThe attractive tax rate and the quiet location make Weiach an ideal place to arrive and relax. The good infrastructure in everyday life convinces: The bus stop with direct connections to Bülach and the airport is only about 72 m away, and the Kaiserstuhl AG train station is about 750 m away.Even the small things in life are taken care of: Fresh Gipfeli on Sunday mornings can be found just 107 m away. Kindergarten and primary school on site, as well as shopping opportunities in the region, make Weiach a comfortable place to live for everyday life.Additional informationIf the apartment is taken over before September 30, there is the possibility, by agreement, to take over selected furniture including a solar system free of chargePurchase price: CHF 1,079,000.-

Travel time
-
1 / 3
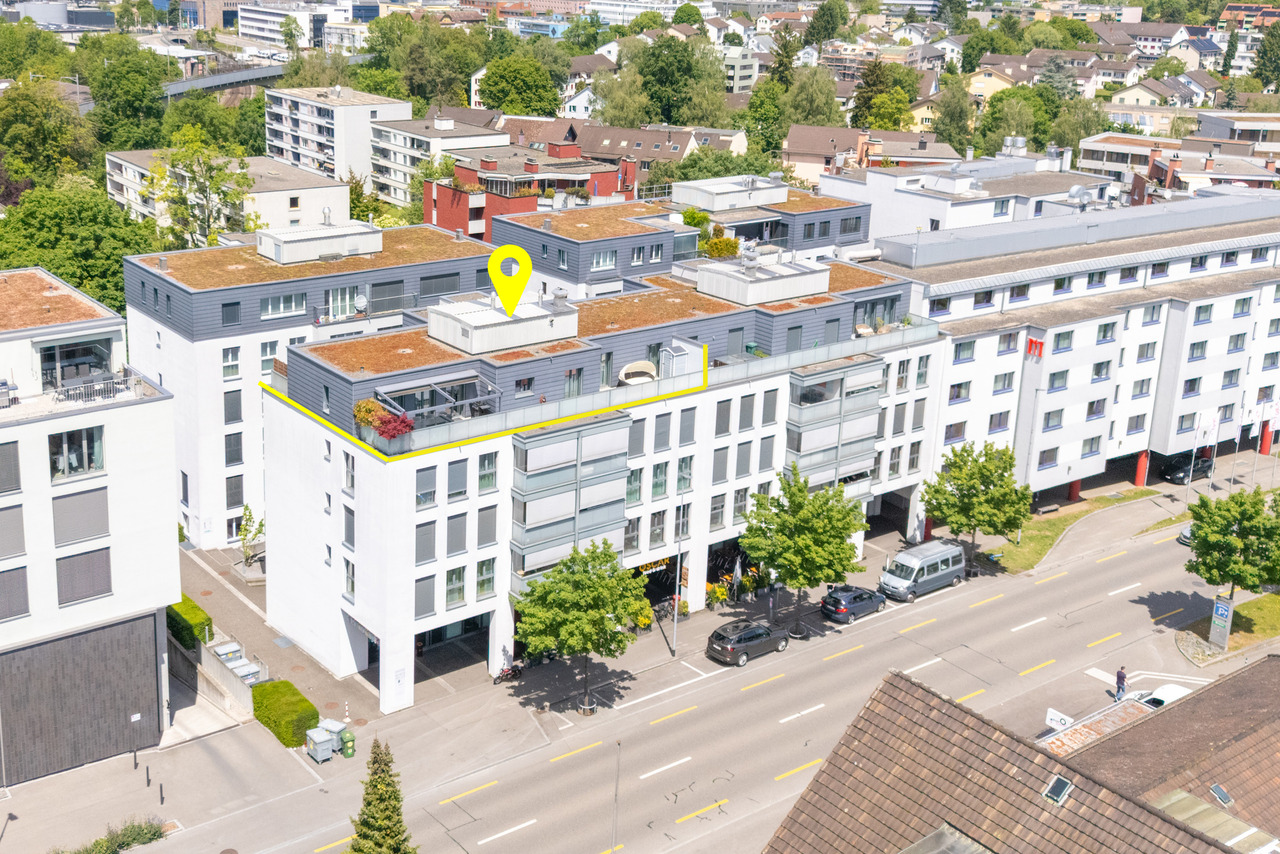
3.5 rooms99m²CHF 810,000.–
Im See 2, 8187 Weiach

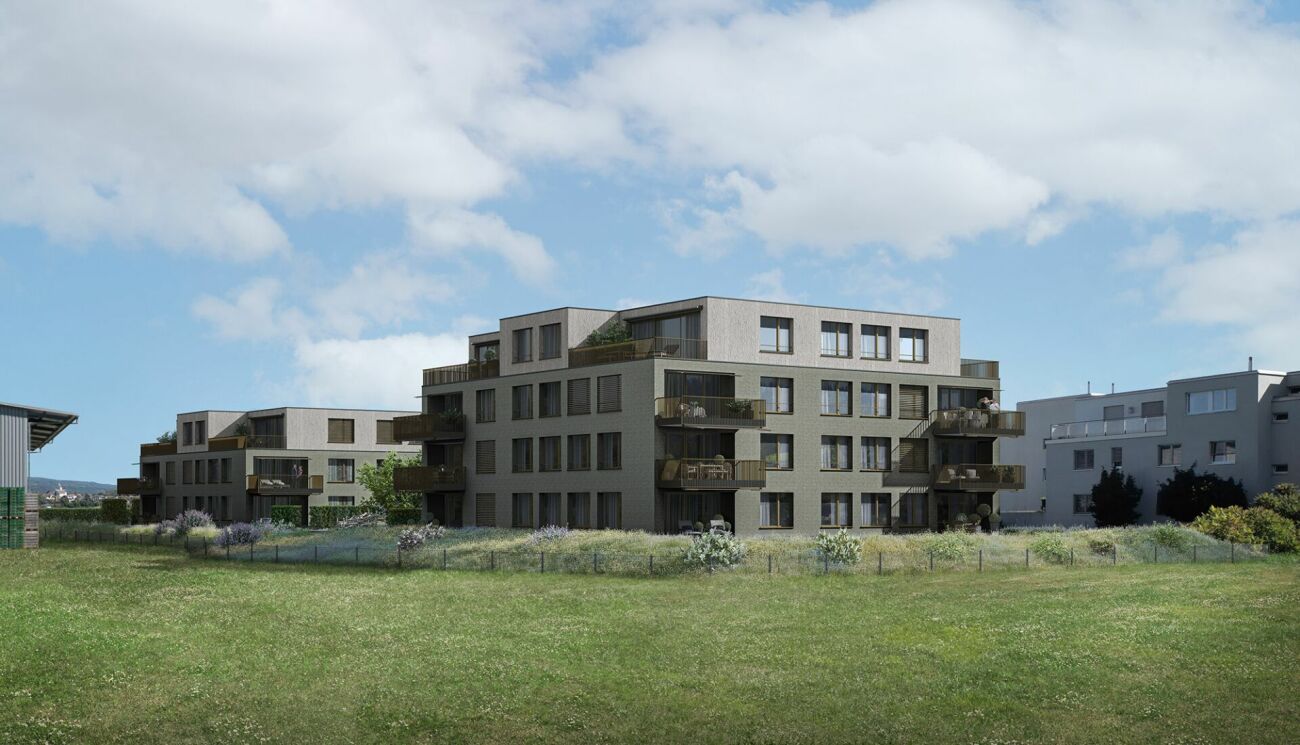
New construction project "Im See II", 8187 Weiach / 3.5-room attic apartment with terrace

The modern new construction project in a high standard includes two multi-family houses with a total of 28 residential units (3½- and 4½-rooms) distributed over three floors (House A) and four floors (House B). The staircase with the elevator is located in the core of the building. This allows the various apartments to be optimally designed with a room height of 2.50 to 2.60 m.This 3½-room attic apartment offers you:- Spacious living and dining area- Room height 2.60m- Reduit with washing tower- Built-in closet- Floor and wall coverings: Ceramic tiles in the wet cells and Reduit, rest of the country house oak parquet oiled- Ground probe heat pump and a house-owned photovoltaic system on the roof- Controlled apartment ventilation- Terrace with 25 m2Key data for the project:- Underground parking with parking spaces, basement with cellar and workshop rooms- Sustainable, energy-efficient construction method- Individual interior design - budget positions for personal design available- Public transport connection only 100 m away, motorway access in 4 minutes- Expected completion: end of 2028For more information on the free ownership apartments in the new construction project "Im See II", please visit: www.wg-immo.chHave we sparked your interest? Then order the sales documentation today or arrange a non-binding consultation.We look forward to your contact.

Travel time
-
1 / 13
5.5 rooms210m²Price on request
8309 Nürensdorf

Spacious 5.5-room attic apartment with elevator access, Nürensdorf

In an attractive location in Nürensdorf, this impressive 5.5-room attic apartment with approximately 212 m² of living space awaits you. The apartment convinces with spacious room proportions, high-quality construction, and a bright, friendly living atmosphere thanks to large window fronts.The heart of the apartment is the over 60 m² large living, dining, and kitchen area with a room height of around 5 meters - an exceptional living space that combines openness and living quality. A cozy Swedish stove provides a warm atmosphere, while the private sauna offers additional comfort. Two outdoor areas - a terrace and a balcony - invite you to relax outside.The apartment also features freecooling and a modern, ecological heating system with a heat pump, geothermal probe, and underfloor heating, which provides a pleasant living climate and sustainable comfort. Two underground parking spaces also belong to the apartment.The location in the quiet and green residential area offers relaxation directly in front of the door and at the same time an excellent connection to Zurich, Winterthur, and the airport. Shopping opportunities, schools, and leisure activities are within a few minutes' reach.This property offer is characterized by: • Over 60 m² large living, dining, and kitchen area • Room height of around 5 meters in the living area • Private sauna and cozy Swedish stove • Terrace and balcony as two outdoor areas • Freecooling for additional living comfort • Quiet location with good connection to Zurich and Winterthur • Two underground parking spaces for CHF 30,000.00 Interested? Contact us for a non-binding viewing!

Other interesting objects