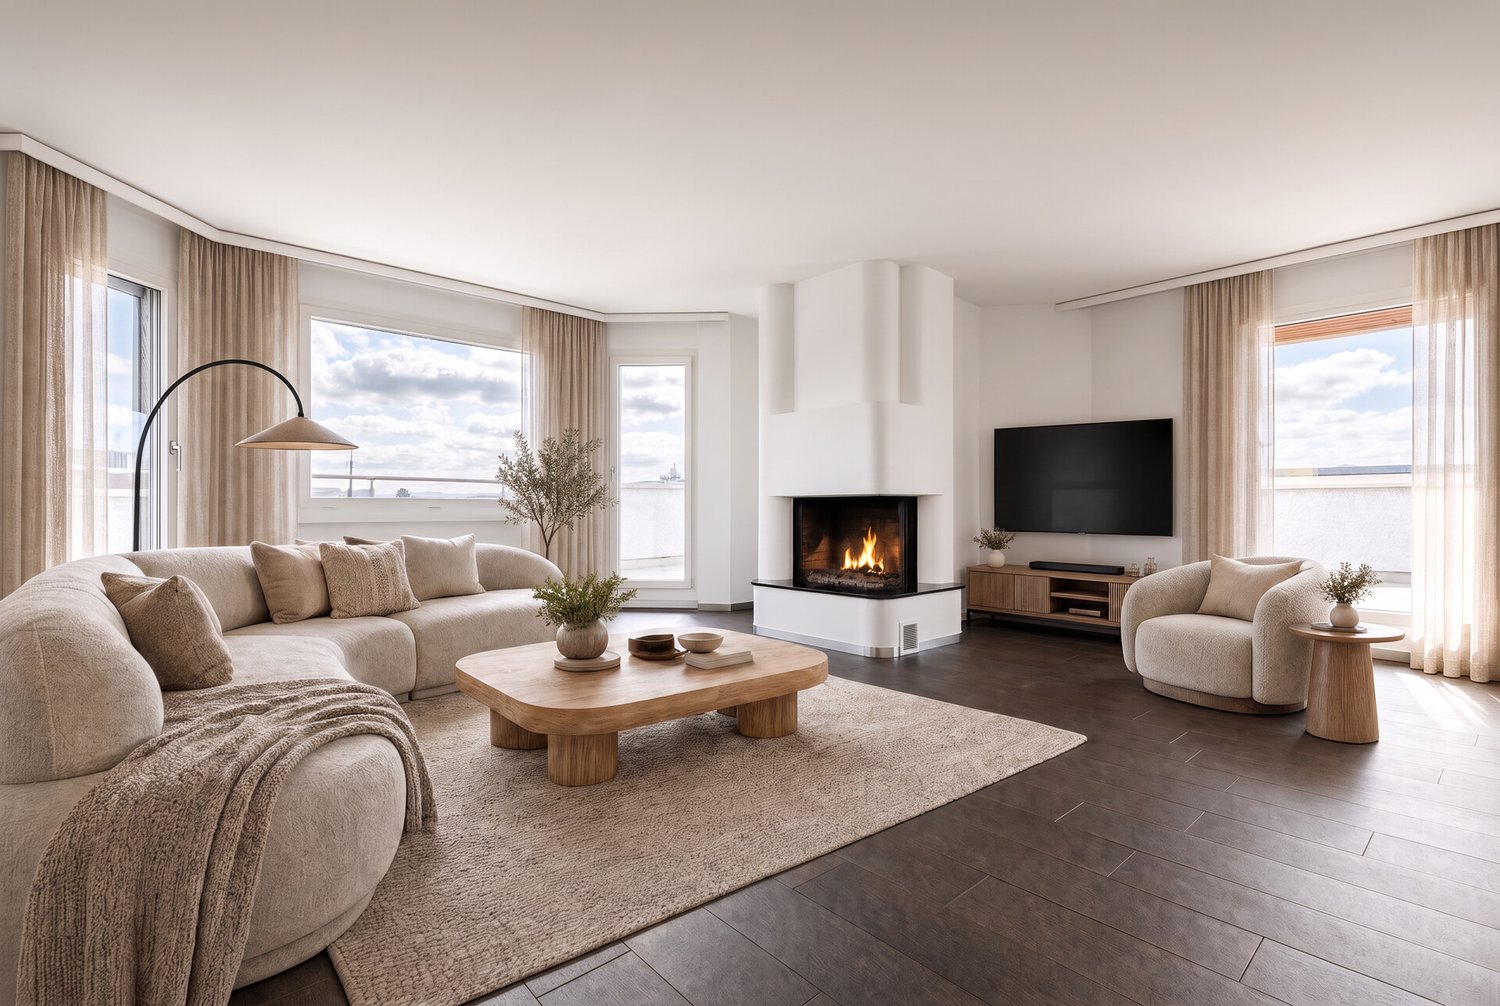
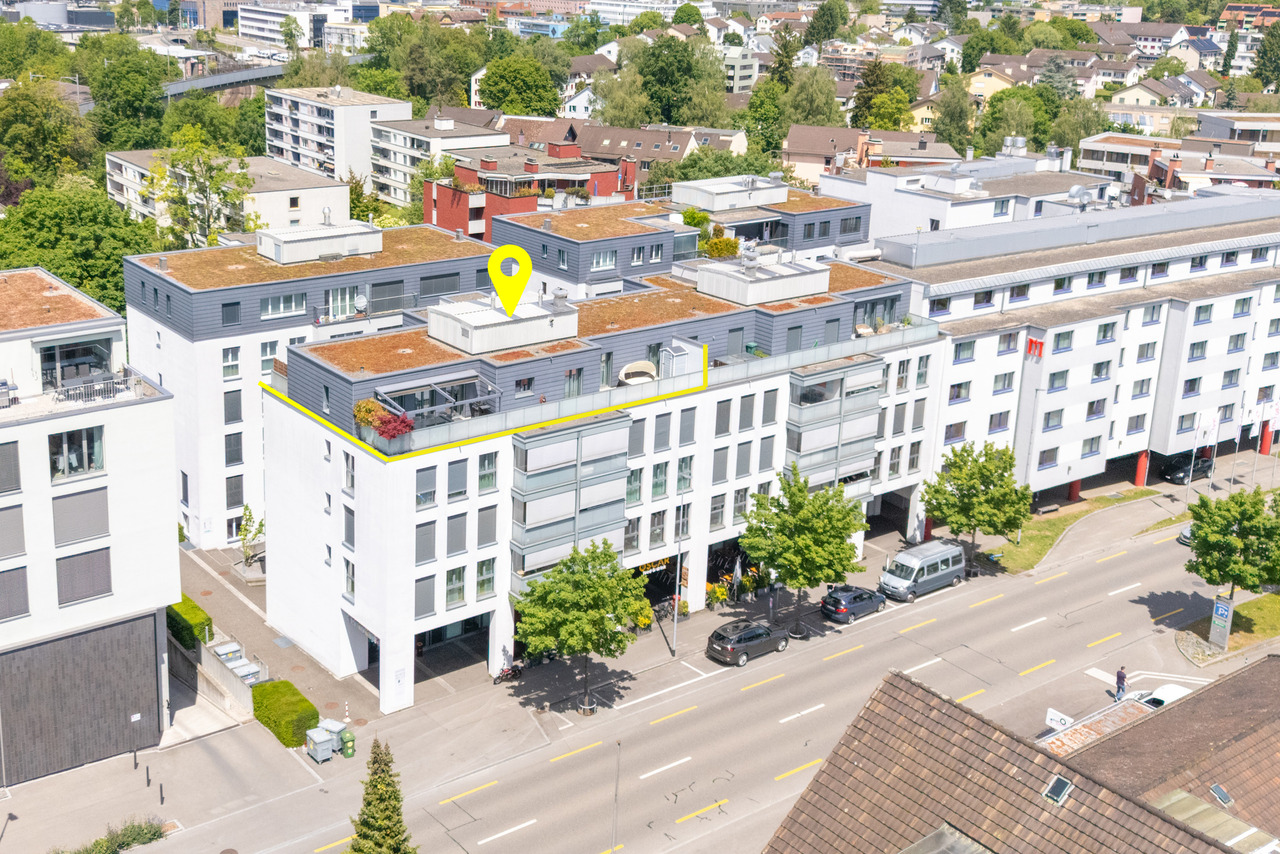
Lufingen - Attic flat buy

We recommend expanding your search criteria to get similar results. The current filters didn’t return any matches.

If you don’t want to change your current search criteria, we recommend creating a search alert, so you’ll be notified when matching offers become available.

More objects in your automatically expanded search area
32 results - Radius: + 10km
New building
Corinna Hufschmid

Corinna Hufschmid

1 / 5
Corinna Hufschmid

Corinna Hufschmid

  • Parking space
  • Balcony / Terrace
  • Garage
  • +4
4.5 rooms, 118m², CHF 1,520,000.–
Premium
Kaiserstuhlstrasse 60, 8154 Oberglatt

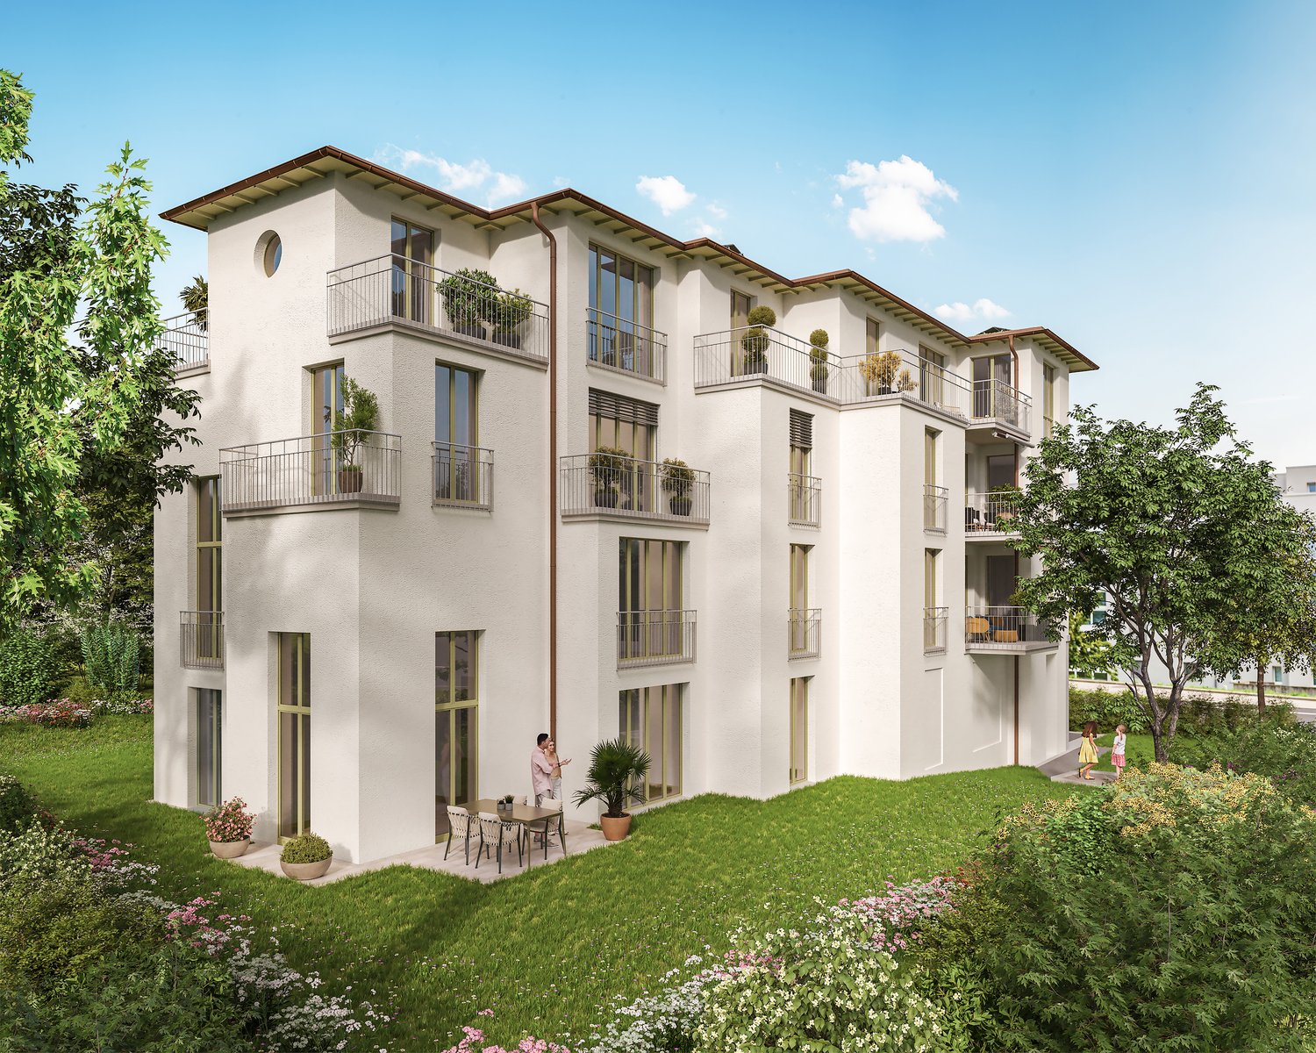
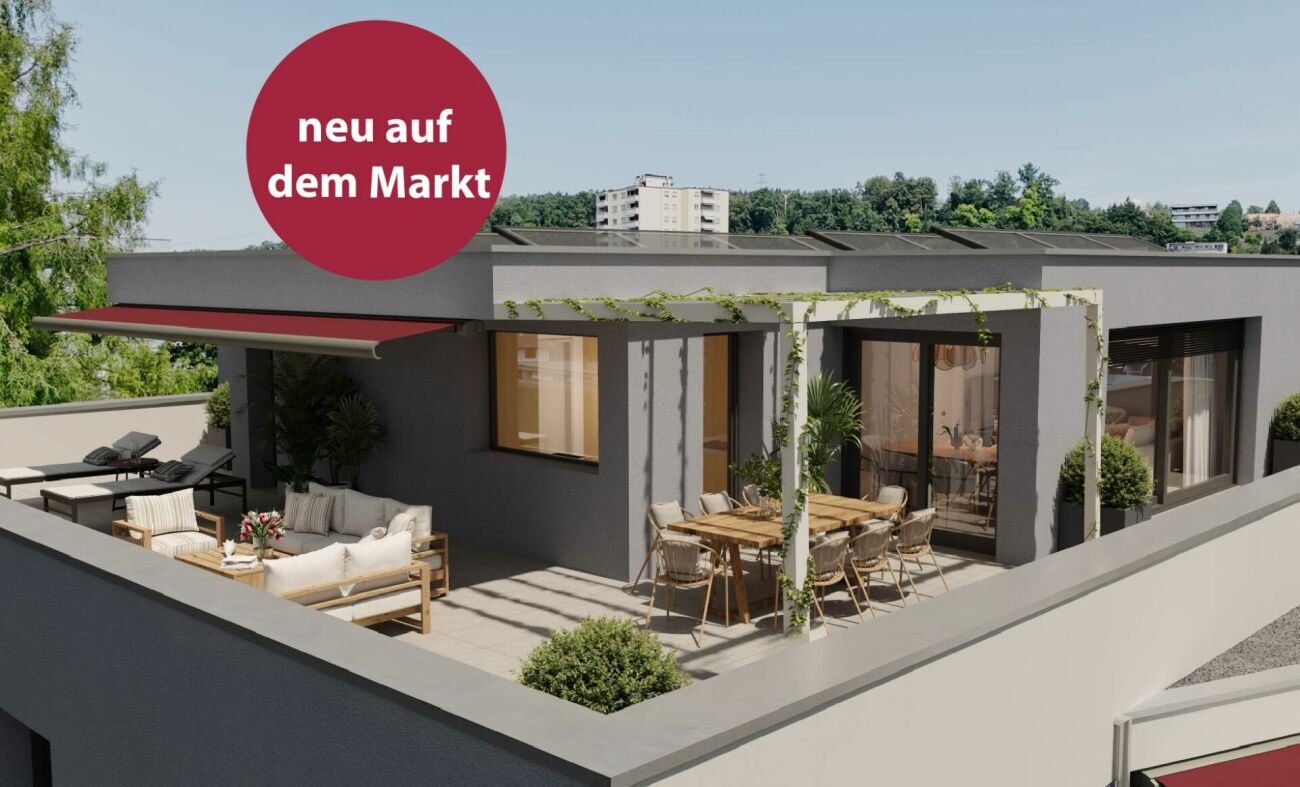
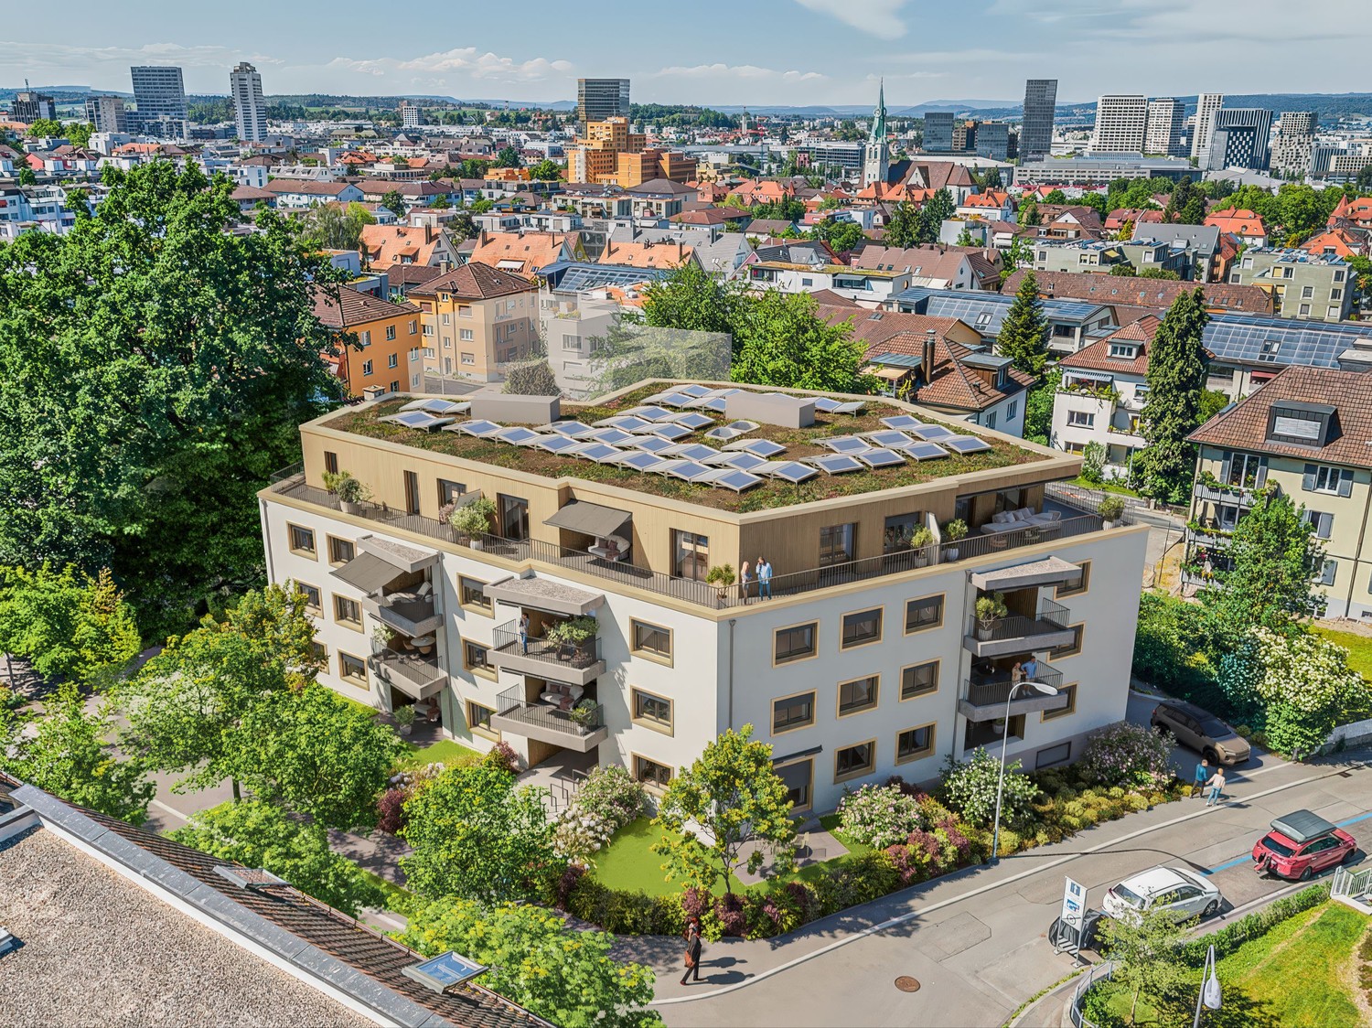
Exclusive 4.5-room attic apartment with direct elevator access and three balconies

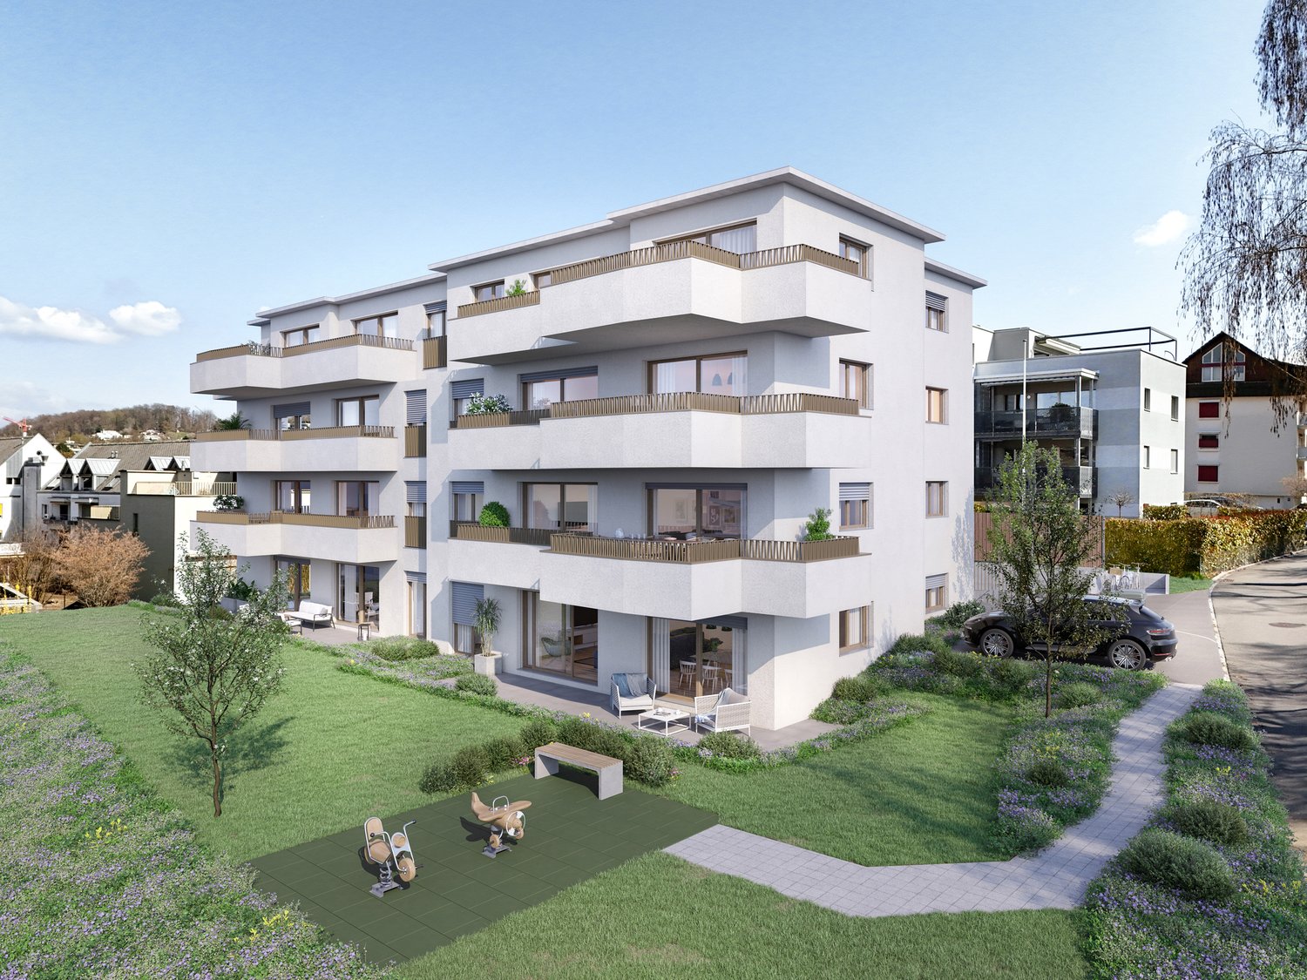
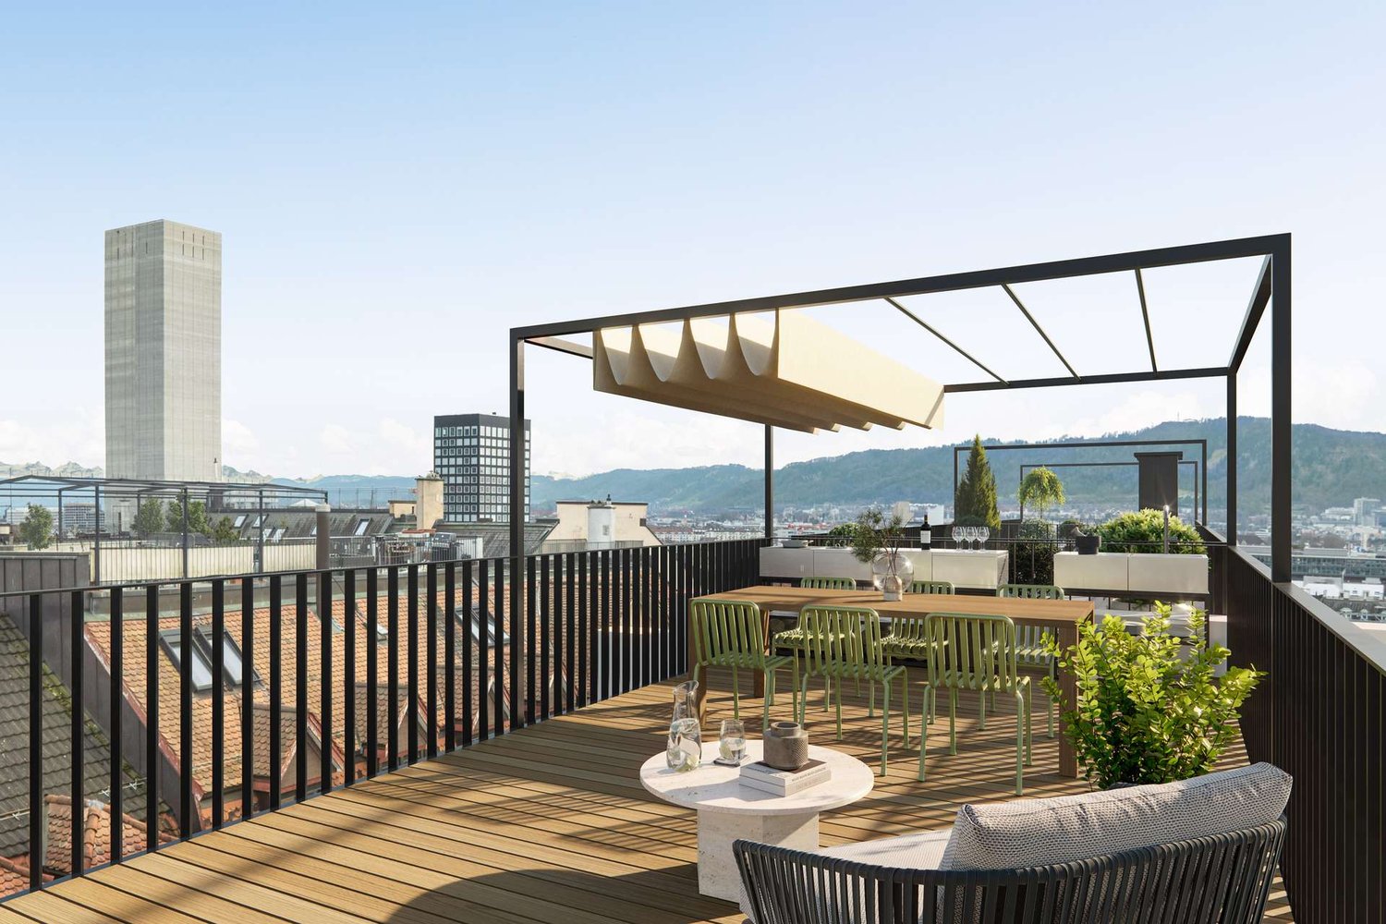
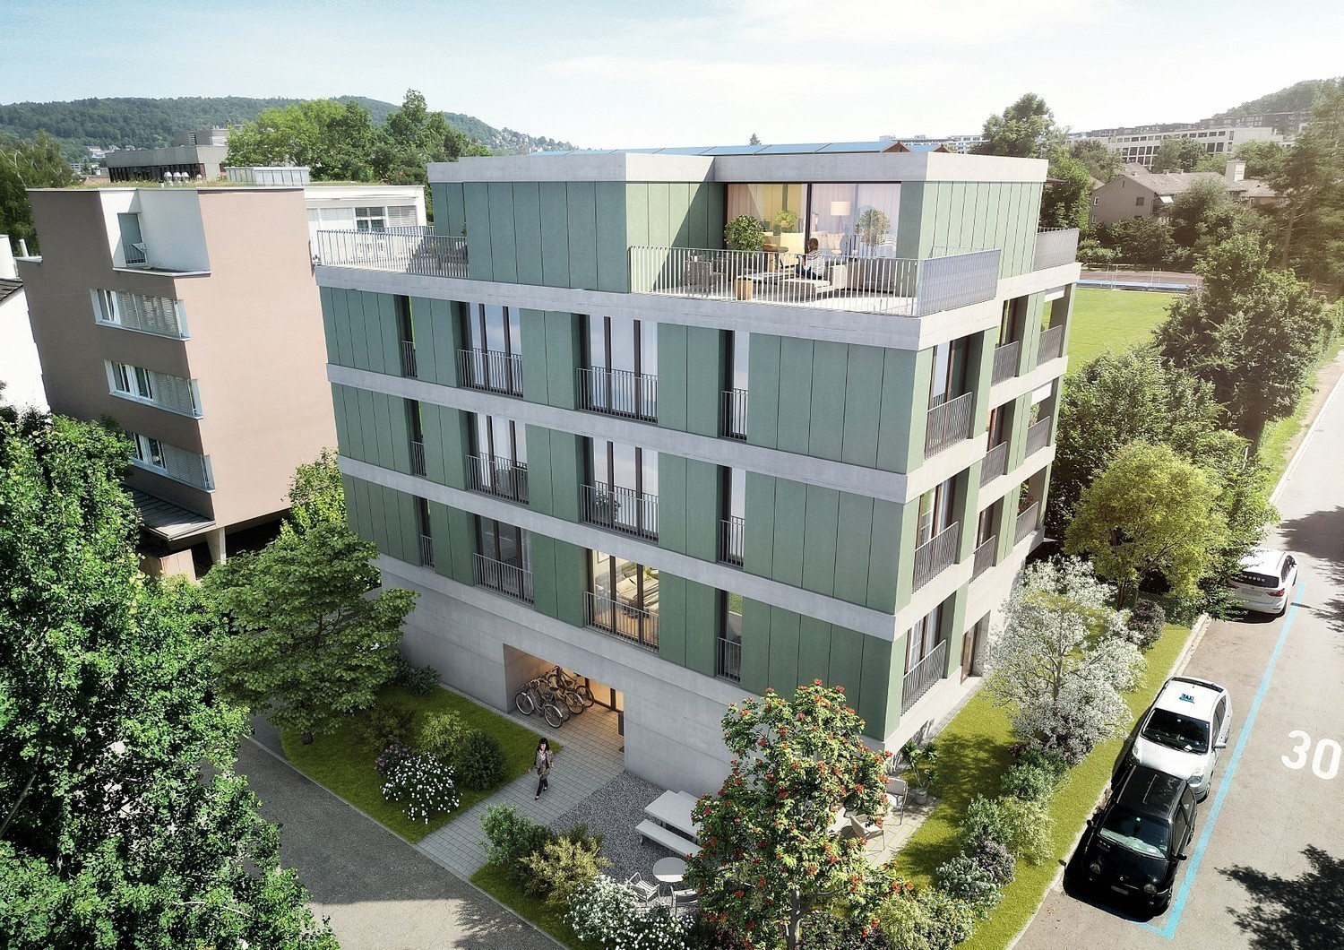
Spacious living, unique architecture, and plenty of privacy – discover the 4.5-room attic apartment in Haus Isolde in Oberglatt.In the top floor of the new building project Haus Isolde at Kaiserstuhlstrasse 60, a special attic apartment awaits you, combining modern living with a high level of comfort.On 118.2 m² of living space, the apartment offers a spacious, open living, dining, and kitchen area, three more rooms, and two bathrooms. The well-thought-out floor plan creates space for different living needs – whether as a home for a family, as a couple with additional space requirements, or for the combination of living and working.A special feature is the direct elevator access to the apartment, which enables comfortable and private access.Architecturally, the attic apartment also sets special accents: The room height of up to approximately 3.25 m in the office/kitchen area creates an exceptionally open spatial feel.Three balconies with a total of 29.9 m² and orientations to the north, south, and west extend the living area outdoors. Whether a cozy morning, a relaxing break, or an evening in the fresh air – the various outdoor areas offer versatile usage possibilities.The highlights at a glance • 4.5 rooms with 118.2 m² of living space • 155.9 m² of usable space • Direct elevator access to the attic apartment • Three balconies with a total of 29.9 m² • Oriented to the north, south, and west • Room height of up to approximately 3.25 m in the office/kitchen area • Spacious, open living, dining, and kitchen area • Three additional rooms with versatile usage possibilities • Two bathrooms • Modern new building with high-quality construction standard • Private basement compartment with 7.8 m² • Parking space available in the garage Living in Haus IsoldeHaus Isolde comprises a total of only nine condominiums and is being built at Kaiserstuhlstrasse 60 in Oberglatt.The location combines a pleasant living environment with good public transportation connections and shopping opportunities in the surrounding area.Purchase price: CHF 1,520,000.–Expected move-in date: Autumn/Winter 2028Get to know your future home personallyWould you like to learn more about the attic apartment, the floor plan, or the equipment options?We would be happy to present the apartment and the entire new building project to you in a personal, non-binding consultation.In addition, regular sales events for Haus Isolde take place, where you can get to know the project better and discuss your questions directly with us.Contact us for the sales documents or to arrange a personal appointment.Further information about the entire project and the sales brochure can be found at haus-isolde.ch.

  • Parking space
  • Balcony / Terrace
  • Garage
  • +4
Travel time
-
Ramona Schiesser

Ramona Schiesser

1 / 11
Ramona Schiesser

Ramona Schiesser

  • Balcony / Terrace
  • Garage
  • Elevator
  • +4
3.5 rooms, 106m², CHF 1,610,000.–
Top
Johannes-Beugger-Strasse 106, 8408 Winterthur

Attic apartment with over 140 m2 terrace

Modern, high-quality and in the heart of Winterthur-Wülflingen: The project «Zorra» creates 13 attractive 2.5- and 3.5-room owner-occupied apartments for all those who want to combine urban living with comfort, quality and a personal touch.More information can be found at www.zorra-winterthur.chWhether as your own home or as a long-term investment in home ownership - the well-thought-out apartment sizes, good accessibility and location in the city of Winterthur make Zorra interesting for different needs.The apartments convince with cleverly planned floor plans, open living, dining and kitchen areas as well as spacious private outdoor areas. Whether a garden apartment, an apartment with balcony and/or open loggia or the exclusive attic apartment with a approximately 148 m² large roof terrace - here everyone finds the right space for their lifestyle.A special focus is on the high-quality and individually selectable interior design. Generous selection budgets make it possible to design materials, colors and surfaces according to your own ideas. High-quality kitchens with V-ZUG devices, modern wet cells as well as wardrobes and integrated dressing rooms already provide a convincing quality level in the basic equipment.Highlights at a glance: • spacious floor plan with open living area • large 148 m² roof terrace and pergola • direct lift access to the apartment • High-quality, individually selectable interior design - the planned budgets are generous • Built-in kitchens with V-ZUG devices and high-quality Neolith coverings • Own washing machine and dryer in each apartment • Spacious built-in closets and dressing room in the bedroom (included in the purchase price) • Smart-Home networking for light and blinds • Underground parking with preparation for electric mobility • Wheelchair-accessible elevator • Bus stop practically in front of the house door - approximately 15 minutes to Winterthur main station • expected construction start in spring 2027, move-in from autumn 2028 Zorra is located in the popular Winterthur district of Wülflingen. Shopping facilities such as Coop and Migros, schools, kindergartens and sports and leisure facilities are located in the nearby area. At the same time, the nearby motorway connection and direct bus connection provide short distances to the Winterthur city center and beyond.Thus, Zorra is suitable for people who are looking for their new home in Winterthur, as well as for buyers who specifically want to invest in a modern owner-occupied apartment in an urban location.We look forward to your inquiry and will be happy to provide you with further information.

  • Balcony / Terrace
  • Garage
  • Elevator
  • +4
Travel time
-
Felicia Wipfli

Felicia Wipfli

1 / 22
Felicia Wipfli

Felicia Wipfli

  • Balcony / Terrace
  • Garage
  • View
  • +1
3.5 rooms, 87m², CHF 1,090,000.–
Wehntalerstrasse 52, 8157 Dielsdorf

3.5-room attic apartment with morning and evening sun - just outside Zurich

This attractive 3.5-room attic apartment is located in a well-maintained multi-family house from 2009 and impresses with plenty of daylight, a well-thought-out floor plan, and an open living concept. Particularly attractive is the excellent connection to Zurich: The main station can be reached in about 20 minutes by car or in about 25 minutes by train.The heart of the apartment is the spacious, openly designed living, dining, and kitchen area - a stylish center that combines living, enjoyment, and togetherness. The modern kitchen with cooking island creates an inviting center for joint cooking, relaxed evenings, and social hours.A special highlight is the two spacious terraces with east and west orientation and a total of around 58 m² of space. On the around 31 m² large east terrace, you can already enjoy the sun in the morning, while the around 27 m² large west terrace offers the perfect spot to relax in the evening sun. This creates attractive outdoor areas with special living quality at any time of day.The apartment has two bathrooms with shower and bathtub and thus offers additional comfort in everyday life. A washing machine and a separate dryer directly in the apartment provide practical independence.The elevator allows for convenient access to the attic apartment. A geothermal heat pump provides modern heat supply. The offer also includes a parking space in the garage.An additional benefit is located in the basement: A room with around 7 m², daylight, sink, and 380-volt power connection, as well as a separate cellar room with around 10 m², offer versatile usage possibilities and create valuable additional space.Those who appreciate an open living, dining, and kitchen area, two bathrooms with shower and bathtub, as well as two terraces with morning and evening sun will find a home here that impresses with bright living atmosphere and high quality of life at first glance.☆ Highlights • Attractive proximity to Zurich • Two terraces with morning and evening sun • Open living, dining, and kitchen area with cooking island • Two bathrooms with shower and bathtub Dielsdorf - close to Zurich, close to nature.The Wehntalerstrasse 52 in 8157 Dielsdorf combines the advantages of a well-connected residential location with proximity to nature and an excellent connection to the Zurich metropolitan area.Dielsdorf offers an attractive mix of grown village structure, modern infrastructure, and a diverse range of leisure activities - ideal for people who want to live comfortably and still be quickly in the city.A particular location advantage is the proximity to the Dielsdorf train station, which can be reached from the property in just a few minutes' walk. The S15 offers regular direct connections to Zurich; the Zurich main station can be reached without changing trains in around 25 minutes. The attractive connection to Zurich is also evident by car: The Zurich main station is only about 20 minutes away by car, depending on traffic.In everyday life, Dielsdorf also convinces with short distances. Shopping facilities for daily needs, various service offers, schools, and medical facilities are located in the village. Kindergarten, primary, and secondary schools are available in Dielsdorf. At the same time, Zurich Airport and the surrounding centers of the Zurich Unterland are easily accessible.For relaxation and leisure, the surrounding area offers numerous possibilities. Fields, forests, and the varied landscape of the Zurich Unterland invite you to go for walks, bike tours, and outdoor activities. The offer is complemented by various sports and leisure facilities.The location combines proximity to Zurich, convincing everyday infrastructure, and nature-related quality of life - a residential location for all those who appreciate good accessibility and at the same time value quality of life and proximity to nature.

  • Balcony / Terrace
  • Garage
  • View
  • +1
Travel time
-
Lukas Speck

Lukas Speck

1 / 11
Lukas Speck

Lukas Speck

  • Parking space
  • Balcony / Terrace
  • Garage
  • +3
5.5 rooms, 198m², CHF 1,950,000.–
Regensdorf, 8105 Regensdorf

Stylish 5.5-room attic apartment with a far-reaching view

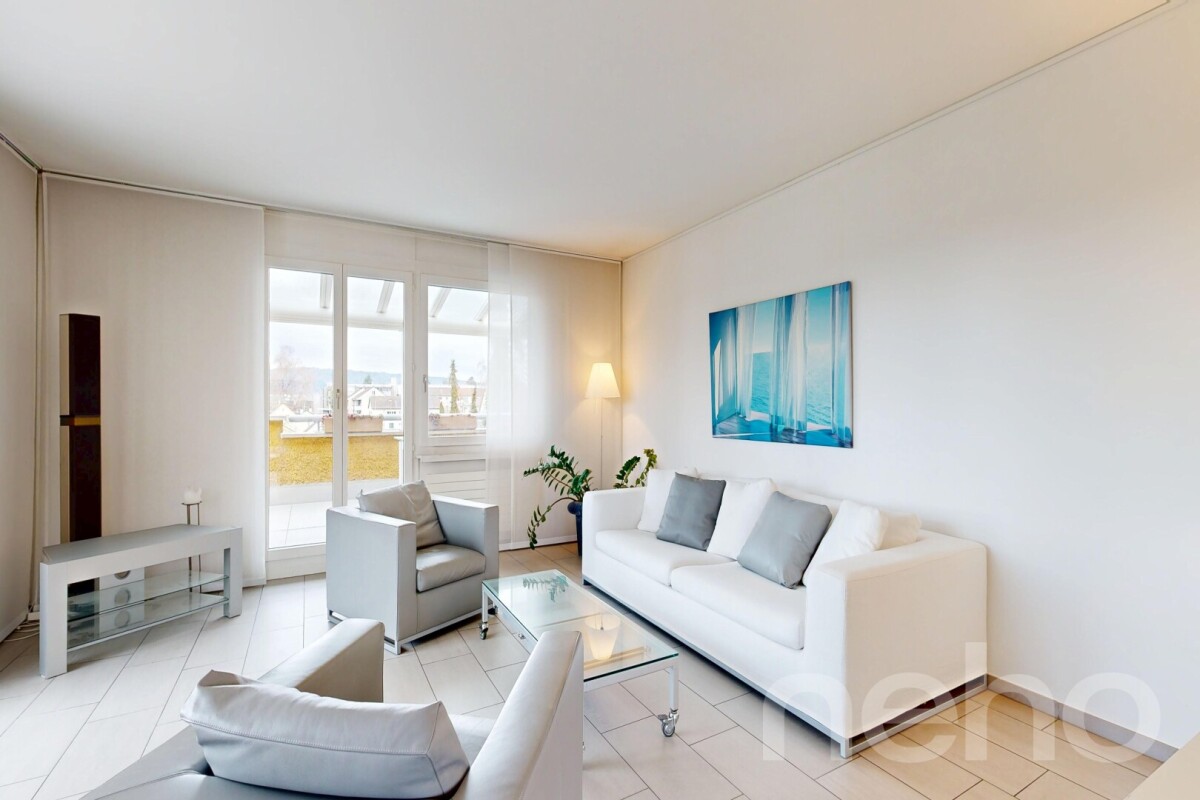
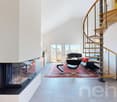
This attractive 5.5-room attic apartment in Regensdorf impresses with a light-flooded ambiance, a generous space offer, and a modern construction standard. The arrival is already very comfortable: the elevator brings you discreetly and comfortably directly into your new home. The heart of the apartment is the open living and dining area, which is given a particularly cozy atmosphere by an elegant fireplace. Large window fronts ensure optimal lighting conditions and underline the high-quality character of the property. The closed kitchen is functionally thought out and offers above-average storage space, while a practical recess with its own washing tower (washing machine/dryer) makes everyday life easier. The room layout is consistently designed for maximum comfort: the main bedroom serves as a private retreat with its own dressing room and an en-suite bathroom. Three more bright rooms offer flexible space for family, guests, or a home office. Numerous, cleverly integrated built-in closets also ensure a always tidy appearance. An additional bathroom with shower and a separate guest toilet complete the space offer perfectly. The absolute highlight in the outdoor area is the spacious terrace. Thanks to its ideal orientation, you can enjoy all-day sunshine and a magnificent far-reaching view here. The property is also technically equipped with a sustainable ground probe heating system. A spacious cellar and a separate wine cellar in the basement round off the first-class offer. Two garage parking spaces (each CHF 40,000?) and an outdoor parking space (CHF 20,000?) are available for your vehicles. Would you like to experience this apartment in person? We look forward to your message or call!Exact address available after registration on neho.ch.INTERESTED IN A VIEWING? PLEASE REGISTER: https://neho.ch/b/8105-26-2

  • Parking space
  • Balcony / Terrace
  • Garage
  • +3
Lukas Speck

Lukas Speck

1 / 11
Lukas Speck

Lukas Speck

  • Balcony / Terrace
  • Garage
4.5 rooms, 97m², CHF 880,000.–
Nürensdorf, 8309 Nürensdorf

Stylish 4.5-room apartment with development potential

Impressive room heights, sustainable house technology, and exceptional development potential: This continuously maintained 4.5-room attic apartment in Nürensdorf presents itself in very good condition. Thanks to the separate entrance for only two parties, you enjoy high privacy and an independent living feeling. The centerpiece is the open living and dining area, which conveys a particularly airy ambiance through the ceiling opened up to the roof. While the well-equipped, semi-open kitchen blends in seamlessly, a chimney provides comfort on cooler days. Directly in front of it, the spacious southwest balcony stretches out, guaranteeing sunny hours until the evening. The existing room offer includes three bright bedrooms and two wet cells with shower and bathtub. A special plus is the approximately 48 m² large attic, which can be expanded if needed, to create additional living space effortlessly. The property is also future-proof in terms of energy, with a modern air/water heat pump and a solar system. The well-thought-out infrastructure also allows direct access from the garage to the house. A connected side room with a washing tower and a separate cellar compartment offer a lot of practical comfort in everyday life. The garage space can be purchased for CHF 35,000. Have we sparked your interest? We would be happy to send you the detailed sales documentation or arrange a personal viewing appointment on site. We look forward to your contact.Exact address available after registration on neho.ch.INTERESTED IN A VIEWING? PLEASE REGISTER: https://neho.ch/b/8309-26-3

  • Balcony / Terrace
  • Garage
New building
1 / 10
  • Parking space
  • Balcony / Terrace
  • Garage
  • +5
6.5 rooms, 150m², CHF 2,036,000.–
Friedhofstrasse 21, 8180 Bülach

Modern 6.5-room attic new building apartment in Bülach

Welcome to your new dream home on Friedhofstrasse 21 in Bülach! This spacious 6.5-room apartment on the attic floor of a modern new building with a living area of 150 m² and a total area of 178 m² offers plenty of space for the whole family.The apartment impresses with: • spacious living/dining with large window fronts. • exclusive kitchen with kitchen island, professional combi-steamer, oven, Bora PURU cooktop and dishwasher. • bright rooms • bathroom and WC/SHOWER, shower with rain shower Hansgrohe, tiled floor and real glass partition wall. • large terrace with Feinsteinzeug plates. • electric sun and slat blinds • Minergie certified: High energy efficiency and sustainable living with modern standards. • individual comfort ventilation • 3-fold insulated wood/metal windows • increased thermal insulation • photovoltaic system for own power generation. • ground probes take over the heating together with the heat pump. • e-mobility connection is possible at every parking space. • Lift: Barrier-free and wheelchair accessible – comfortable access to the apartment. • Public transport: The Untertor bus stop is only 200 m and the Bülach train station is 1,000 m away. • Shopping: The Sonnenhof shopping center is 870 m away. • Schools: The cantonal school is 140 m, the vocational school is 220 m, the primary school Schwerzgrueb with kindergarten is 240 m, and the secondary school Mettmenriet is 720 m away – an ideal place to live for families with children. This exclusive new building apartment is available from September 30, 2027. Secure your new home in Bülach now and benefit from modern living comfort, sustainable construction, and excellent infrastructure.Interested?Contact us and come visit us for a non-binding conversation.

  • Parking space
  • Balcony / Terrace
  • Garage
  • +5
Travel time
-
Ramona Schiesser

Ramona Schiesser

1 / 11
Ramona Schiesser

Ramona Schiesser

  • Pets allowed
  • Elevator
  • Tumble dryer
  • +3
3.5 rooms, 79m², CHF 1,230,000.–
Büelstrasse 16, 8317 Tagelswangen

Attic apartment with a view of the green

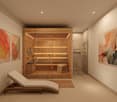
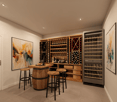
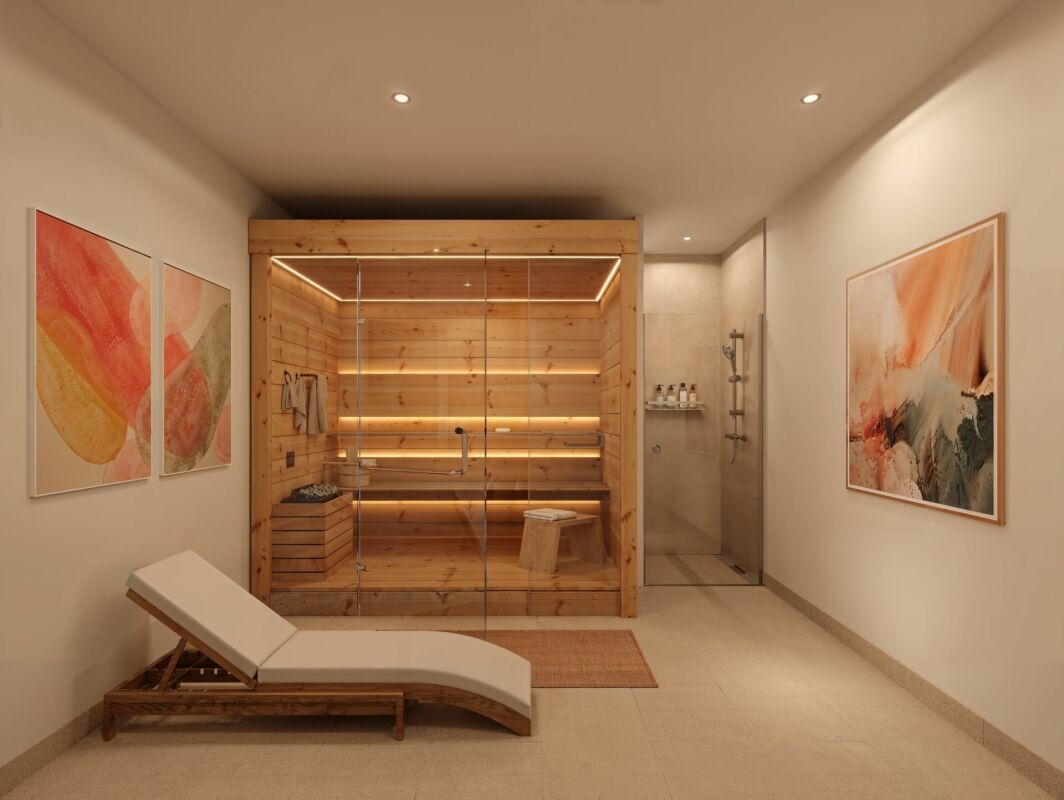
Located in a privileged hillside position in Tagelswangen, the Project FORTUNA is an exclusive residential project for people who value peace, privacy, and a high-quality living environment.Discover the Project FORTUNA and the available offer at:www.fortuna.infoOnly seven high-quality 3.5 and 4.5 room terrace apartments combine modern architecture with plenty of space to live. The sunny west orientation ensures bright living rooms and beautiful evening sun, while spacious terraces and private garden areas extend the living space outdoors.A special highlight of the project is the private wellness area with sauna and shower. Additionally, each apartment has its own wine cellar with wine cooler available. This way, Fortuna combines modern living with exclusive comfort and an exceptional feeling of life.The free view over the adjacent agricultural area creates a special feeling of width - quiet and close to nature, yet excellently connected. The Tagelswangen Dorf bus stop is only about 400 meters away; the Effretikon train station can be reached by bus in a few minutes.What to expect at FORTUNA • 3.5-room attic apartment with terrace and evening sun • privileged, quiet hillside location with a wide view • sunny west orientation with evening sun • spacious terraces and partially private garden areas • high-quality and modern architecture • Each apartment has 3 separate ancillary rooms: a private wellness area with sauna and shower, a wine cellar with wine cooler, and the laundry room • natural location directly on the agricultural area • bus stop about 400 m away • Effretikon train station can be reached in about 5 minutes by car • shopping opportunities in the nearby Volg in Tagelswangen or in the neighboring Effretikon (Effimärt) • construction start expected from spring 2027, move-in from autumn 2028 FORTUNA is aimed at people who consciously choose their home: tailored, comfortable, and quiet - with space for guests, personal retreats, and relaxed hours on their own terrace.We look forward to presenting the project to you in person.

  • Pets allowed
  • Elevator
  • Tumble dryer
  • +3
Travel time
-
Ramona Schiesser

Ramona Schiesser

1 / 10
Ramona Schiesser

Ramona Schiesser

  • Pets allowed
  • Elevator
  • Tumble dryer
  • +3
4.5 rooms, 108m², CHF 1,520,000.–
Büelstrasse 16, 8317 Tagelswangen

Your home with terrace, garden, and view!

An exclusive residential project, Project FORTUNA, is being built in a privileged hillside location in Tagelswangen, designed for people who value peace, privacy, and a high-quality living environment.Discover Project FORTUNA and the available offer at:www.fortuna.infoOnly seven high-quality 3½- and 4½-room terrace apartments combine modern architecture with plenty of space to live. The sunny west orientation ensures bright living rooms and beautiful evening sun, while spacious terraces and private garden areas extend the living space outdoors.A special highlight of the project is the private wellness area with sauna and shower. Additionally, each apartment has its own wine cellar with wine cooler. This way, Fortuna combines modern living with exclusive comfort and an extraordinary feeling of life.The open view over the adjacent agricultural area creates a special sense of width - quiet and close to nature, yet excellently connected. The Tagelswangen Dorf bus stop is only about 400 meters away; the Effretikon train station can be reached by bus in a few minutes.What to expect at FORTUNA • 4.5-room terrace apartment on the upper floor with terrace and private garden area • privileged, quiet hillside location with a wide view • sunny west orientation with evening sun • spacious terraces and partially private garden areas • high-quality and modern architecture • each apartment has 3 separate secondary rooms: a private wellness area with sauna and shower, a wine cellar with wine cooler, and the laundry room • natural location directly on the agricultural area • bus stop about 400 m away • Effretikon train station can be reached in about 5 minutes by car • shopping opportunities in the nearby Volg in Tagelswangen or in the neighboring Effretikon (Effimärt) • construction start expected from spring 2027, move-in from autumn 2028 FORTUNA is aimed at people who consciously choose their home: tailored, comfortable, and quiet - with space for guests, personal retreats, and relaxed hours on their own terrace.We look forward to presenting the project to you in person.

  • Pets allowed
  • Elevator
  • Tumble dryer
  • +3
Travel time
-
1 / 13
4.5 rooms, CHF 1,495,000.–
Stationsstasse 9, 8306 Brüttisellen

Exclusive attic apartment surrounded by a large terrace

This modernized 4.5-room attic apartment in Brüttisellen offers you plenty of space to live, arrive, and feel good on around 115 m². It is located on the 3rd floor (without elevator) of a house built in 1989 and convinces with a beautiful view, which gives the home an open and pleasant living feeling. The floor plan is modern and practical at the same time: Three bedrooms, two bathrooms, and an open kitchen create space for families, couples with space requirements, or for working from home. In one bathroom, you will find a shower, in the other a bathtub, so you have the suitable option depending on your daily mood. The terrace extends the living space outdoors and invites you to enjoy the view into the distance and spend relaxed hours in the fresh air. The apartment was last modernized in 2016 and presents itself in good condition. In recent years, important renovations have been carried out, including the concrete plank floor and the bathrooms in 2008, the kitchen and electrical installations in 2010, new windows with 3-fold glazing and electric shutters in 2015, and in 2016 the terrace, roof, facade, new balcony railing, and a new gas heating system. This means you benefit from a property with a continuously maintained and contemporary appearance. The apartment is available immediately.The attic apartment is located in Brüttisellen, a well-connected residential community in the Zurich area. The location combines pleasant living with short distances and excellent connections to public and private transport. Particularly practical: The bus stop is located directly in front of the house door. This makes the surrounding communities and connections to the supra-regional transport network easily and uncomplicatedly accessible. At the same time, the highway is only a few minutes' drive away and enables a quick connection to Zurich and the surrounding regions. The town center is also within a few minutes' reach and offers various shopping opportunities, services, and offers for daily needs. The location also offers short distances for families. Kindergarten, primary school, and secondary school are located in the nearby area. Secondary schools and various leisure and sports activities are also easily accessible. The combination of a bus stop directly in front of the house, short distances to the center, and the quick highway connection makes the attic apartment a particularly well-connected home with high everyday suitability.Two underground parking spaces for CHF 40,000 each and an outdoor parking space for CHF 15,000 must be purchased separately.


Travel time
-
1 / 9
4 rooms, 76m², CHF 965,000.–
Rotbuchstrasse 44, 8600 Dübendorf

RENOVATED & FULLY RENTED

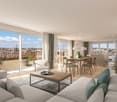
On Rotuchstrasse 44 in Dübendorf, a freshly renovated, bright apartment awaits you, convincing with its versatile usage possibilities. Whether as a spacious home for a family or as an interesting investment object - this property offers attractive perspectives.The apartment was renovated with a high emphasis on quality and a modern, timeless living ambiance. High-quality parquet floors give the rooms a warm and elegant atmosphere. The kitchen and bathroom also present themselves as modern and high-quality equipped.Thanks to the generous window areas, the living rooms are pleasantly bright and friendly. A special highlight is the balcony with a beautiful, open view. Since the next building is not directly in front of the apartment, a pleasant feeling of width and privacy is created.Interesting for investorsDue to the practical room layout, the apartment is excellent as an investment object. The individual rooms can be rented separately, resulting in interesting income opportunities - depending on the rental concept and applicable regulations.Thus, the apartment also offers an interesting starting point for investors.At the same time, the apartment is also suitable as a classic home for a family or people who want additional space for a home office or guests.The apartment creates a pleasant feeling of width and privacy.The highlights at a glance: • Freshly renovated apartment • Bright and friendly rooms • High-quality parquet floors • Modernly renovated kitchen • High-quality equipped bathroom • Balcony with a beautiful, open view • Pleasant privacy and plenty of daylight • Versatile usage possibilities • Ideal as a family apartment • Interesting as a rental object fully rented • Gross return of around 5.2% with CHF 4100.- monthly rental income An apartment that combines modern living, flexibility, and investment potential in an attractive way.We would be happy to show you this special property personally and look forward to your contact.
Travel time
-
1 / 10
3.5 rooms, 115m², CHF 2,490,000.–
Aehrenweg 11, 8050 Zürich

High above the rooftops, stylish attic apartment in Zurich-Oerlikon

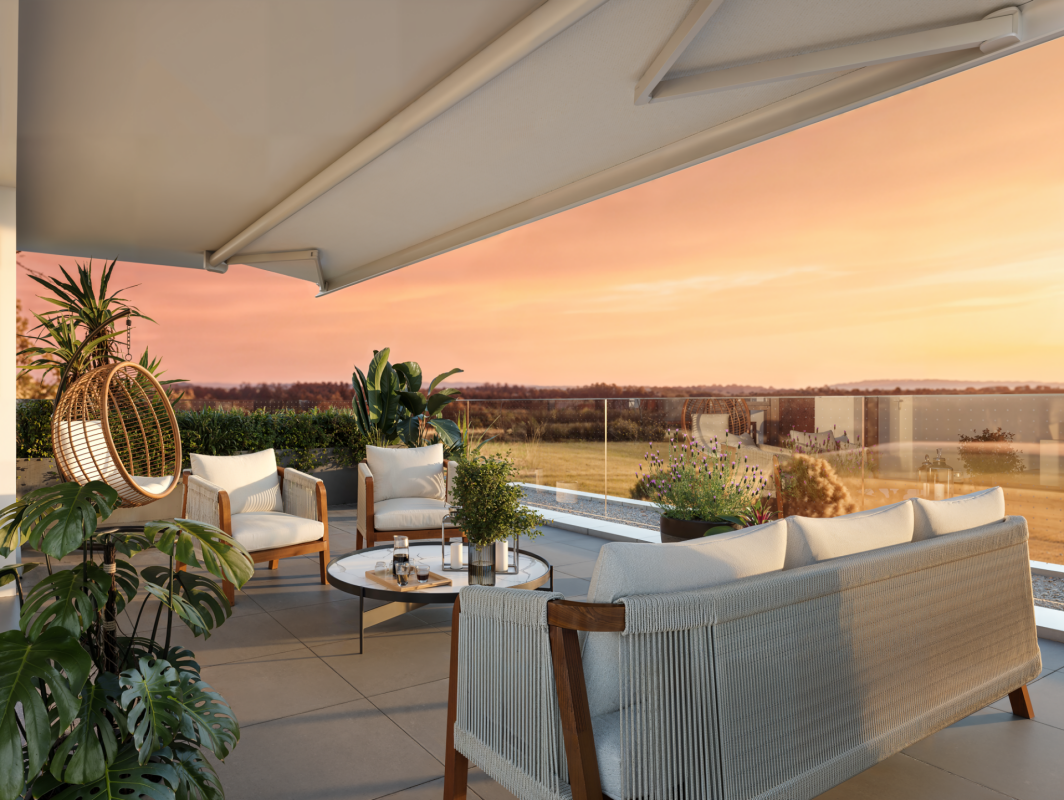
In a quiet side street and yet only a stone's throw away from the vibrant life of the dynamically changing Oerlikon district, eight attractive 3.5-room apartments are being built. Only the attic apartment is still available! Due to the large open space in front of the neighboring house on the opposite side of the street, a view is offered that conveys a sense of width and openness, which is rarely found in urban space. The apartments convince with their many large windows, attractive outdoor areas, and high comfort. Convince yourself of this 3.5-room attic apartment with the following advantages:- Open modern kitchen (oven, CombiSteamer, GS, induction cooktop)- Spacious dining and living area- Two spacious bedrooms- Well-furnished floor plan- Two wet cells- Laundry tower in the apartment- Elevator access directly to your apartment- Three spacious terraces (south-facing 26m2, north-facing 2x 12.5m2)- Spacious basement 12.5m2- Photovoltaic system- Ground probe heat pump (ecological and cost-effective heating form)- Free-Cooling System via underfloor heating (effect like a small air conditioner) In addition to the apartment, the following units are also still available:Storage room 1: 14.0m2 for CHF 50,000Storage room 2: 16.5m2 for CHF 60,0001 x underground parking space CHF 55,0001 x IV-underground parking space CHF 55,000 More information can be found on the project homepage www.abelia-oerlikon.ch and https://www.dvdarch.ch/360/Abelia.html The move-in date is spring 2027. Have we piqued your interest? Then we look forward to your contact for a non-binding consultation.

Travel time
-

Other interesting objects