"FURTTALPARK 79 – Ihr neues Zuhause in Zürich Affoltern"
Address
Furttalstrasse 79, 8046 ZürichTravel time
- 14 min.Station: Zürich Affoltern
Surrounding information
Supermarket
6 min.LidlSchool
10 min.Schule HolderbachPharmacy
12 min.Medbase Apotheke ZehntenhausPublic Transport
5 min.Holzerhurd
Times refer to the route on foot.
Price
- Purchase price:
- CHF 1,950,000.–
Main information
- Availability:
- 01.10.2027
- Type:
- Attic flat
- No. of rooms:
- 4.5
- Floor:
- GF
- Surface living:
- 121 m2
- Last refurbishment:
- 2027
- Year built:
- 2027
Characteristics
Balcony / Terrace
View
Wheelchair access
Child-friendly
Garage
Elevator
New building
Documents (0)
Description
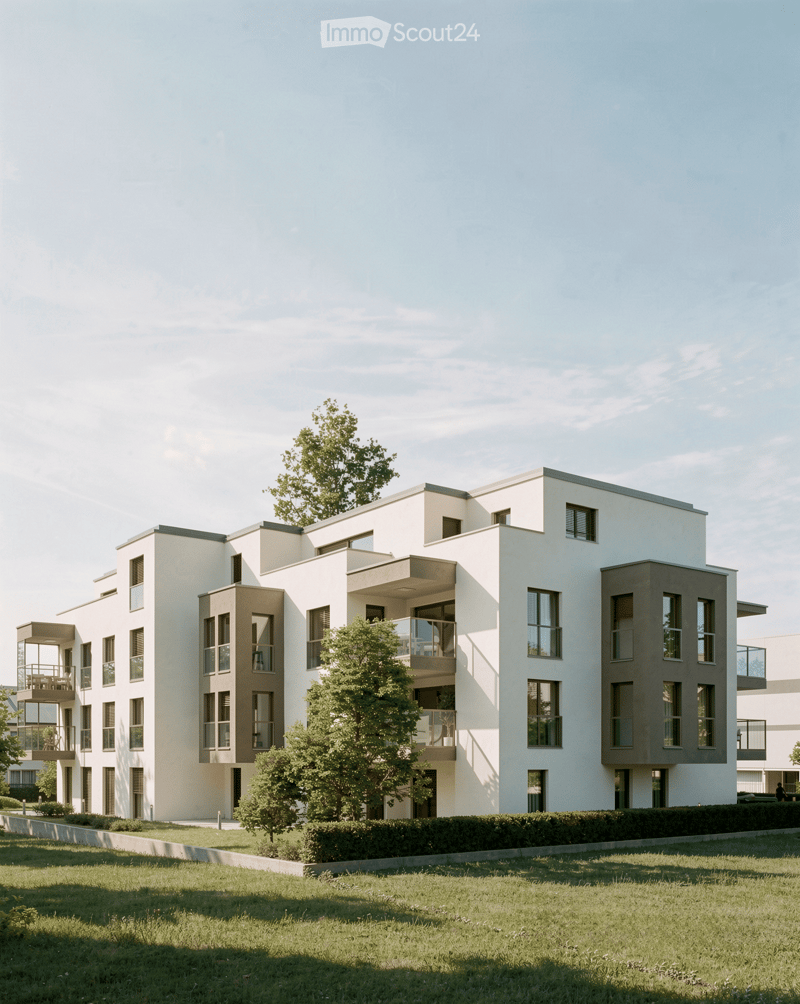
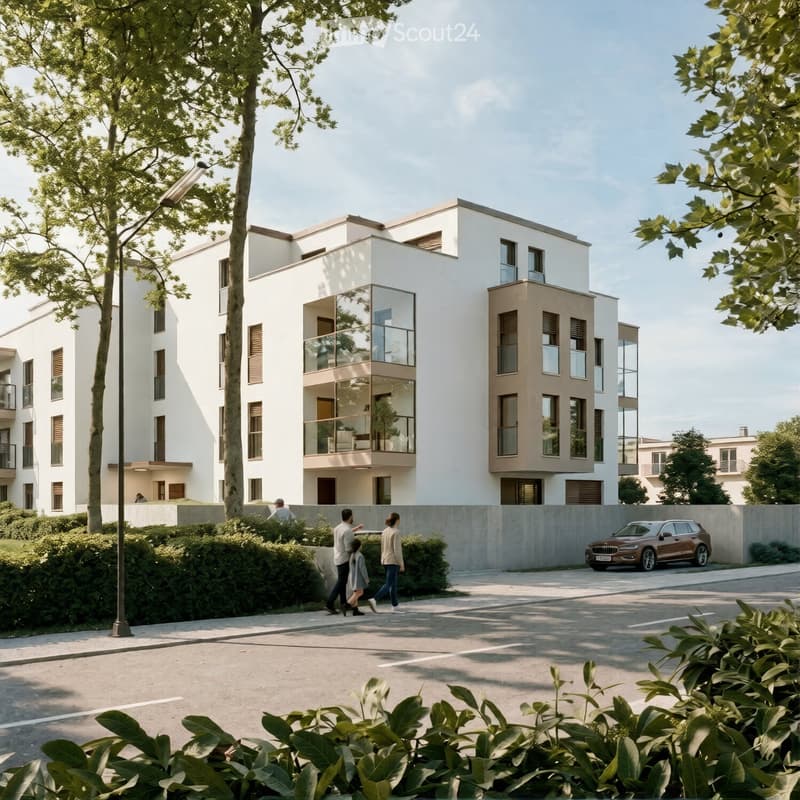
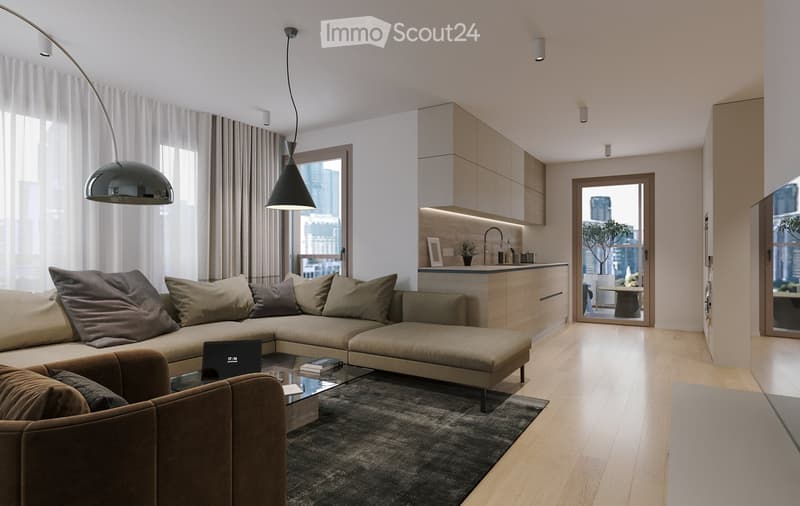
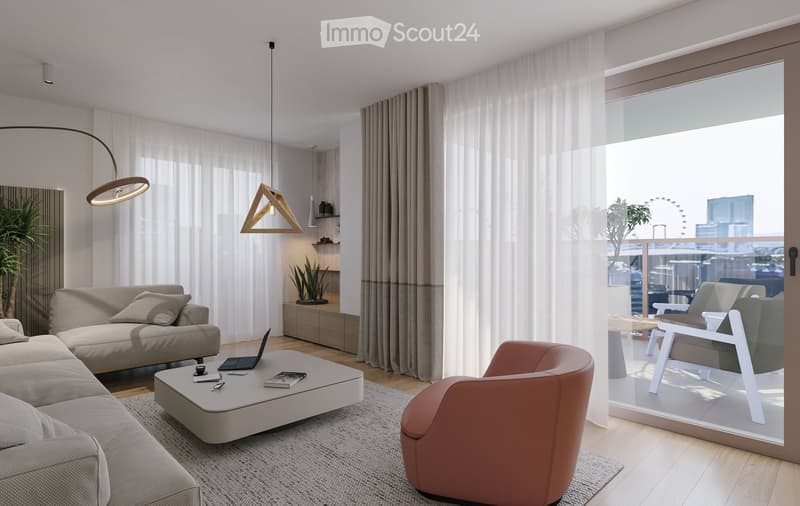
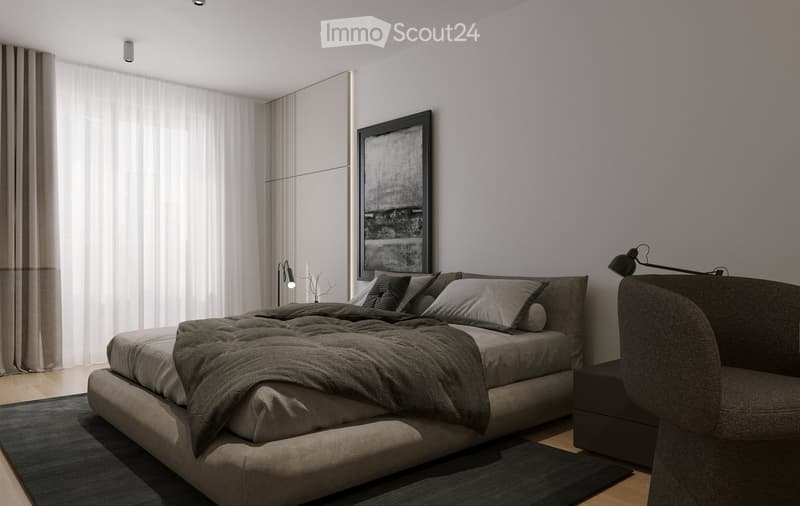
FURTTALPARK 79 bietet modernes Wohneigentum an attraktiver Lage in Zürich Affoltern:
Neubauprojekt mit 10 hochwertigen Eigentumswohnungen
Attraktive 3½- und 4½-Zimmer-Wohnungen mit unterschiedlichen Grundrissen
Wohnflächen von ca. 84 bis 121 m²
Grosszügige Balkone, Loggien, Terrassen oder private Gartenbereiche
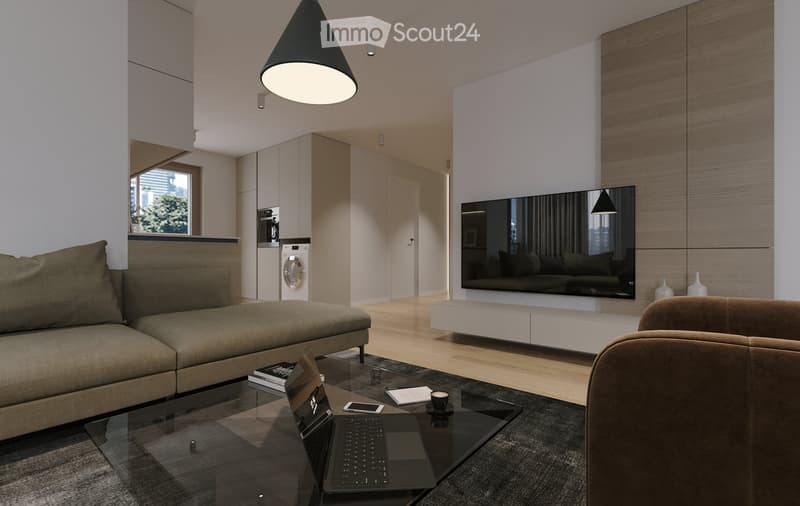
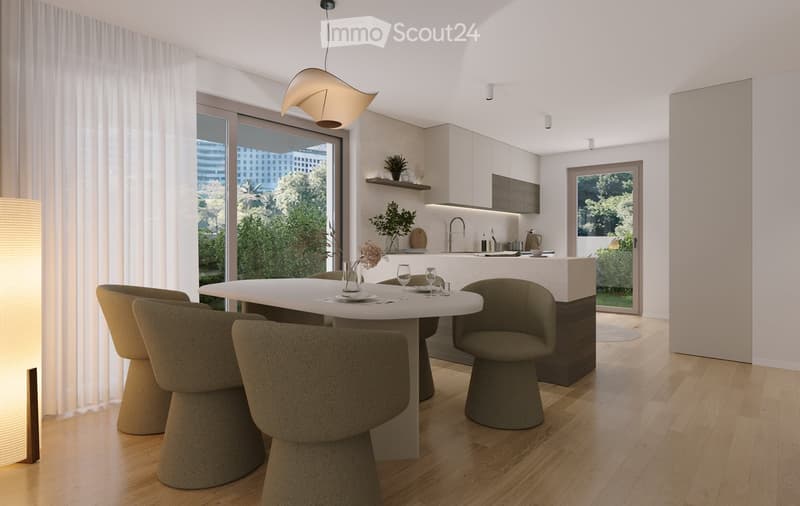
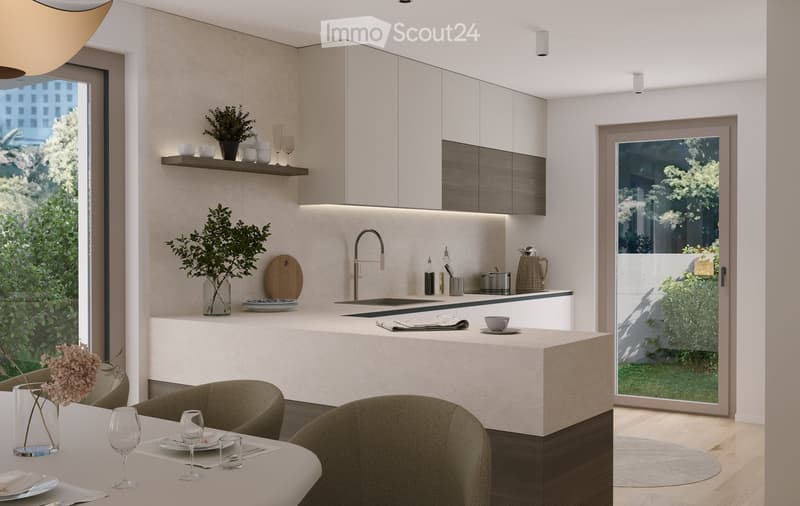
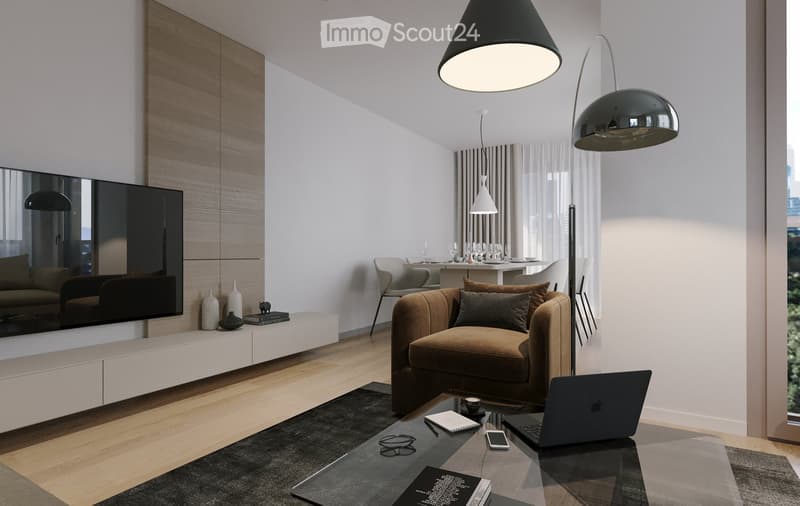
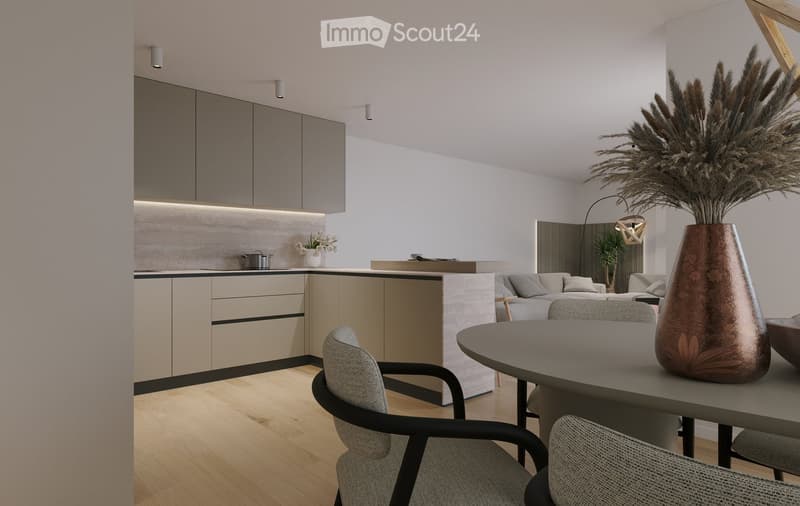
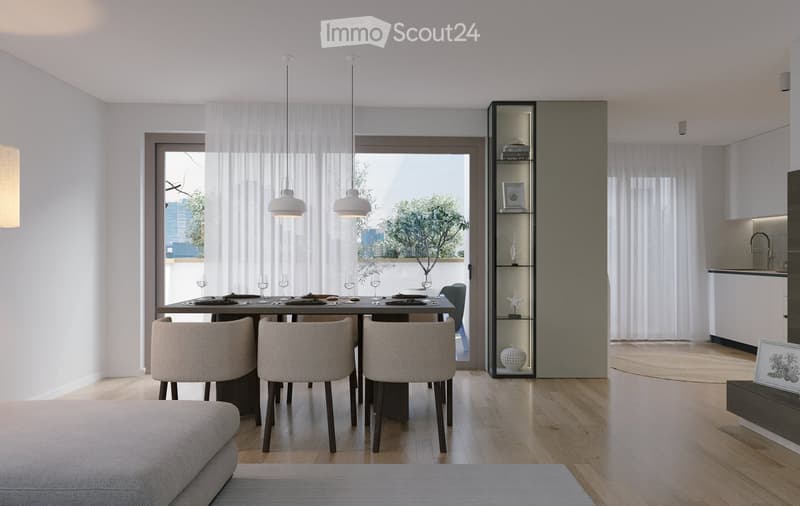
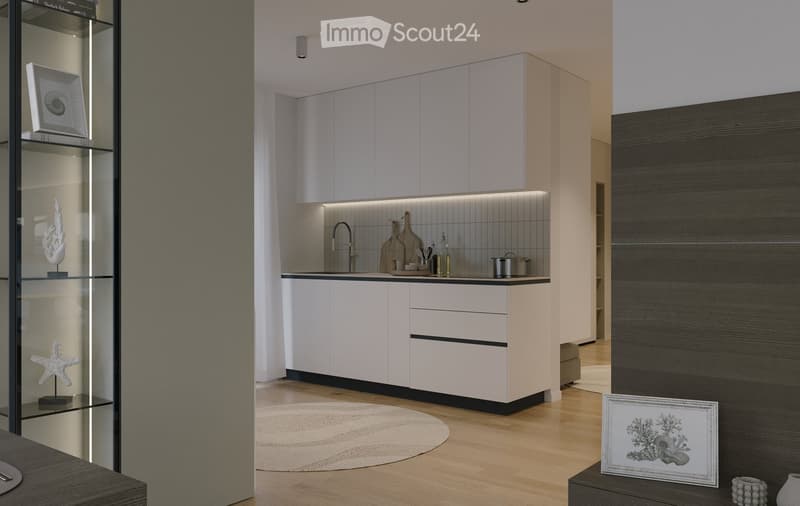
Offene und lichtdurchflutete Wohn-, Ess- und Kochbereiche
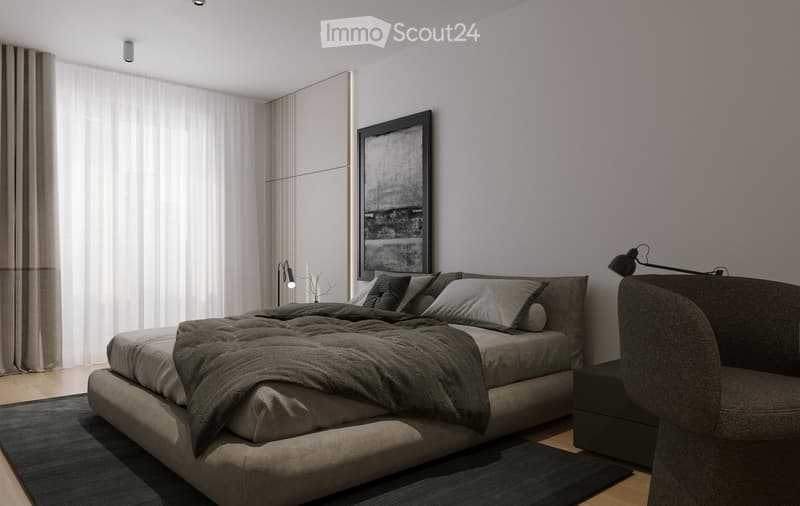
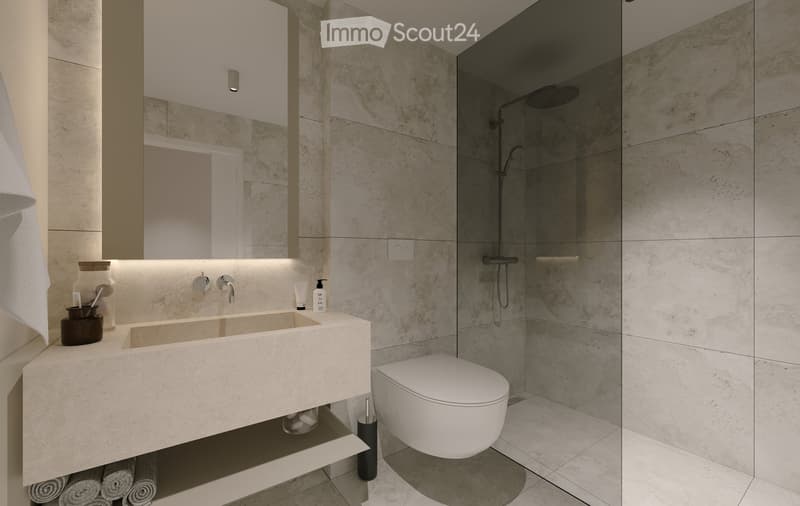
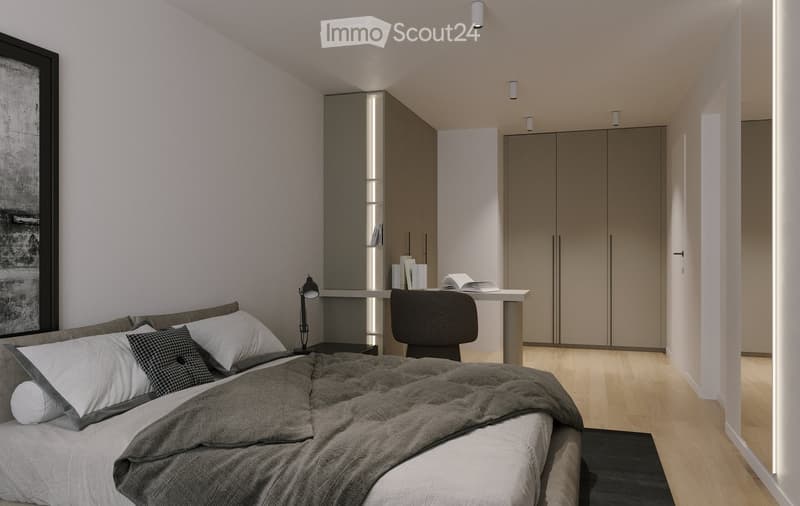
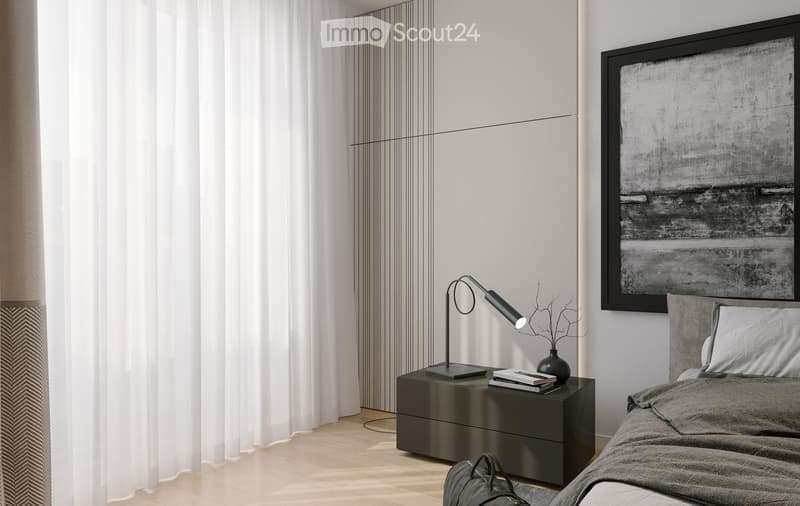
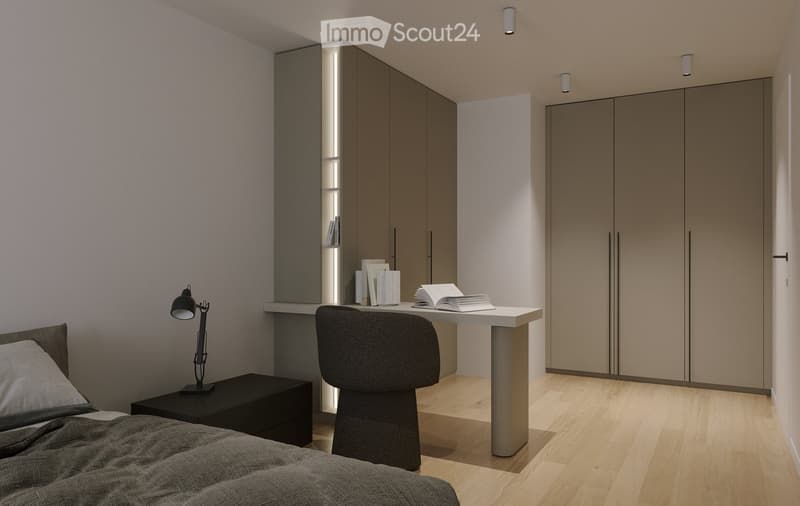
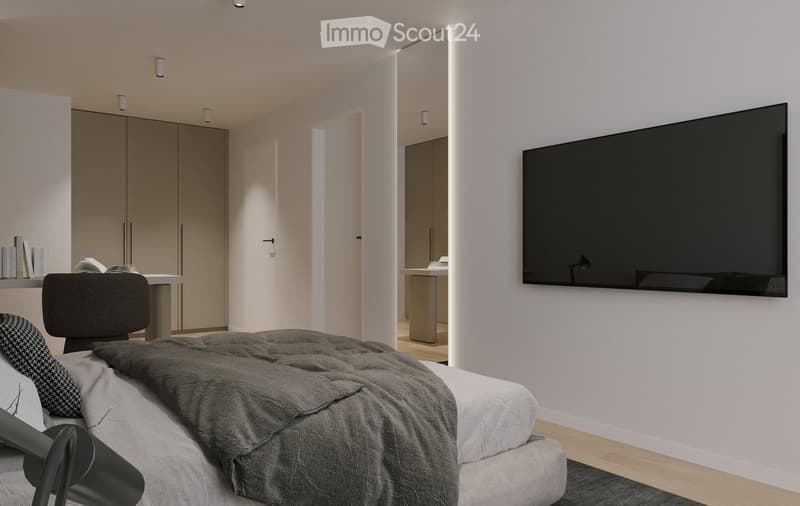
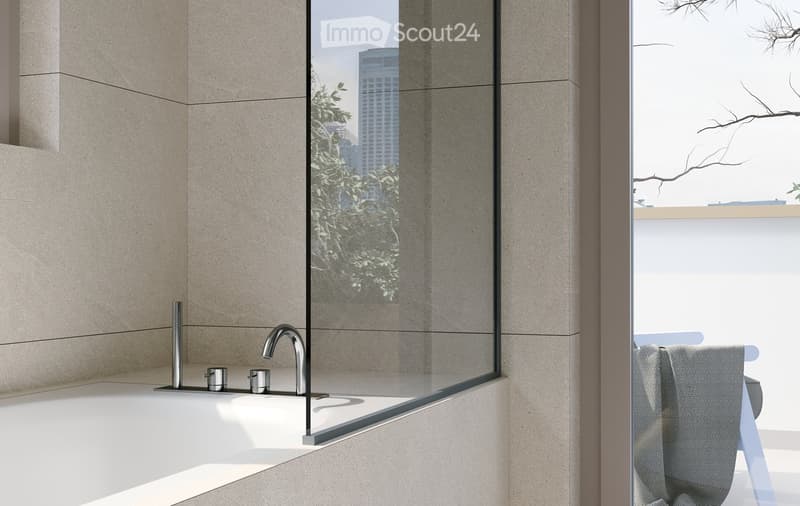
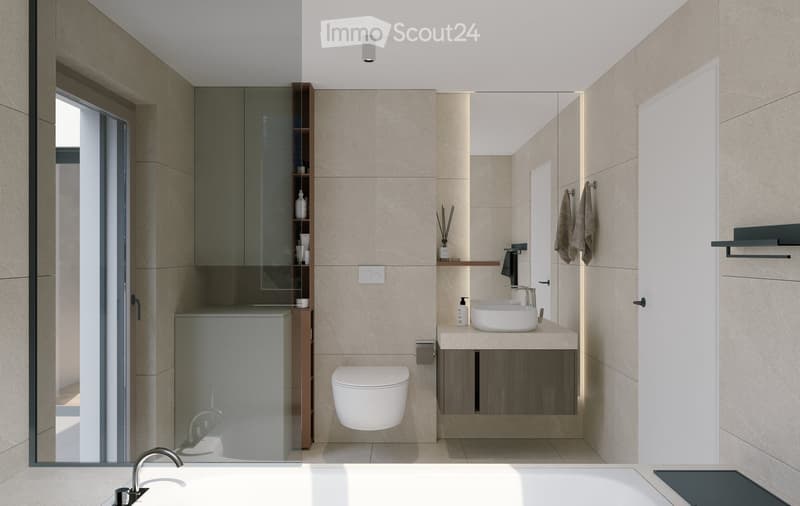
Hochwertiger und zeitgemässer Innenausbau
Eigener Waschturm und praktischer Stauraum in der Wohnung
Grosszügiges Kellerabteil von ca. 10 m² pro Wohnung
Lift von der Tiefgarage bis in sämtliche Wohngeschosse
Nachhaltiges Gebäudekonzept mit Photovoltaikanlage und extensiver Dachbegrünung
Tiefgarage mit 12 Parkplätzen sowie 22 Veloabstellplätzen
Ruhige Wohnlage mit Einkaufsmöglichkeiten, Schulen und Kindergärten in unmittelbarer Umgebung
Sehr gute Anbindung an den öffentlichen Verkehr sowie schnelle Erreichbarkeit von Zürcher Innenstadt, Autobahn und Flughafen
Naherholungsgebiete Katzensee, Hönggerberg und Furttal praktisch vor der Haustür
Baubeginn erfolgt – geplante Fertigstellung ca. Oktober 2027
Dieses Inserat zeigt eine Beispielwohnung des Projekts. Weitere 3½- und 4½-Zimmer-Wohnungen mit unterschiedlichen Wohnflächen und Preisen sind verfügbar.
Entdecken Sie sämtliche Wohnungen, Grundrisse, Preise und weitere Informationen auf unserer Projektwebsite:
http://www.furttalpark79.ch
Interesse oder Fragen?
Gerne stehen wir Ihnen persönlich zur Verfügung und senden Ihnen auf Wunsch die vollständige Verkaufsdokumentation.
BB Immobilien Group GmbH
Tel. +41 79 526 10 58
besim.ramadani@bb-immogroup.ch
English
FURTTALPARK 79 offers modern residential property in an attractive location in Zurich Affoltern:
New-build development with 10 high-quality condominiums
Attractive 3.5- and 4.5-room apartments with a variety of floor plans
Living areas from approx. 84 to 121 m²
Spacious balconies, loggias, terraces or private garden areas
Bright, open-plan living, dining and kitchen areas
High-quality contemporary interior finishes
Private washing tower and practical storage space within each apartment
Approx. 10 m² private cellar for each apartment
Lift access from the underground garage to all residential floors
Sustainable building concept with photovoltaic system and extensive green roof
Quiet residential location with excellent connections to Zurich city centre, motorway and airport
Katzensee, Hönggerberg and Furttal recreational areas close by
Construction has started – completion planned for approximately October 2027
This listing presents one example apartment within the FURTTALPARK 79 development. Further 3.5- and 4.5-room apartments with different layouts, sizes and prices are available.
Discover all available apartments, floor plans and prices on our project website.
Interested or have any questions?
We would be happy to provide you with further information and the complete sales documentation.
BB Immobilien Group GmbH
Tel. +41 79 526 10 58
Besim.ramadani@bb-immogroup.ch
Mortgage Calculator
From dream house to home ownership: the mortgage calculator can help you estimate the affordability of this property.

Create an account for more options
Create your account to manage your favorites across all devices, keep track of your search alerts, and never miss an update. Everything you need for your home search, all in one place!
Contact
BB Immobilien Group
- Listing ID
- 4003432266
- Object ref.
- 1elsd.ugauj