4 results - Attic flat buy: District Dielsdorf

1 / 3
3.5 rooms, 99m², CHF 810,000.–
Im See 2, 8187 Weiach

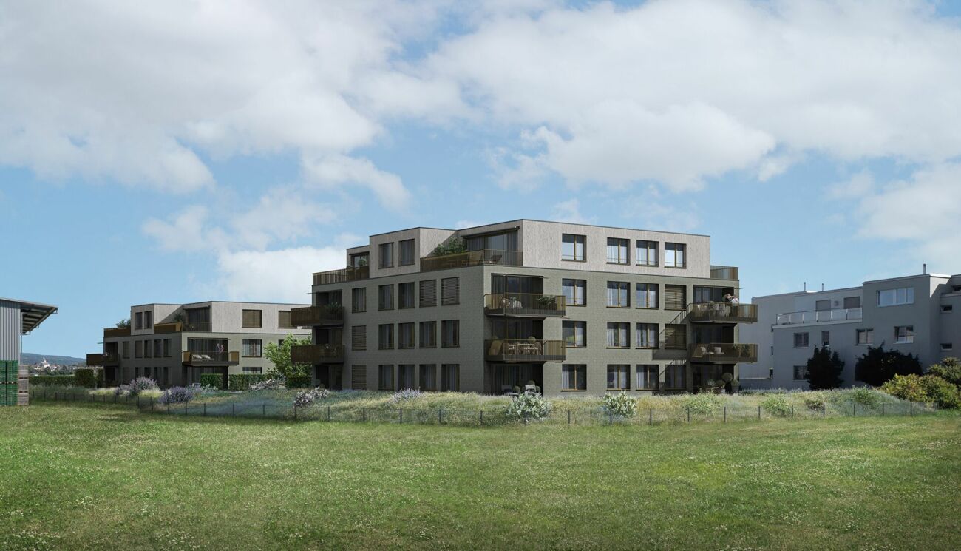
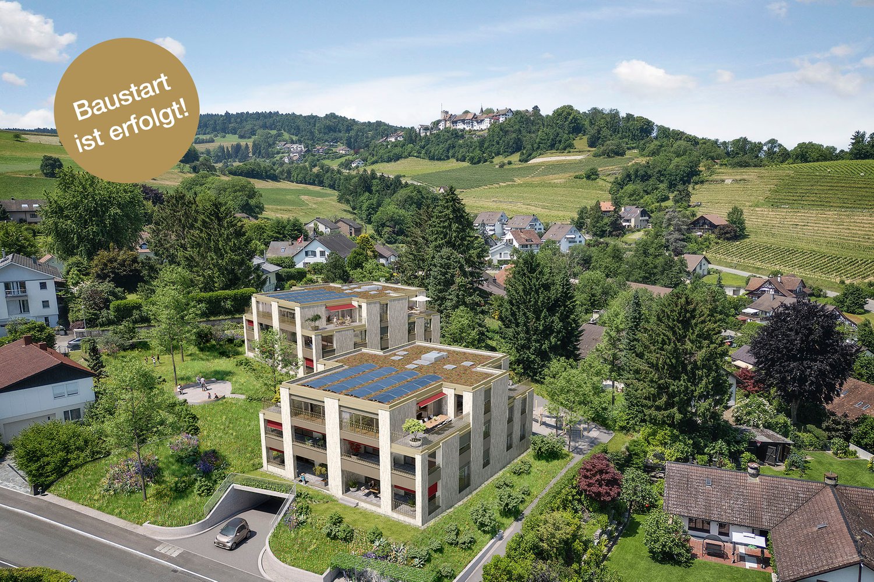
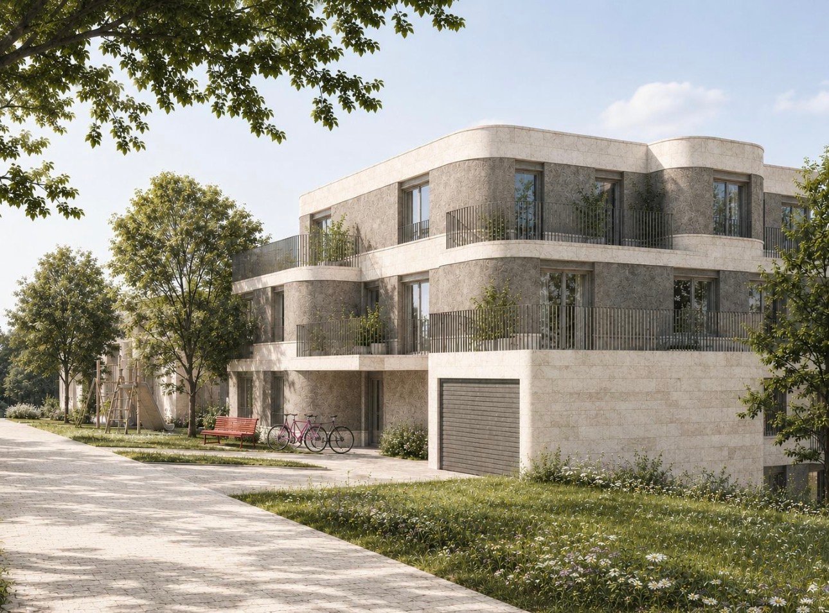
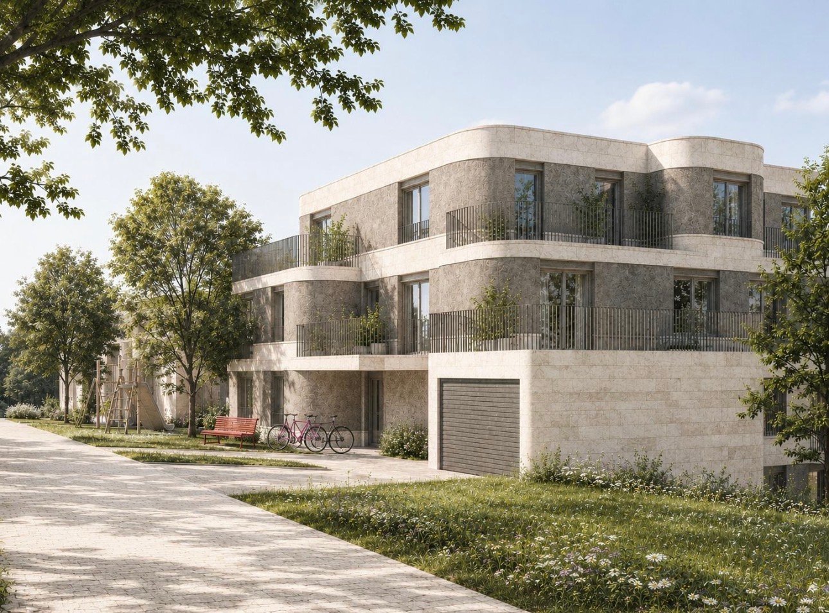
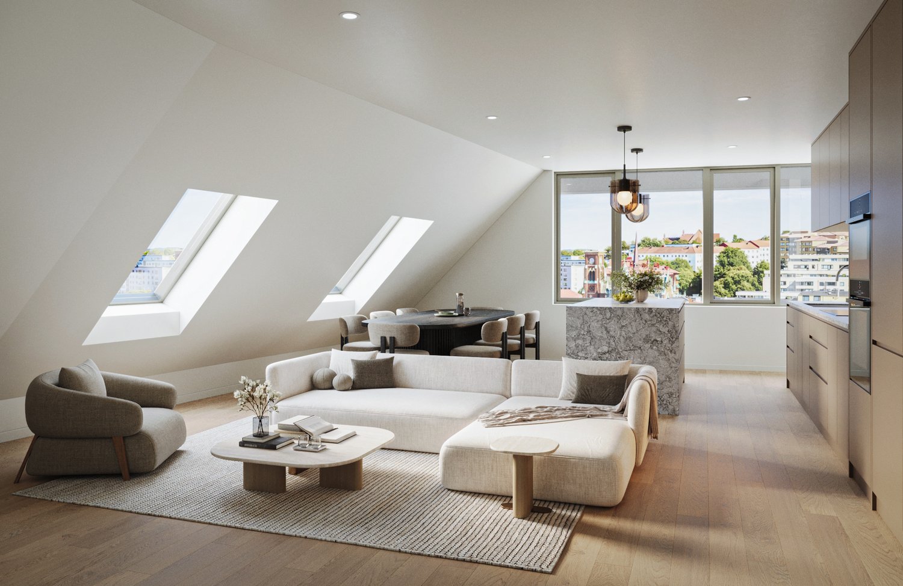
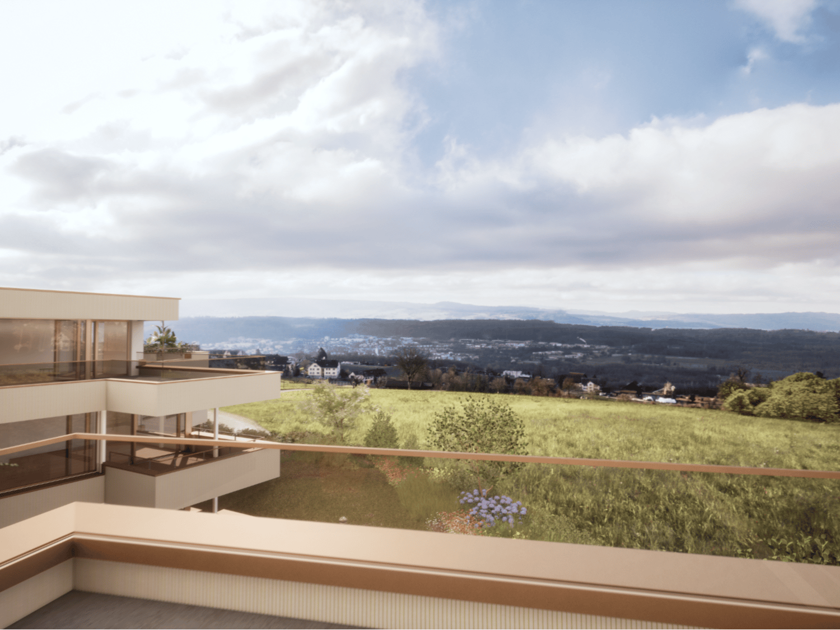
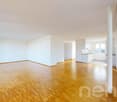
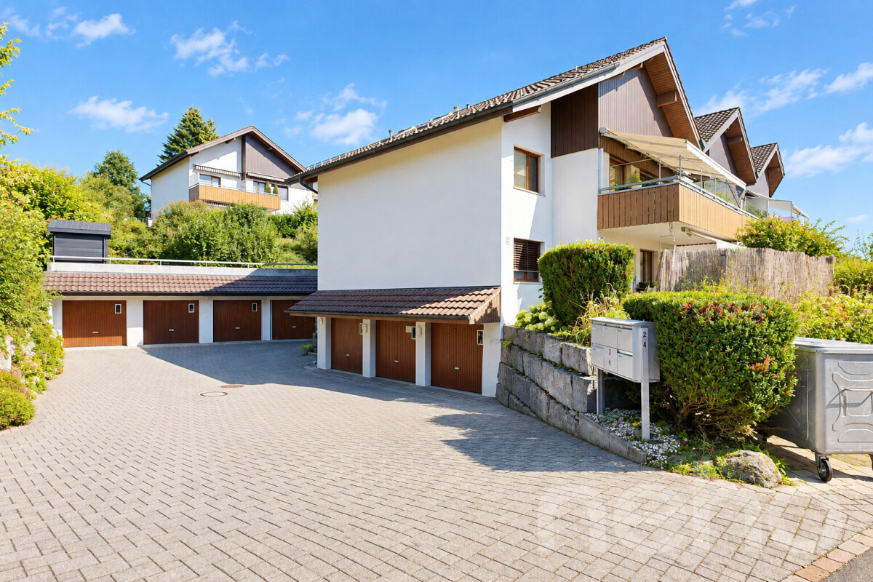
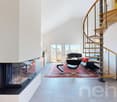
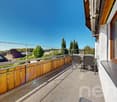
New construction project "Im See II", 8187 Weiach / 3.5-room attic apartment with terrace

The modern new construction project in a high standard includes two multi-family houses with a total of 28 residential units (3½- and 4½-rooms) distributed over three floors (House A) and four floors (House B). The staircase with the elevator is located in the core of the building. This allows the various apartments to be optimally designed with a room height of 2.50 to 2.60 m.This 3½-room attic apartment offers you:- Spacious living and dining area- Room height 2.60m- Reduit with washing tower- Built-in closet- Floor and wall coverings: Ceramic tiles in the wet cells and Reduit, rest of the country house oak parquet oiled- Ground probe heat pump and a house-owned photovoltaic system on the roof- Controlled apartment ventilation- Terrace with 25 m2Key data for the project:- Underground parking with parking spaces, basement with cellar and workshop rooms- Sustainable, energy-efficient construction method- Individual interior design - budget positions for personal design available- Public transport connection only 100 m away, motorway access in 4 minutes- Expected completion: end of 2028For more information on the free ownership apartments in the new construction project "Im See II", please visit: www.wg-immo.chHave we sparked your interest? Then order the sales documentation today or arrange a non-binding consultation.We look forward to your contact.

Travel time
-
1 / 8
3.5 rooms, 90m², CHF 1,278,000.–
8156 Oberhasli

New Build: Exclusive 3.5-Room Attic Apartment in Oberhasli

Welcome to this spacious and exclusive 3.5-room attic apartment in the idyllic Oberhasli (8156). With a living area of 90 m², this apartment offers everything your heart desires – ideal for families, couples, or anyone who values comfort and quality of life. The apartment is available from July 1, 2028.The apartment impresses with the following highlights: • Bright bedrooms: Modern and large bedrooms with large windows let in plenty of daylight and create a pleasant, quiet atmosphere. • Stylish living room: The spacious living room with a large window invites you to relax and feel at home. • 2 bathrooms: Two modern bathrooms provide maximum comfort in everyday life. • Terrace and garden: Enjoy sunny days in your own garden. • Wheelchair accessible & lift: The apartment is barrier-free and has a lift – ideal for all life situations. • Garage & parking: Several garage spaces are available. Location & surroundings: The apartment is located in a quiet environment – both during the day and at night, there is pleasant silence. In summer, you benefit from plenty of sunshine, and even in winter, the sun's rays are pleasant. The train station is within walking distance, ensuring a good connection to public transportation. For daily needs, the Volg supermarket is also available within about 15 minutes' walk. Families appreciate the proximity to the Privatschule One School Global, which can be reached on foot in about 12 minutes.This exceptional apartment combines modern living with the peace and natural surroundings of Oberhasli. Secure your new home now!

1 / 8
3.5 rooms, 90m², CHF 1,278,000.–
8156 Oberhasli

New Build: Exclusive 3.5-Room Attic Apartment in Oberhasli

Welcome to this spacious and exclusive 3.5-room attic apartment in the idyllic Oberhasli (8156). With a living area of 90 m², this apartment offers everything your heart desires – ideal for families, couples, or anyone who values comfort and quality of life. The apartment is available from July 1, 2028.The apartment impresses with the following highlights: • Bright bedrooms: Modern and large bedrooms with large windows let in plenty of daylight and create a pleasant, quiet atmosphere. • Stylish living room: The spacious living room with a large window invites you to relax and unwind. • 2 bathrooms: Two modern bathrooms provide maximum comfort in everyday life. • Terrace and garden: Enjoy the sunny days in your own garden. • Wheelchair accessible & lift: The apartment is barrier-free and has a lift – ideal for all life situations. • Garage & parking: Several garage spaces are available. Location & surroundings: The apartment is located in a quiet environment – both during the day and at night, there is pleasant silence. In the summer, you benefit from plenty of sunlight, and even in winter, the sun's rays are pleasant. The train station is within walking distance, ensuring a good connection to the public transport network. For daily needs, the Volg supermarket is also available within about 15 minutes' walk. Families appreciate the proximity to the Privatschule One School Global, which can be reached on foot in about 12 minutes.This exceptional apartment combines modern living with the peace and nature of Oberhasli. Secure your new home now!

More objects in your automatically expanded search area
20 results - Radius: + 10km
  • Balcony with wooden decking, black metal railing, and scenic mountain and lake view. Features a green grill, sofa, chairs, and potted plants.
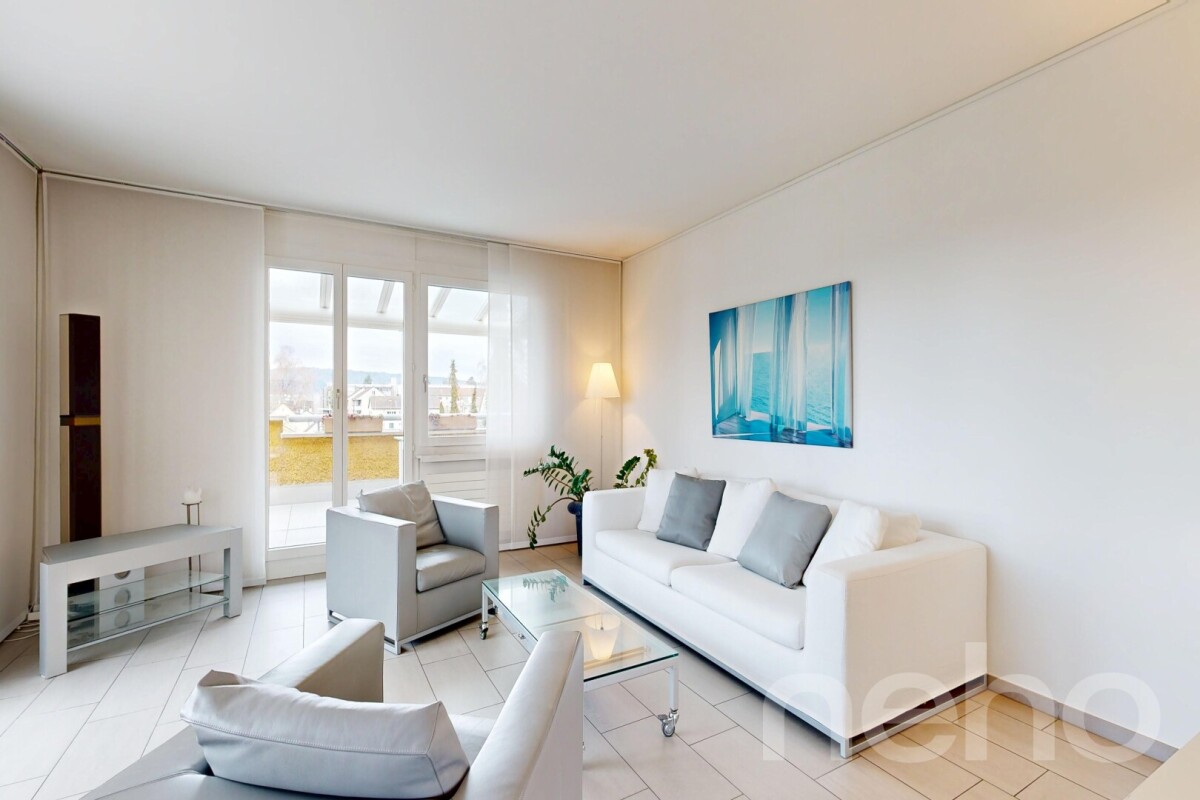
  • Modern living room with large windows offering scenic views, featuring white furniture including sofas, chairs, a round table, and decorative candle holders.
  • {"visible_features": ["View"], "type": "Furnished Room", "objects": ["round table", "chair", "stool", "kitchen island", "cupboard", "cupboard", "cupboard", "cupboard", "cupboard", "cupboard", "cupboard", "cupboard", "cupboard", "cupboard", "cupboard", "cu
  • Balcony with a round table, four wicker chairs, and a vase of white flowers, overlooking a scenic view of trees and a body of water.
  • Modern rooftop terrace with a green roof, glass-enclosed living space, outdoor seating, and potted plants.
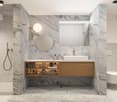
  • Modern bathroom with a floating wooden sink cabinet, sleek white sink, chrome faucet, large mirror with built-in lighting, and a toilet. Large windows offer a scenic view of greenery and mountains.
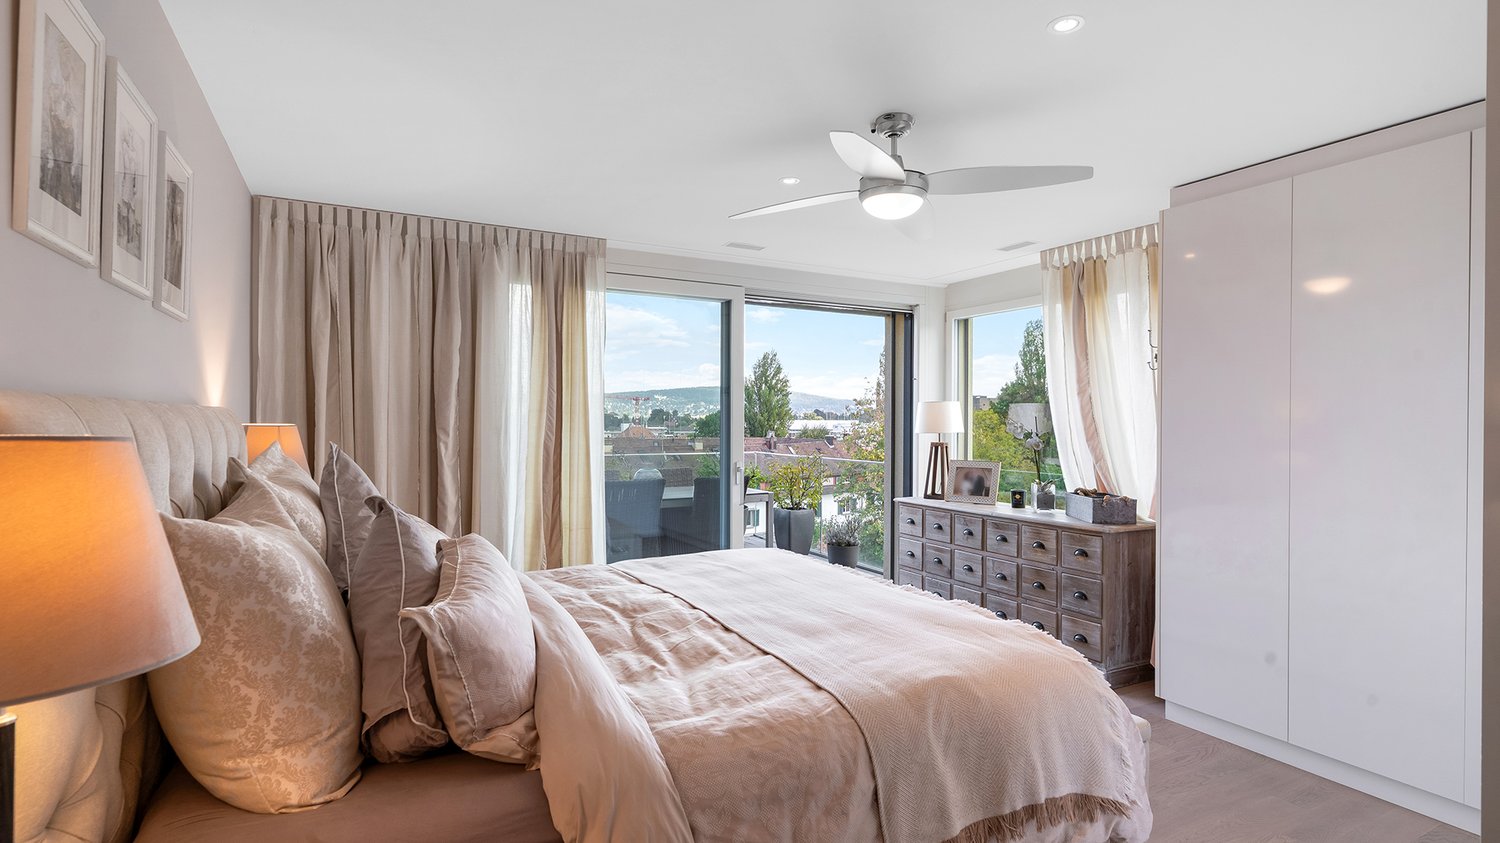
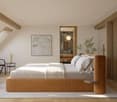
  • Bright bedroom with wooden flooring, large bed with white bedding, sofa, chair, and several picture frames on the wall.
  • Wooden balcony with modern furniture, grill, and scenic view of mountains and water.
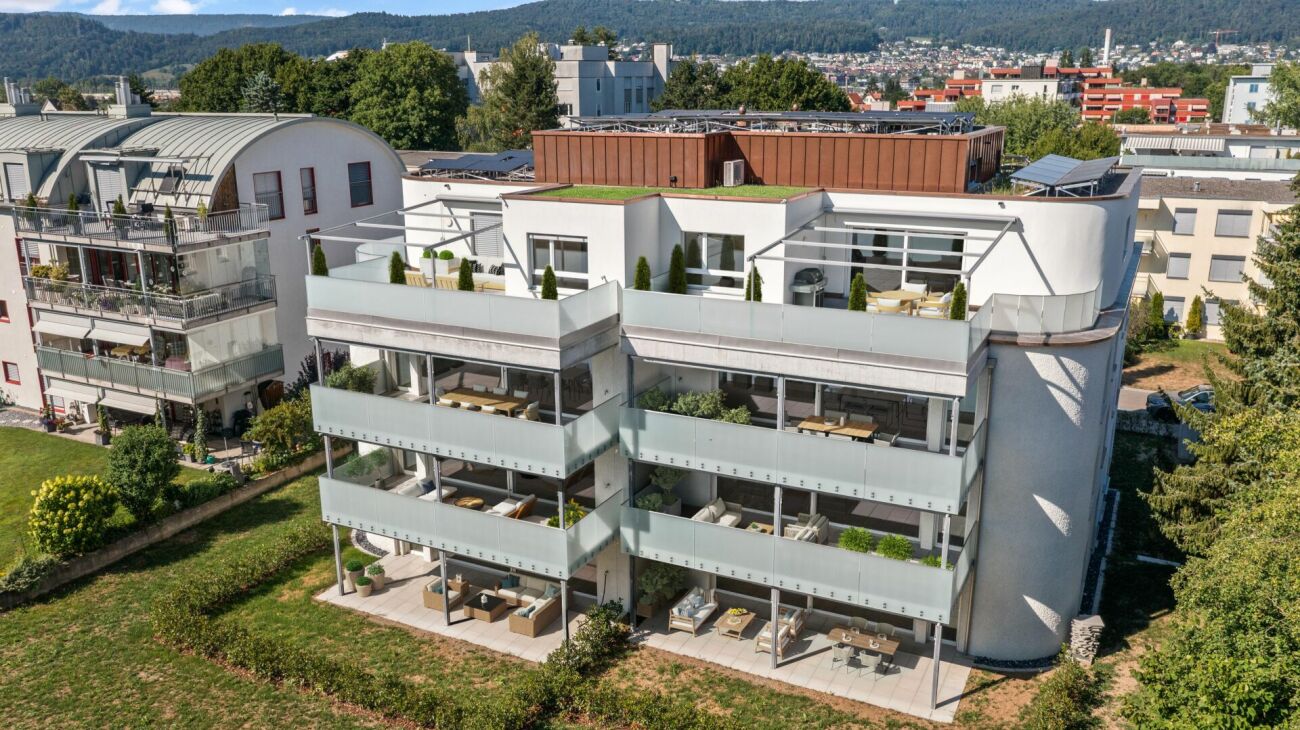
  • Modern multi-story residential building with large glass windows, balconies, and rooftop greenery. Visible rooms include living spaces, bedrooms, and dining areas.
  • Modern two-story house with wooden facade, large windows, and a rooftop terrace with outdoor furniture and greenery.
  • Floor plan showing a room layout with a bedroom, living/dining area, bathroom, and two terraces.
1 / 11
Modern living room with large windows offering scenic views, featuring white furniture including sofas, chairs, a round table, and decorative candle holders.
{"visible_features": ["View"], "type": "Furnished Room", "objects": ["round table", "chair", "stool", "kitchen island", "cupboard", "cupboard", "cupboard", "cupboard", "cupboard", "cupboard", "cupboard", "cupboard", "cupboard", "cupboard", "cupboard", "cu
Balcony with a round table, four wicker chairs, and a vase of white flowers, overlooking a scenic view of trees and a body of water.
2.5 rooms, 65m², CHF 2,450,000.–
Premium
Witikonerstrasse 180, 8053 Zürich

Exclusive attic apartment with Lake Zurich panorama and 47 m² terrace

Above the roofs of Zurich — a life with widthHigh above the city, nestled in the quiet Witikon district, this exclusive attic apartment offers a life that has become rare: an unobstructed view over Lake Zurich to the Limmattal, spacious terraces to the west and east, and an equipment that leaves no wishes open.Living The open living and dining area flows seamlessly onto both terraces. Floor-to-ceiling windows frame the lake panorama and bring daylight deep into the room. Naturofloor floors, exposed concrete ceilings, and an oak natural kitchen with natural stone cladding set high standards.Terraces 47 m² of private outdoor space on two terraces with electric awnings. Morning coffee in the green on the east terrace, dinner with a lake view on the west terrace.Technology & Efficiency Ground-water heat pump, photovoltaic system on the flat roof, thermoactive building component systems (TABS cooling), triple-glazed windows, fiber optic and smart home connections. Energy class A+++.Extras 13 m² hobby room in the basement (ideal as a fitness room, wine cellar or studio), 2 outdoor parking spaces, own washing and drying machine, mechanical security locking system, video intercom, direct lift access to the apartment.Location Witikon is located in Zurich's district 7, nestled between forest and quarter. Tram and bus in front of the door, quick connection to the city center and highway. Schools, shopping and restaurants easily accessible on foot.Viewings on request — we look forward to your contact.

Travel time
-
New building
1 / 10
  • Parking space
  • Balcony / Terrace
  • Garage
  • +5
6.5 rooms, 150m², CHF 2,036,000.–
Premium
Friedhofstrasse 21, 8180 Bülach

Modern 6.5-room attic new building apartment in Bülach

Welcome to your new dream home on Friedhofstrasse 21 in Bülach! This spacious 6.5-room apartment on the attic floor of a modern new building with a living area of 150 m² and a total area of 178 m² offers plenty of space for the whole family.The apartment impresses with: • spacious living/dining with large window fronts. • exclusive kitchen with kitchen island, professional combi-steamer, oven, Bora PURU cooktop and dishwasher. • bright rooms • bathroom and WC/SHOWER, shower with rain shower Hansgrohe, tiled floor and real glass partition wall. • large terrace with Feinsteinzeug plates. • electric sun and slat blinds • Minergie certified: High energy efficiency and sustainable living with modern standards. • individual comfort ventilation • 3-fold insulated wood/metal windows • increased thermal insulation • photovoltaic system for own power generation. • ground probes take over the heating together with the heat pump. • e-mobility connection is possible at every parking space. • Lift: Barrier-free and wheelchair accessible – comfortable access to the apartment. • Public transport: The Untertor bus stop is only 200 m and the Bülach train station is 1,000 m away. • Shopping: The Sonnenhof shopping center is 870 m away. • Schools: The cantonal school is 140 m, the vocational school is 220 m, the primary school Schwerzgrueb with kindergarten is 240 m, and the secondary school Mettmenriet is 720 m away – an ideal place to live for families with children. This exclusive new building apartment is available from September 30, 2027. Secure your new home in Bülach now and benefit from modern living comfort, sustainable construction, and excellent infrastructure.Interested?Contact us and come visit us for a non-binding conversation.

  • Parking space
  • Balcony / Terrace
  • Garage
  • +5
Travel time
-
New building
Nicole Schroth

Nicole Schroth

1 / 15
Nicole Schroth

Nicole Schroth

  • Balcony / Terrace
  • Garage
  • Elevator
  • +2
4.5 rooms, 123m², CHF 1,690,000.–
Premium
Rainackerstrasse 15, 8953 Dietikon

Exclusive retreat - attic apartment with special living feel

In this stylish 4.5-room attic apartment, modern living and high-quality living comfort come together in an ideal way. The apartment is located in a partial new building in an attractive location in Dietikon. As part of the comprehensive renovation, essential building components, the interior design, and the building technology were newly created or completely modernized. The result is contemporary living comfort in a newly renovated condition.The spacious floor plan creates an open, light-flooded room feeling and offers versatile possibilities for individual living concepts. The living and dining area forms the heart of the apartment and convinces with its spaciousness and direct access to the spacious terrace. The modern kitchen blends harmoniously into the living area, while two stylishly built-out wet cells provide additional comfort and functionality in everyday life.A special highlight is the approximately 35 m² large terrace with a whirlpool. It extends the living space outdoors and offers a lot of privacy as well as an attractive retreat. The whirlpool creates a special added value and invites you to use the outdoor area at any time of the year for relaxed moments.Technically, the property also presents itself in a modern state. A sustainable earth probe heat pump and a photovoltaic system contribute to energy-efficient operation. Additionally, a modern freecooling system provides comfortable and energy-efficient cooling on warm days.The attic apartment is ideal for couples or families who want to combine spacious and modern living with an exceptional outdoor area and at the same time value contemporary building technology and a well-connected location.The apartment is available for immediate occupancy.

  • Balcony / Terrace
  • Garage
  • Elevator
  • +2
Travel time
-
New building
1 / 7
3.5 rooms, 88m², Price on request
Premium
Stampfenbrunnenstrasse 11, 8048 Zürich

Above the roofs of the city: stylish apartment with outdoor lounge

The Monolith8048 project combines urban living, tranquility, and excellent connections to the city. The exclusive top-floor apartments with partially covered outdoor lounges set a unique highlight.In the up-and-coming Zürich-Altstetten district, a modern residential concept with 15 high-quality owner-occupied apartments is being created, perfectly combining design and functionality. Construction has begun, and the apartments will be ready for occupancy in spring 2027.This exceptional 3.5-room apartment with roof terrace offers you the following advantages: • Well-thought-out room concept with a spacious living and dining area with a special flair and plenty of light • Modern kitchen with plenty of storage space and high-quality appliances • Two comfortable (bed)rooms, one with an en-suite bathroom • Innovative Smart-Home-Electro concept from LOXONE • Interior design with noble materials according to your personal wishes • Private, partially covered roof terrace (39 m2) with a view over Zurich • Individual laundry tower in the apartment's recess • Parking spaces in the entrance hall and bike parking spaces The spacious, partially covered roof terrace extends the living space outdoors and can be designed according to individual wishes as a lounge with a dining area and BBQ - a rare privilege in the city of Zurich!Altstetten is a dynamic district that has developed strongly in recent years and offers an ideal mix of urban life, recreational areas, and excellent infrastructure. Here you will find numerous shopping opportunities, restaurants, schools, and excellent public transport connections.We look forward to your contact and a personal conversation.For more information, please visit our project website:

Travel time
-
New building
1 / 9
3.5 rooms, 99m², CHF 2,990,000.–
Premium
Eierbrechtstrasse 15, 8053 Zürich

Modern Penthouse with 360° Rooftop Views

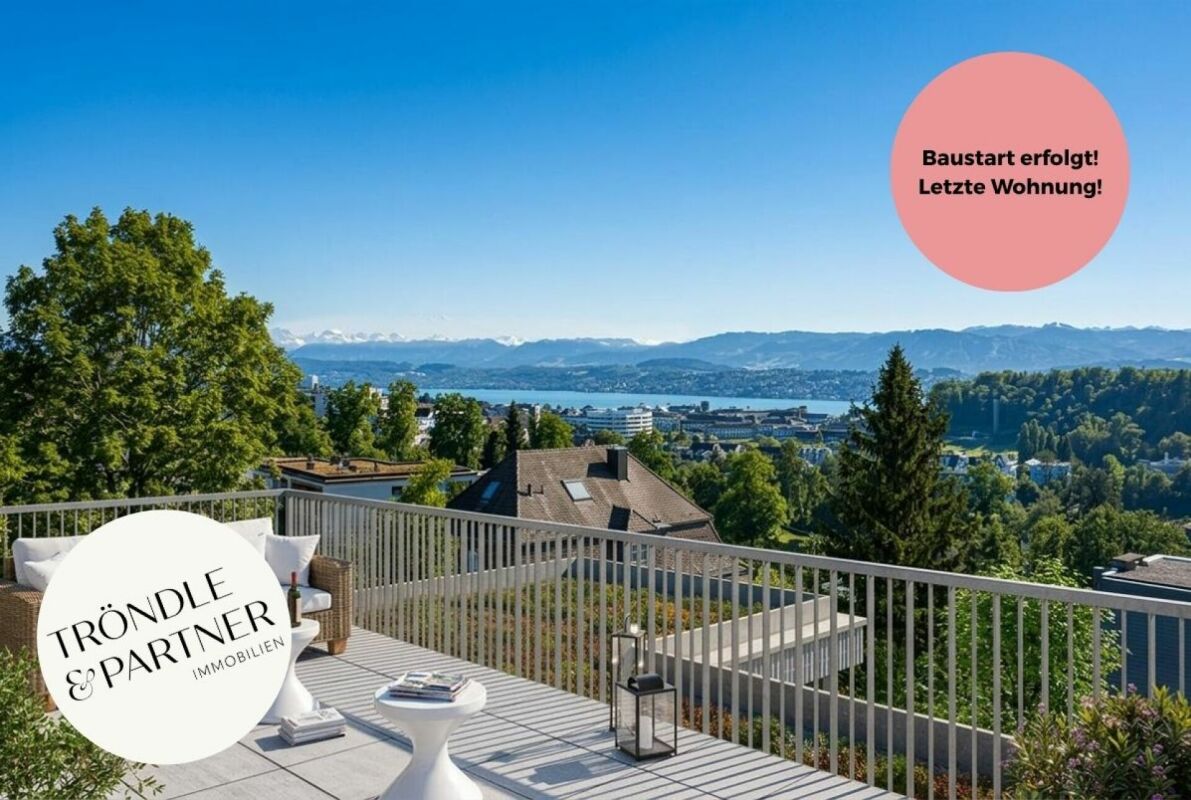
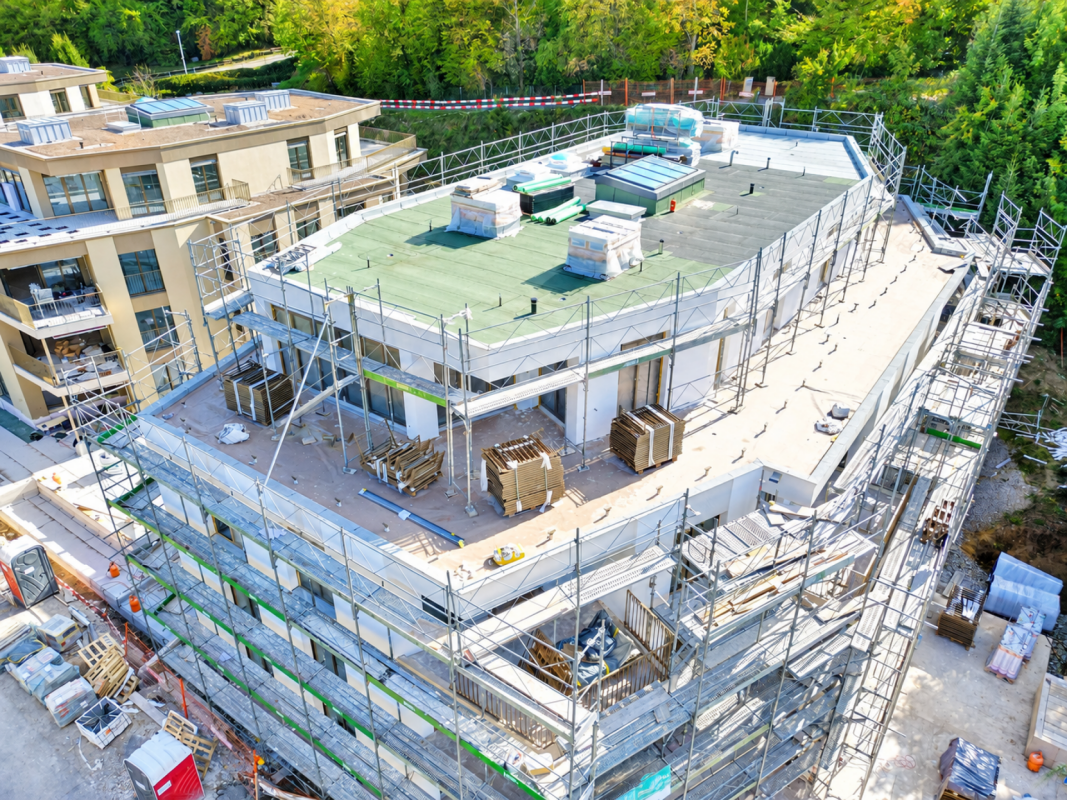
Construction Has Started - Last Apartment Available!Nestled in a green residential neighbourhood near Klusplatz, this stylish new development of just four owner-occupied apartments is scheduled for completion in autumn 2027. Each floor comprises a single residence, offering exceptional privacy, abundant natural light, and spectacular views.The bright penthouse apartment features a practical floor plan and offers two balconies on the main living level, as well as a large private rooftop terrace with breathtaking 360-degree views over the city, Lake Zurich, and the Uetliberg.Penthouse Highlights • Private rooftop terrace (approx. 40 m²) with panoramic views of the mountains, city, and lake • Covered south-facing balcony (approx. 20 m²) on the living level • High degree of privacy • Direct lift access to the apartment • Two private cellar rooms (approx. 11 m² and 22 m²) • Extra-long parking space with room for a motorcycle or bicycles • Flexible interior design options to suit your personal preferences Ideal for singles and couples seeking an urban lifestyle combined with private outdoor space, contemporary architecture, and close proximity to nature - without compromising on comfort, style, or accessibility.Interested in learning more?Simply register via the contact form to receive the comprehensive sales documentation immediately.Project website: https://www.horizon15-witikon.ch/We would be delighted to present the project to you in a personal consultation.Carmen Tröndle

Travel time
-
New building
1 / 9
4.5 rooms, 106m², CHF 1,220,000.–
Premium
Lochstrasse 7, 5304 Endingen

Exclusive new attic apartment with a far-reaching view including two parking spaces

Exclusive attic apartment with a far-reaching view and the highest living comfort Welcome to your new home - an exceptional 4.5-room new attic apartment in a preferred location in Endingen. Here, modern architecture, a high-quality construction standard, and a dreamlike living situation come together to create a unique living experience. The attractive attic apartment impresses with its magnificent far-reaching view, excellent sunlight, and a living feeling full of light, privacy, and generosity. Far from the traffic of a main street, you can enjoy a quiet and relaxed living atmosphere. At the same time, the village center with its diverse shopping opportunities, restaurants, services, and public transport can be easily reached on foot without any incline. The spacious floor plan offers plenty of room for individual living and life. High-quality materials, carefully selected details, and a stylish architecture create an ambiance that meets the highest standards. The light-filled living rooms open up to attractive outdoor areas on three sides and allow the indoor and outdoor areas to blend harmoniously together. Whether as a stylish retreat for couples, families, or discerning individuals - this exclusive new attic apartment offers the rare opportunity to combine living at the highest level with a view and excellent infrastructure. A home to arrive, feel good, and enjoy.

Travel time
-
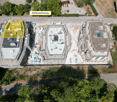
  • Aerial view of a modern building complex with a spacious rooftop terrace, surrounded by open fields and distant hills.
  • Empty room with wooden flooring and large windows offering a scenic view of the city and surrounding greenery.
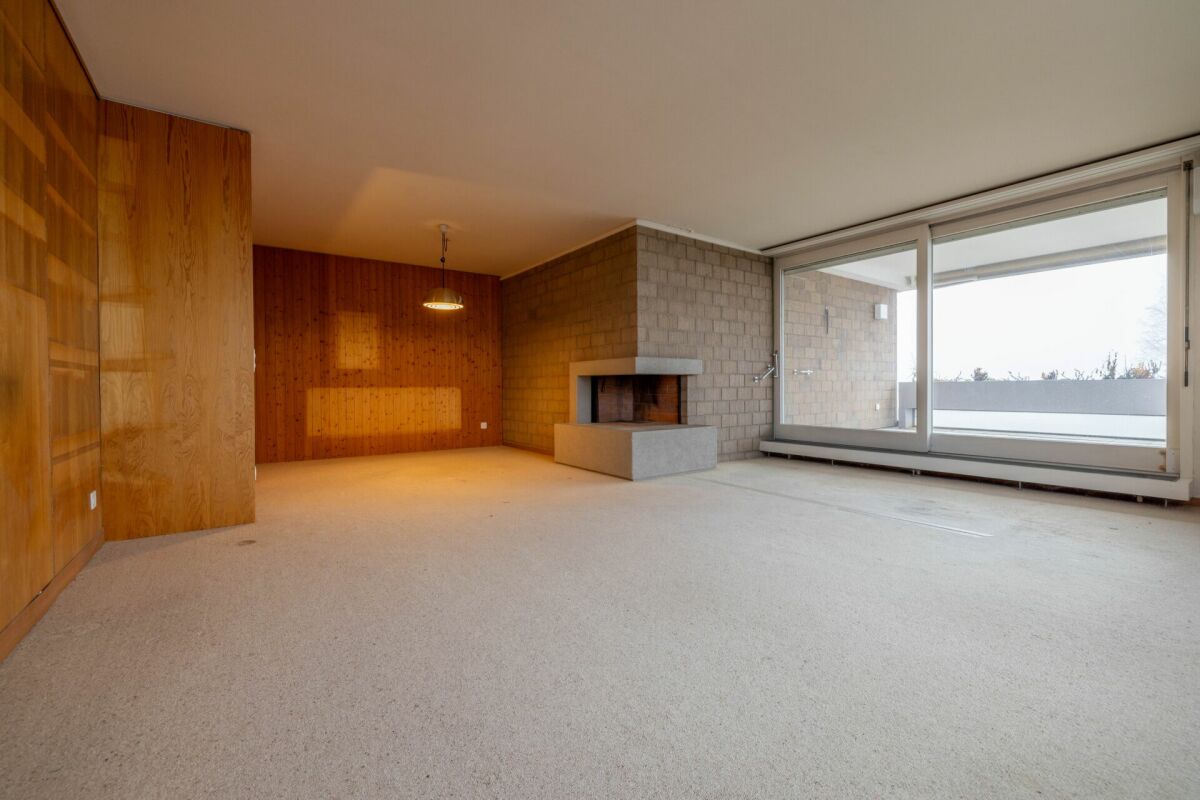
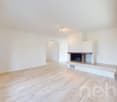
  • Empty room with wooden flooring, large windows, and a fireplace. No furniture or equipment present.
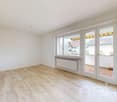
  • Empty room with wooden flooring, large windows, and radiators. No furniture or equipment present.
  • Empty room with wooden flooring and a fireplace with a stone mantle and brick base.
  • A long, narrow hallway with wooden flooring and white walls, featuring several doors and a visible room at the end.
  • Modern kitchen with light wood cabinets, stainless steel appliances, and large windows offering a scenic view.
  • Modern kitchen with light wood cabinets, granite countertops, stainless steel sink, oven, and refrigerator. Large windows provide natural light and a view of the city.
  • Empty room with wooden flooring, white walls, a radiator, and a large window offering a view of greenery and a building.
  • Empty room with wooden flooring, white walls, large windows offering a scenic view, and a radiator beneath the windows.
  • Empty room with wooden flooring, white walls, and a window on the left side. The room has a slanted wooden ceiling and a radiator below the window.
  • Modern bathroom with white tiles, a black pebble floor, a white sink with a chrome faucet, a toilet, a bathtub, and a mirrored cabinet.
  • Modern bathroom with a bathtub, glass-enclosed shower, and tiled walls. Features a window with frosted glass and a sleek chrome showerhead.
  • Modern bathroom with a corner sink, chrome faucet, toilet, and soap dispenser. Blue tiled walls and dark tiled floor.
  • Roof terrace with gravel flooring, metal railing, potted plants, and a scenic view of a valley and hills.
  • Bright, open space with large glass doors leading to a balcony area, featuring a scenic view of a valley and mountains.
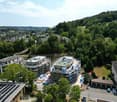
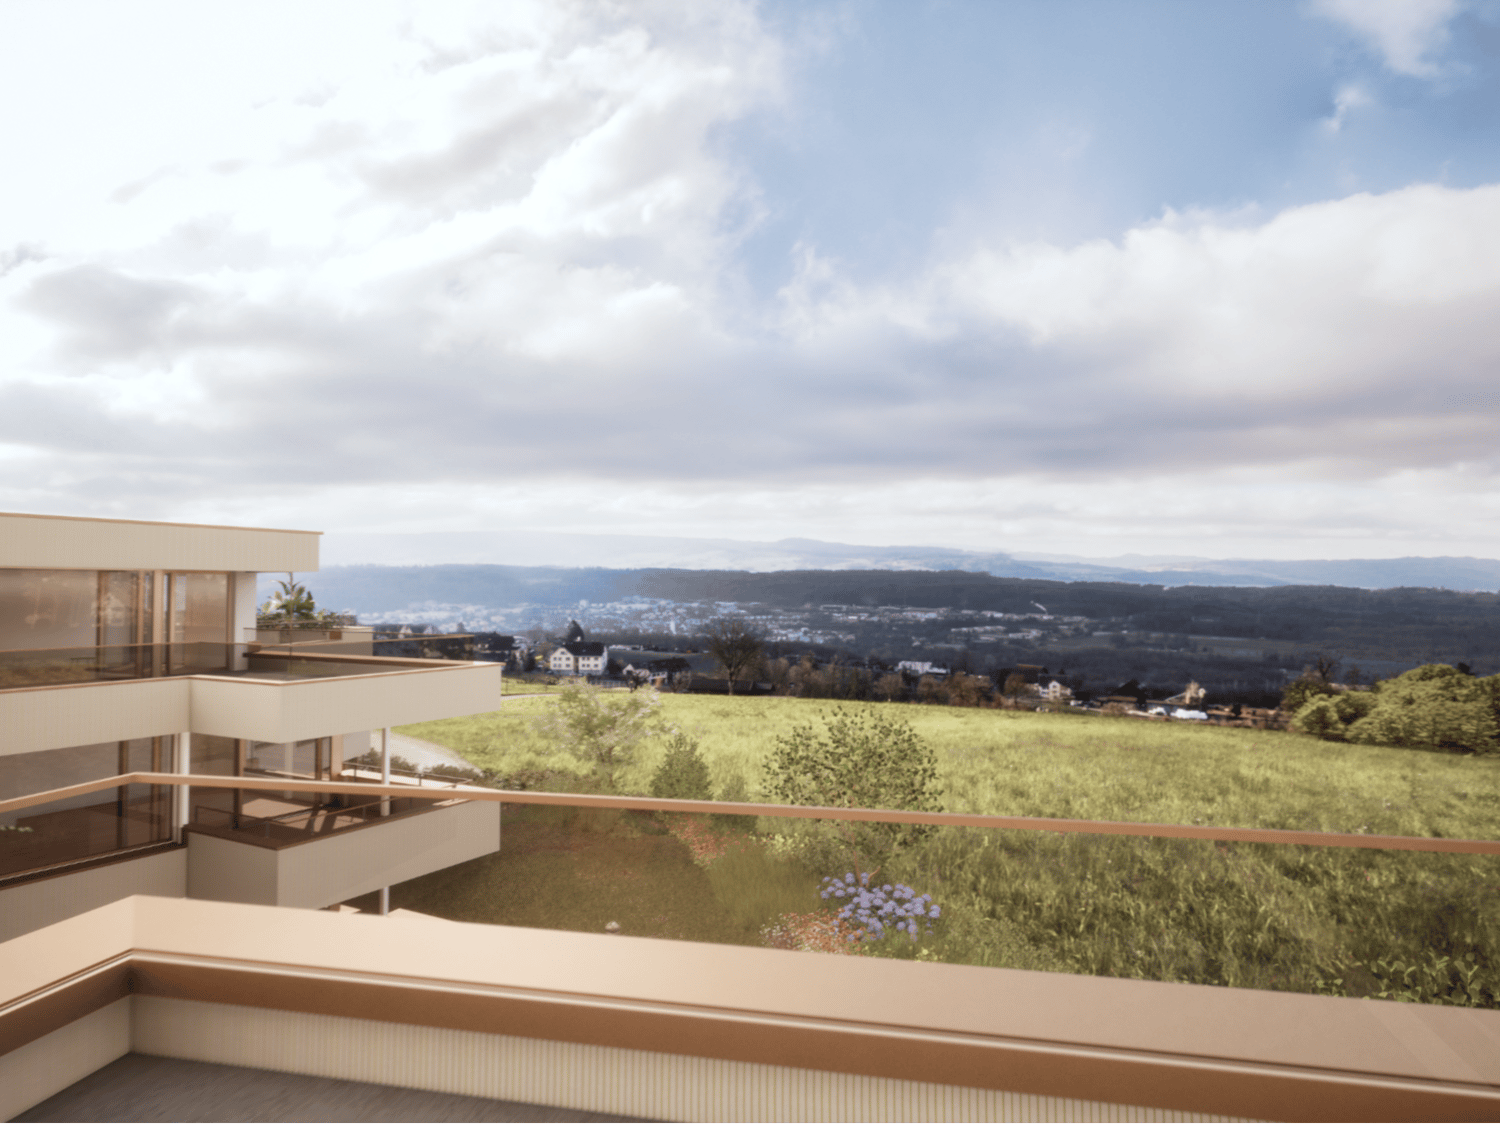
  • Aerial view of a modern multi-story residential building with multiple balconies, greenery, and outdoor seating areas.
1 / 17
5.5 rooms, 120m², Price on request
Top
General-Guisan-Strasse 63, 5415 Nussbaumen

Unique 5½-room attic apartment with 110 m² private rooftop terrace and panoramic view

In a quiet and well-connected location in Nussbaumen AG, this exceptional 5½-room apartment on the 4th floor awaits you, with a spacious living area of approximately 120 m². Directly above it is a roughly 110 m² large private rooftop terrace with a glazed pavilion, offering plenty of privacy and a magnificent panoramic view.The apartment impresses with its spacious rooms, plenty of daylight, and an exceptional space offer. The living and dining area with fireplace creates a pleasant living atmosphere and opens onto the south-facing balcony with a view over the surrounding fields and hills. The modern kitchen is very large and ideally equipped.The special highlight: the private rooftop terraceThe practically equally large rooftop terrace on the 5th floor is exclusively available to the apartment. It offers plenty of space for individual design and is suitable, for example, for a spacious dining, lounge, or greening area.The glazed pavilion with glass sliding doors and sun protection expands the usable area and allows you to enjoy the rooftop terrace even in changeable weather and in winter.Features • 5½ rooms • approx. 120 m² living area • Upper floor with elevator • approx. 110 m² private rooftop terrace • glazed pavilion on the rooftop terrace • spacious living and dining area • fireplace • south-facing balcony • large kitchen with space for a dining table and modern appliances • unobstructed panoramic view to the south, west, and north • parquet and tile floors • bathroom with bathtub, shower, and toilet • separate guest toilet • 3 bright, flexibly usable bedrooms or workrooms with new nylon floors • basement and ancillary rooms • 1 underground parking space included in the purchase price Property and conditionThe property was built in 1970. The facade was later renewed, and the apartment was comprehensively renovated. In 2026, the apartment was newly painted.The combination of a spacious apartment, private rooftop terrace, panoramic view, and underground parking space makes this property a rare opportunity in the Baden/Nussbaumen region.LocationNussbaumen belongs to the municipality of Obersiggenthal and is located immediately near Baden. Shopping facilities, schools, public transport, and various leisure and recreational activities are within easy reach.The location combines pleasant living with good accessibility to Baden, Brugg, and Zurich.SalePrice on request: including underground parking space and share of renovation fund


Travel time
-
1 / 15
3.5 rooms, 65m², CHF 560,000.–
Zweierestrasse 4, 5443 Niederrohrdorf

Rental income or personal use - Attractive, top-floor condominium with panoramic views

Welcome to Niederrohrdorf AG!In a quiet, central and well-sunned residential area, we are selling this attractive 3.5-room condominium on the top floor.The well-maintained apartment is suitable as a rental property or for personal use. A long-term rental agreement can be taken over if desired.Let yourself be convinced by these attractive details:• attractive top-floor corner condominium on the 2nd floor• Entrance area with wardrobe and practical built-in closets• 2 comfortable and bright rooms, one ideal as office/dressing room• comfortable bathroom with shower-bath, sink, toilet and window with a view• spacious living and dining area with access to the balcony• covered balcony with southwest orientation and panoramic views• semi-open kitchen with oven, dishwasher and washing machine• oil central heating (2013) with radiator heat distribution• private basement compartment for additional storage space, fiber optic cable in the basement• shared laundry and drying room with clothes dryer• 1 garage space in double garage can be purchased for CHF 35,000.--• large plot of land with beautiful garden and barbecue area• and many more details …Niederrohrdorf AG - a sought-after residential community:The modern municipality of Niederrohrdorf is located in a natural setting at the foot of the Rohrdorferberg and is close to the city between Baden and Bremgarten. The inhabitants - especially families - appreciate the very good infrastructure and the direct proximity to a large recreational area. Larger metropolises such as Baden, Wettingen, Zurich or Aarau are easily accessible by bus, train or car in just a few minutes.More information about the residential area can be found at www.niederrohrdorf.chADVICE AND SALE:Let yourself be convinced by this attractive residential offer. For further information or to arrange a viewing, Martin and Roman Strebel from MARBEL Immobilien are available at 079 261 41 51 at any time.Call us - we look forward to hearing from you.

Travel time
-
Katerina Corrales

Katerina Corrales

1 / 12
Katerina Corrales

Katerina Corrales

  • Parking space
  • Balcony / Terrace
  • Garage
  • +1
3.5 rooms, 104m², CHF 1,290,000.–
Wettingen, 5430 Wettingen

Bright 3.5-room apartment with spacious terrace

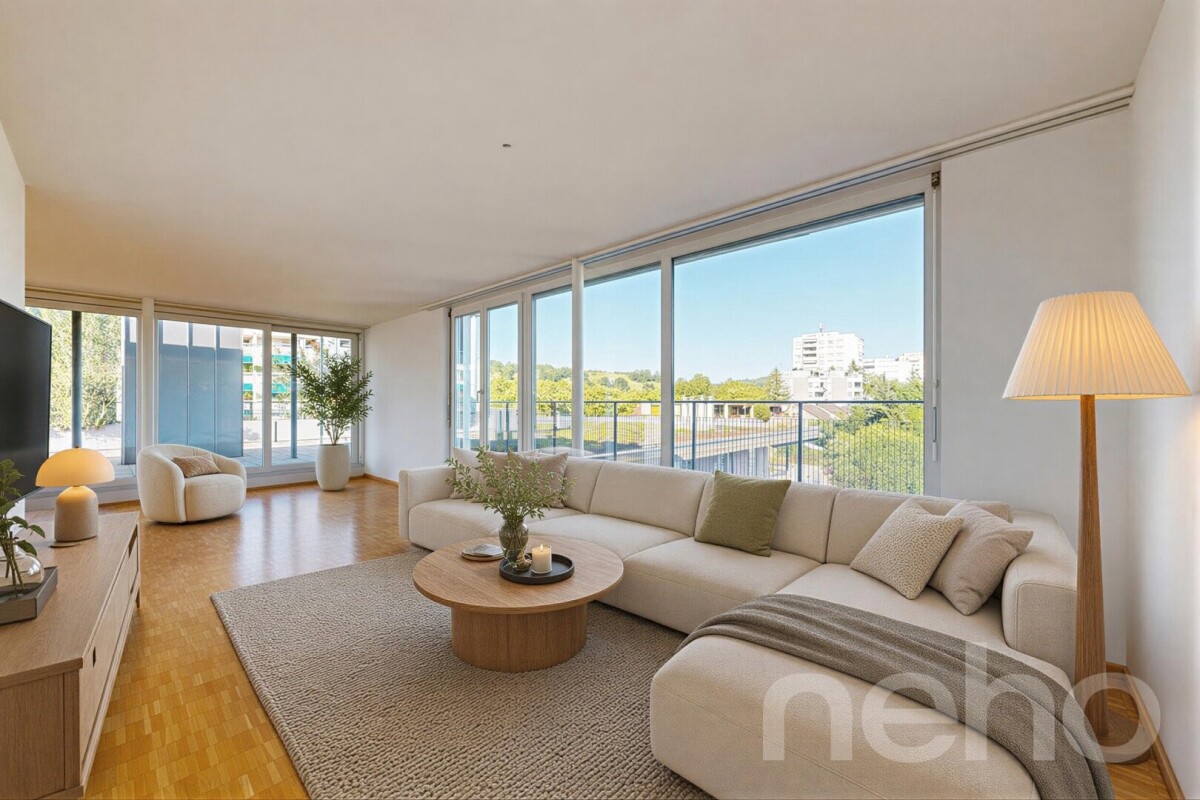
This beautiful and spacious 3.5-room apartment in Wettingen offers everything you could want for a comfortable home. The bright, light-filled rooms create a welcoming living atmosphere and give the apartment a pleasant and open living feel. Thanks to the well-thought-out floor plan, you benefit from plenty of space and versatile usage options. A special highlight is the spacious terrace, which invites you to relax and linger outdoors. Whether it's cozy summer evenings, a breakfast in the fresh air, or space for plants and a lounge - here you can enjoy additional living space under the open sky. A practical storage room on the terrace also provides valuable storage space. For added comfort, the direct elevator access takes you conveniently and exclusively directly to the apartment. Alternatively, you can also reach the apartment via the staircase. The apartment presents itself in a well-maintained condition and is immediately available for occupancy. This attractive offer is rounded off by two garage parking spaces. The location also convinces all along the line: shopping facilities, schools, public transport, and other daily amenities are located in the immediate vicinity. The nearby Limmat invites you to relaxing walks, sporting activities, or relaxing hours in nature and offers a high recreational value right outside the front door. Here you can expect a home that combines spacious living, practical comfort, and an excellent location in an ideal way.Exact address available after registration on neho.ch.INTERESTED IN A VIEWING? PLEASE REGISTER: https://neho.ch/b/5430-26-3

  • Parking space
  • Balcony / Terrace
  • Garage
  • +1
Lukas Speck

Lukas Speck

1 / 11
Lukas Speck

Lukas Speck

  • Balcony / Terrace
  • Garage
4.5 rooms, 97m², CHF 880,000.–
Nürensdorf, 8309 Nürensdorf

Stylish 4.5-room apartment with development potential

Impressive room heights, sustainable house technology, and exceptional development potential: This continuously maintained 4.5-room attic apartment in Nürensdorf presents itself in very good condition. Thanks to the separate entrance for only two parties, you enjoy high privacy and an independent living feeling. The centerpiece is the open living and dining area, which conveys a particularly airy ambiance through the ceiling opened up to the roof. While the well-equipped, semi-open kitchen blends in seamlessly, a chimney provides comfort on cooler days. Directly in front of it, the spacious southwest balcony stretches out, guaranteeing sunny hours until the evening. The existing room offer includes three bright bedrooms and two wet cells with shower and bathtub. A special plus is the approximately 48 m² large attic, which can be expanded if needed, to create additional living space effortlessly. The property is also future-proof in terms of energy, with a modern air/water heat pump and a solar system. The well-thought-out infrastructure also allows direct access from the garage to the house. A connected side room with a washing tower and a separate cellar compartment offer a lot of practical comfort in everyday life. The garage space can be purchased for CHF 35,000. Have we sparked your interest? We would be happy to send you the detailed sales documentation or arrange a personal viewing appointment on site. We look forward to your contact.Exact address available after registration on neho.ch.INTERESTED IN A VIEWING? PLEASE REGISTER: https://neho.ch/b/8309-26-3

  • Balcony / Terrace
  • Garage
Lukas Speck

Lukas Speck

1 / 11
Lukas Speck

Lukas Speck

  • Balcony / Terrace
  • Garage
4.5 rooms, 116m², CHF 895,000.–
Berikon, 8965 Berikon

Unique 4.5-room attic apartment with huge terrace

In a traffic-calmed and natural location in Berikon, this attractive, continuously maintained 4.5-room attic apartment presents itself as an ideal new home. The property impresses with a bright living ambiance and a well-thought-out room concept, offering you a lot of privacy above the roofs of Mutschellen. The heart of the apartment is the spacious, light-flooded living/dining area. A charming fireplace serves as a stylish room divider here and creates a cozy atmosphere on cooler evenings. The further room division offers ample space for individual living needs with three spacious bedrooms and two wet cells. A functional, closed kitchen provides plenty of workspace, while a practical retreat with its own washing machine and tumble dryer ensures additional comfort in everyday life. The absolute highlight of this property is the sun-kissed, extensive terrace. With an impressive area of around 110 m² and an unobstructed view into the green, it becomes an extended living room under the open sky in the summer months. An additional balcony offers you another possibility to retreat outdoors. The offer also includes a single garage, which can be purchased for an additional CHF 35,000. If you would like to visit this well-maintained feel-good domicile personally, we look forward to your contact for a non-binding appointment on site!Exact address available after registration on neho.ch.INTERESTED IN A VIEWING? PLEASE REGISTER: https://neho.ch/b/8965-26-2

  • Balcony / Terrace
  • Garage
1 / 13
3.5 rooms, 98m², CHF 1,235,000.–
Im Föhret 6, 8962 Bergdietikon

Penthouse apartment with 120 m² terrace and unobstructed view of forest and countryside

In the "Im Föhret" development in Bergdietikon, an exclusive 3.5-room penthouse apartment with a spacious terrace, well-thought-out floor plan, and a living ambiance that harmoniously combines tranquility, comfort, and modern architecture awaits you.Highlights of the apartment: • Exclusive 3.5-room penthouse apartment on the top floor with 98.5 m² living space • Spacious terrace with approximately 121 m² and unobstructed view of the forest and countryside • Bright rooms thanks to generous window areas • High-quality interior design with elegant oak parquet • Modern open kitchen with high-quality appliances and practical recess • Two stylish bathrooms with bath/WC and shower/WC • Minergie® standard with comfort ventilation for a pleasant room climate, pellet heating, and modern building technology • Private basement compartment included The terrace is the actual heart of this apartment: with 121 m², it offers space for a lounge, dining table, and plants at the same time, protected and private on the top floor. The view extends over the adjacent forest into the distance.The slightly elevated location above the Limmattal valley combines natural living with excellent accessibility to the centers of Zurich, Baden, and Aarau, ideal for all who appreciate the proximity to the city and yet want to live quietly. The Dietikon train station is just a stone's throw away. Shopping facilities, schools, and public transportation are also located in the immediate vicinity. Parking spaces can be purchased for CHF 40,000 each.For more information and details on the other available apartments, as well as viewing dates, please visit www.im-foehret.ch.We look forward to your contact.

Travel time
-
1 / 16
3.5 rooms, 154m², CHF 690,000.–
Bärenweg 16, 5303 Würenlingen

Large 3.5 room apartment with gallery

This exclusive maisonette attic apartment combines generosity, light, and living comfort on two levels. With 154 m² of living space, it offers plenty of room for individuality and impresses with its well-thought-out room layout and the open gallery on the upper floor.Living and living areaThe bright living and dining area is the heart of the apartment. From here, you can directly access the covered balcony, equipped with sun blinds - ideal for cozy hours outdoors. The semi-open kitchen with a stylish bar invites you to cook and linger together.Comfort and equipmentPractical built-in closets in the entrance area and a private retreat with a washing machine and dryer provide additional storage space and comfort. The bathroom is equipped with a shower and bathtub and ensures feel-good moments.RetreatsThe apartment has two large bedrooms, which leave plenty of room for individual design ideas. On the upper floor, a inviting gallery with an open anteroom and another separate area awaits you, which can be ideally used as an office, library, or hobby room.Highlights at a glance: • 154 m² of living space on two levels • Gallery with open anteroom and additional area • Covered balcony with sun blinds • Private laundry room in the retreat (washing machine/dryer) • Large cellar Two underground parking spaces are also available for sale for CHF 30,000.00 each. The apartment is currently rented at market-standard prices and is therefore suitable for both owner-occupiers and as an attractive capital investment. If we have piqued your interest, we look forward to your contact at 062 723 03 03 or by email at info@brivio-immobilien.ch.

Travel time
-

Suggested properties for you based on search results

Other interesting objects