Quick Filters for your search

Quick-filters

We show you quick-filters based on the most used filters by location.

By using these, you can enhance your search experience by finding new and interesting properties to your likings.

4 results - Attic flat buy: District Uster

1 / 13
4.5 rooms127m²CHF 1,395,000.–
8603 Schwerzenbach

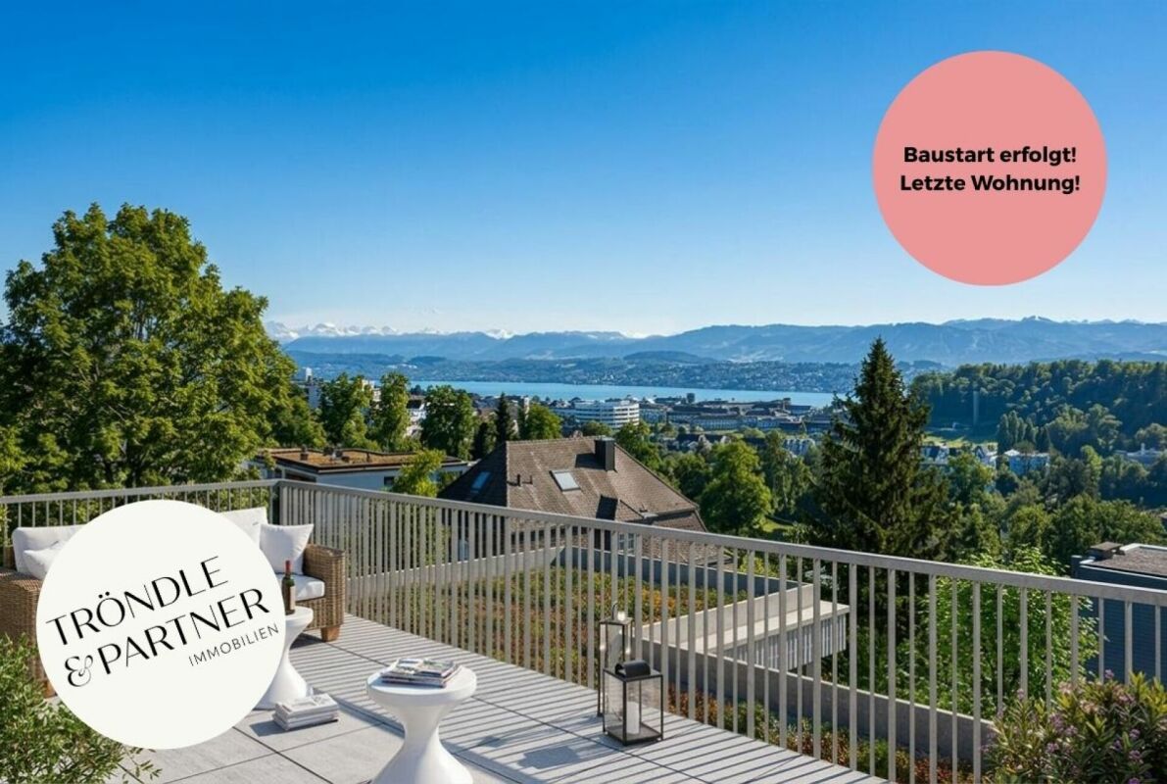
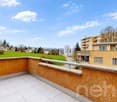
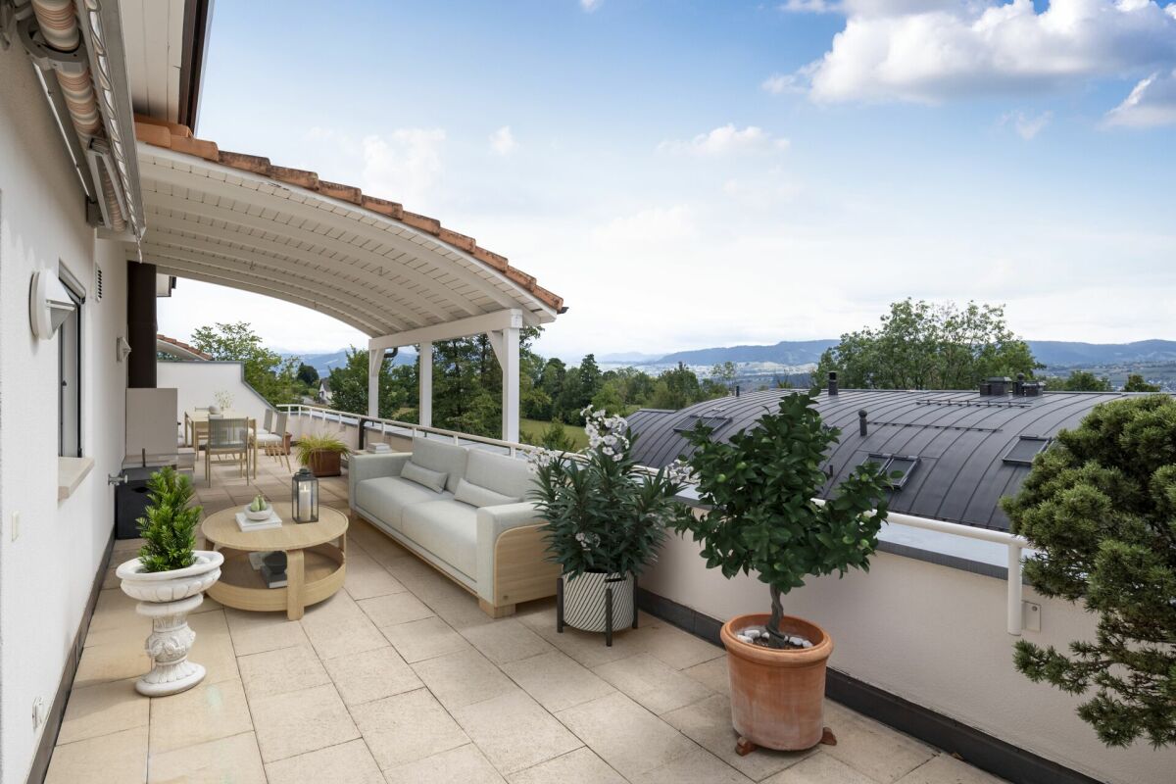
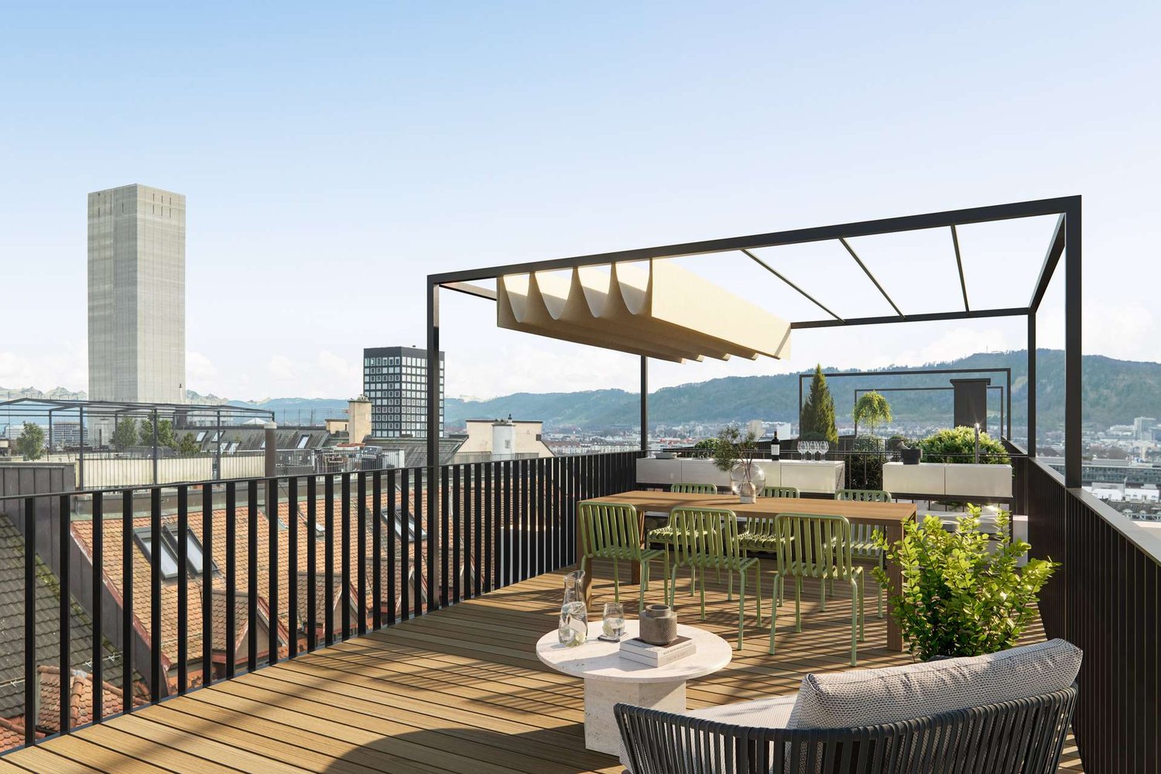
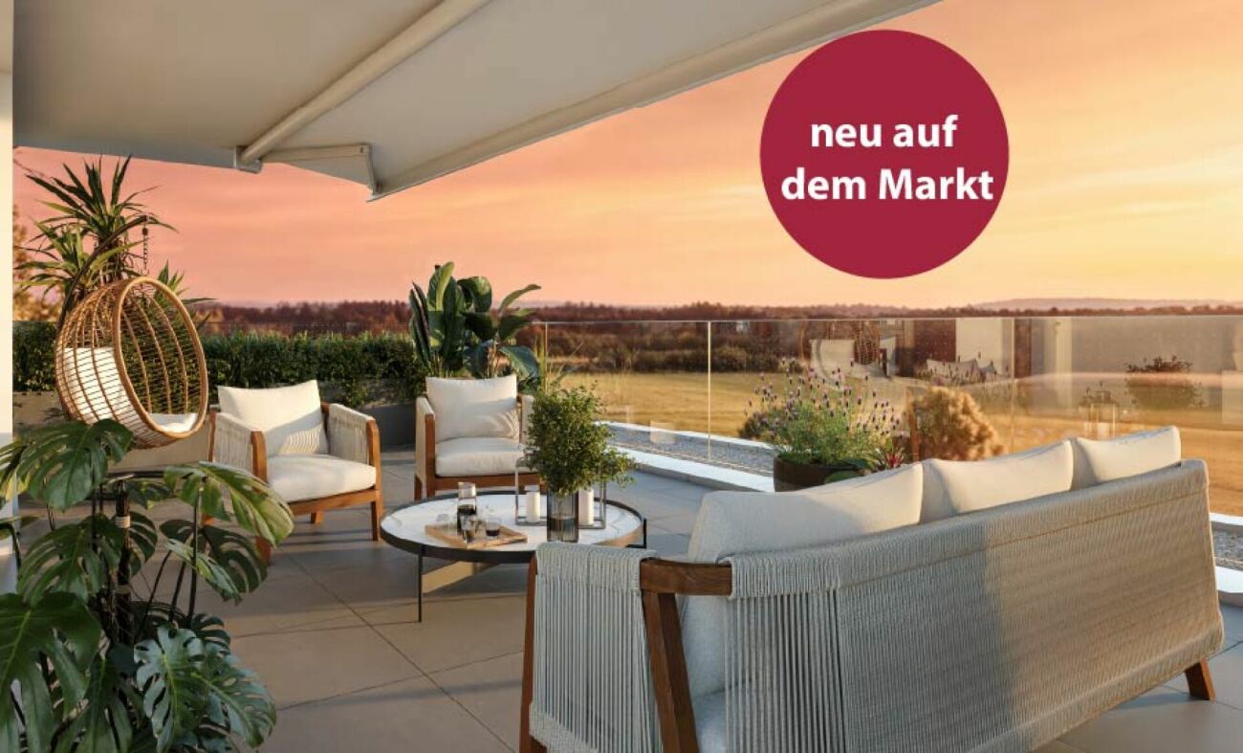
Evening atmosphere on your attic terrace

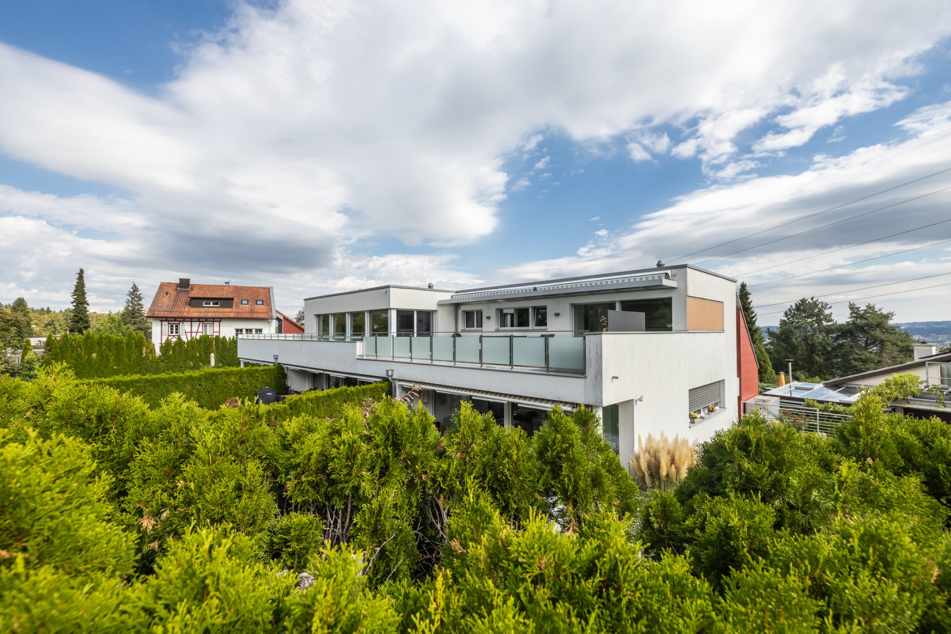
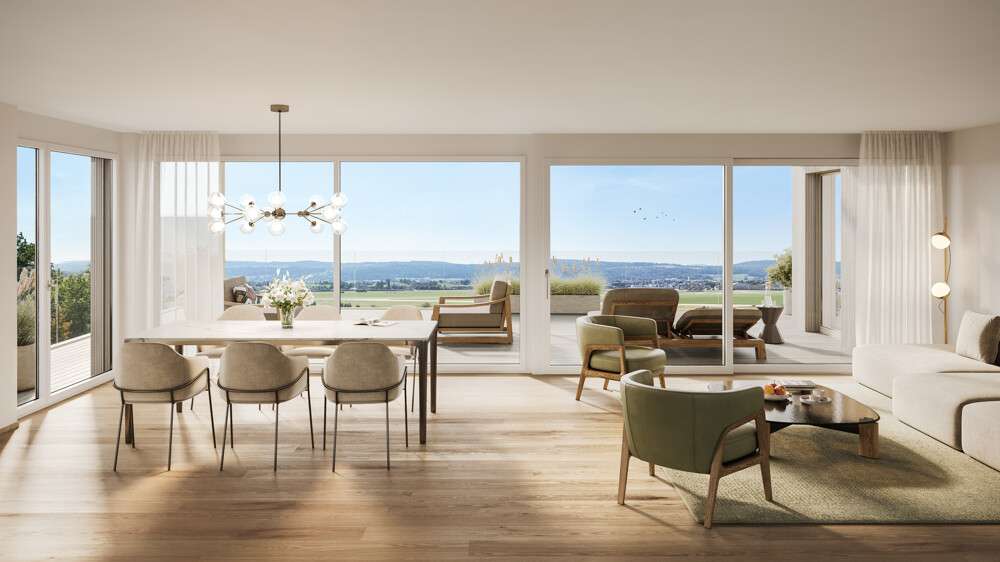
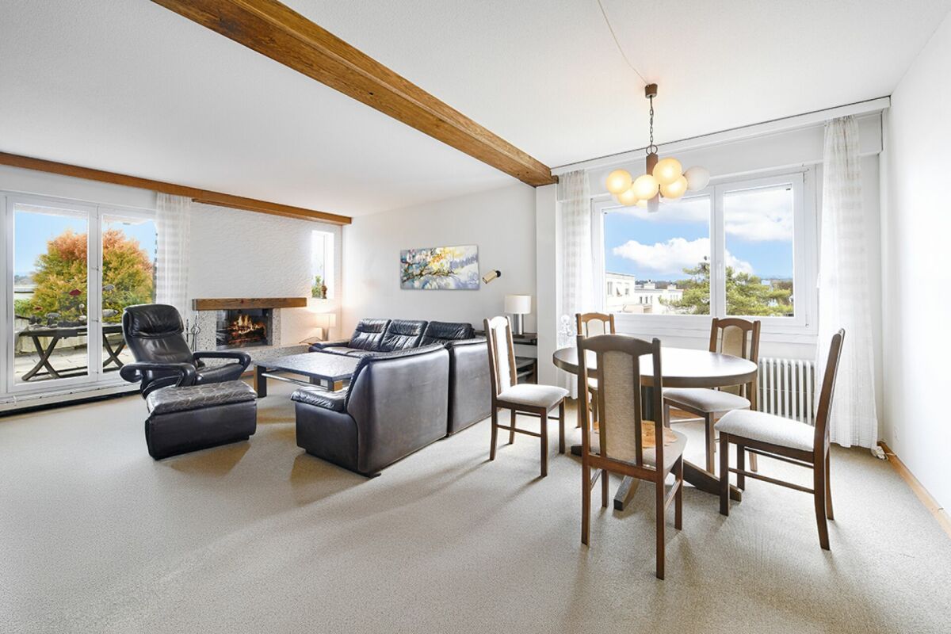
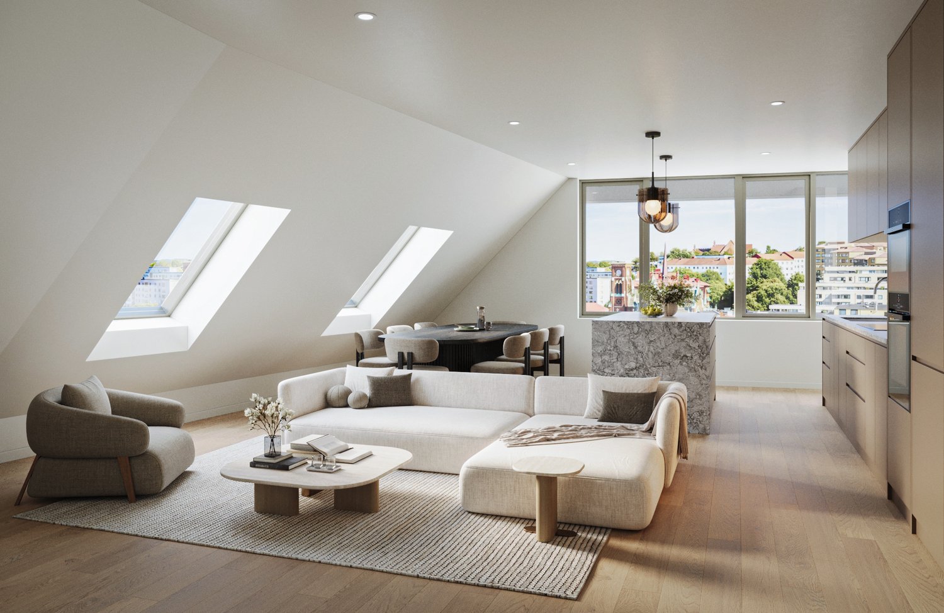
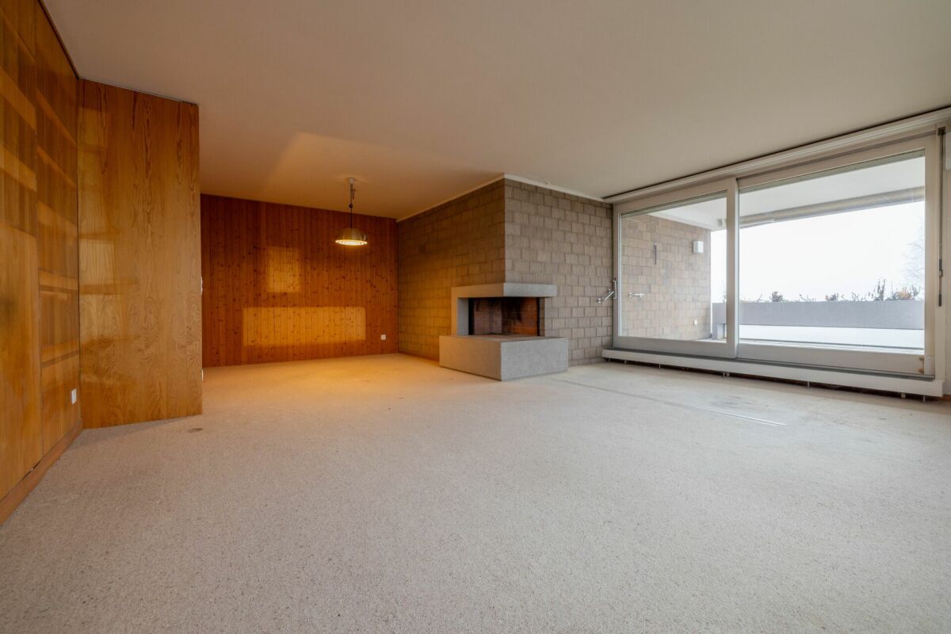
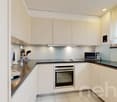
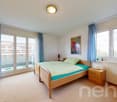
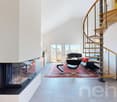
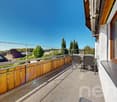
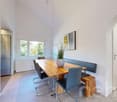
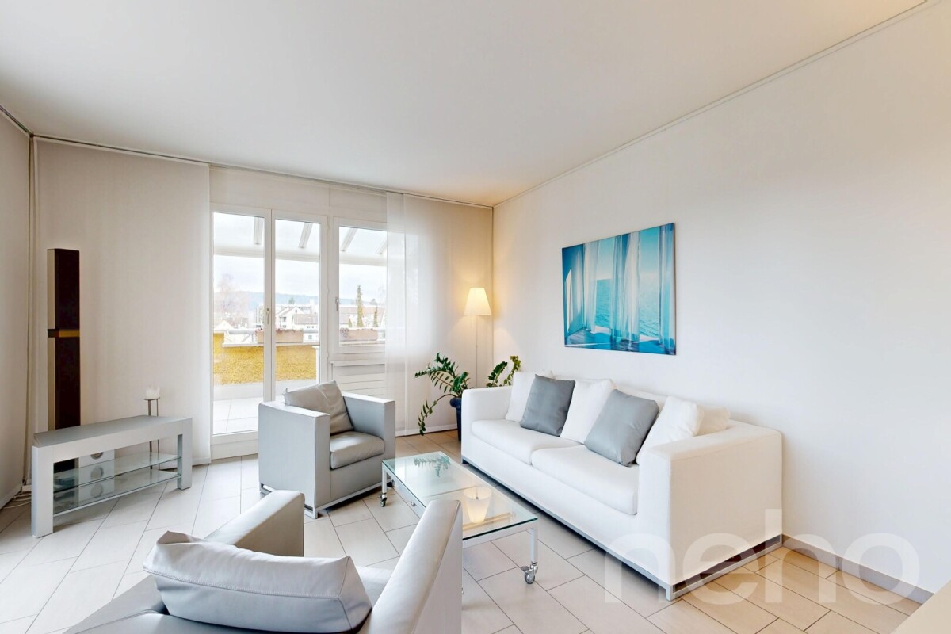
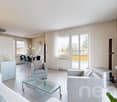
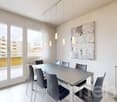
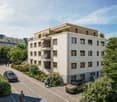
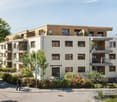
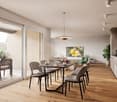
This attic apartment combines generosity, light, and outdoor space to create a special living experience. The extensive terrace expands the living area and creates a private retreat above the roofs. A place for quiet evenings, clear moments, and individual quality of life.The open living and dining area forms the center of the apartment. Generous window surfaces allow a lot of daylight to enter and give the rooms a pleasant width. Indoor and outdoor spaces flow smoothly into each other, creating a sense of living that is both open and cozy.Some pictures show the apartment with virtual staging and serve as a furnishing suggestion. The apartment still needs painting work, but with suitable furniture, it offers a lot of potential and can develop into an extremely beautiful home.A home for people who are looking for space, light, and something specialThe property is located in Schwerzenbach in a well-connected location with direct proximity to public transportation. The train station is quickly accessible and enables an efficient connection to Zurich and the surrounding regions.Shopping facilities, schools, and other daily necessities are located at a comfortable distance and underline the suitability of the location for everyday life.Highlights at a glance+ Spacious terrace with approx. 17 m2+ Bright, open living and dining area+ Generous window surfaces with plenty of daylight+ Two wet cells (bathroom/WC and shower/WC)+ Reduit with washing tower in the apartment+ Elevator available+ Basement compartment+ Additional hobby room excl. CHF 20'000.--+ Parking space available excl. CHF 35'000.--+ Attractive potential for individual modernization+ Urban public transportation nearby+ Efficient connection to Zurich main station at 15-minute intervals with S9 and S14+ Tax rate of 103% (without church tax)Would you like to learn more or get a personal impression of this special apartment?I'd be happy to send you the documents or arrange a personal meeting on site. I look forward to your contact.Carlos De Carvalho+41 79 309 77 22German / English / French / Portuguese

More objects in your automatically expanded search area
18 results - Radius: + 10km
  • Balcony with wooden decking, black metal railing, and scenic mountain and lake view. Features a green grill, sofa, chairs, and potted plants.
  • Modern living room with large windows offering scenic views, featuring white furniture including sofas, chairs, a round table, and decorative candle holders.
  • {"visible_features": ["View"], "type": "Furnished Room", "objects": ["round table", "chair", "stool", "kitchen island", "cupboard", "cupboard", "cupboard", "cupboard", "cupboard", "cupboard", "cupboard", "cupboard", "cupboard", "cupboard", "cupboard", "cu
  • Balcony with a round table, four wicker chairs, and a vase of white flowers, overlooking a scenic view of trees and a body of water.
  • Modern rooftop terrace with a green roof, glass-enclosed living space, outdoor seating, and potted plants.
  • Modern bathroom with a floating wooden sink cabinet, sleek white sink, chrome faucet, large mirror with built-in lighting, and a toilet. Large windows offer a scenic view of greenery and mountains.
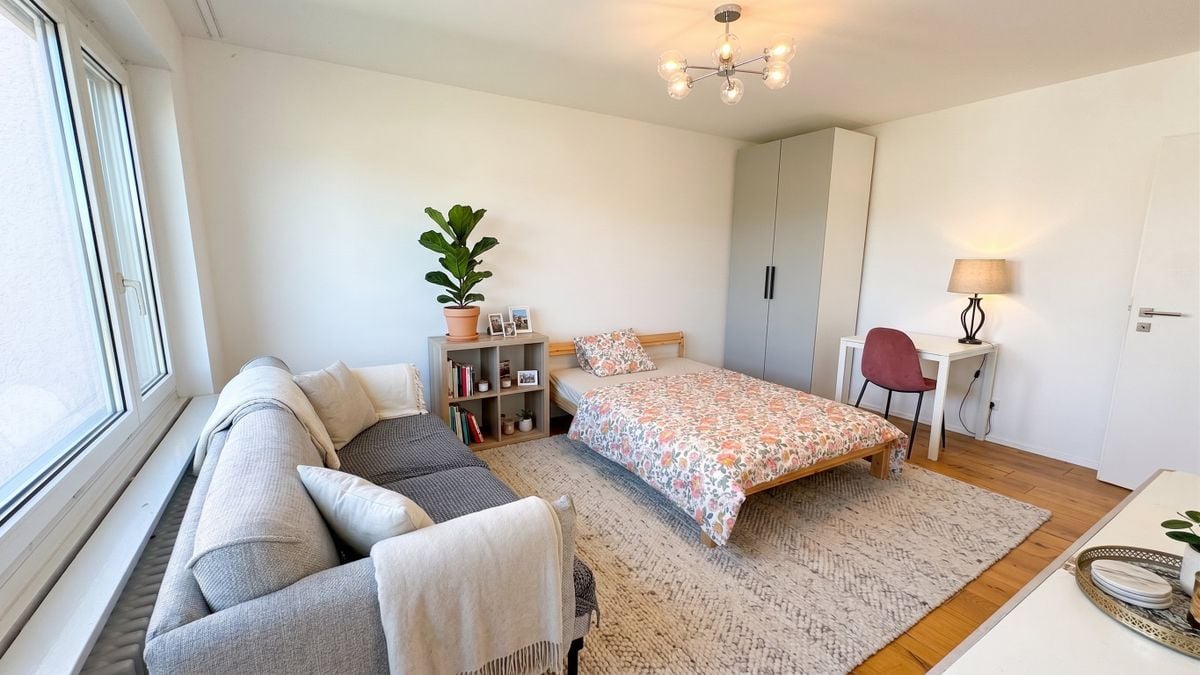
  • Bright bedroom with wooden flooring, large bed with white bedding, sofa, chair, and several picture frames on the wall.
  • Wooden balcony with modern furniture, grill, and scenic view of mountains and water.
  • Modern multi-story residential building with large glass windows, balconies, and rooftop greenery. Visible rooms include living spaces, bedrooms, and dining areas.
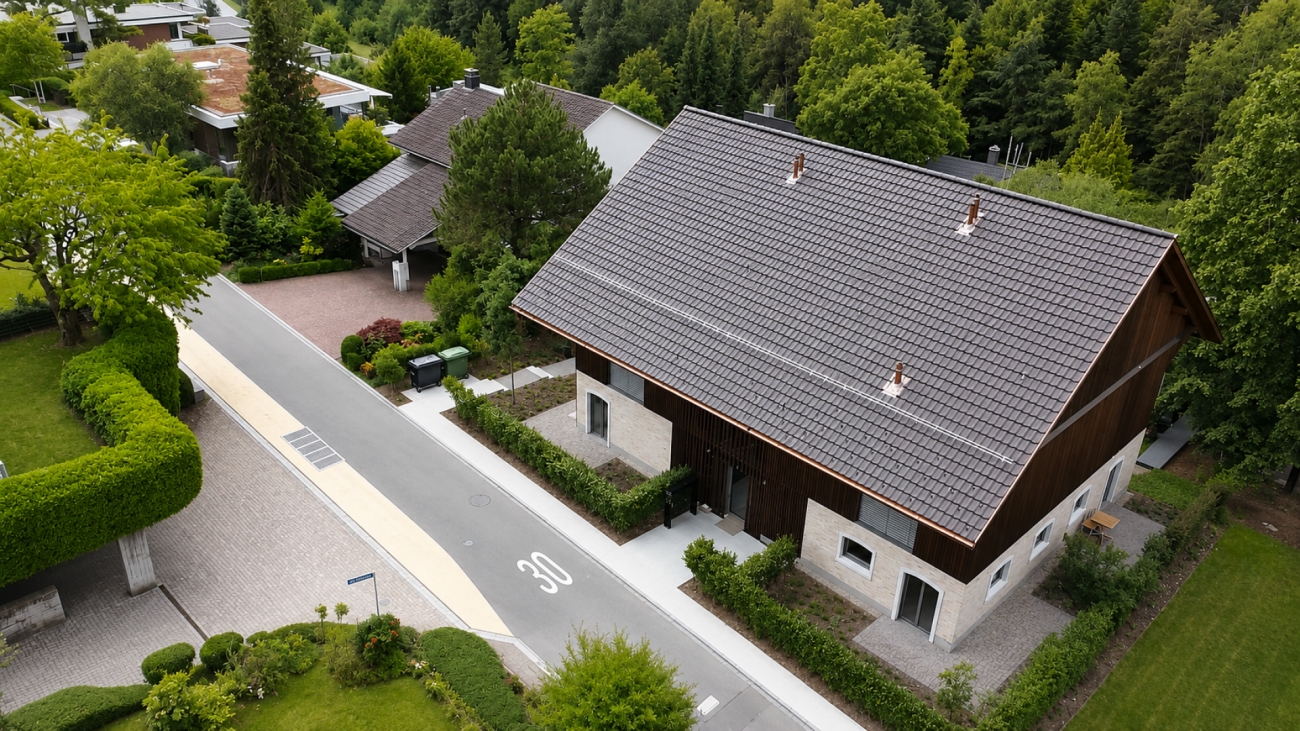
  • Modern two-story house with wooden facade, large windows, and a rooftop terrace with outdoor furniture and greenery.
  • A modern rooftop terrace with a wooden deck, black sofa, small table, chairs, potted plants, and a grill, surrounded by greenery and overlooking a scenic cityscape.
  • Floor plan showing a room layout with a bedroom, living/dining area, bathroom, and two terraces.
1 / 12
Modern living room with large windows offering scenic views, featuring white furniture including sofas, chairs, a round table, and decorative candle holders.
{"visible_features": ["View"], "type": "Furnished Room", "objects": ["round table", "chair", "stool", "kitchen island", "cupboard", "cupboard", "cupboard", "cupboard", "cupboard", "cupboard", "cupboard", "cupboard", "cupboard", "cupboard", "cupboard", "cu
Balcony with a round table, four wicker chairs, and a vase of white flowers, overlooking a scenic view of trees and a body of water.
2.5 rooms65m²CHF 2,450,000.–
Premium
Witikonerstrasse 180, 8053 Zürich

Exclusive attic apartment with Lake Zurich panorama and 47 m² terrace

Above the roofs of Zurich — a life with widthHigh above the city, nestled in the quiet Witikon district, this exclusive attic apartment offers a life that has become rare: an unobstructed view over Lake Zurich to the Limmattal, spacious terraces to the west and east, and an equipment that leaves no wishes open.Living The open living and dining area flows seamlessly onto both terraces. Floor-to-ceiling windows frame the lake panorama and bring daylight deep into the room. Naturofloor floors, exposed concrete ceilings, and an oak natural kitchen with natural stone cladding set high standards.Terraces 47 m² of private outdoor space on two terraces with electric awnings. Morning coffee in the green on the east terrace, dinner with a lake view on the west terrace.Technology & Efficiency Ground-water heat pump, photovoltaic system on the flat roof, thermoactive building component systems (TABS cooling), triple-glazed windows, fiber optic and smart home connections. Energy class A+++.Extras 13 m² hobby room in the basement (ideal as a fitness room, wine cellar or studio), 2 outdoor parking spaces, own washing and drying machine, mechanical security locking system, video intercom, direct lift access to the apartment.Location Witikon is located in Zurich's district 7, nestled between forest and quarter. Tram and bus in front of the door, quick connection to the city center and highway. Schools, shopping and restaurants easily accessible on foot.Viewings on request — we look forward to your contact.

Travel time
-
  • Modern residential building with raised ground floor, surrounded by lush greenery and a well-maintained garden path.
  • View from a balcony showing a well-maintained garden with green grass, bushes, and trees, surrounded by residential houses and a clear blue sky.
  • Outdoor playground area with a slide, climbing frame, and sandpit, surrounded by greenery and buildings.
  • Modern staircase with beige stone steps and black carpet runners, featuring a sleek metal railing and a window at the top landing.
  • A narrow hallway with wooden flooring, white walls, and several doors leading to different rooms. A coat rack with hanging coats is visible on the left side, and a large mirror is on the right wall.
  • Modern hallway with wooden flooring, red wardrobe, several hanging coats, shoes on the floor, and a small seating area with stools and a table leading to a balcony.
  • {"type": "Furnished Room", "objects": ["sofa", "coffee table", "stool", "stool", "stool", "stool", "stool", "stool", "stool", "stool", "stool", "stool", "stool", "stool", "stool", "stool", "stool", "stool", "stool", "stool", "stool", "stool", "stool", "st
  • Modern living room with large sliding glass doors leading to a balcony, a black sectional sofa, a treadmill, a TV, and a dining area with chairs and a table.
  • Modern kitchen with red cabinets, stainless steel appliances, island with bar stools, and dining area with chairs and table.
  • Balcony with tiled floor, metal railing, and outdoor furniture including a table, chairs, a flower pot, and a grill.
  • Balcony with a covered grill, a patio umbrella, and a railing overlooking a green landscape.
  • Modern bathroom with white tiles, a sink with a chrome faucet, a toilet, a bathtub with a handheld shower, a large mirror, and a potted plant on the windowsill.
  • Bedroom with a single bed, blue bedding, and red carpet. Large window with dark curtains and a view of greenery outside.
  • A modern, well-lit office space with a wooden floor, large windows, a desk with a computer setup, a comfortable office chair, and a printer. The room also includes a trash can, a cabinet, and a lamp.
1 / 14
View from a balcony showing a well-maintained garden with green grass, bushes, and trees, surrounded by residential houses and a clear blue sky.
Outdoor playground area with a slide, climbing frame, and sandpit, surrounded by greenery and buildings.
Modern staircase with beige stone steps and black carpet runners, featuring a sleek metal railing and a window at the top landing.
4.5 rooms143m²CHF 1,690,000.–
Premium
Frohbühlstrasse 18, 8152 Glattbrugg

Exclusive 4.5-room attic apartment | 66 m² living area | 25 m² terrace | 2 underground parking spaces

Exclusive attic apartment with 66 m² living/dining area and 25 m² sun terrace in Glattbrugg Urban living at the highest level – with peace, panoramic views, and plenty of privacy In a sought-after location in Glattbrugg, this exceptional 4.5-room attic apartment awaits you, perfectly combining modern design, spacious rooms, and a quiet living location. Here, you can enjoy the advantages of being close to the city without having to sacrifice peace, privacy, and quality of life. As soon as you enter, the apartment impresses with its impressive open living and dining area of around 66 m². The spacious room layout, large window fronts, and direct access to the terrace create a unique living experience with plenty of light and space. The heart of the apartment is the 25 m² large sun terrace, inviting you to relax, barbecue, or spend sociable evenings with family and friends. The beautiful view of the surrounding greenery and the well-maintained neighborhood create a pleasant living atmosphere. Highlights at a glance ✔ Exclusive 4.5-room attic apartment ✔ Spacious living and dining area with approx. 66 m² ✔ 25 m² large terrace with plenty of privacy ✔ 3 bright and well-cut bedrooms ✔ Bathroom with bathtub and WC ✔ Separate bathroom with shower and WC ✔ Private laundry room in the apartment ✔ Large basement room with potential as a hobby room, fitness, or workspace ✔ 2 underground parking spaces available for CHF 60,000 each ✔ Quiet, well-maintained, and family-friendly neighborhood ✔ Beautiful view of the surrounding greenery ✔ Optimal connection to Zurich, airport, and public transportation Perfect for families, expats, and dual-income households The apartment is ideal for families who appreciate spacious living space and a safe environment, as well as for expats and working professionals who are looking for a high-quality living solution in close proximity to Zurich and the airport. The combination of urban accessibility, quiet living location, spacious terrace, and modern living comfort makes this attic apartment a rare opportunity on the real estate market. Experience living on an attic level – stylish, spacious, and in the best location in Glattbrugg. We look forward to your contact and personal viewing. BB Immobilien Group Badenerstrasse 23 5442 Fislisbach

Travel time
-
  • A modern rooftop terrace with a wicker seating set, glass table, and lantern, overlooking a residential area with trees and houses.
  • Roof terrace with brick tiles, a small table, two chairs, a bench, and a lantern, overlooking a cityscape with mountains in the background.
  • Modern living room with large windows, grey sofa, armchair, coffee table, floor lamp, and cat furniture.
  • Modern kitchen with white cabinets, dark granite countertops, and stainless steel appliances including a microwave, coffee maker, and teapot. Features a central island and built-in lighting.
  • Bright bedroom with wooden floor, large window with sliding doors leading to a balcony, bed with white mattress, wooden headboard, and a single armchair.
  • Modern bathroom with a white sink, toilet, mirror, and cabinet. The sink has various toiletries, and a towel hangs on the wall. A shower curtain is visible in the background.
  • Balcony with tiled floor, wooden fence, sofa, table, chairs, sun lounger, and umbrella providing shade.
  • Balcony overlooking a green field with trees and buildings in the background under a clear blue sky.
  • A modern white apartment building with balconies, surrounded by trees and a grassy lawn, with snow-capped mountains in the background.
  • Modern bathroom with a bathtub, toilet, shower, and glass shower enclosure. Features white tiles, a dark floor, and built-in storage cabinets.
  • A furnished bedroom with a bed, chair, table, cabinet, screen, stool, potted plant, bookshelf, curtain, map, and a small table with a bottle and cups.
  • Floor plan of a 4.5-room apartment with living/dining area, kitchen, bedroom, bathroom, and two terraces.
1 / 12
Roof terrace with brick tiles, a small table, two chairs, a bench, and a lantern, overlooking a cityscape with mountains in the background.
Modern living room with large windows, grey sofa, armchair, coffee table, floor lamp, and cat furniture.
Modern kitchen with white cabinets, dark granite countertops, and stainless steel appliances including a microwave, coffee maker, and teapot. Features a central island and built-in lighting.
4.5 rooms127m²CHF 1,600,000.–
Premium
Römerfeldstrasse, 8623 Wetzikon

Modern 4.5-room attic apartment in a quiet location in Wetzikon

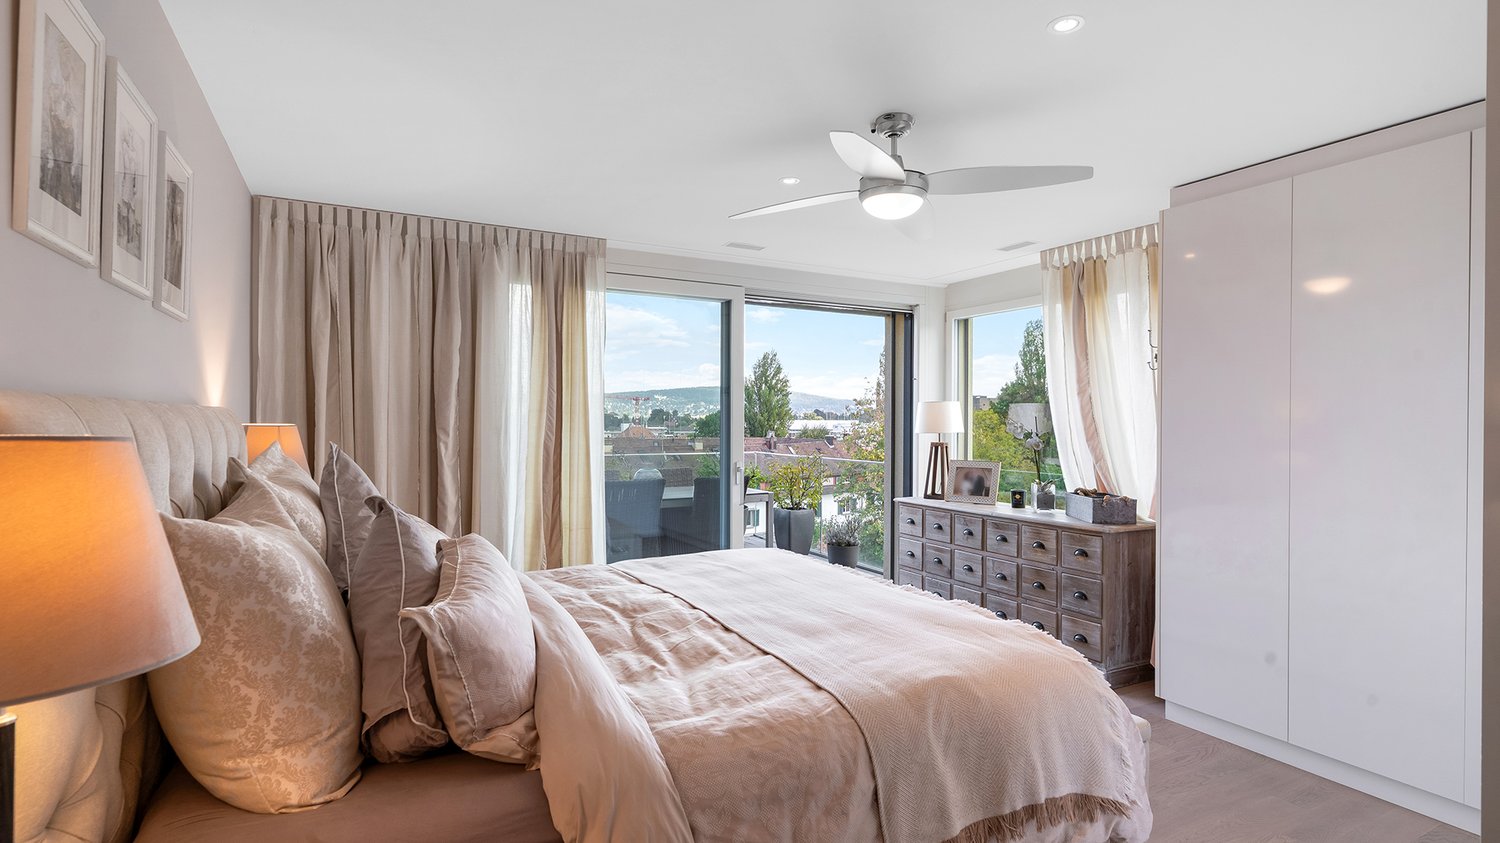
Welcome to this exclusive 4.5-room attic apartment on Römerfeldstrasse in Kempten, Wetzikon! Located on the 4th floor (D) of a well-maintained building from 2008, this spacious apartment with 127 m² of living space combines modern comfort with a dreamy view.The apartment offers: • Two roof terraces: Two beautiful roof terraces from which you can enjoy a breathtaking view of the mountains, the greenery, and the roofs – ideal for relaxing and staying • Bright living and dining room: Spacious living and dining area with plenty of daylight and Spanish natural stone tiles • Modern kitchen: Functionally and stylishly designed with natural stone and Siemens built-in appliances • Parent's room and additional rooms: Comfortable bedrooms for the whole family • Bathroom: Contemporary and well-maintained • Elevator: Convenient access to all floors • Underground parking with parking space: Practical underground parking space included • Large basement compartment: Separate from the others • Air conditioning systems: Three built-in air conditioning systems in the living room and the two bedrooms • Roller shutters: In the living room by button press, electrically operable, and in all three other rooms Location and surroundings: The apartment is located in a quiet residential area – both during the day and at night, it is pleasantly quiet. Thanks to the sunny orientation, you benefit from plenty of sunlight in the summer. The infrastructure in the surrounding area leaves nothing to be desired: • Shopping: The Volg supermarket is just a 4-minute walk away. The Coop gas station is 3 minutes away • Public transport: The Pfadacher bus stop is a 3-minute walk away, and Kempten train station is only 11 minutes away on foot. 20 minutes from Wetzikon train station to Zurich main station • Education: The BWS school is just a 5-minute walk away – ideal for families. Kindergarten is 3 minutes away • Health: The Apotheke Drogerie Kempten pharmacy is a 7-minute walk away This stylish attic apartment offers a perfect combination of urban comfort, quiet living, and stunning views. A unique opportunity for discerning buyers looking for something special.Private sale. For interest and free apartment viewing, please contact us.

Travel time
-
1 / 13
5.5 rooms140m²CHF 1,247,000.–
Bergblumenstrasse 42, 8408 Winterthur

Living on the edge of the forest: Large 5.5-room attic apartment with a far-reaching view

This spacious 5.5-room attic apartment with approximately 140 m² of living space impresses with its elevated location, plenty of privacy, and a dreamy far-reaching view over Winterthur. As soon as you enter, you are greeted by a spacious entrance area. The floor plan includes three spacious rooms, some with practical built-in closets, as well as two bathrooms with a bathtub and shower, respectively. The heart of the apartment is the bright living, dining, and kitchen area. The spacious kitchen with high-quality Miele appliances offers plenty of space for cooking and enjoying meals. Both the living room and the kitchen lead directly to the covered balcony. Thanks to its location on the top floor, you can enjoy a beautiful view of the surrounding greenery and the rooftops of Winterthur from almost all rooms. Another highlight is the heated hobby room with approximately 40 m² of space and natural light. Whether for a home office, fitness room, studio, or hobby area, numerous usage possibilities are open to you. The washing machine and dryer are also housed here. The natural, slope-side location on the edge of the forest combines tranquility and relaxation with good accessibility to the city. This attractive offer is rounded off by a garage parking space and an additional outdoor parking space within a short walking distance to the property. The two parking options are not included in the purchase price but must be acquired separately for CHF 35,000.

Travel time
-
1 / 13
5.5 rooms135m²CHF 1,980,000.–
Schulstrasse 104, 8952 Schlieren

Light-flooded 5.5-room attic with 130 m² terrace in Schlieren

Spacious family home with exceptional outdoor space in Schlieren ZHThis modern penthouse apartment combines urban comfort with an impressive feeling of freedom. On approximately 135 m² of net living space, the 5.5-room attic apartment offers spacious rooms for families, home offices, and guests. The centerpiece is the approximately 130 m² large roof terrace: It extends the living space outdoors and creates plenty of space for shared meals, relaxed summer evenings, play areas, or individual design ideas.The apartment is located on the 2nd floor of a property built in 2011 with two floors. Large window areas provide plenty of daylight, while high-quality floors, a modern kitchen, and a well-maintained bathroom create a contemporary living ambiance. The open living and dining area offers an inviting stage for family life and leads directly to the extensive terrace. An elevator ensures convenient access to the apartment.For additional comfort, there is a pleasant floor heating as well as a bathroom and a separate guest toilet. Two underground parking spaces can be purchased for CHF 60,000 each. The apartment is available for immediate occupancy and is therefore ideal for families who want to move into a modern and spacious home without a long wait.Schlieren: urban, well-connected, and family-friendlyThe location in the dynamic Limmattal region combines short distances with high everyday practicality. Schlieren train station is approximately 1.5 km away, the motorway access is about 0.95 km away, and Zurich Airport is approximately 9.7 km away. Schools, kindergartens, shopping facilities, and leisure activities are located in the surrounding area. The Limmat recreation area and the Uetliberg also offer attractive opportunities for exercise and relaxation. • 5.5 rooms and approximately 135 m² of net living space • Approximately 130 m² roof terrace • 1 bathroom plus guest toilet • Elevator and 2 underground parking spaces • Built in 2011, floor heating and gas heating • Purchase price: CHF 1,980,000

Travel time
-
New building
1 / 5
  • Parking space
  • Balcony / Terrace
  • View
  • +5
3.5 rooms104m²CHF 2,390,000.–
Rundiweg 7 und 9, 8707 Uetikon am See

Exclusive attic apartment with lake view – living on Rundiweg in Uetikon am See

These high-quality attic apartments in the new construction project "Rundiweg" combine modern living in an idyllic environment directly in front of the vineyard and with an unobstructed view of Lake Zurich. The apartments convince with their attractive floor plans, bright rooms, and a spacious outdoor area that offers you additional living space.Highlights of the apartments: • Spacious floor plans: approx. 90 m² to 103 m² • Sunny terraces, approx. 32 m² to 52 m² • Bright living areas with a flowing transition to the outside • Bright living rooms thanks to large window areas • High-quality kitchen with modern appliances • Individual expansion options The project includes 6 condominiums in two buildings, as well as 2 times 4 row houses, and offers a harmonious living concept for couples, families, and discerning individuals.The municipality of Uetikon am See convinces with its high quality of life, natural environment, and proximity to Zurich. Thanks to the ongoing development of the new village center and lake park, the location gains additional attractiveness.Availability: In the 4th quarter of 2027.Don't miss this unique opportunity and secure your new home directly on the vineyard.👉 Contact us for more information or a consultation appointment.

  • Parking space
  • Balcony / Terrace
  • View
  • +5
Travel time
-
1 / 9
2.5 rooms71m²CHF 1,800,000.–
Feldblumenweg 15/17, 8048 Zürich

Dreamy rooftop terrace with a far-reaching view included

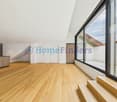
BLOOM: Where urban living meets residential quality***Construction started***At Feldblumenweg 15 and 17 in Zürich-Altstetten, owner-occupied apartments are being built in an urban yet quiet location, meeting the highest standards.Away from main streets, quietly embedded in a residential neighborhood and yet perfectly connected. That's why "BLOOM" will equally delight singles, couples, and families.LOCATION: convincing- Kindergarten, kindergarten, and school within walking distance- Bus stop Rautistrasse reachable in 300 meters, 15 minutes to HB- Beautiful residential area on a quiet street- Well-kept neighborhood- Sports center Buchlern and indoor pool Altstetten within walking distance- Recreational area (Uetliberg) right outside the front doorAPARTMENTS: above average- Atmospheric development with 3 multi-family houses- Contemporary, ecological energy concept (geothermal heat pump, photovoltaic system)- Sensible floor plans (2.5- to 5.5-room apartments) with flexible furnishing options- Stylish interior design with extremely generous material budgets- Beautiful outdoor areas with multiple seating areas for garden apartments, partially covered balconies for floor apartments, and breathtaking balconies AND rooftop terraces with Uetliberg views in the attic apartments- Reliable builder and personal support during the purchase processThe ideal retreat in a vibrant city.Do you like what you see? Don't hesitate and order additional documents today.We look forward to your contact.
Travel time
-
1 / 9
  • Parking space
  • Balcony / Terrace
  • Elevator
  • +2
5.5 rooms135m²CHF 1,420,000.–
Max Gublerstrasse 26, 8103 Unterengstringen

Wonderful 5.5-room apartment in Unterengstringen

This exclusive 5.5-room attic apartment is located on the top floor of a well-maintained multi-family house with only seven parties - quiet, private, and with direct elevator access to the apartment. With approximately 135 m² of living space (151 m² gross), it offers plenty of space for families, home office users, or couples with a demand for light, comfort, and a wide view.Despite the generous space, the apartment often appears more compact in photos than it actually is. When entering, you immediately feel the open spatial feeling and the generous living atmosphere.A particular highlight is the exclusive elevator access directly in front of the apartment entrance, accessible only with a key. There, a glazed entrance area welcomes you before you enter the living area. The apartment is consistently bright and openly designed. Thanks to the east orientation, you can enjoy beautiful morning hours and a free view over the Limmattal.The room layout is generous and functional: four rooms, two bathrooms, and a large living/dining area with an open kitchen. The kitchen is equipped with high-quality Bosch appliances. The floors are made of warm wood, which, in combination with underfloor heating, provides a pleasant room climate.The outdoor area includes a 16 m² large balcony with a plank floor and sun blinds - ideal for a breakfast in the sun or relaxed hours in the evening. Despite the proximity to the highway, the noise pollution is hardly noticeable thanks to modern sound barriers. With closed windows, no traffic noise is audible, allowing you to enjoy peace and privacy here.The apartment has been continuously maintained and modernized: for example, sliding windows in the entrance area (2013), new balcony coverings (2017), sun blinds (2019), and floor tiles in the shower (2019) have been renewed. In 2024, the heating system was also renewed, and the connection to the modern district heating network was established - a clear advantage in terms of efficiency and sustainability.In 2025, the underfloor heating was completely flushed, which contributes to more efficient heating behavior and optimal heat distribution. Additionally, the underground parking spaces were equipped with an e-charging station.A facade renovation is planned for the coming year. The costs incurred will be fully covered by the renovation fund. Further renovations/contributions to the renovation fund are not currently planned.Additional storage space is available in the basement. Two underground parking spaces can be purchased additionally if needed - each for a price of CHF 35,000. For guests, visitor parking spaces and surrounding blue zones are available - practical and uncomplicated.This apartment not only appeals to families but also to couples who appreciate the charming and stylish aspects of a spacious attic apartment together.Brixel presents this object, which is being sold privately. You can get a comprehensive impression on the website: https://page.brixel.io/wohnng-unterengstringen There you will find, among other things:- All photos- 3D tour- Floor plans- Important documents such as land register extract, etc.

  • Parking space
  • Balcony / Terrace
  • Elevator
  • +2
Travel time
-

Suggested properties for you based on search results

Other interesting objects