Quick Filters for your search

Quick-filters

We show you quick-filters based on the most used filters by location.

By using these, you can enhance your search experience by finding new and interesting properties to your likings.

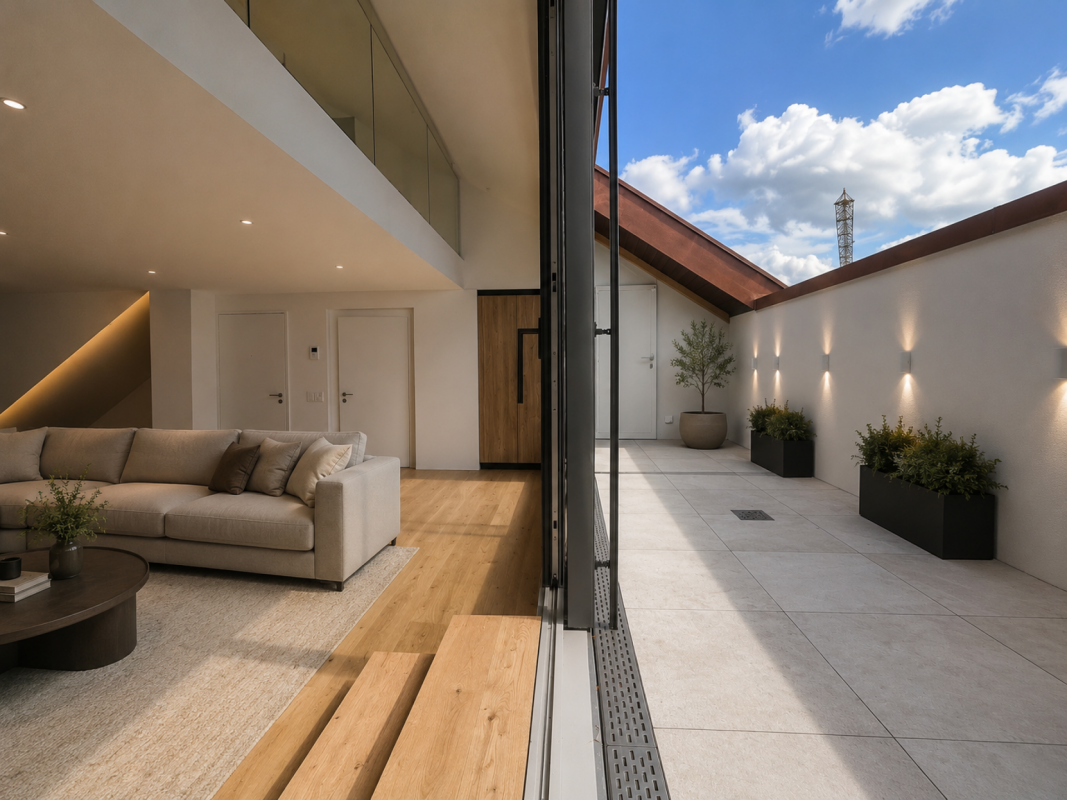
Volketswil - Attic flat buy

We recommend expanding your search criteria to get similar results. The current filters didn’t return any matches.

If you don’t want to change your current search criteria, we recommend creating a search alert, so you’ll be notified when matching offers become available.

More objects in your automatically expanded search area
39 results - Radius: + 10km
  • Balcony with wooden decking, black metal railing, and scenic mountain and lake view. Features a green grill, sofa, chairs, and potted plants.
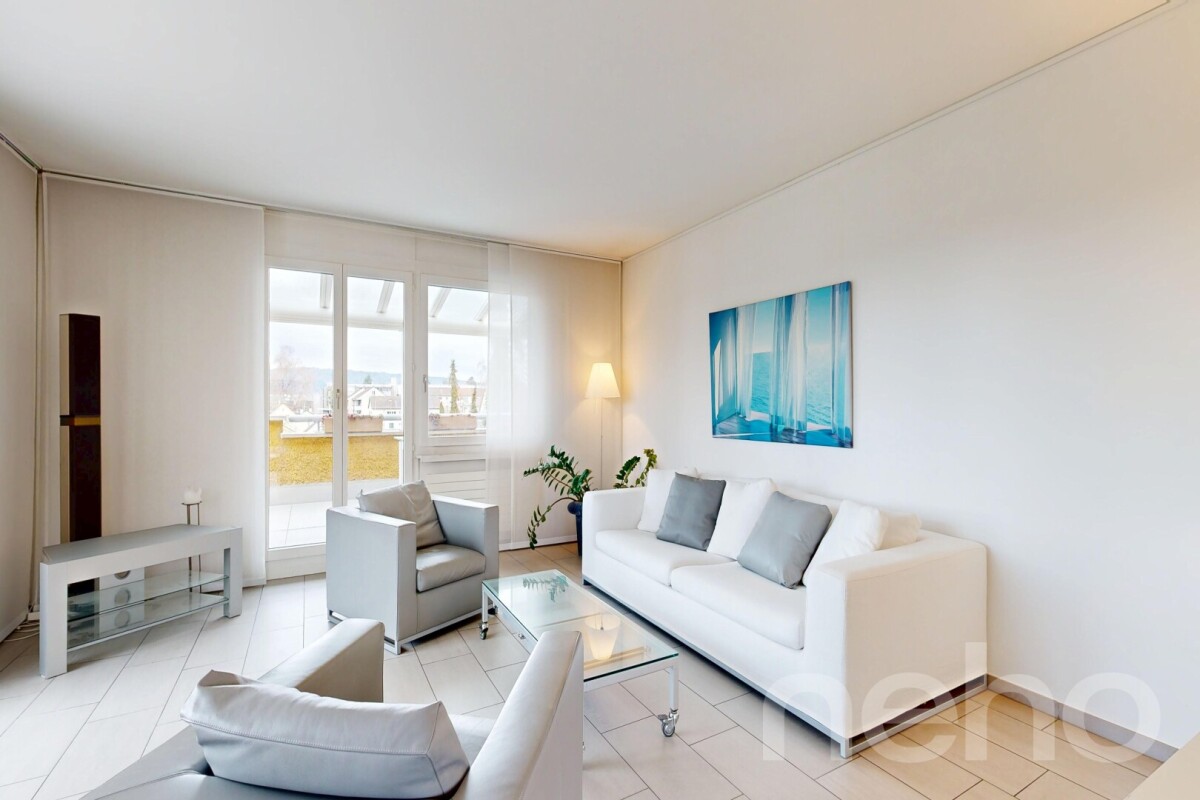
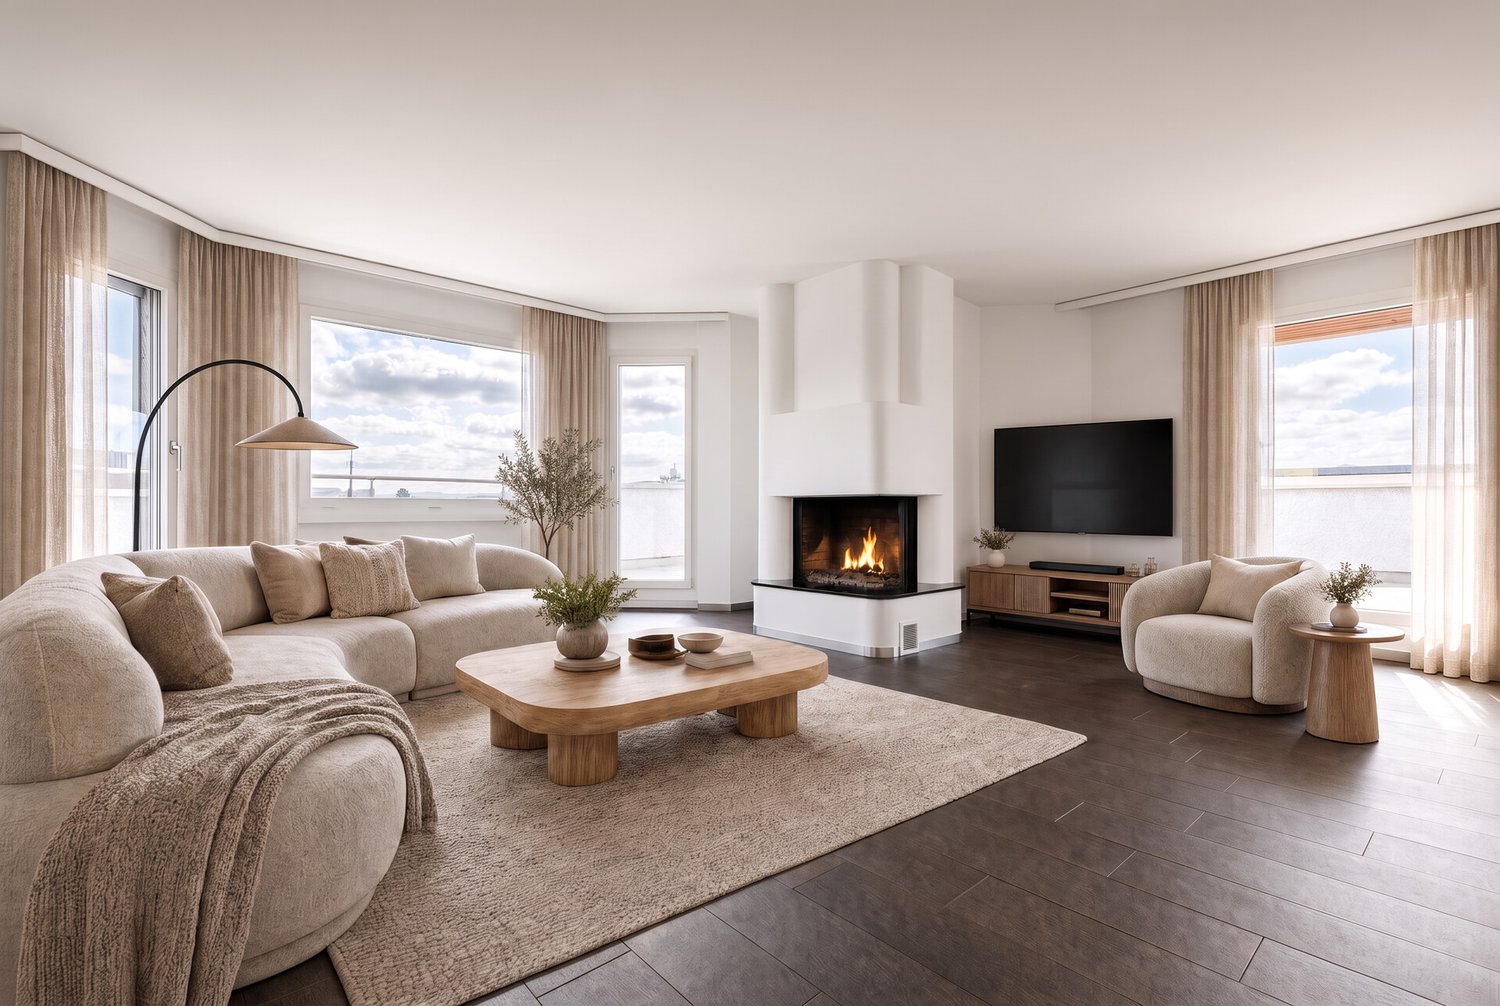
  • Modern living room with large windows offering scenic views, featuring white furniture including sofas, chairs, a round table, and decorative candle holders.
  • {"visible_features": ["View"], "type": "Furnished Room", "objects": ["round table", "chair", "stool", "kitchen island", "cupboard", "cupboard", "cupboard", "cupboard", "cupboard", "cupboard", "cupboard", "cupboard", "cupboard", "cupboard", "cupboard", "cu
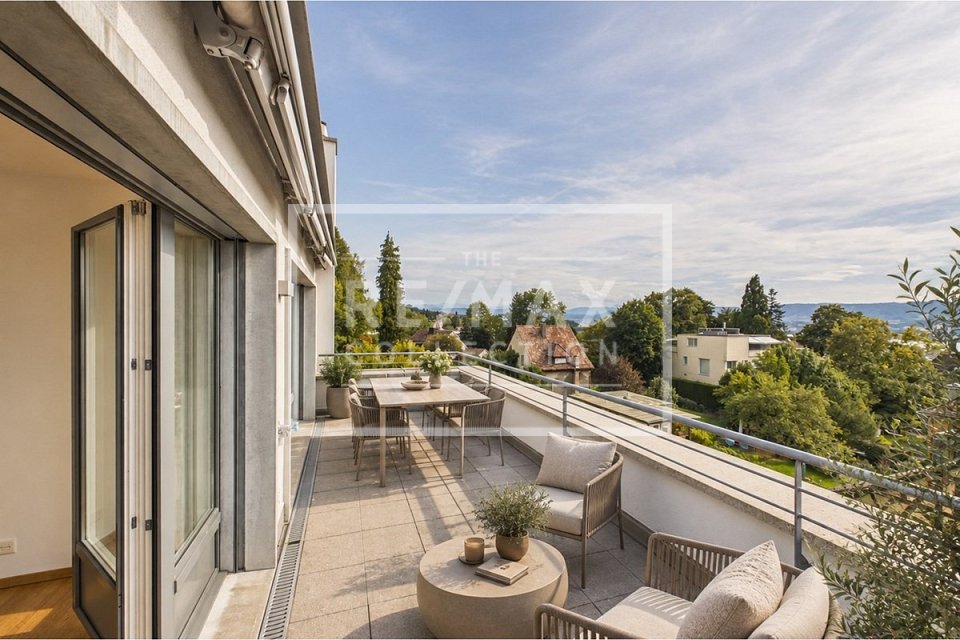
  • Balcony with a round table, four wicker chairs, and a vase of white flowers, overlooking a scenic view of trees and a body of water.
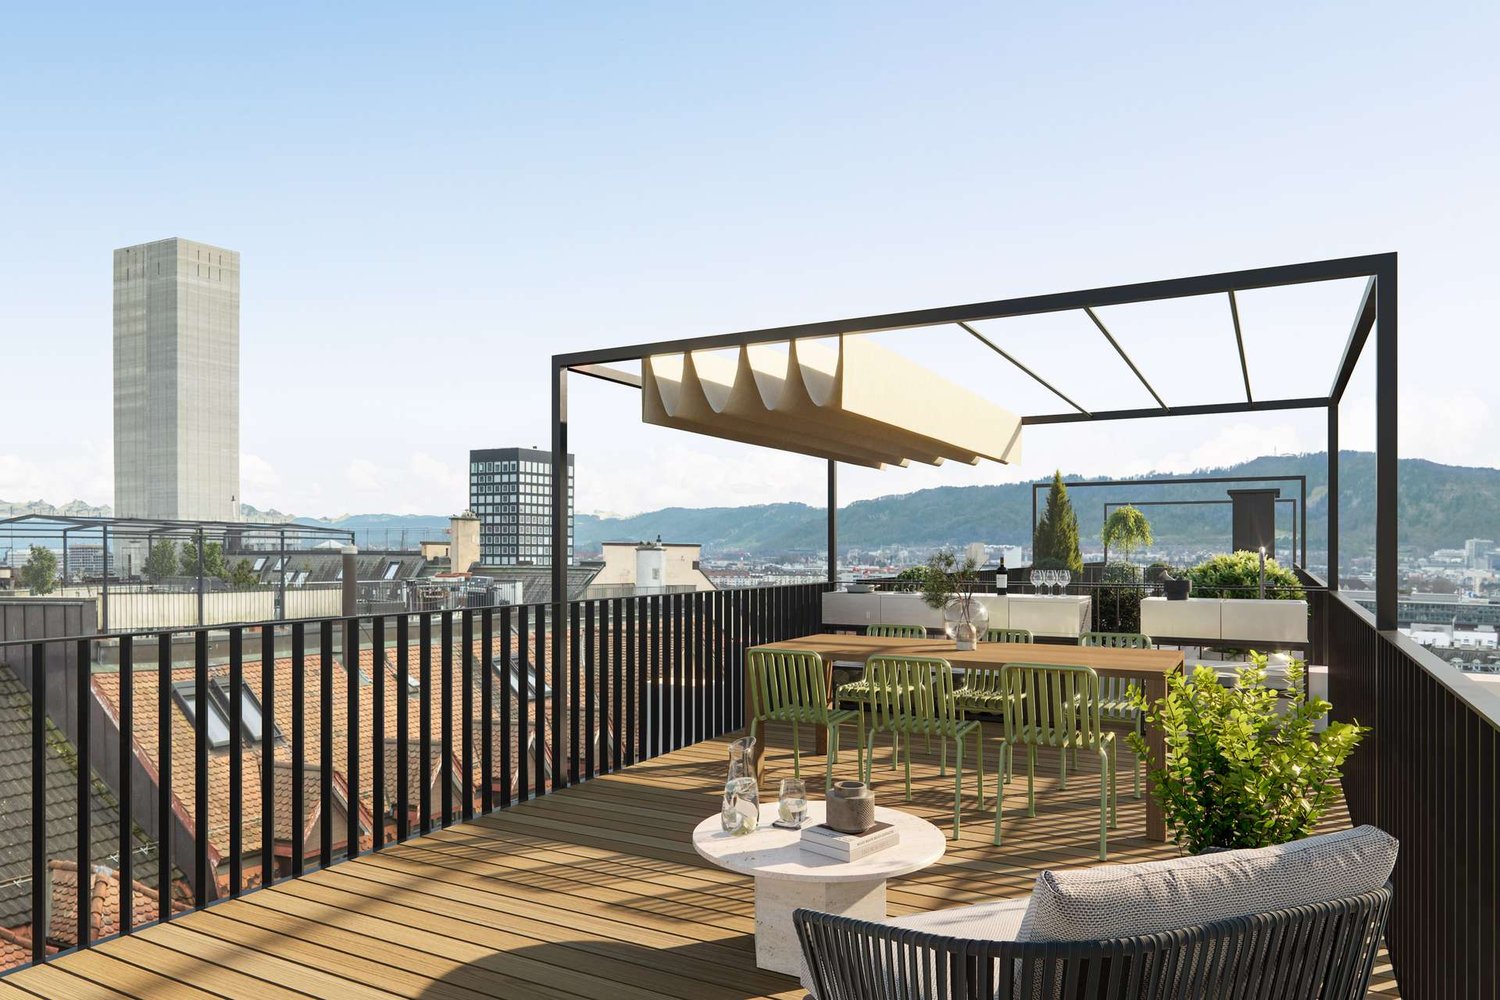
  • Modern rooftop terrace with a green roof, glass-enclosed living space, outdoor seating, and potted plants.
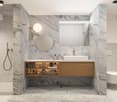
  • Modern bathroom with a floating wooden sink cabinet, sleek white sink, chrome faucet, large mirror with built-in lighting, and a toilet. Large windows offer a scenic view of greenery and mountains.
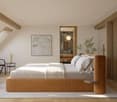
  • Bright bedroom with wooden flooring, large bed with white bedding, sofa, chair, and several picture frames on the wall.
  • Wooden balcony with modern furniture, grill, and scenic view of mountains and water.
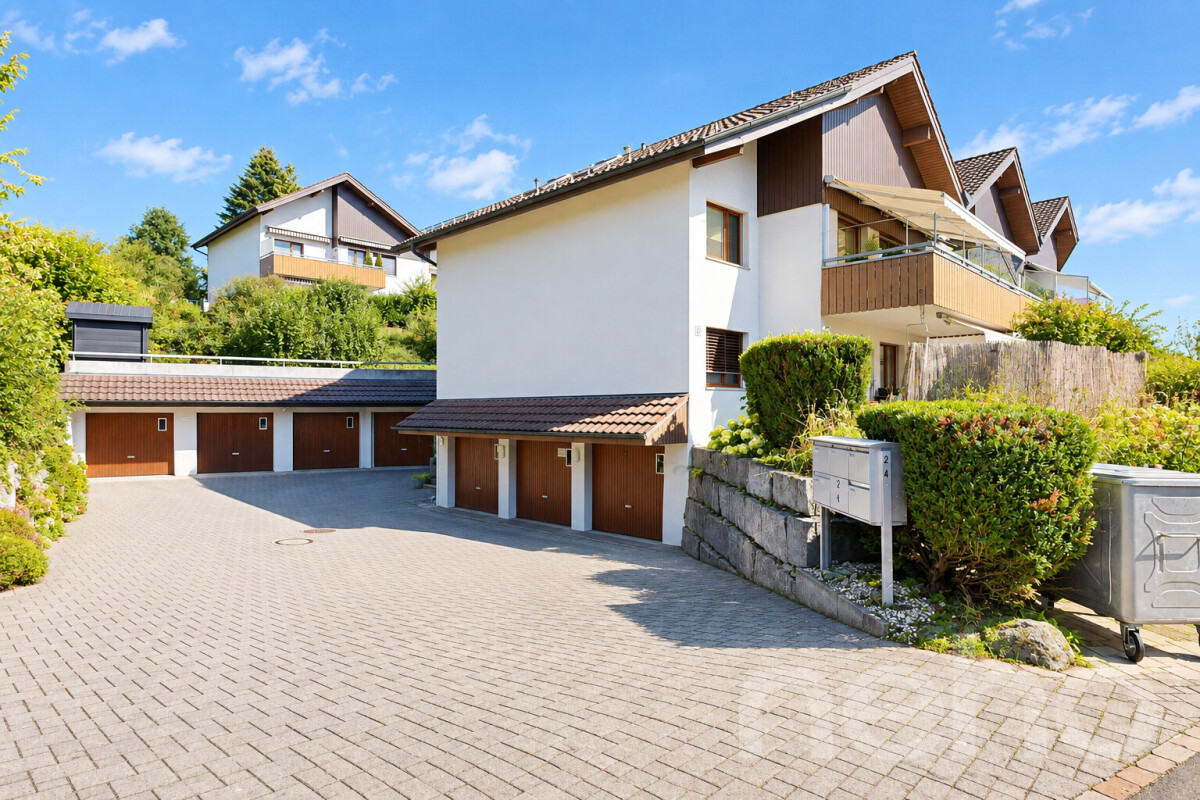
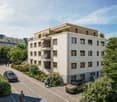
  • Modern multi-story residential building with large glass windows, balconies, and rooftop greenery. Visible rooms include living spaces, bedrooms, and dining areas.
  • Modern two-story house with wooden facade, large windows, and a rooftop terrace with outdoor furniture and greenery.
  • A modern rooftop terrace with a wooden deck, black sofa, small table, chairs, potted plants, and a grill, surrounded by greenery and overlooking a scenic cityscape.
  • Floor plan showing a room layout with a bedroom, living/dining area, bathroom, and two terraces.
1 / 12
Modern living room with large windows offering scenic views, featuring white furniture including sofas, chairs, a round table, and decorative candle holders.
{"visible_features": ["View"], "type": "Furnished Room", "objects": ["round table", "chair", "stool", "kitchen island", "cupboard", "cupboard", "cupboard", "cupboard", "cupboard", "cupboard", "cupboard", "cupboard", "cupboard", "cupboard", "cupboard", "cu
Balcony with a round table, four wicker chairs, and a vase of white flowers, overlooking a scenic view of trees and a body of water.
2.5 rooms65m²CHF 2,450,000.–
Premium
Witikonerstrasse 180, 8053 Zürich

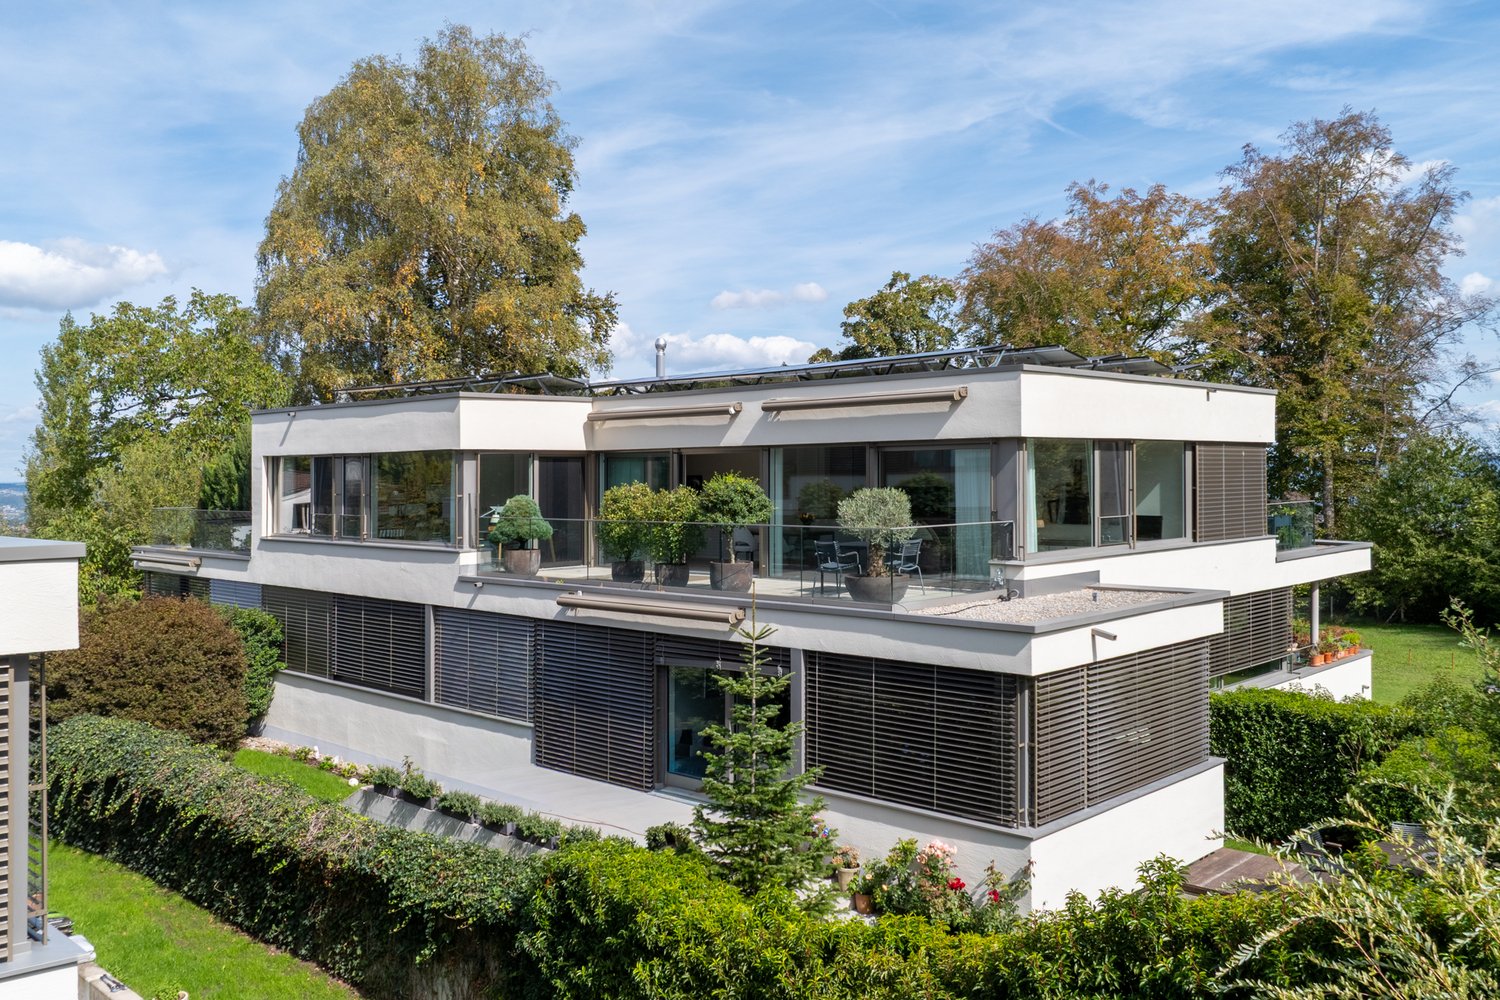
Exclusive attic apartment with Lake Zurich panorama and 47 m² terrace

Above the roofs of Zurich — a life with widthHigh above the city, nestled in the quiet Witikon district, this exclusive attic apartment offers a life that has become rare: an unobstructed view over Lake Zurich to the Limmattal, spacious terraces to the west and east, and an equipment that leaves no wishes open.Living The open living and dining area flows seamlessly onto both terraces. Floor-to-ceiling windows frame the lake panorama and bring daylight deep into the room. Naturofloor floors, exposed concrete ceilings, and an oak natural kitchen with natural stone cladding set high standards.Terraces 47 m² of private outdoor space on two terraces with electric awnings. Morning coffee in the green on the east terrace, dinner with a lake view on the west terrace.Technology & Efficiency Ground-water heat pump, photovoltaic system on the flat roof, thermoactive building component systems (TABS cooling), triple-glazed windows, fiber optic and smart home connections. Energy class A+++.Extras 13 m² hobby room in the basement (ideal as a fitness room, wine cellar or studio), 2 outdoor parking spaces, own washing and drying machine, mechanical security locking system, video intercom, direct lift access to the apartment.Location Witikon is located in Zurich's district 7, nestled between forest and quarter. Tram and bus in front of the door, quick connection to the city center and highway. Schools, shopping and restaurants easily accessible on foot.Viewings on request — we look forward to your contact.

Travel time
-
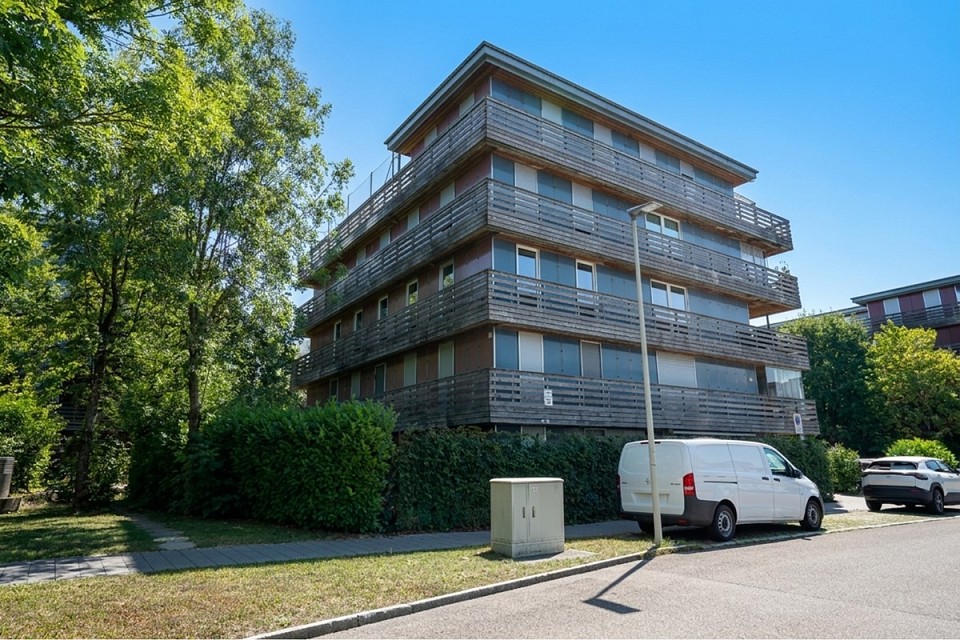
  • Modern residential building with raised ground floor, surrounded by lush greenery and a well-maintained garden path.
  • View from a balcony showing a well-maintained garden with green grass, bushes, and trees, surrounded by residential houses and a clear blue sky.
  • Outdoor playground area with a slide, climbing frame, and sandpit, surrounded by greenery and buildings.
  • Modern staircase with beige stone steps and black carpet runners, featuring a sleek metal railing and a window at the top landing.
  • A narrow hallway with wooden flooring, white walls, and several doors leading to different rooms. A coat rack with hanging coats is visible on the left side, and a large mirror is on the right wall.
  • Modern hallway with wooden flooring, red wardrobe, several hanging coats, shoes on the floor, and a small seating area with stools and a table leading to a balcony.
  • {"type": "Furnished Room", "objects": ["sofa", "coffee table", "stool", "stool", "stool", "stool", "stool", "stool", "stool", "stool", "stool", "stool", "stool", "stool", "stool", "stool", "stool", "stool", "stool", "stool", "stool", "stool", "stool", "st
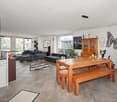
  • Modern living room with large sliding glass doors leading to a balcony, a black sectional sofa, a treadmill, a TV, and a dining area with chairs and a table.
  • Modern kitchen with red cabinets, stainless steel appliances, island with bar stools, and dining area with chairs and table.
  • Balcony with tiled floor, metal railing, and outdoor furniture including a table, chairs, a flower pot, and a grill.
  • Balcony with a covered grill, a patio umbrella, and a railing overlooking a green landscape.
  • Modern bathroom with white tiles, a sink with a chrome faucet, a toilet, a bathtub with a handheld shower, a large mirror, and a potted plant on the windowsill.
  • Bedroom with a single bed, blue bedding, and red carpet. Large window with dark curtains and a view of greenery outside.
  • A modern, well-lit office space with a wooden floor, large windows, a desk with a computer setup, a comfortable office chair, and a printer. The room also includes a trash can, a cabinet, and a lamp.
1 / 14
View from a balcony showing a well-maintained garden with green grass, bushes, and trees, surrounded by residential houses and a clear blue sky.
Outdoor playground area with a slide, climbing frame, and sandpit, surrounded by greenery and buildings.
Modern staircase with beige stone steps and black carpet runners, featuring a sleek metal railing and a window at the top landing.
4.5 rooms143m²CHF 1,690,000.–
Premium
Frohbühlstrasse 18, 8152 Glattbrugg

Exclusive 4.5-room attic apartment | 66 m² living area | 25 m² terrace | 2 underground parking spaces

Exclusive attic apartment with 66 m² living/dining area and 25 m² sun terrace in Glattbrugg Urban living at the highest level – with peace, panoramic views, and plenty of privacy In a sought-after location in Glattbrugg, this exceptional 4.5-room attic apartment awaits you, perfectly combining modern design, spacious rooms, and a quiet living location. Here, you can enjoy the advantages of being close to the city without having to sacrifice peace, privacy, and quality of life. As soon as you enter, the apartment impresses with its impressive open living and dining area of around 66 m². The spacious room layout, large window fronts, and direct access to the terrace create a unique living experience with plenty of light and space. The heart of the apartment is the 25 m² large sun terrace, inviting you to relax, barbecue, or spend sociable evenings with family and friends. The beautiful view of the surrounding greenery and the well-maintained neighborhood create a pleasant living atmosphere. Highlights at a glance ✔ Exclusive 4.5-room attic apartment ✔ Spacious living and dining area with approx. 66 m² ✔ 25 m² large terrace with plenty of privacy ✔ 3 bright and well-cut bedrooms ✔ Bathroom with bathtub and WC ✔ Separate bathroom with shower and WC ✔ Private laundry room in the apartment ✔ Large basement room with potential as a hobby room, fitness, or workspace ✔ 2 underground parking spaces available for CHF 60,000 each ✔ Quiet, well-maintained, and family-friendly neighborhood ✔ Beautiful view of the surrounding greenery ✔ Optimal connection to Zurich, airport, and public transportation Perfect for families, expats, and dual-income households The apartment is ideal for families who appreciate spacious living space and a safe environment, as well as for expats and working professionals who are looking for a high-quality living solution in close proximity to Zurich and the airport. The combination of urban accessibility, quiet living location, spacious terrace, and modern living comfort makes this attic apartment a rare opportunity on the real estate market. Experience living on an attic level – stylish, spacious, and in the best location in Glattbrugg. We look forward to your contact and personal viewing. BB Immobilien Group Badenerstrasse 23 5442 Fislisbach

Travel time
-
New building
1 / 9
3.5 rooms99m²CHF 2,990,000.–
Premium
Eierbrechtstrasse 15, 8053 Zürich

Modern Penthouse with 360° Rooftop Views

Construction Has Started - Last Apartment Available!Nestled in a green residential neighbourhood near Klusplatz, this stylish new development of just four owner-occupied apartments is scheduled for completion in autumn 2027. Each floor comprises a single residence, offering exceptional privacy, abundant natural light, and spectacular views.The bright penthouse apartment features a practical floor plan and offers two balconies on the main living level, as well as a large private rooftop terrace with breathtaking 360-degree views over the city, Lake Zurich, and the Uetliberg.Penthouse Highlights • Private rooftop terrace (approx. 40 m²) with panoramic views of the mountains, city, and lake • Covered south-facing balcony (approx. 20 m²) on the living level • High degree of privacy • Direct lift access to the apartment • Two private cellar rooms (approx. 11 m² and 22 m²) • Extra-long parking space with room for a motorcycle or bicycles • Flexible interior design options to suit your personal preferences Ideal for singles and couples seeking an urban lifestyle combined with private outdoor space, contemporary architecture, and close proximity to nature - without compromising on comfort, style, or accessibility.Interested in learning more?Simply register via the contact form to receive the comprehensive sales documentation immediately.Project website: https://www.horizon15-witikon.ch/We would be delighted to present the project to you in a personal consultation.Carmen Tröndle
Travel time
-
1 / 13
  • Parking space
  • Balcony / Terrace
  • Garage
  • +3
4.5 rooms114m²CHF 1,490,000.–
Schüracherstrasse 11A, 8306 Brüttisellen

Attractively located 4.5-room attic apartment in well-maintained condition

The attic apartment is located in a well-maintained multi-family house and impresses with its generous room layout and attractive outdoor area. The access is via Schüracherstrasse in Brüttisellen, nestled in a quiet residential area. In the entrance hall, you have two parking spaces at your disposal. From there, you can easily reach the entrance of the unit with the lift or via the staircase, ensuring a protected access in any weather.A pleasant living feeling already arises when entering. The entrance area with a foyer-like character offers a welcoming reception and sufficient space. From here, the corridor leads you directly to the open living and dining area, which forms the center of the object. Through the large window fronts, a lot of daylight enters the rooms and gives the home a bright and friendly atmosphere.The open kitchen is practically arranged and offers plenty of space for cooking and daily use. Directly next to it is the dining area, which is ideal for shared meals, cozy evenings, or sitting together with family and friends.The rooms are well-proportioned and can be flexibly used as bedrooms, children's or workrooms. They appear calm and offer pleasant retreat possibilities. The wet cells present themselves as well-maintained and functionally equipped. Through the clear design, they fit perfectly into the overall picture and support comfort in everyday life.A special highlight is the generous terrace, which extends the living space in a pleasant way. Here, versatile possibilities arise for relaxed hours outdoors, whether it's having breakfast in the sun, lingering with friends, or simply unwinding after a long day. The elevated location gives the outdoor area a pleasant privacy and an attractive mountain and far-reaching view into the region, underlining the special character of this attic apartment.The unit also includes practical secondary rooms such as a hobby room and a laundry room in the basement, which create additional storage space and make everyday life easier.An apartment with a well-thought-out room structure, plenty of daylight, and an attractive outdoor area in a well-connected location in Brüttisellen.Request our detailed sales documentation for more interesting information.Not found the right one yet? The IMMOSEEKER team is happy to assist you.

  • Parking space
  • Balcony / Terrace
  • Garage
  • +3
Michael Kämpf

Michael Kämpf

Filialleiter Zürich

Travel time
-
1 / 13
4.5 rooms155m²CHF 1,875,000.–
Melchrütistrasse 18, 8304 Wallisellen

Attic / Loft

The municipality of Wallisellen in the district of Bülach in the canton of Zurich is now one of the most attractive places to live and work in the Zurich Unterland. With around 18,000 inhabitants, Wallisellen offers a perfect combination of urban lifestyle and natural surroundings. An attractive communal tax rate of 93% is also interesting for high-income individuals.This attic / loft, which is over 155 m² in size and is currently used as a 4½-room apartment, is located in a developed and quiet area in Wallisellen, in a well-maintained building in the Minergie standard from the year 2000. The room layout can be changed as desired. Many apartments have been converted into two units with separate entrances in the past. The necessary connections for bathrooms and kitchens are already available. It would therefore be possible to live in one part and rent out the other area.In particular, this unit on the top floor is characterized by excellent lighting conditions. The large, partially covered terrace surrounds the entire apartment and offers a magnificent all-round view.Currently, you have an open kitchen and two wet cells at your disposal.Various built-in closets are located in the laid-out corridor.A double parking space with the possibility of an E-Mobility connection in the underground garage and an outdoor parking space must be purchased for CHF 75,000. Due to the age of the apartment, we recommend planning a corresponding budget for renovations.If you want to live centrally and yet quietly, then this apartment, with all its advantages, is exactly the right one for you.

Travel time
-
1 / 14
6.5 rooms211m²CHF 1,935,000.–
Lindenstrasse 4, 8623 Wetzikon ZH

Spacious 6.5-room attic apartment

6.5-room attic apartment - urban and sunny This exceptional 6.5-room attic apartment on Lindenstrasse 4 in Wetzikon combines spacious rooms, high-quality interior design, and an exclusive living experience. On approximately 211 m² of living space, a stylish home opens up with a well-thought-out floor plan, plenty of light, a far-reaching view, and high privacy. The apartment is located on the 4th floor of a multi-family house built in 2006; the elevator leads exclusively directly into the apartment.The bright and airy living and dining area offers plenty of space to unfold and forms the heart of the apartment. The spacious kitchen combines functionality and design in a convincing way. A central cooking island, a large ceramic glass hob, two ovens at standing height, and quality appliances from Electrolux and V-Zug create ideal conditions for everyday life as well as for entertaining guests.Noble Merbau parquet flooring gives the living and bedrooms a warm, timeless atmosphere. Floor heating with individual room control, additional ceiling spots, flat roof windows, multimedia cabling, electric Raff-Lamellen shutters, and a private V-Zug washing tower in the apartment underline the comfortable and modern construction standard.The private retreat area presents itself as high-quality and well thought out. The spacious master bedroom has an elegant en-suite bathroom with a shower and bathtub and is ideally complemented by a separate dressing room. An additional shower with WC and a separate guest toilet with a skylight increase the comfort for occupants and visitors.A special highlight is the approximately 117 m² large, wrap-around terrace, which was modernized in 2013. It impressively extends the living space outdoors and offers a variety of opportunities for relaxation, enjoyment, and reception. The automatic plant irrigation system simplifies maintenance, while the breathtaking mountain view makes the outdoor area an exclusive place of rest.The well-kept, family-friendly environment is also convincing: The children's playground belonging to the property will be renewed in 2026. Overall, this attic apartment offers a rare combination of spaciousness, high-quality equipment, modern technology, and exceptional outdoor space - ideal for people who appreciate exclusive living in a quiet and yet well-connected location in Wetzikon.On request, a 22 m² large utility room/craft room and up to three parking spaces in the basement can be purchased additionally.

Travel time
-
New building
1 / 13
3.5 rooms93m²CHF 2,450,000.–
Maiacher 7, 8126 Zumikon

Maiacher Park - Timeless Living Quality in Zumikon

In Maiacher Park, 14 condominiums are being built in a well-maintained and quiet location in Zumikon. The clear architecture, the harmonious integration into the park-like surroundings, and carefully selected materials give the project a timeless appearance.The 3.5- to 4.5-room apartments offer bright living areas, spacious outdoor spaces, and a living concept that combines tranquility, comfort, and everyday practicality. Terraces, balconies, winter gardens, or garden seats extend the living space in a natural way. The proximity to Zurich complements the attractive living location ideally.Expected move-in date: Autumn/Winter 2026/27Your benefits at a glance: - Sunny, quiet location in a well-maintained residential area - Attractive garden design with old tree population - Privacy and appealing outdoor spaces - High-quality architecture and tasteful interior design - Modern, open kitchens - Sustainable ground probe heating with Free-Cooling in summer - Very good connection to Zurich and surroundingsVirtual room tours The apartments A201 and B003 can be viewed virtually on our website.Select the desired apartment, click on 'View details' and then switch to the 'Insight into the apartment' section.Would you like to know more?Request the detailed documents non-bindingly, we will send you the information directly by e-mail.Contact us here via the contact form - we look forward to your inquiry. Your INIZIA sales team

Travel time
-
1 / 11
5.5 rooms240m²CHF 2,780,000.–
Forchstrasse 506, 8704 Herrliberg

5.5-room attic maisonette apartment: spacious living oasis with style, charm, and character!

Object The approximately 240 m² of living space, with its modern floor plan, forms a wonderful family oasis that impresses with its size, style, and finish: From the entrance area on the first upper floor, you can reach the actual entrance and the first living level via a short staircase or directly with the elevator.The fluid transition to the modern living/dining area with open kitchen delights. Large-format granite stone slabs combined with natural wood and the white of the walls unite warmth with modern elegance. The natural light pouring in through the floor-to-ceiling windows sets beautiful accents. In the cooler months, a fireplace provides cozy comfort, and on milder days, wonderful privacy and long summer evenings can be enjoyed on the two balconies. The large living/dining area is followed by a room that is ideal as a master bedroom with an en-suite bathroom and direct access to the balcony. A separate guest toilet and a private connection for a washing tower in the apartment, as well as practical built-in closets, make everyday life comfortable.While the first living floor is largely characterized by an open room layout, the second living level, which can also be reached via the staircase or directly with the elevator, emphasizes individual privacy: Two classic, bright single/children's rooms with a forecourt and a bathroom with a bathtub and shower, as well as another balcony as an outdoor area, provide personal relaxation space. A few more steps and you finally stand in the studio-like attic room: An ideal place for creativity, home office, hobby, or individual living ideas.A large cellar and a separate laundry room in the basement, as well as direct access to the underground parking garage, ideally complement the space and usage offer.Are you looking for well-maintained living space with style and charm that you can design according to your needs and which gives you room for your personal ideas? Step inside and be warmly welcome!Feel free to contact us without obligation. We look forward to your call!

Travel time
-
1 / 13
3.5 rooms121m²CHF 1,230,000.–
8330 Pfäffikon

Bright attic apartment above the roofs of Pfäffikon with elevator and underground parking space

High above Pfäffikon, a bright 3.5-room attic apartment awaits you, combining high living comfort with a stylish feel-good atmosphere. The open room design creates a unique sense of space and invites you to enjoy everyday life in spacious, bright areas. Here, your personal retreat becomes a reality - quiet, inviting, and with plenty of privacy. A major financial advantage: there is an attractive opportunity to take over an existing mortgage at favorable conditions.The apartment impresses with two comfortable bedrooms and two bathrooms, combining practical comfort with elegant simplicity. An elevator takes you conveniently directly to your floor, guaranteeing barrier-free access. The energy-efficient underfloor heating ensures comfortable living quality all year round. A private underground parking space can be purchased for CHF 35,000. The multi-family house, built in 2001, presents itself in a well-maintained condition. The excellent micro-location underlines the suitability for everyday life: a supermarket (429 m) and the school (513 m) are easily accessible within a few minutes' walk.This property offer is characterized by: • Attractive opportunity to take over a running mortgage • Private underground parking space available for CHF 35,000 • Exclusive 3.5-room attic apartment with open, bright living atmosphere • Two comfortable bedrooms and two bathrooms • Barrier-free comfort thanks to direct elevator in the house • Quiet location with plenty of privacy in the sought-after Pfäffikon (ZH) • First-class infrastructure: supermarket and school within short walking distance Interested? Contact us for a non-binding consultation!

1 / 16
3.5 rooms128m²CHF 3,310,000.–
8008 Zürich

Penthouse apartment of the extra class - Lake view included in Stäfa

Penthouse apartment with lake view and spacious terraces This exclusive 3.5-room penthouse apartment is located on the top floor of a modern two-family house in a privileged location in Stäfa. The bright rooms, the open architecture with a chimney, and the high-quality equipment create an elegant and at the same time cozy atmosphere.Particularly noteworthy are the two spacious roof terraces, which are oriented south and west and offer a breathtaking view of Lake Zurich and the Alps. Here you can enjoy sun and privacy from early to late. The outdoor offer is complemented by a balcony that harmoniously extends the living area.The elevator takes you directly to your living floor and to the roof terraces. Two comfortable bedrooms, both with their own bathroom, round off the attractive room program. An attic in the roof and a large basement room offer additional usable space.The apartment is wheelchair accessible, has a double garage, and convinces with energy-efficient technology thanks to a geothermal heat pump and photovoltaic system.This Nova Casa offer includes: • Quiet, sunny location in one of the most attractive districts of Stäfa • Ready for occupancy in spring 2026 • Only two parties • Balcony • Roof terrace • Top view of the Alps and Lake Zurich • High-quality new building • Energy-efficient geothermal heat pump & photovoltaic system • Elevator • Chimney • Private, heated basement • 1 x double garage excl. Curious? We invite you to a non-binding viewing!Do you want to sell your property uncomplicated and worry-free? We determine the current market value of your property for you and show you your options, discreetly and non-bindingly! Don't hesitate to contact us for a first conversation.We look forward to hearing from you.

New building
  • Modern apartment building, beige exterior, multiple balconies, circular windows, rooftop terrace, surrounded by greenery
  • Modern apartment building with multiple balconies, multiple windows, and a rooftop terrace
  • Aerial view of a town with houses, mountains, and a clear blue sky
  • Aerial view of a town with buildings, trees, and a crane in the distance
  • Aerial view of a village with houses, trees, and mountains in the background
  • modern living room with wooden floor, open kitchen, sofa, coffee table, armchair, coffee cup, open windows, open ceiling
  • modern bathroom with bathtub, toilet, sink, and mirror
  • 3 story house, beige exterior, multiple windows, balconies, circular window on the front
  • 3 story house, beige exterior, circular window, garage, car parked
  • Aerial view of a residential area with houses, a green field, and a lake in the distance.
1 / 10
4.5 rooms127m²CHF 3,170,000.–
Oetlisbergstrasse 22, 8053 Zürich

Penthouse with spectacular panoramic views & large roof terrace in Zurich-Witikon

Located in a preferred hillside position in the sought-after Zurich district of Witikon, the high-quality new construction project Oetlisberg 22 is being built – a place where urban comfort and natural tranquility perfectly blend.The attic apartment No. 301 is the undisputed highlight of the project. In addition to its spacious 127 m² living area, it impresses above all with an extraordinary private roof terrace of 34 m² – a true signature feature. This offers an unparalleled feeling of freedom: 360° panoramic views of Lake Zurich, the Alps, and the surrounding nature, maximum privacy, and an ambiance that is rarely found in Zurich. Additionally, the elegant loggia with 12 m² creates another protected outdoor space.Large window fronts fill the living rooms with light and emphasize the open, modern living feel. The carefully designed floor plan combines spaciousness, functionality, and privacy – perfect for couples, families, or discerning individuals who value the special.Highlights of the attic apartment • Exclusive penthouse location with unobstructed panoramic views of Lake Zurich and the Alps • Unique private roof terrace (34 m²) – ideal for sunny retreats or stylish evenings above the roofs of Witikon • Protected loggia (12 m²) as an additional private outdoor area • Spacious living and dining area with open, high-quality equipped kitchen • Bright living rooms with elegant parquet or high-quality ceramic tiles • Exclusive kitchen by Rolf Schubiger Küchen • Three modern wet cells, including floor-level showers and bathtubs • Direct elevator access to the apartment • Private basement compartment as well as optional underground parking space (CHF 60,000.–) • Minergie-certified construction for maximum comfort and energy efficiency • Sustainable building technology: earth probe heat pump (including freecooling), photovoltaic system, controlled living room ventilation, and e-mobility preparation The quiet and family-friendly location in Zurich-Witikon combines relaxed living in a green environment with an excellent connection to the city center. Shopping facilities, schools, and public transportation are located in the immediate vicinity.Have we sparked your interest? We look forward to your contact and are happy to advise you personally on the new construction project Oetlisberg 22.

Travel time
-

Other interesting objects