
Rooms
3.5
Living space
98 m2
Selling price
CHF 2,970,000.–
Notify on price drop
"2.5 Zimmer Attikawohnung und zusätzliches Studio am Zürichberg"
Address
8044 ZürichPrice
- Purchase price:
- CHF 2,970,000.–
- Notify on price drop
Main information
- Availability:
- By agreement
- Type:
- Attic flat
- No. of rooms:
- 3.5
- Surface living:
- 98 m2
- Year built:
- 2005
Characteristics
Balcony / Terrace
Parking space
Elevator
Documents (0)
Description
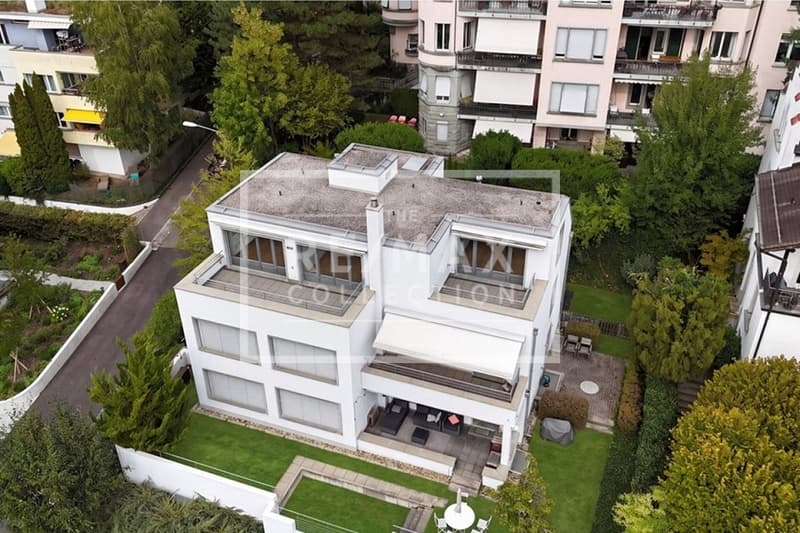
Die stilvolle Attikawohnung im 2. Obergeschoss wird durch ein separates Studio im 1. Obergeschoss ergänzt. Damit verbinden sich komfortables Wohnen mit zusätzlichem Raum für individuelle Bedürfnisse. Und dies mit einer fantastischen Weitsicht. Die Liegenschaft verfügt lediglich über vier Wohneinheiten.
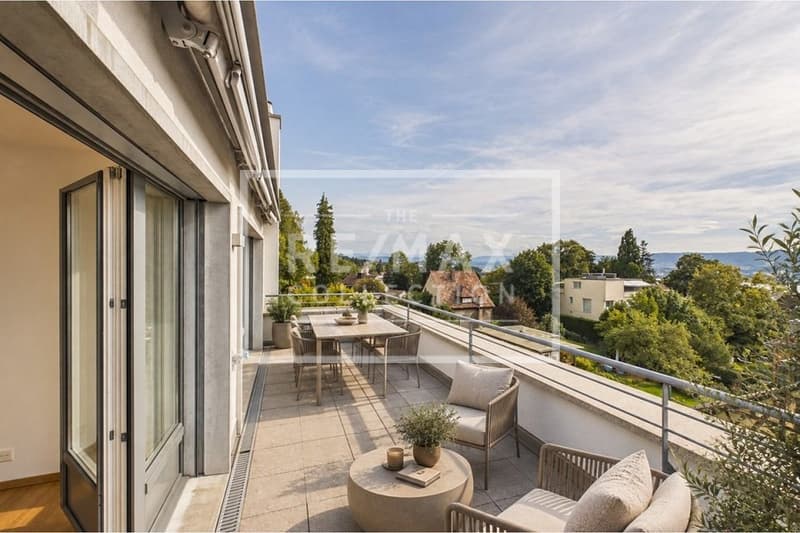
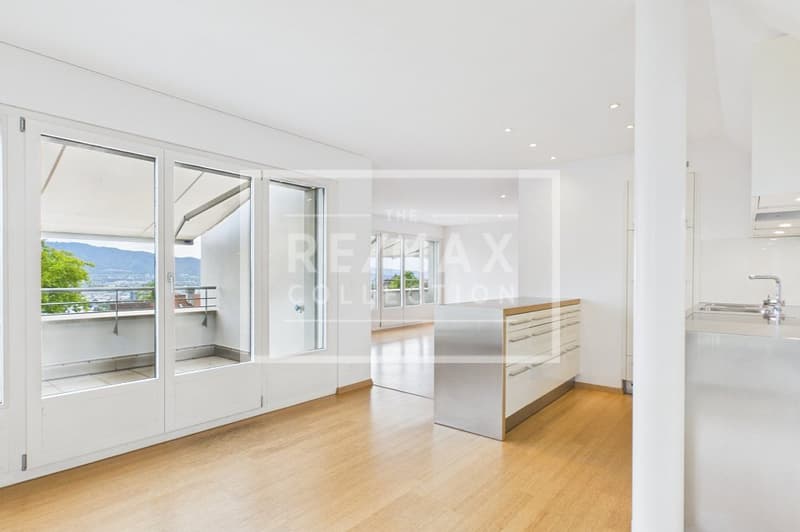
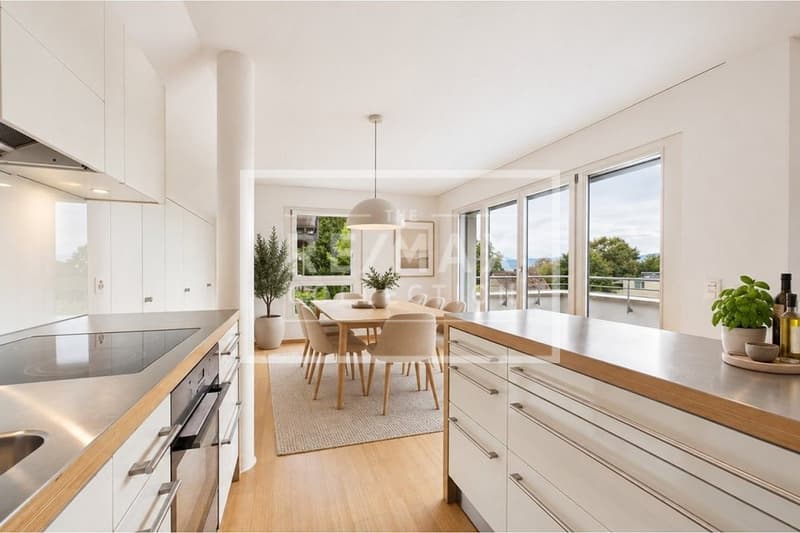
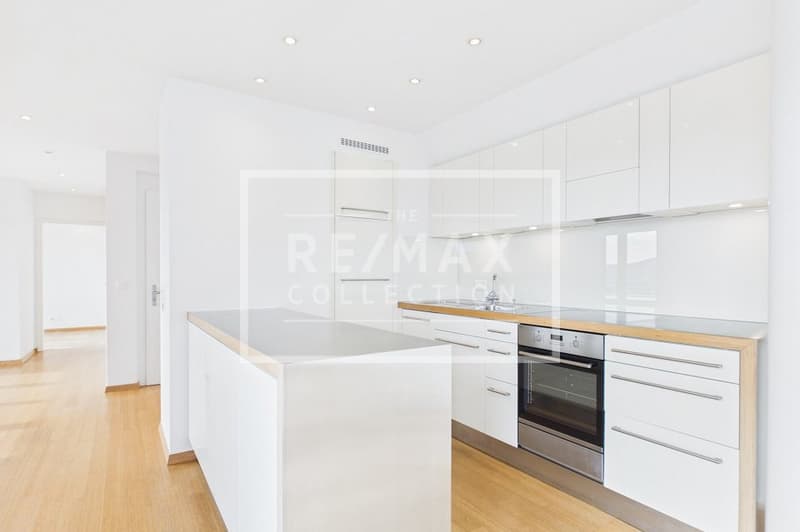
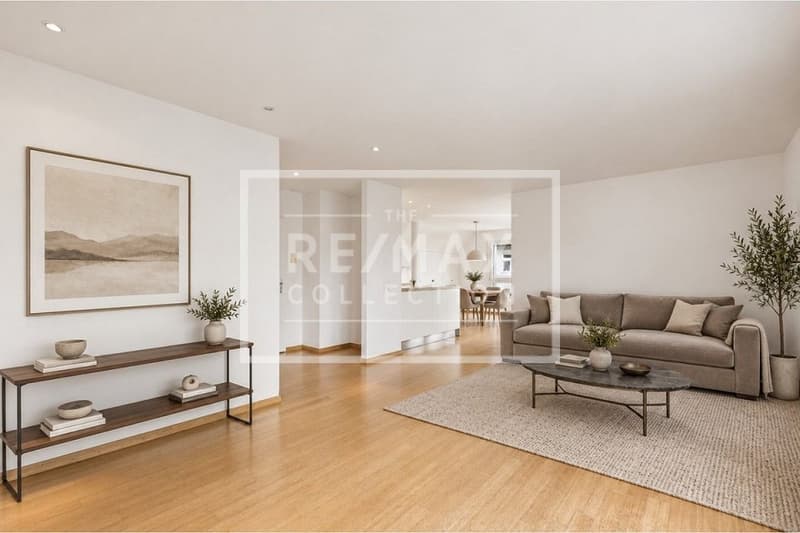
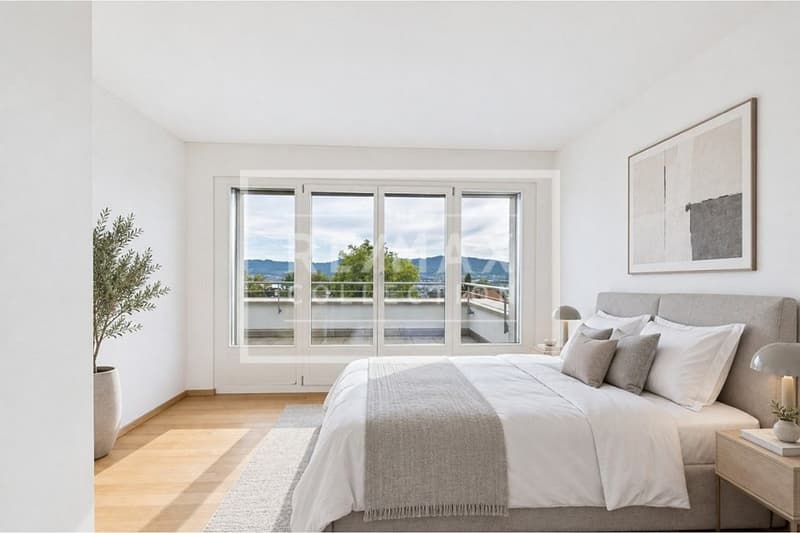
Die 2.5 Zimmer Attikawohnung mit rund 75 m² überzeugt mit einem hellen, offenen Wohn- und Essbereich, zwei grosszügigen Sonnenterrassen sowie Seesicht und einer beeindruckenden Weitsicht über Zürich bis in die Alpen. Der direkte Liftzugang sowie integrierte Einbauschränke sorgen für zusätzlichen Komfort.
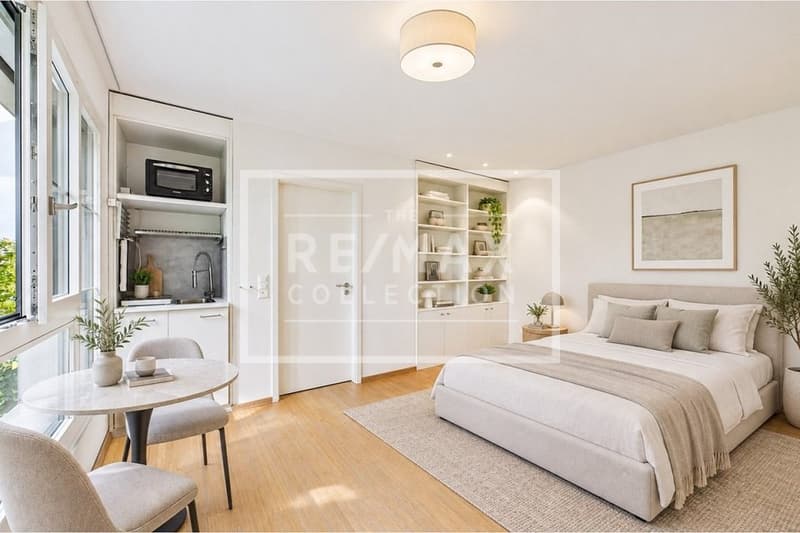
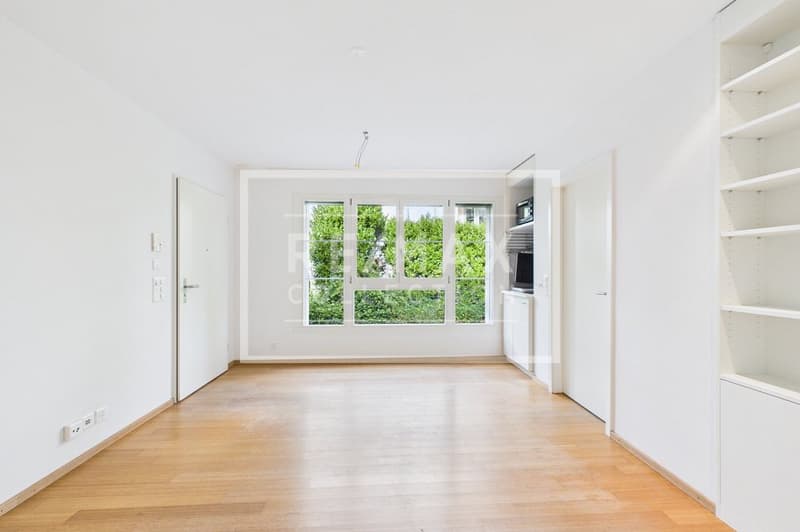
Das Studio bietet einen hellen Wohnraum von rund 17 m² mit grosszügiger Fensterfront und schönem Blick ins Grüne. Eine praktische Küchennische und ein integrierter Einbauschrank ergänzen den Raum.
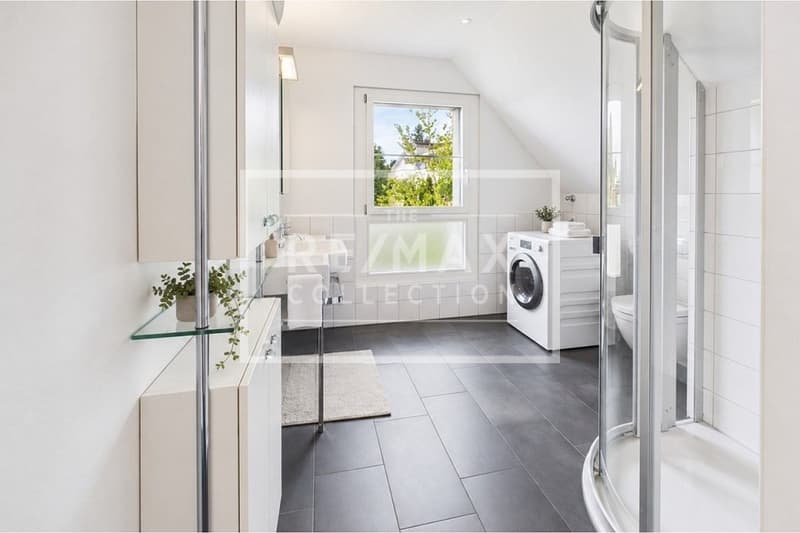
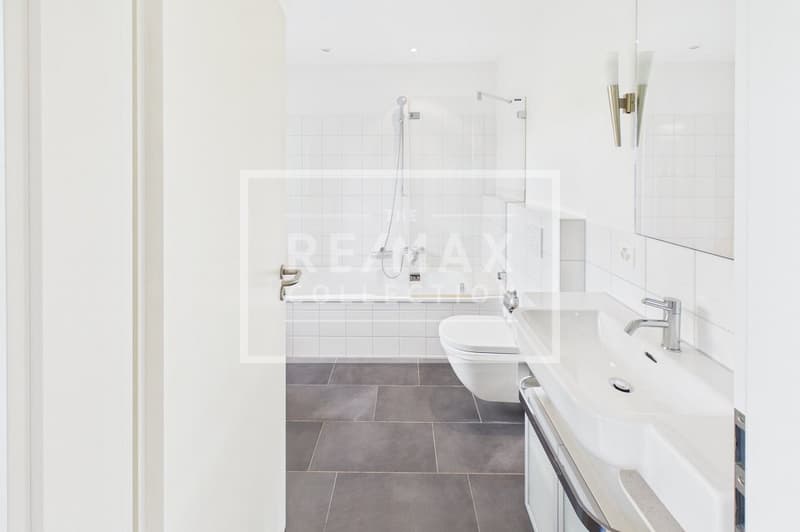
Das grosszügige Badezimmer verfügt über eine Badewanne und eine eigene Waschmaschine. Das Studio ist bequem mit dem Lift erreichbar.
Die räumliche Nähe der beiden Einheiten bei gleichzeitiger Eigenständigkeit eröffnet vielseitige Möglichkeiten und schafft zusätzlichen Freiraum für unterschiedliche Wohnbedürfnisse.
Highlights:
- Zwei separate Wohneinheiten im selben Haus mit vielseitigen Nutzungsmöglichkeiten
- Zwei grosszügige Sonnenterrassen
- Seesicht und Weitsicht über Zürich bis in die Alpen
- Heller, offener Wohn- und Essbereich mit grossen Fensterfronten
- Separates Studio mit flexiblem Raumkonzept und Küchennische
- Beide Einheiten mit grosszügigem Badezimmer und eigenen Waschmaschinen
- Beide Einheiten im Jahr 2026 frisch gestrichen
- Lift im Gebäude mit direktem Zugang zur Attikawohnung
- Liegenschaft mit nur 4 Einheiten
- Tiefgaragenplatz zu CHF 60'000
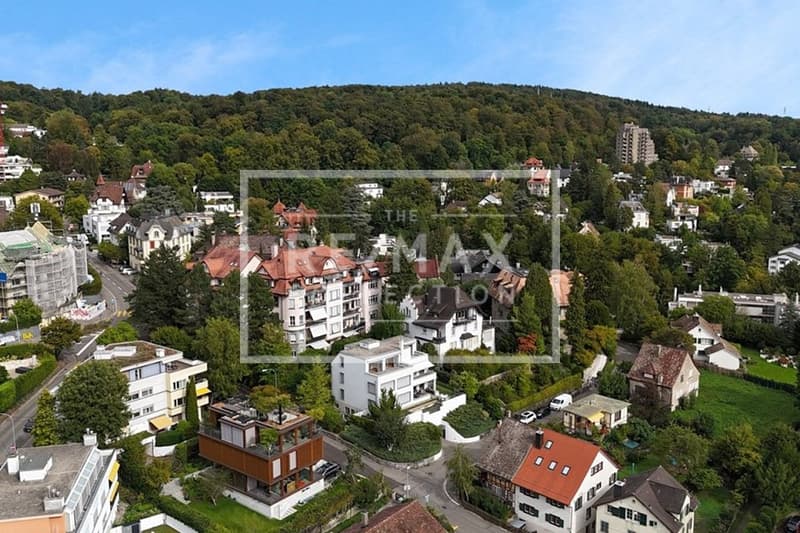
- Ruhige und begehrte Wohnlage in Hottingen / Fluntern
- Hervorragende Anbindung mit den öffentlichen Verkehrsmitteln
Hinweis: Zur besseren Visualisierung wurden einzelne Räume virtuell inszeniert. Die baulichen Gegebenheiten bleiben unverändert
Im Zürcher Kreis 7, in Hottingen und unmittelbar an der Grenze zu Fluntern, geniessen Sie eine der begehrtesten Wohnlagen der Stadt mit viel Grün, Ruhe und hoher Lebensqualität. Der Zürichberg bietet vielfältige Freizeitmöglichkeiten und gleichzeitig kurze Wege zu Einkaufsmöglichkeiten, Schulen sowie Universität, ETH und Universitätsspital. Tram und Bus verbinden das Quartier bequem mit der Innenstadt, dem Hauptbahnhof und dem Flughafen.
-
This stylish 2.5-room penthouse apartment on the second floor is complemented by a separate studio on the first floor, offering flexible options for different living needs in a building with only four units.
The penthouse features a bright, open-plan living and dining area, two spacious sun terraces and impressive views over Zurich, Lake Zurich and as far as the Alps.
The separate studio offers approximately 17 m² of bright living space, a practical kitchenette and a spacious bathroom with its own washing machine.
Highlights:
- Two separate residential units in the same building with flexible usage options
- Two spacious sun terraces
- Views of Lake Zurich and panoramic views over Zurich and as far as the Alps
- Bright, open-plan living and dining area with large windows
- Separate studio with flexible layout and kitchenette
- Spacious bathrooms and private washing machines in both units
- Both units freshly painted in 2026
- Lift in the building with direct access to the penthouse apartment
- Building with only four units
- Underground parking space for CHF 60'000
- Quiet and sought-after residential location in Hottingen / Fluntern
- Excellent public transport connections
Note: Some rooms have been virtually staged for better visualization. The structural features of the property remain unchanged.
Die 2.5 Zimmer Attikawohnung mit rund 75 m² überzeugt mit einem hellen, offenen Wohn- und Essbereich, zwei grosszügigen Sonnenterrassen sowie Seesicht und einer beeindruckenden Weitsicht über Zürich bis in die Alpen. Der direkte Liftzugang sowie integrierte Einbauschränke sorgen für zusätzlichen Komfort.
Das Studio bietet einen hellen Wohnraum von rund 17 m² mit grosszügiger Fensterfront und schönem Blick ins Grüne. Eine praktische Küchennische und ein integrierter Einbauschrank ergänzen den Raum.
Das grosszügige Badezimmer verfügt über eine Badewanne und eine eigene Waschmaschine. Das Studio ist bequem mit dem Lift erreichbar.
Die räumliche Nähe der beiden Einheiten bei gleichzeitiger Eigenständigkeit eröffnet vielseitige Möglichkeiten und schafft zusätzlichen Freiraum für unterschiedliche Wohnbedürfnisse.
Highlights:
- Zwei separate Wohneinheiten im selben Haus mit vielseitigen Nutzungsmöglichkeiten
- Zwei grosszügige Sonnenterrassen
- Seesicht und Weitsicht über Zürich bis in die Alpen
- Heller, offener Wohn- und Essbereich mit grossen Fensterfronten
- Separates Studio mit flexiblem Raumkonzept und Küchennische
- Beide Einheiten mit grosszügigem Badezimmer und eigenen Waschmaschinen
- Beide Einheiten im Jahr 2026 frisch gestrichen
- Lift im Gebäude mit direktem Zugang zur Attikawohnung
- Liegenschaft mit nur 4 Einheiten
- Tiefgaragenplatz zu CHF 60'000
- Ruhige und begehrte Wohnlage in Hottingen / Fluntern
- Hervorragende Anbindung mit den öffentlichen Verkehrsmitteln
Hinweis: Zur besseren Visualisierung wurden einzelne Räume virtuell inszeniert. Die baulichen Gegebenheiten bleiben unverändert
Im Zürcher Kreis 7, in Hottingen und unmittelbar an der Grenze zu Fluntern, geniessen Sie eine der begehrtesten Wohnlagen der Stadt mit viel Grün, Ruhe und hoher Lebensqualität. Der Zürichberg bietet vielfältige Freizeitmöglichkeiten und gleichzeitig kurze Wege zu Einkaufsmöglichkeiten, Schulen sowie Universität, ETH und Universitätsspital. Tram und Bus verbinden das Quartier bequem mit der Innenstadt, dem Hauptbahnhof und dem Flughafen.
-
This stylish 2.5-room penthouse apartment on the second floor is complemented by a separate studio on the first floor, offering flexible options for different living needs in a building with only four units.
The penthouse features a bright, open-plan living and dining area, two spacious sun terraces and impressive views over Zurich, Lake Zurich and as far as the Alps.
The separate studio offers approximately 17 m² of bright living space, a practical kitchenette and a spacious bathroom with its own washing machine.
Highlights:
- Two separate residential units in the same building with flexible usage options
- Two spacious sun terraces
- Views of Lake Zurich and panoramic views over Zurich and as far as the Alps
- Bright, open-plan living and dining area with large windows
- Separate studio with flexible layout and kitchenette
- Spacious bathrooms and private washing machines in both units
- Both units freshly painted in 2026
- Lift in the building with direct access to the penthouse apartment
- Building with only four units
- Underground parking space for CHF 60'000
- Quiet and sought-after residential location in Hottingen / Fluntern
- Excellent public transport connections
Note: Some rooms have been virtually staged for better visualization. The structural features of the property remain unchanged.
Mortgage Calculator
From dream house to home ownership: the mortgage calculator can help you estimate the affordability of this property.

Free
Create an account for more options
Create your account to manage your favorites across all devices, keep track of your search alerts, and never miss an update. Everything you need for your home search, all in one place!
Viewing
Contact for viewing
Claudia S. Scheer
Advertiser


The RE/MAX Collection Immobilien in Stäfa
Bahnhofwiese 7
8712Stäfa
Contact
Claudia S. Scheer
- Listing ID
- 4003517093
- Object ref.
- 111281001-54