7 results - Attic flat buy: District Affoltern

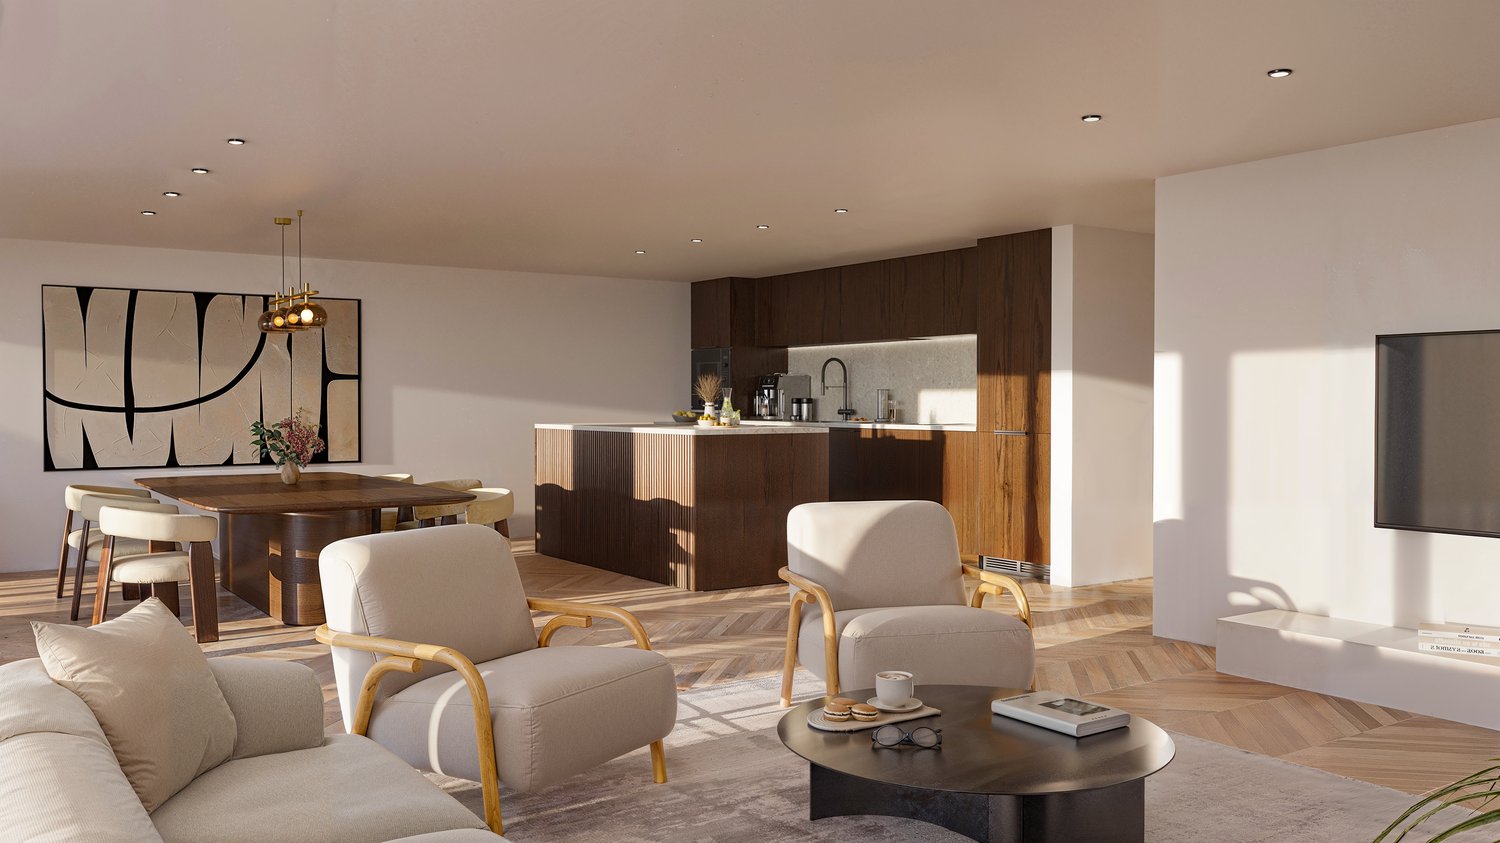
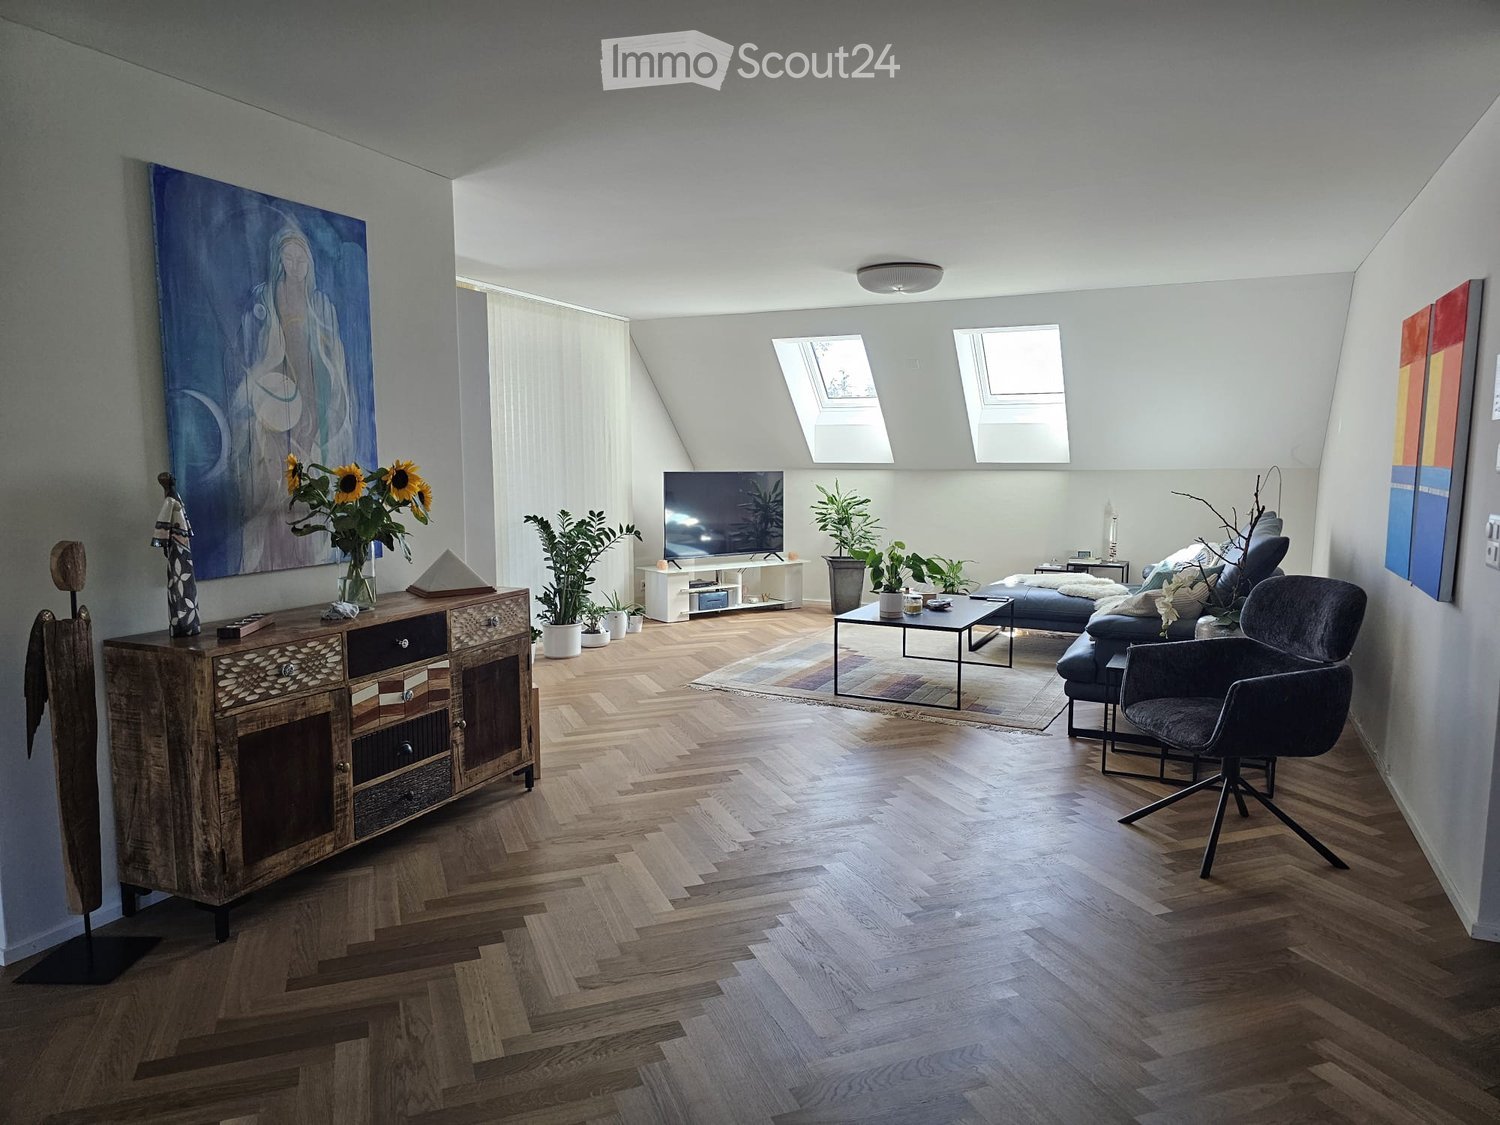
  • Modern living room with wooden herringbone flooring, large windows, skylights, a sofa, coffee table, armchair, TV, cabinet, and decorative plants.
  • Bright, modern room with herringbone wooden flooring, white walls, and skylights. Features a dining table with chairs, a bookshelf, and a small kitchen area.
  • {"type": "Furnished Room", "objects": ["table", "chair", "chair", "chair", "chair", "chair", "chair", "chair", "chair", "chair", "chair", "chair", "chair", "chair", "chair", "chair", "chair", "chair", "chair", "chair", "chair", "chair", "chair", "chair",
  • Modern kitchen with dark grey cabinets, marble countertop, and wooden flooring. Features a sink, coffee maker, and decorative items on the counter.
  • Cozy bedroom with a wooden bed, nightstand, chair, and artwork on the wall. The room features wooden flooring and large windows with blinds.
  • Cozy attic bedroom with wooden herringbone flooring, a large wooden bed with colorful bedding, a grey armchair, a nightstand with a lamp, and a tall grey wardrobe.
  • Modern bathroom with a white sink, bathtub, large mirror, and glass-enclosed shower area. Features include built-in lighting, a towel rack, and a decorative wall art piece.
  • Modern bathroom with beige tiled walls, a white sink with a chrome faucet, a toilet, a large mirror with built-in lighting, and a towel hanging on a rack.
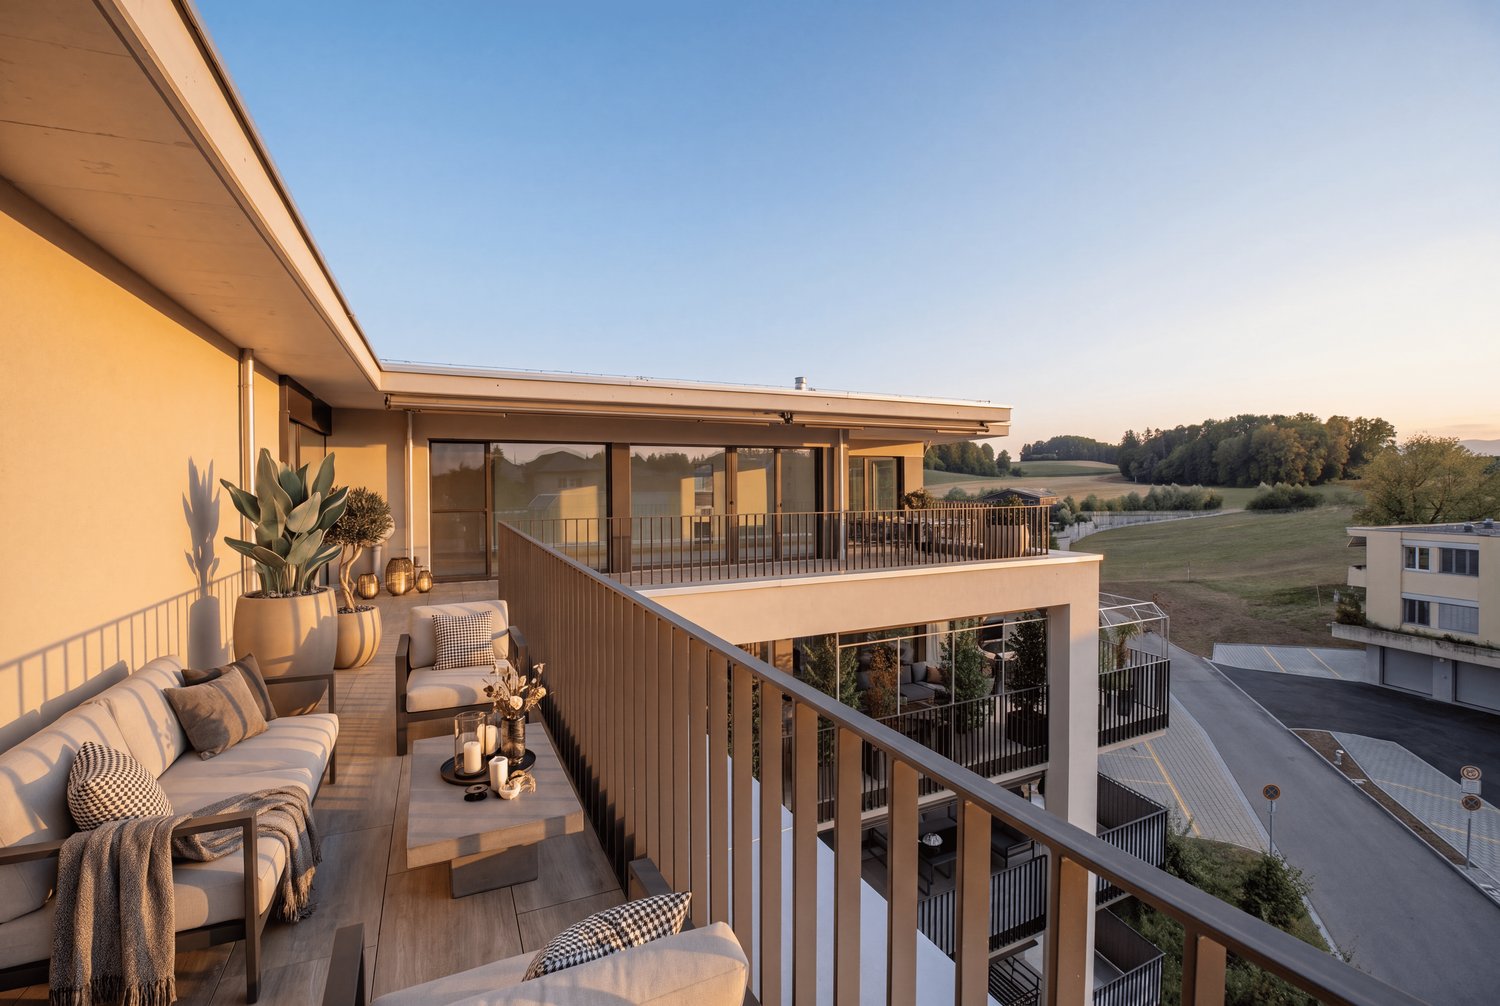
  • Balcony with a small table, chairs, and a lamp, featuring a view of the surrounding area.
  • Modern office space with wooden herringbone flooring, large window with view, purple chairs, desk, and decorative items.
  • Bright attic office with herringbone wooden flooring, large window with view, grey office chair, desk with computer, cabinet, round mirror, floor lamp, and decorative items.
  • Aerial view of a residential area with multiple houses, solar panels on roofs, trees, and a road running through the neighborhood.
  • Spacious hallway with herringbone wooden flooring, white walls, built-in shelving on one side, and a small picture frame on the shelf. Warm lighting from a wall-mounted lamp.
  • A modern, well-lit room with herringbone wooden flooring, two chairs, a small table, a lamp, and decorative artwork on the walls.
  • Modern bathroom with a large mirror, double sink vanity, toilet, and decorative items on the counter.
  • Modern bathroom with a freestanding bathtub, a white bathroom cabinet, a towel draped over the edge of the tub, a small plant, and a candle on a wooden tray. The walls are light-colored with a slanted ceiling typical of an attic space.
  • Two-story residential buildings with balconies, surrounded by trees and greenery, on a sunny day.
  • Floor plan of a top-floor apartment in a multi-story building, showing layout of rooms including bedrooms, bathroom, corridor, and staircase.
  • Floor plan of a second-floor apartment, showing rooms including living area, bedrooms, bathrooms, kitchen, hallway, and staircase.
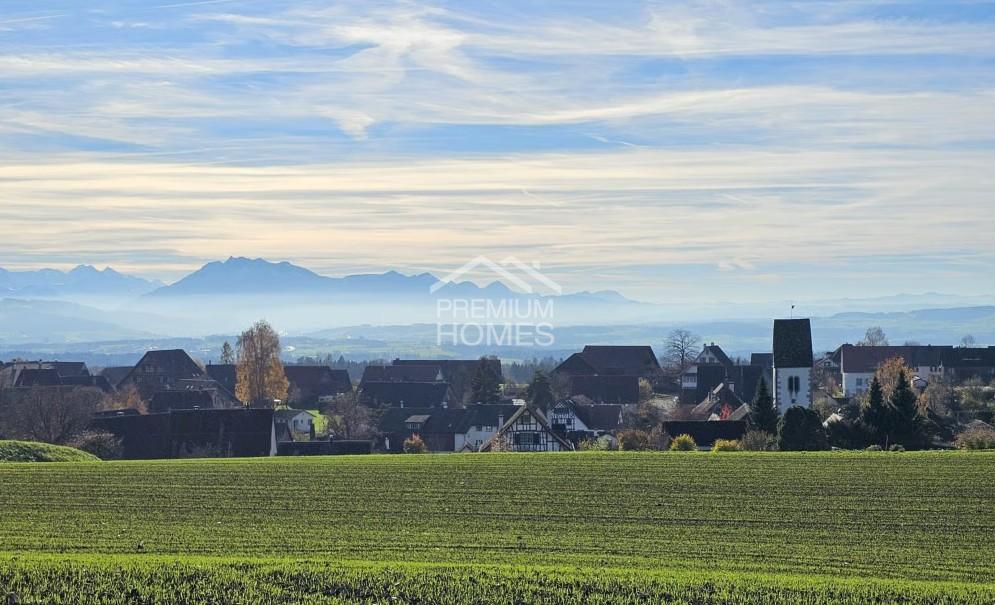
  • A picturesque village with traditional houses, surrounded by green fields and mountains under a clear blue sky.
1 / 20
4.5 rooms174m²Price on request
Top
Jonenbachstrasse 20B, 8911 Rifferswil

Modern 4.5-room attic/maisonette apartment in Rifferswil

Ideal for families with children or couples Spacious, new, stylish, and with a lot of living comfort For sale is an attractive 4½-room attic/maisonette apartment in Rifferswil. The modern apartment impresses with its high-quality equipment, spacious rooms, and a contemporary living concept. The well-thought-out room layout offers plenty of space and creates a pleasant connection between comfort, functionality, and living quality. Highlights • 4½ attic/maisonette apartment • Year of construction 2024 • New condition • Modern and high-quality equipment • Spacious living and dining area • Modern kitchen with high-quality appliances • Bright bedrooms with pleasant room layout • 2 modern bathrooms and 1 guest toilet • Storage room with washing machine and tumble dryer as well as sink • Private loggia (16 m2) • Lift available • Private locked cellar • 2 parking spaces in a garage with a household socket for e-bikes and prepared for e-cars at CHF 40,000 • Quiet and attractive residential area Rifferswil combines natural living with good accessibility to the surrounding municipalities and cities (15 minutes to Zug, 7 minutes to Affoltern am Albis, and 25 minutes to Zurich by car). The idyllic surroundings offer numerous opportunities for walks, bike tours, and relaxation. At the same time, shopping facilities (350 meters away) such as Volg with a post office, gas station, a restaurant with a hotel, various farm shops for regional products, a children's playground with a primary school 150 meters away, public transportation within 3 minutes, active village life with clubs for young and old, a permaculture garden, 3 market days, a funfair, Christmas market, village bakery, open-air cinema, etc. This new 4½-room attic/maisonette apartment offers the ideal opportunity to enjoy modern living comfort in a quiet and attractive environment.

Travel time
-
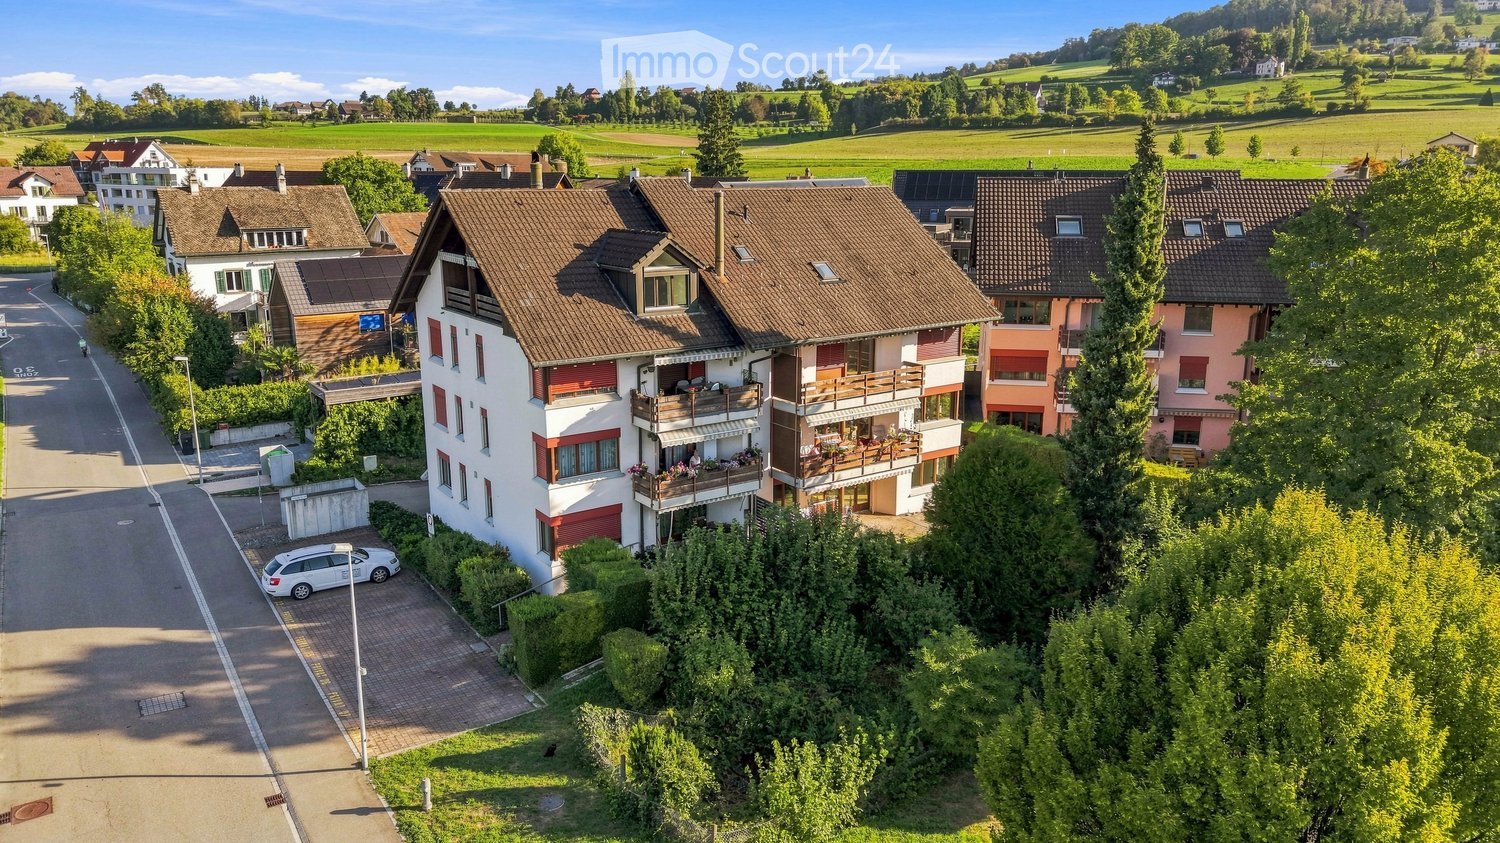
  • Aerial view of a residential area with multiple houses, balconies, and a parking area. The houses have red-tiled roofs and are surrounded by greenery and open fields.
  • Bright, empty room with wooden flooring, white walls, and a fireplace. Large windows and doors provide natural light and access to the outdoors.
  • Bright, open room with wooden flooring, white walls, and a slanted ceiling. Features include a fireplace with a bench, large windows with views, radiators, and a skylight.
  • Completely empty room with white walls, wooden floor, and large windows offering a view of the outside. No furniture or equipment present.
  • Balcony with wooden beams, brick tiles, and a view of a green field and trees.
  • Modern kitchen with white cabinets, black countertops, stainless steel appliances, and a skylight window.
  • Modern kitchen with white cabinets, black countertops, stainless steel sink, and built-in oven.
  • Bright, empty room with white walls, wooden flooring, and a slanted white ceiling. Features include a skylight, a door, and a radiator.
  • Modern bathroom with white tiles, a wooden vanity, a sink, a mirror, a radiator, and a toilet. Features a skylight window and a glass-enclosed shower area.
  • Modern bathroom with white tiles, a sleek sink with a chrome faucet, a large mirror, and a handheld showerhead with a rail.
  • Completely empty room with white walls, wooden floor, and large windows. No furniture or equipment.
  • Aerial view of a residential neighborhood with multiple houses, gardens, and a central open area with a sports field.
1 / 12
3.5 rooms108m²CHF 750,000.–
Top
Untere Bahnhofstrasse 28, 8932 Mettmenstetten

Attractive condominiums for owner-occupiers and investors

Home in the green. In the midst of life.In a central location in Mettmenstetten, just a few minutes' walk from the train station and shopping facilities, several existing 3.5- and 4.5-room condominiums are available for individual sale. The property has been divided into condominium ownership, allowing the apartments to be purchased individually.The offer includes different apartment sizes and floors - from classic floor apartments to a 4.5-room garden apartment to a 3.5-room attic apartment. The apartments are suitable for both owner-occupiers and capital investors.The available apartments can be taken over in their existing condition or, if desired, individually renovated. The renovation can be carried out by us as general contractors. For this purpose, an optional renovation budget of CHF 90,000 per apartment is provided, which is invoiced in addition to the purchase price if claimed.Sales prices: • 3.5-room apartments: CHF 670,000 • 4.5-room apartments: CHF 790,000 • 3.5-room attic apartment: CHF 750,000 • Outdoor parking space: CHF 30,000 • Garage box: CHF 50,000 The combination of central location, short distances to the train station and shopping, and the immediate proximity to nature makes the apartments an attractive home in Mettmenstetten.We would be happy to show you the available apartments during a personal viewing. We look forward to your contact.

Travel time
-
1 / 13
  • Elevator
4.5 rooms174m²CHF 1,575,000.–
8911 Rifferswil

Your Dream Home Starts Here

This nearly new attic pearl in Rifferswil combines modern living, high-quality equipment, and a quiet, natural location.The spacious living and dining area with modern kitchen forms the heart of the apartment and creates a bright, open living feeling. Numerous custom-made built-in cabinets offer plenty of storage space and fit elegantly into the well-thought-out living concept. The bedrooms are friendly and can be flexibly used as bedrooms, children's rooms, guest rooms, or home offices.Two modern bathrooms, a separate guest toilet, and a practical storage room with washing machine, dryer, and sink provide additional comfort in everyday life. The approximately 16 m² large loggia extends the living space outdoors and offers a protected place to relax.A lift, a private locked cellar, and two parking spaces in the garage complete the attractive offer. The parking spaces are already prepared for the installation of an e-charging station. So, no wishes are left unfulfilled. Take advantage and convince yourself! This PREMIUM HOMES offer includes: • New property • Family-friendly location • Ideal infrastructure in the nearby area • Attractive living location with high quality of life • Practical floor plan concept • Bright, airy rooms • Modern, open kitchen • Numerous custom-made built-in cabinets • Two wet cells (one of which is an en-suite bathroom) • A guest toilet • Direct access from the garage to the house • 2 x garage parking spaces excl. at CHF 40,000.- Interested? We would be happy to take you on a non-binding tour! Do you want to sell your house or apartment worry-free? We will tell you the current market value of your property, discreetly and non-bindingly! Are you interested in a first non-binding exchange of ideas? Don't hesitate and contact us. We look forward to hearing from you.

  • Elevator
1 / 8
  • View
  • Elevator
  • Tumble dryer
  • +2
5.5 rooms148m²CHF 2,190,000.–
8909 Zwillikon

https://www.propertyowner.ch/de/immobilien/

Diese Attikawohnung belegt das gesamte oberste Geschoss und bietet 148 m² Wohnfläche auf 5.5 Zimmer. Wohnen, Essen und Kochen bilden einen zusammenhängenden Raum von 60 m², der auf drei Seiten verglast ist und den Blick über Wiesen und Felder öffnet. Die offene Küche ist mit Kochinsel und Siemens-Geräten auf Augenhöhe ausgestattet.Rund um die Wohnung liegen 137 m² Terrasse, die Hauptterrasse allein mit 113 m². Markisen und ein weit auskragendes Vordach schatten sie ab, direkt neben dem grösseren Nassraum steht eine Fasssauna. Beide Nassräume verfügen über eine bodenebene Dusche, einen LED-Spiegelschrank, WC und Fenster.Dank Baujahr 2022 präsentiert sich die Wohnung in neuwertigem Zustand ohne Renovationsbedarf. Geheizt wird über eine Erdsondenheizung mit Bodenheizung, und zahlreiche Einbauschränke im ganzen Geschoss schaffen Stauraum ohne zusätzliche Möbel. Der Lift führt direkt bis vor die Wohnungstür, dazu gehören eine eigene Waschküche (in der Wohnung), ein Keller und ein Bastelraum. Im Kaufpreis sind vier Einstellhallenplätze enthalten, einer davon für ein Motorrad.Zwillikon gehört zu Affoltern am Albis. Bushaltestelle, Volg und Restaurant erreichen Sie in drei Gehminuten, Zürich in 25 und Luzern in 30 Fahrminuten.Interessiert? Weitere Informationen, Bilder und einen virtuellen Rundgang sowie Besichtigungsmöglichkeiten finden Sie unter: propertyowner.ch/de/immobilien/26-00329 Als Mitglied im Grundeigentümer Verband Schweiz profitieren Sie von einer kostenlosen Immobilienbewertung und erhalten Zugang zu exklusiven Inseraten auf propertyowner.ch, bevor diese öffentlich publiziert werden.

  • View
  • Elevator
  • Tumble dryer
  • +2
1 / 1
5.5 rooms190m²Price on request
8932 Mettmenstetten

* * * RESERVED * * *

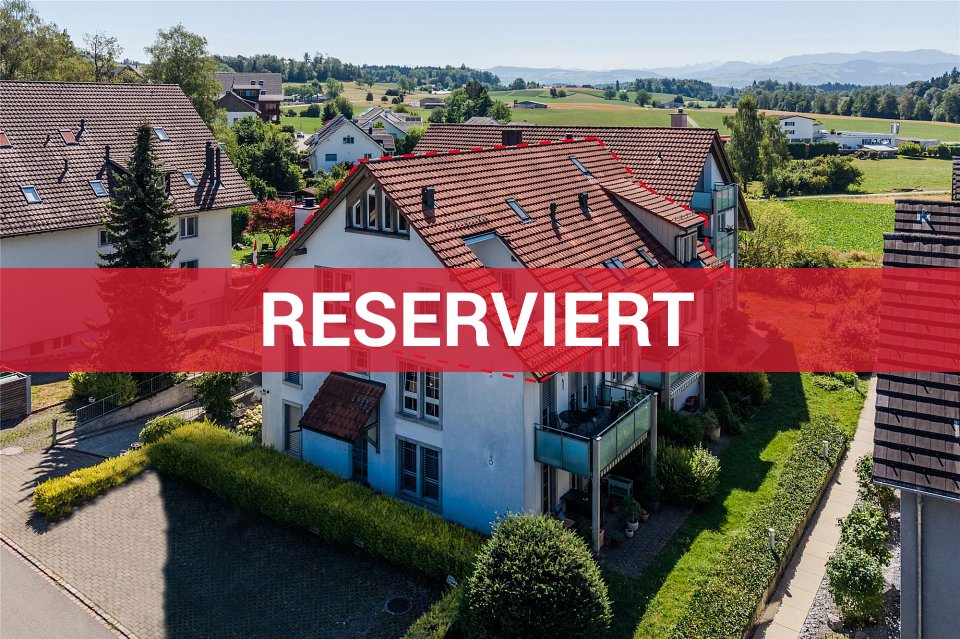
In a cul-de-sac only accessible to residents, in a quiet location in a well-maintained residential area, a total of 190 m² of bright living space awaits you on two floors at the top of a relaxed multi-family house. Spread out in three bedrooms, two bathrooms, and the huge open room in the attic. It's certain that the whole family will enjoy gathering for cozy hours together in the open living/dining area with a recirculating fireplace.OVER 45 m² OPEN LIVING/DININGThanks to plenty of light through large windows combined with three skylights, the family feels right at home in the living area. The recirculating fireplace conjures up warm comfort and a cozy atmosphere in the living room.86 m² OPEN ROOMIn addition to the three bedrooms, the large open room in the attic is available for a variety of uses. Maybe you'll set up an office here, design a guest room, plan a playroom, and/or prepare everything for a space-intensive hobby.PROTECTED TERRACELots of privacy on the sunny terrace. Walls on two sides protect against unwanted glances and strong winds. The electric sun awning provides shade as needed. So, the warm season outside becomes a full pleasure!PLENTY OF STORAGE SPACEThe built-in closets in the entrance area, in room 2, and in the attic allow for good organization. Depending on the planned use, the attic offers unlimited storage space. In the basement compartment on the lower floor, bulky items can also be stored without any problems.ACCESS WITH ELEVATORThe elevator takes you comfortably from the house entrance, the garage, and the basement directly to the apartment door.OWN WASHING MACHINE AND DRYERIn a separate small room in the apartment, you can do your laundry around the clock with your own washing machine and dryer. If needed, the communal laundry room and drying room in the basement can be used.PARKINGA parking space is reserved for you in the underground garage. Bicycles are parked in the bicycle room. Guests park on the visitor parking spaces.ALSO IMPORTANT- Bathroom: bathtub, double sink, and towel radiator- Sliding door to the kitchen- Various pleated blinds- Room height in the attic under the gable: 2.80 mEVERYTHING ESSENTIAL IN THE VILLAGEPost office, bank, drugstore, bakery, Volg, and Spar within walking distance. Only a five-minute drive to the very good infrastructure of the district capital Affoltern am Albis or nine minutes to the shopping centers in Steinhausen.CHILDREN WELL TAKEN CARE OFIn a cul-de-sac and within sight of green meadows and beautiful nature, the little ones can move around carefree. The Mettmenstetten school offers all levels from kindergarten to secondary school within walking distance.S-BAHN STATION IN SHORT WALKING DISTANCEA maximum of five minutes' walk to the S-Bahn station. S-Bahn connection twice an hour towards Zurich or Zug. After just five minutes, you can already drive on the highway towards Zurich, Zug, and Lucerne.
Suggested properties for you based on search results

Other interesting objects