Quick Filters for your search

Quick-filters

We show you quick-filters based on the most used filters by location.

By using these, you can enhance your search experience by finding new and interesting properties to your likings.

2 results - Terrace flat buy: District Uster

1 / 13
7.5 rooms308m²CHF 3,998,000.–
Berghaldenstrasse 4, 8127 Forch

Exclusive Terrace Apartment

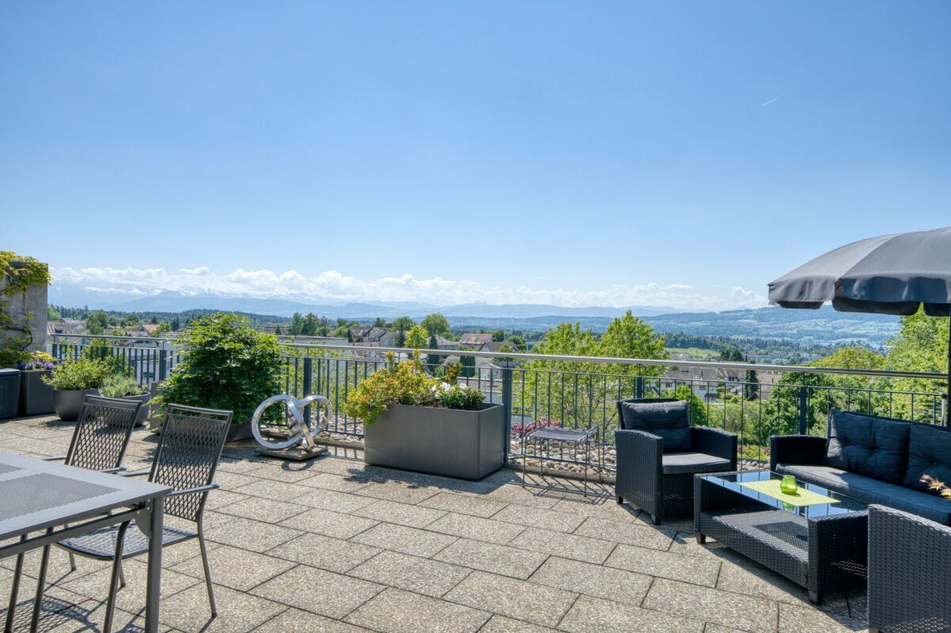
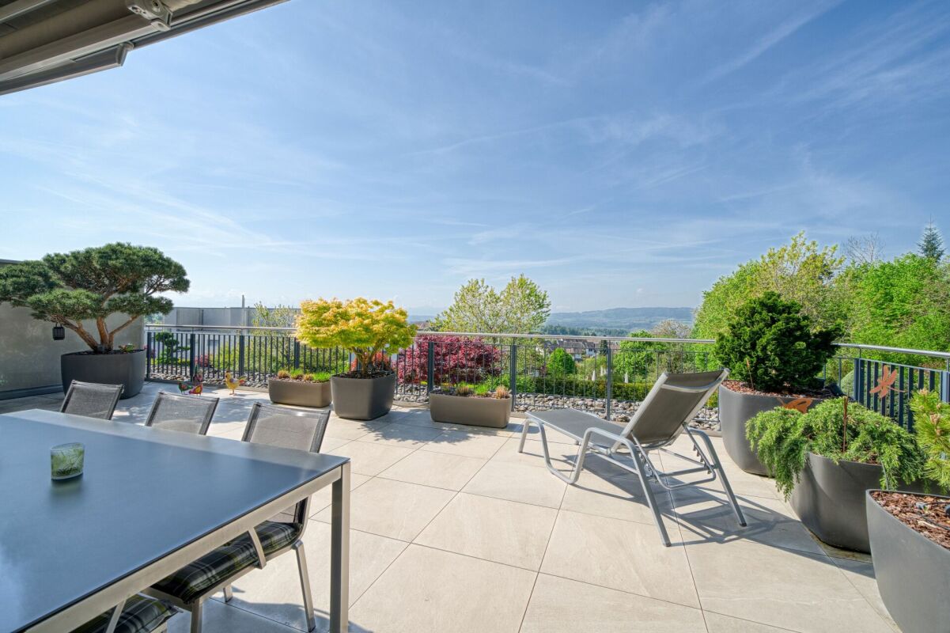
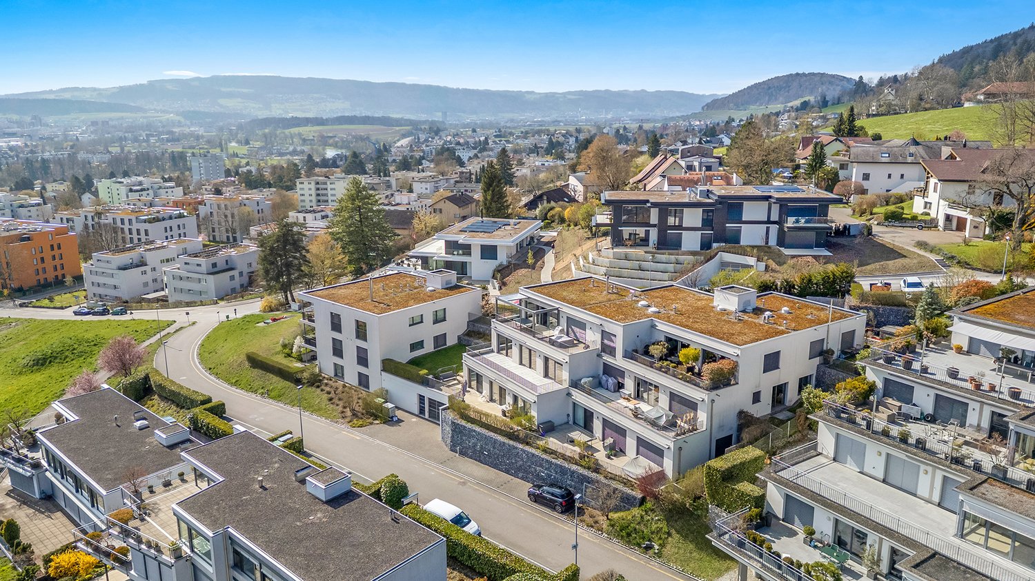
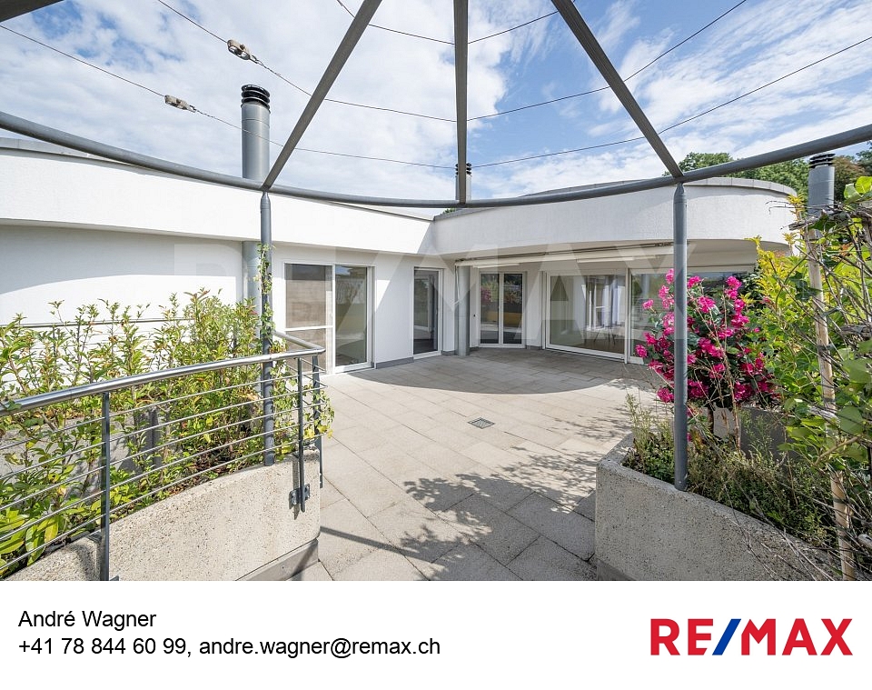
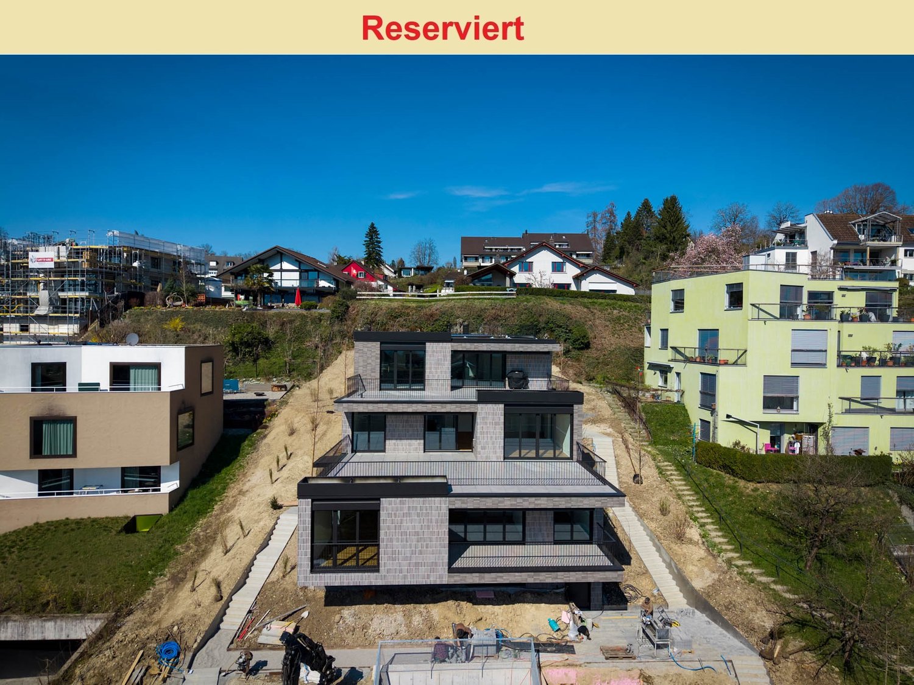
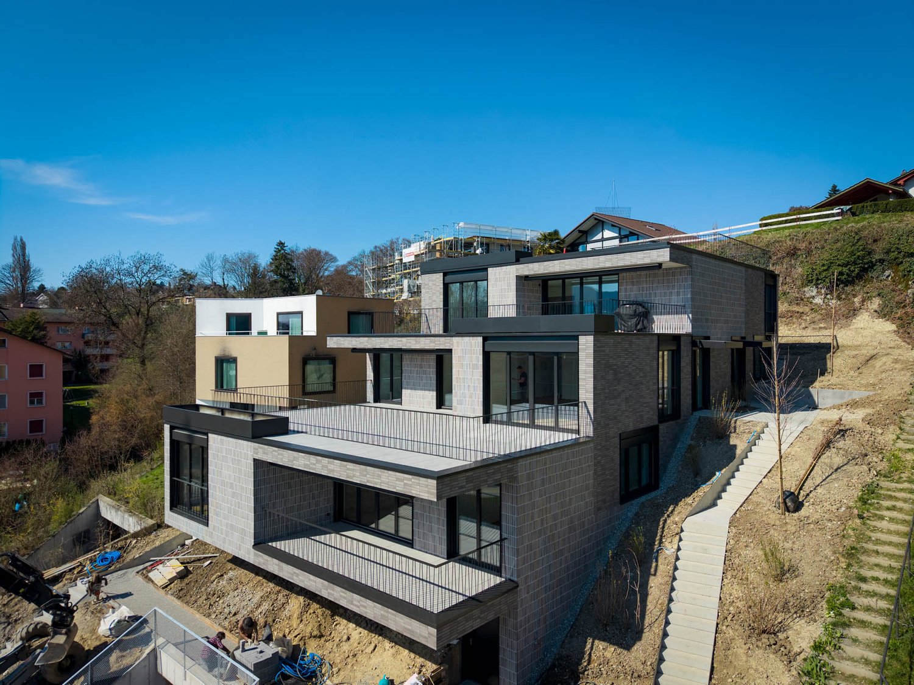
Forch, idyllically situated between Lake Zurich and Greifensee, embedded in the Pfannenstiel hill range, is one of the most sought-after residential areas in the canton of Zurich. Here, nature, tranquility, and excellent connections to the city of Zurich come together. This modern and luxurious 7.5-room terrace apartment impresses with exceptional generosity and a well-thought-out room concept. On approximately 300 m² of living space, an impressive terrace of approximately 107 m², and two additional seating areas - one of which has a approximately 195 m² large garden for exclusive use - you will experience living comfort at the highest level.As soon as you enter the apartment, you will be greeted by an elegant, spacious entrance area that gives you a first impression of the high quality of this property. The heart of the apartment is the brightly lit living and dining area with approximately 80 m², which creates an exclusive and open living atmosphere through floor-to-ceiling windows. Here, you can enjoy stylish hours with family and friends. The spacious, partially covered terrace and the two garden seating areas invite you to relax and linger outdoors.The highly modern, open kitchen delights both hobby cooks and gourmets and offers space for creative culinary development. The parent's area impresses with a spacious bedroom, a generous wardrobe, and a stylish bathroom with sink, shower, and toilet. Direct access to the garden seating area provides additional comfort.Three further rooms offer versatile usage possibilities and also shine through direct access to the terrace; one of them has an additional access to a separate, approximately 34 m² large seating area. A practical household room with washing tower and sink makes everyday life much easier.A special highlight is the separate studio: Equipped with its own wet cell and direct access to the garden seating area, it is ideal as an office, guest or hobby area. Thanks to already prepared connections, a kitchen can be easily integrated, and a connection to the main apartment is possible with little effort.3 garage parking spaces and 1 outdoor parking space are included in the purchase price!

Travel time
-
1 / 6
5.5 rooms174m²CHF 2,590,000.–
8615 Uster

Living at its best - fantastic view, plenty of peace and privacy

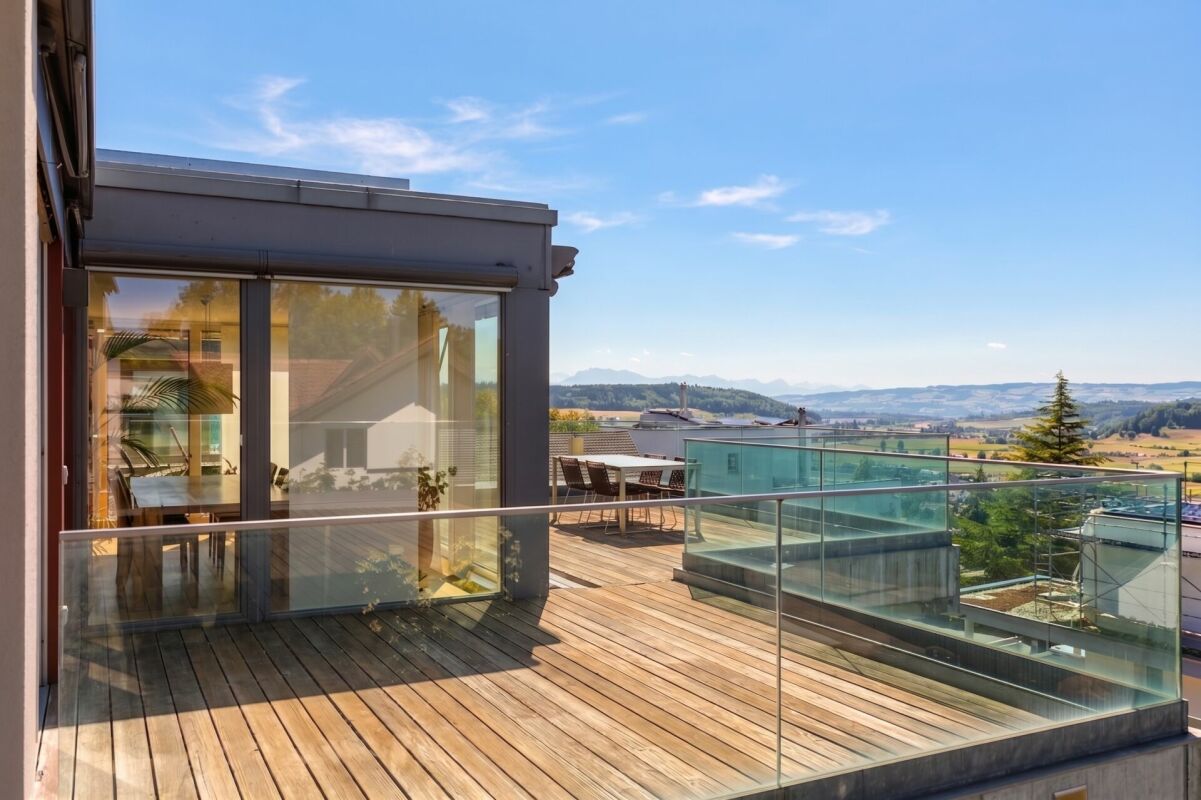
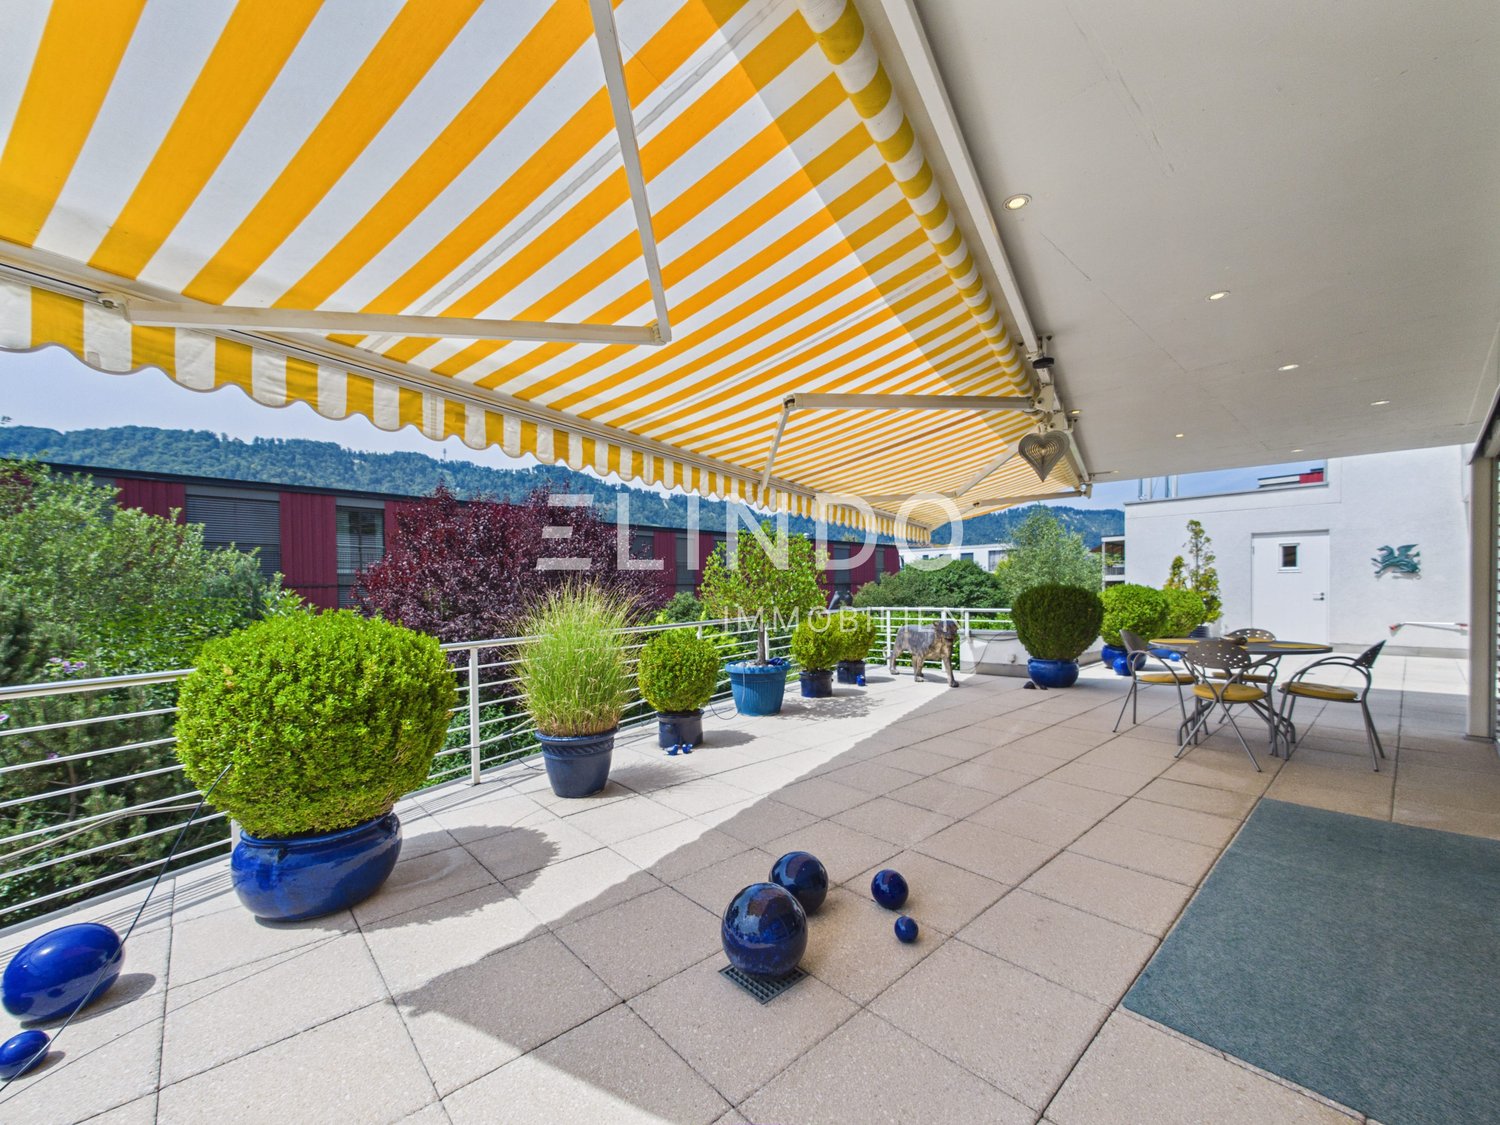
This unique terrace apartment is located in an elevated, sunny and quiet position, directly on the edge of the forest in Wermatswil, the village with heart and outer watch of the city of Uster. Here, in addition to the proximity to nature, you can enjoy the rural charm of a village, combined with the amenities of a city by the water. A bus stop and the Wermatswil schoolhouse are within a short walking distance from the property.The open space design of the spacious living/dining area with the large window surfaces creates a bright, modern ambiance and offers you plenty of space to realize your living dream. The dining area leads directly into the elegant, well-equipped kitchen. The attractive room offer is complemented on the one hand by the four spacious bedrooms, one of which has direct access to the garden, and on the other hand by the two nobly and timelessly designed bathrooms.One of the highlights is of course the extensive terrace, which offers a spectacular view into the distance and the Alps and where you can relax wonderfully. Additionally, the cozy, exclusively available garden area invites you to linger outdoors.The apartment also impresses with other extras, such as a comfort ventilation system, a central vacuum cleaner and a photovoltaic system. In the basement, there is also a private laundry room/economy room (approx. 27 m2) and a separate cellar room, as well as two parking spaces in the underground garage with basic installation for an E-charging station, each for CHF 40,000.-.Some of the highlights: • Very quiet location, directly on the edge of the forest • Fantastic, unobstructed distant view • Spacious, modern and bright rooms • Very large terrace with optimal sunlight plus additional garden area • Comfort ventilation system • Central vacuum cleaner • Photovoltaics • Private laundry room/economy room and private cellar • Two parking spaces in the underground garage with basic installation for an E-charging station

More objects in your automatically expanded search area
19 results - Radius: + 10km
  • Bright, open living and dining area with light wood flooring, white walls, and large windows. Features a beige sofa, glass coffee table, black dining table with chairs, wooden bench, and decorative vases.
  • Modern kitchen with white cabinets, a central island, and a built-in stove. Features include a hanging pendant light, a wall-mounted fan, and two stools at the island.
  • Modern kitchen with white cabinets, a large island, and a view of the ocean through large windows. The space includes a dining area with a table and chairs, a fan, and decorative vases with flowers.
  • Bright living room with large windows and a balcony view, featuring a cream-colored sectional sofa, coffee table, side table, and a patterned rug.
  • Modern outdoor patio with white tiled flooring, wooden furniture, potted plants, and decorative lanterns.
  • Balcony with a view of the water and surrounding greenery, featuring a single chair.
  • Modern bedroom with wooden flooring, large windows, a bed with white linens, a wicker stool with a TV, a vase with flowers, and a chair visible through the open sliding doors to a balcony.
  • Modern bedroom with a large bed, nightstand, mirror, fan, and a small table with a decorative item on it.
  • Modern, minimalist bedroom with a large bed, wicker stool, flat-screen TV, and a walk-in closet with a wardrobe and mirror.
  • Modern bathroom with white vanity, large mirror, neatly stacked towels, and decorative candle on the counter.
  • Modern bathroom with a large sink, sleek faucet, toilet, glass shower enclosure, and decorative items on the counter including a vase with plants and stones.
  • Modern bathroom with a white sink, mirror, and a shelf holding four bottles. The floor is light wood, and the walls are tiled in a neutral tone.
  • Scenic view of a lake with surrounding hills and a town in the distance under a partly cloudy sky.
  • View of a garden area with trees, a sunset sky, and distant water body.
  • Evening view from a rooftop or terrace overlooking a body of water, with silhouettes of trees and distant city lights visible against a twilight sky.
1 / 15
Modern kitchen with white cabinets, a central island, and a built-in stove. Features include a hanging pendant light, a wall-mounted fan, and two stools at the island.
Modern kitchen with white cabinets, a large island, and a view of the ocean through large windows. The space includes a dining area with a table and chairs, a fan, and decorative vases with flowers.
Bright living room with large windows and a balcony view, featuring a cream-colored sectional sofa, coffee table, side table, and a patterned rug.
4.5 rooms125m²CHF 2,200,000.–
Premium
8810 Horgen

Exclusive design 4.5-room terrace apartment with lake view in Horgen

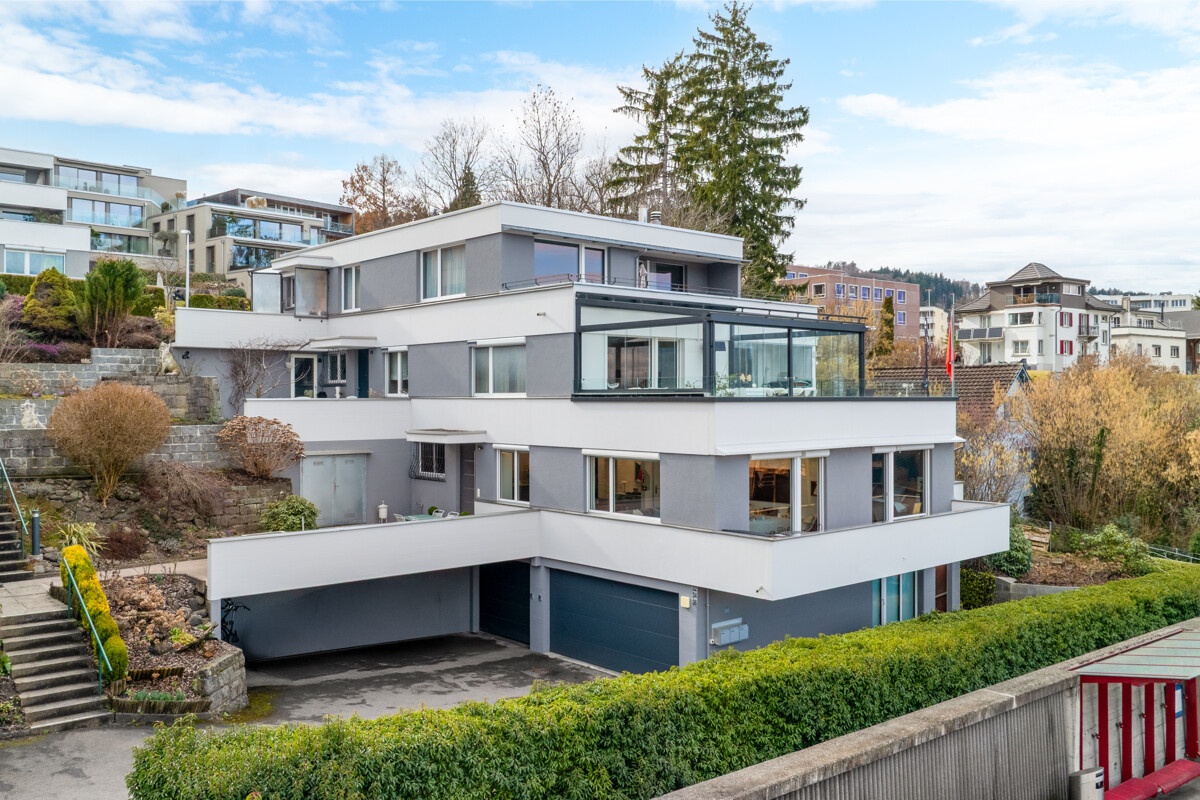
Welcome to this beautiful 4.5-room ground-floor apartment in the sought-after municipality of Horgen. With a spacious living area of 125 m² and a breathtaking view of Lake Zurich, this apartment offers an exceptional living experience.Apartment overview:The exclusive, sunny 3-family terrace house is located on a quiet private street. Situated high above Lake Zurich, this exceptional garden apartment combines privacy, generosity, and an impressive view to the Zurich lake basin.The dreamy garden apartment also features a double garage and a separate studio/office/fitness room.The bright apartment, as well as the facade and roof, were renovated in 2013 and rebuilt to a high standard. In 2017, the garden area was redesigned.The property is located in a building rights area until 2066.Location:Horgen, on the left bank of Lake Zurich, is located in the southwest of the canton of Zurich and is also the main town of the district with 24,500 inhabitants.Horgen is one of the most sought-after residential areas on Lake Zurich. The combination of urban infrastructure, natural surroundings, and quick access to Zurich and Zug, the perfect transport location, and the extensive school offer in the immediate vicinity make the municipality one of the most exclusive addresses in the region.Numerous shops of all branches, as well as international companies, have settled in Horgen and appreciate this infrastructure.We look forward to your contact.

1 / 12
  • Parking space
  • Balcony / Terrace
  • Garage
  • +1
5.5 rooms161m²CHF 2,890,000.–
Horgen, 8810 Horgen

Bright 5.5-room terrace apartment with panoramic lake view

This spacious and bright 5.5-room terrace apartment in Horgen offers you everything that modern and stylish living is all about. The Terrassensiedlung Kummrüti is located in a preferred residential area in the upper part of Horgen and impresses with its unique architecture, spacious rooms, and a dreamy view of Lake Zurich and the Alps. The apartment convinces with a well-thought-out room concept with generous living spaces and a harmonious division. The open living and dining area with integrated kitchen forms the heart of the apartment and opens up an unparalleled view of the lake thanks to the large window fronts. The living and bedrooms are grouped around the sunny platform with a lake view, creating a particularly cozy and pleasant atmosphere. A special highlight is the approximately 65 m² large terrace – the perfect place to spend relaxed hours outdoors, receive guests, or simply enjoy the beautiful view and the tranquility. For additional living comfort, the controlled living room ventilation and the modern earth probe heat pump provide a comfortable climate all year round. Horgen is one of the most attractive residential areas on the left bank of Lake Zurich and offers an excellent quality of life. The thriving regional center combines natural living with urban proximity to the city of Zurich. Shopping facilities, schools, restaurants, and numerous leisure and recreational activities are located in the immediate vicinity. The Horgen Oberdorf train station is just a five-minute walk away and guarantees an excellent connection to public transportation. Lake Zurich with its diverse leisure activities is practically at your doorstep, as is the Horgenberg and the Sihlwald. Thanks to optimal traffic connections, you can easily reach Zurich and Zug by S-Bahn. The right bank of the lake can be reached quickly by ferry, and the connection to the regional bus network and the highway is also excellent. This exceptional terrace apartment combines generosity, modern architecture, sustainability, privacy, and a spectacular view to create a unique living experience.Exact address available after registration on neho.ch.INTERESTED IN A VIEWING? PLEASE REGISTER: https://neho.ch/b/8810-25-6

  • Parking space
  • Balcony / Terrace
  • Garage
  • +1
Katerina Corrales

Katerina Corrales

Immobilienmaklerin

1 / 18
6.5 rooms220m²CHF 2,570,000.–
Rebhaldenstrasse 35B, 8303 Bassersdorf

Exclusive 6.5-room apartment in Bassersdorf

Located in a preferred location in Bassersdorf, this exceptionally spacious owner-occupied apartment with approximately 220 m² of living space awaits you. The combination of expansive living areas, an impressive terrace, and an attractive view creates a living experience that meets the highest standards.Your highlights at a glance • Approximately 220 m² of living space • Spacious terrace with approximately 106 m² • Additional seating area with approximately 16 m² • Beautiful views over Bassersdorf and the surrounding landscape • Bright living rooms thanks to large window fronts • High-quality and timeless interior design • Private wellness area with sauna • Spacious living and dining area • Quiet and family-friendly living location As soon as you enter the apartment, the exceptional spaciousness of this home becomes apparent. The well-thought-out room layout, open living areas, and spacious window surfaces create a bright and airy atmosphere. The elegant, dark material choice for floors and bathrooms gives the rooms a modern and high-quality appearance.The heart of the apartment is the expansive living and dining area with direct access to the spacious terrace. Large-scale glazing creates a seamless transition between indoors and outdoors, giving the rooms a special sense of width. Whether it's social evenings with friends, time spent with family, or relaxing hours alone – every moment finds its perfect setting here.A special highlight is the approximately 106 m² large terrace. From the first sunbeams in the morning to the evening hours, you can enjoy an impressive view and optimal sunlight here. The additionally created, covered seating area with approximately 16 m² offers a protected retreat with high privacy.The integrated wellness area with sauna provides additional comfort – a private oasis for relaxing hours in your own home.Bassersdorf is one of the most sought-after residential areas in the Zurich Unterland. Shopping facilities, schools, kindergartens, and public transport are conveniently and easily accessible within a short distance.A rare opportunity for all those who appreciate spacious living, exceptional outdoor spaces, and high quality of life in a preferred location.

Travel time
-
1 / 10
4.5 rooms165m²CHF 3,650,000.–
Etzelweg 3, 8704 Herrliberg

Exclusive terrace house with breathtaking lake view

This exceptional 4.5-room terrace house at Etzelweg 3 in Herrliberg convinces with its privileged location, spacious room layout, and an impressive panoramic lake view. Located in a well-maintained and exclusive residential area, the property offers a high level of privacy, tranquility, and quality of life; ideal for people who appreciate stylish living on the Zürcher Goldküste. The living area of approximately 165.5 m² is distributed over an attractive room program with a bright and airy living and dining area, open kitchen, three comfortable rooms, a dressing room, three bathrooms, laundry room, basement, and technical and equipment room on the same living level. Room heights of approximately 2.58 m and a well-thought-out architecture create an elegant and at the same time cozy atmosphere. A particular highlight is the extensive, partially covered terrace, which is accessible from all rooms and delights as a private wellness oasis with a breathtaking view of Lake Zurich and the surrounding landscape. Together with the additional secondary areas, the heated hobby room with water and electrical connection, another basement room, and two conveniently accessible parking spaces in the underground garage, a total usable area of over 253.0 m² is created. Don't miss this exceptional opportunity with generous outdoor space and a spectacular lake view in a private and representative environment. We look forward to your contact!

Travel time
-
1 / 15
4.5 rooms130m²CHF 1,890,000.–
Buchenweg 26, 8105 Regensdorf

MODERN 4.5-ROOM TERRACE APARTMENT ON THE GROUND FLOOR INCLUDING GARAGE & OUTDOOR PARKING SPACE

Welcome to this stylish and modern 4.5-room terrace apartment on the ground floor at Buchenweg 26 in Regensdorf. The building, constructed in 2022, combines contemporary living with the highest comfort – ideal for families and discerning buyers.The apartment impresses with the following highlights: • Spacious living area: 130m² on one level with its own entrance. Living feel like in a single-family home. • 3 bathrooms: Comfortably and modernly equipped for the whole family. • Terrace & balcony: Enjoy the sunny summer days on your private terrace with 88m2. • Garage & parking space: Practical storage facilities directly at the building. • Elevator & wheelchair accessibility: Barrier-free and comfortable for all residents. • Kitchen: Oven, combination steamer, Bora cooking field, and dishwasher. Best equipped for modern everyday life. • Child-friendly: Perfect for families with children. With 2 private gardens 9m2 & 16m2 behind the house. Quiet location: The apartment is located in a very quiet environment – both during the day and at night it is pleasantly quiet. In the summer, you benefit from plenty of sunlight, which floods the apartment and outdoor areas with warm light.Location & infrastructure: Regensdorf offers an excellent connection and all important facilities for daily needs in the immediate vicinity: • Bus stop Obstgarten: Only 5 minutes' walk away. • Bambus Fairtrade supermarket: Can be reached in just 6 minutes on foot. • TopPharm Zentrums Apotheke: Conveniently located within 9 minutes' walk. • Schule Chrüzächer: Ideal for families – only 10 minutes' walk away. This like-new terrace apartment combines modern living with a quiet, family-friendly environment and excellent infrastructure. A rare opportunity to acquire a high-quality home in Regensdorf – don't miss this chance!
Travel time
-
1 / 11
  • Parking space
  • Balcony / Terrace
  • Elevator
  • +2
4.5 rooms126m²CHF 3,490,000.–
Friedhofstrasse 4, 8702 Zollikon

Unique 4.5-room garden apartment in Zollikon

This high-quality 4.5-room garden apartment on Friedhofstrasse 4 in Zollikon impresses with plenty of light, noble materials, and a well-thought-out room layout. The private garden and seating area of around 94.5 m² with all-day sunlight in a southwest direction is a real highlight - whether it's coffee in the morning or a glass of wine in the evening, this outdoor area is pure relaxation.In a well-maintained multi-family house with only five apartments, in one of the most sought-after municipalities on the Gold Coast, lies this exclusive garden apartment, which meets the highest standards of modern living comfort and style. The house, built in 2013, impresses with its high-quality construction according to the Minergie standard. When moving in, the owners were able to set their own accents, including the kitchen equipment and sanitary facilities. Since then, customized bookshelves and built-in closets have been realized, further carpentry work has been carried out, and an E-charging station has been installed in the parking lot. The rooms are equipped with parquet flooring, while high-quality ceramic tiles in the format 1.20 x 1.20 meters are laid in the living areas. The windows are consistently triple-glazed.Upon entering, an open entrance area with built-in closets welcomes you. The heart of the apartment is the spacious, light-flooded living and dining area, which is directly connected to the outdoor area - oversized window fronts let in plenty of light and create a bright, friendly atmosphere. From here, you can access the stylish kitchen with Miele appliances and a pass-through window to the entrance, which meets the highest standards of functionality and design.To the left of the entrance, a quiet corridor leads to the sleeping area: the guest bathroom with shower and the spacious en-suite bedroom with stylish dressing room, bathtub in modern design, floor-to-ceiling windows, and a view of the greenery - a true retreat.The house's elevator leads directly from the basement to the apartment, where you'll find the entrance hall, a cellar with an adjacent laundry room, a versatile hobby room, and an additional storage room under the stairs - ideal for the family's bicycles as well. Two parking spaces in length, with an electric charging station, round out the offer. The apartment is heated by a geothermal heat pump system with underfloor heating - energetically sustainable and future-proof thanks to Minergie certification.An ideal home for discerning couples or families who want to combine stylish living with exceptional comfort and one of the most sought-after locations in the canton of Zurich.

  • Parking space
  • Balcony / Terrace
  • Elevator
  • +2
Travel time
-
1 / 11
  • Parking space
  • Balcony / Terrace
  • Child-friendly
4.5 rooms115m²CHF 1,790,000.–
Kreuzstrasse 70, 8712 Stäfa

Delightful 4.5-room apartment in Stäfa

This beautiful 4.5-room apartment, built in 2000 and facing south, is located less than 5 minutes' walk from the lake in a sought-after and friendly district of Stäfa. With a pleasant view that even allows a glimpse of the lake, this property impresses with generous room proportions, plenty of light, and comfortable living areas. The particularly spacious living room opens onto a covered terrace and a beautiful garden, an ideal place to enjoy sunny days, relax, or share meals with family and friends.On the ground floor, the living area is complemented by a cozy dining area, while the separate, equipped kitchen provides access to a second, slightly smaller terrace. A separate toilet completes this floor functionally and provides practical comfort in everyday life.On the upper floor, three large bedrooms offer a quiet retreat, including one bedroom with an en-suite bathroom and bathtub, a perfect retreat for parents. A second bathroom with a shower complements the upper floor and meets the needs of the entire family.The basement includes a large cellar area and a practical laundry room, providing additional storage space. The apartment has underfloor heating, which is powered by a gas heating system, guaranteeing optimal living comfort. A parking space in the basement and an additional shared drying room are included, providing additional comfort in everyday life.

  • Parking space
  • Balcony / Terrace
  • Child-friendly
Travel time
-
1 / 16
7 rooms240m²CHF 2,250,000.–
Räbacher 3, 8143 Stallikon

Guaranteed holiday feeling - Spacious terrace apartment with a far-reaching view

Spacious terrace apartment on two floors with around 240m² of living space, convincing through bright rooms, privacy and a unique living experience.Arrive and feel at home • Bright living experience: Large window fronts ensure light-filled living rooms. • Idyllic terrace: 100 m² of space for your personal outdoor wellness oasis. • Kitchen: Practically equipped kitchen with plenty of workspace. • Two bathrooms and a separate guest toilet provide comfort in everyday life. • Friendly, light-filled rooms with a quiet location and a beautiful view of the green surroundings Location and surroundings • Infrastructure: Good connection to the city of Zurich and the surrounding municipalities. Important transport hubs can be reached in a short time by car and public transport. • Education & Family: Family-friendly community with kindergarten and primary school on site. Secondary schools are located in the surrounding municipalities and are easily accessible. • Leisure activities: Diverse local recreation opportunities right outside the front door - the region around the Uetliberg invites you to go for walks, hikes and bike tours. • Local supplies: Shopping facilities for daily needs are located in the nearby towns. Larger shopping centers and a wider range of products are within a short driving distance.

Travel time
-
  • modern living room, black leather couches, wooden floor, large windows, balcony, dining table, wooden cabinet, potted plant
  • dining area with table and chairs, living area with couch and armchairs, wooden floor, large windows, balcony, potted plant, rug
  • modern kitchen with stainless steel appliances, wooden dining table, white cabinets, white walls, large windows, view of the outside
  • modern kitchen with dining area, white cabinets, wooden table, pink flowers in vase, modern lighting, green wall with blue and green circles
  • large bed, wooden wardrobe, desk, table, chair, lamp, mirror, balcony, view
  • Bedroom with bed, wooden cabinet, desk, chair, bookshelves, and a glass door leading to a balcony with a view of the outside.
  • wooden floor, white walls, white cabinets, decorative items, ceiling light
  • white tiles, bathtub, shower, toilet, sink, mirror, towel rack, picture frame, radiator
  • white tiled walls, white sink, mirror, shower, bathtub, yellow shower curtain, towel, sculpture
  • Outdoor area with a wooden deck, metal pergola, plants, and a small pond. The garden is surrounded by a metal fence and has a view of the hills and trees.
  • covered terrace with table and chairs, red walls, glass doors, metal pergola, plants, garden, mountains in the background
  • Outdoor area with a table, chair, and a small pond, surrounded by plants and a red gate
  • Multiple story building, green roofs, balconies, glass windows, metal railings, surrounded by trees and plants
  • white building with ivy, blue door, brick pavement, small plants, mountain in the background
1 / 14
4.5 rooms132m²CHF 1,380,000.–
Dättnauerstrasse 80, 8406 Winterthur

Spacious terrace apartment with wonderful rooftop garden

This exceptional 4.5-room terrace apartment combines spaciousness, tranquility, and a connection to nature to create a very special home. Nestled in a sunny and well-maintained building, you can enjoy a harmonious living atmosphere with plenty of privacy, green spaces, and a pleasant neighborhood community.As soon as you enter, you feel the spaciousness: The bright living area opens seamlessly to the impressive garden terrace, creating a unique living experience between indoors and outdoors. The kitchen with dining area invites you to cook and linger together and is complemented by a practical storage room. Three versatile rooms – whether as bedrooms, children's rooms, or home offices – offer retreat and comfort, all with direct access to the terrace. Two bathrooms with shower and bathtub round off the room offer ideally.A real highlight is the lovingly designed outdoor area: The spacious terrace becomes a private wellness oasis – with a cozy, flower-filled seating area and an idyllic natural pond with water lilies and a wooden bridge, creating a almost park-like, calming atmosphere. Here you can enjoy relaxed hours, warm summer evenings, and special moments in the midst of nature.The apartment also convinces practically: Underfloor heating with individual control, a parking space in the underground garage with direct lift access, two spacious cellar compartments, and a laundry room ensure high living comfort in everyday life.The location combines tranquility with excellent accessibility: The bus stop "Winterthur Finken Rain" is practically located in front of the house door, shopping facilities, schools, and kindergarten are easily accessible. The nearby recreational area around the Dättnauerweiher invites you to take walks, play sports, or simply relax – a place where quality of life is palpable.We would be happy to show you this wonderful apartment in person and look forward to your contact. Please fill out the contact form completely. Thank you!
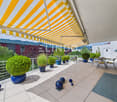
Travel time
-
1 / 7
6.5 rooms153m²CHF 2,850,000.–
Auf Anfrage 1, 8832 Wilen b. Wollerau
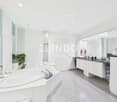
Living above Lake Zurich with a view of something special

Welcome to a place where living becomes a quality of life. This exceptional terrace apartment combines generosity, privacy, and a view that is unparalleled. The unobstructable panoramic view over the glittering Lake Zurich to the majestic Alps forms the impressive backdrop for a home that delights every day anew.Light-flooded rooms, a well-thought-out floor plan, and generous window fronts bring the fascinating landscape directly into the living areas, creating a unique feeling of width and freedom. The well-maintained construction standard gives the apartment a stylish and warm atmosphere with a lot of character and space for individual living dreams.The heart of this special property is the extensive terrace - a private oasis above the roofs, inviting you to enjoy, relax, and linger. Another highlight is the direct lift access, which only you as the owner of this apartment can use - a rare privilege that guarantees the highest comfort, discretion, and maximum privacy. Additionally, the private wellness area ensures relaxed times in your own four walls.This ImmoSky offer provides you with the following *More Performance*:+ Spacious terrace apartment with impressive room feeling+ Exclusive, direct lift access to the apartment - the only one in the settlement+ Private spa and wellness area+ Exclusive hobby room with wine cellar and air conditioning+ Including 3 garage parking spaces and 1 separate garage boxHere, spectacular views, exceptional privacy, and exclusive living comfort meet - for people who are looking for something special and do not want to make any compromises. I would be happy to present this unique home to you in person. I look forward to your contact.

New building
1 / 9
4.5 rooms282m²CHF 2,695,000.–
Rebhaldenstrasse 26, 8303 Bassersdorf

New building: 4.5-room terraced apartment, 158 m² - Living on the sunny slope


At Rebhaldenstrasse 26, in Bassersdorf, the new construction project BELVEDERE is being built with 6 exclusive 4.5-room terraced apartments.It combines high-quality architecture, a privileged hillside location, and an incredible panorama to create an exceptional home.– each individual apartment is designed for residents with high demands on space, light, and quality of life. • Living area: 160.9 m² (net) offers plenty of space for every lifestyle. • Terrace: 85 m² with a view of the green invites you to linger. • Open living and dining room: flooded with light with large windows and a breathtaking panoramic view of the landscape. • 3 bathrooms: comfort and privacy for the whole family. • 2 garage spaces: in the parking garage. • New building quality: highest construction standards with a photovoltaic system. • Finishing: for individual wishes and requirements. • Parking space costs: 60,000.-- per parking space Location & surroundings:The apartment is located in a sunny residential area in Bassersdorf and in just a few minutes you are: • Village center: 9 minutes' walk • Kindergarten/school: 8 minutes' walk • Bus stop: 12 minutes' walk • Train station: 19 minutes' walk • Swimming pool: 6 minutes' walk • Shopping opportunities: 12 minutes' walk • Zurich Airport: 11 minutes (by car) • Golf club: 10 minutes (by car) The project is being realized by WAP Architekten + Partner AG fromVolketswil – an established architectural firm with many years of experience in exclusive apartment construction.For more detailed information, please contact us. We look forward to presenting the project to you in more detailBest regardsThe A-Try Team

Travel time
-
New building
1 / 9
4.5 rooms275m²CHF 2,835,000.–
Rebhaldenstrasse 26, 8303 Bassersdorf

New build: 4.5-room terrace apartment, 144 m² - Living on the sun hill

At Rebhaldenstrasse 26, in Bassersdorf, the new construction project BELVEDERE is being built with 6 exclusive 4.5-room terrace apartments.It combines high-quality architecture, a privileged hillside location, and an incredible panorama to create an exceptional home.– each individual apartment is designed for occupants with high demands on space, light, and quality of life. • Living area: 144.9 m² (net) offers plenty of space for every lifestyle. • Terrace: 106.4 m² with a view of the greenery invites you to linger. • Open living and dining room: flooded with light with large windows and a breathtaking panoramic view of the landscape. • 3 bathrooms: comfort and privacy for the whole family. • 2 garage spaces: in the parking hall. • New building quality: highest construction standards with a photovoltaic system. • Finishing: for individual wishes and requirements. • Parking space costs: 60,000.-- per space Location & surroundings:The apartment is located in a sunny residential area in Bassersdorf and in just a few minutes you are: • Village center: 9 minutes' walk • Kindergarten/school: 8 minutes' walk • Bus stop: 12 minutes' walk • Train station: 19 minutes' walk • Swimming pool: 6 minutes' walk • Shopping facilities: 12 minutes' walk • Zurich Airport: 11 minutes (by car) • Golf club: 10 minutes (by car) The project is being realized by WAP Architekten + Partner AG fromVolketswil – an established architectural firm with long-standingexperience in exclusive apartment construction.For more detailed information, please contact us. We look forward to presenting the project to you in more detailBest regardsThe A-Try Team

Travel time
-
New building
1 / 9
4.5 rooms295m²CHF 2,665,000.–
Rebhaldenstrasse 26, 8303 Bassersdorf

New build: 4.5-room terrace apartment, 172 m² - Living on the sun hill

At Rebhaldenstrasse 26, in Bassersdorf, the new construction project BELVEDERE is being built with 6 exclusive 4.5-room terrace apartments.It combines high-quality architecture, a privileged hillside location, and an incredible panorama to create an exceptional home.– each individual apartment is designed for occupants with high demands on space, light, and quality of life. • Living area: 172.6 m² (net) offers plenty of space for every lifestyle. • Terrace: 74 m² with a view of the green invites you to linger. • Open living and dining room: flooded with light with large windows and a breathtaking panoramic view of the landscape. • 3 bathrooms: comfort and privacy for the whole family. • 2 garage spaces: in the parking hall. • New building quality: highest construction standards with a photovoltaic system. • Finishing: for individual wishes and demands. • Parking space costs: 60,000.-- per space Location & surroundings:The apartment is located in a sunny residential area in Bassersdorf and in a few minutes you are: • Village center: 9 minutes' walk • Kindergarten/school: 8 minutes' walk • Bus stop: 12 minutes' walk • Train station: 19 minutes' walk • Swimming pool: 6 minutes' walk • Shopping facilities: 12 minutes' walk • Zurich Airport: 11 minutes (by car) • Golf club: 10 minutes (by car) The project is being realized by WAP Architekten + Partner AG fromVolketswil – an established architectural firm with long-standingexperience in exclusive apartment construction.For more detailed information, please contact us. We look forward to presenting the project to you in more detailBest regardsThe A-Try Team

Travel time
-
New building
1 / 9
4.5 rooms286m²CHF 2,695,000.–
Rebhaldenstrasse 26, 8303 Bassersdorf

New building: 4.5-room terrace apartment, 158 m² - Living on the sunny slope

At Rebhaldenstrasse 26, in Bassersdorf, the new construction project BELVEDERE is being built with 6 exclusive 4.5-room terrace apartments.It combines high-quality architecture, a privileged hillside location, and an incredible panorama to create an exceptional home.– each individual apartment is designed for occupants with high demands on space, light, and quality of life. • Living area: 160.3 m² (net) offers plenty of space for every lifestyle. • Terrace: 89 m² with a view of the green invites you to linger. • Open living and dining room: flooded with light with large windows and a breathtaking panoramic view of the landscape. • 3 bathrooms: comfort and privacy for the whole family. • 2 garage spaces: in the parking hall. • New building quality: highest construction standards with a photovoltaic system. • Finishing: for individual wishes and demands. • Parking space costs: 60,000.-- per space Location & surroundings:The apartment is located in a sunny residential area in Bassersdorf and in just a few minutes you are: • Village center: 9 minutes on foot • Kindergarten/school: 8 minutes on foot • Bus stop: 12 minutes on foot • Train station: 19 minutes on foot • Swimming pool: 6 minutes on foot • Shopping opportunities: 12 minutes on foot • Zurich Airport: 11 minutes (by car) • Golf club: 10 minutes (by car) The project is being realized by WAP Architekten + Partner AG fromVolketswil – an established architectural firm with long-standingexperience in exclusive apartment construction.For more detailed information, please contact us. We look forward to presenting the project to you in more detailBest regardsThe A-Try Team

Travel time
-
1 / 13
4.5 rooms122m²CHF 2,200,000.–
8800 Thalwil

Peace, Nature and Privacy - Spacious Terrace Home in the Prestigious Etzliberg District

Located in the sought-after Etzliberg neighbourhood, this spacious terrace apartment enjoys a peaceful and green setting with a truly unique living environment. The well-maintained development is surrounded by extensive green spaces and offers a high degree of privacy, complemented by an exclusive wellness area featuring an indoor swimming pool, sauna and relaxation lawn.The apartment offers a flexible floor plan, attractive outdoor spaces and plenty of scope for individual design and modernisation ideas. An ideal home for those who appreciate peace, nature and quality of life.Key Features at a Glance • Terrace apartment in a well-maintained residential development • 2nd floor • Year built: 1974, last renovation: 2006 • Approx. 140 m² usable floor area • Spacious terrace of approx. 50 m² • Additional private garden seating area of approx. 10 m² • Flexible floor plan with a variety of layout options • Fireplace • Private wellness area with indoor swimming pool, sauna and relaxation lawn • Beautifully green and peaceful location in the highly desirable Etzliberg neighbourhood • Tennis courts and recreational areas right on the doorstep • Excellent potential for individual modernisation and personal design ideas • 2 garage parking spaces at CHF 40,000 each • Access via stairs only - no lift available Secure your place on the prospective buyer list today and benefit from an exclusive head start before the official launch of the property to the market.I look forward to hearing from you.Carmen TröndleTröndle & Partner Immobilien GmbH

New building
1 / 20
4.5 rooms179m²CHF 2,790,000.–
8713 Uerikon

Exclusive and high-quality 4.5-room terrace apartment - Your dream home with partial lake view in Uerikon

Experience luxurious living at the highest level in the 4.5-room apartment with additional rooms in the exclusive residential project in Stäfa. Three 4.5-room terrace apartments are being realized. The spacious 75m2 terrace offers a breathtaking view of the lake and the surrounding nature, while the high-quality equipment and noble materials guarantee the highest living comfort. Enjoy the tranquility of nature right outside your door, combined with an excellent connection to Zurich.Discover this exceptional 4.5-room terrace apartment on two floors with additional rooms in Uerikon, an idyllic place on Lake Zurich. This new apartment, which will be completed in 2026, combines modern comfort with a breathtaking location.Highlights of the apartment: • Spacious 179 m² main living area with additional rooms • Sunny terrace 75m2 with wonderful views and partial lake view • Two modern bathrooms and guest toilet • High ceilings of 2.6 m for a airy room feeling • Barrier-free and wheelchair accessible • Private underground garage for your vehicles • Exclusive standard of construction • On two floors in the basement and on the 1st upper floor as the main floor • Smart Home system • The kitchen can be customized to your own wishes • Freecooling and much more... Location and surroundings: • Quiet location with low noise and traffic pollution • High sunlight, especially in summer • Located near Lake Zurich This apartment offers a perfect mix of nature and infrastructure. You enjoy the peace and the view, but at the same time have all important facilities within walking distance. The child-friendly environment and the barrier-free design make this apartment an ideal home for families and seniors as well as couples.Take the chance to become part of this exclusive residential complex. Experience modern living in one of the most sought-after locations on Lake Zurich. This terrace apartment promises not only a home, but a lifestyle.Convince yourself of this great terrace apartment and arrange a viewing with us.Thank you for your interest in our properties, if you have any questions, you can contact us at any time on 079 585 44 09.

Suggested properties for you based on search results

Other interesting objects