• Attika Maisonette in Wallisellen (1)
  • Attika Maisonette in Wallisellen (2)
  • Attika Maisonette in Wallisellen (3)
  • Attika Maisonette in Wallisellen (4)
  • Attika Maisonette in Wallisellen (5)
  • Attika Maisonette in Wallisellen (6)
  • Attika Maisonette in Wallisellen (7)
  • Attika Maisonette in Wallisellen (8)
  • Attika Maisonette in Wallisellen (9)
  • Attika Maisonette in Wallisellen (10)
  • Attika Maisonette in Wallisellen (11)
  • Attika Maisonette in Wallisellen (12)
  • Attika Maisonette in Wallisellen (13)
  • Attika Maisonette in Wallisellen (14)
  • Attika Maisonette in Wallisellen (15)
  • Attika Maisonette in Wallisellen (16)
  • Attika Maisonette in Wallisellen (17)
  • Attika Maisonette in Wallisellen (18)
  • Get full property details

    Contact Zürcher Immobilienzentrum GmbH for the exact address, floor plans and additional documents.

1 / 19
Rooms
5.5
Living space
141 m2
Selling price
On request

"Attic Maisonette in Wallisellen"

Find the right mortgage for your new home

Address

Sandgrubstrasse 39A, 8304 Wallisellen

Travel time

  • 10 min.Station: Herti

Surrounding information

Source of this data

The data displayed is provided by one of our third-party suppliers.

Please note that the locations displayed may not be up to date and there may be some deviations.

  • Supermarket

    10 min.Walliseller Markt
  • School

    8 min.Primarschule Alpen
  • Pharmacy

    14 min.Medbase Apotheke Wallisellen
  • Public Transport

    3 min.Steinacker

Times refer to the route on foot.

Price

Purchase price:
On request

Main information

Availability:
By agreement
Type:
Terrace flat
No. of rooms:
5.5
Number of bathrooms:
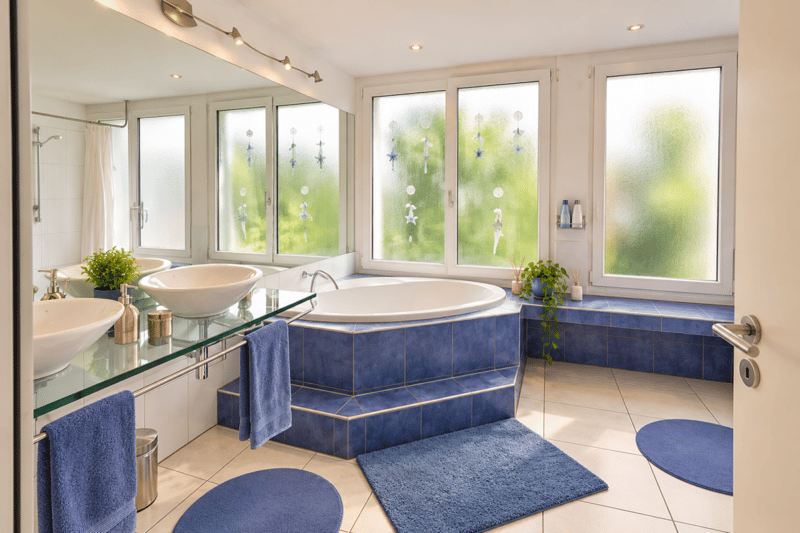
2
Surface living:
141 m2
Year built:
2003

Characteristics

  • Balcony / Terrace

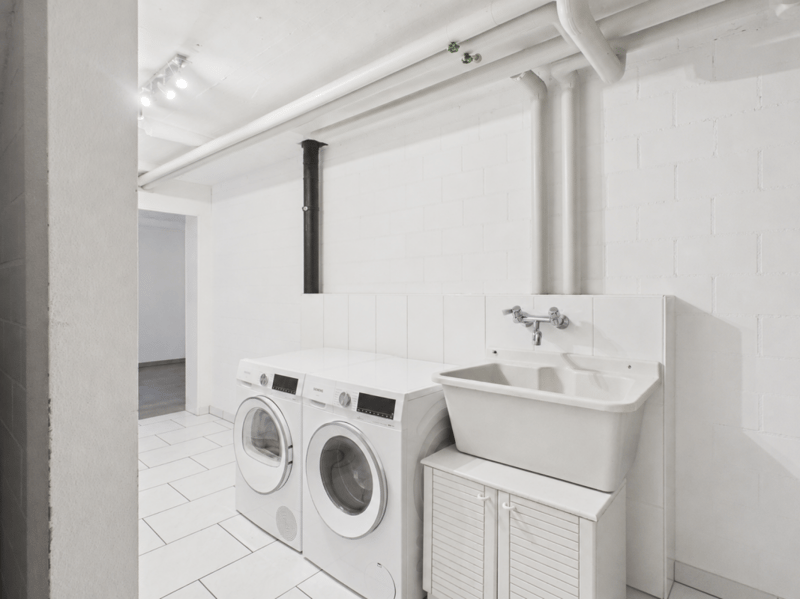
  • Washing machine

  • Tumble dryer

  • Fireplace

  • Quiet neighborhood

  • Child-friendly

  • Parking space

  • Garage

Documents (0)

Description

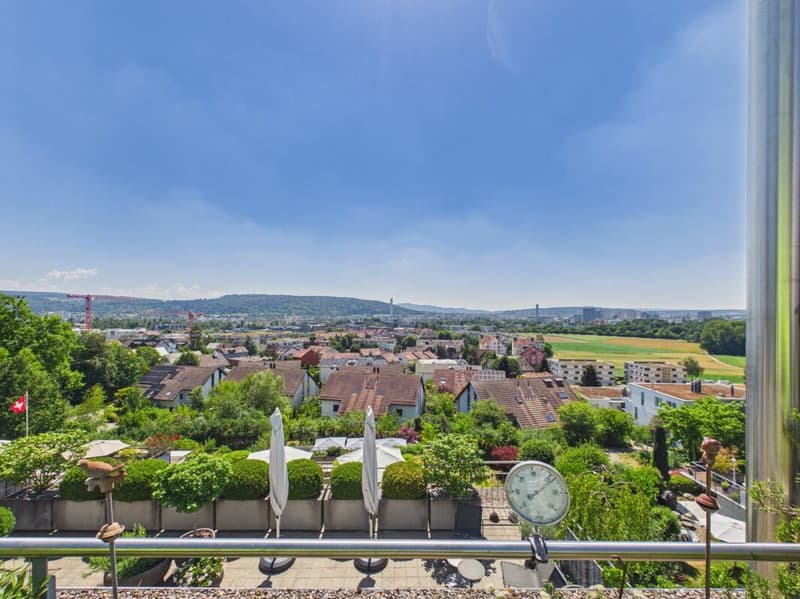
Exclusive living with a dreamy far-reaching view

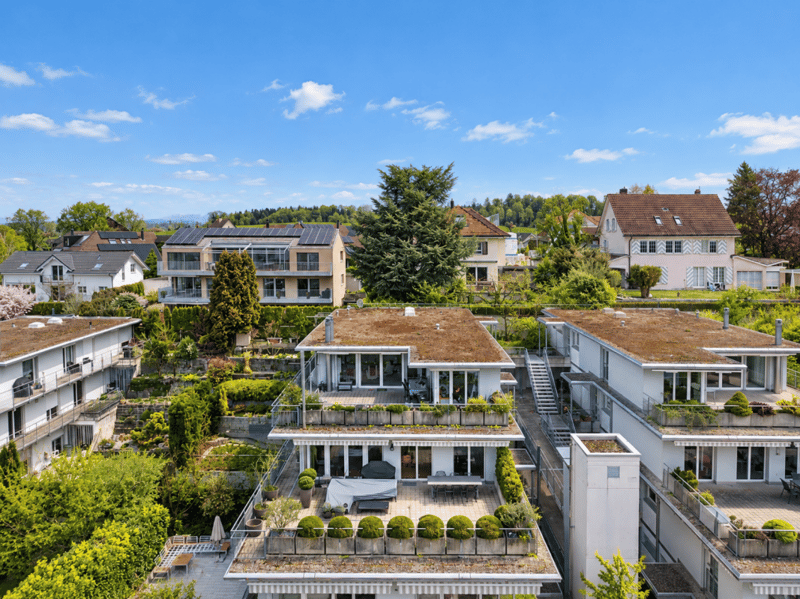
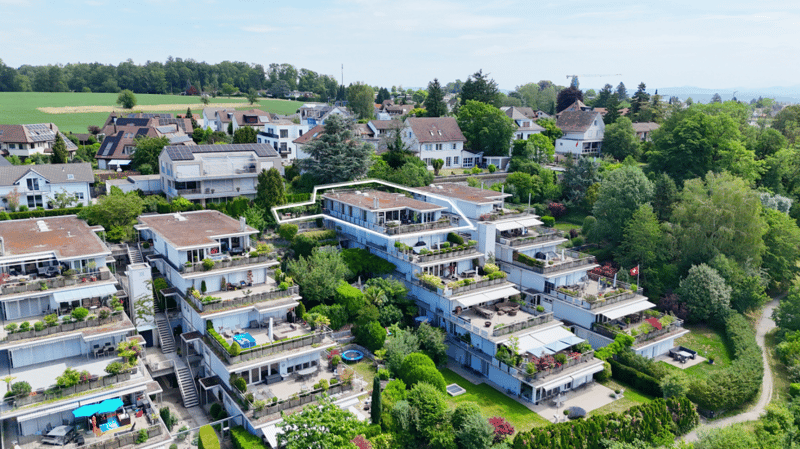
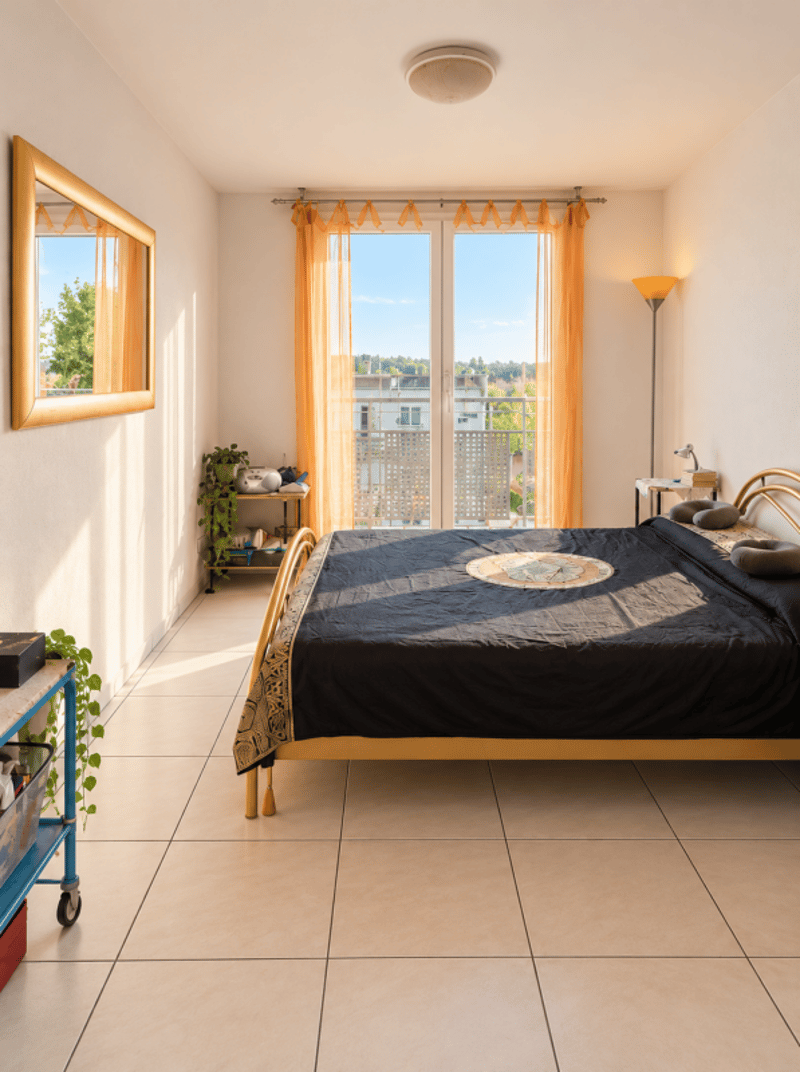
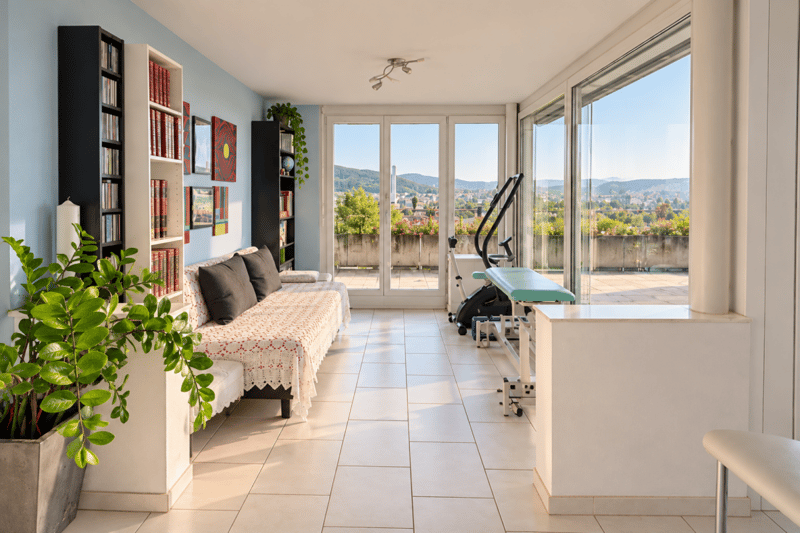
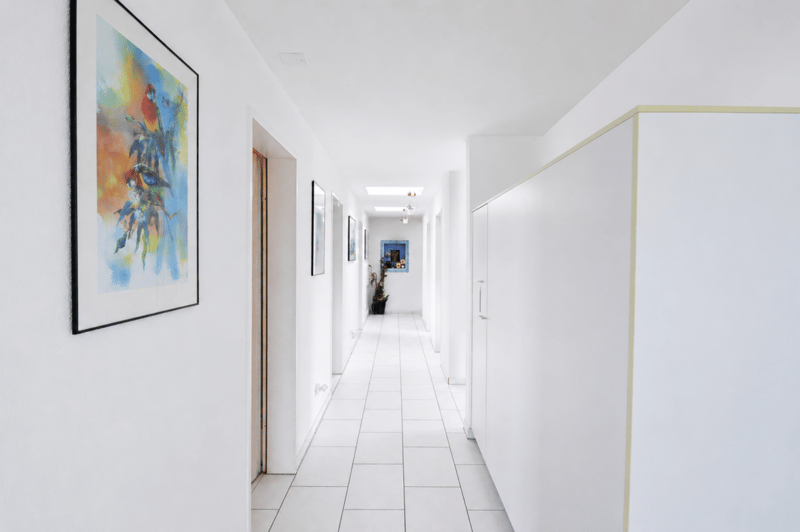
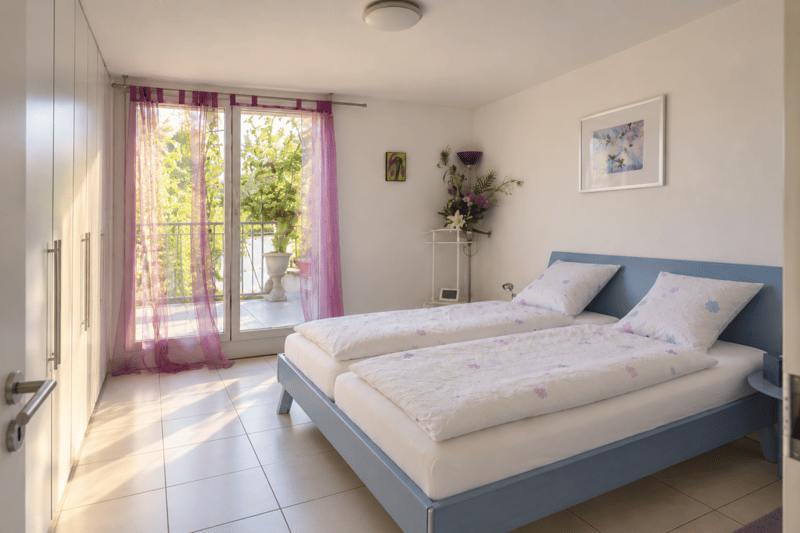
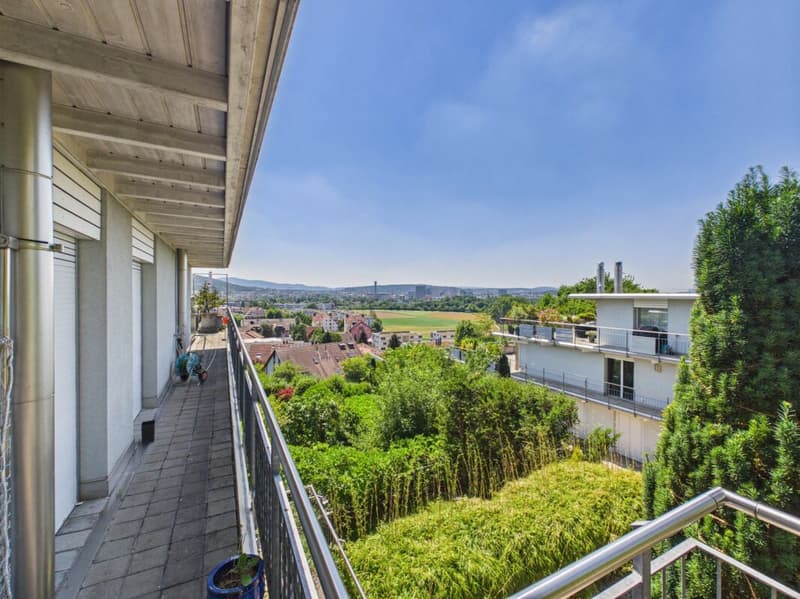
This attractive terrace apartment in a quiet, elevated location delights with bright rooms, generous living comfort, and a magnificent panoramic view of the surrounding countryside.

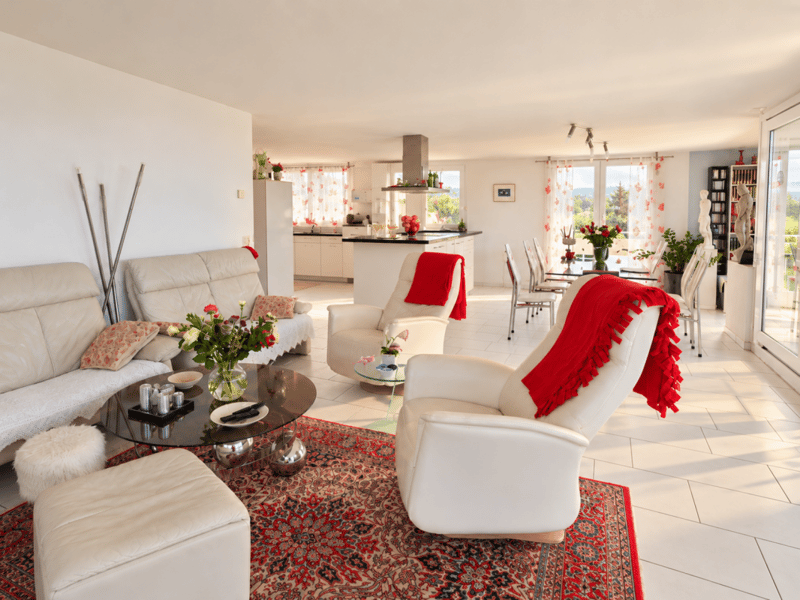
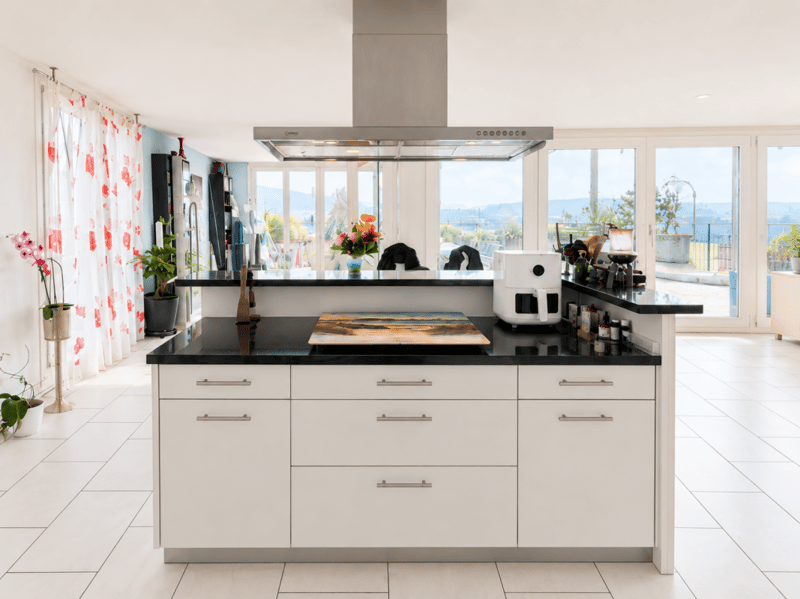
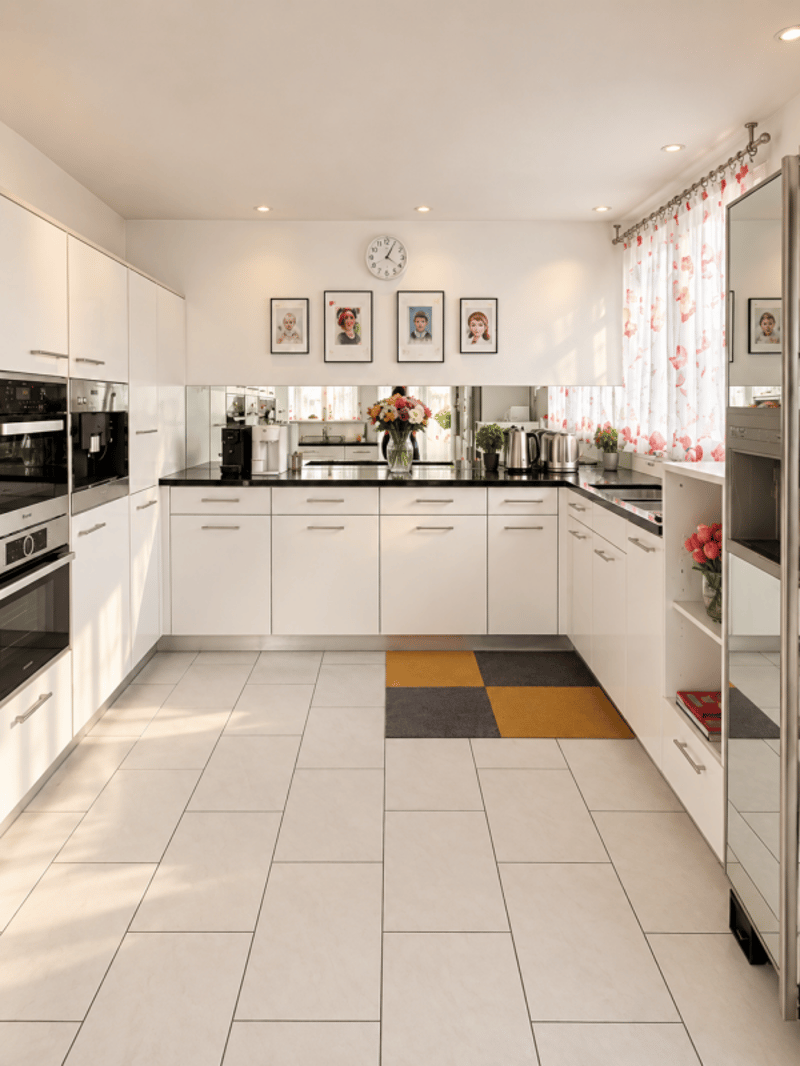
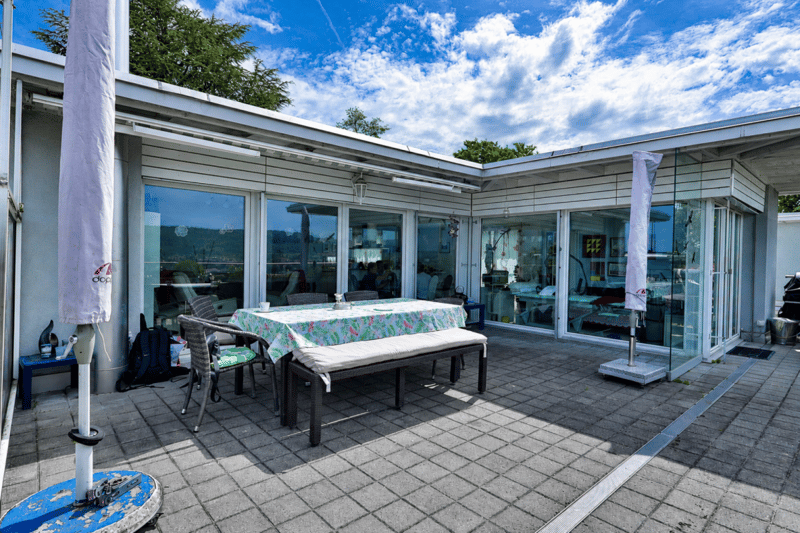
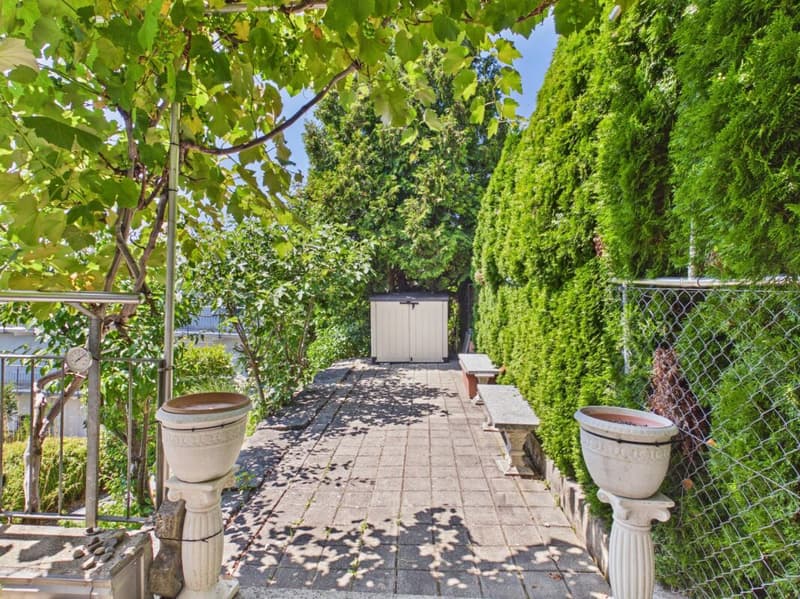
The open living and dining area with a modern kitchen island invites you to enjoy. The absolute highlight is the spacious terrace with a private garden seat - a feel-good oasis with plenty of privacy.

Your highlights at a glance:

  • Dreamy far-reaching and panoramic view
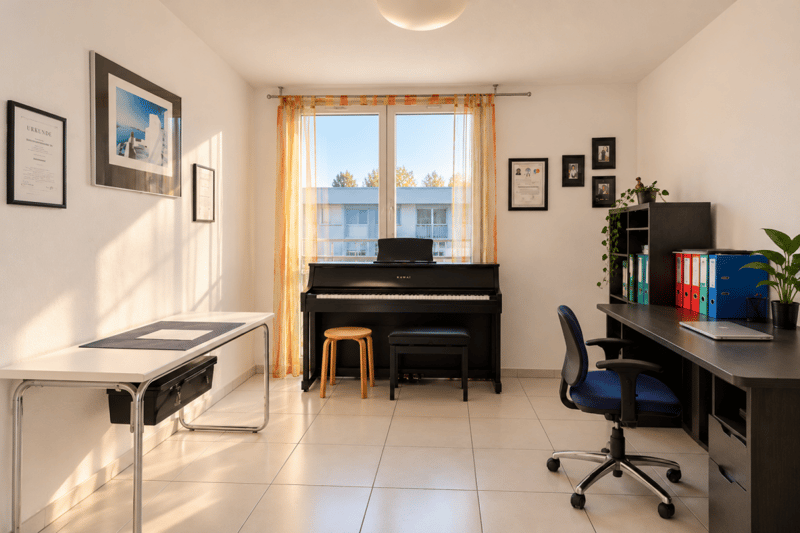
  • Bright, spacious living rooms
  • Modern kitchen with kitchen island
  • Spacious terrace with garden seat
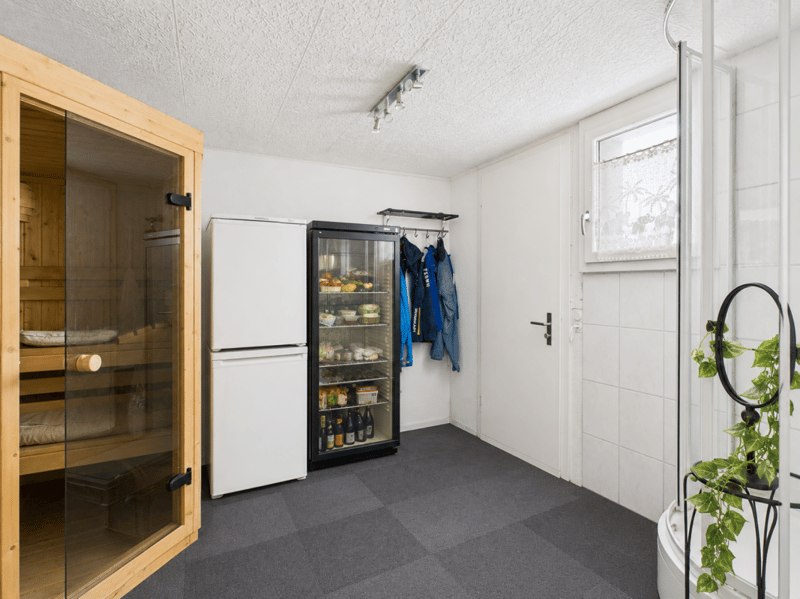
  • Private sauna in the basement
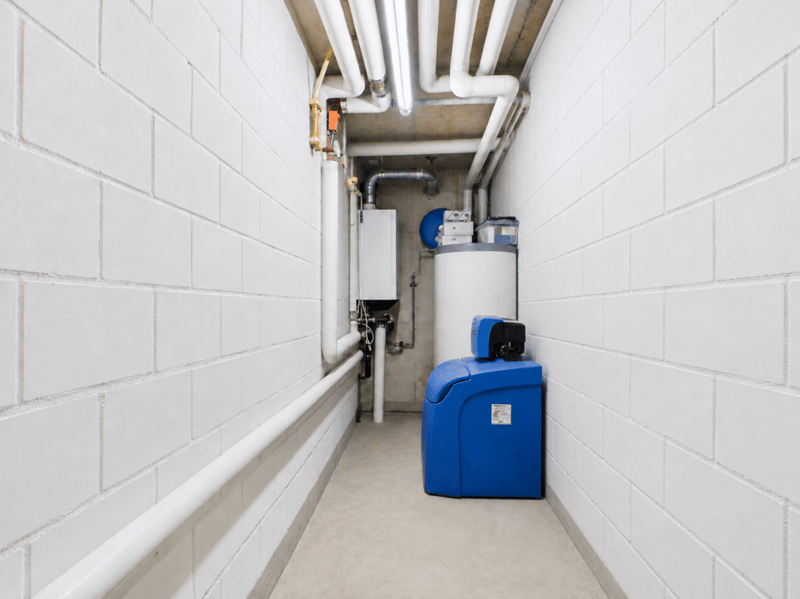
  • Additional storage and cellar rooms
  • Two parking spaces with own storage room

Including two parking spaces (CHF 90,000.-), terrace extension (CHF 40,000.-), and sauna (CHF 23,000.-). These additions are an obligatory part of the sale.

Advertiser

Zürcher Immobilienzentrum GmbHSilver Partner
Zürcher Immobilienzentrum GmbH
Unterrietstrasse 2A
8152Glattbrugg
Listing ID
4003608611
Object ref.
c8dc55b9-b01f-11f1-ba1e-0e90ca4da74f
Zürcher Immobilienzentrum GmbH
Silver Partner

Contact the advertiser

Equity capital (optional)

By continuing, I declare that I accept the GTC and acknowledge the privacy policy, and that personal aggregated data related to my interests may be shared with the advertiser.

* By selecting “Yes”, I agree that ImmoScout24 may process this information as described here.

Similar properties which might be interesting for you

Fraud prevention: a few useful tips

  • Never transfer money in advance
  • Be careful if the price appears too low
  • Never share personal data such as bank details or copies of ID upfront
  • Do not sign a contract before you have visited the property

Tips and services
