Nassenwil - Attic flat buy

We recommend expanding your search criteria to get similar results. The current filters didn’t return any matches.

If you don’t want to change your current search criteria, we recommend creating a search alert, so you’ll be notified when matching offers become available.

More objects in your automatically expanded search area
38 results - Radius: + 10km
New building
1 / 10
  • Parking space
  • Balcony / Terrace
  • Garage
  • +5
6.5 rooms150m²CHF 2,036,000.–
Premium
Friedhofstrasse 21, 8180 Bülach

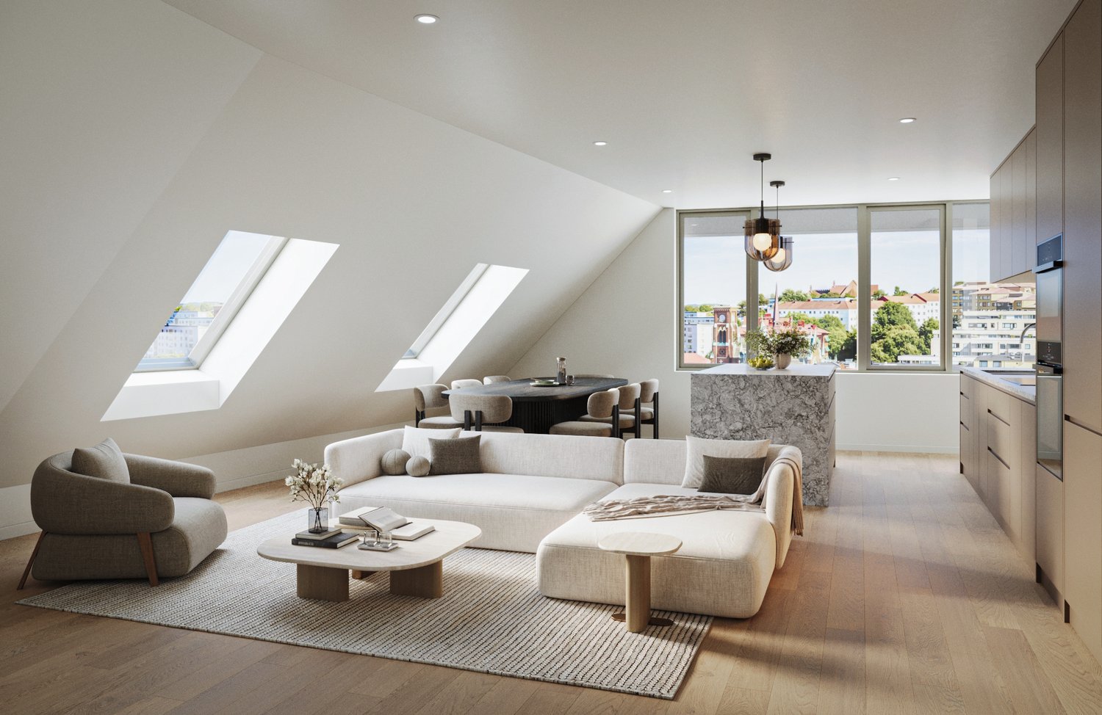
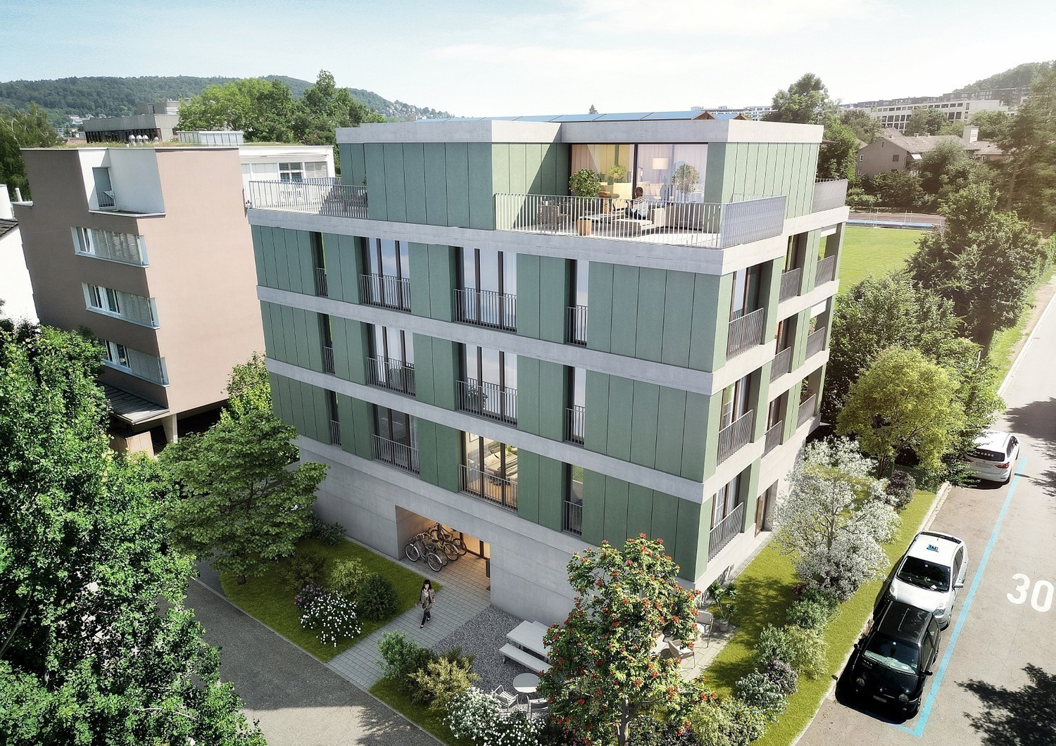
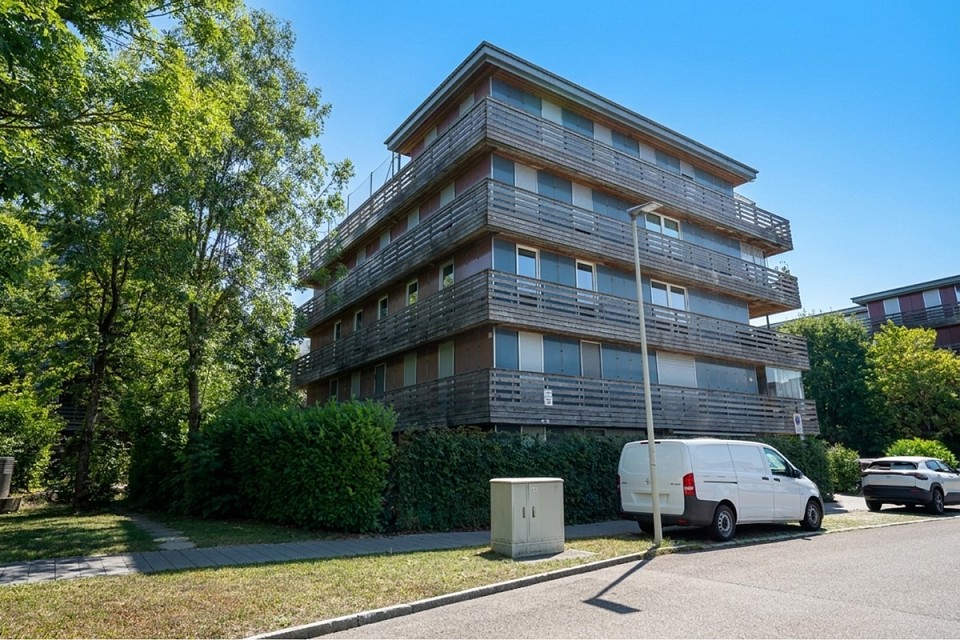
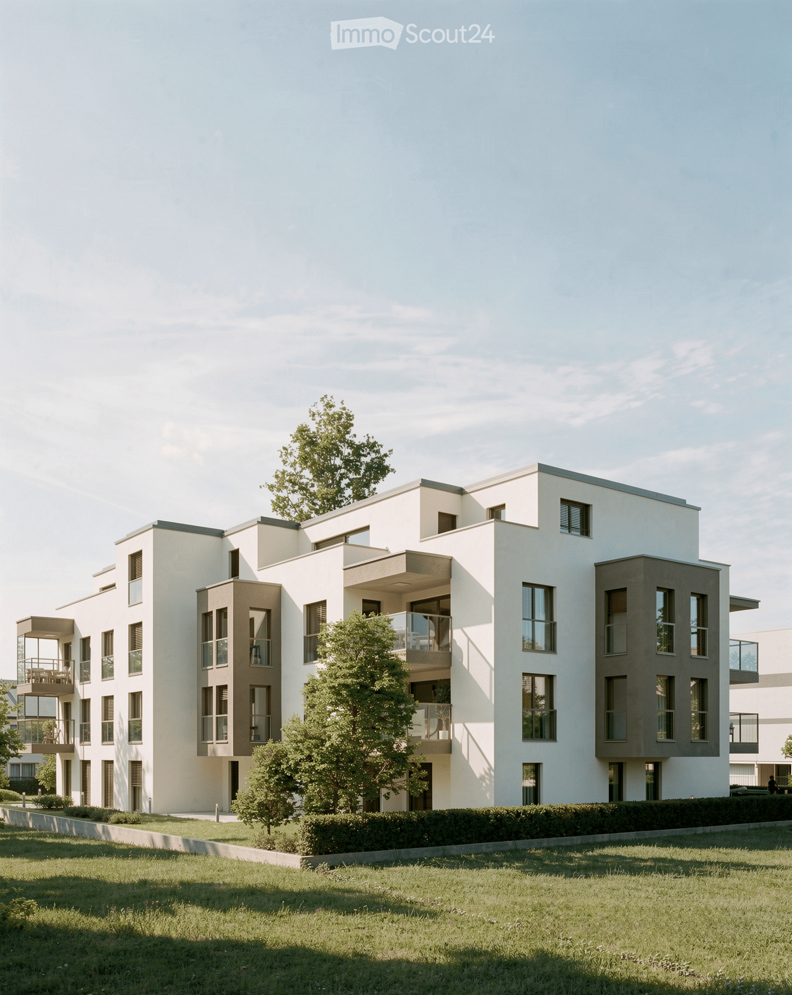
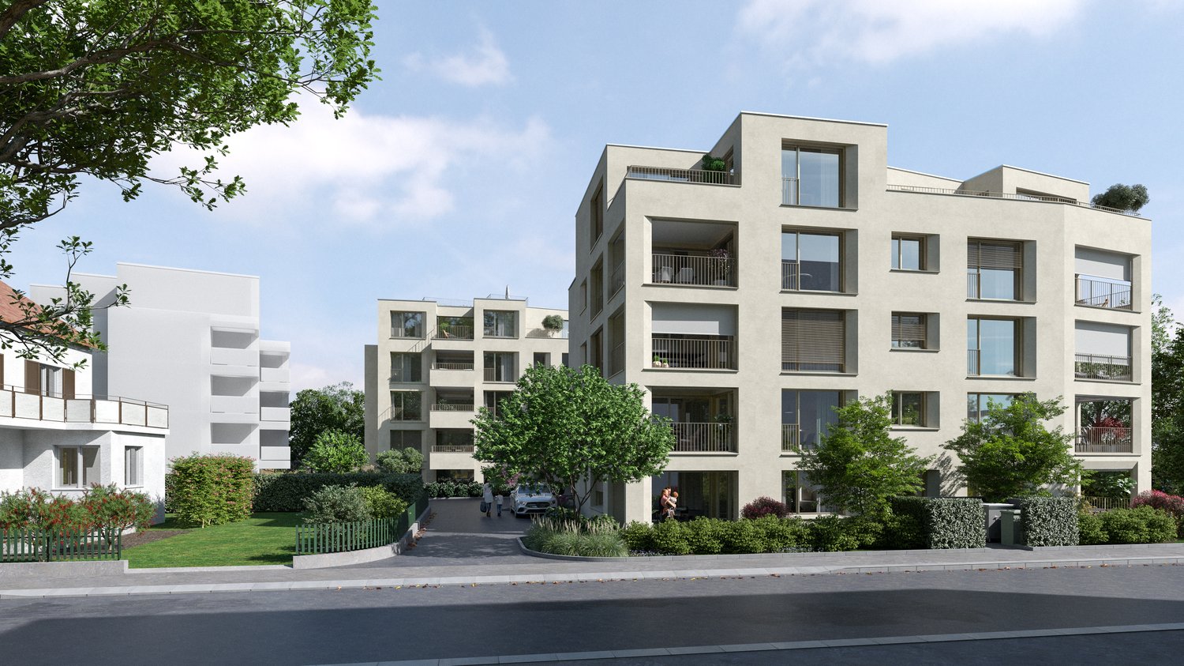
Modern 6.5-room attic new building apartment in Bülach

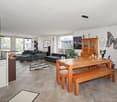
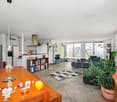
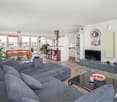
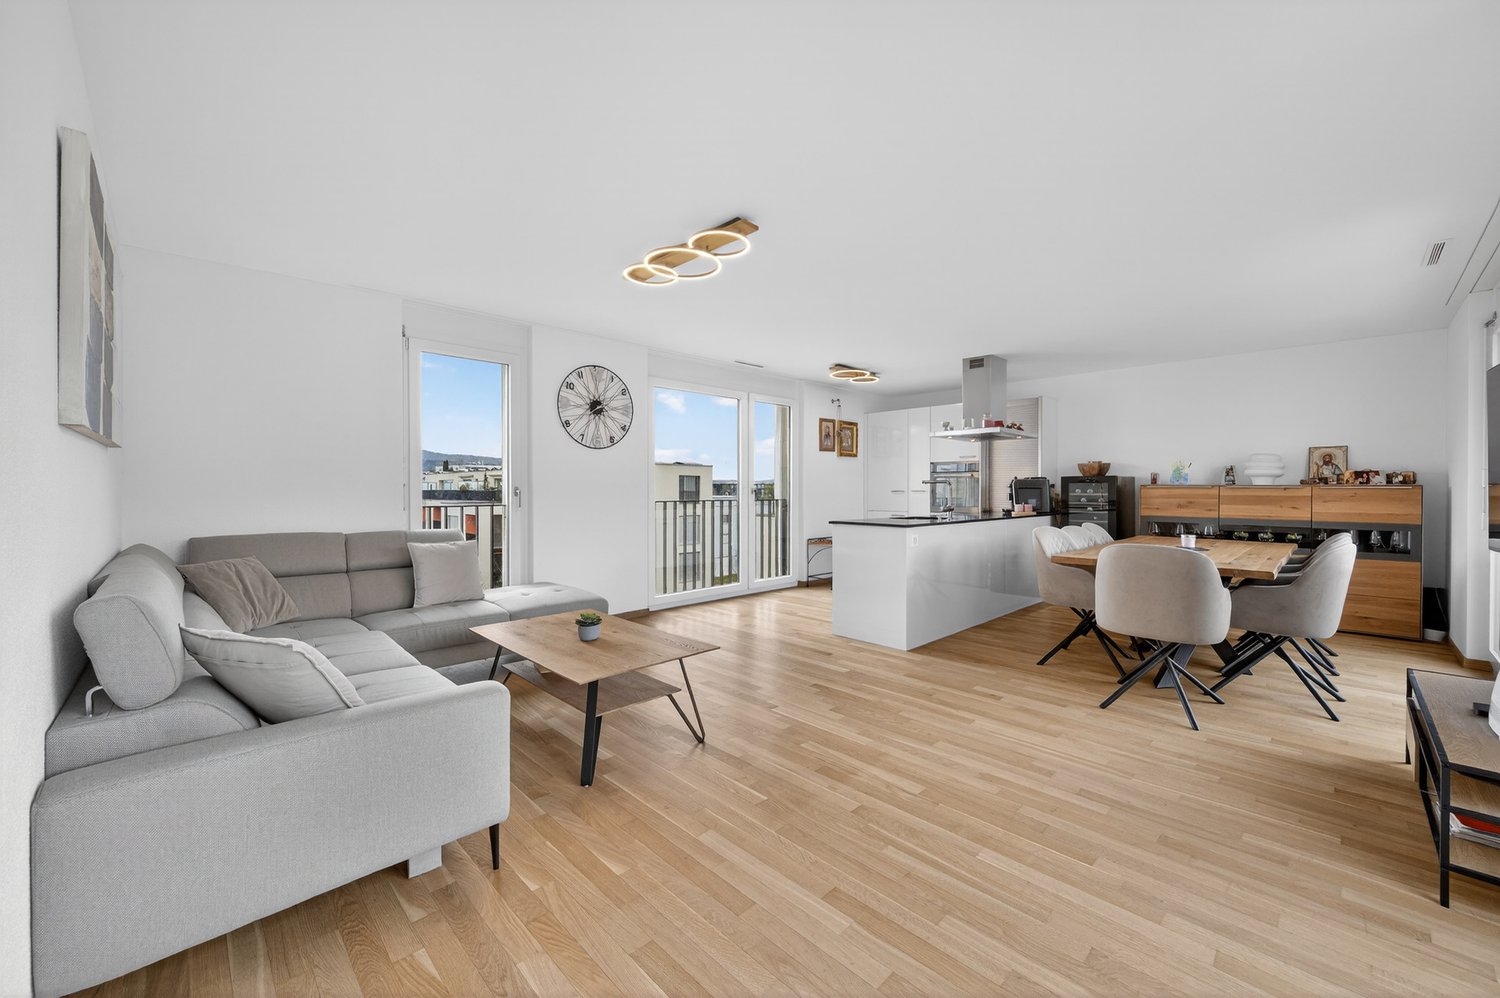
Welcome to your new dream home on Friedhofstrasse 21 in Bülach! This spacious 6.5-room apartment on the attic floor of a modern new building with a living area of 150 m² and a total area of 178 m² offers plenty of space for the whole family.The apartment impresses with: • spacious living/dining with large window fronts. • exclusive kitchen with kitchen island, professional combi-steamer, oven, Bora PURU cooktop and dishwasher. • bright rooms • bathroom and WC/SHOWER, shower with rain shower Hansgrohe, tiled floor and real glass partition wall. • large terrace with Feinsteinzeug plates. • electric sun and slat blinds • Minergie certified: High energy efficiency and sustainable living with modern standards. • individual comfort ventilation • 3-fold insulated wood/metal windows • increased thermal insulation • photovoltaic system for own power generation. • ground probes take over the heating together with the heat pump. • e-mobility connection is possible at every parking space. • Lift: Barrier-free and wheelchair accessible – comfortable access to the apartment. • Public transport: The Untertor bus stop is only 200 m and the Bülach train station is 1,000 m away. • Shopping: The Sonnenhof shopping center is 870 m away. • Schools: The cantonal school is 140 m, the vocational school is 220 m, the primary school Schwerzgrueb with kindergarten is 240 m, and the secondary school Mettmenriet is 720 m away – an ideal place to live for families with children. This exclusive new building apartment is available from September 30, 2027. Secure your new home in Bülach now and benefit from modern living comfort, sustainable construction, and excellent infrastructure.Interested?Contact us and come visit us for a non-binding conversation.

  • Parking space
  • Balcony / Terrace
  • Garage
  • +5
Travel time
-
New building
1 / 7
3.5 rooms88m²Price on request
Premium
Stampfenbrunnenstrasse 11, 8048 Zürich

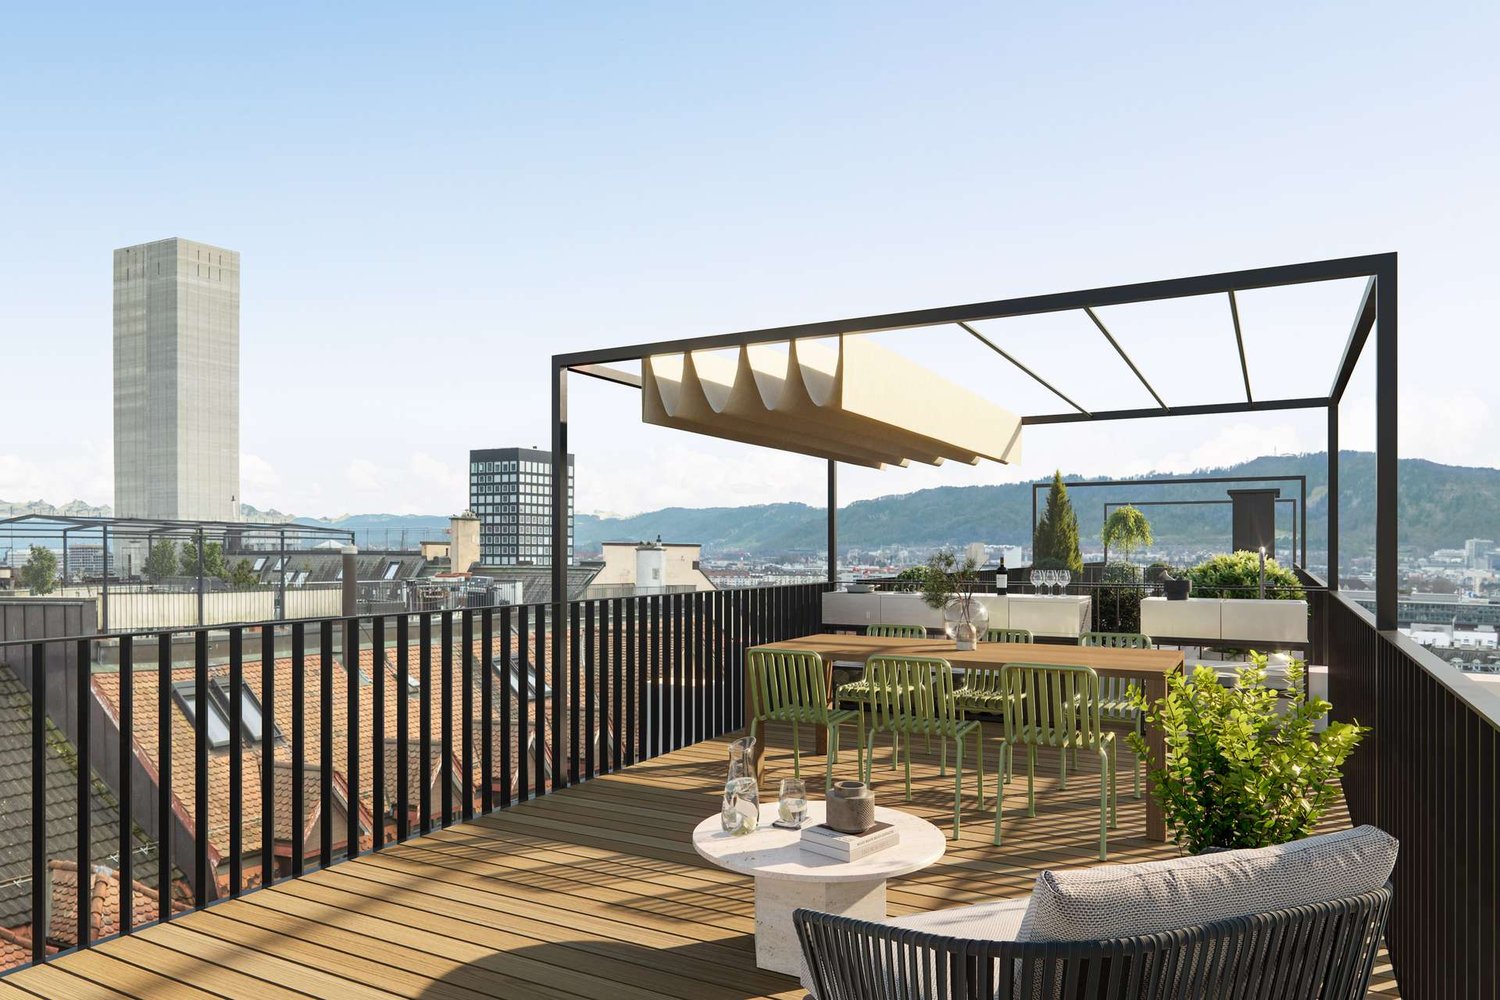
Above the roofs of the city: stylish apartment with outdoor lounge

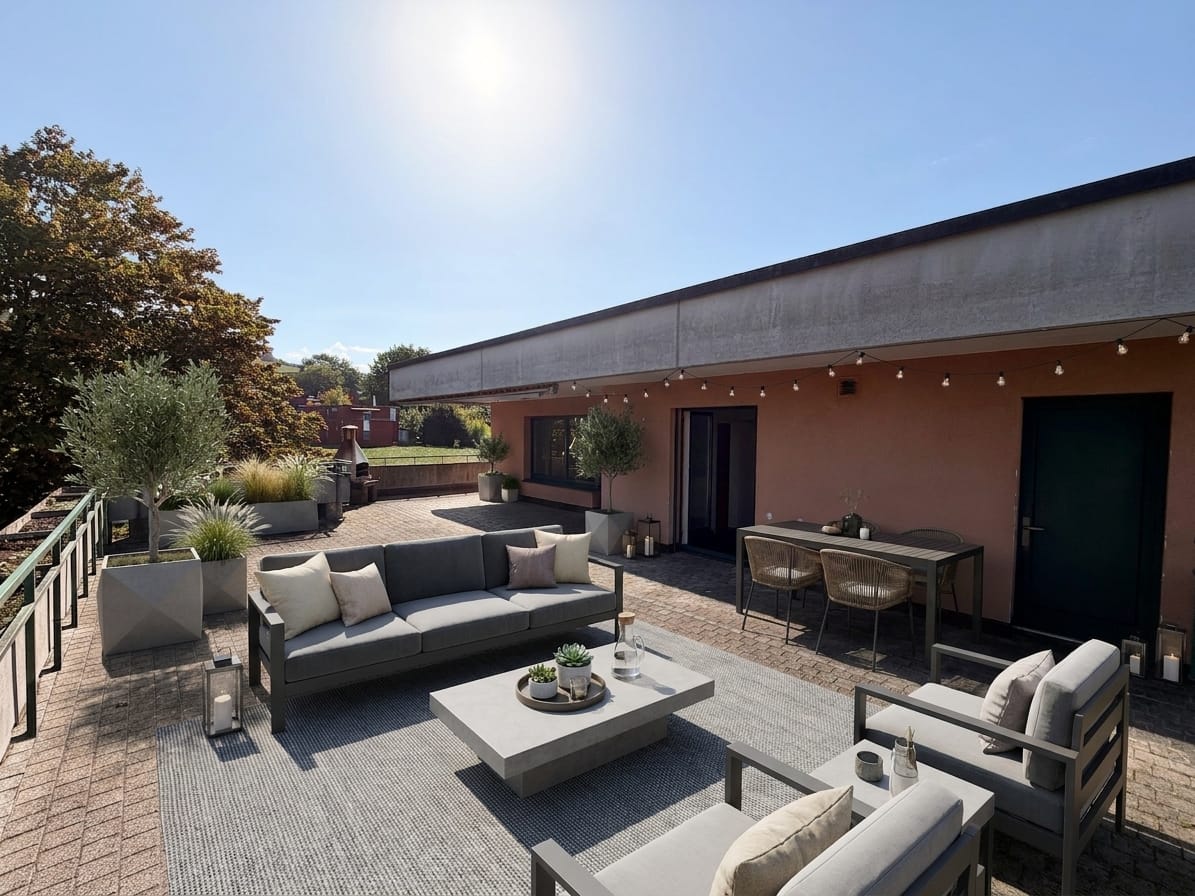
The Monolith8048 project combines urban living, tranquility, and excellent connections to the city. The exclusive top-floor apartments with partially covered outdoor lounges set a unique highlight.In the up-and-coming Zürich-Altstetten district, a modern residential concept with 15 high-quality owner-occupied apartments is being created, perfectly combining design and functionality. Construction has begun, and the apartments will be ready for occupancy in spring 2027.This exceptional 3.5-room apartment with roof terrace offers you the following advantages: • Well-thought-out room concept with a spacious living and dining area with a special flair and plenty of light • Modern kitchen with plenty of storage space and high-quality appliances • Two comfortable (bed)rooms, one with an en-suite bathroom • Innovative Smart-Home-Electro concept from LOXONE • Interior design with noble materials according to your personal wishes • Private, partially covered roof terrace (39 m2) with a view over Zurich • Individual laundry tower in the apartment's recess • Parking spaces in the entrance hall and bike parking spaces The spacious, partially covered roof terrace extends the living space outdoors and can be designed according to individual wishes as a lounge with a dining area and BBQ - a rare privilege in the city of Zurich!Altstetten is a dynamic district that has developed strongly in recent years and offers an ideal mix of urban life, recreational areas, and excellent infrastructure. Here you will find numerous shopping opportunities, restaurants, schools, and excellent public transport connections.We look forward to your contact and a personal conversation.For more information, please visit our project website:

Travel time
-
1 / 10
3.5 rooms115m²CHF 2,490,000.–
Top
Aehrenweg 11, 8050 Zürich

High above the roofs, stylish attic apartment in Zurich-Oerlikon

In a quiet side street and yet only a stone's throw away from the vibrant life of the dynamically changing Oerlikon district, eight attractive 3.5-room apartments are being built. Only the attic apartment is still available! Due to the large open space in front of the neighboring house on the opposite side of the street, a view is offered that conveys a sense of width and openness, which is rarely found in urban space. The apartments convince with their many large windows, attractive outdoor areas, and high comfort. Convince yourself of this 3.5-room attic apartment with the following advantages:- Open modern kitchen (oven, CombiSteamer, GS, induction cooktop)- Spacious dining and living area- Two spacious bedrooms- Well-furnished floor plan- Two bathrooms- Laundry tower in the apartment- Elevator access directly to your apartment- Three spacious terraces (south-facing 26m2, north-facing 2x 12.5m2)- Spacious basement 12.5m2- Photovoltaic system- Ground probe heat pump (ecological and cost-effective heating form)- Free-Cooling System via underfloor heating (effect like a small air conditioner) In addition to the apartment, the following units are also still available:Storage room 1: 14.0m2 for CHF 50,000Storage room 2: 16.5m2 for CHF 60,0001 x underground parking space CHF 55,0001 x IV-underground parking space CHF 55,000 More information can be found on the project homepage www.abelia-oerlikon.ch and https://www.dvdarch.ch/360/Abelia.html The move-in date is spring 2027. Have we sparked your interest? Then we look forward to your contact for a non-binding consultation.

Travel time
-
1 / 13
3.5 rooms98m²CHF 1,235,000.–
Im Föhret 6, 8962 Bergdietikon

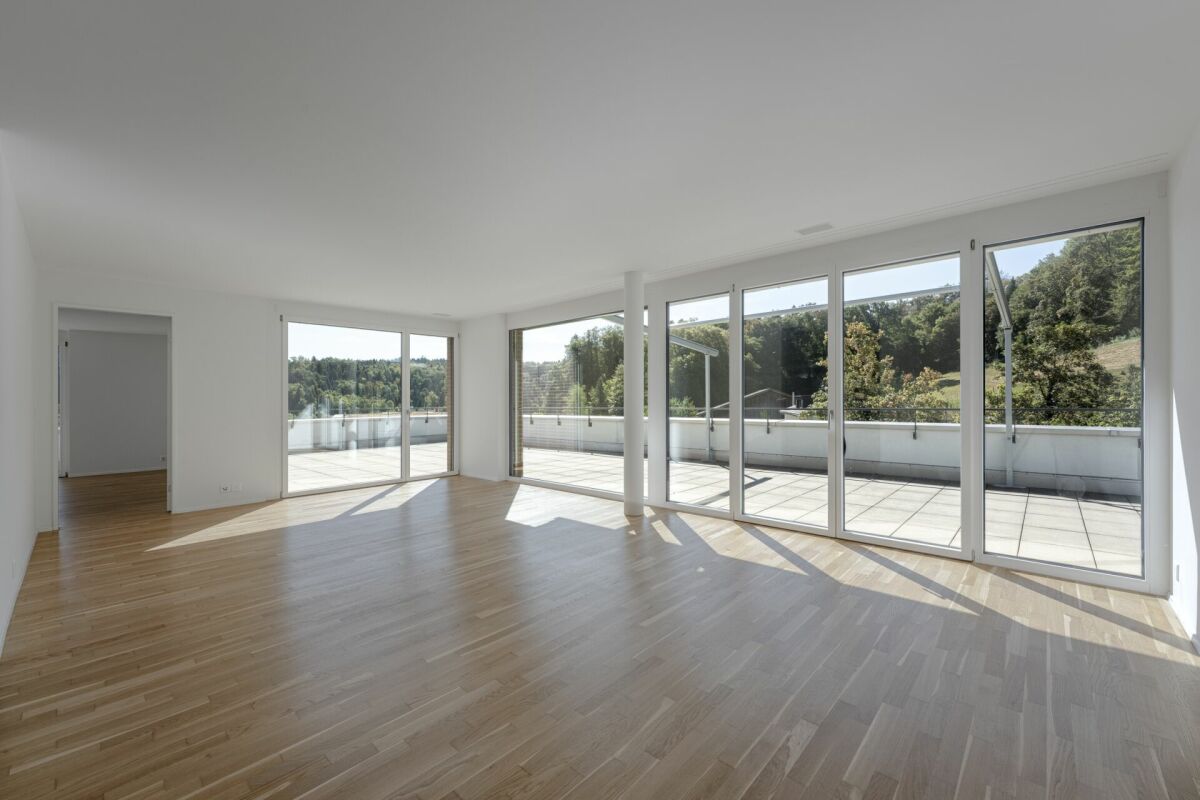
Penthouse apartment with 120 m² terrace and unobstructed view of forest and countryside

In the "Im Föhret" development in Bergdietikon, an exclusive 3.5-room penthouse apartment with a spacious terrace, well-thought-out floor plan, and a living ambiance that harmoniously combines tranquility, comfort, and modern architecture awaits you.Highlights of the apartment: • Exclusive 3.5-room penthouse apartment on the top floor with 98.5 m² living space • Spacious terrace with approximately 121 m² and unobstructed view of the forest and countryside • Bright rooms thanks to generous window areas • High-quality interior design with elegant oak parquet • Modern open kitchen with high-quality appliances and practical recess • Two stylish bathrooms with bath/WC and shower/WC • Minergie® standard with comfort ventilation for a pleasant room climate, pellet heating, and modern building technology • Private basement compartment included The terrace is the actual heart of this apartment: with 121 m², it offers space for a lounge, dining table, and plants at the same time, protected and private on the top floor. The view extends over the adjacent forest into the distance.The slightly elevated location above the Limmattal valley combines natural living with excellent accessibility to the centers of Zurich, Baden, and Aarau, ideal for all who appreciate the proximity to the city and yet want to live quietly. The Dietikon train station is just a stone's throw away. Shopping facilities, schools, and public transportation are also located in the immediate vicinity. Parking spaces can be purchased for CHF 40,000 each.For more information and details on the other available apartments, as well as viewing dates, please visit www.im-foehret.ch.We look forward to your contact.

Travel time
-
Lukas Speck

Lukas Speck

1 / 11
Lukas Speck

Lukas Speck

  • Parking space
  • Balcony / Terrace
  • Garage
  • +3
5.5 rooms198m²Price on request
Regensdorf, 8105 Regensdorf

Exclusive attic jewel with lift access, fireplace & panoramic view

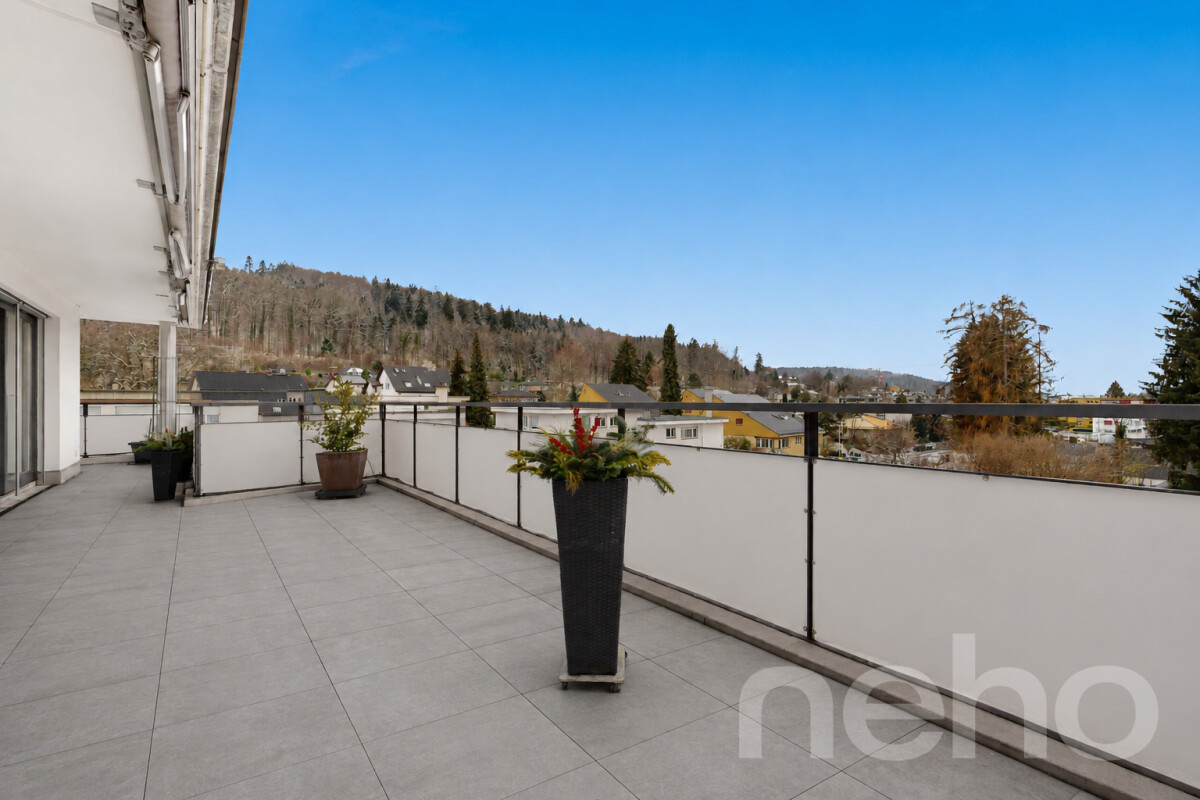
This 5.5-room attic apartment in Regensdorf impresses with its bright living ambiance and a generous space offer with a modern construction standard. The arrival is already very comfortable: the direct apartment access with the lift leads you comfortably and discreetly directly into your new home. The center of the apartment is the open living and dining area, which is given a particularly cozy atmosphere by a stylish fireplace. The large window fronts ensure optimal lighting conditions and underline the high-quality character of the property. The closed kitchen is functionally thought out and offers above-average storage space, while a practical recess with washing machine and tumble dryer makes everyday life easier. The layout is consistently designed for comfort: the main bedroom forms a private retreat with its own dressing room and an en-suite bathroom. Three more bright rooms offer plenty of space for family, guests or a home office. Numerous, cleverly integrated built-in closets also ensure a tidy appearance. An additional wet cell with shower and a separate guest toilet complement the offer perfectly. The highlight in the outdoor area is the extensive terrace, which guarantees all-day sunshine and a beautiful view due to its optimal orientation. Technically, the property is equipped with a sustainable ground probe heating system. The object is rounded off by a spacious cellar and a separate wine cellar in the basement. Two garage parking spaces (each CHF 40,000.-) and an outdoor parking space (CHF 20,000.-) are available for your vehicles. Contact us today to arrange your non-binding viewing appointment!Exact address available after registration on neho.ch.INTERESTED IN A VIEWING? PLEASE REGISTER: https://neho.ch/b/8105-26-1

  • Parking space
  • Balcony / Terrace
  • Garage
  • +3
1 / 9
  • Parking space
  • View
  • Elevator
  • +2
4.5 rooms155m²CHF 1,875,000.–
Birmensdorferstrasse 43, 8953 Dietikon

Modern 4.5-room apartment in Dietikon including hobby room

This spacious 4.5-room owner-occupied apartment on Birmensdorferstrasse 43 in Dietikon convinces on the third upper floor with 155 m² of living space, a well-thought-out floor plan, and a well-maintained overall appearance. The practical elevator leads directly into the apartment, making everyday life noticeably easier and creating additional comfort.The property, built in 2006, presents itself in a well-maintained condition and has been continuously maintained - for example, the ceramic tiles on the terrace were renewed in 2017 and the terrace was additionally equipped with a high-quality wooden grate. This investment ensures a durable, attractive, and low-maintenance outdoor area.Inside, the apartment impresses with oak parquet in the rooms and robust plates in wet cells, kitchen, and corridor. The kitchen is equipped with Bosch appliances and a separate steamer - ideal for demanding hobby cooks. A central vacuum cleaner ensures efficient cleaning, and in the living room, empty pipes for projectors and speakers are already laid - a real added value for home cinema and music lovers. The windows are double or triple glazed and provide good thermal and sound insulation.The apartment includes two underground parking spaces, a basement compartment with dehumidifier, washing machine, and dryer, as well as an additional hobby room that can be easily reached via the common underground garage. In the redoubt, a private washing machine connection is also available. The shutters are currently manually operated, but already pre-wired so that an electric retrofit is possible at any time. The apartment has been heated via a district heating connection with underfloor heating for two years, ensuring uniform living comfort and low operating costs. The apartment is also designed to be wheelchair accessible and child-friendly.An ideal home for families and couples who appreciate comfort, functionality, and a central location in Dietikon.

  • Parking space
  • View
  • Elevator
  • +2
Travel time
-
1 / 13
4.5 rooms231m²Price on request
8005 Zürich

ELEVATED - Zürich lies beneath. Life above.

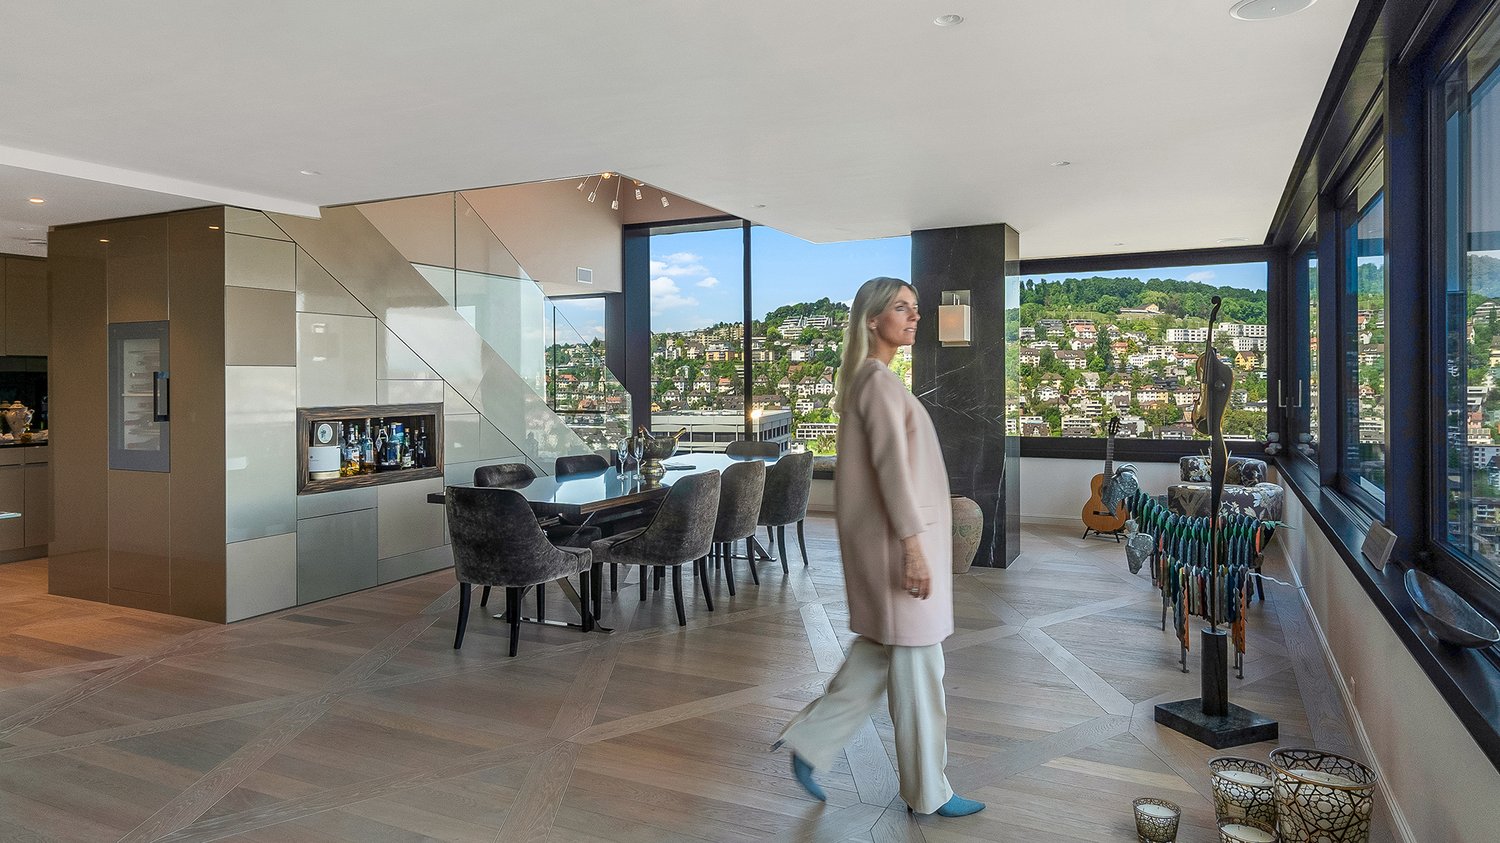
There are apartments you enter. And there are places that welcome you.This penthouse on the 23rd and 24th floors belongs to the second category. Already upon arrival, the perspective changes: the city doesn't stay outside - it becomes part of the living space. Zürich lies at your feet, the lake shimmers in the distance, the Alps outline themselves on the horizon, and depending on the time of day, the panorama changes like a private work of art made of light, sky, and urban energy.On approximately 230 m² of living space, a home unfolds on two floors that doesn't demonstrate generosity but lives it naturally. 4.5 rooms, three bedrooms, two bathrooms, and a guest toilet create space for couples with a sense for the extraordinary as well as for families seeking urban life on the highest level - with retreat, width, and privacy.The architecture doesn't follow loud luxury. It relies on precision, materiality, and atmosphere. The lightly oiled oak parquet floor runs through the entire apartment and was executed in oversized Versailles laying style - a subtle but unmistakable sign of artisanal refinement. In the bathrooms, travertine and marble meet with natural elegance. Their surfaces tell of durability, warmth, and timeless beauty.The master area is more than a bedroom. It's a private retreat above the city's roofs. The freestanding bathtub becomes an architectural statement here - a place for quiet moments while Zürich shines outside. A room that not only offers comfort but formulates a feeling of life.Technically, this penthouse also meets the highest demands. The integrated air conditioning ensures a pleasant room climate all year round, while the well-thought-out room layout sovereignly masters the interplay between representation and privacy. Here, evenings with guests can take place just as naturally as quiet family mornings, concentrated work, or long Sundays with a view into the distance.This home is aimed at people who don't just seek more space but more meaning. At people who love Zürich - but want to experience it from a different perspective. At people for whom exclusivity doesn't consist of excess but of selection, quality, and the rare feeling of having arrived.District 5 - Zürich's urban stage.District 5 is not a quarter that stands still. It's a place in transition, shaped by architecture, design, gastronomy, culture, and an energy that can only be found in Zürich in this density. Where industry once shaped the city, one of the most exciting urban living environments has emerged today - cosmopolitan, creative, international, and yet unmistakably Zürich.Here, you don't live on the edge of events but right in the middle. Restaurants, cafes, galleries, boutiques, hotels, and cultural addresses are in immediate proximity. Everyday life becomes easy because many things are within walking distance. The evening begins spontaneously. A lunch date, a glass of wine, a visit to the city center, or a walk along the Limmat - everything fits effortlessly into the rhythm of life.At the same time, the height of this penthouse offers a rare distance to the city's movement. Below, Zürich pulses; above, calmness arises. Exactly from this emerges the special quality of this location: urban life without narrowness, central accessibility without sacrificing privacy, dynamics without unrest.For families, District 5 offers an exceptional combination of urban life and everyday practicality. Schools, childcare, shopping opportunities, sports and leisure activities, as well as the proximity to the train station, city center, and lake, create an infrastructure that meets the needs of modern life. For couples, the location opens up an environment that elegantly connects work, culture, pleasure, and travel.And then there's the view. Over the roofs, to the lake, towards the Alps, over the Höngger and Zü


Other interesting objects