Rooms
3.5
Living space
104 m2
Selling price
CHF 1,595,000.–
Notify on price drop
"At the very top 3.5-room penthouse apartment with around 60 m² of terraces"
Address
8184 BachenbülachPrice
- Purchase price:
- CHF 1,595,000.–
- Notify on price drop
Main information
- Availability:
- By agreement
- Type:
- Attic flat
- No. of rooms:
- 3.5
- Number of floors:
- 3
- Surface living:
- 104 m2
- Land area:
- 7292 m2
- Year built:
- 2025
Characteristics
Balcony / Terrace
Wheelchair access
Parking space
Elevator
Documents (0)
Description
approx. 104 m² living area | approx. 60 m² of terraces | approx. 45 m² living/dining area | 2 bathrooms | elevator | basement storage | sustainable building technology
This modern 3.5-room penthouse apartment in the Felivita residential neighbourhood in Bachenbülach combines spacious living with plenty of private outdoor space and contemporary, sustainable construction.
With around 104 m² of living area, the apartment offers a well-designed layout with spacious rooms, high-quality fit-out options and two expansive terraces with a total area of around 60 m².
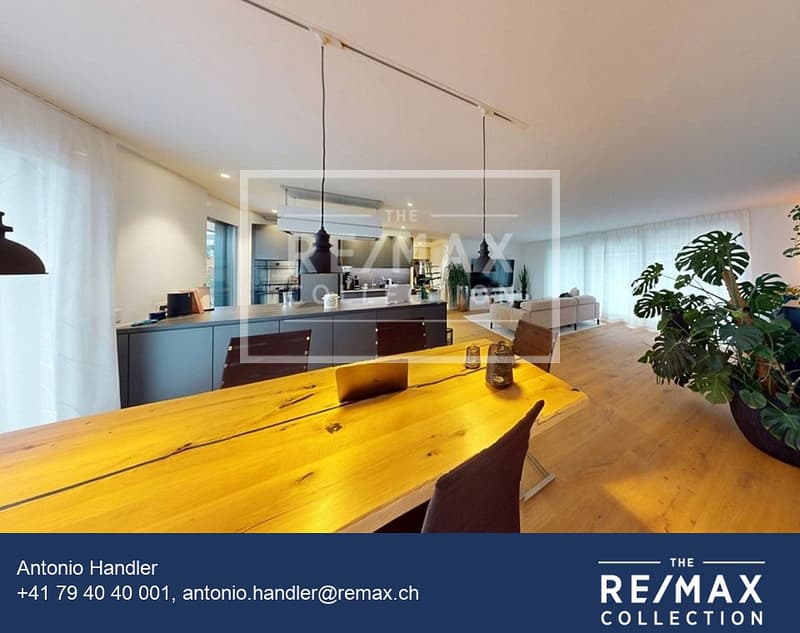
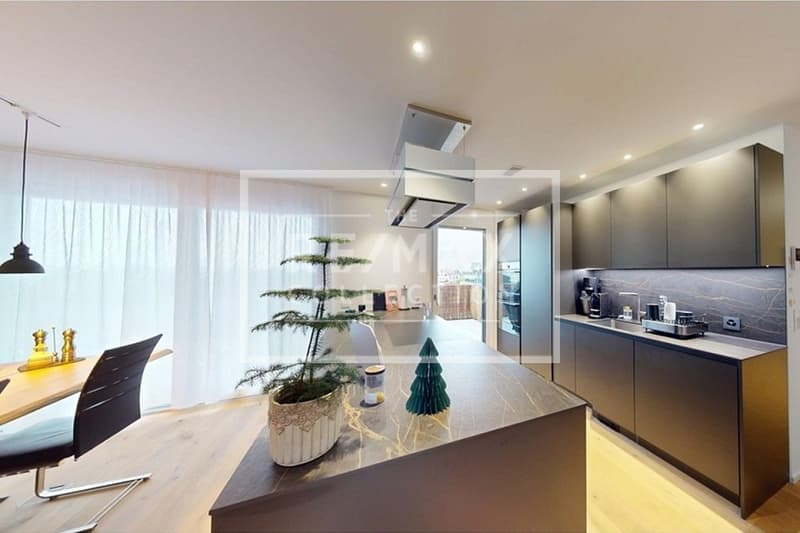
The centrepiece of the apartment is the impressive living, dining and kitchen area, measuring around 45 m². Its open-plan design creates a pleasant sense of space and offers ample room for a large dining table, a comfortable lounge area and cooking together.
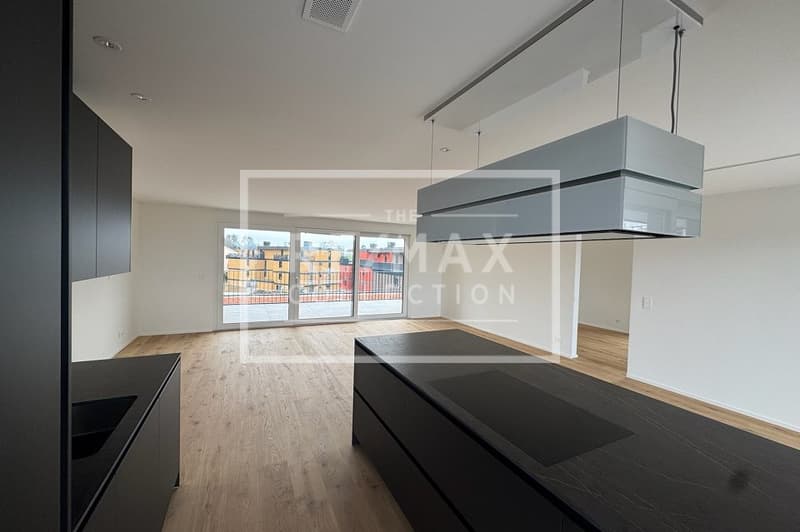
Large windows bring plenty of daylight into the living area and create a direct connection to the two terraces.
Two terraces more space for outdoor living
A special highlight of this penthouse apartment is its two spacious terraces.
With a total of around 60 m² of private outdoor space, they provide additional living space under the open sky.
Whether you enjoy breakfast in the morning sun, create a cosy lounge area, set up a large dining table for family and friends or make a personal retreat with plants and loungers, you can design different outdoor areas here to suit your own ideas.
The combination of the penthouse floor and two separate terraces creates a particularly pleasant sense of privacy and spaciousness.
Spacious bedroom and flexible additional room
At around 19 m², the main bedroom offers plenty of space for a large bed, wardrobe solutions and additional furniture.
A further room of around 15 m² can be used in a variety of ways, for example as a children’s room, guest room, home office or personal retreat.
This makes the apartment ideal for singles, couples or a small family who value extra space and flexible ways of using it.
Two bathrooms for added comfort
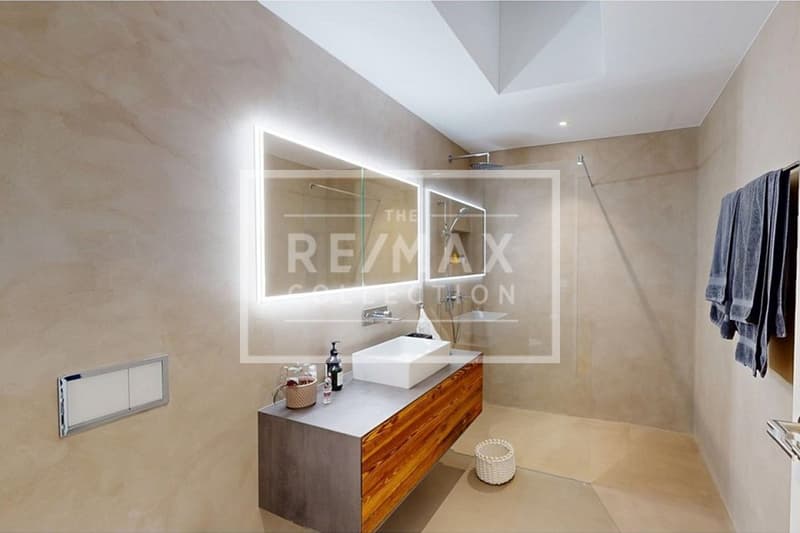
Two separate bathrooms add extra comfort to everyday life.
A shower room with WC and a separate bathroom with WC make daily routines more relaxed and are particularly practical when you have guests.
Another advantage is the storage room located directly inside the apartment.
The washing machine and tumble dryer are located here. The room also provides extra storage for household appliances, provisions and everyday essentials.
Everything is conveniently located within your own four walls.
Modern, sustainable and comfortable
The Felivita residential neighbourhood also meets modern technical standards.
The buildings are designed to Minergie-ECO standards and feature a sustainable energy supply.
A groundwater heat pump generates heat, which is distributed comfortably via low-temperature underfloor heating.
A controlled ventilation system ensures a pleasant indoor climate.
Photovoltaic systems on the buildings also support the production of on-site electricity.
High-quality interior finishes with scope for personalisation
When it comes to the interior fit-out, you can help shape your future home to suit your own taste, within the specified budgets.
A range of materials and design options are available for the kitchens, bathrooms and floor coverings.
High-quality oak parquet flooring is planned for the living and sleeping areas. The kitchen will be integrated into the living area in a modern, open-plan design.
A BORA cooktop extractor system complements the kitchen’s clean, modern design.
Electric external venetian blinds and awnings on the terraces provide effective protection from the sun and for added privacy.
Elevator and convenient access
The apartment is easily accessible by elevator.
The wheelchair-accessible elevator connects the living level with the other floors and the underground garage, and thus enables
This modern 3.5-room penthouse apartment in the Felivita residential neighbourhood in Bachenbülach combines spacious living with plenty of private outdoor space and contemporary, sustainable construction.
With around 104 m² of living area, the apartment offers a well-designed layout with spacious rooms, high-quality fit-out options and two expansive terraces with a total area of around 60 m².
The centrepiece of the apartment is the impressive living, dining and kitchen area, measuring around 45 m². Its open-plan design creates a pleasant sense of space and offers ample room for a large dining table, a comfortable lounge area and cooking together.
Large windows bring plenty of daylight into the living area and create a direct connection to the two terraces.
Two terraces more space for outdoor living
A special highlight of this penthouse apartment is its two spacious terraces.
With a total of around 60 m² of private outdoor space, they provide additional living space under the open sky.
Whether you enjoy breakfast in the morning sun, create a cosy lounge area, set up a large dining table for family and friends or make a personal retreat with plants and loungers, you can design different outdoor areas here to suit your own ideas.
The combination of the penthouse floor and two separate terraces creates a particularly pleasant sense of privacy and spaciousness.
Spacious bedroom and flexible additional room
At around 19 m², the main bedroom offers plenty of space for a large bed, wardrobe solutions and additional furniture.
A further room of around 15 m² can be used in a variety of ways, for example as a children’s room, guest room, home office or personal retreat.
This makes the apartment ideal for singles, couples or a small family who value extra space and flexible ways of using it.
Two bathrooms for added comfort
Two separate bathrooms add extra comfort to everyday life.
A shower room with WC and a separate bathroom with WC make daily routines more relaxed and are particularly practical when you have guests.
Another advantage is the storage room located directly inside the apartment.
The washing machine and tumble dryer are located here. The room also provides extra storage for household appliances, provisions and everyday essentials.
Everything is conveniently located within your own four walls.
Modern, sustainable and comfortable
The Felivita residential neighbourhood also meets modern technical standards.
The buildings are designed to Minergie-ECO standards and feature a sustainable energy supply.
A groundwater heat pump generates heat, which is distributed comfortably via low-temperature underfloor heating.
A controlled ventilation system ensures a pleasant indoor climate.
Photovoltaic systems on the buildings also support the production of on-site electricity.
High-quality interior finishes with scope for personalisation
When it comes to the interior fit-out, you can help shape your future home to suit your own taste, within the specified budgets.
A range of materials and design options are available for the kitchens, bathrooms and floor coverings.
High-quality oak parquet flooring is planned for the living and sleeping areas. The kitchen will be integrated into the living area in a modern, open-plan design.
A BORA cooktop extractor system complements the kitchen’s clean, modern design.
Electric external venetian blinds and awnings on the terraces provide effective protection from the sun and for added privacy.
Elevator and convenient access
The apartment is easily accessible by elevator.
The wheelchair-accessible elevator connects the living level with the other floors and the underground garage, and thus enables
Mortgage Calculator
From dream house to home ownership: the mortgage calculator can help you estimate the affordability of this property.
Viewing
Contact for viewing
Antonio Handler


Antonio HandlerInhaber, dipl. Immobilienmakler, dipl. Bewertungsexperte
- Listing ID
- 4003626996
- Object ref.
- 119641003-190