Quick Filters for your search

Quick-filters

We show you quick-filters based on the most used filters by location.

By using these, you can enhance your search experience by finding new and interesting properties to your likings.

Herrliberg - Terrace flat buy

We recommend expanding your search criteria to get similar results. The current filters didn’t return any matches.

If you don’t want to change your current search criteria, we recommend creating a search alert, so you’ll be notified when matching offers become available.

More objects in your automatically expanded search area
12 results - Radius: + 10km
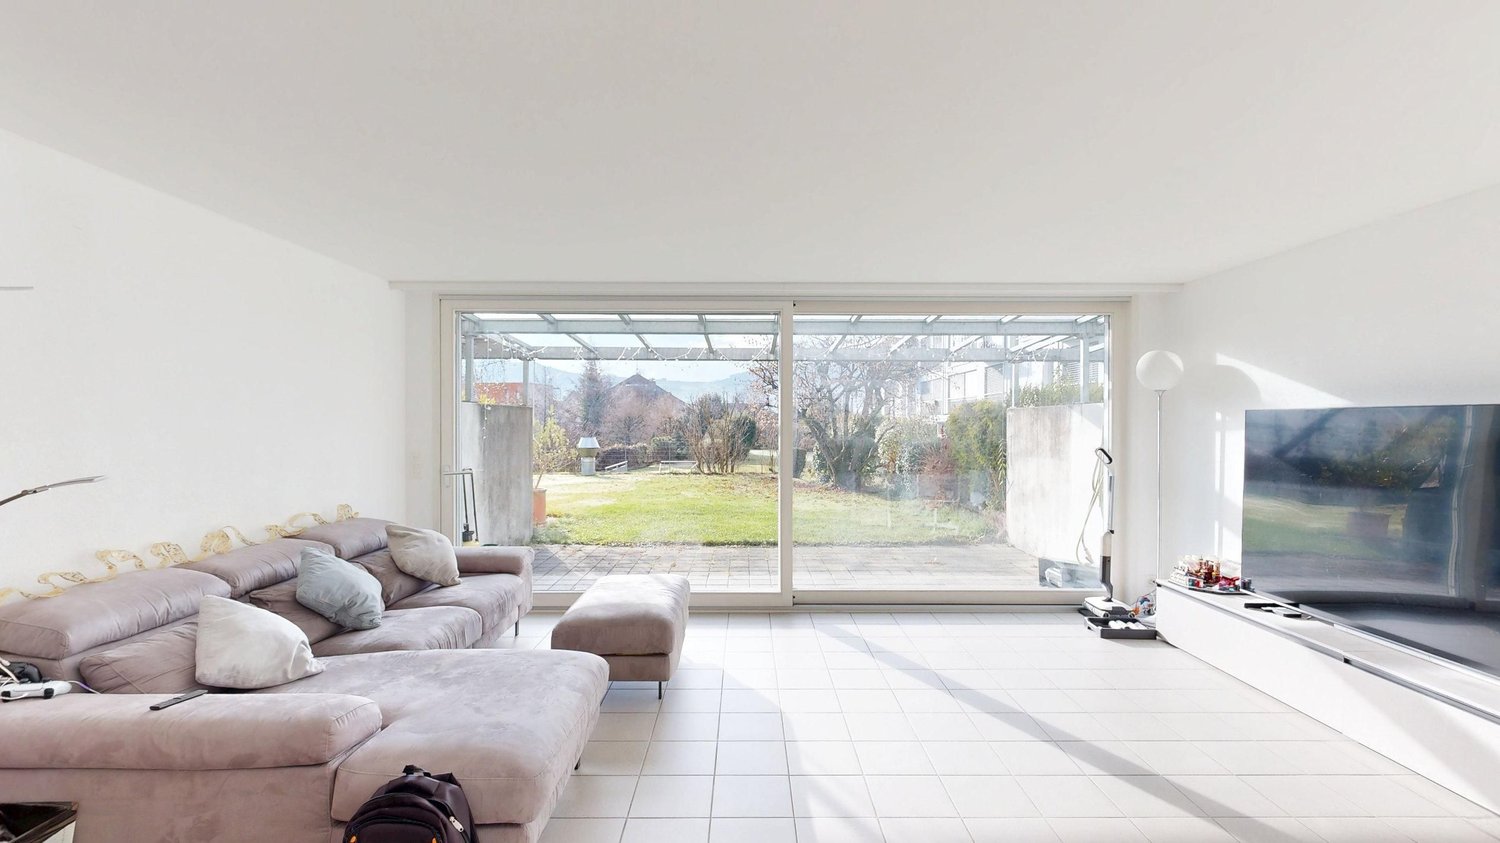
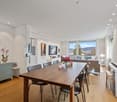
  • Bright, open living and dining area with light wood flooring, white walls, and large windows. Features a beige sofa, glass coffee table, black dining table with chairs, wooden bench, and decorative vases.
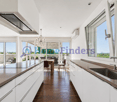

  • Modern kitchen with white cabinets, a central island, and a built-in stove. Features include a hanging pendant light, a wall-mounted fan, and two stools at the island.
  • Modern kitchen with white cabinets, a large island, and a view of the ocean through large windows. The space includes a dining area with a table and chairs, a fan, and decorative vases with flowers.
  • Bright living room with large windows and a balcony view, featuring a cream-colored sectional sofa, coffee table, side table, and a patterned rug.
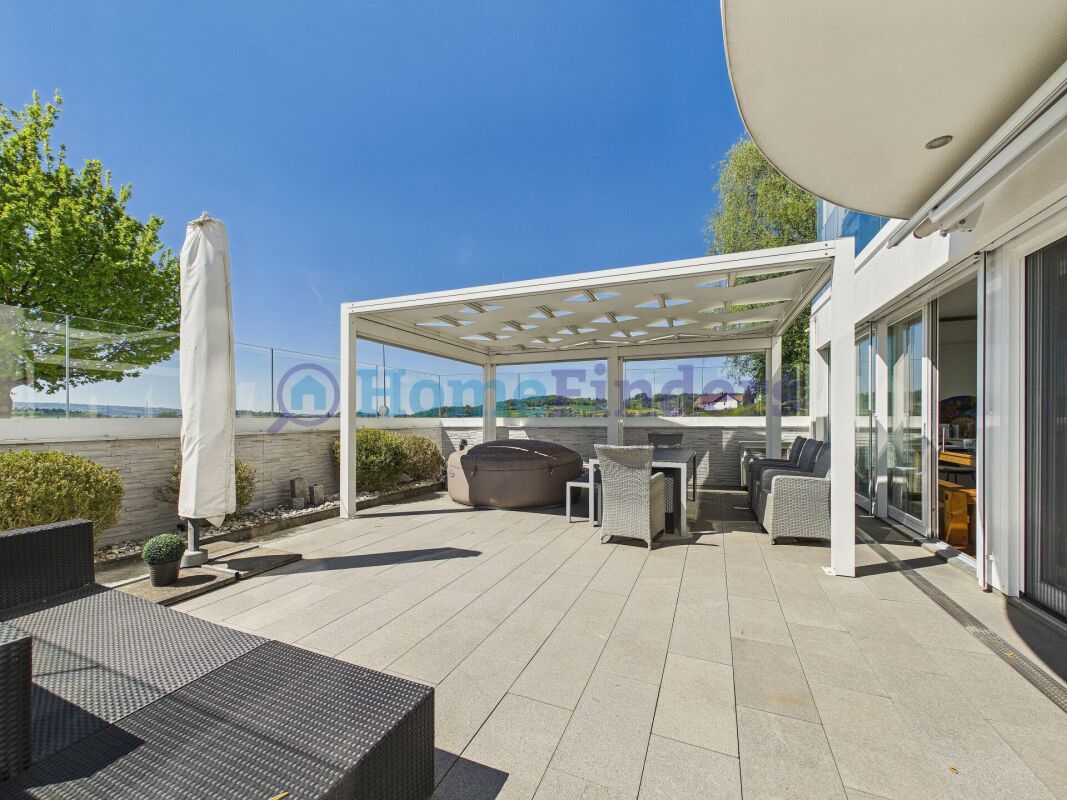
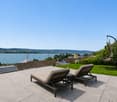
  • Modern outdoor patio with white tiled flooring, wooden furniture, potted plants, and decorative lanterns.
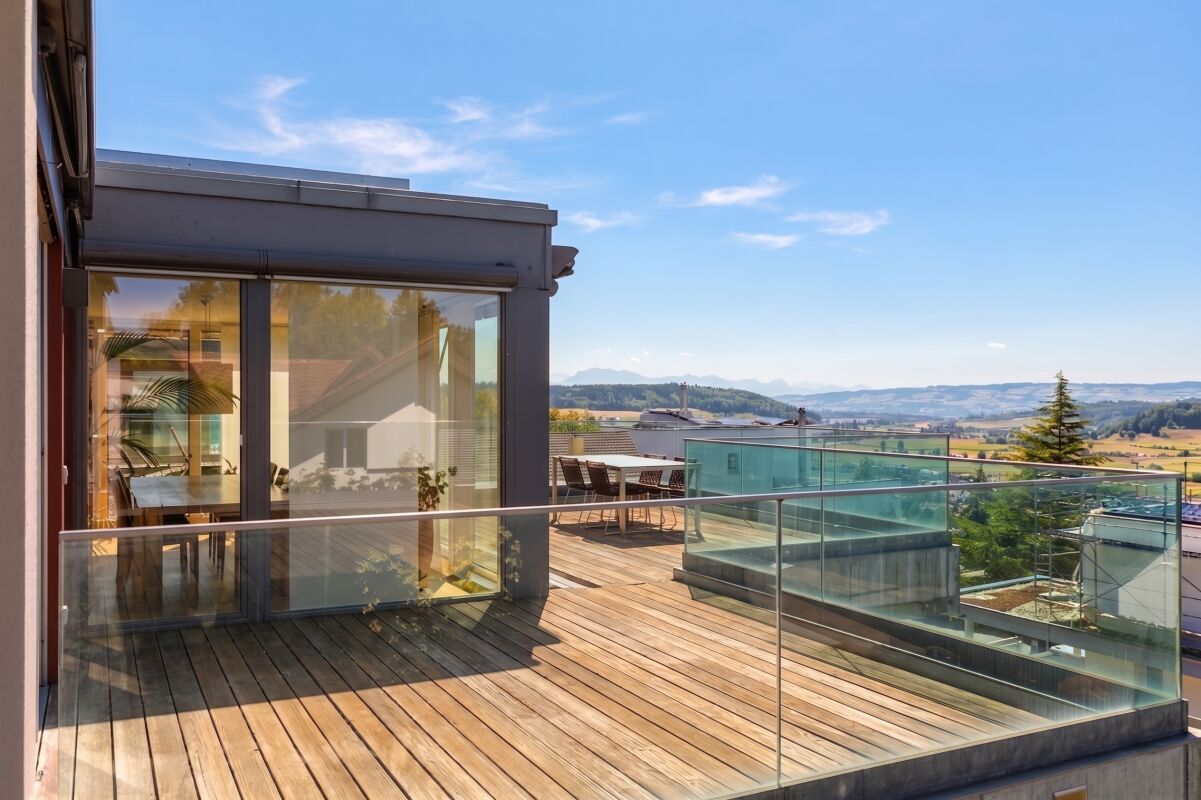
  • Balcony with a view of the water and surrounding greenery, featuring a single chair.
  • Modern bedroom with wooden flooring, large windows, a bed with white linens, a wicker stool with a TV, a vase with flowers, and a chair visible through the open sliding doors to a balcony.
  • Modern bedroom with a large bed, nightstand, mirror, fan, and a small table with a decorative item on it.
  • Modern, minimalist bedroom with a large bed, wicker stool, flat-screen TV, and a walk-in closet with a wardrobe and mirror.
  • Modern bathroom with white vanity, large mirror, neatly stacked towels, and decorative candle on the counter.
  • Modern bathroom with a large sink, sleek faucet, toilet, glass shower enclosure, and decorative items on the counter including a vase with plants and stones.
  • Modern bathroom with a white sink, mirror, and a shelf holding four bottles. The floor is light wood, and the walls are tiled in a neutral tone.
  • Scenic view of a lake with surrounding hills and a town in the distance under a partly cloudy sky.
  • View of a garden area with trees, a sunset sky, and distant water body.
  • Evening view from a rooftop or terrace overlooking a body of water, with silhouettes of trees and distant city lights visible against a twilight sky.
1 / 15
Modern kitchen with white cabinets, a central island, and a built-in stove. Features include a hanging pendant light, a wall-mounted fan, and two stools at the island.
Modern kitchen with white cabinets, a large island, and a view of the ocean through large windows. The space includes a dining area with a table and chairs, a fan, and decorative vases with flowers.
Bright living room with large windows and a balcony view, featuring a cream-colored sectional sofa, coffee table, side table, and a patterned rug.
4.5 rooms125m²CHF 2,200,000.–
Premium
8810 Horgen

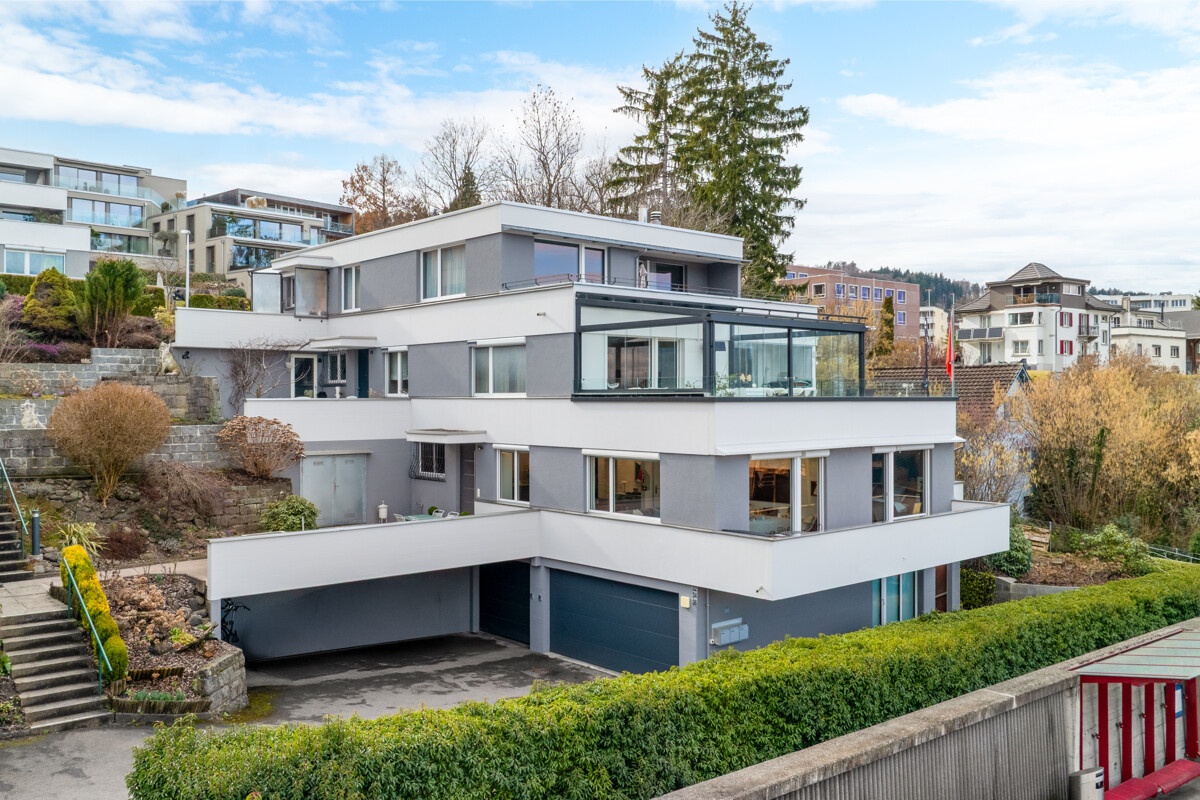
Exclusive design 4.5-room terrace apartment with lake view in Horgen

Welcome to this beautiful 4.5-room ground-floor apartment in the sought-after municipality of Horgen. With a spacious living area of 125 m² and a breathtaking view of Lake Zurich, this apartment offers an exceptional living experience.Apartment overview:The exclusive, sunny 3-family terrace house is located on a quiet private street. Situated high above Lake Zurich, this exceptional garden apartment combines privacy, generosity, and an impressive view to the Zurich lake basin.The dreamy garden apartment also features a double garage and a separate studio/office/fitness room.The bright apartment, as well as the facade and roof, were renovated in 2013 and rebuilt to a high standard. In 2017, the garden area was redesigned.The property is located in a building rights area until 2066.Location:Horgen, on the left bank of Lake Zurich, is located in the southwest of the canton of Zurich and is also the main town of the district with 24,500 inhabitants.Horgen is one of the most sought-after residential areas on Lake Zurich. The combination of urban infrastructure, natural surroundings, and quick access to Zurich and Zug, the perfect transport location, and the extensive school offer in the immediate vicinity make the municipality one of the most exclusive addresses in the region.Numerous shops of all branches, as well as international companies, have settled in Horgen and appreciate this infrastructure.We look forward to your contact.

1 / 12
  • Parking space
  • Balcony / Terrace
  • Garage
  • +1
5.5 rooms161m²CHF 2,890,000.–
Horgen, 8810 Horgen

Bright 5.5-room terrace apartment with panoramic lake view

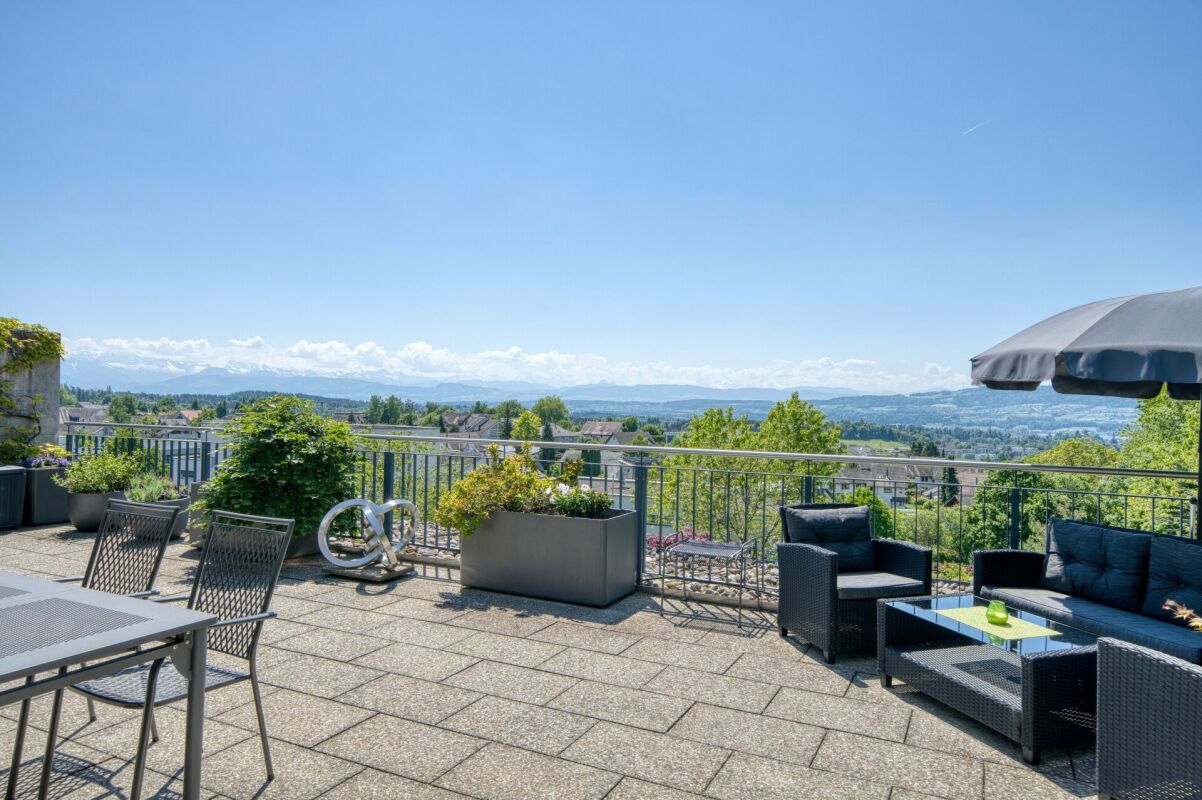
This spacious and bright 5.5-room terrace apartment in Horgen offers you everything that modern and stylish living is all about. The Terrassensiedlung Kummrüti is located in a preferred residential area in the upper part of Horgen and impresses with its unique architecture, spacious rooms, and a dreamy view of Lake Zurich and the Alps. The apartment convinces with a well-thought-out room concept with generous living spaces and a harmonious division. The open living and dining area with integrated kitchen forms the heart of the apartment and opens up an unparalleled view of the lake thanks to the large window fronts. The living and bedrooms are grouped around the sunny platform with a lake view, creating a particularly cozy and pleasant atmosphere. A special highlight is the approximately 65 m² large terrace – the perfect place to spend relaxed hours outdoors, receive guests, or simply enjoy the beautiful view and the tranquility. For additional living comfort, the controlled living room ventilation and the modern earth probe heat pump provide a comfortable climate all year round. Horgen is one of the most attractive residential areas on the left bank of Lake Zurich and offers an excellent quality of life. The thriving regional center combines natural living with urban proximity to the city of Zurich. Shopping facilities, schools, restaurants, and numerous leisure and recreational activities are located in the immediate vicinity. The Horgen Oberdorf train station is just a five-minute walk away and guarantees an excellent connection to public transportation. Lake Zurich with its diverse leisure activities is practically at your doorstep, as is the Horgenberg and the Sihlwald. Thanks to optimal traffic connections, you can easily reach Zurich and Zug by S-Bahn. The right bank of the lake can be reached quickly by ferry, and the connection to the regional bus network and the highway is also excellent. This exceptional terrace apartment combines generosity, modern architecture, sustainability, privacy, and a spectacular view to create a unique living experience.Exact address available after registration on neho.ch.INTERESTED IN A VIEWING? PLEASE REGISTER: https://neho.ch/b/8810-25-6

  • Parking space
  • Balcony / Terrace
  • Garage
  • +1
Katerina Corrales

Katerina Corrales

Immobilienmaklerin

1 / 11
  • Parking space
  • Balcony / Terrace
  • Elevator
  • +2
4.5 rooms126m²CHF 3,490,000.–
Friedhofstrasse 4, 8702 Zollikon

Unique 4.5-room garden apartment in Zollikon

This high-quality 4.5-room garden apartment on Friedhofstrasse 4 in Zollikon impresses with plenty of light, noble materials, and a well-thought-out room layout. The private garden and seating area of around 94.5 m² with all-day sunlight in a southwest direction is a real highlight - whether it's coffee in the morning or a glass of wine in the evening, this outdoor area is pure relaxation.In a well-maintained multi-family house with only five apartments, in one of the most sought-after municipalities on the Gold Coast, lies this exclusive garden apartment, which meets the highest standards of modern living comfort and style. The house, built in 2013, impresses with its high-quality construction according to the Minergie standard. When moving in, the owners were able to set their own accents, including the kitchen equipment and sanitary facilities. Since then, customized bookshelves and built-in closets have been realized, further carpentry work has been carried out, and an E-charging station has been installed in the parking lot. The rooms are equipped with parquet flooring, while high-quality ceramic tiles in the format 1.20 x 1.20 meters are laid in the living areas. The windows are consistently triple-glazed.Upon entering, an open entrance area with built-in closets welcomes you. The heart of the apartment is the spacious, light-flooded living and dining area, which is directly connected to the outdoor area - oversized window fronts let in plenty of light and create a bright, friendly atmosphere. From here, you can access the stylish kitchen with Miele appliances and a pass-through window to the entrance, which meets the highest standards of functionality and design.To the left of the entrance, a quiet corridor leads to the sleeping area: the guest bathroom with shower and the spacious en-suite bedroom with stylish dressing room, bathtub in modern design, floor-to-ceiling windows, and a view of the greenery - a true retreat.The house's elevator leads directly from the basement to the apartment, where you'll find the entrance hall, a cellar with an adjacent laundry room, a versatile hobby room, and an additional storage room under the stairs - ideal for the family's bicycles as well. Two parking spaces in length, with an electric charging station, round out the offer. The apartment is heated by a geothermal heat pump system with underfloor heating - energetically sustainable and future-proof thanks to Minergie certification.An ideal home for discerning couples or families who want to combine stylish living with exceptional comfort and one of the most sought-after locations in the canton of Zurich.

  • Parking space
  • Balcony / Terrace
  • Elevator
  • +2
Travel time
-
1 / 11
  • Parking space
  • Balcony / Terrace
  • Child-friendly
4.5 rooms115m²CHF 1,790,000.–
Kreuzstrasse 70, 8712 Stäfa

Delightful 4.5-room apartment in Stäfa

This beautiful 4.5-room apartment, built in 2000 and facing south, is located less than 5 minutes' walk from the lake in a sought-after and friendly district of Stäfa. With a pleasant view that even allows a glimpse of the lake, this property impresses with generous room proportions, plenty of light, and comfortable living areas. The particularly spacious living room opens onto a covered terrace and a beautiful garden, an ideal place to enjoy sunny days, relax, or share meals with family and friends.On the ground floor, the living area is complemented by a cozy dining area, while the separate, equipped kitchen provides access to a second, slightly smaller terrace. A separate toilet completes this floor functionally and provides practical comfort in everyday life.On the upper floor, three large bedrooms offer a quiet retreat, including one bedroom with an en-suite bathroom and bathtub, a perfect retreat for parents. A second bathroom with a shower complements the upper floor and meets the needs of the entire family.The basement includes a large cellar area and a practical laundry room, providing additional storage space. The apartment has underfloor heating, which is powered by a gas heating system, guaranteeing optimal living comfort. A parking space in the basement and an additional shared drying room are included, providing additional comfort in everyday life.

  • Parking space
  • Balcony / Terrace
  • Child-friendly
Travel time
-
1 / 13
7.5 rooms308m²CHF 3,998,000.–
Berghaldenstrasse 4, 8127 Forch

Exclusive Terrace Apartment

Forch, idyllically situated between Lake Zurich and Greifensee, embedded in the Pfannenstiel hill range, is one of the most sought-after residential areas in the canton of Zurich. Here, nature, tranquility, and excellent connections to the city of Zurich come together. This modern and luxurious 7.5-room terrace apartment impresses with exceptional generosity and a well-thought-out room concept. On approximately 300 m² of living space, an impressive terrace of approximately 107 m², and two additional seating areas - one of which has a approximately 195 m² large garden for exclusive use - you will experience living comfort at the highest level.As soon as you enter the apartment, you will be greeted by an elegant, spacious entrance area that gives you a first impression of the high quality of this property. The heart of the apartment is the brightly lit living and dining area with approximately 80 m², which creates an exclusive and open living atmosphere through floor-to-ceiling windows. Here, you can enjoy stylish hours with family and friends. The spacious, partially covered terrace and the two garden seating areas invite you to relax and linger outdoors.The highly modern, open kitchen delights both hobby cooks and gourmets and offers space for creative culinary development. The parent's area impresses with a spacious bedroom, a generous wardrobe, and a stylish bathroom with sink, shower, and toilet. Direct access to the garden seating area provides additional comfort.Three further rooms offer versatile usage possibilities and also shine through direct access to the terrace; one of them has an additional access to a separate, approximately 34 m² large seating area. A practical household room with washing tower and sink makes everyday life much easier.A special highlight is the separate studio: Equipped with its own wet cell and direct access to the garden seating area, it is ideal as an office, guest or hobby area. Thanks to already prepared connections, a kitchen can be easily integrated, and a connection to the main apartment is possible with little effort.3 garage parking spaces and 1 outdoor parking space are included in the purchase price!
Travel time
-
1 / 9
  • Parking space
  • Child-friendly
2.5 rooms73m²CHF 810,000.–
Im Schachenhof 26, 8906 Bonstetten

Practical 2.5-room garden apartment in Bonstetten

This charming 2.5-room garden apartment in a quiet location in Schachenhof, Bonstetten, spans two floors and offers a bright, well-maintained home for singles, couples, or professionals with space requirements on 73 m² of living space. The spacious 26 m² seating area in front of the entrance expands the living space outdoors and offers plenty of space to relax, eat, or enjoy the greenery.Already when entering, the winter garden-like glass front in the entrance area catches the eye - it brings a lot of daylight into the interior and gives the apartment a particularly open spatial feel. On the upper floor is the living area with an open kitchen, which was completely renovated in 2015. The bathroom and separate toilet are also located on this floor.An internal staircase leads to the lower floor, where the cozy bedroom is located - equipped with a walk-in closet and integrated washing tower. The floor plan is ideal for all those who appreciate separate living and sleeping areas on separate levels.The apartment has been continuously maintained and is in a very good condition: stone slabs were laid in 2015, extensive renovations of the bathroom, toilet, terrace, roof, and facade took place between 2014 and 2021. The kitchen is equipped with V-ZUG (2024) and Bauknecht appliances, including a new induction cooktop and dishwasher.The property is heated by a district heating system with wood chips, and the hot water boiler dates back to 2012. Thanks to the comprehensive investments, there is no need for renovation - you can move in directly. The comfort is also enhanced by an associated underground parking space and a cellar compartment.

  • Parking space
  • Child-friendly
Travel time
-
1 / 13
4.5 rooms114m²CHF 1,490,000.–
8910 Affoltern am Albis

BRIGHT AND AIRY UNIQUE PROPERTY WITH SUNNY TERRACE!

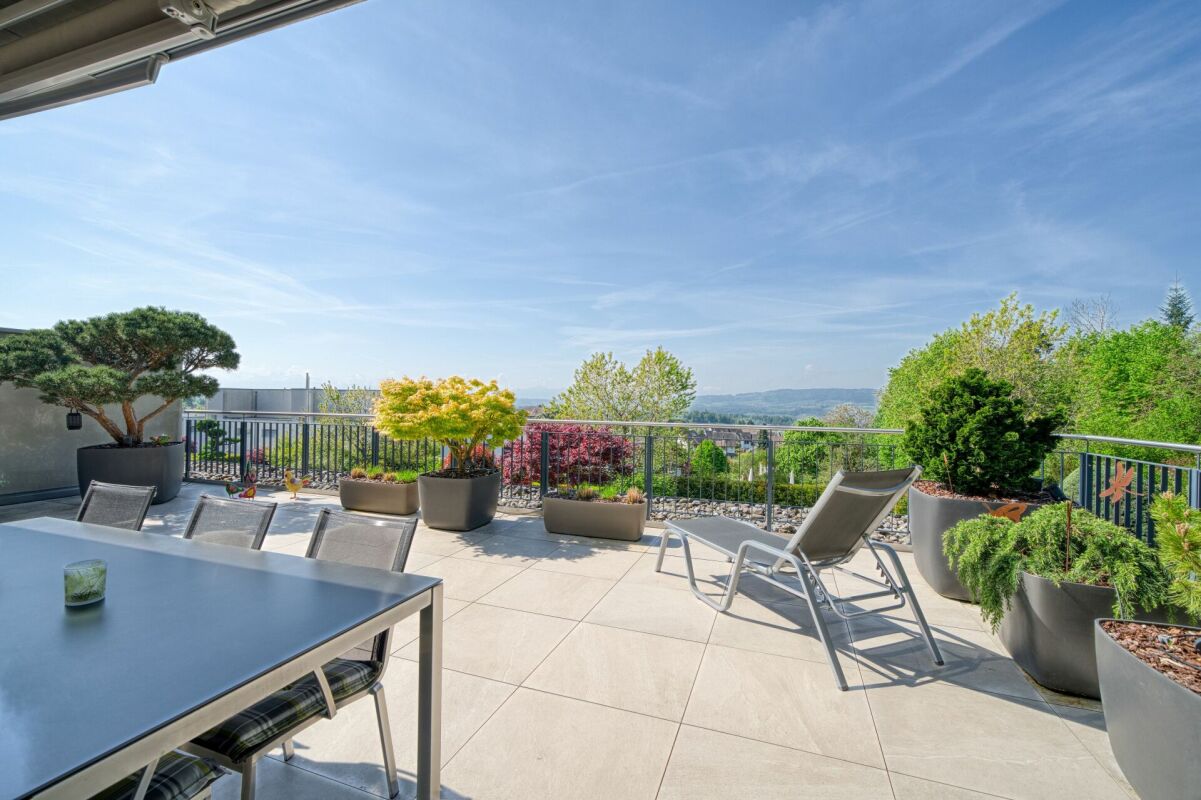
Affoltern am Albis This stylish 4.5-room ground-floor apartment in Affoltern am Albis impresses with its generosity, comfort, and exceptional outdoor space. On 124 m² of living space, you can expect a well-thought-out living concept with plenty of light and a pleasant living atmosphere. The absolute highlight is the impressive, sunny terrace with 64 m² - an ideal place to relax, for cozy hours outdoors or social evenings with family and friends. The bright living and dining area offers direct access to the terrace and, together with the large window fronts, creates an open and friendly living feel. The other rooms can be flexibly used as bedrooms, children's or home offices. An additional plus point is the separate laundry room with approximately 10 m², which is directly connected to the own cellar room with approximately 15 m² - practical, comfortable, and exclusive for your use.This offer from Homefinders impresses with: • spacious sunny terrace 64m2 • including two underground parking spaces • modern room division • three spacious bedrooms • open living area with 52m2 • wet cell with shower and bath • air conditioning for a comfortable room temperature • guest toilet • good motorway connection • separate laundry room and cellar 25m2 • and many other special features... Interested?Contact Homefinders for a non-binding viewing on site.Haven't found the right property yet?Discover many more attractive real estate offers on:www.homefinders.chDo you want to sell your property?Rely on the proven expertise of Homefinders - we will accompany you professionally through the entire sales process.What is your property worth?Use our free and non-binding online valuation.

1 / 13
4.5 rooms122m²CHF 2,200,000.–
8800 Thalwil

Peace, Nature and Privacy - Spacious Terrace Home in the Prestigious Etzliberg District

Located in the sought-after Etzliberg neighbourhood, this spacious terrace apartment enjoys a peaceful and green setting with a truly unique living environment. The well-maintained development is surrounded by extensive green spaces and offers a high degree of privacy, complemented by an exclusive wellness area featuring an indoor swimming pool, sauna and relaxation lawn.The apartment offers a flexible floor plan, attractive outdoor spaces and plenty of scope for individual design and modernisation ideas. An ideal home for those who appreciate peace, nature and quality of life.Key Features at a Glance • Terrace apartment in a well-maintained residential development • 2nd floor • Year built: 1974, last renovation: 2006 • Approx. 140 m² usable floor area • Spacious terrace of approx. 50 m² • Additional private garden seating area of approx. 10 m² • Flexible floor plan with a variety of layout options • Fireplace • Private wellness area with indoor swimming pool, sauna and relaxation lawn • Beautifully green and peaceful location in the highly desirable Etzliberg neighbourhood • Tennis courts and recreational areas right on the doorstep • Excellent potential for individual modernisation and personal design ideas • 2 garage parking spaces at CHF 40,000 each • Access via stairs only - no lift available Secure your place on the prospective buyer list today and benefit from an exclusive head start before the official launch of the property to the market.I look forward to hearing from you.Carmen TröndleTröndle & Partner Immobilien GmbH

1 / 4
3.5 rooms132m²Price on request
8910 Affoltern am Albis

3.5 Room Maisonette Terrace Apartment

Spacious Maisonette Terrace Apartment with a Great View This spacious maisonette terrace apartment combines tranquility, privacy, great views, and an exceptionally beautiful connection to the outdoors. The apartment is located on the top floor of the house and benefits from an elevated living situation with plenty of light, pleasant openness, and a sense of living that clearly differs from a classic apartment. Spacious rooms, the all-day sunny southwest terrace, and the natural surroundings create a living quality that can be felt as soon as you enter.Access is via a common outdoor staircase, making the elevated location of the apartment already perceptible upon arrival. Once upstairs, a quiet and private living situation with plenty of outdoor references opens up. In addition to the large main terrace, another seating area is available, which offers a pleasant shaded spot, especially on warm afternoons. This creates various outdoor areas that can be used depending on the time of day and needs.Inside, the apartment appears bright, well-maintained, and pleasantly spacious. The room layout is clearly structured and combines living, eating, working, retreat, and outdoor life in a natural way. The direct access to the terrace from almost all living rooms is particularly striking. This creates an open sense of living, where indoors and outdoors harmoniously blend. Large window areas bring plenty of daylight into the rooms and constantly direct the gaze outside into the distance.The spacious living and dining area forms the central hub of the apartment. The open space offers plenty of room for different furnishing ideas and creates a harmonious framework for everyday life, quiet hours at home, or social moments. The direct connection to the terrace makes the living area appear particularly wide and inviting. The beautiful view, attractive sunlight, and connection to the outdoors give this room a special quality.The extensive southwest terrace is one of the defining elements of this apartment. It is excellently sunny throughout the day until late evening and offers plenty of space for outdoor living. Whether a quiet start to the day, relaxed hours in the sun, a meal under the open sky, or an evening with a view of the surroundings, this outdoor area naturally expands the living space. Part of the terrace is covered, creating a protected area that can be comfortably used even in changeable weather.Due to its size and layout, the terrace offers versatile design possibilities. Lounge, dining table, plants, sun loungers, or a protected retreat area can be combined here. The elevated location provides a beautiful sense of expansiveness, while the southwest orientation allows for particularly attractive sunlight until late in the evening. At the same time, the living situation remains pleasantly private and quiet.The kitchen is well integrated into the room concept and presents itself as well-maintained, functional, and suitable for everyday use. It offers pleasant workspaces, practical storage options, and short distances to the dining area. This makes it harmoniously blend into everyday life and is suitable for both uncomplicated cooking and joint meals in a pleasant atmosphere.The room program offers high flexibility. In addition to the living and dining area, there are two bedrooms, a bathroom, a separate guest toilet, and a practical workspace in the spacious corridor. This area is very suitable as a workplace, writing area, small library, or cozy reading corner. This additional usability makes the floor plan particularly valuable, as work, reading, or organization have a fixed place without requiring a separate room.The main bedroom is convincing due to its special spaciousness. The room was originally created by combining two rooms and therefore offers plenty of space for sleeping, dressing, or an additional retreat area. If needed, this area can be easily divided again, as the structural prerequisites are still present. This keeps the apartment flexible and can adapt to different life phases and needs.The other room can also be used in a variety of ways. It is suitable as a bedroom, children's room, guest room, study, or quiet retreat. Here, too, the direct connection to the outdoors is a significant added value. The possibility of directly accessing the outside from the room gives this room a pleasant openness and makes it particularly livable.The bathroom presents itself as modern, well-maintained, and high-quality. The combination of a bathtub, separate shower, and spacious washbasin offers a lot of comfort and a pleasant atmosphere. The room offer is complemented by a separate guest toilet, which receives additional natural daylight through a skylight. This division is very practical in everyday life and provides additional comfort.A particular advantage lies in the ancillary rooms, which are directly connected to the apartment via an internal staircase. The private laundry room and a cellar are located on the lower floor. This creates short distances and plenty of additional storage space for supplies, sports equipment, tools, household items, or seasonal things. An additional external cellar is available, offering further usage possibilities.The apartment has been well maintained over the years and presents itself in a well-maintained, ready-to-move-in condition. Various equipment areas and the building technology have been modernized, making the property comfortable and contemporary. The heat supply via underfloor heating provides a pleasant room climate, while the heat generation via a geothermal probe provides an efficient basis.An underground parking space can be purchased with the apartment. A washing area is also available in the underground garage, which allows for convenient cleaning of cars or motorcycles on site. Additionally, there are further parking options in front of the house, which are available to owners, as well as visitor parking spaces for guests.The location combines tranquility, proximity to nature, and high everyday practicality. The living environment is characterized by plenty of green spaces, a pleasant quarter structure, and short paths into nature. At the same time, Affoltern am Albis offers a very good infrastructure with shopping opportunities, schools, services, public transport, and good connections to Zurich, Zug, and Lucerne. This makes the location ideal for people who want to live quietly and close to nature without having to forego practical accessibility.Overall, this maisonette terrace apartment presents itself as a spacious and very livable home with plenty of light, great views, and an exceptionally beautiful outdoor connection. The elevated location on the top floor of the house, the all-day sunny southwest terrace, the direct terrace access from almost all living rooms, the flexible room program, and the private ancillary rooms create a rarely harmonious connection between space, tranquility, sun, and privacy. This apartment is aimed at people who want to combine spacious living with a tangible sense of home and high everyday practicality.

1 / 5
4.5 rooms109m²CHF 1,560,000.–
8810 Horgen

Horgen: Terrace Apartment with Studio and Sauna

This stylish terrace apartment in Horgen, built as a single-family home, impresses with its comfort, privacy, and spacious outdoor areas. The partial lake view is a beautiful plus. The property has been completely renovated and presents itself in a very well-maintained condition. From the living room, you can directly access the cozy balcony, while the fireplace room provides access to the spacious private terrace area. The garden seat in front of the house entrance harmoniously extends the living space into the outdoors. The openly designed living and dining area forms the heart of the apartment. Large window areas allow plenty of daylight to enter. The open kitchen offers plenty of storage space in the rear area, a practical laundry tower, and leads directly to the private cellar. Carefully selected floor coverings underline the high-quality, homely character. The rooms offer versatile usage possibilities and adapt to different life situations. The approximately 17 square meter large bedroom with access to the balcony also has an en-suite bathroom with a window. The inviting fireplace room can be used as a study or reading room. Another highlight is the separate studio with its own entrance. It has a shower, a toilet, and a sauna. Whether as a guest room or hobby room, this separate room offers a lot of potential. The double garage with additional parking spaces in front of the garage provides high comfort in everyday life. The terrace apartment offers a convincing overall package with a high living value, close to the center of Horgen. The property: -4.5-room terrace apartment with a view -Approx. 109 m² living space -Approx. 25 m² secondary use area -Covered seat and garden seat -Partial lake view -Separate studio with sauna -2 garage spaces -Outdoor parking spaces -The terrace apartment is located in a building right.

1 / 6
5.5 rooms174m²CHF 2,590,000.–
8615 Uster

Living at its best - fantastic view, plenty of peace and privacy

This unique terrace apartment is located in an elevated, sunny and quiet position, directly on the edge of the forest in Wermatswil, the village with heart and outer watch of the city of Uster. Here, in addition to the proximity to nature, you can enjoy the rural charm of a village, combined with the amenities of a city by the water. A bus stop and the Wermatswil schoolhouse are within a short walking distance from the property.The open space design of the spacious living/dining area with the large window surfaces creates a bright, modern ambiance and offers you plenty of space to realize your living dream. The dining area leads directly into the elegant, well-equipped kitchen. The attractive room offer is complemented on the one hand by the four spacious bedrooms, one of which has direct access to the garden, and on the other hand by the two nobly and timelessly designed bathrooms.One of the highlights is of course the extensive terrace, which offers a spectacular view into the distance and the Alps and where you can relax wonderfully. Additionally, the cozy, exclusively available garden area invites you to linger outdoors.The apartment also impresses with other extras, such as a comfort ventilation system, a central vacuum cleaner and a photovoltaic system. In the basement, there is also a private laundry room/economy room (approx. 27 m2) and a separate cellar room, as well as two parking spaces in the underground garage with basic installation for an E-charging station, each for CHF 40,000.-.Some of the highlights: • Very quiet location, directly on the edge of the forest • Fantastic, unobstructed distant view • Spacious, modern and bright rooms • Very large terrace with optimal sunlight plus additional garden area • Comfort ventilation system • Central vacuum cleaner • Photovoltaics • Private laundry room/economy room and private cellar • Two parking spaces in the underground garage with basic installation for an E-charging station

1 / 7
5.5 rooms165m²CHF 2,390,000.–
8712 Stäfa

A step to the lake

This special terraced apartment combines modern living comfort with a location that is hard to find. Only a few steps separate you from Lake Zurich, where you have a wide range of opportunities for relaxation and leisure activities.The apartment is located on the first floor of a manageable building with only eight units. It impresses with an open, spacious room concept, in which living, eating, and cooking merge into a bright unit. Floor-to-ceiling windows let the rooms shine in daylight and create a warm, inviting atmosphere. From this central point of the apartment, access to the terrace opens up, which extends the living area outdoors and becomes the center for relaxed hours.The parental bedroom has an adjacent dressing room, which is generously sized. This coherent offer is complemented by a comfortable family bathroom and a shower bathroom, so that all living needs are met on one level. Barrier-free access is guaranteed by the elevator, which takes you directly from the underground parking garage - with two consecutive parking spaces - to your apartment door. The underground parking garage is already prepared for e-mobility, so you can comfortably charge your electric car.A special advantage is the small, protected, level garden, which is ideal for playing with your children or pets. Additionally, the community has a playground, bike room, and 4 visitor parking spaces. Thanks to the flexible floor plan, you have the opportunity to design the apartment according to your ideas. For example, you could easily convert the Reduit into a third bathroom, as it was originally. Whether you create space for a family, combine living and working, or seek an age-appropriate home. Here, couples, families, and older people find a refuge that combines comfort, light, and proximity to nature.Highlights: • Unobstructed views of the lake • A stone's throw from Lake Zurich • Only a few safe walking minutes to the city center, kindergarten, school, restaurants, etc. • Flexible floor plan • Open living, eating, and cooking • Bright rooms through floor-to-ceiling windows and south-facing orientation • Ample storage space in the apartment • Spacious dressing room • Beautiful terrace and small, level garden • Elevator for barrier-free access / age-friendly • 2 underground parking spaces in a row - in addition • Underground parking garage prepared for e-mobility We would be happy to show you the property on the occasion of a non-binding viewing. We look forward to your contact.

Other interesting objects