"On Top of Wettswil – 252 m² Panorama-Residenz"
Address
Junggrütstrasse, 8907 Wettswil am AlbisTravel time
- 20 min.Station: Bonstetten-Wettswil
Surrounding information
School
8 min.Schulanlage WolfetslohSupermarket
10 min.VolgPharmacy
22 min.TopPharmPublic Transport
4 min.Chilenholzstrasse
Times refer to the route on foot.
Price
- Purchase price:
- CHF 2,990,000.–
- Notify on price drop
Main information
- Availability:
- By agreement
- Type:
- Terrace flat
- No. of rooms:
- 6.5
- Number of bathrooms:
- 2
- Floor:
- 2
- Surface living:
- 252 m2
- Land area:
- 543 m2
- Room height:
- 2.4 m
- Last refurbishment:
- 2024
- Year built:
- 2006
Documents (1)
Description
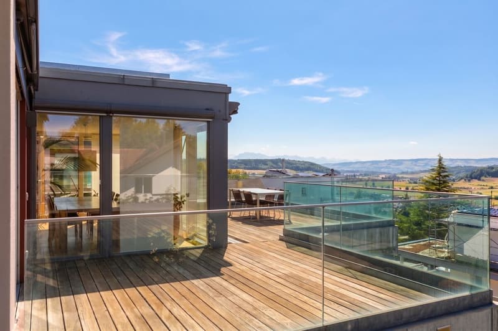
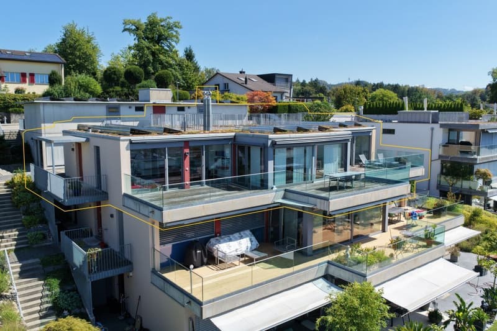
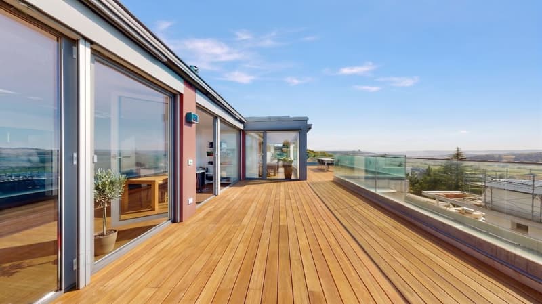
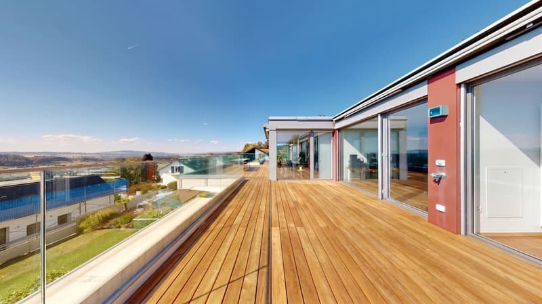
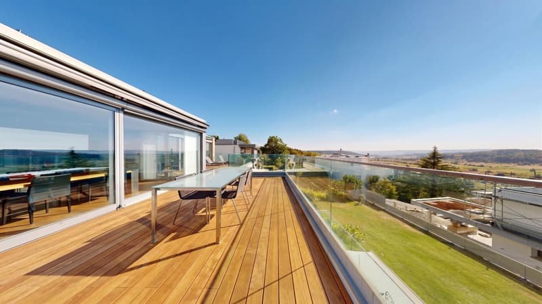
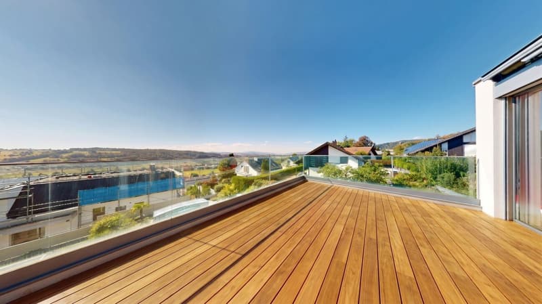
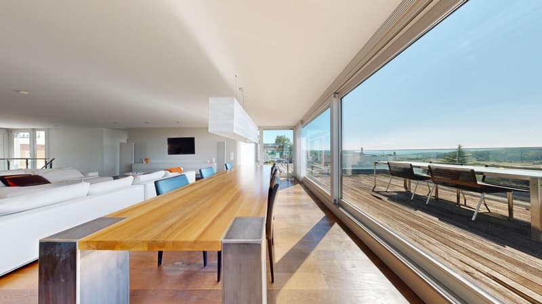
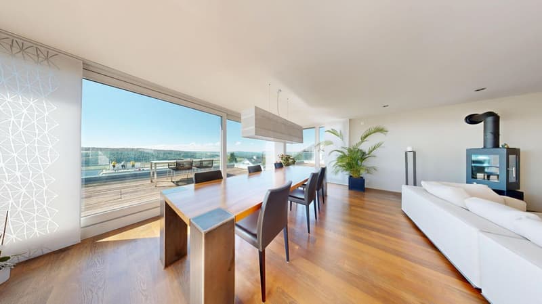
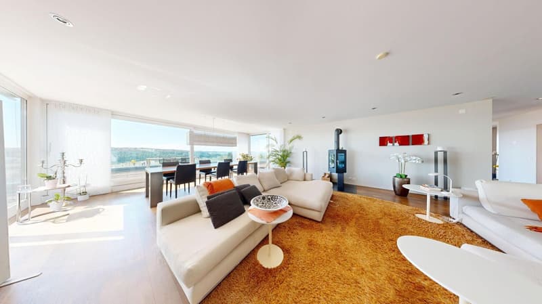
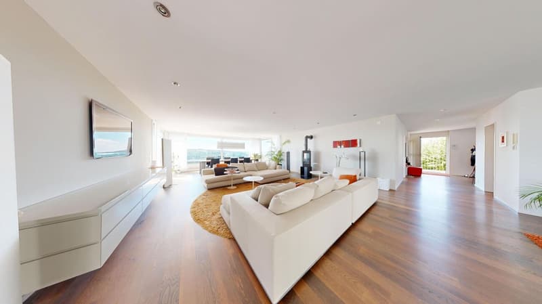
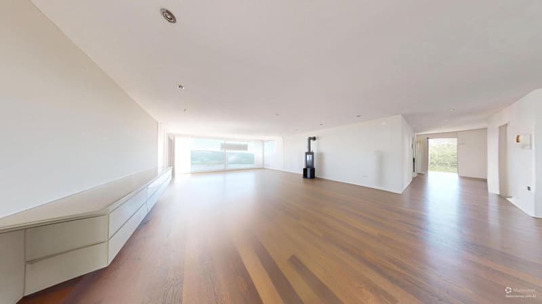
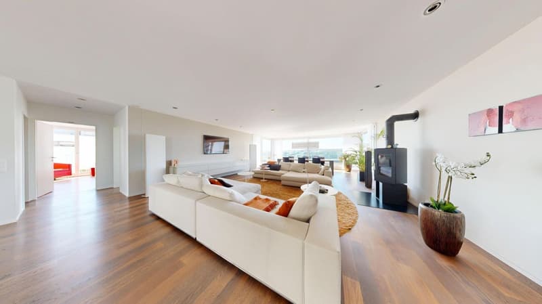
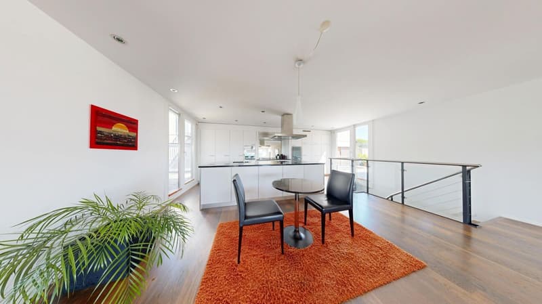
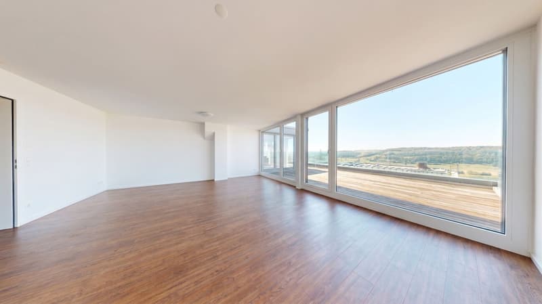
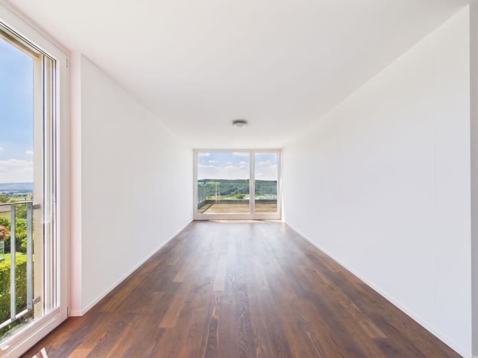
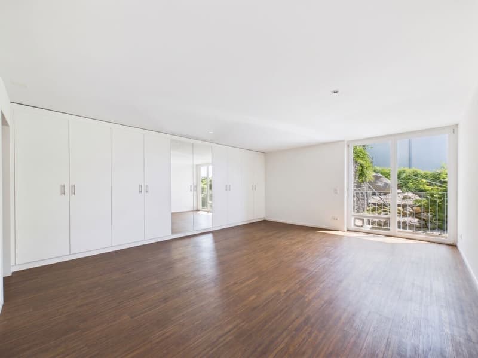
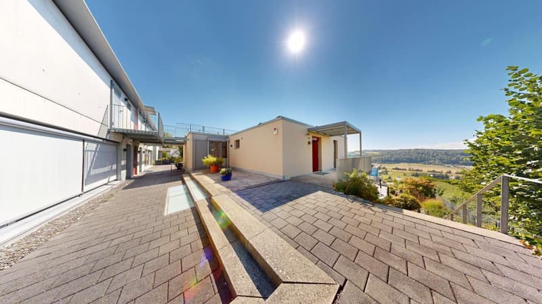
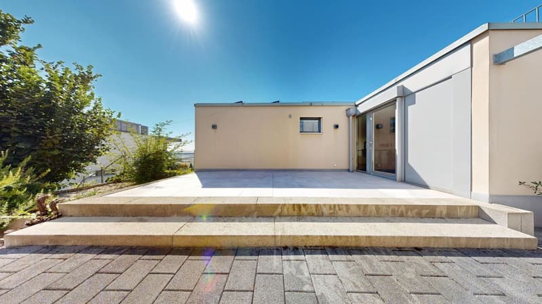
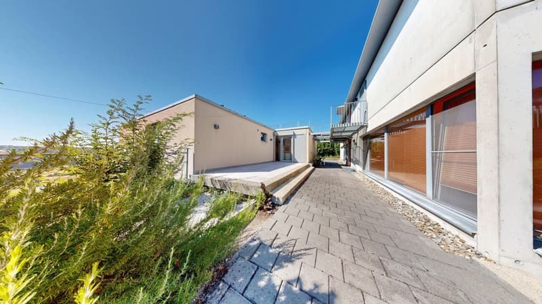
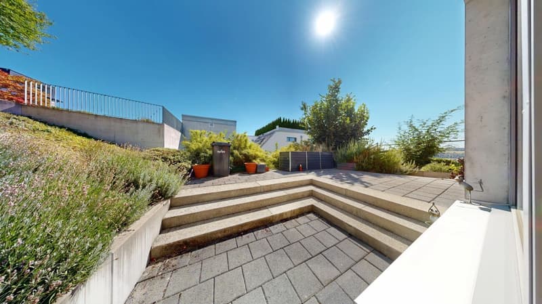
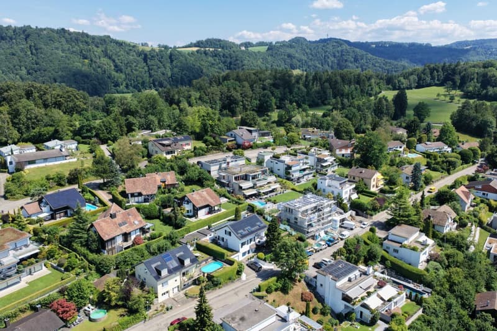
In one of the most sought-after residential locations in Wettswil am Albis, an exceptional maisonette terrace apartment awaits you, with spectacular panoramic views reaching all the way to the Alps. While fog occasionally settles in the valley below, up here you frequently enjoy brilliant sunshine and an incomparable view over the mesmerising sea of fog. The generous seating areas lead directly to the studio and into the idyllic garden, creating a harmonious connection between indoor and outdoor living. With expansive living space, the option to extend the apartment from 6.5 to 7.5 rooms, and an impressive terrace of around 75 m², this property meets the highest expectations of exclusive living.
Your highlights at a glance
- Option to extend from 6.5 to 7.5 rooms
- Prime location in Wettswil am Albis
- Distant views to the Alps
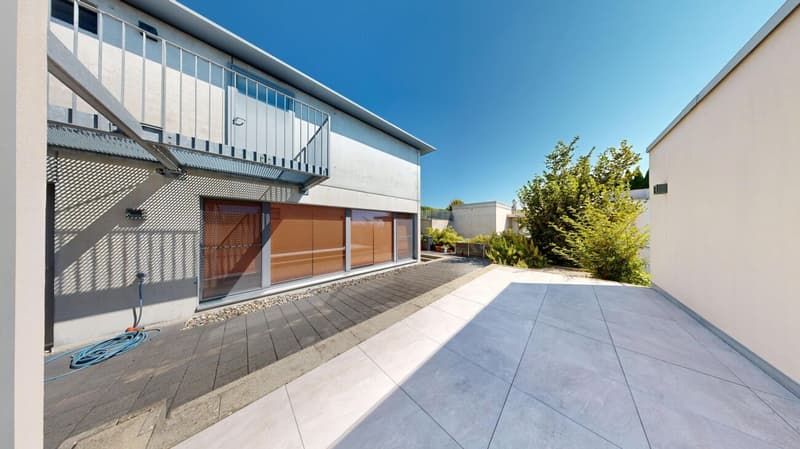
- 1 x terrace, 75 m² (in need of renovation)
- Direct terrace access
- 2 x outdoor seating areas, 16 m² each
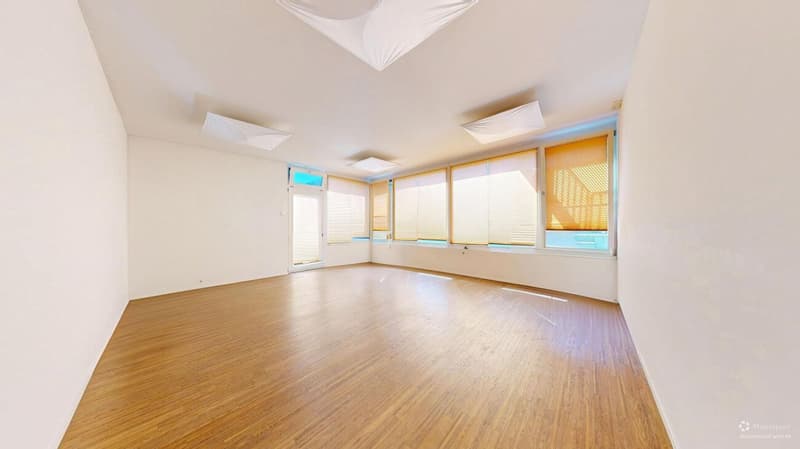
- 1 x separate hobby room with large windows, underfloor heating and water connection, 33 m²
- 1 x seating area by the studio, 22 m² (2024)
- Sunny garden plot incl. herb garden
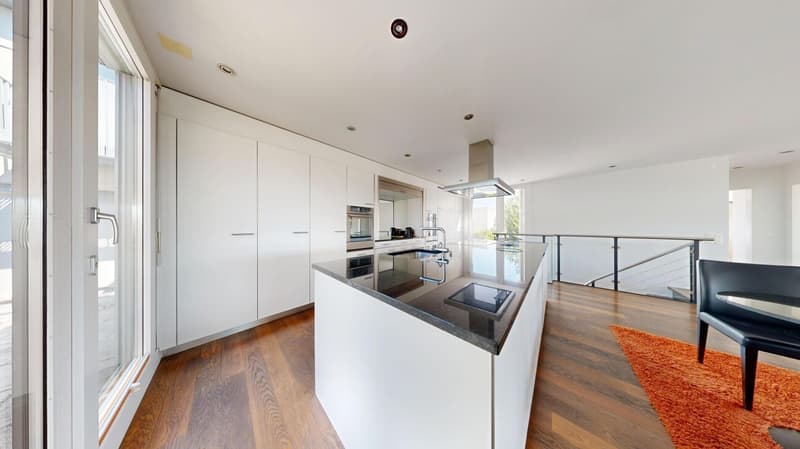
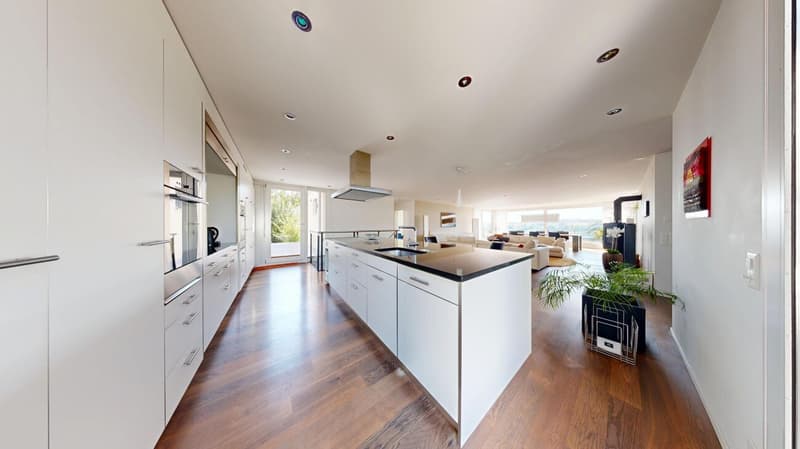
- Open-plan designer kitchen with V-Zug appliances (2006)
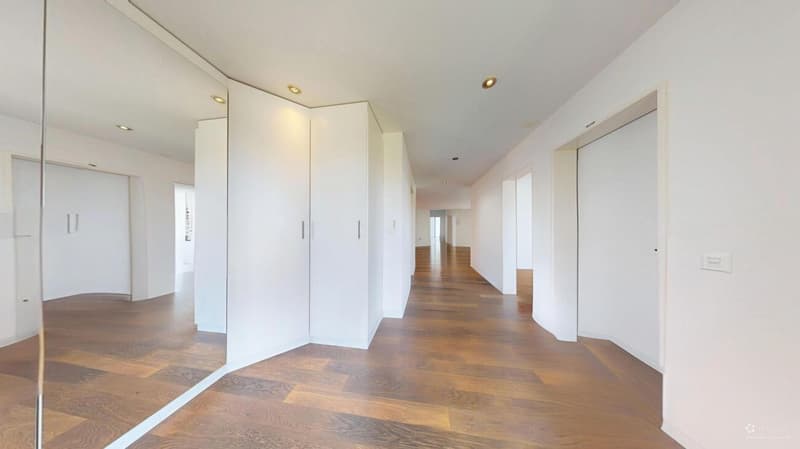
- Spacious entrance cloakroom
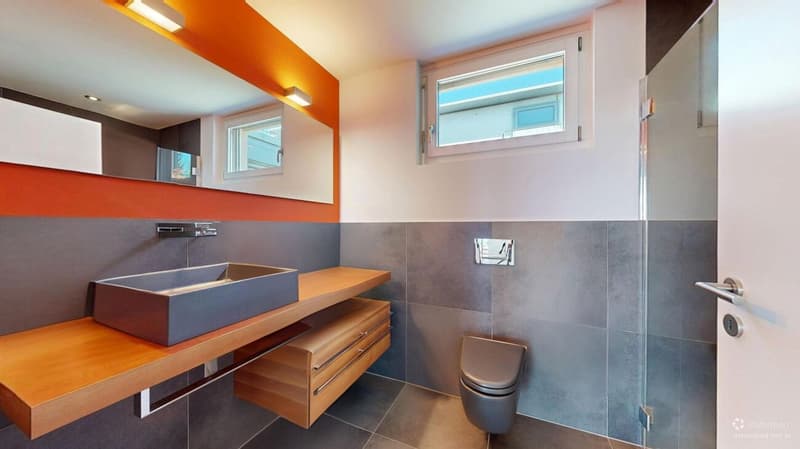
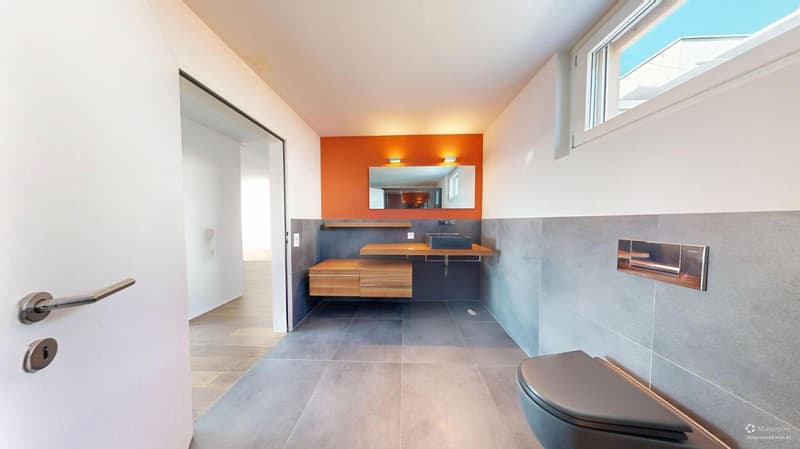
- 2 x bathrooms with shower
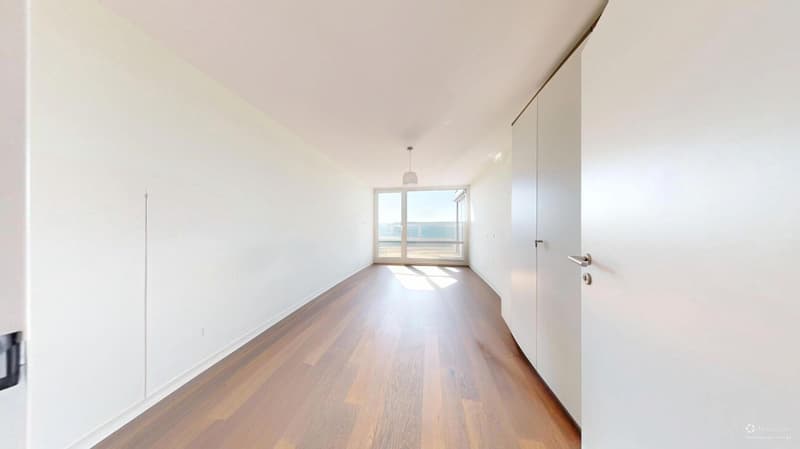
- Built-in wardrobes
- Walk-in dressing room
- Swedish wood-burning stove in the living room
- Genuine smoked oak wood flooring
- Underfloor heating
- Heat pump with cooling function (2024)
- 1 x utility/equipment room
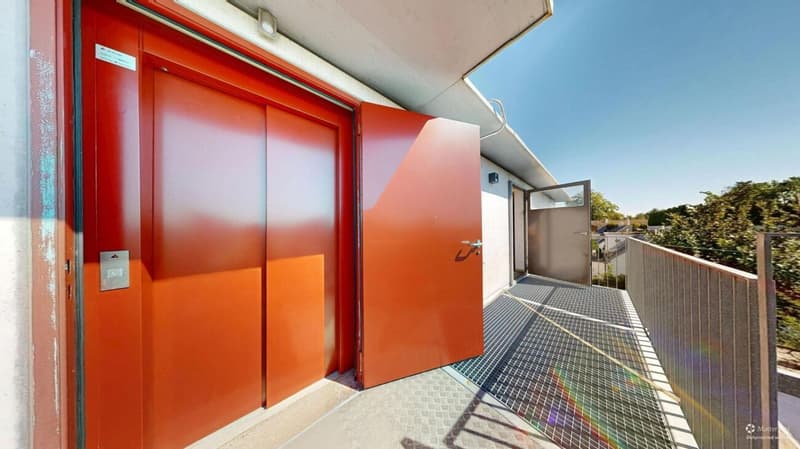
- Lift
- Photovoltaic system
- Vertical and horizontal sun blinds
- Water connection for a wellness area in the basement
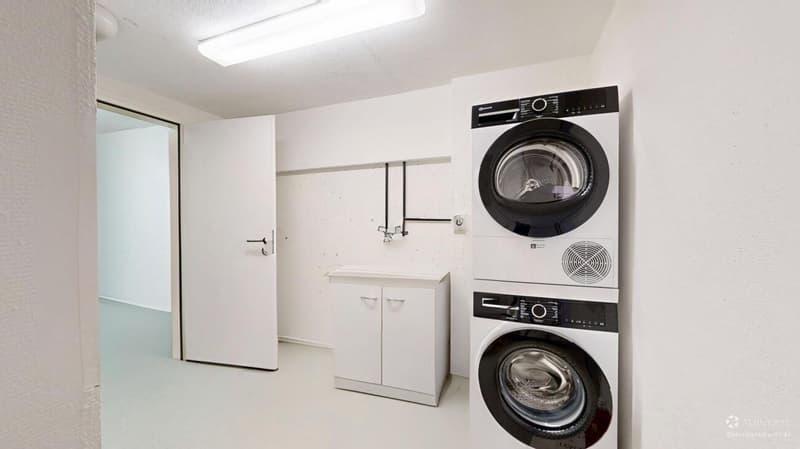
- 1 x laundry room with sink and washer-dryer tower
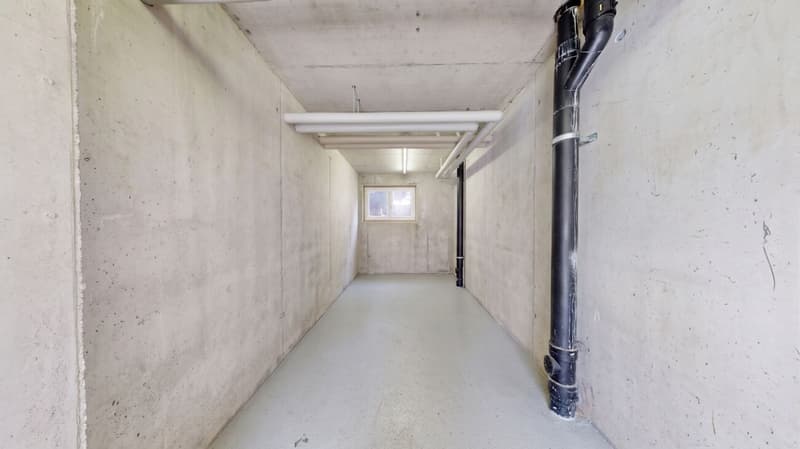
- 1 x cellar room with window
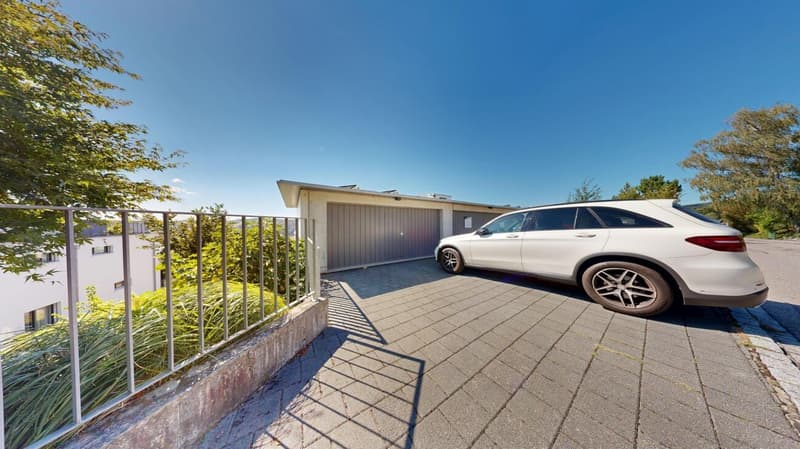
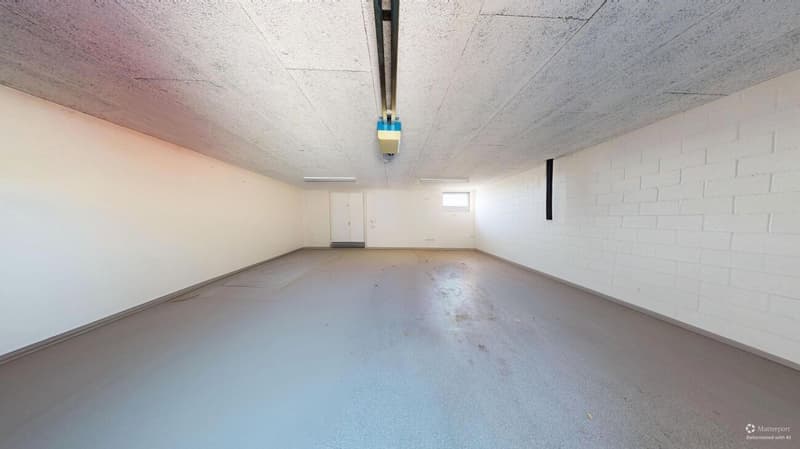
- 1 x double garage box incl. two outdoor parking spaces for CHF 100,000.– (not included in the price)
Interested? Arrange a viewing now
*Selected photos have been enhanced using AI technology
Mortgage Calculator
From dream house to home ownership: the mortgage calculator can help you estimate the affordability of this property.

Create an account for more options
Create your account to manage your favorites across all devices, keep track of your search alerts, and never miss an update. Everything you need for your home search, all in one place!

Contact
Conrad G. Rudat
- Listing ID
- 4003499003
- Object ref.
- 76920289