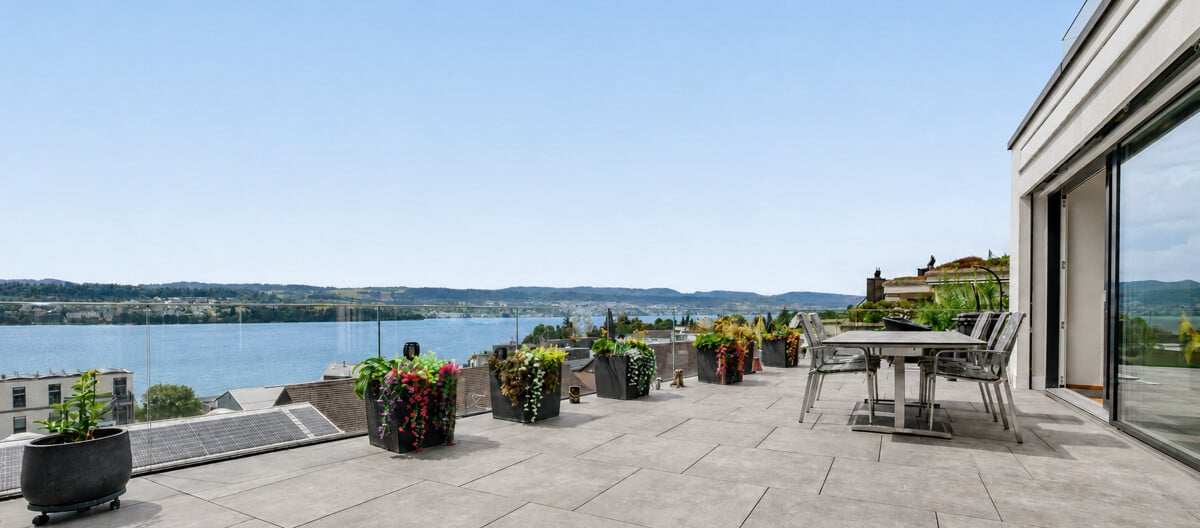
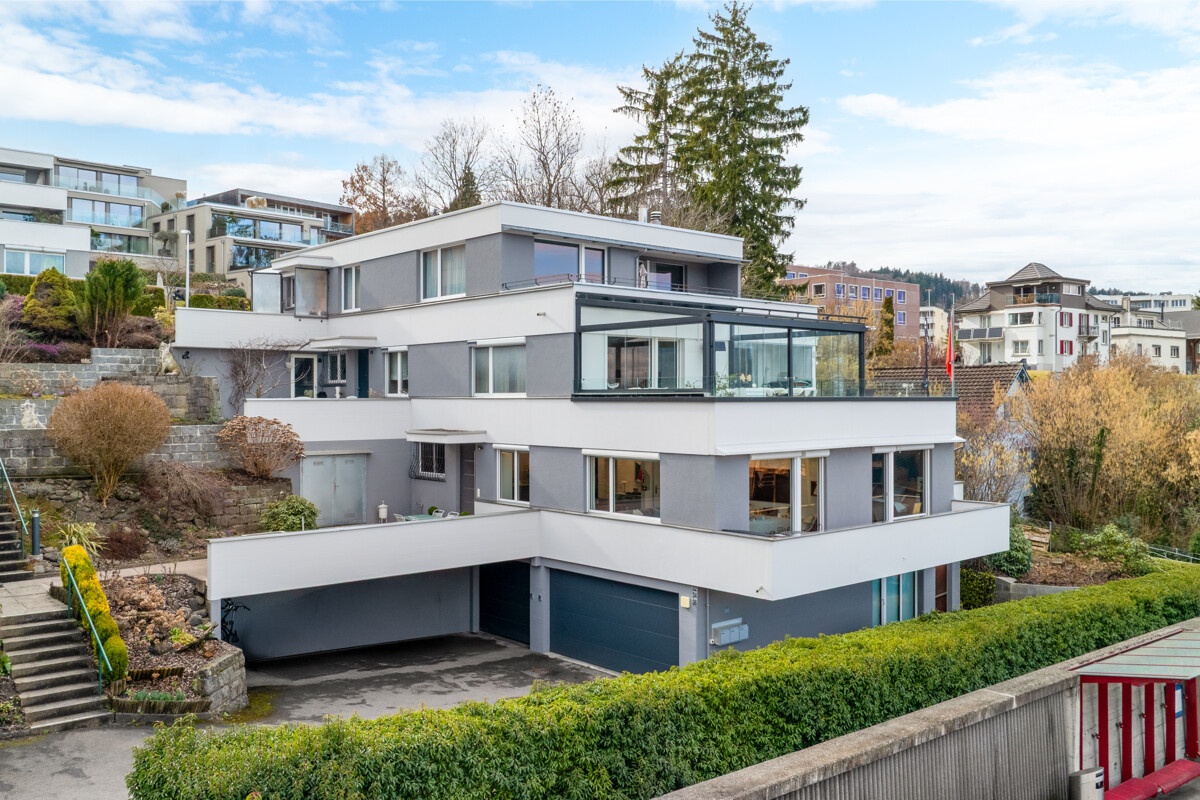
Oetwil am See - Terrace flat buy

We recommend expanding your search criteria to get similar results. The current filters didn’t return any matches.

If you don’t want to change your current search criteria, we recommend creating a search alert, so you’ll be notified when matching offers become available.

More objects in your automatically expanded search area
13 results - Radius: + 10km
1 / 13
  • Parking space
  • Balcony / Terrace
  • Garage
  • +6
2.5 rooms, 61m², CHF 790,000.–
Belsitostrasse, 8645 Rapperswil-Jona

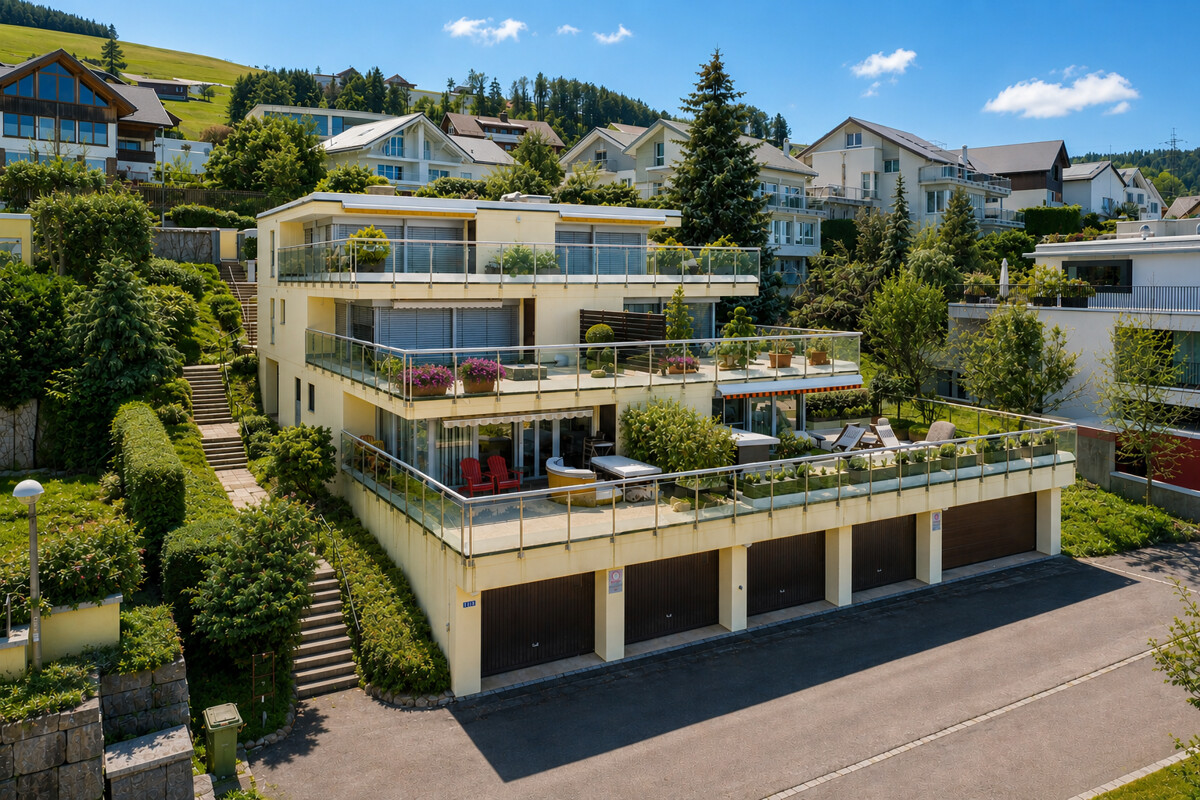
High-quality 2.5-room apartment with spacious living area and 10 m² southwest terrace

This attractive 2.5-room apartment in Rapperswil convinces with an exceptionally spacious room feel, high-quality equipment, and a high level of living comfort. The property was used as a second home. The heart of the apartment is the very spacious living and dining area with an elegant, individually designed designer kitchen, which is perfectly integrated into the open living space. The spacious room design creates a modern and at the same time cozy atmosphere. Another highlight is the approximately 10 m² large terrace with southwest orientation – ideal for enjoying sunny afternoons and long summer evenings outdoors. Special highlights • Spacious 2.5-room floor plan • Very large, bright living and dining area • High-quality custom-made designer kitchen • Spacious bathroom with very comfortable, large shower • Practical laundry tower directly in the apartment • Sunny bedroom • Approximately 10 m² large southwest terrace • Floor heating for comfortable living comfort • Modern cooling system for the summer, which significantly reduces the room temperature on hot days • Minergie standard for energy-efficient and sustainable living • Controlled living space ventilation for a pleasant room climate • Own cellar compartment • 1 underground parking space • Several guest parking spaces Comfort in every season The combination of Minergie standard, floor heating, controlled living space ventilation, and integrated cooling system ensures a particularly pleasant room climate throughout the year. In winter, you can enjoy a uniform and cozy warmth, while the cooling system in summer contributes to significantly reducing the heat in the apartment. An apartment with special living comfort This property is ideal for singles or couples who value spacious rooms, modern design, high-quality materials, and contemporary living comfort. The combination of a spacious terrace, a high-quality custom kitchen, energy-efficient building technology, and a well-thought-out floor plan makes this apartment a special home in Rapperswil. Underground parking space: CHF 70,000 extra.

  • Parking space
  • Balcony / Terrace
  • Garage
  • +6
Travel time
-
1 / 13
6.5 rooms, 191m², CHF 2,190,000.–
Weinbergstrasse 50b, 8623 Wetzikon

Exclusive living with lake and mountain views

This spacious and bright 6.5-room terrace apartment is located in a sought-after area in the Kempten district. The Weinberg terraced building is situated at the highest point of the Weinberg and Rebhalde quarter, directly on the edge of the forest. Here, tranquility, privacy, and a unique view come together to create a very special living experience. Enjoy the impressive panoramic view over Lake Pfäffikersee and the Üetliberg to the distant Alps. The pleasant neighborhood and the natural surroundings make this place an ideal home for people who appreciate spacious living in the midst of a beautiful environment. Comfort from the moment you arrive: from the underground garage, you can conveniently reach the house entrance with the elevator. On the same floor, you also have access to a cellar and a separate hobby room. The underground garage also includes a practical tire or sports equipment cellar belonging to the apartment. The approximately 191 m² of living space are thoughtfully and generously divided. Right next to the entrance, there is a separate guest toilet. The adjacent wardrobe area has an integrated wardrobe and additional space for individual furniture. The adjacent office offers optimal conditions for a comfortable home office or receiving customers, thanks to the lockable window door to the entrance area. In the rear, built-into-the-hill area, you will find the laundry room and a spacious cellar. The heart of the apartment is the open living and dining area with a fireplace and generous window fronts. An elegant lift-and-slide door leads directly to the winter garden and further to the extensive terrace. Here, you can enjoy the spectacular view of the landscape - a place where you can enjoy special moments at any time of day. The kitchen is currently separated from the dining area but could be easily opened up and converted into a modern, open-plan kitchen if desired. The four additional rooms are all equipped with floor-to-ceiling window fronts, facing south or the terrace, and offer direct access to the outdoors. This makes the terrace a connecting element of the apartment and is accessible from almost every room. For the front bedrooms, there is a bathroom with a shower, sink, and toilet. A practical Reduit complements this living area. In the rear part of the apartment, there is the spacious master area with a bedroom, separate dressing room, and a large bathroom. This bathroom features a bathtub, double sink, shower, toilet, and a window. From this private area, you can directly access your own garden area - an additional outdoor space with a lot of privacy and almost unlimited design possibilities. Whether a swimming pool, playground, trampoline, cozy barbecue area, or an individual garden landscape - here, personal living dreams can be realized. This special terrace apartment combines spacious living, plenty of privacy, diverse usage possibilities, and an unobstructed view in one of the most sought-after locations in Wetzikon. A home for people who are not just looking for an apartment but a place where living, nature, and a wide view come together in a unique way.

Travel time
-
1 / 11
  • Parking space
  • Balcony / Terrace
  • Child-friendly
4.5 rooms, 115m², CHF 1,790,000.–
Kreuzstrasse 70, 8712 Stäfa

Delightful 4.5-room apartment in Stäfa

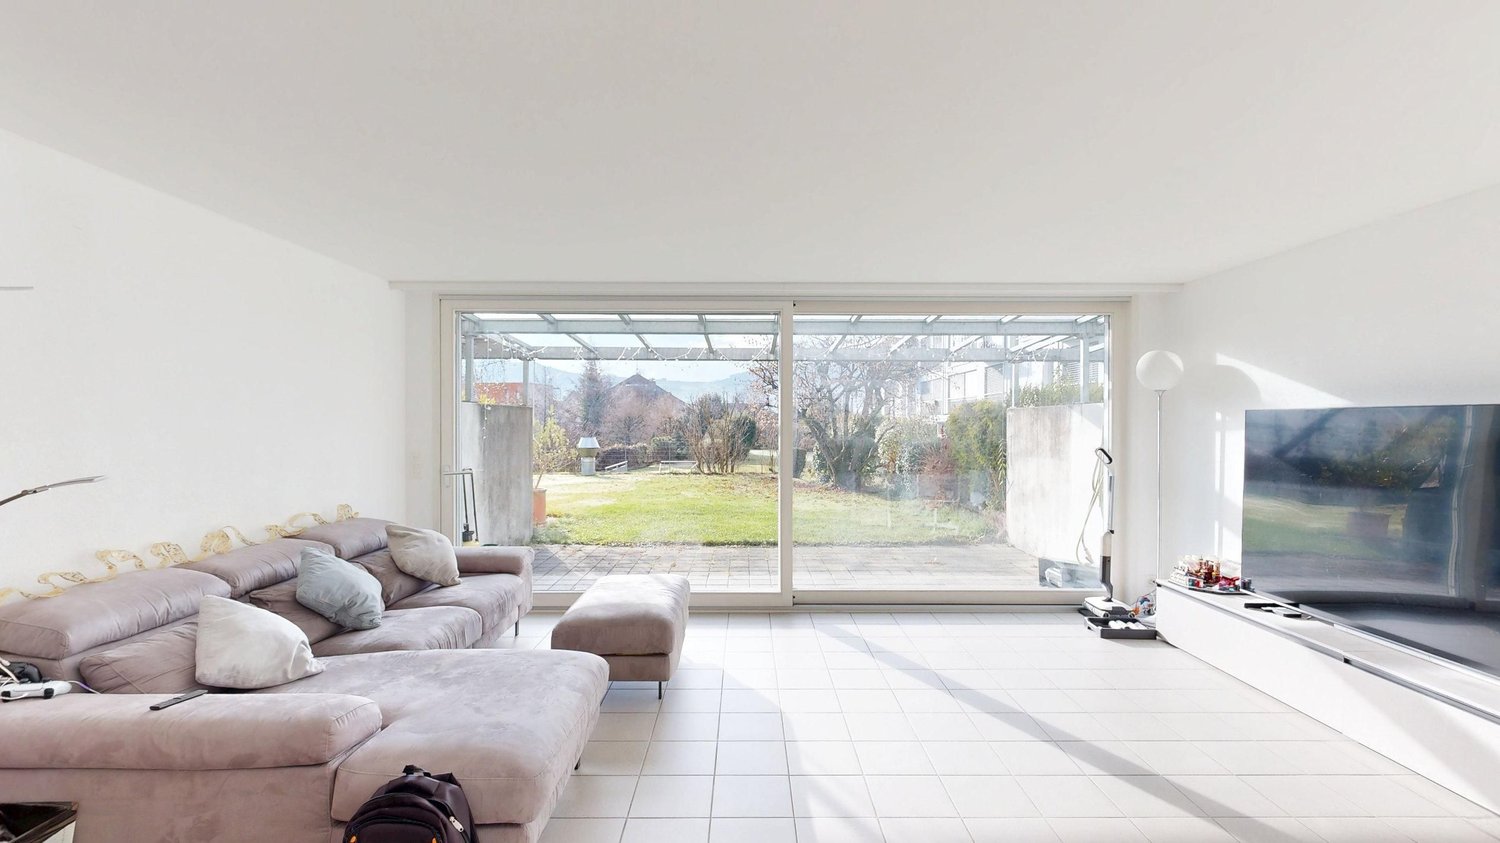
This beautiful 4.5-room apartment, built in 2000 and facing south, is located less than 5 minutes' walk from the lake in a sought-after and friendly district of Stäfa. With a pleasant view that even allows a glimpse of the lake, this property impresses with generous room proportions, plenty of light, and comfortable living areas. The particularly spacious living room opens onto a covered terrace and a beautiful garden, an ideal place to enjoy sunny days, relax, or share meals with family and friends.On the ground floor, the living area is complemented by a cozy dining area, while the separate, equipped kitchen provides access to a second, slightly smaller terrace. A separate toilet completes this floor functionally and provides practical comfort in everyday life.On the upper floor, three large bedrooms offer a quiet retreat, including one bedroom with an en-suite bathroom and bathtub, a perfect retreat for parents. A second bathroom with a shower complements the upper floor and meets the needs of the entire family.The basement includes a large cellar area and a practical laundry room, providing additional storage space. The apartment has underfloor heating, which is powered by a gas heating system, guaranteeing optimal living comfort. A parking space in the basement and an additional shared drying room are included, providing additional comfort in everyday life.

  • Parking space
  • Balcony / Terrace
  • Child-friendly
Travel time
-
1 / 13
7.5 rooms, 308m², CHF 3,998,000.–
Berghaldenstrasse 4, 8127 Forch

Exclusive Terrace Apartment

Forch, idyllically situated between Lake Zurich and Greifensee, embedded in the Pfannenstiel hill range, is one of the most sought-after residential areas in the canton of Zurich. Here, nature, tranquility, and excellent connections to the city of Zurich come together. This modern and luxurious 7.5-room terrace apartment impresses with exceptional generosity and a well-thought-out room concept. On approximately 300 m² of living space, an impressive terrace of approximately 107 m², and two additional seating areas - one of which has a approximately 195 m² large garden for exclusive use - you will experience living comfort at the highest level.As soon as you enter the apartment, you will be greeted by an elegant, spacious entrance area that gives you a first impression of the high quality of this property. The heart of the apartment is the brightly lit living and dining area with approximately 80 m², which creates an exclusive and open living atmosphere through floor-to-ceiling windows. Here, you can enjoy stylish hours with family and friends. The spacious, partially covered terrace and the two garden seating areas invite you to relax and linger outdoors.The highly modern, open kitchen delights both hobby cooks and gourmets and offers space for creative culinary development. The parent's area impresses with a spacious bedroom, a generous wardrobe, and a stylish bathroom with sink, shower, and toilet. Direct access to the garden seating area provides additional comfort.Three further rooms offer versatile usage possibilities and also shine through direct access to the terrace; one of them has an additional access to a separate, approximately 34 m² large seating area. A practical household room with washing tower and sink makes everyday life much easier.A special highlight is the separate studio: Equipped with its own wet cell and direct access to the garden seating area, it is ideal as an office, guest or hobby area. Thanks to already prepared connections, a kitchen can be easily integrated, and a connection to the main apartment is possible with little effort.3 garage parking spaces and 1 outdoor parking space are included in the purchase price!

Travel time
-
1 / 20
4.5 rooms, 179m², Price on request
8713 Uerikon

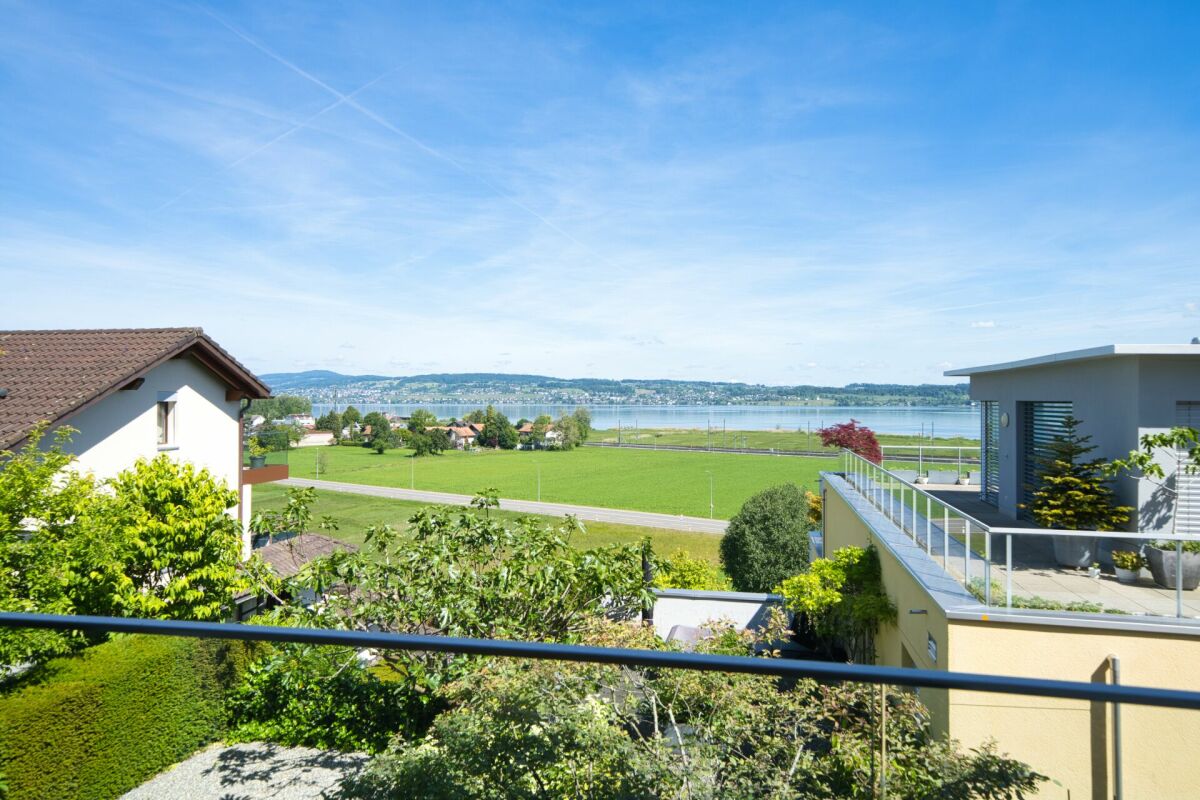
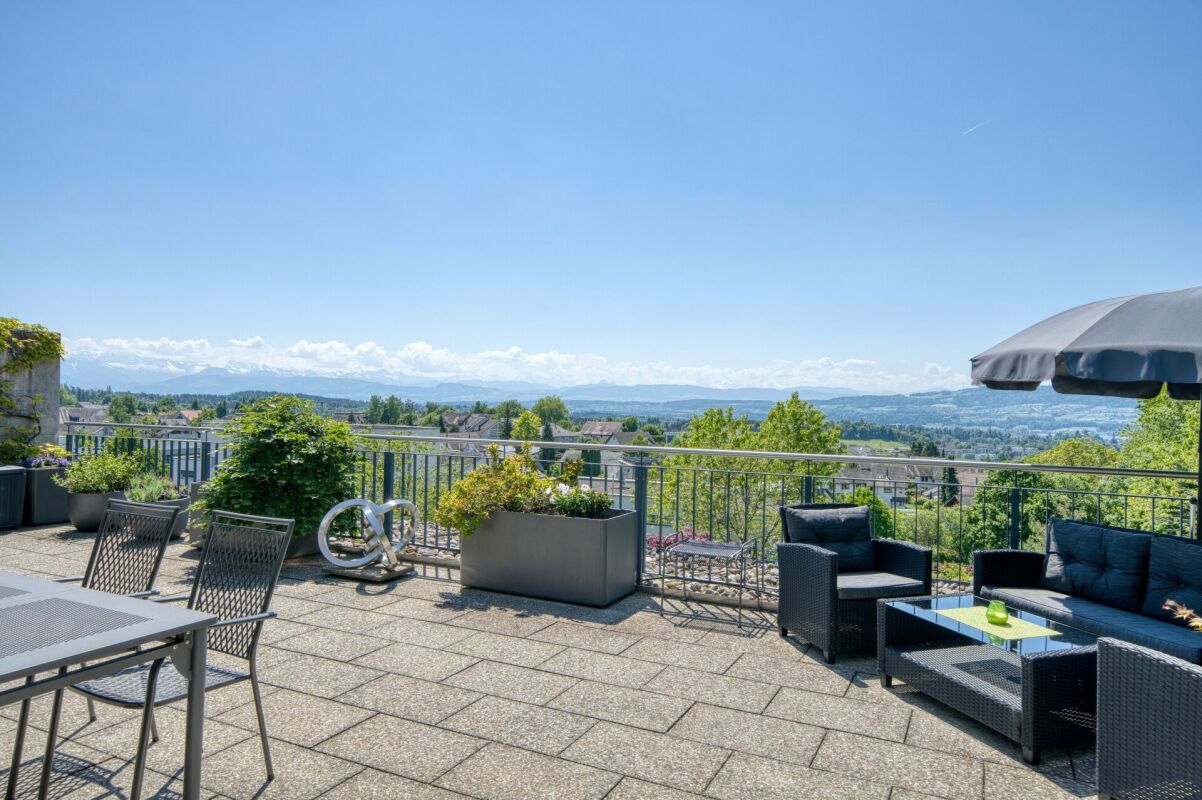
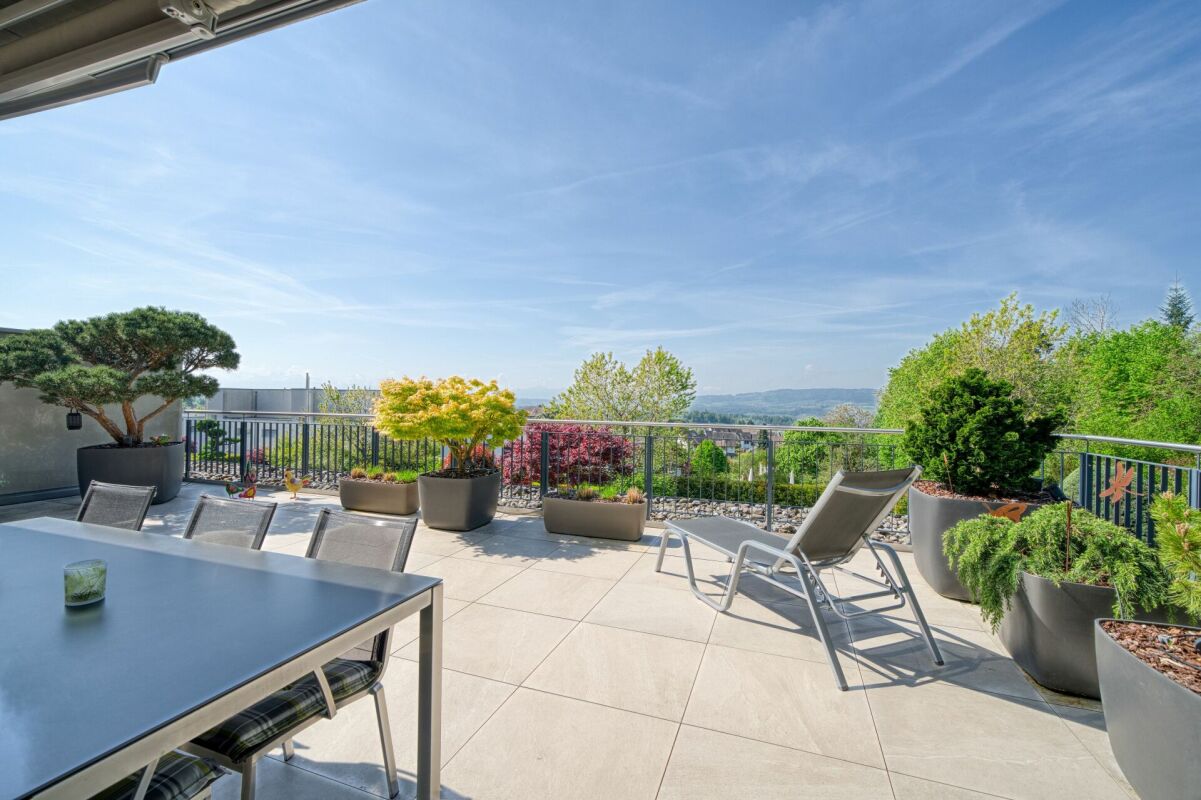
Exclusive and high-quality 4.5-room terrace apartment - Your dream home with partial lake view in Uerikon

Experience luxurious living at the highest level in the 4.5-room apartment with additional rooms in the exclusive residential project in Stäfa. Three 4.5-room terrace apartments are being realized. The spacious 75m2 terrace offers a breathtaking view of the lake and the surrounding nature, while the high-quality equipment and noble materials guarantee the highest living comfort. Enjoy the tranquility of nature right outside your door, combined with an excellent connection to Zurich.Discover this exceptional 4.5-room terrace apartment on two floors with additional rooms in Uerikon, an idyllic place on Lake Zurich. This new apartment, which will be completed in 2026, combines modern comfort with a breathtaking location.Highlights of the apartment: • Spacious 179 m² main living area with additional rooms • Sunny terrace 75m2 with wonderful views and partial lake view • Two modern bathrooms and guest toilet • High ceilings of 2.6 m for a airy room feeling • Barrier-free and wheelchair accessible • Private underground garage for your vehicles • Exclusive standard of construction • On two floors in the basement and on the 1st upper floor as the main floor • Smart Home system • The kitchen can be customized to your own wishes • Freecooling and much more... Location and surroundings: • Quiet location with low noise and traffic pollution • High sunlight, especially in summer • Located near Lake Zurich This apartment offers a perfect mix of nature and infrastructure. You enjoy the peace and the view, but at the same time have all important facilities within walking distance. The child-friendly environment and the barrier-free design make this apartment an ideal home for families and seniors as well as couples.Take the chance to become part of this exclusive residential complex. Experience modern living in one of the most sought-after locations on Lake Zurich. This terrace apartment promises not only a home, but a lifestyle.Convince yourself of this great terrace apartment and arrange a viewing with us.Thank you for your interest in our properties, if you have any questions, you can contact us at any time on 079 585 44 09.

1 / 5
4.5 rooms, 136m², CHF 2,880,000.–
8706 Meilen

Obermeilen: Terrace Apartment with Lake View and Plenty of Privacy

This well-maintained terrace apartment in Obermeilen combines brightness, spaciousness, and privacy with an impressive lake view. Thanks to its south-facing orientation, it benefits from excellent sunlight and a particularly inviting living atmosphere. The multi-family house with only three parties creates a pleasantly personal framework and underlines the exclusive character. The open-plan living and dining area is at the center, inviting you to linger with its generosity. The large window surfaces give a clear view of the lake and allow the interior and sunny terrace to blend harmoniously together. The open kitchen fits seamlessly into the room concept. A protected patio extends the living space outdoors and creates an additional spot for relaxed hours. Three bedrooms, two of which have en-suite bathrooms, offer versatile possibilities for sleeping, working, and guests. High-quality built-in closets provide ample storage space and fit discreetly into the rooms. The parquet floor underlines the valuable appearance of the apartment, while comfort ventilation and underfloor heating contribute to a comfortable room climate all year round. Well-thought-out technical solutions provide additional living comfort. The building control can be conveniently operated via a terminal in the apartment or by smartphone. An integrated safe and the private laundry room with a washing tower complement the equipment, while the basement and elevator provide additional comfort in everyday life. The offer also includes two outdoor parking spaces, one of which is covered and has an electric connection for charging a vehicle. The property: - 4.5-room terrace apartment - Approx. 136 m² living space - Approx. 135 m² outdoor space - Terrace with lake view - Patio - Comfort ventilation - Smart Home - Private laundry room - Elevator in the stairwell - 2 outdoor parking spaces for CHF 35,000

1 / 5
4.5 rooms, 109m², CHF 1,560,000.–
8810 Horgen

Horgen: Terrace Apartment with Studio and Sauna

This stylish terrace apartment in Horgen impresses with the comfort of a single-family home, plenty of privacy, and generous outdoor spaces. The partial lake view is a beautiful plus. The property has been comprehensively renovated and presents itself in a very well-maintained condition. From the living room, you can directly access the cozy balcony, while the fireplace room provides access to the spacious private terrace area. The garden seat in front of the house entrance harmoniously extends the living space into the outdoors. The openly designed living and dining area forms the heart of the apartment. Generous window surfaces allow plenty of daylight to enter. The open kitchen offers plenty of storage space in the rear area, a practical laundry tower, and leads directly to the private cellar. Carefully selected floor coverings underline the high-quality, homely character. The rooms offer versatile usage possibilities and adapt to different life situations. The approximately 17 square meter large bedroom with access to the balcony also has an en-suite bathroom with a window. The inviting fireplace room can be used as a study or reading room. Another highlight is the separate studio with its own entrance. It has a shower, a toilet, and a sauna. Whether as a guest room or hobby room, this separate room offers a lot of potential. The double garage with additional parking spaces in front of the garage provides high comfort in everyday life. The terrace apartment offers a coherent overall package with convincing living quality, close to the center of Horgen. The property: -4.5-room terrace apartment with a view -Approx. 109 m² living space -Approx. 25 m² secondary use area -Covered seating area and garden seating area -Partial lake view -Separate studio with sauna -2 garage spaces -Outdoor parking spaces -The terrace apartment is located in a building rights area.

1 / 5
2.5 rooms, 82m², CHF 1,590,000.–
8835 Feusisberg

Feusisberg: High-quality renovated terrace apartment with lake view

This 2.5-room terrace apartment in a cul-de-sac in Feusisberg is your place to arrive. A lot of light, a palpable calmness, and the free view of Lake Zurich, mountains, and the wide open space create a positive living feeling. This is complemented by a high level of privacy - a retreat that combines the best relaxation and quality of life. In 2023, the apartment was completely gutted and rebuilt with a lot of finesse. Warm materials and a consistent overall picture give it a high-quality character. The elegant herringbone parquet creates a cozy atmosphere and underlines the high-quality renovation. The living and dining area opens up to the panoramic terrace and is open and spacious. The kitchen is integrated into the living room, inviting you to cook and socialize. The bedroom offers practical storage space with built-in closets. A stylish bathroom with a shower and a separate guest toilet complete the floor plan. On the northwest-facing terrace, you can enjoy the evening sun and the wide horizon. The apartment has its own basement and additional storage spaces on the same floor, and it offers access to a communal laundry room with a maximum of three parties. The offer is rounded off by a garage box with an outdoor parking space in front of it. The bus stop is within walking distance and takes you comfortably to Pfäffikon SZ train station. From there, you can quickly travel to Zurich, with connections to the airport and also quickly to Rapperswil. The nearby highway access makes trips to the well-known ski and mountain areas uncomplicated. Feusisberg convinces with its manageable structure and short distances in everyday life. Shopping facilities for daily needs are located in the village, while larger shopping centers can be reached in a few minutes by car. The location of the property offers an exclusive retreat with a beneficial distance from the hustle and bustle - without having to waive a excellent connection. The property: - 2.5-room apartment in Feusisberg - Approx. 82 m² living space - Spacious terrace with lake and panoramic view - Renovated in 2023 - Very quiet, elevated location - Garage box with outdoor parking space in front of it for CHF 80,000

1 / 7
5.5 rooms, 145m², CHF 3,850,000.–
8808 Pfäffikon SZ

Exclusive living with lake and far-reaching views and a bright winter garden

In an attractive location in Pfäffikon SZ, this stylish 5.5-room terrace apartment with approximately 145 m² of living space awaits you. Spacious outdoor areas, a well-thought-out room concept, and a beautiful lake and far-reaching view create a home with high quality of life and modern living comfort.The open living and dining area with integrated design kitchen forms the heart of the apartment. Floor-to-ceiling windows provide plenty of daylight and harmoniously connect the interior with the terrace. The elegant kitchen with cooking island and high-quality materials invites you to cook and enjoy.Highlights: • Attractive location on Lake Zurich with beautiful lake and far-reaching views • Spacious terrace (approximately 53 m²) • Bright winter garden as an additional living space • Open living and dining area with large window surfaces • Modern design kitchen with cooking island and wine cooler • High-quality construction standard (including oak parquet) • 3 wet cells • Direct lift access to the apartment • Ground probe heat pump & underfloor heating • Own washing machine and dryer in the apartment • Hobby room / auxiliary room • Underground parking spaces are available for purchase. • Quiet and yet central location with good connections A home for people who appreciate modern living, generosity, and a beautiful view near the lake.We would be happy to send you the detailed documentation - we look forward to your contact.

1 / 6
5.5 rooms, 193m², CHF 2,675,000.–
8615 Uster

Modern, spacious living with unique Alpine panorama and plenty of privacy

What's more beautiful than a fantastic, unobstructed view with an Alpine panorama, a quiet location, and privacy? Do you also dream of this? Then this representative, modern, and very well-maintained 5.5-room duplex terrace apartment should become your new home!The apartment is located in an elevated, sunny, and quiet location, directly on the edge of the forest in Wermatswil, an outer district of the city of Uster. A bus stop and the Wermatswil schoolhouse are within short walking distance of the property.The openly designed living/dining area with the floor-to-ceiling window front offers a light-filled feel-good atmosphere and plenty of space for individual design of the living space. The dining area leads directly into the modern, well-equipped kitchen. The generous space offer on this floor is complemented by the three spacious bedrooms, one of which has an en-suite bathroom and access to the rear terrace.The apartment also impresses with the large, comfortable guest area with direct access to the garden and its own bathroom and separate entrance. It is also ideal as a nanny suite.Another highlight is the extensive terrace, which offers a spectacular view into the distance and the Alps.The attractive offer is rounded off with further extras, such as a warm air chimney, a photovoltaic system, as well as its own cellar room and two underground parking spaces with basic installation for an e-charging station for CHF 40,000.Some of the highlights: • Fantastic, unobstructed view • Spacious, modern, and light-filled rooms • Very large terrace with optimal sunlight and additional garden share • Warm air chimney in the living area • Photovoltaics for hot water preparation • Washing machine and dryer in the apartment • Own cellar room • Two parking spaces in the underground garage with basic installation for an e-charging station (for CHF 40,000) • Bank-checked sales price

1 / 6
5.5 rooms, 174m², CHF 2,590,000.–
8615 Uster

Living at its best - fantastic view, plenty of peace and privacy

This unique terrace apartment is located in an elevated, sunny and quiet position, directly on the edge of the forest in Wermatswil, the village with heart and outer watch of the city of Uster. Here, in addition to the proximity to nature, you can enjoy the rural charm of a village, combined with the amenities of a city by the water. A bus stop and the Wermatswil schoolhouse are within a short walking distance from the property.The open space design of the spacious living/dining area with the large window surfaces creates a bright, modern ambiance and offers you plenty of space to realize your living dream. The dining area leads directly into the elegant, well-equipped kitchen. The attractive room offer is complemented on the one hand by the four spacious bedrooms, one of which has direct access to the garden, and on the other hand by the two nobly and timelessly designed bathrooms.One of the highlights is of course the extensive terrace, which offers a spectacular view into the distance and the Alps and where you can relax wonderfully. Additionally, the cozy, exclusively available garden area invites you to linger outdoors.The apartment also impresses with other extras, such as a comfort ventilation system, a central vacuum cleaner and a photovoltaic system. In the basement, there is also a private laundry room/economy room (approx. 27 m2) and a separate cellar room, as well as two parking spaces in the underground garage with basic installation for an E-charging station, each for CHF 40,000.-.Some of the highlights: • Very quiet location, directly on the edge of the forest • Fantastic, unobstructed distant view • Spacious, modern and bright rooms • Very large terrace with optimal sunlight plus additional garden area • Comfort ventilation system • Central vacuum cleaner • Photovoltaics • Private laundry room/economy room and private cellar • Two parking spaces in the underground garage with basic installation for an E-charging station

1 / 4
7.5 rooms, 250m², CHF 4,900,000.–
8832 Wilen b. Wollerau

Grosszügige 7 1/2 Zimmer Terrassenwohnung an bevorzugter Sonnenlage

Diese aussergewöhnliche Terrassenwohnung in Wilen b. Wollerau liegt in einer der prestigeträchtigsten Wohngegenden am Ufer des Zürichsees und bietet eine exklusive Kombination aus Privatsphäre, Platz und Panoramablick. Entworfen für anspruchsvolle Käufer, die Eleganz und kompromisslosen Komfort schätzen, ist diese Residenz eine seltene Gelegenheit in einer äusserst begehrten sonnigen Lage.Mit 7,5 grosszügig geschnittenen Zimmern und 3 vollwertigen Badezimmern auf einer Ebene bietet die Immobilie eine bemerkenswerte Flexibilität. Sie ist ideal für grosse Familien, die Bewirtung von Gästen oder die Schaffung separater Bereiche für Homeoffice, Fitness und kreative Hobbys. Dank der bodentiefen Fenster, die den Innen- und Aussenbereich nahtlos miteinander verbinden, sind die weitläufigen Wohn- und Essbereiche lichtdurchflutet. Zudem verfügt die Wohnung über zahlreiche integrierte Stauraumlösungen, die dafür sorgen, dass der Alltag mühelos organisiert bleibt, während die klare und elegante Ästhetik des Interieurs gewahrt wird.Der offene Grundriss verbindet raffiniertes Design mit zeitlosen Materialien und schafft so eine Atmosphäre von dezentem Luxus. Elegante Oberflächen und sorgfältig ausgewählte Details unterstreichen das großzügige Raumgefühl und die Exklusivität. Zudem punktet das Objekt mit praktischen Garagenparkplätzen, die mit Ladeinfrastruktur für Elektrofahrzeuge ausgestattet sind, was den modernen und zukunftsorientierten Charakter der Immobilie unterstreicht.Spektakuläres Outdoor-WohnenDas absolute Highlight dieser aussergewöhnlichen Immobilie ist die weitläufige, sonnendurchflutete Terrasse. Der Aussenbereich wird zu einer wahren Erweiterung des Wohnraums - perfekt, um Gäste zu empfangen, entspannte Sonnenuntergänge zu genießen oder friedliche Morgenstunden zu verbringen. Ob für elegante Empfänge oder ruhige Familienabende: Die Terrasse bietet einen privaten Aussichtspunkt mit einer atemberaubenden Naturkulisse.Privatsphäre, Prestige & KomfortWilen liegt in der steuergünstigen und äusserst attraktiven Gemeinde Freienbach und vereint absolute Ruhe mit hervorragender Anbindung. Das Zürcher Stadtzentrum, der Flughafen und lokale und internationale Schulen sind bequem zu erreichen, während Sie vor Ort eine erstklassige Lebensqualität in einer sicheren und exklusiven Umgebung geniessen.Die wichtigsten Highlights auf einen Blick • Klimaanlage • 6 grosszügige Schlafzimmer • Zahlreiche Einbauschränke, Keller und Fahrradraum • Weitläufiger Wohn- und Essbereich mit Panoramaverglasung • Aussergewöhnliche Terrasse mit Teilseesicht • Gartenanteil mit Zugang zum Umschwung • Hochwertige Materialien und elegantes Innendesign • Liftzugang und grosszügige Nebenräume • Sichere Parkmöglichkeiten inklusive Ladestation für Elektroautos • Ruhige, erhöhte Wohnlage • Nur 100 Meter vom Bahnhof und von der Primarschule entfernt Eine seltene GelegenheitImmobilien dieser Grösse und Qualität kommen in Wilen b. Wollerau nur selten auf den Markt. Diese Terrassenwohnung vereint architektonische Raffinesse, grosszügigen Wohnraum und ganztägige Besonnung.Für Käufer, die Privatsphäre, Prestige und Panoramaqualität suchen, ist dies mehr als nur ein Zuhause - es ist ein klares Statement für einen exklusiven Lebensstil.Rechtlicher Hinweis (Disclaimer):Die Angaben und Visualisierungen sind nicht Bestandteil einer vertraglichen Vereinbarung. Bitte beachten Sie, dass die Informationen in diesem Dokument ohne Gewähr erfolgen. Die Weitergabe dieser Verkaufsdokumentation berechtigt im Falle einer Vermittlung nicht zum Anspruch auf Provision oder eine andere Entschädigung. Das Angebot ist freibleibend und unverbindlich. Der Zwischenverkauf bleibt vorbehalten. Irrtümer und Änderungen vorbehalten (S.E.&O.).A Home of Grand DimensionsPerched in one of the most prestigious residential areas on the shores of Lake Zurich, this extraordinary terrace apartment in Wilen b. Wollerau offers an exceptional blend of privacy, space, and panoramic views. Designed for discerning buyers who value elegance and uncompromising comfort, this residence represents a rare opportunity in a highly sought-after location.With 7.5 generously proportioned rooms and 3 full bathrooms on one floor, this residence offers remarkable flexibility; ideal for large families, hosting guests, or creating dedicated spaces for home office, fitness, or creative pursuits. Expansive living and dining areas are flooded with natural light thanks to floor-to-ceiling windows that seamlessly connect interior and exterior living. The apartment also benefits from an abundance of built-in storage solutions throughout, ensuring that everyday living remains effortlessly organized while maintaining the clean, elegant aesthetic of the interior.The open-plan layout combines refined design with timeless materials, creating an atmosphere of understated luxury. Elegant finishes, and carefully curated details enhance the sense of space and exclusivity.The property further benefits from convenient garage parking equipped with charging facilities for electric vehicles, reflecting the modern and future-oriented character of the residence.Spectacular Outdoor LivingThe defining feature of this exceptional property is its vast sun-drenched terrace. The outdoor area becomes a true extension of the living space - perfect for entertaining, relaxing sunsets, or enjoying peaceful mornings.Whether hosting elegant gatherings or enjoying quiet family evenings, the terrace provides a private vantage point with a breathtaking natural backdrop.Privacy, Prestige & ConvenienceLocated in the tax-efficient and highly desirable municipality of Freienbach, Wilen combines tranquility with excellent connectivity. Zurich city center, the airport, and international schools are within convenient reach, while the surrounding area offers exclusive leisure opportunities - from yachting and golf to fine dining and nature trails.Key Features at a Glance • Air Conditioning • 6 spacious bedrooms • Many Built-in storage solutions, cellar and bicycle room • Expansive living and dining area with panoramic glazing • Exceptional terrace with partial lake views • Small garden • High-quality materials and elegant interior design • Lift access and generous ancillary spaces • Secure parking facilities including charging point for electric car • Quiet, elevated residential setting • 100m from the station and the primary school A Rare OpportunityProperties of this scale and quality in Wilen b. Wollerau rarely come to market. This terrace residence combines architectural sophistication, generous living space, and full day-sun exposure.For buyers seeking privacy, prestige, and panoramic beauty, this is more than a home - it is a statement of lifestyle.Disclaimer:The information and visualizations do not form part of a contractual agreement. Please note that the information in this document is provided without guarantee. The distribution of this sales documentation does not entitle the buyer to claim commission or any other compensation in the event of a brokerage. The offer is non-binding and subject to change. The right to prior sale is reserved. SE&O.

Other interesting objects