1 result - Terrace flat buy: Boppelsen

1 / 8
5.5 rooms, Price on request
Sonnhaldenstrasse 11, 8113 Boppelsen

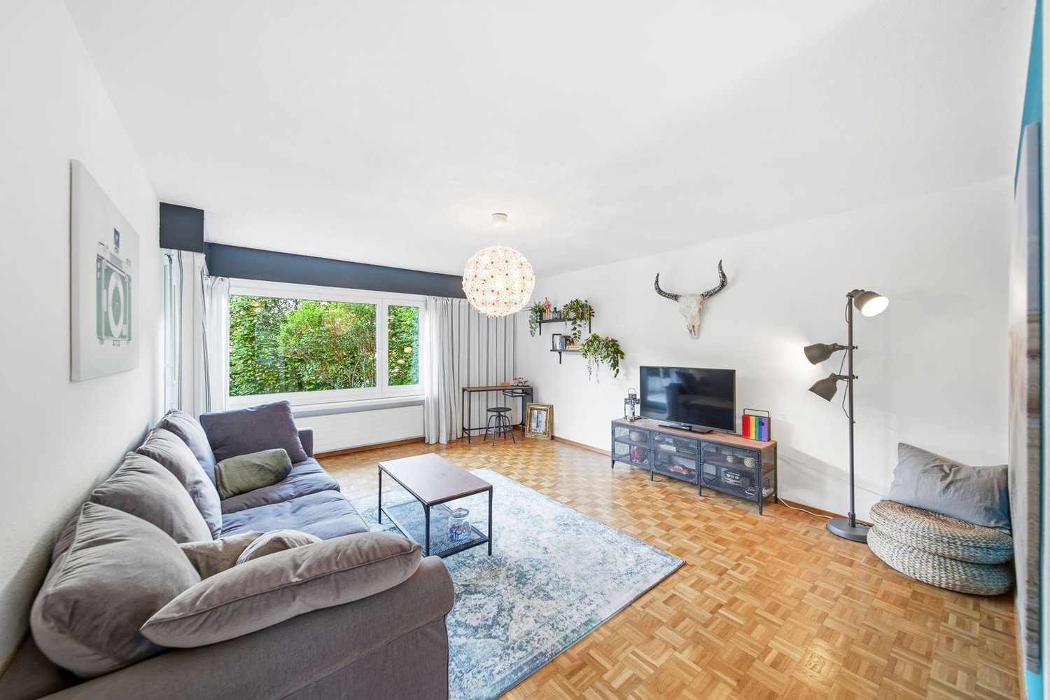
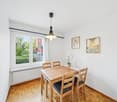
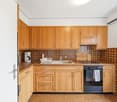
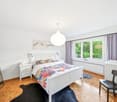
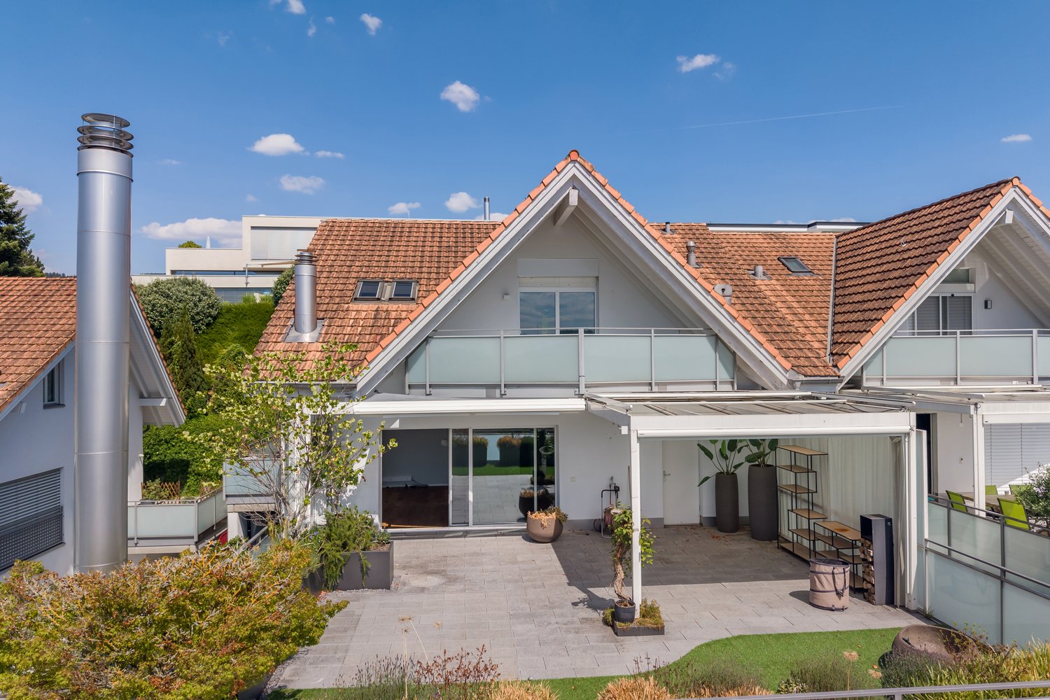
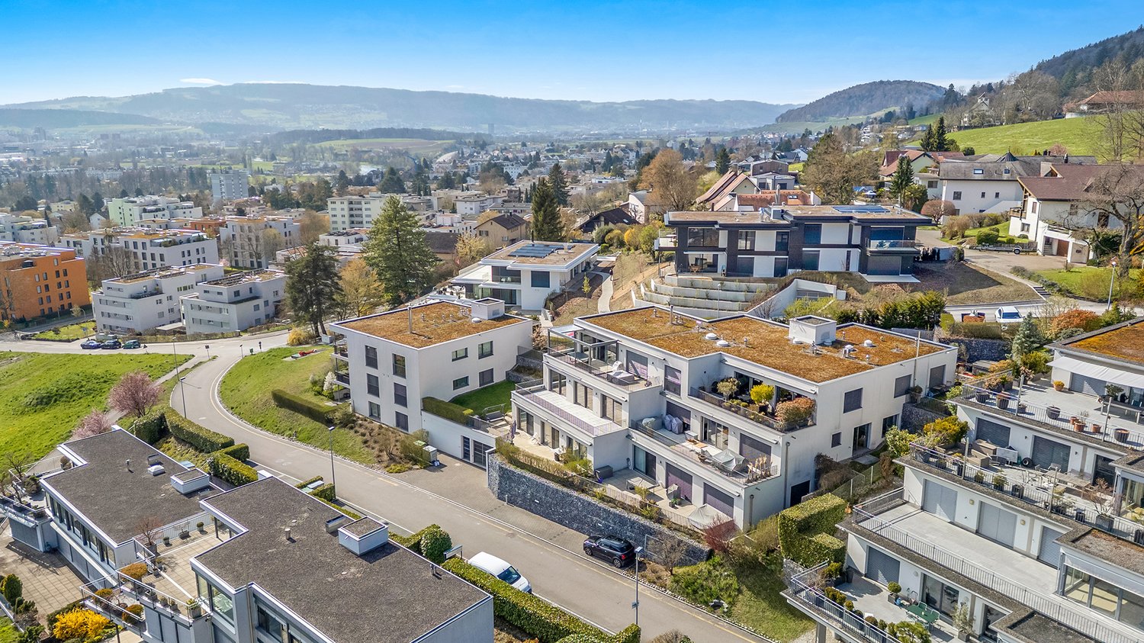
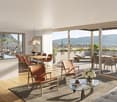
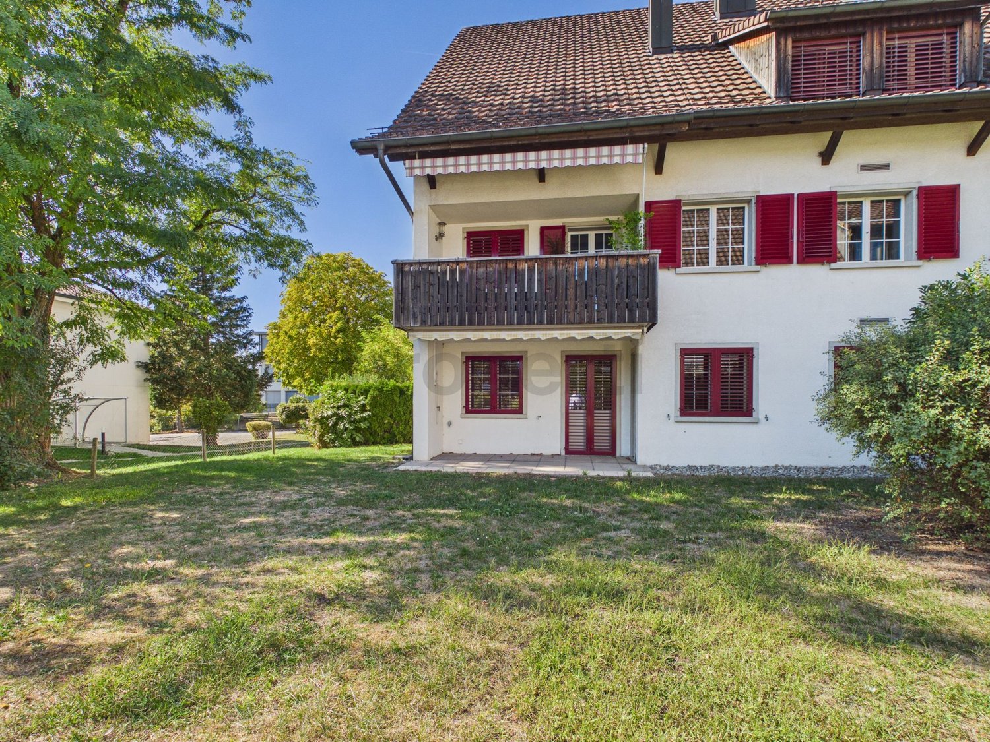
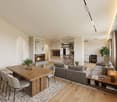
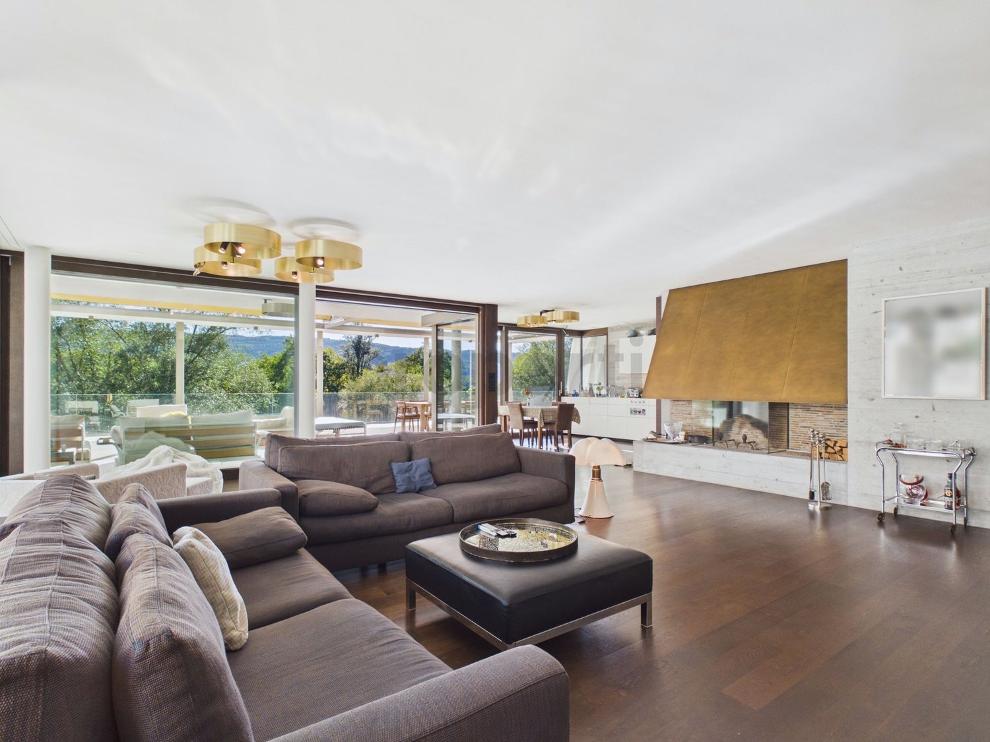
RESERVED - Modern 5.5-room garden apartment in prime location

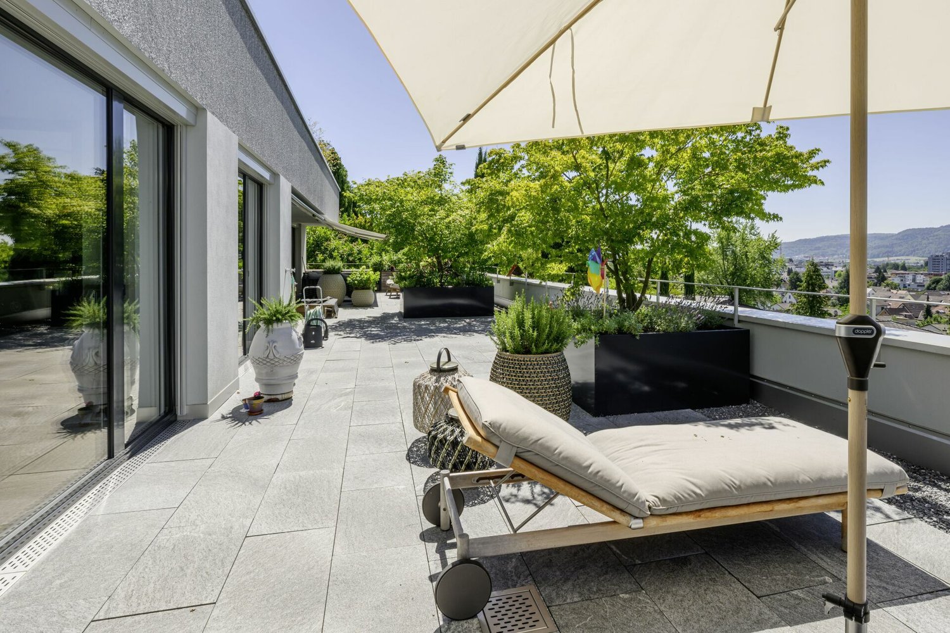
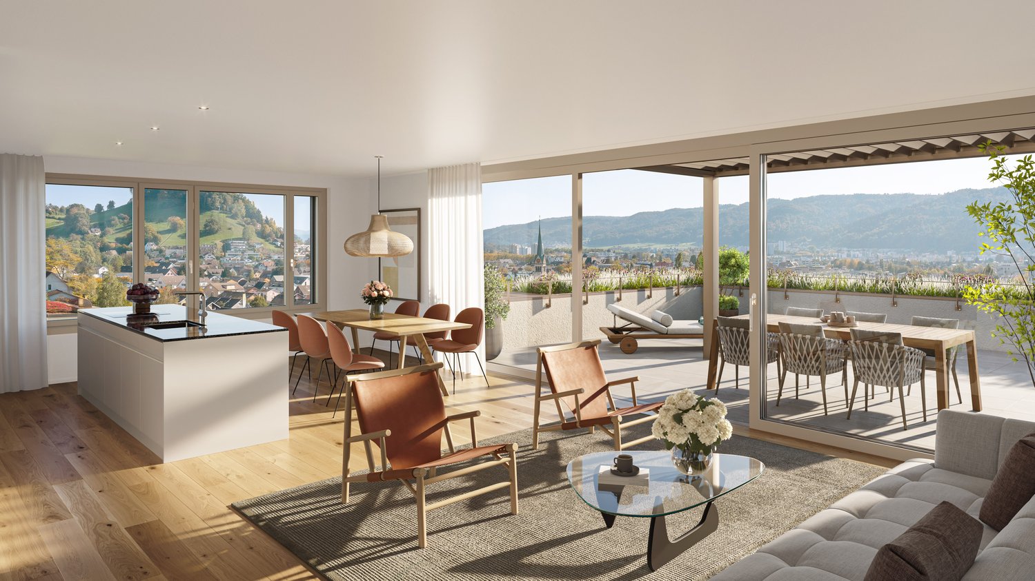
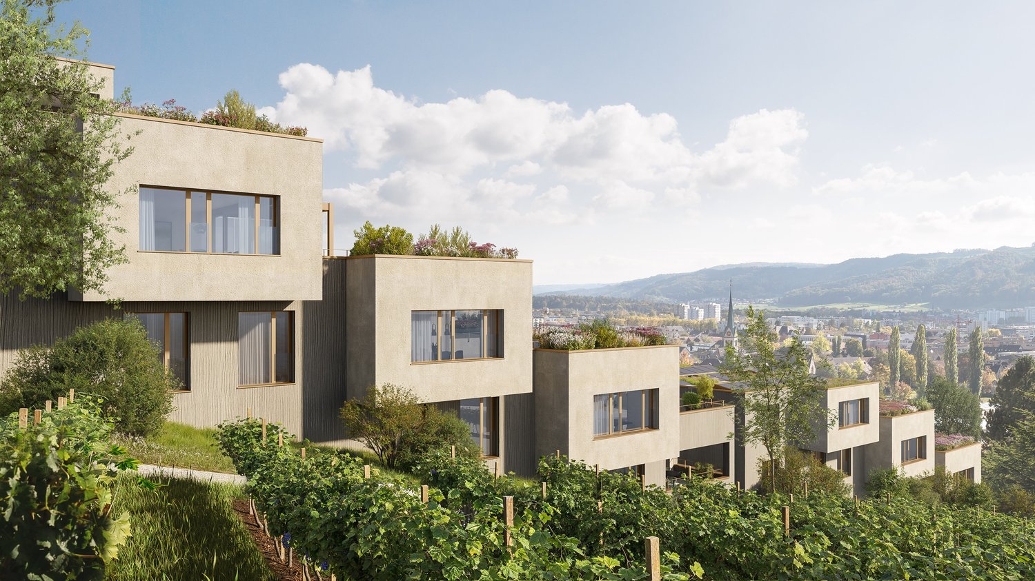
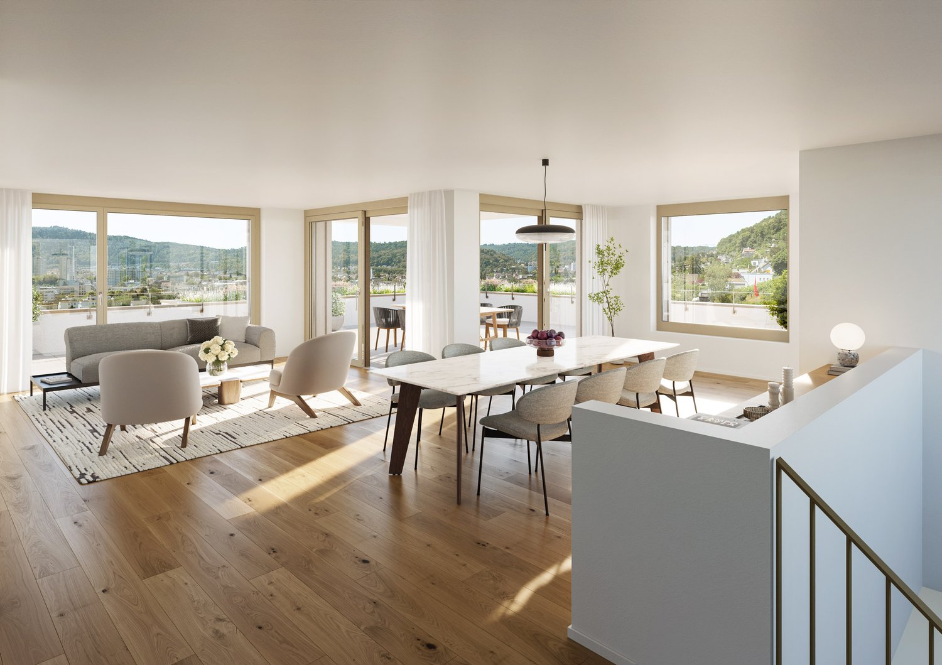
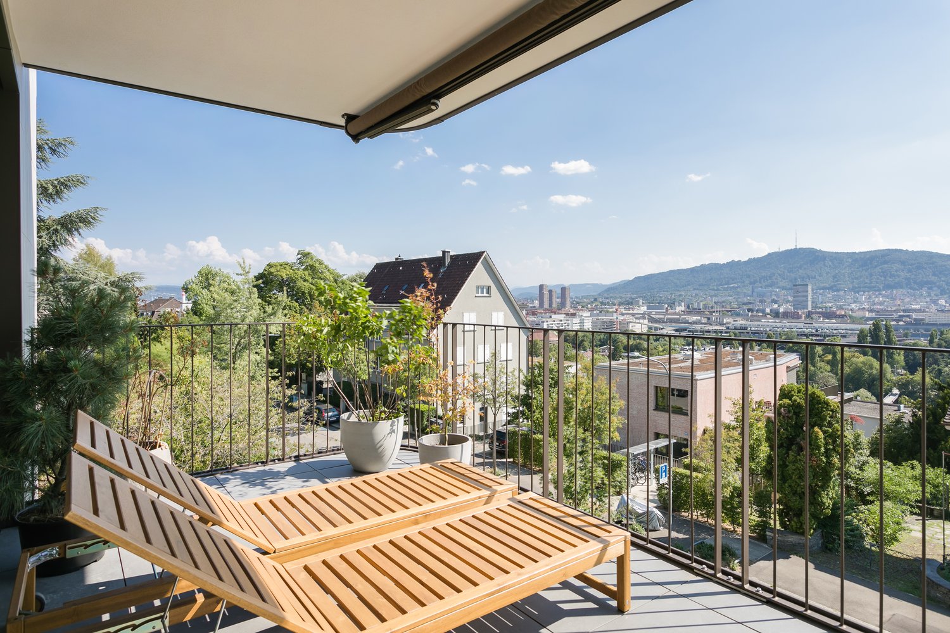
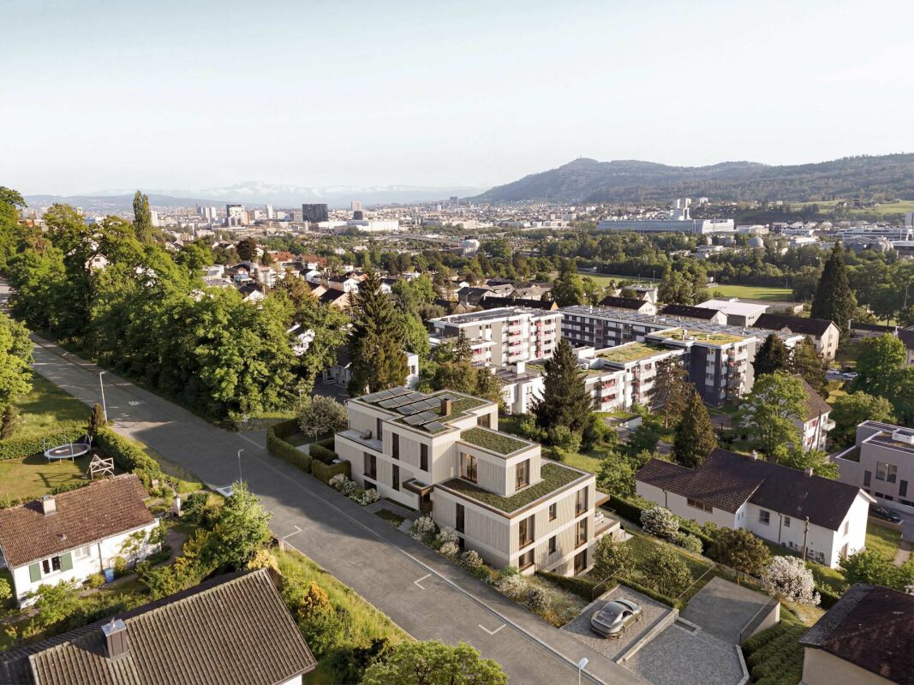
..where you feel at home.Located on a prominent hillside at the edge of the historic village center – with a far-reaching panoramic view to the Alps.Thanks to its location at the end of a cul-de-sac, residents enjoy absolute peace and quiet without through traffic. Ideal location in the village.The garden apartment (part of the house 1) impresses with its generous room layout, elegant furnishings, and privileged location with unobstructed views. It can be accessed both via the shared staircase with direct garage access and via a separate, private entrance along the east facade – ideal for guests, (home-) office, or an independent practice.The half-story organization allows for a clear separation of living, working, and sleeping areas. Bright, spacious rooms provide a pleasant living feeling and various usage possibilities.The large entrance area forms the beginning of the apartment. Already here, the harmonious reference of the half-stories can be felt. On this level, there is the spacious master bedroom with its own dressing room and an elegant en-suite bathroom. This area is complemented by a room over 20 m² in size on the east side, which is ideal as an office, studio, or practice room and also has a separate entrance.Around the apartment, there are spacious private outdoor areas.The outdoor areas are directly accessible from all rooms and create a living comfort that ideally connects indoor and outdoor life.A luxurious construction standard with high budgets for flooring, kitchen, sanitary appliances, etc. suits the exclusive property.You determine the construction! ...entirely according to your taste!Reserve your home!

Travel time
-
More objects in your automatically expanded search area
16 results - Radius: + 10km
New building
1 / 8
  • Balcony / Terrace
  • Garage
  • View
  • +1
5.5 rooms, 139m², CHF 1,750,000.–
Premium
Buacherstrasse, 5452 Oberrohrdorf

Exclusive 5.5-room terrace apartments with a far-reaching view in Oberrohrdorf

Located in a dreamlike south-facing slope in Oberrohrdorf, the Buacher West development features modern terrace apartments that combine high-quality living with breathtaking views. Apartments 11.1 and 9.1 are situated in the two western houses and impress with their generosity, light, and privacy.The 5.5-room terrace apartments offer a living area of approximately 138.5 m² and are optimally oriented towards the southwest. The openly designed living, dining, and kitchen area with around 50 m² forms the central highlight of the apartment and impresses with an increased room height and large windows, which provide a bright and airy living feel.Four well-proportioned rooms, two modern bathrooms, and a spacious entrance area offer plenty of space for individual living. The covered terrace with approximately 34.5 m² stretches across the entire width of the apartment and invites relaxation with an unobstructed view over the Reussebene to the Alps.Highlights at a glance: • Approximately 138.5 m² living area • Spacious living/dining area with increased room height • Covered terrace across the entire house width • High-quality materials and modern construction standard • Controlled ventilation for optimal room climate • Ground probe heat pump with underfloor heating • FreeCooling system for pleasant temperatures in summer • Lift accesses all apartments barrier-free and weather-protected • Private apartment entrance for maximum privacy The quiet location on the edge of the settlement combines natural living with good accessibility to Baden, Zurich, and the surrounding communities. Shopping facilities, schools, and public transport are within short distance.Parking spaces in the underground garage can be purchased for CHF 45,000.For more information, please visit the Buacher project homepage.Interested? We look forward to your contact.Gfeller & Käufeler Immobilien AGWe are at home in real estate.

  • Balcony / Terrace
  • Garage
  • View
  • +1
Travel time
-
  • Aerial view of a modern, multi-story residential building with a spacious outdoor area featuring a lawn, patio, and seating arrangements. The building has a sleek design with large windows and a flat roof, surrounded by greenery and neighboring houses.
  • Modern living and dining area with a large sofa, coffee table, dining table with chairs, television, floor lamp, and artwork on the wall. The space features large windows with a view and a balcony area visible in the background.
  • A spacious outdoor area with a hot tub, seating area, and a view of the surrounding landscape.
  • A modern two-story house with a spacious rooftop terrace, featuring lounge chairs, a sofa, a small table, and potted plants. The house has large windows and a sleek design, surrounded by greenery.
  • Bright living room with a white sofa, baby crib, baby chair, small table, and plants. Large windows with white curtains lead to a balcony with outdoor furniture.
  • A well-lit hallway with wooden flooring, a white bench, a small round table with a vase, a coat rack with jackets, a black cabinet, and a decorative lantern.
  • Modern bathroom with white walls, a white sink, a toilet, and a decorative mirror. The floor and part of the wall are covered in a mosaic of beige and brown tiles.
  • A well-organized hallway with wooden flooring, white walls, and built-in shoe racks filled with various footwear. A clock is mounted on the wall, and a vacuum cleaner is placed near the corner.
  • Modern kitchen with white and light wood cabinets, stainless steel appliances, a central island, and a seating area with a table and chairs.
  • Modern dining area with a wooden dining table, beige chairs, a television, and a kitchen area in the background.
  • Modern hallway with white walls, wooden flooring, built-in storage units, decorative wall art, and small seating area with black stools.
  • Modern bathroom with blue mosaic tiles, white sink, toilet, and glass-enclosed shower. Features a wooden countertop, mirrored cabinet, and small plant on the shelf.
  • Bright hallway with tiled flooring, white walls, and several doors leading to different rooms. Features include a small table with a lamp, a mirror, and artwork on the walls.
  • Modern office space with a large desk, two computer monitors, a printer, a chair, and shelves filled with books and files. Large windows offer a scenic view of the outdoors.
  • Bright bedroom with a large bed, nightstands, a dresser, a lamp, and a view through large windows.
  • Modern bathroom with a glass-enclosed shower, a toilet, a wooden vanity with a sink, and a large mirror above the sink. The shower features a handheld showerhead and a built-in seat. The vanity has multiple drawers and is topped with a sleek sink. The wal
  • Cozy bedroom with a daybed, pillows, a wicker basket, a modern floor lamp, a wardrobe, and a cabinet with glass doors.
  • A well-lit hallway with wooden built-in closets on both sides, featuring neatly organized clothing and accessories. The floor is tiled, and a mirror is mounted on the wall at the end of the hallway.
  • Cozy bedroom with a metal-framed bed, white desk, mannequin, framed pictures, and a hanging light fixture.
  • Modern bathroom with a white sink on a wooden cabinet, a bathtub with a handheld showerhead, a toilet, a large mirror, and various toiletries neatly arranged on shelves and the cabinet.
  • A modern outdoor terrace with a dining area, seating, and potted plants, overlooking a scenic landscape.
  • A storage room with wooden shelves filled with various items, including boxes, bottles, and household goods. A refrigerator is visible in the background, along with a wine rack and a small stool.
  • Laundry room with washing machine, drying rack, shelves filled with cleaning supplies, ironing board, and various storage items.
  • Aerial view of a modern two-story house with a large garden, patio, and outdoor seating area.
1 / 24
6.5 rooms, 181m², Price on request
Top
Grubenstrasse 5C, 5417 Untersiggenthal

6.5-Room Terraced House

Spacious living in a quiet hillside location in Untersiggenthal: This exceptional terraced house convinces with plenty of space, a spacious terrace, unobstructable views, and its own air-water heat pump. Arrive, breathe deeply, and let your gaze wander into the distance. This spacious terraced house is located in a preferred hillside location in the Schönegg development, above the village center of Untersiggenthal. The well-thought-out terraced construction gives each residential unit a high degree of privacy and its own spacious outdoor area. The terrace stretches across the entire width of the house and offers an impressive view over the roofs of Siggenthal to the wooded opposite slope. Thanks to the terraced construction, this special view remains permanently preserved. The heart of the house is the spacious outdoor area. The generous slab paving provides space for a lounge under the pergola, a large dining table for sociable evenings, or a personal retreat with a view. Gravel areas and carefully designed planting create a harmonious transition to the glass balustrade. Inside, you can expect an open living and dining area with approximately 41 m². The floor-to-ceiling window front lets in plenty of daylight and creates a flowing connection to the terrace. The openly designed kitchen blends elegantly into the living area and offers a generous workspace as well as plenty of storage space in the floor-to-ceiling cabinets. Five more rooms, a separate dressing room, two bathrooms, and a guest toilet are distributed on one level. The spacious entrance hall connects the different areas of the house and convinces with plenty of space and atmospheric indirect lighting. Technically, the property also has a lot to offer. Its own air-water heat pump with comfort ventilation ensures a pleasant indoor climate, and the rear-ventilated facade with a U-value of 0.2 provides a contemporary building envelope. Via the internal staircase, you can reach a 42.40 m² large cellar with plenty of space for supplies, sports equipment, or a workshop. Two parking spaces with an e-charging station and a separate hobby room in the basement round off this attractive offer. A special home for people who appreciate spaciousness, peace, and a view, without wanting to sacrifice a good connection and proximity to the centers. The property is handed over empty and ready for occupancy, and an attractive tax base of 105 percent rounds off the offer. Location Untersiggenthal is located in the Baden district, in a scenically attractive region between the Aare and Limmat rivers. The Schönegg development is situated in a quiet hillside location above the village and offers an unobstructed view over the valley and the surrounding hills. Shopping facilities for daily needs, as well as kindergarten and schools from primary to upper level, are located directly in the village. Further shopping facilities are offered by the Aarepark in Würenlingen, the Markthof in Nussbaumen, and the nearby center of Baden. The Turgi and Baden train stations can be reached by bus at quarter-hour intervals, and from Baden, there are regular direct connections to Zurich and Aarau. The Baden-West highway access to the A1 is approximately eight kilometers away and ensures a good connection to the surrounding economic centers. For relaxation and leisure, the Aare river, extensive woodland areas, and numerous walking and hiking trails are located in the immediate vicinity. Thus, the location combines natural and peaceful living with good accessibility in an ideal way. Have we sparked your interest? We would be happy to provide you with further information or arrange a personal viewing appointment. To view the 3D tour, please click on the following link: https://lcc-viewer.xgrids.com/pub/dbzzub-guidi-2

Travel time
-
1 / 16
4.5 rooms, 94m², CHF 1,590,000.–
Haldenstrasse 25a, 5415 Nussbaumen

New exclusive attic maisonette terrace apartment in top location in Nussbaumen

Welcome to Nussbaumen - your new home!In an excellent, very quiet and sun-drenched location all day, on the border with the green zone, exclusive terrace apartments are being built.The living units are being constructed in the Minergie standard with active comfort ventilation. The heat generation is done using the environmentally friendly and cost-effective district heating of the regional plant "Fernwärme Siggenthal AG”.The still available 4.5-room attic maisonette terrace unit convinces with a comfortable room concept and an exclusive interior design with high-quality materials.Let yourself be convinced by these exclusive details:• Nussbaumen AG, attractive residential community with first-class infrastructure, supermarkets/public transport/schools - everything can be reached quickly• Terrassenhaus Limmatblick in a sunny top location all day• New building project with 6 exclusive units, completed in May 2026• Last, exclusive attic maisonette unit on top• Exclusive interior design with high-quality materials• Covered apartment entrance with separate outdoor storage room• Entrance with wardrobe and built-in cupboards, built-in spots• Bright attractive living area with plenty of daylight, sliding door• Sensational kitchen with exclusive cooking island, high-quality appliances• Dining area with additional access to the terrace, sliding door• Great sun terrace with unobstructed view, covered area, large awning, power and water connection, greening• Comfortable room, ideal as a guest or work room• Attractive bathroom with shower/WC/sink on the living level• Large technology/laundry/hobby room, high-quality finish, trough• 2 comfortable bedrooms on the upper floor, access to the terrace• Exclusive bathroom with shower/WC/sink on level 7• Further sun terrace with panoramic view and view of the Limmat• MINERGIE standard with controlled living room ventilation• Heat generation via district heating with floor heating distribution, room thermostat per room• Comfortable double garage for CHF 80,000.-- with visitors' parking spaces in front• And many more details …Nussbaumen - an attractive residential community with excellent infrastructure:Nussbaumen, part of the municipality of Obersiggenthal, is idyllically situated between the Siggenberg and the northern Limmat bank. This attractive residential location near Baden offers an excellent infrastructure and quiet, sunny quarters in the green, just a few minutes' walk from the center. Buses run every eight minutes to Baden, the train station is ten minutes away by bike. Trains to Zurich run hourly, during peak hours every six minutes, and to Basel every 30 minutes. Nussbaumen is connected to the A1 and A3 highways, with journey times of five minutes to Baden and 30 minutes to Zurich. The "Markthof" shopping center and the surrounding neighboring communities offer comprehensive shopping opportunities. Nussbaumen has a well-developed school offer, from kindergarten to district school, while cantonal schools in Baden and Wettingen are quickly accessible. Nussbaumen offers numerous leisure activities: over 90 clubs, indoor and outdoor pool, sports fields, library and game library. In the nearby area, in Baden, there are further activities and thermal baths. Nature lovers can hike and bike on the Siggenberg and the Lägern. In summer, the Limmat and the Kappisee invite you to swim.Further information about the place of residence at www.obersiggenthal.chADVICE AND SALE:Let yourself be convinced by this exclusive living space offer. For further interesting information, Martin and Roman Strebel from MARBEL Immobilien are available at 056 491 15 79 and 079 261 41 51 at any time.Secure this spot in the sun - call us!


Travel time
-
1 / 9
  • Parking space
  • Balcony / Terrace
  • Elevator
  • +2
4.5 rooms, 98m², CHF 930,000.–
Busslingerstrasse 13a, 5608 Stetten AG

Wonderful 4.5-room garden apartment in Stetten

This well-maintained 4.5-room garden apartment on Busslingerstrasse 13 in 5608 Stetten impresses with modern construction, a well-thought-out floor plan, and a spacious outdoor area. The property, built in 2017, presents itself in a very good condition and offers contemporary living comfort in a quiet location.The bright and airy living and dining area forms the heart of the apartment and opens directly onto the spacious garden. The south-facing orientation provides plenty of daylight and a pleasant living atmosphere. In 2025, a 14m2 pergola was additionally installed, which stylishly complements the outdoor area and enables cozy hours outdoors.The open kitchen is functionally designed and equipped with Electrolux appliances. Easy-to-maintain plank floors underline the modern character of the apartment. Two bathrooms offer comfort and flexibility - ideal for families or couples with space requirements. Triple-glazed windows, electric shutters, and integrated insect screens provide additional living comfort. The apartment also includes a private washing machine and a tumble dryer, which make the household particularly practical.The apartment is heated in an environmentally friendly way using a heat pump in combination with pleasant underfloor heating. Two underground parking spaces belong to the property and round off the offer. A communal bicycle room, a storage room, a laundry room, and a technical room are available for shared use. Four visitor outdoor parking spaces are also available for guests.An attractive garden apartment for couples or families who want to combine modern living with comfort, energy efficiency, and private outdoor space.

  • Parking space
  • Balcony / Terrace
  • Elevator
  • +2
Travel time
-
1 / 9
  • Elevator
  • Quiet neighborhood
2.5 rooms, 61m², CHF 560,000.–
5436 Würenlos

A1 GROUND FLOOR UNIT - 2.5-ROOM APARTMENT IN WÜRENLOS

Welcome to this inviting 2.5-room apartment with a patio in Würenlos. The apartment features 61 m² of living space and a spacious 24-square-meter terrace that’s perfect for relaxing and enjoying the outdoors. The apartment is heated by a geothermal heating system. An elevator provides convenient access, while a parking space in the underground garage is also included in the purchase price. This terrace apartment stands out for its prime location: Coop, a fitness center, and restaurants are only about one kilometer away, and the S-Bahn station in Killwangen can be reached by bike in 13 minutes by bike.Welcome to this inviting 2.5-room apartment with a patio in Würenlos. The apartment features 61 m² of living space and a spacious 24-square-meter terrace that’s perfect for relaxing and enjoying the outdoors. The apartment is heated by a geothermal heating system. An elevator provides convenient access, while a parking space in the underground garage is also included in the purchase price. This terrace apartment stands out for itsprime location: Coop, a fitness center, and restaurants are only about one kilometer away, and the S-Bahn station in Killwangen is reachable by bike in 13 minutes by bike.Interested? For more information, photos, a virtual tour, and viewing options, visit: propertyowner.ch/de/real-estate/26-00151 As a member of the Swiss Landowners Association, you’ll benefit from a free real estate appraisal and gain access to exclusive listings on propertyowner.ch before they’re made public.

  • Elevator
  • Quiet neighborhood
1 / 11
5.5 rooms, 155m², CHF 2,190,000.–
Rebbergstrasse 53, 5430 Wettingen

Apartment with terrace and panoramic view to the Alps

Object descriptionLocated on a sunny slope at the foot of the Lägern, we are selling a 5.5-room apartment with an unobstructed view of Wettingen to the Alps.The spacious living and dining area with open kitchen is the heart of the apartment and impresses with a unique view and direct access to the extensive terrace and separate seating area with new, high-quality stone flooring. The entrance with wardrobe and a réduit offer additional storage space.Four bright rooms are available. The master bedroom has a dressing room and direct access to the bathroom with a shower with glass doors. Another bathroom is located in the corridor. All rooms have direct access to the terrace.The spacious terrace is well-sunned, has two covered areas, and offers a wonderful view. A wooden floor was recently laid in the winter garden. Four planted planters with an automatic irrigation system create a pleasant atmosphere in the outdoor area.The apartment is heated by an energy-efficient ground-source heat pump with underfloor heating. On warm summer days, the free-cooling system provides a pleasant temperature. A photovoltaic system on the roof also contributes to a sustainable power supply. A smart-home system provides additional living comfort in the apartment and simplifies everyday life. The apartment has been carefully maintained and presents itself in a very well-kept condition.Through the car lift on Rebbergstrasse 53, you can access the parking garage on the ground floor. The apartment includes two parking spaces, No. 8 and No. 9, which must be purchased for CHF 45,000 each.The offer is complemented by a basement room with an area of 24.5 m² on the 1st upper floor. A bicycle parking space at the main entrance and a bicycle room on the 1st upper floor are available for shared use. A passenger elevator connects all floors.Have we piqued your interest? We would be happy to show you this apartment. Location Wettingen, idyllically situated between the Lägern and the right bank of the Limmat, is often referred to as a garden city due to its well-maintained green spaces and numerous garden facilities. With around 22,000 inhabitants, Wettingen is the largest municipality in the canton of Aargau and is considered a regional center. The tax rate is 95%. The attractive location in the Limmattal benefits from its proximity to the economic centers of Baden and Zurich, as well as good traffic connections, both for public and individual transport.

Travel time
-
1 / 10
5.5 rooms, 161m², CHF 2,790,000.–
Rebbergstrasse 24C, 5430 Wettingen

Living with a wide view - Rebbergstrasse 24 in Wettingen

Are you looking for an exclusive, modern terraced apartment in a quiet location with a magnificent view?Located among vineyards, four terraced houses with a total of 30 residential units are being built. Thanks to the modern architecture, the bright rooms, the spacious terraces, and the quiet surroundings, a high level of living comfort is guaranteed.The project:- 1.5-room studios- 3.5 to 5.5-room terraced apartments- High-quality, elegant materials to participate in the design- Bright, harmoniously designed rooms- Light-flooded living/dining area with open kitchen- Inviting terrace and garden areas with plenty of privacy- Individual heating system per residential unit- Heat generation with ecological heat pump system (ground probe)- Passive room cooling by means of concrete core activation in summer- Planned move-in date from summer/autumn 2029The location:- In a quiet hillside location with a magnificent panoramic view- Shopping facilities for daily needs within a few minutes' reach- Kindergarten, primary and secondary schools, as well as high school in the village- Diverse leisure activities and a very beautiful recreational area- Good connections to public and private transport- Tax rate of 95%Interested?We would be happy to provide you with the detailed brochure for the project and answer your questions personally.We look forward to your call at 056 203 50 12 or your message.

Travel time
-
1 / 10
3.5 rooms, 105m², CHF 1,590,000.–
Rebbergstrasse 24B, 5430 Wettingen

Rebbergstrasse 24 in Wettingen - Living with a Far-Reaching View

Are you looking for an exclusive, modern terrace apartment in a quiet location with a magnificent view?Located among vineyards, four terraced houses with a total of 30 residential units are being built. Thanks to the modern architecture, the bright rooms, the spacious terraces, and the quiet surroundings, a high level of living comfort is guaranteed.The project:- 1.5-room studios- 3.5 to 5.5-room terrace apartments- High-quality, elegant materials for co-design- Bright, harmoniously designed rooms- Light-flooded living/dining area with open kitchen- Inviting terrace and garden areas with plenty of privacy- Individual heating system per residential unit- Heat generation with ecological heat pump system (ground probe)- Passive room cooling by means of concrete core activation in summer- Planned move-in date from summer/autumn 2029The location:- In a quiet hillside location with a magnificent far-reaching view- Shopping facilities for daily needs within a few minutes' reach- Kindergarten, primary and secondary schools, as well as high school in the village- Diverse leisure activities and a very beautiful local recreation area- Good connections to public and private transport- Tax rate of 95%Interested?We would be happy to provide you with the detailed brochure for the project and answer your questions personally.We look forward to your call on 056 203 50 12 or your message.

Travel time
-
1 / 10
4.5 rooms, 114m², CHF 1,790,000.–
Rebbergstrasse 24B, 5430 Wettingen

Living with a wide view - Rebbergstrasse 24 in Wettingen

Are you looking for an exclusive, modern terrace apartment in a quiet location with a beautiful view?Located among vineyards, four terraced houses with a total of 30 residential units are being built. Thanks to the modern architecture, the bright rooms, the spacious terraces, and the quiet surroundings, a high level of living comfort is guaranteed.The project:- 1.5-room studios- 3.5 to 5.5-room terrace apartments- High-quality, elegant materials to participate in the design- Bright, harmoniously designed rooms- Light-flooded living/dining area with open kitchen- Inviting terrace and garden areas with plenty of privacy- Own heating system per residential unit- Heat generation with ecological heat pump system (ground probe)- Passive room cooling by means of concrete core activation in summer- Planned move-in date from summer/autumn 2029The location:- In a quiet hillside location with a beautiful panoramic view- Shopping facilities for daily needs within a few minutes' reach- Kindergarten, primary and secondary schools, as well as high school in the village- Diverse leisure activities and a very beautiful recreation area- Good connections to public and private transport- Tax rate of 95%Interested?We would be happy to provide you with the detailed brochure for the project and answer your questions personally.We look forward to your call at 056 203 50 12 or your message.

Travel time
-
1 / 13
3.5 rooms, 78m², CHF 760,000.–
8154 Oberglatt ZH

Cozy 3.5-room garden apartment with fireplace and design potential

In the sought-after Zürcher Unterland municipality of Oberglatt ZH, this fundamentally solid home awaits you, which you can modernize and design according to your own wishes. With a practical room layout and a beautiful view into your own garden, this apartment offers the optimal basis for realizing your own living dreams without compromise!The well-thought-out room concept guarantees the highest living comfort in everyday life: Two well-cut bedrooms serve as quiet retreats, while two bathrooms dissolve the morning rush hour in a relaxed manner. The floor-to-ceiling underfloor heating and a fireplace in the living room provide cozy warmth. Thanks to the passenger elevator, you can easily reach the underground garage and the basement compartment. With a view to the future, the underground parking space also offers a facility for a private EV charging station for electric vehicles.The microlocation also convinces commuters and families alike: Supermarket, schools, and Oberglatt train station are quickly and easily accessible.This property offer is characterized by: • Clever room concept with bright rooms • Relaxing view into the green • Maximum everyday comfort thanks to 2 bedrooms and 2 bathrooms • Underground parking space with facility for a private EV charging station for electric vehicles • Barrier-free access thanks to the building's own passenger elevator • Cozy room climate through energy-efficient underfloor heating and fireplace • Attractive design potential for realizing your own living ideas • Best infrastructure in Oberglatt ZH: shopping, school, and public transport/train station nearby Secure this versatile home with potential! Contact us today for your private viewing.

1 / 13
3.5 rooms, 200m², CHF 2,750,000.–
8955 Oetwil an der Limmat

Exclusive terrace apartment with a view of the greenery and the Limmat, an oasis with a private pool and spacious rooms

In Oetwil an der Limmat, this absolutely high-quality 3.5-room premium refuge awaits you, which impresses with luxurious comfort, exceptionally large rooms, and a unique living experience. This gem is in a superb condition and combines elegant architecture with an idyllic inalienability directly on the Limmat.The highlight of this property is the large terrace with a private pool - an exclusive oasis outdoors, offering an unparalleled panoramic view of the greenery and the Limmat river. The open, spacious living area scores with flowing room structures and a light-flooded atmosphere. Two beautifully cut bedrooms and two luxuriously equipped bathrooms guarantee the highest quality. A direct elevator with stepless, wheelchair-accessible access ensures complete comfort.This property offer is characterized by: • Absolute premium living in high-quality • Spacious panoramic terrace with direct view of the Limmat and the greenery with 196m2 • Private heated pool with counter-current system • Spacious room concept with expansion possibilities • Barrier-free, stepless access thanks to the elevator • Quiet, natural location in Oetwil an der Limmat with direct access • Hobby room and cellar in the basement • High-quality built-in closets • Garage with two parking spaces one behind the other for CHF 50'000.00 Interested? Contact us for a non-binding viewing!

1 / 3
5.5 rooms, 160m², Price on request
8049 Zürich

Moderne 5.5-Zimmer-Terrassenwohnung in Zürich-Höngg – Neubau 2023

Willkommen in Cityview – einer hochwertigen 5.5-Zimmer-Eigentumswohnung im beliebten Zürich-Höngg. Die Wohnung im 2. Obergeschoss verbindet moderne Architektur, grosszügige Raumverhältnisse und einen hochwertigen Ausbaustandard mit einer ruhigen, grünen Wohnlage und sehr guter Anbindung an die Zürcher Innenstadt.Auf ca. 153 m² Netto-Wohnfläche bietet die Wohnung einen grosszügigen Wohn- und Essbereich mit offener Designküche, drei Schlafzimmer sowie drei Badezimmer. Raumhohe Fenster sorgen für viel Tageslicht und ein offenes Wohngefühl. Zwei Balkone mit insgesamt ca. 32 m² erweitern den Wohnbereich nach aussen und bieten attraktive private Rückzugsbereiche.ENG: Welcome to Cityview – a high-quality 5.5-room residence in the sought-after Zurich-Höngg district. Located on the second floor, the apartment combines contemporary architecture, generous proportions and premium finishes with a peaceful, green setting and excellent connections to Zurich city centre.Offering approximately 153 m² of net living space, the apartment features a spacious open-plan living and dining area with a designer kitchen, three bedrooms and three bathrooms. Floor-to-ceiling windows provide abundant natural light and an open living atmosphere. Two private balconies totalling approximately 32 m² extend the living space outdoors and provide attractive private areas for relaxing.

1 / 3
Price on request
8102 Oberengstringen

New construction project "the terraces" in Oberengstringen

Project announcement - Living with a view In Oberengstringen, a modern new construction project is being built with 7 high-quality owner-occupied apartments - a place where contemporary architecture, privacy, and an attractive location come together in harmony.The carefully designed apartments convince with spacious floor plans, high-quality equipment, and private terraces that extend the living space in a special way. The terrace apartments create a unique connection between stylish living and personal freedom.Architecture that inspiresThe project stands for a modern and timeless architectural language. Generous window areas provide plenty of daylight and create bright, open living spaces. Well-thought-out floor plans offer space for individual living concepts and combine comfort with functionality.With seven apartments, the project remains deliberately manageable and conveys a pleasant and private atmosphere.Living in a prime locationThe attractive location in Oberengstringen combines the advantages of a quiet, natural living environment with the immediate proximity to the city of Zurich. Shopping facilities, schools, public transport, as well as numerous leisure and recreational activities are within easy reach.Here, urban life can be combined with peace and quality of life.Your new homeWhether as an elegant home for couples and families or as a high-quality retreat: The seven apartments offer a variety of possibilities for people who value quality, privacy, and modern living.7 apartments. Private terraces. A special location.A new construction project for all those who expect more - and do not want to leave their home to chance.Secure your information advantage: Register now and receive exclusive information about the project and the sales start as the first.

Suggested properties for you based on search results

Other interesting objects