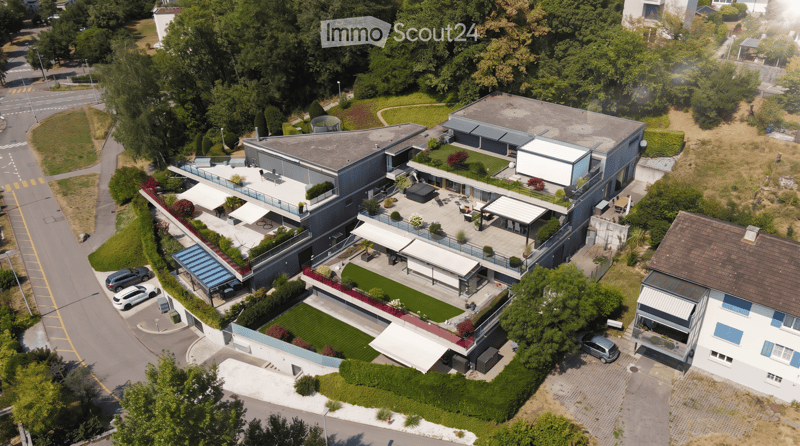
• Aerial view of a modern, multi-story residential building with a spacious outdoor area featuring a lawn, patio, and seating arrangements. The building has a sleek design with large windows and a flat roof, surrounded by greenery and neighboring houses.
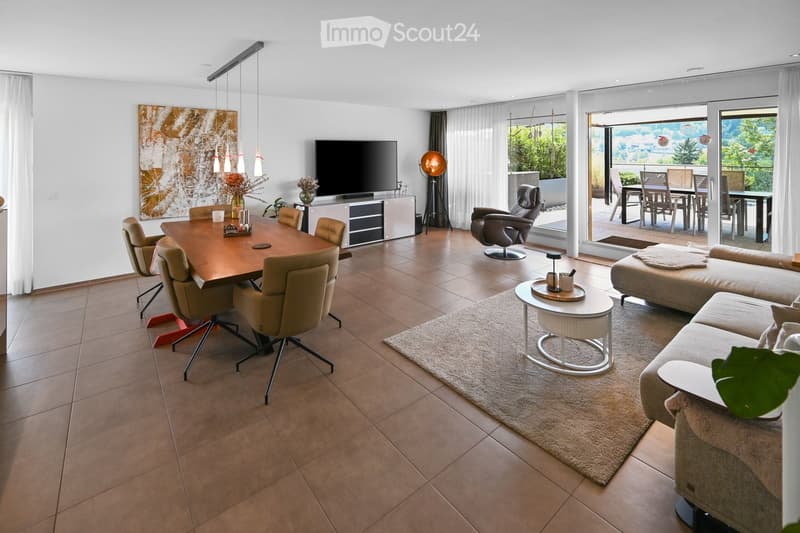
  • Modern living and dining area with a large sofa, coffee table, dining table with chairs, television, floor lamp, and artwork on the wall. The space features large windows with a view and a balcony area visible in the background.
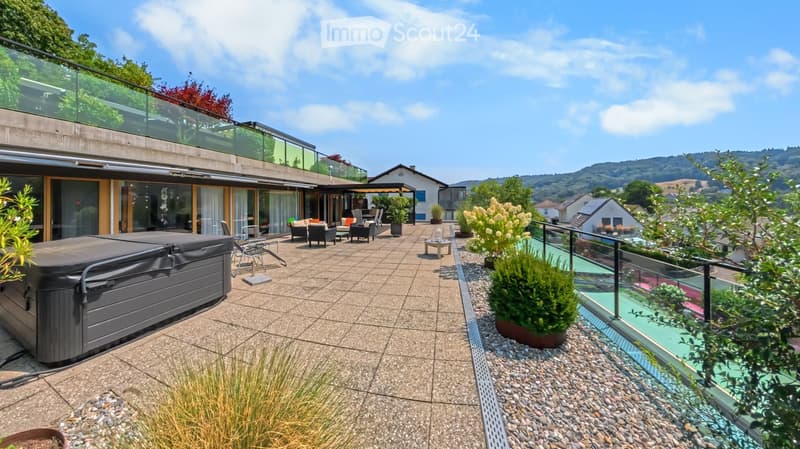
  • A spacious outdoor area with a hot tub, seating area, and a view of the surrounding landscape.
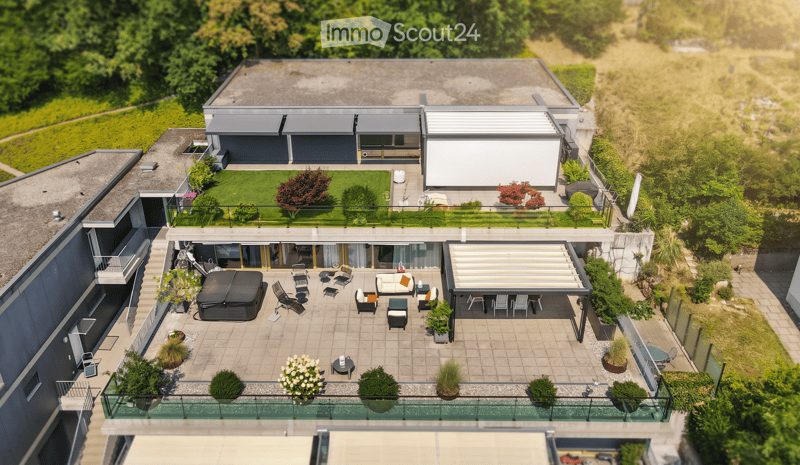
  • A modern two-story house with a spacious rooftop terrace, featuring lounge chairs, a sofa, a small table, and potted plants. The house has large windows and a sleek design, surrounded by greenery.
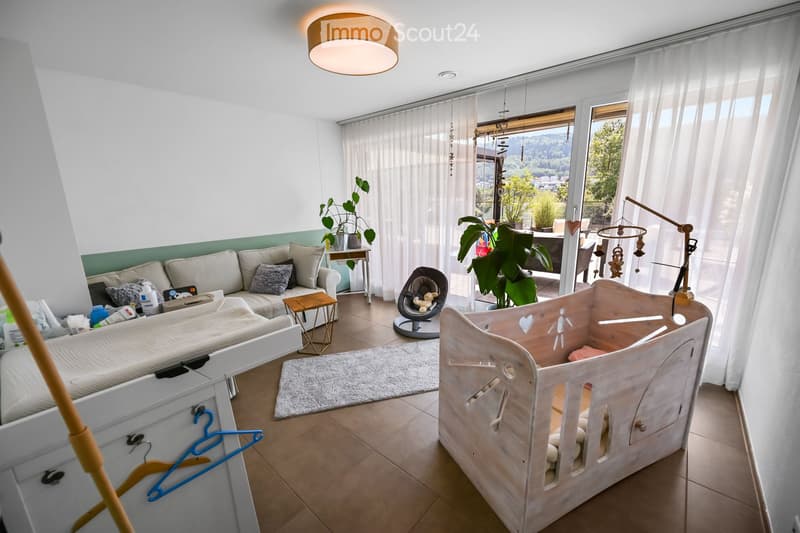
  • Bright living room with a white sofa, baby crib, baby chair, small table, and plants. Large windows with white curtains lead to a balcony with outdoor furniture.
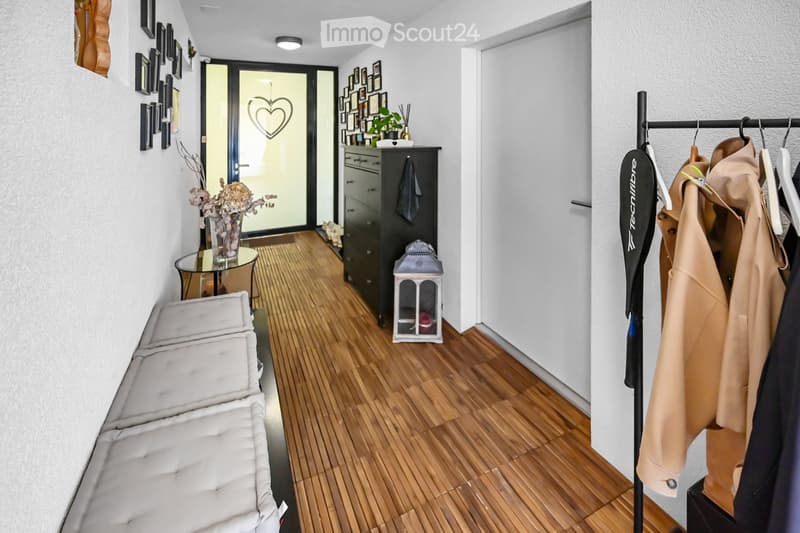
  • A well-lit hallway with wooden flooring, a white bench, a small round table with a vase, a coat rack with jackets, a black cabinet, and a decorative lantern.
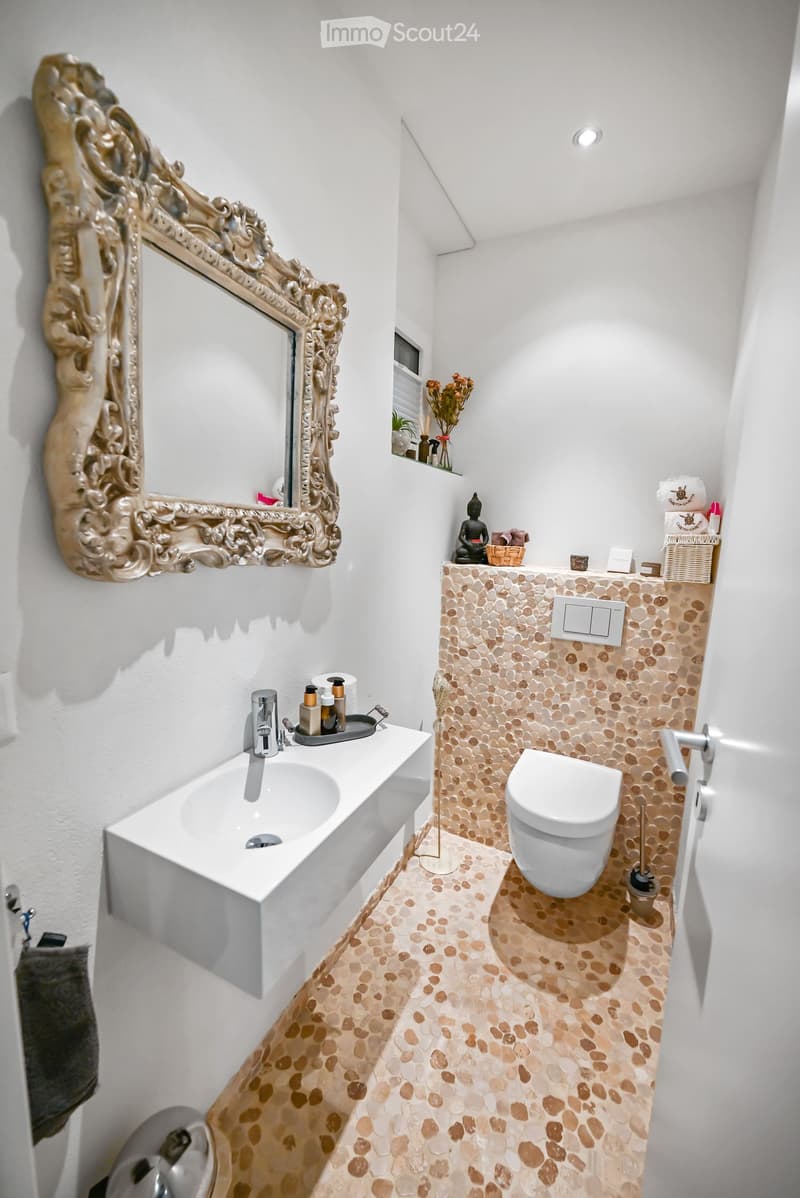
  • Modern bathroom with white walls, a white sink, a toilet, and a decorative mirror. The floor and part of the wall are covered in a mosaic of beige and brown tiles.
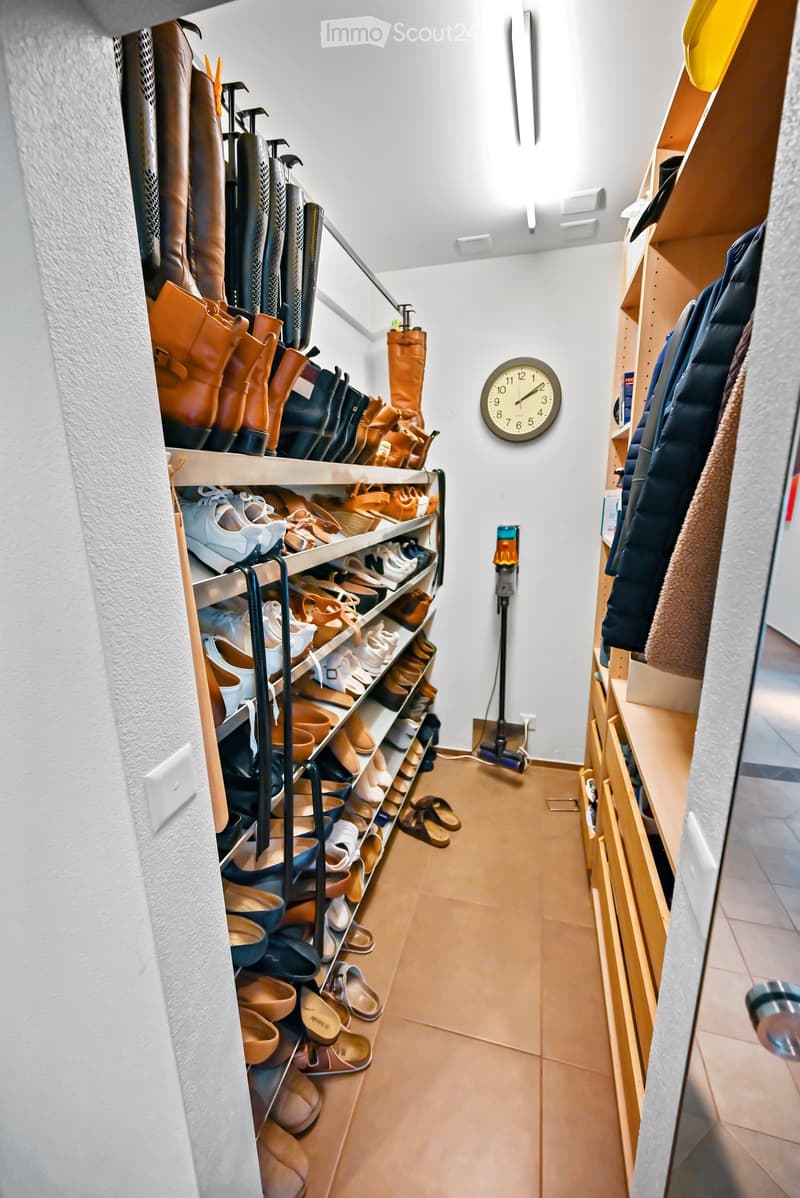
  • A well-organized hallway with wooden flooring, white walls, and built-in shoe racks filled with various footwear. A clock is mounted on the wall, and a vacuum cleaner is placed near the corner.
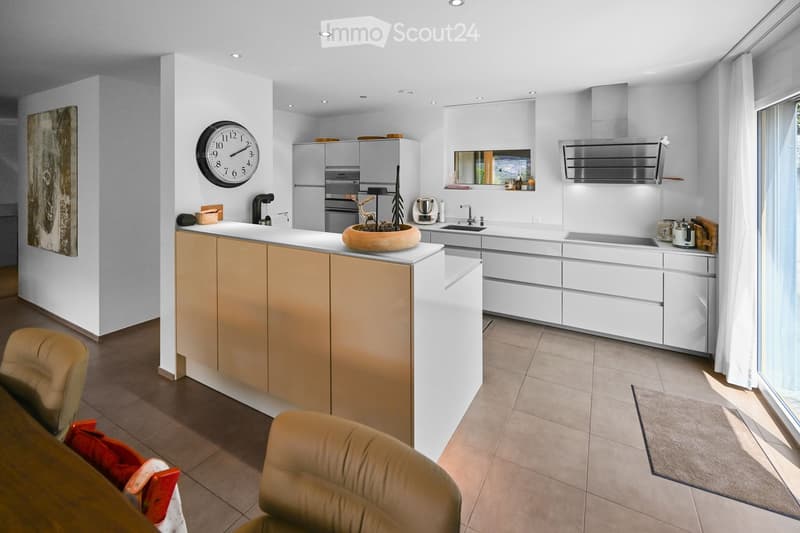
  • Modern kitchen with white and light wood cabinets, stainless steel appliances, a central island, and a seating area with a table and chairs.
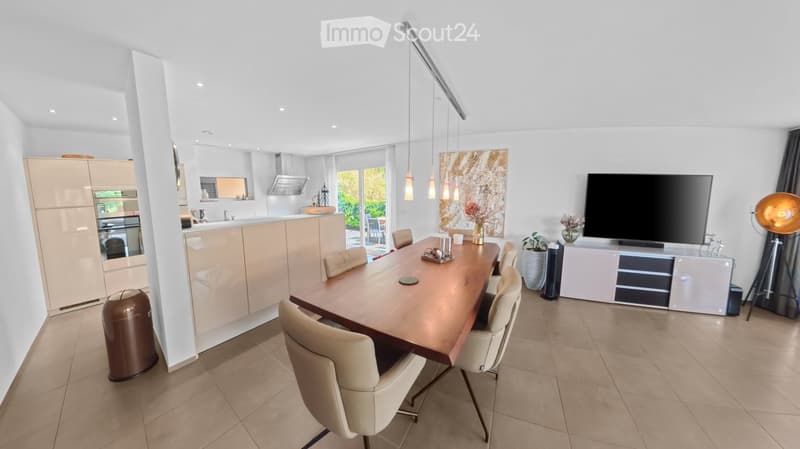
  • Modern dining area with a wooden dining table, beige chairs, a television, and a kitchen area in the background.
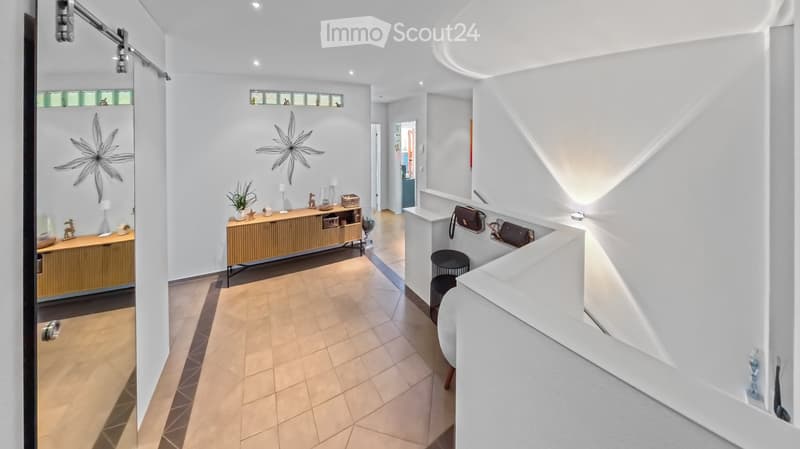
  • Modern hallway with white walls, wooden flooring, built-in storage units, decorative wall art, and small seating area with black stools.
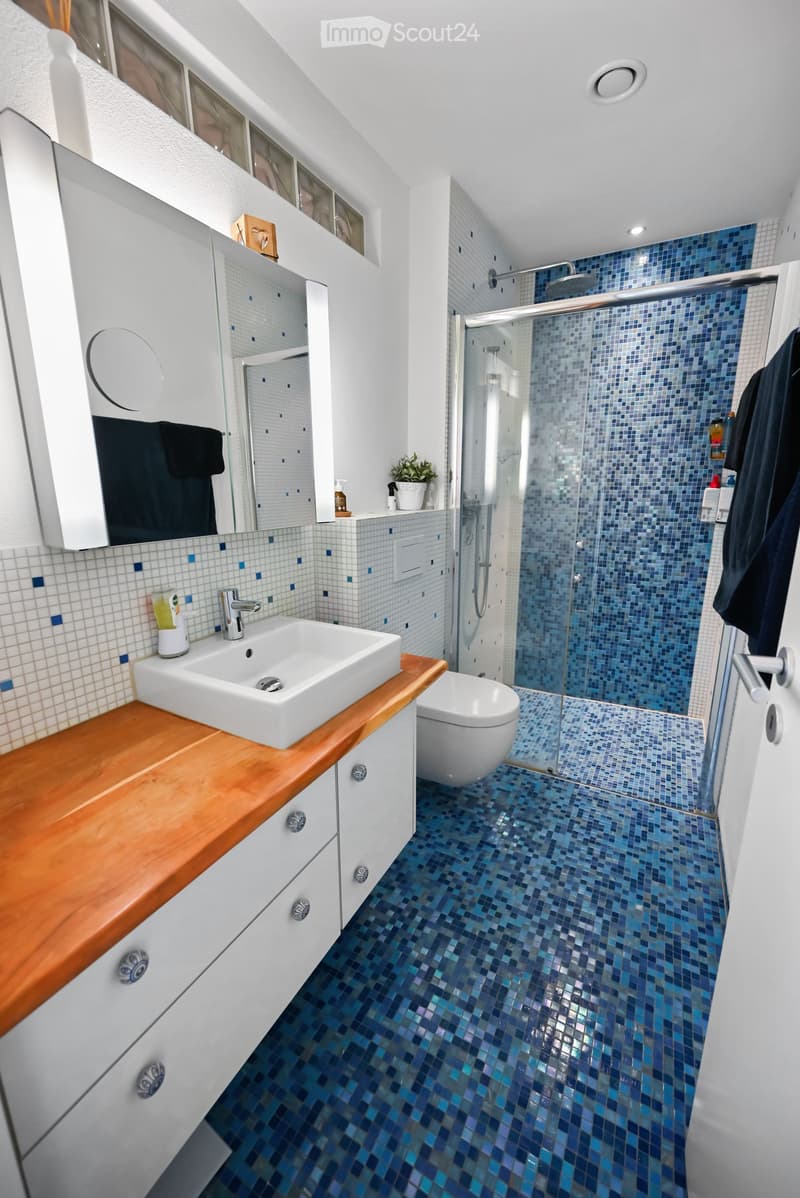
  • Modern bathroom with blue mosaic tiles, white sink, toilet, and glass-enclosed shower. Features a wooden countertop, mirrored cabinet, and small plant on the shelf.
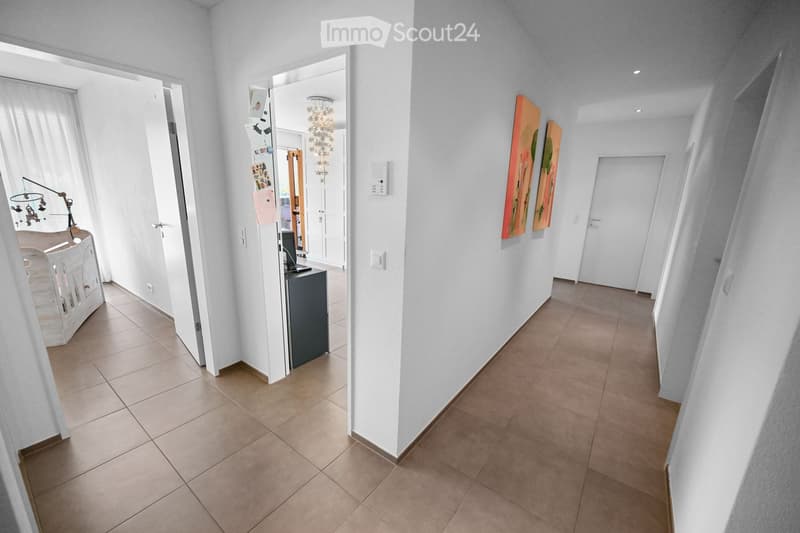
  • Bright hallway with tiled flooring, white walls, and several doors leading to different rooms. Features include a small table with a lamp, a mirror, and artwork on the walls.
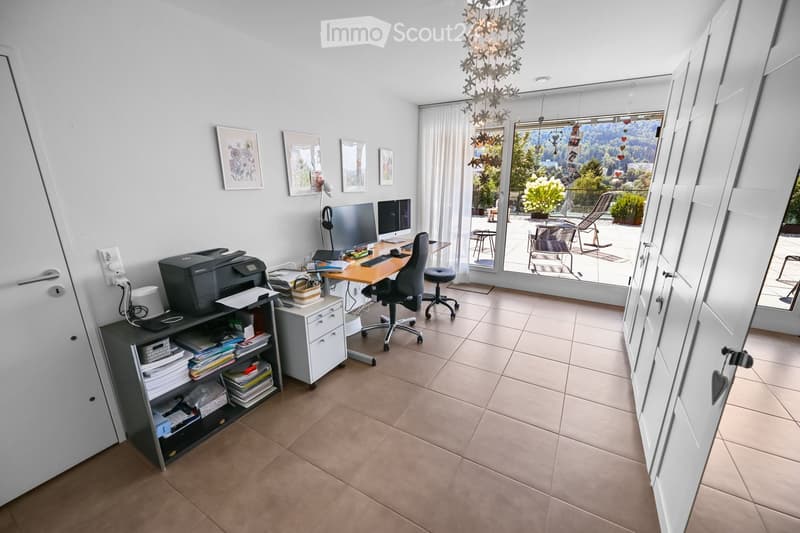
  • Modern office space with a large desk, two computer monitors, a printer, a chair, and shelves filled with books and files. Large windows offer a scenic view of the outdoors.
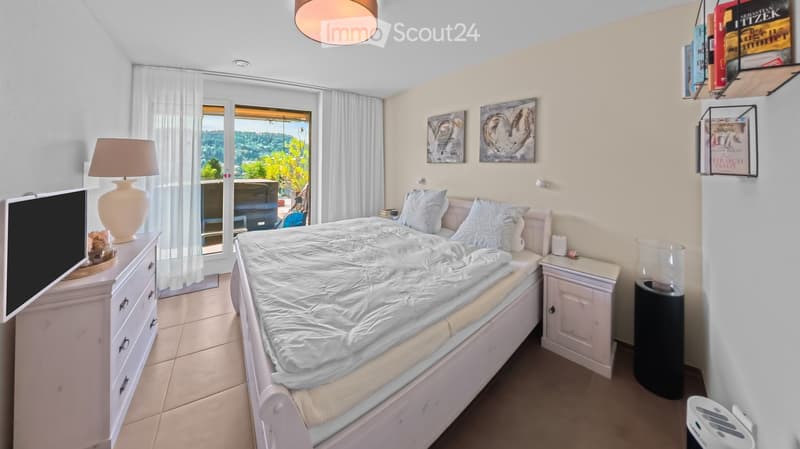
  • Bright bedroom with a large bed, nightstands, a dresser, a lamp, and a view through large windows.
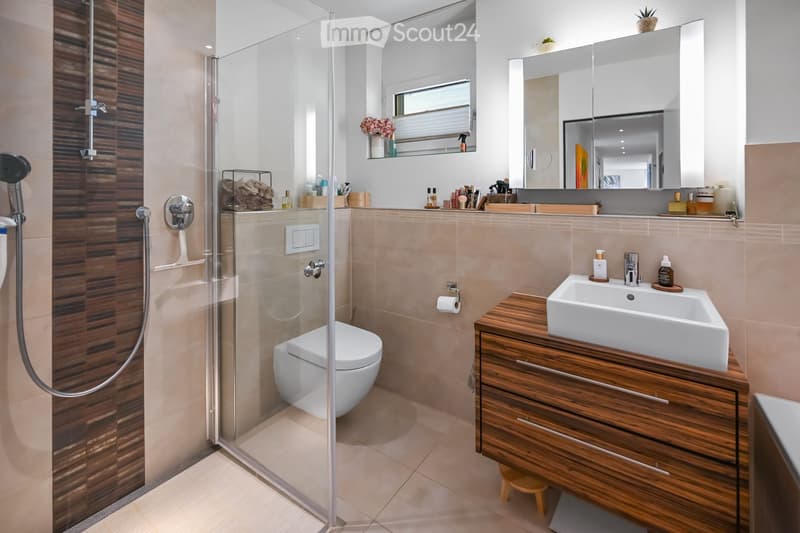
  • Modern bathroom with a glass-enclosed shower, a toilet, a wooden vanity with a sink, and a large mirror above the sink. The shower features a handheld showerhead and a built-in seat. The vanity has multiple drawers and is topped with a sleek sink. The wal
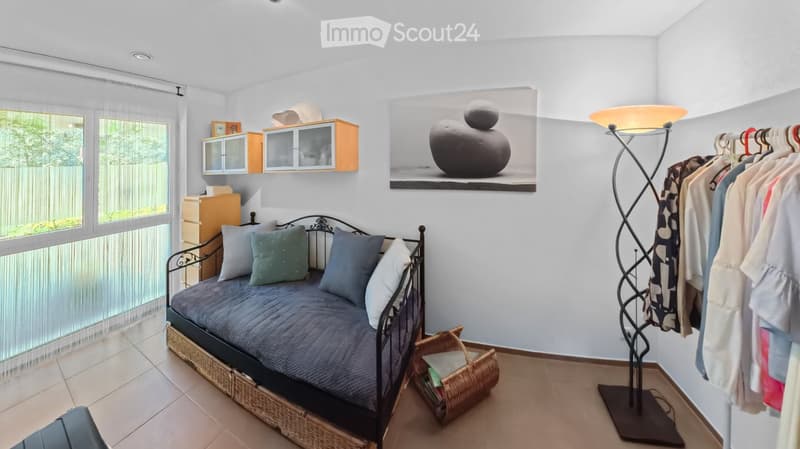
  • Cozy bedroom with a daybed, pillows, a wicker basket, a modern floor lamp, a wardrobe, and a cabinet with glass doors.
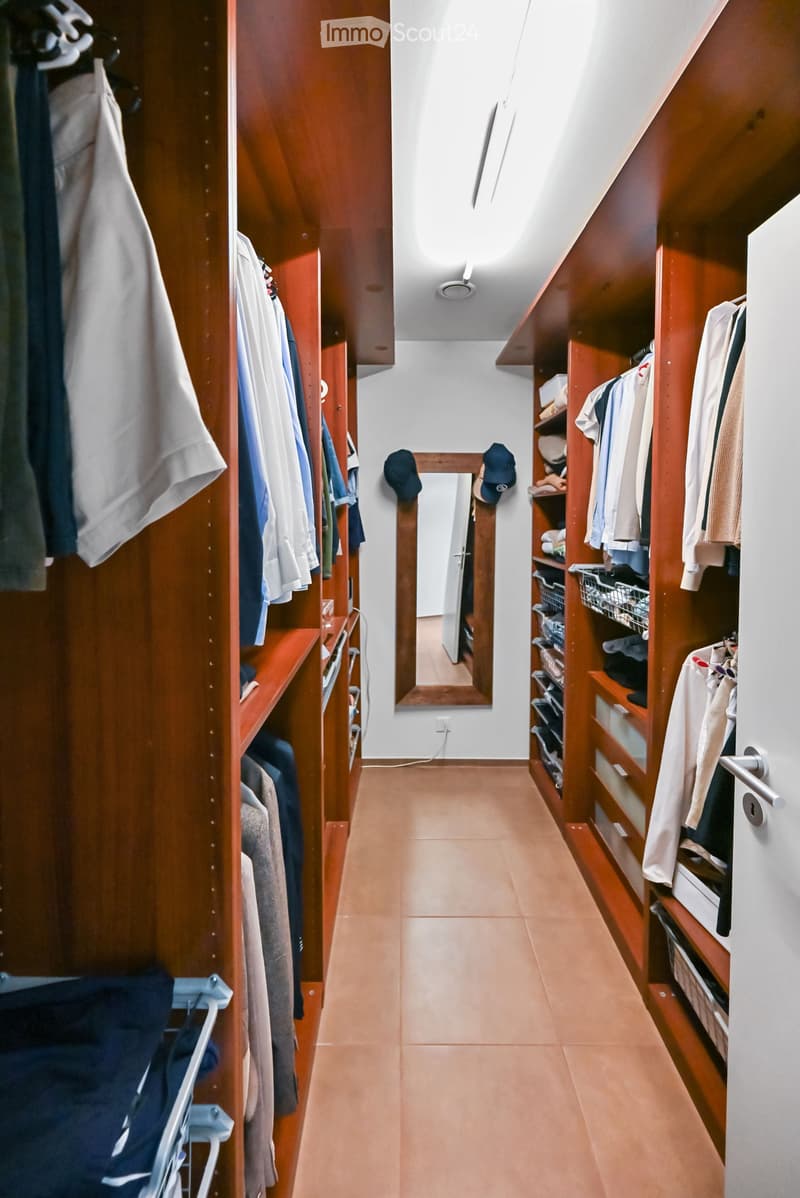
  • A well-lit hallway with wooden built-in closets on both sides, featuring neatly organized clothing and accessories. The floor is tiled, and a mirror is mounted on the wall at the end of the hallway.
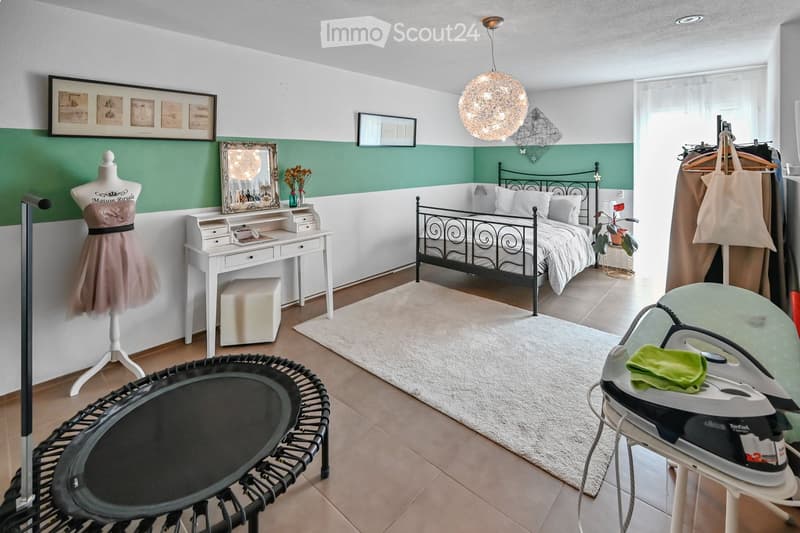
  • Cozy bedroom with a metal-framed bed, white desk, mannequin, framed pictures, and a hanging light fixture.
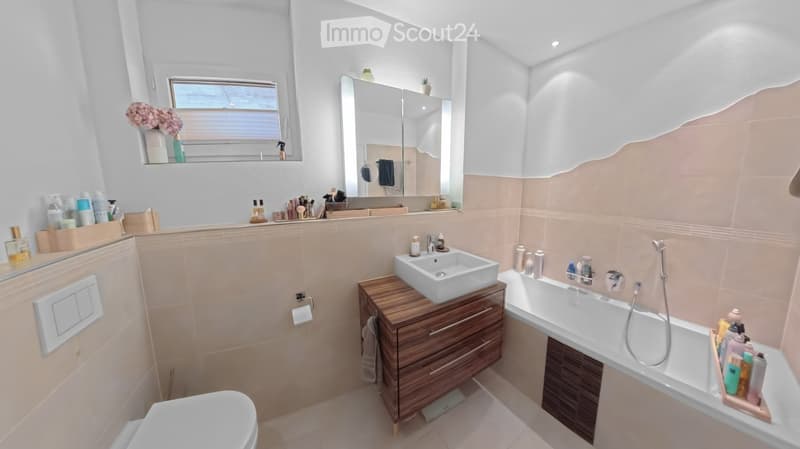
  • Modern bathroom with a white sink on a wooden cabinet, a bathtub with a handheld showerhead, a toilet, a large mirror, and various toiletries neatly arranged on shelves and the cabinet.
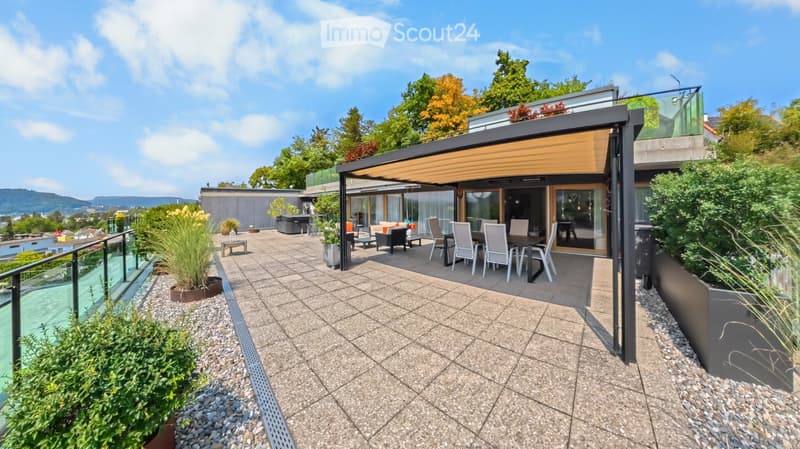
  • A modern outdoor terrace with a dining area, seating, and potted plants, overlooking a scenic landscape.
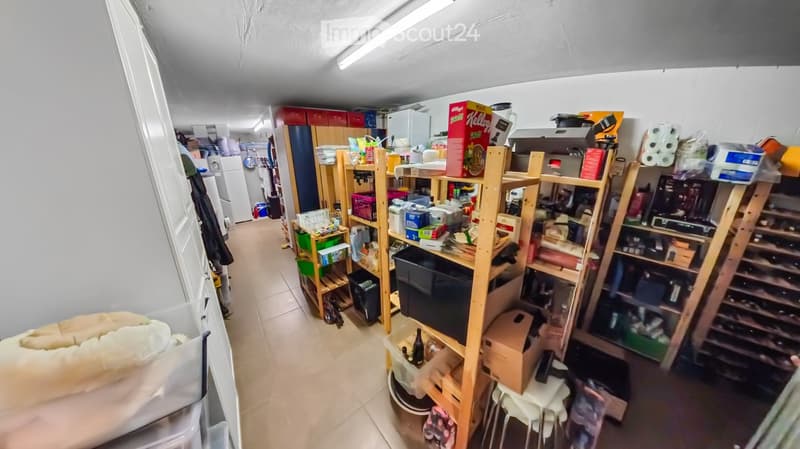
  • A storage room with wooden shelves filled with various items, including boxes, bottles, and household goods. A refrigerator is visible in the background, along with a wine rack and a small stool.
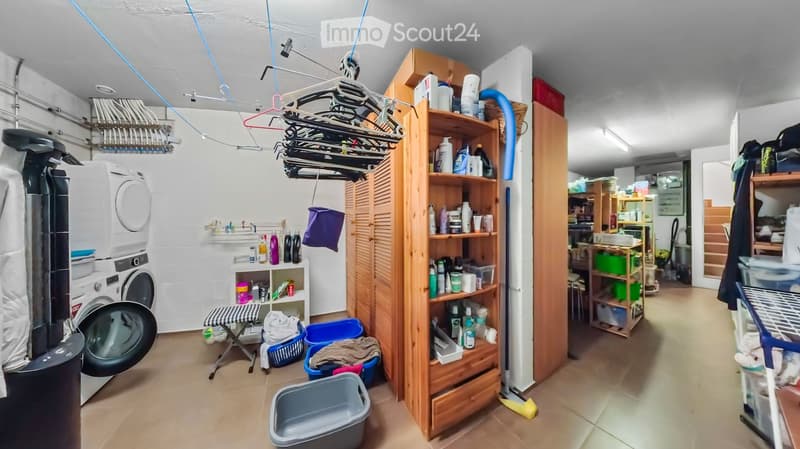
  • Laundry room with washing machine, drying rack, shelves filled with cleaning supplies, ironing board, and various storage items.
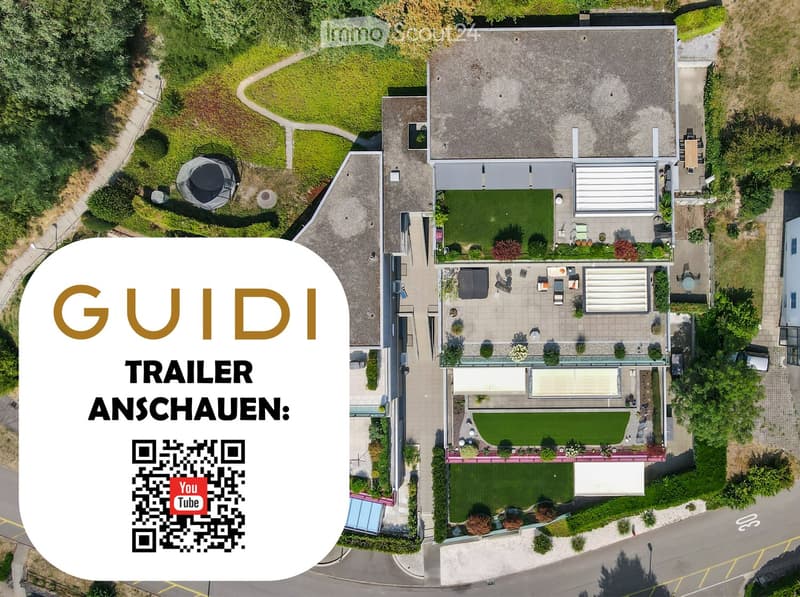
  • Aerial view of a modern two-story house with a large garden, patio, and outdoor seating area.
  • Get full property details

    Contact the advertiser for the exact address, floor plans and additional documents.

1 / 25
Rooms
6.5
Living space
181 m2
Selling price
CHF 1,950,000.–

"6.5-Room Terraced House"

Find the right mortgage for your new home

Address

Grubenstrasse 5C, 5417 Untersiggenthal

Travel time

  • 13 min.Station: Turgi

Surrounding information

Source of this data

The data displayed is provided by one of our third-party suppliers.

Please note that the locations displayed may not be up to date and there may be some deviations.

  • Supermarket

    10 min.VOLG
  • School

    10 min.Kindergarten Zelgli
  • Pharmacy

    13 min.Drogerie Zumsteg
  • Public Transport

    3 min.Hölzli

Times refer to the route on foot.

Price

Purchase price:
CHF 1,950,000.–

Main information

Availability:
By agreement
Type:
Terrace flat
No. of rooms:
6.5
Surface living:
181 m2
Year built:
2009

Characteristics

  • Balcony / Terrace

  • View

  • Child-friendly

  • Garage

  • New building

Documents (0)

Description

Spacious living in a quiet hillside location in Untersiggenthal: This exceptional terraced house convinces with plenty of space, a spacious terrace, unobstructable views, and its own air-water heat pump.

Arrive, breathe deeply, and let your gaze wander into the distance.

This spacious terraced house is located in a preferred hillside location in the Schönegg development, above the village center of Untersiggenthal. The well-thought-out terraced construction gives each residential unit a high degree of privacy and its own spacious outdoor area. The terrace stretches across the entire width of the house and offers an impressive view over the roofs of Siggenthal to the wooded opposite slope. Thanks to the terraced construction, this special view remains permanently preserved.

The heart of the house is the spacious outdoor area. The generous slab paving provides space for a lounge under the pergola, a large dining table for sociable evenings, or a personal retreat with a view. Gravel areas and carefully designed planting create a harmonious transition to the glass balustrade.

Inside, you can expect an open living and dining area with approximately 41 m². The floor-to-ceiling window front lets in plenty of daylight and creates a flowing connection to the terrace. The openly designed kitchen blends elegantly into the living area and offers a generous workspace as well as plenty of storage space in the floor-to-ceiling cabinets.

Five more rooms, a separate dressing room, two bathrooms, and a guest toilet are distributed on one level. The spacious entrance hall connects the different areas of the house and convinces with plenty of space and atmospheric indirect lighting.

Technically, the property also has a lot to offer. Its own air-water heat pump with comfort ventilation ensures a pleasant indoor climate, and the rear-ventilated facade with a U-value of 0.2 provides a contemporary building envelope. Via the internal staircase, you can reach a 42.40 m² large cellar with plenty of space for supplies, sports equipment, or a workshop.

Two parking spaces with an e-charging station and a separate hobby room in the basement round off this attractive offer.

A special home for people who appreciate spaciousness, peace, and a view, without wanting to sacrifice a good connection and proximity to the centers. The property is handed over empty and ready for occupancy, and an attractive tax base of 105 percent rounds off the offer.

Location

Untersiggenthal is located in the Baden district, in a scenically attractive region between the Aare and Limmat rivers. The Schönegg development is situated in a quiet hillside location above the village and offers an unobstructed view over the valley and the surrounding hills.

Shopping facilities for daily needs, as well as kindergarten and schools from primary to upper level, are located directly in the village. Further shopping facilities are offered by the Aarepark in Würenlingen, the Markthof in Nussbaumen, and the nearby center of Baden.

The Turgi and Baden train stations can be reached by bus at quarter-hour intervals, and from Baden, there are regular direct connections to Zurich and Aarau. The Baden-West highway access to the A1 is approximately eight kilometers away and ensures a good connection to the surrounding economic centers.

For relaxation and leisure, the Aare river, extensive woodland areas, and numerous walking and hiking trails are located in the immediate vicinity. Thus, the location combines natural and peaceful living with good accessibility in an ideal way.

Have we sparked your interest? We would be happy to provide you with further information or arrange a personal viewing appointment.

To view the 3D tour, please click on the following link: https://lcc-viewer.xgrids.com/pub/dbzzub-guidi-2

Mortgage Calculator

From dream house to home ownership: the mortgage calculator can help you estimate the affordability of this property.

Purchase price
Household income

Annual gross income of all persons applying for the mortgage (including 13th month salary or bonus payment).

The mortgage is affordable if the living costs do not exceed one third (33%) of your income.

Equity capital

You must finance at least 20% of the property value with your own funds. This includes savings, advance inheritance, gifts, all retirement assets (3a, 3b) and pension fund assets. You may withdraw a maximum of 10% of the purchase price from the pension fund.

Create your account
Free

Create an account for more options

Create your account to manage your favorites across all devices, keep track of your search alerts, and never miss an update. Everything you need for your home search, all in one place!

Contact

Gian Andrea Guidi

Listing ID
4003472246
Object ref.
fpsn3.fz8yj

Contact the advertiser

Equity capital (optional)

By continuing, I declare that I accept the GTC and acknowledge the privacy policy, and that personal aggregated data related to my interests may be shared with the advertiser.

* By selecting “Yes”, I agree that ImmoScout24 may process this information as described here.

Similar properties which might be interesting for you

Fraud prevention: a few useful tips

  • Never transfer money in advance
  • Be careful if the price appears too low
  • Never share personal data such as bank details or copies of ID upfront
  • Do not sign a contract before you have visited the property

Tips and services